

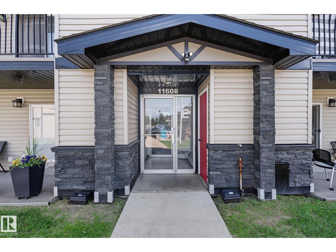
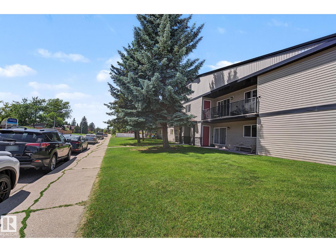
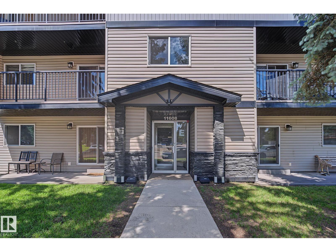
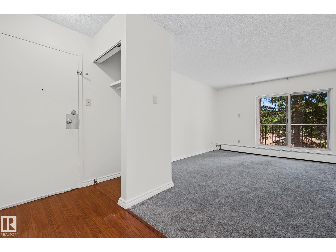
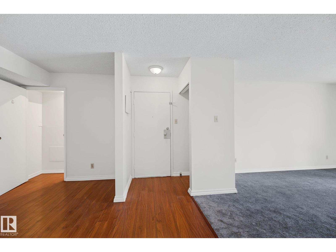
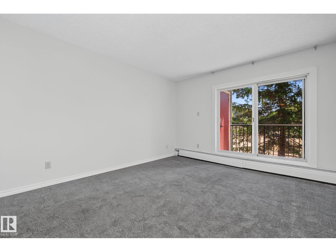
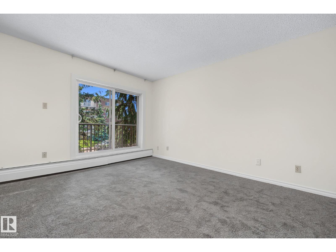
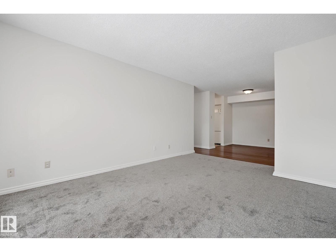
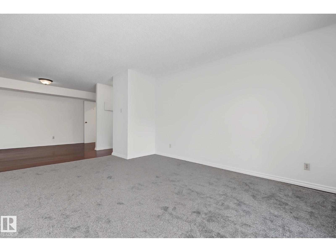
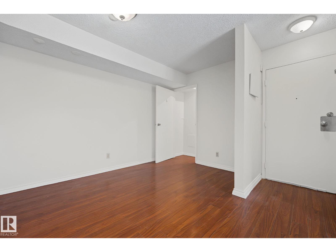
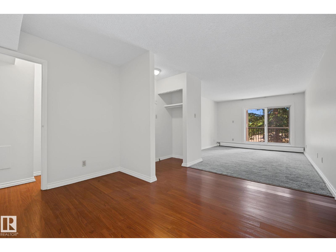
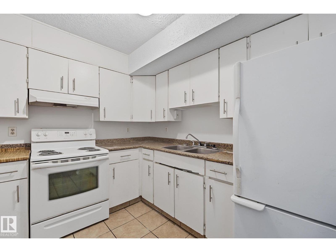
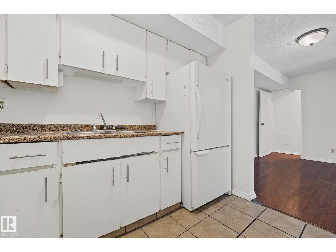
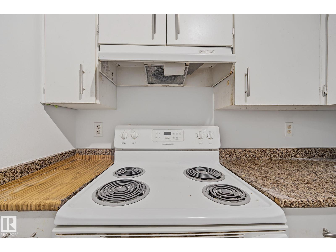
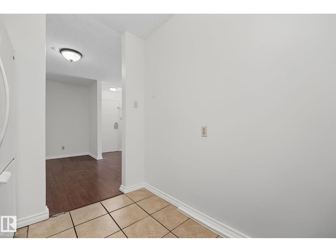
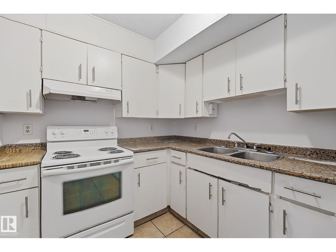
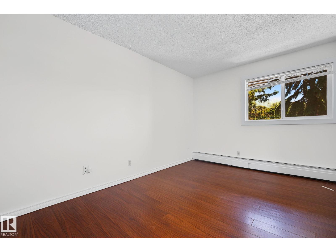
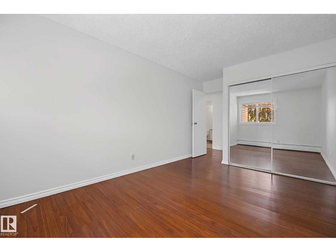
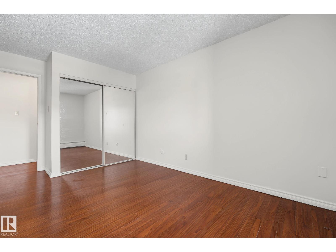
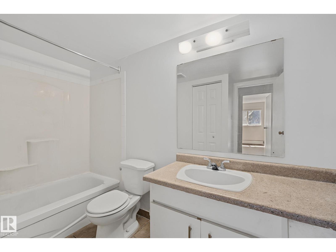
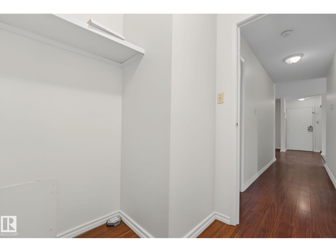
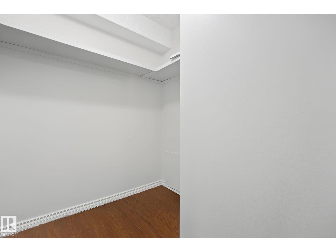
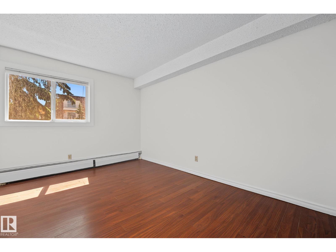
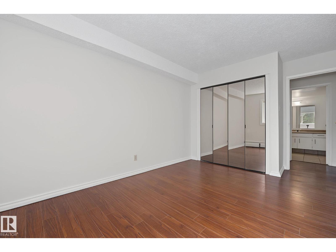
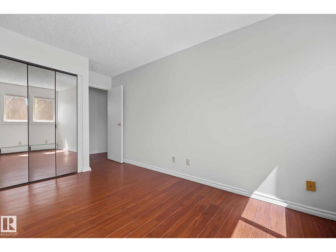
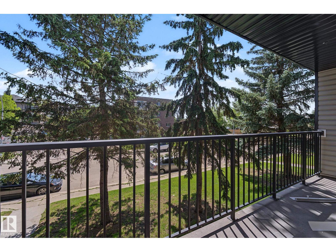
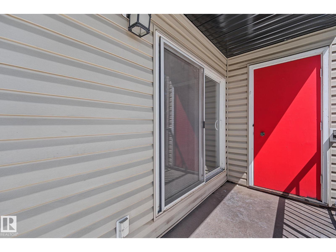
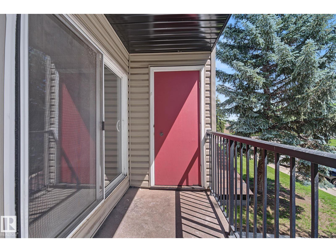
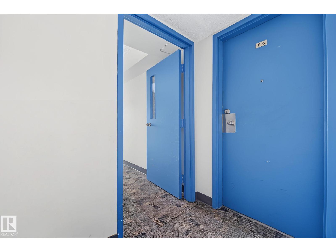
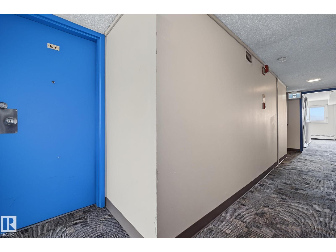
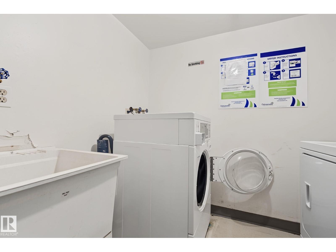
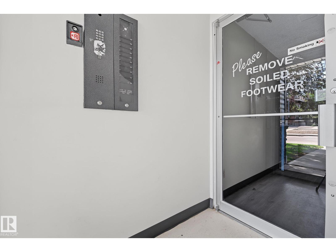
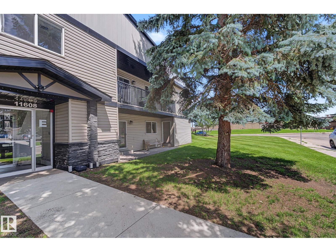
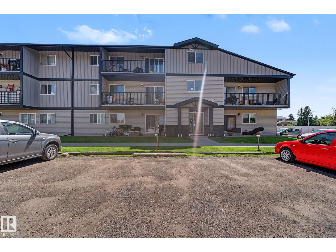
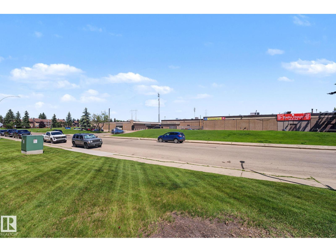
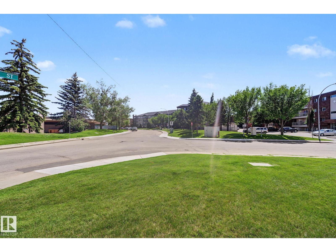
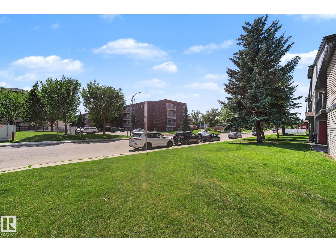
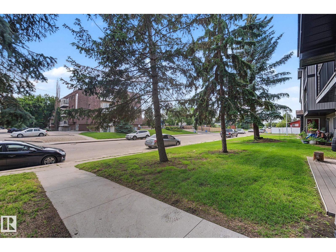
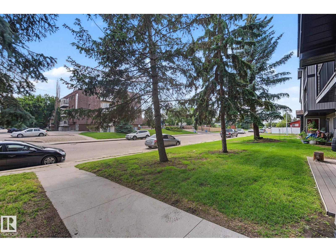
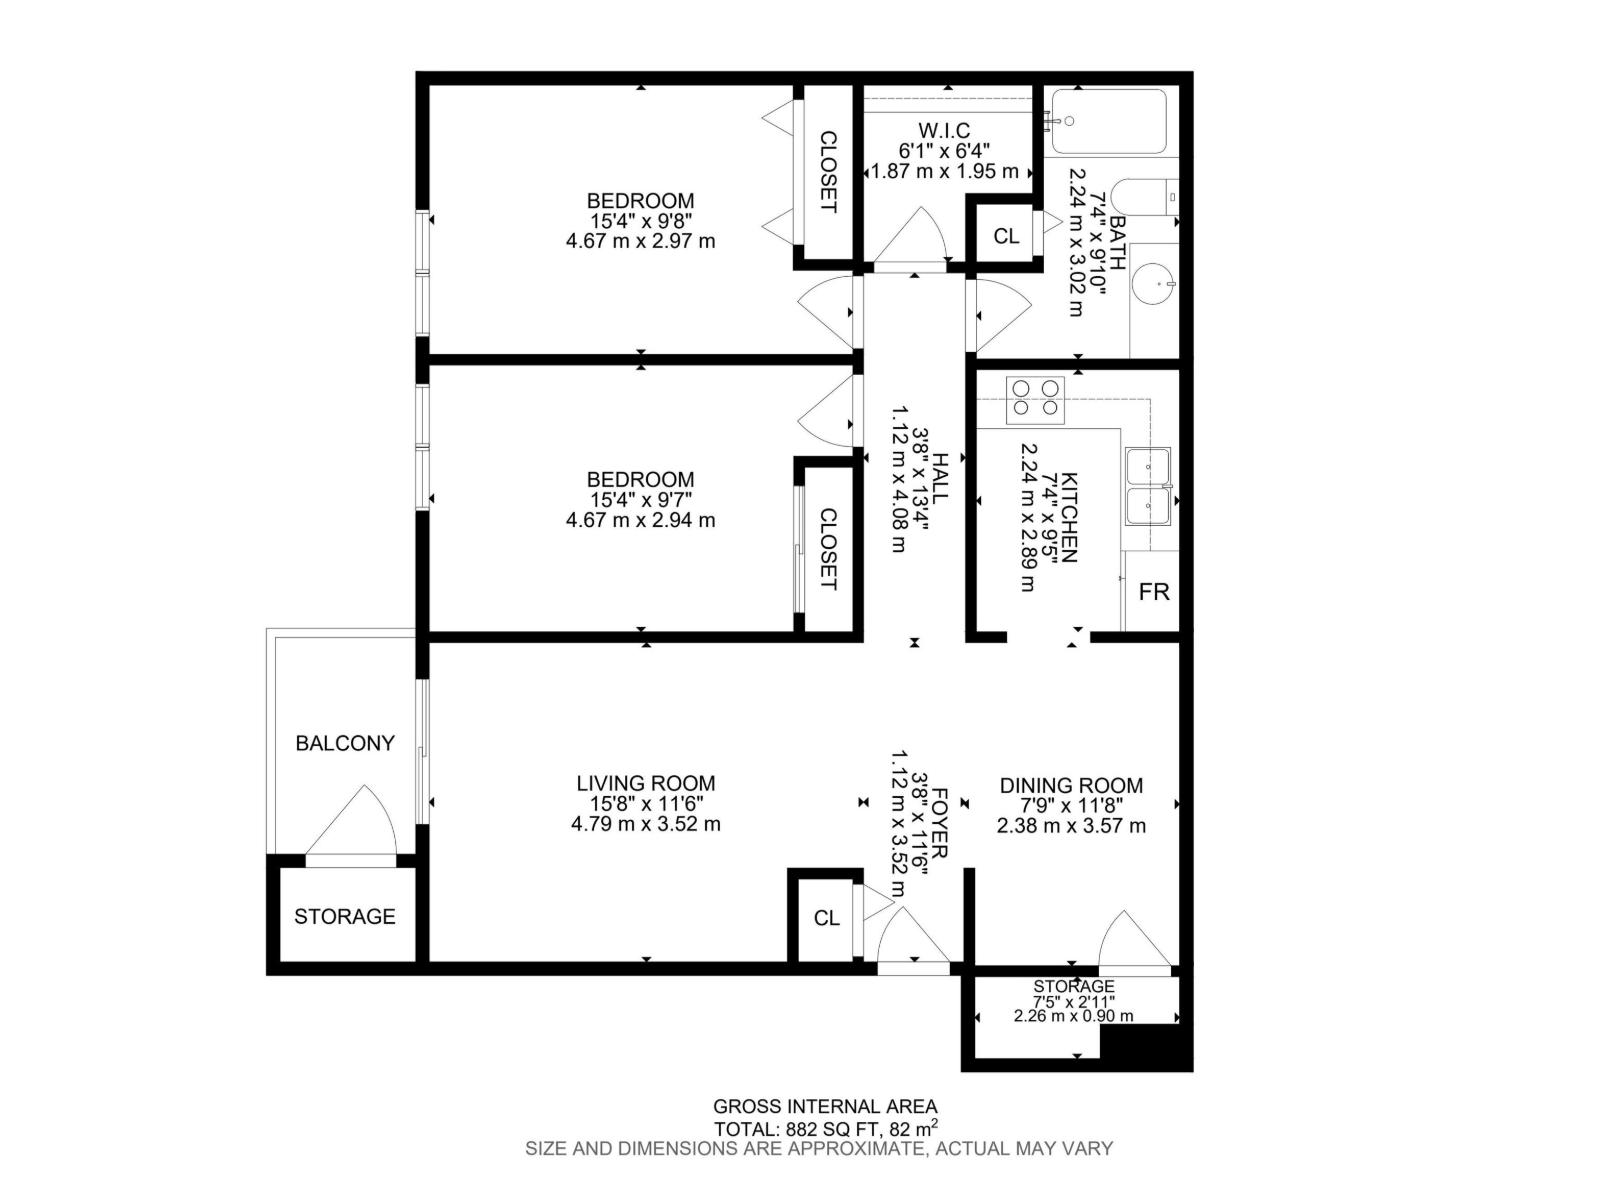
LOCATION ! LOCATION! this aprox 900 sq.ft. spacious Condo is located in a well established BLUEQUILL subdivision, near all level schools, DAYCARE, AFTER SCHOOL CARE, parks, playgrounds, shopping, BUS AND Light Rail transit, Century Park, medical offices, restaurants - ALL WITHIN WALKING DISTANCE . Well maintained and Managed Building with NEWER EXTERIOR & WINDOWS , ROOF,COMMON AREA FLOORS And Secured Entrances. Low Condo fees and taxes. ALL INTERIOR WALLS AND CEILINGS RE-PAINTED, NEW CARPET INSTALLED IN LIVING ROOM, MIRRORED DOORS FOR 2- BEDROOM CLOSETS, IN-SUITE STORAGE & PANTRY by dining area, another storage in the corner on the BALCONY WITH METAL RAILINGS. SOUTH FACING BALCONY WITH PATIO DOORS.PRICED RIGHT FOR FIRST TIME BUYERS,BUDGET MINDED FAMILIES & INVESTORS (id:51989)
Features of #6e 11608 28 Av Nw Nw
- MLS® Number E4498177
-
Price
$109,900
Maintenance, Caretaker, Exterior Maintenance, Heat, Insurance, Common Area Maintenance, Other, See Remarks, Property Management, Water
$548.59 Monthly - Bedrooms: 2
- Bathrooms: 1
- Square Footage: 883 sqft
- Property Type: Apartment
- Neigbourhood: Blue Quill
- Amenities Near By Airport, Playground, Public Transit, Schools, Shopping
- Features See Remarks, No Animal Home, No Smoking Home
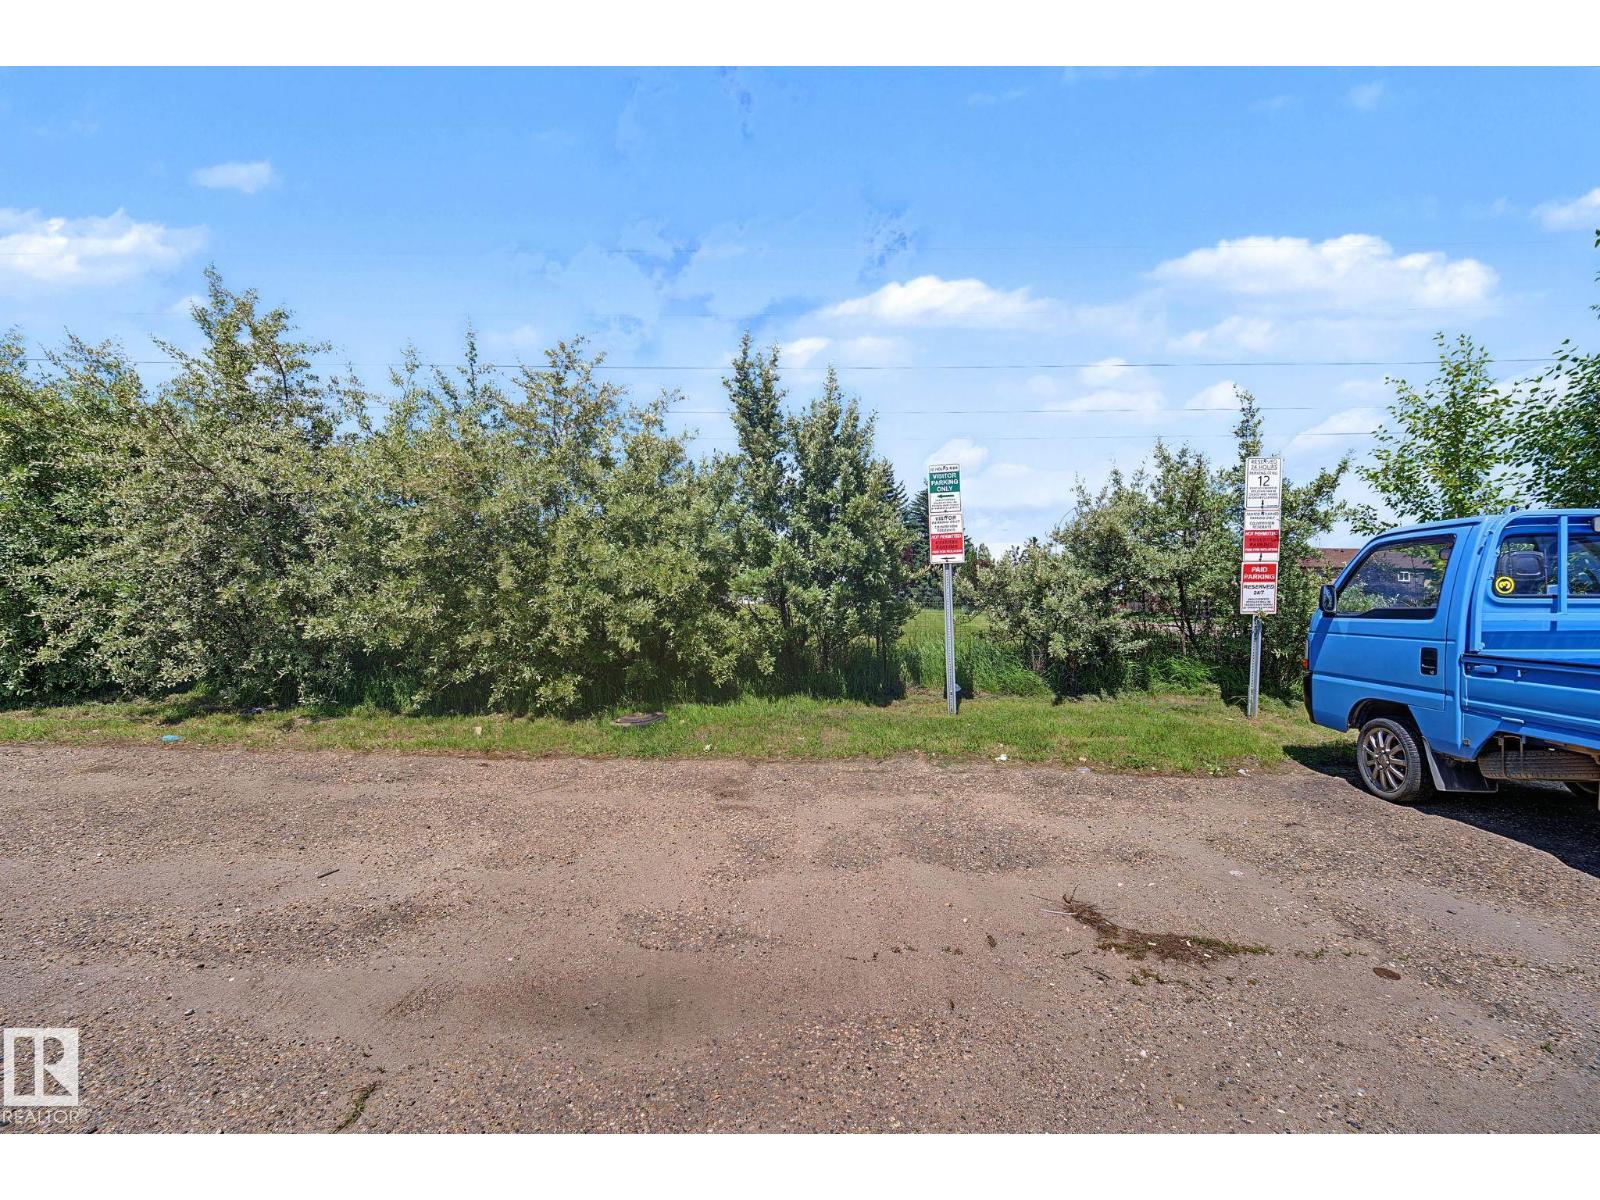
- Parking Space Total 1
Buildings
| Bathroom Total | 1 | Bedrooms Total | 2 |
| Amenities | Vinyl Windows | Appliances | Hood Fan, Refrigerator, Stove |
| Basement Type | None | Constructed Date | 1977 |
| Heating Type | Baseboard Heaters, Hot Water Radiator Heat | Size Interior | 883 Sqft |
| Type | Apartment |
Parking
| Stall |
Land
| Acreage | No | Land Amenities | Airport, Playground, Public Transit, Schools, Shopping |
Rooms
| Level | Type | Length | Width | Dimensions |
|---|---|---|---|---|
| Main Level | Living Room | 4.8 m | 3.5 m | 4.8 m x 3.5 m |
| Main Level | Dining Room | 3.6 m | 2.4 m | 3.6 m x 2.4 m |
| Main Level | Kitchen | 2.9 m | 2.3 m | 2.9 m x 2.3 m |
| Main Level | Primary Bedroom | 4.7 m | 3 m | 4.7 m x 3 m |
| Main Level | Bedroom 2 | 4.7 m | 3 m | 4.7 m x 3 m |
Agents and Offices
- Zul Sarangi
- Office: Homes & Gardens Real Estate Limited