Public Remarks: Turnkey opportunity! This recently renovated pizza store in Calgary NE blends a fresh, modern setup with over 20 years of established business history. With updated leasehold improvements and a clean, efficient layout, the store is ready for a new owner to step in with confidence. Located in a prime high-traffic area directly across from Costco Wholesale and Best Buy. This location benefits from exceptional daily foot and vehicle traffic. Generating consistent monthly sales between $25,000–$30,000, this business is ideal for an owner-operator or family looking to run a stable, long-standing operation in one of Calgary NE’s most active commercial corridors. Strong visibility, easy access, and surrounded by major anchors—don’t miss this opportunity to own a well-established pizza business in a powerful location. (id:51989)
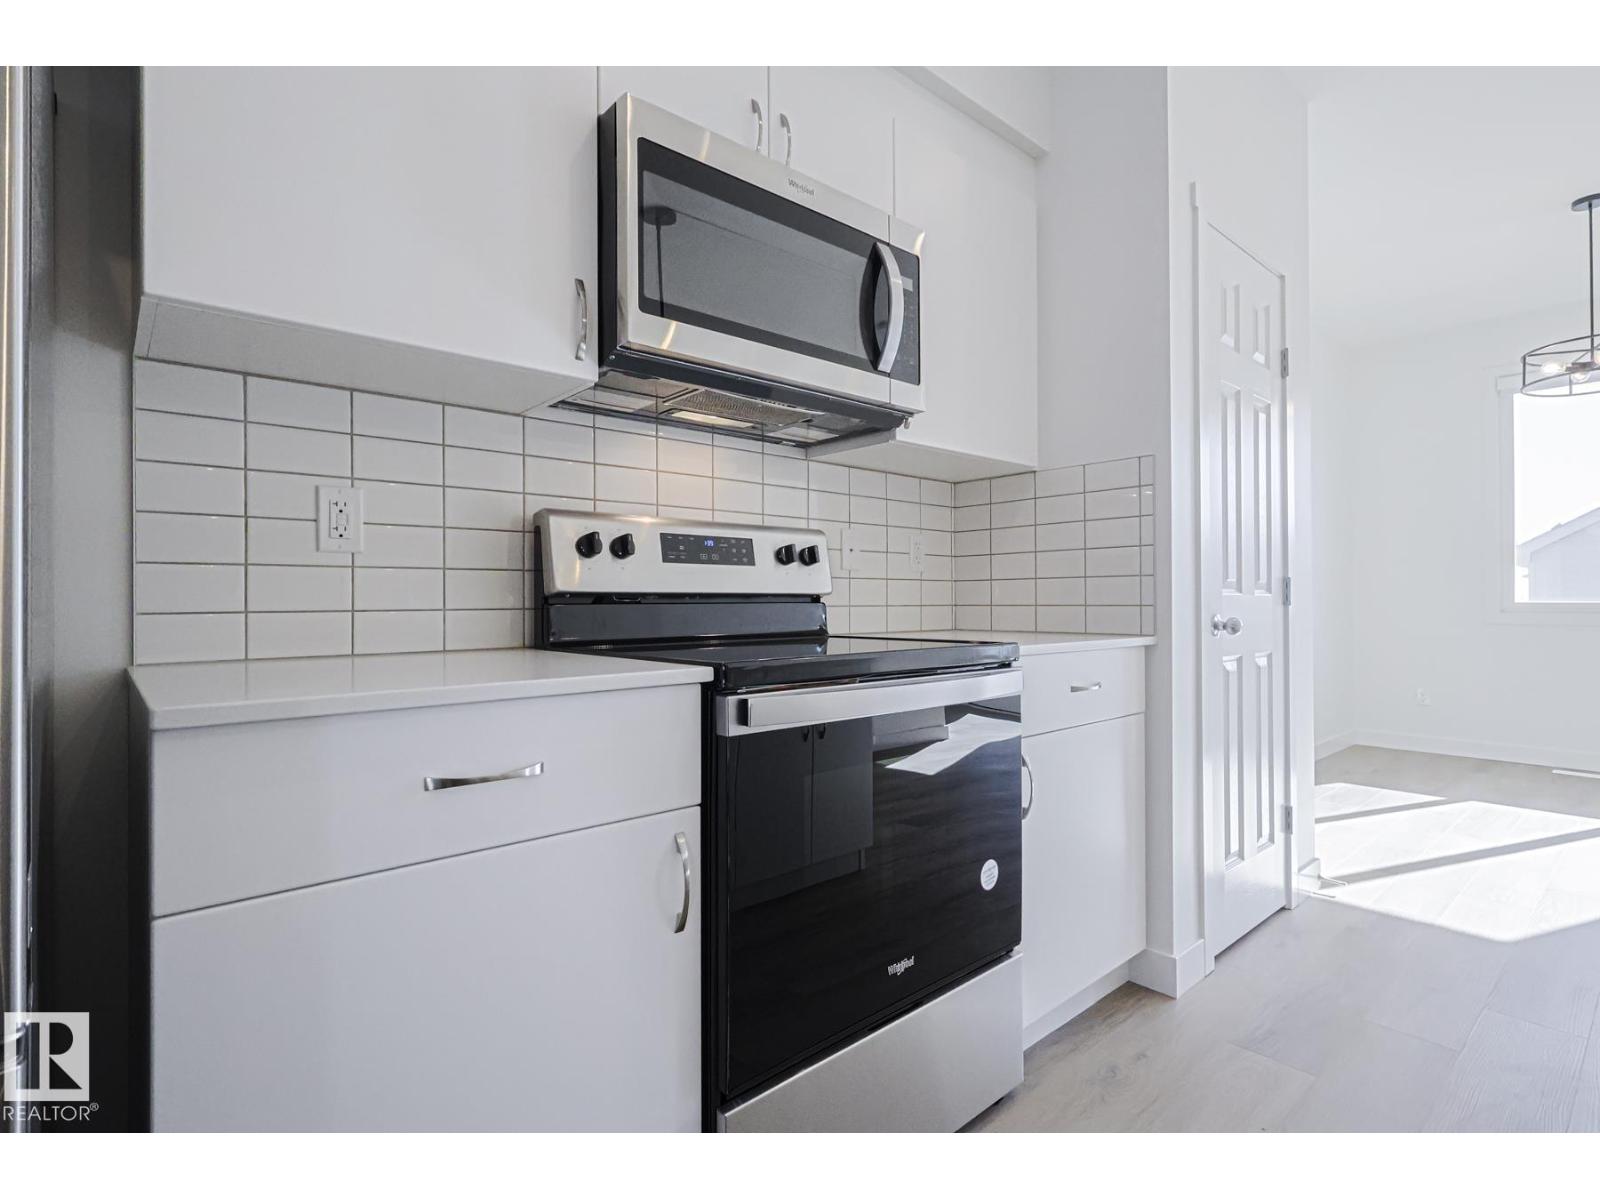
Welcome this beautiful and versatile home located in the vibrant community of Keswick in southwest Edmonton. This modern 3-BEDROOMS home with a 1-BEDROOM LEGAL SUITE, is perfect for home buyers needing a mortgage helper or investors seeking to expand their portfolio. The main floor features a Bright and spacious open-concept layout with large windows allowing natural light to flow through the space. A modern kitchen equipped with stainless steel appliances, quartz countertops, and plenty of cabinetry. Upstairs features three generous-sized bedrooms, including a primary suite with a walk-in closet and ensuite bathroom. Second-floor laundry for added convenience.The legal basement suite has its own separate entrance, kitchen, laundry, and bathroom- ideal for cash flow potential or multi-generational living.The home is fully landscaped. Located in Keswick-a true gem in southwest Edmonton close to schools, parks, and amenities. A fantastic opportunity for income potential or affordable living. Don’t miss out! (id:51989)
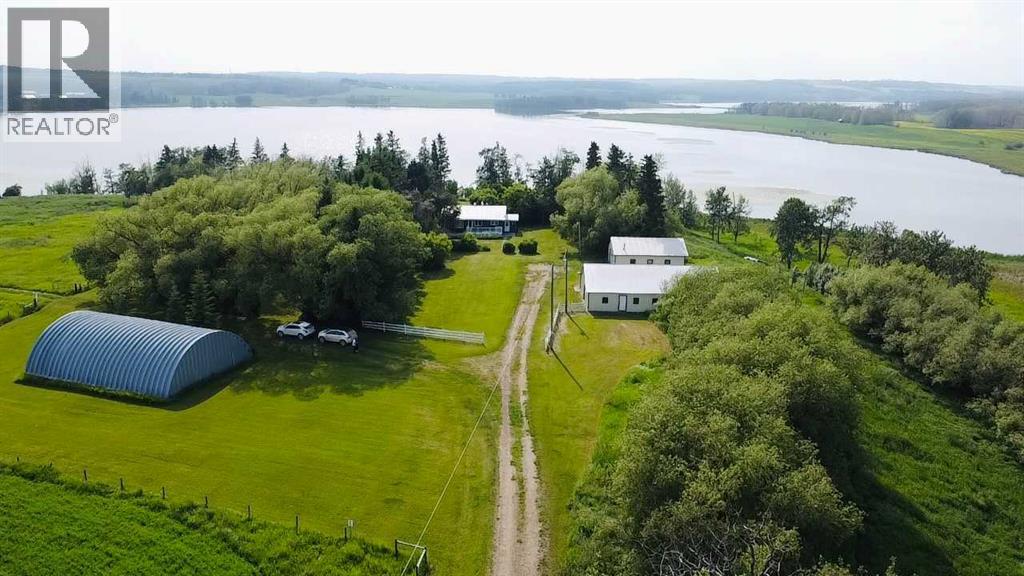
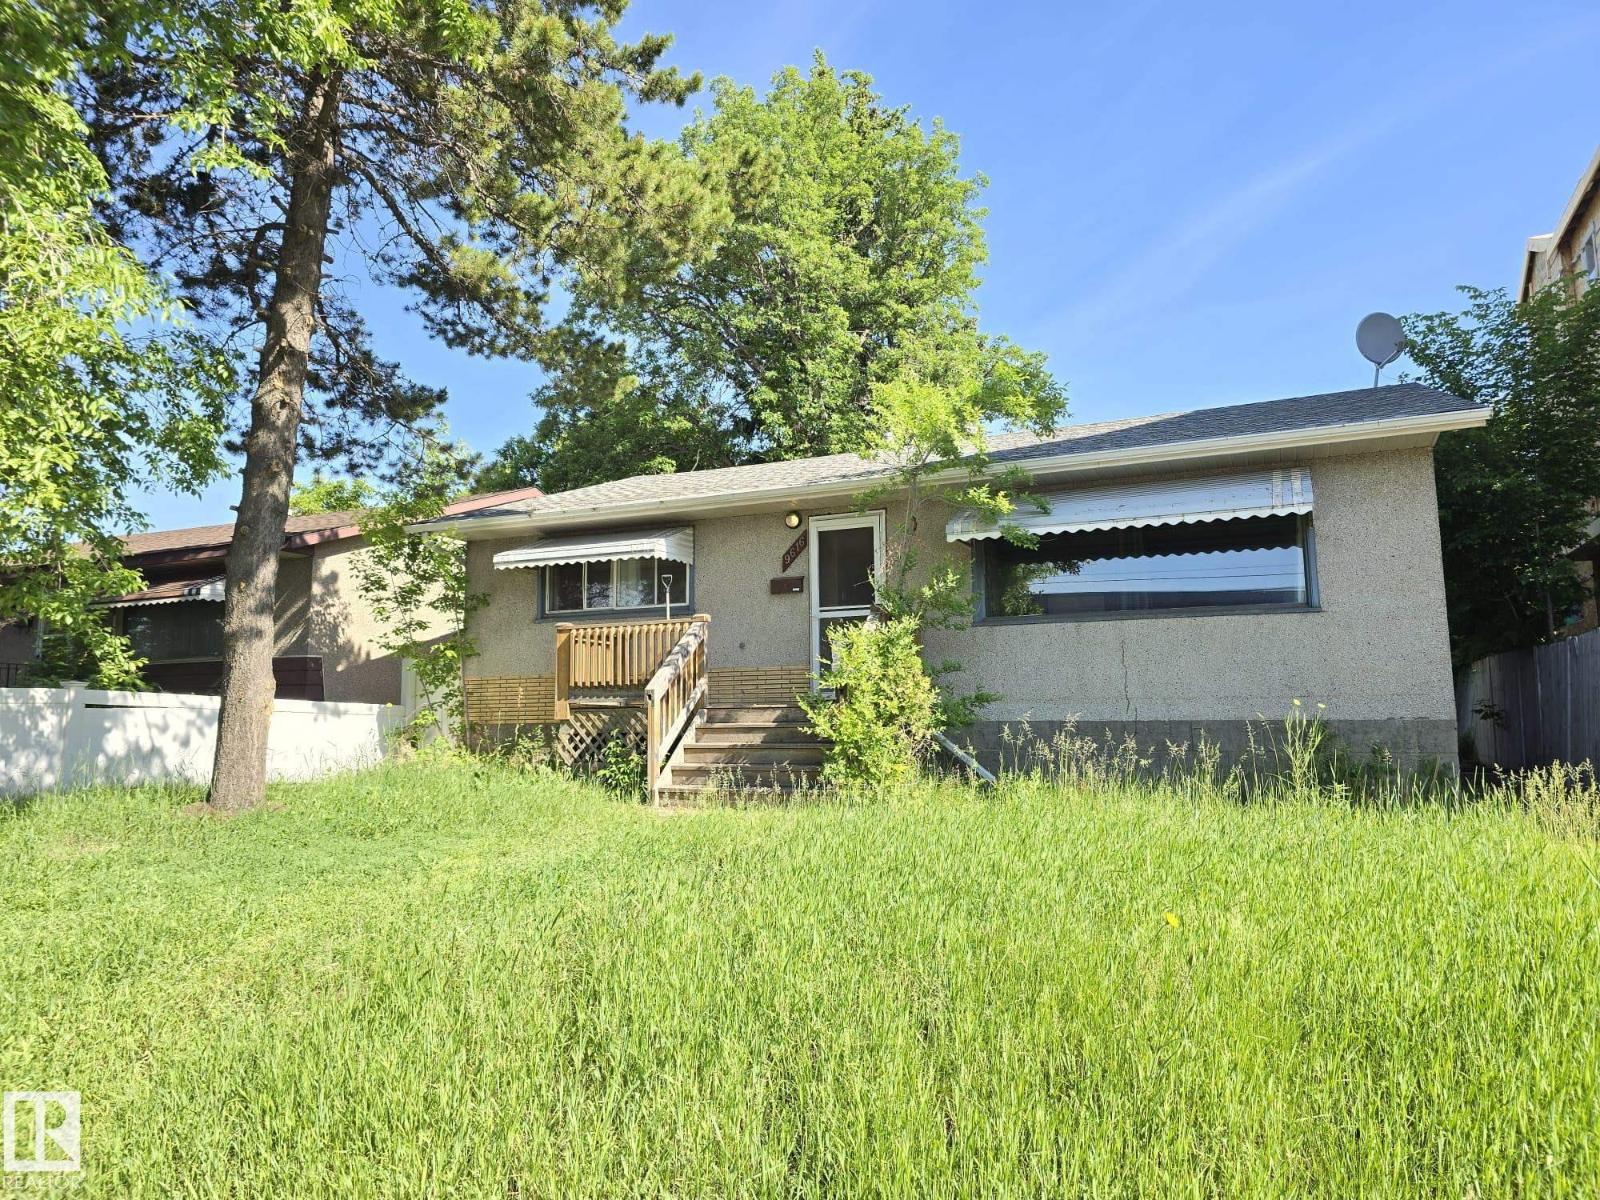
If your dream has been to own property on the water then have a look at this charming acreage next to Wood Lake, just northwest of Eckville in Lacombe County (acreage will be 4+/- acres and the sale is subject to the finalization of the subdivision). The modest 1962, 5 bedroom, two bathroom bungalow is cozy and well cared for with some new windows and flooring, a front deck and a roomy side porch. A very private yard site features older trees and several outbuildings including a 28 x 36' garage (with natural gas and power), a 10 x 14' shed (also with natural gas and power), a 45 x 60' barn (former milking barn with natural gas and power), and a 40 x 50 metal arch rib quonset with power and a dirt floor. The driveway and lake access will be via registered agreements on title and a new septic tank and field are being installed. (id:51989)
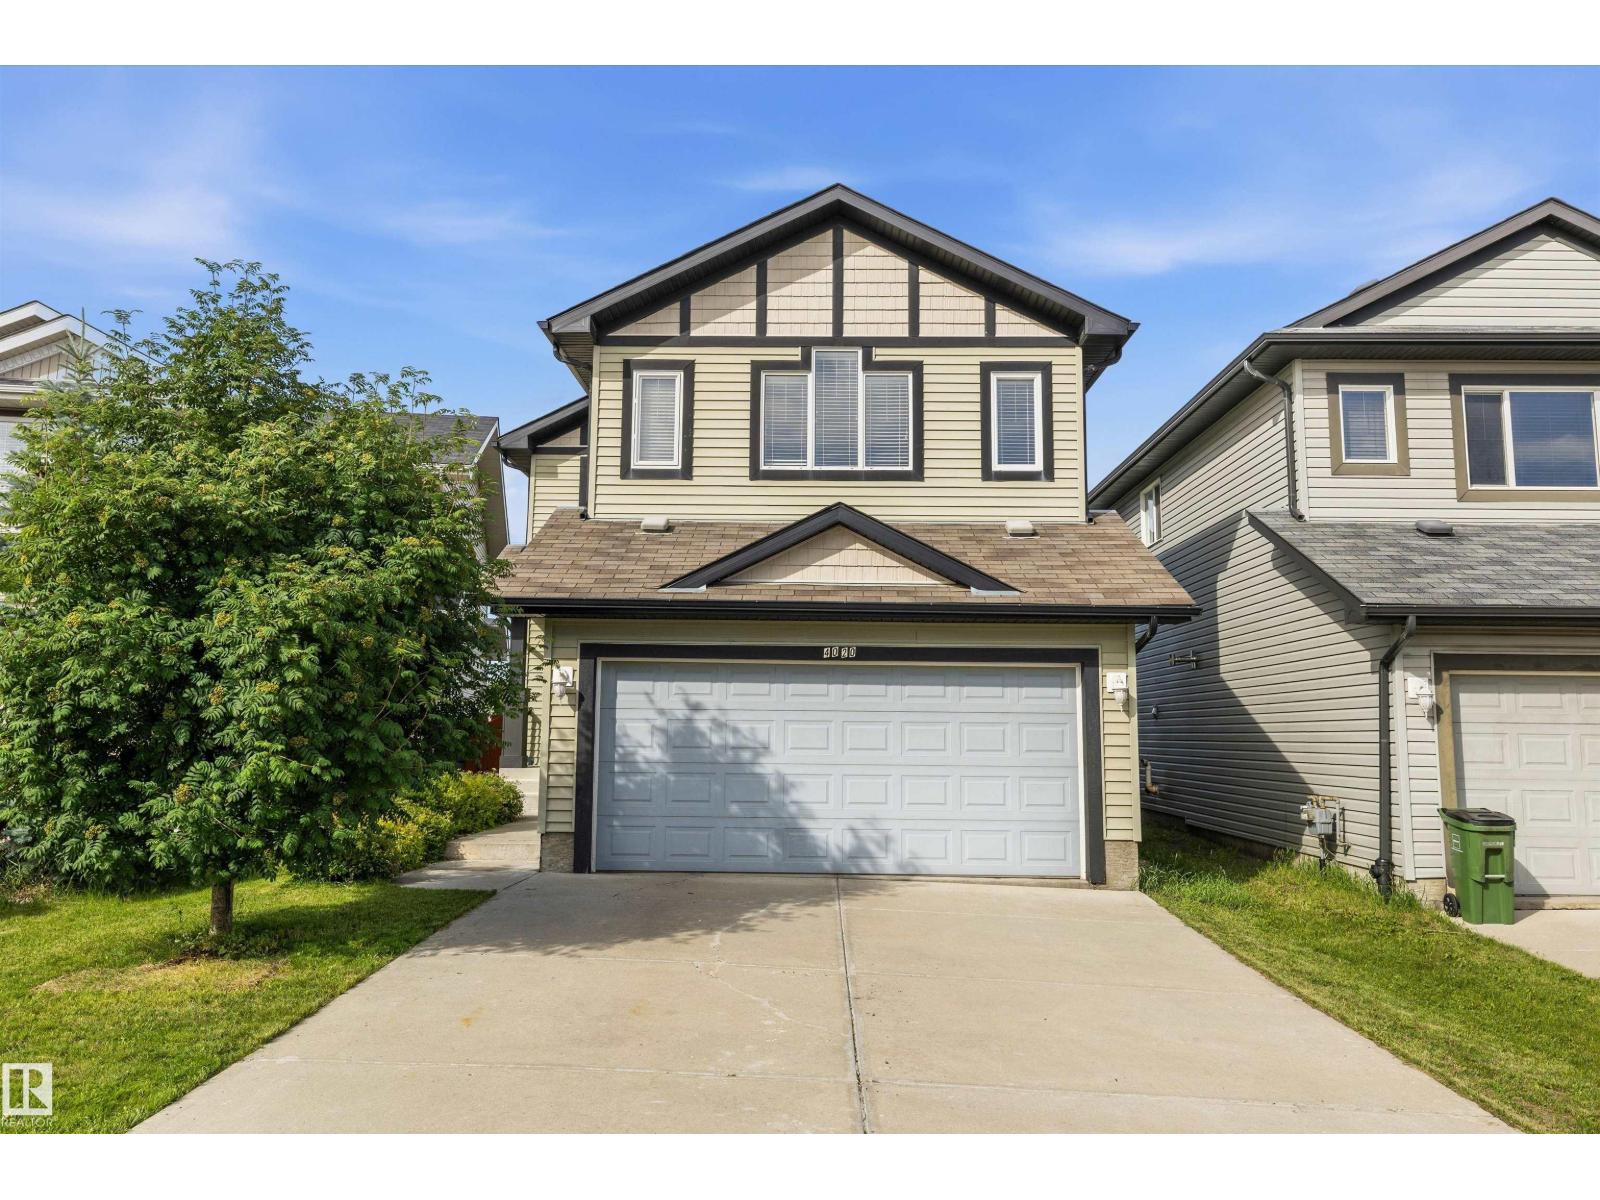
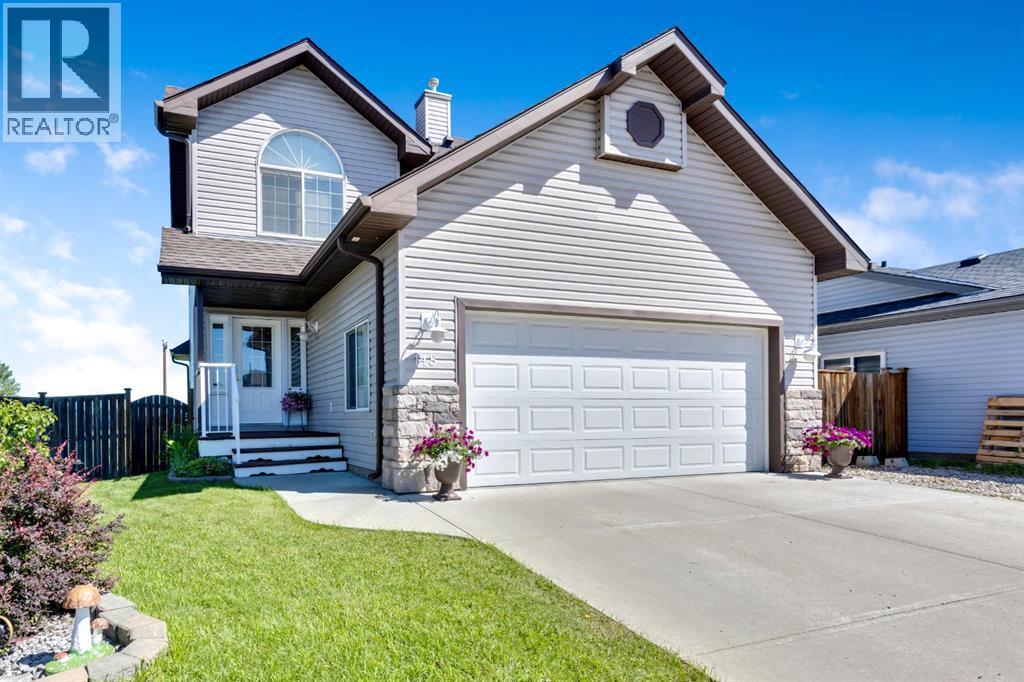
Welcome to Brintnell! Proudly offered by its original owner, this beautifully maintained 1,857 sq.ft. Pacesetter Homes 2-storey (built in 2012) is one of the community's newer homes and offers 4 bedrooms, 3.5 bathrooms, a fully finished basement, and a double attached garage with an extra-long driveway. The bright, open-concept main floor is filled with natural light and showcases a chef's kitchen with a spacious island with eat-up bar, luxury granite countertops, stainless steel appliances, a corner pantry, plus a new hood fan and newer range. Upstairs you'll find a beautifully vaulted bonus room, a generous primary retreat with walk-in closet and 4-piece ensuite, and two additional spacious bedrooms. The finished basement adds a large recreational family room, fourth bedroom, full bath, and wet bar rough-in—perfect for entertaining. Enjoy granite countertops throughout, central A/C, central vac, and a professionally landscaped yard featuring mature apple, pear, and cherry trees. (id:51989)
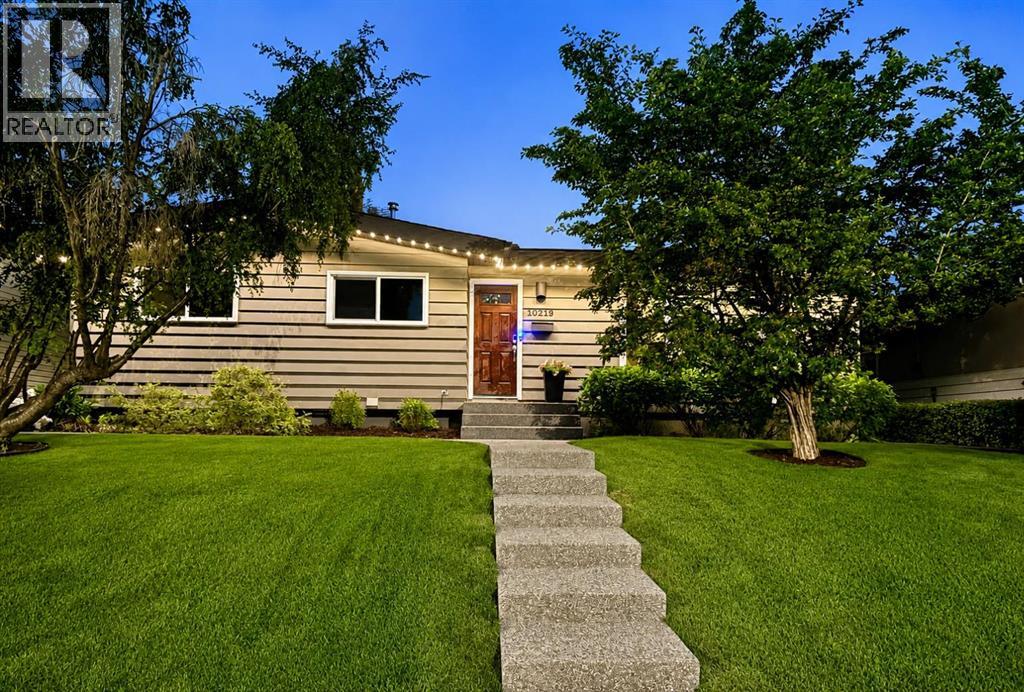
Beautifully designed midcentury bungalow offering over 2600 sq ft of developed living space with 5 bedrooms, 3 bathrooms and 2 DETACHED GARAGES tucked away on a quiet, non-through street in the heart of Southwood. Thoughtfully updated over the years, improvements include newer windows, soffit, fascia, eavestroughs, a high-efficiency furnace with HRV system, Central A/C, new hot water tank, professionally lacquered kitchen cabinetry, recessed lighting, a fully renovated basement bathroom, and an additional insulated garage built in 2023 and a security system on the house and double garage for piece of mind. Vaulted ceilings and a floor to ceiling stone fireplace set the tone in the open plan living and dining room anchored by large east facing windows dressed in custom Hunter Douglas blinds. The kitchen blends timeless character with modern updates, featuring white shaker cabinetry, stainless steel appliances, distinctive concrete countertops, recessed lighting and movable island. The spacious dining area extends into a sun drenched flex room with new windows and backyard views. This versatile space works well as a home office or additional sitting area, offering direct access to the backyard. The main floor features 3 bedrooms and 2 bathrooms, including a spacious primary suite with his and hers closets, large west facing window, and a private ensuite bathroom. Two additional bedrooms share the main full bathroom across the hall. The home's original hardwood flooring is preserved under the carpet waiting to reemerge. Downstairs, the fully finished basement has its own separate entrance and includes a large rec room complete with custom built-ins featuring LED lighting and 2 additional bedrooms with access to a fully renovated bathroom. Two dedicated storage areas and the separate laundry room keep household tasks neatly tucked away. The heated double garage and the additional insulated single garage built in 2023, separated by a secured concrete parking pad offer a n unmatched parking setup you won't find anywhere else. The property is beautifully landscaped front and back with exposed aggregate stairs, paths and patio wired for a hot tub. Lush grass, trees, shrubs and flower beds surround the home, creating an outdoor oasis highlighted by Gemstone lighting for evening ambiance. This versatile property is perfect for growing families, downsizers looking for single level living without compromise, car enthusiasts who need additional garage space, or investors looking to explore secondary suite potential with city approval. With shopping, schools, parks and transit all within walking distance, this home truly leaves nothing to be desired. (id:51989)
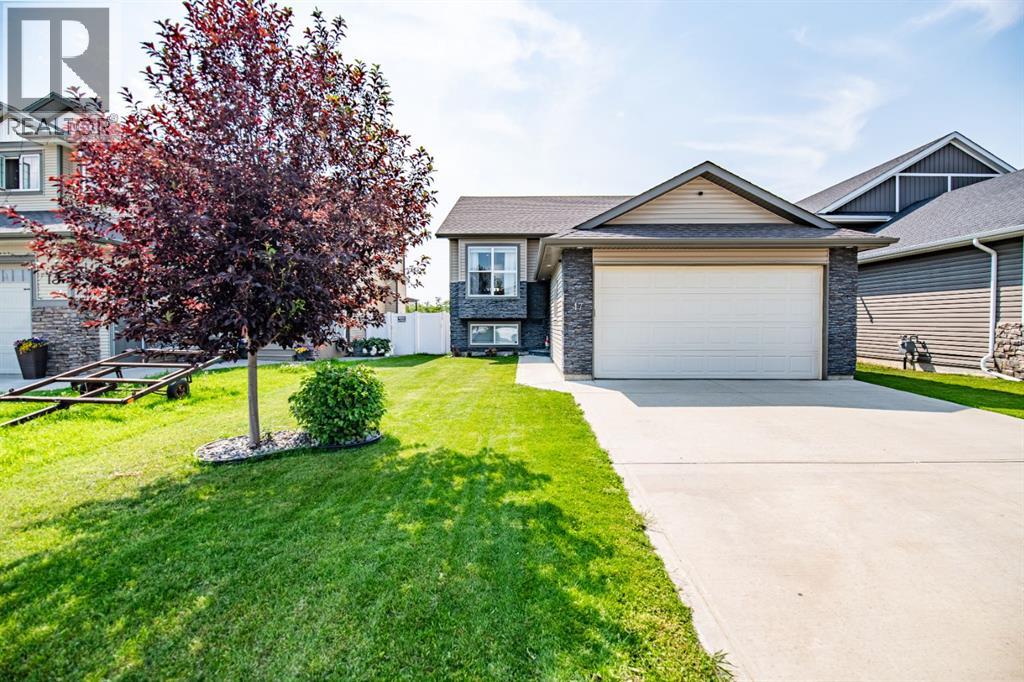
Welcome to this beautifully updated bi-level in the quiet, growing community of Blackfalds! Fresh white paint, modern lighting, and new vinyl plank flooring create a bright, inviting atmosphere throughout the main floor. The living room features a stunning shiplap feature wall with an electric fireplace.The open-concept kitchen offers trendy two-tone cabinetry, stainless steel appliances, a pantry, and plenty of space for everyday living and entertaining. The spacious primary bedroom includes a walk-in closet and a private 3-piece ensuite. Two additional bedrooms and a 4-piece bathroom complete the main level.The fully developed basement boasts a massive family/recreation room, two additional bedrooms, and another 4-piece bathroom. The generous laundry room offers the potential to be converted into a sixth bedroom, home office, or flex space if desired.Step outside to your own backyard oasis featuring a covered deck, storage shed, and meticulously maintained lawn—perfect for relaxing or entertaining. This move-in-ready family home has all the space and updates you've been looking for and is ready to welcome its new owners! (id:51989)
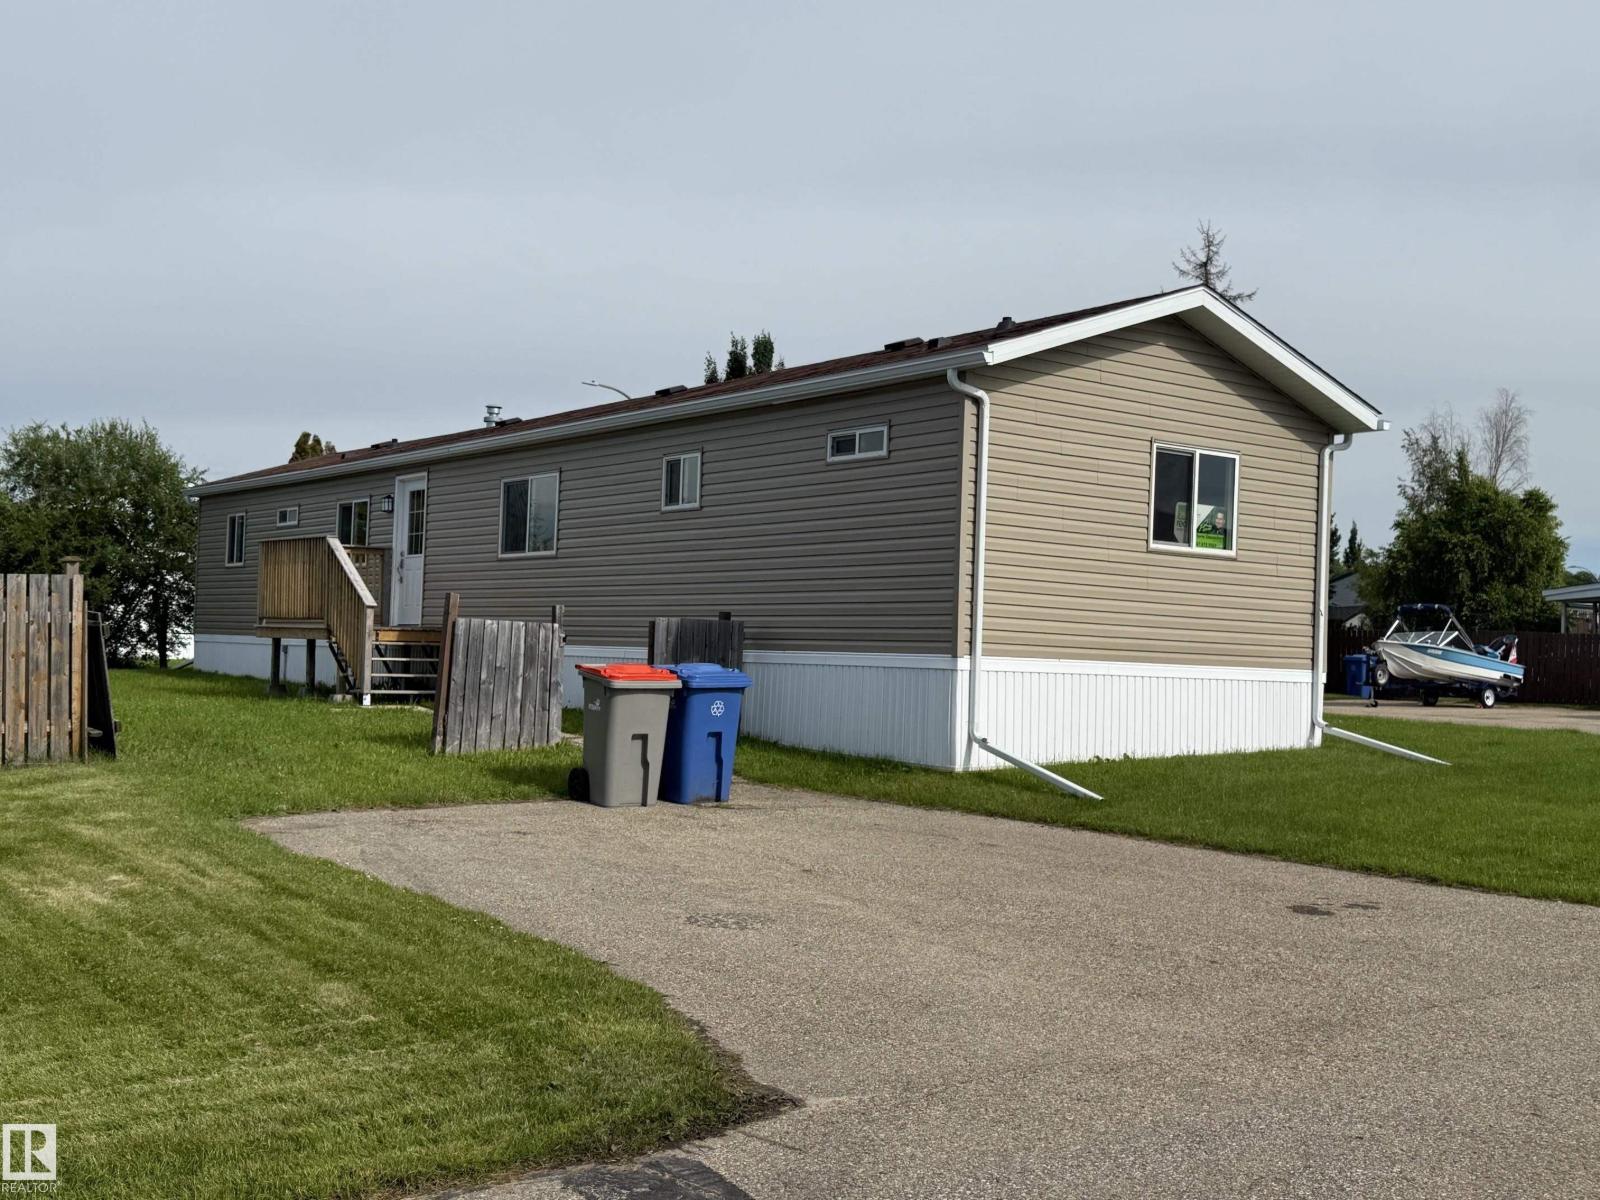
Re-Manufactured in 2025, this 3 bedroom home is on a large corner lot in Parkland Village! Open concept floor plan with large living room complete with a gorgeous new kitchen. The dining area is easy to expand to host family & friends. Master suite features a large window and a 4pc ensuite. Roof (2025), Drywall, paint and ceiling finish (2025), Flooring (2026) Siding/Skirting (2025), Appliances (Brand new) Toilets & Faucets (2025) and more! The quality of workmanship in this renovation is above and beyond a typical brand new modular home so a new homeowner can rest assured they will be able to live in this home completely hassle free for many years to come. (id:51989)
Presenting an exceptional investment opportunity in the desirable south-central neighborhood of HAZELDEAN. This versatile bungalow features a fully LEGAL two-bedroom basement suite alongside a spacious two-bedroom main floor, which was thoughtfully converted from its original three-bedroom configuration. The property is further enhanced by an oversized, double detached garage with convenient rear-alley access. Ideally situated, the home offers proximity to the Millcreek Ravine, public transportation, schools, and shopping centers, while ensuring excellent connectivity to major corridors including Downtown, the University, Calgary Trail, and Whitemud Drive. (id:51989)
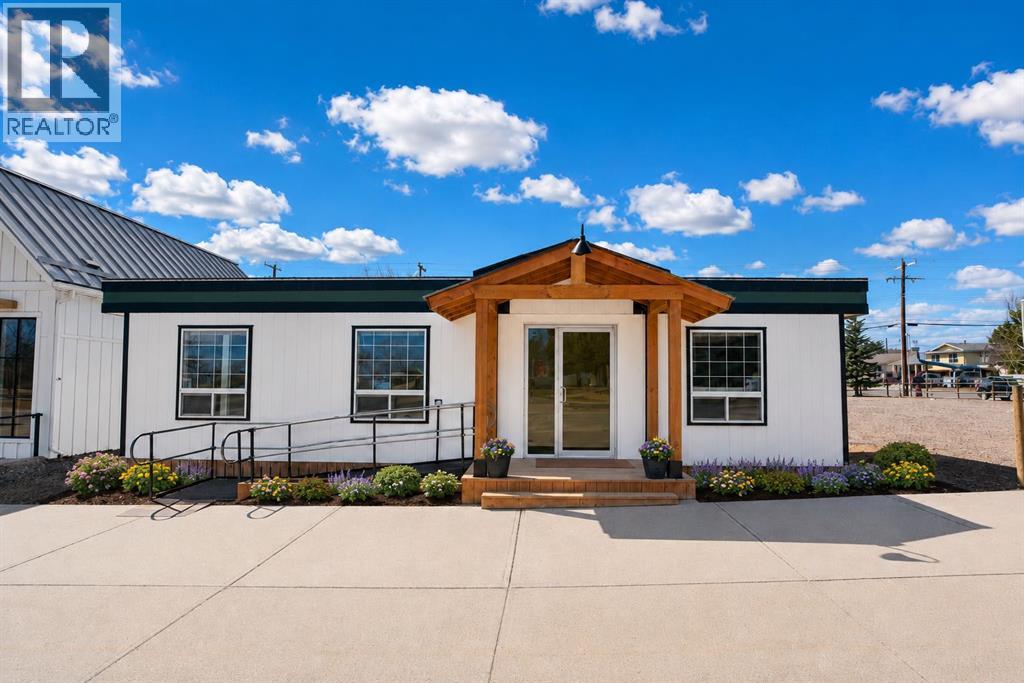
Stop paying rent and own the dirt your business sits on. Rare opportunity to own commercial land and building right on the Cowboy Trail at a price point that still makes sense. This 6,354 sq ft lot includes a 480 sq ft commercial building, street parking out front, additional parking at the rear, and an 8’ x 20’ storage container that stays.Water, power, and data are already in place, with natural gas along the back property line, so future expansion or a new build feels a lot more realistic. Zoned Central Business, with retail, restaurants, offices, and potential mixed residential/commercial use, this property gives you options in one of Southern Alberta’s growing communities.Rent builds someone else’s future. This gives you a shot at building your own — right in the heart of Diamond Valley. (id:51989)
Welcome home! This beautifully maintained fully finished 2-storey offers the perfect combination of space, comfort, and stunning prairie views in the sought after community of Hillview Estates.Step inside to an inviting open concept main floor that's ideal for both everyday living and entertaining. Fresh paint throughout the main and upper levels gives the home a bright, modern feel, while the convenient main floor laundry adds to the home's functionality.Upstairs, you'll find three spacious bedrooms, including a generous primary retreat complete with a private 4-piece ensuite including a jetted tub. Two additional junior bedrooms provide plenty of room for children, guests, or a home office, along with another full bathroom to accommodate the whole family.The fully finished walkout basement expands your living space with a large family room, a 3-piece bathroom, and a Murphy bed frame, making it perfect for overnight guests or extended family. The walkout provides easy access to the backyard and fills the lower level with natural light. With minimal modifications, this space could easily be converted into a fourth bedroom while still maintaining a comfortable recreation area.Outside, enjoy the large backyard with plenty of room for kids, pets, gardening, or entertaining. Take in the peaceful prairie views from your deck while enjoying your morning coffee or relaxing after a long day. A double attached garage provides ample space for vehicles and storage. For added peace of mind the roof was redone in the summer of 2025 with upgraded impact shingles. This move-in ready home checks all the boxes. Don't miss your opportunity to make it yours! (id:51989)
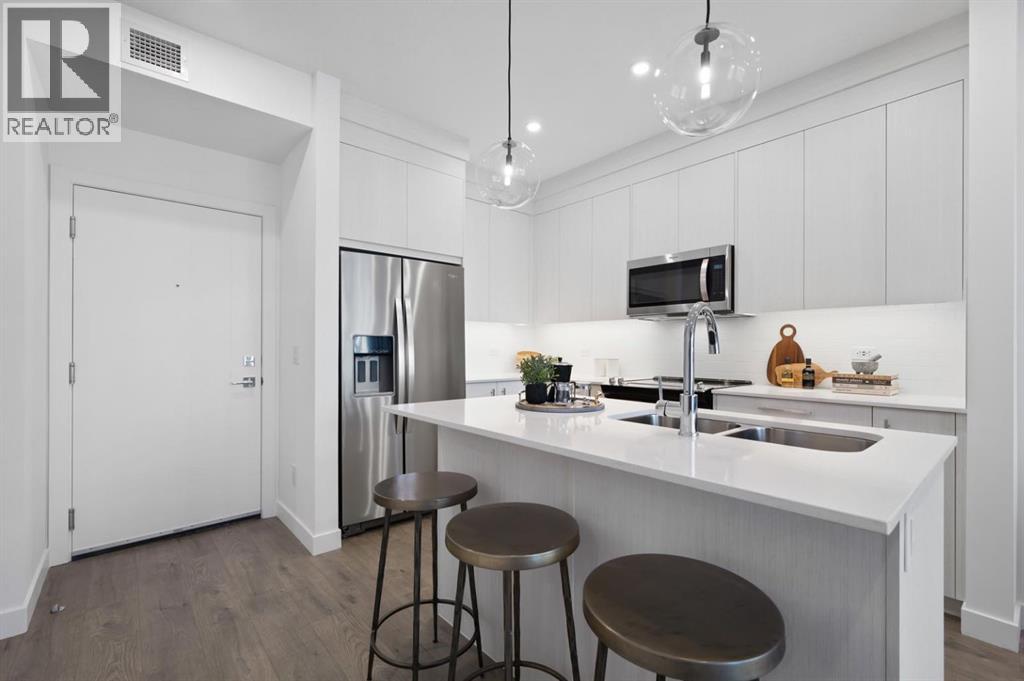
Step into comfort and convenience with this beautifully designed 2-bedroom, 2-bathroom unit, complete with 1 titled parking stall. Ideally located in the vibrant and growing community of Chelsea, this home offers the perfect balance of modern living and outdoor charm. Enjoy easy access to lush parks, scenic walking trails, and playgrounds, with Chestermere Lake just minutes away—ideal for boating, paddle boarding, and weekend picnics. You'll also appreciate the nearby shopping and dining options at Chestermere Station and Chestermere Crossing, making everyday errands a breeze. Whether you're looking for a peaceful place to call home or a smart investment in a sought-after neighbourhood, this Lockwood unit has it all. *Photo Gallery of Similar Unit* (id:51989)
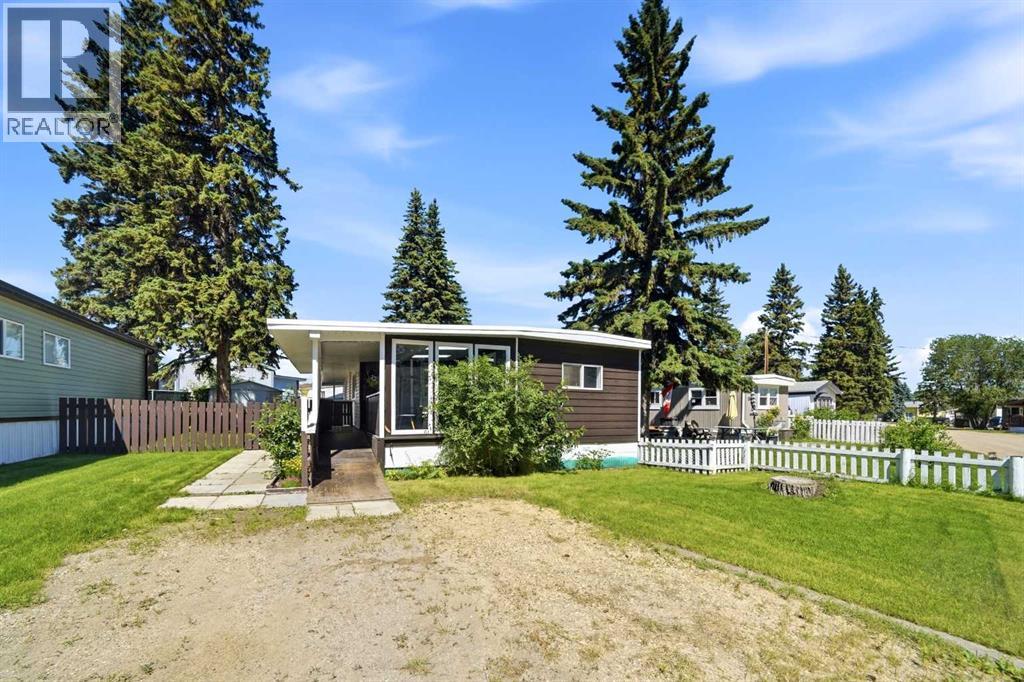
First time home buyer? Looking to downsize? Want to have a residence blocks from the beach? Look no further! This upgraded mobile has had renovations over the last 5 years that include new hot water tank, new siding, roof, soffit, fascia, insolation, windows, kitchen, flooring, lighting, exhaust fan, plumbing, electrical and heat tape. This home has 3 bedrooms, 1 bathroom, kitchen/dining, living room, laundry room, plus a storage room adjacent to the partly enclosed deck featuring skylights at the entrance of the home. Located in the heart of Sylvan Lake, it is close to schools, shopping, the health centre, rec centre, community centre, restaurants, trails and the BEACH! Lot rent is $600/month and covers water. Park approval is required pending application and valid government ID. (id:51989)