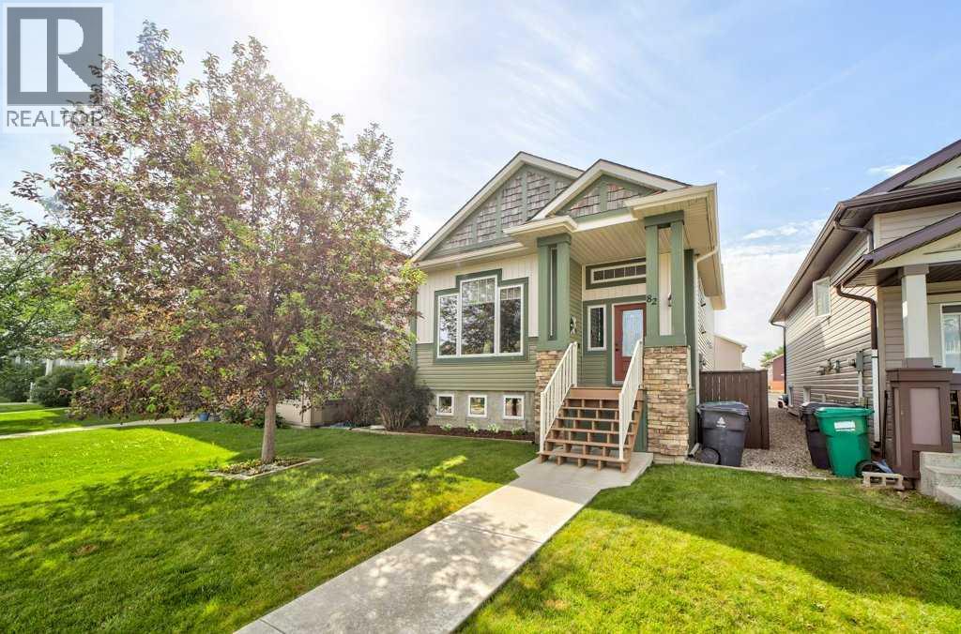
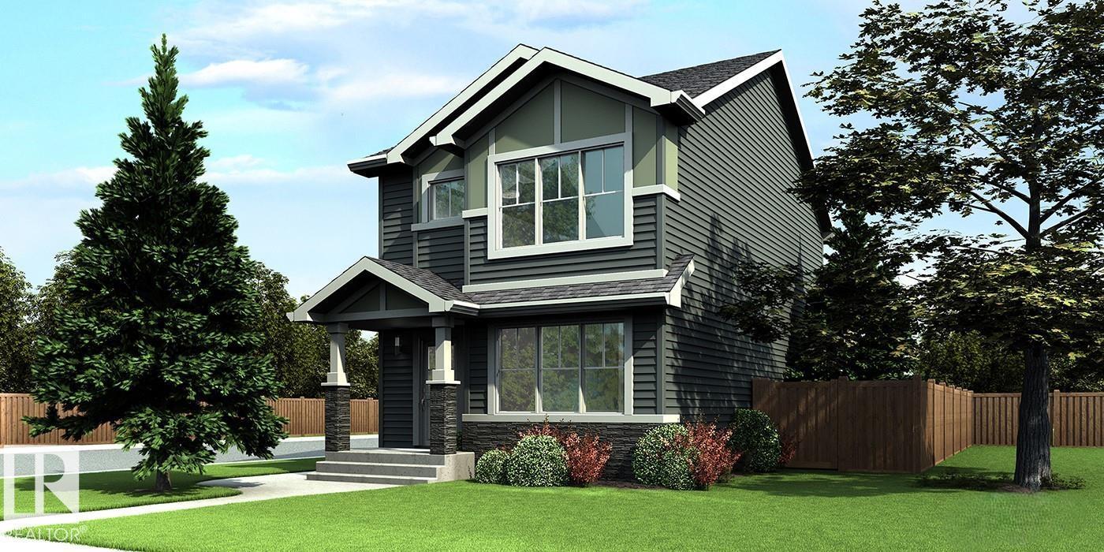
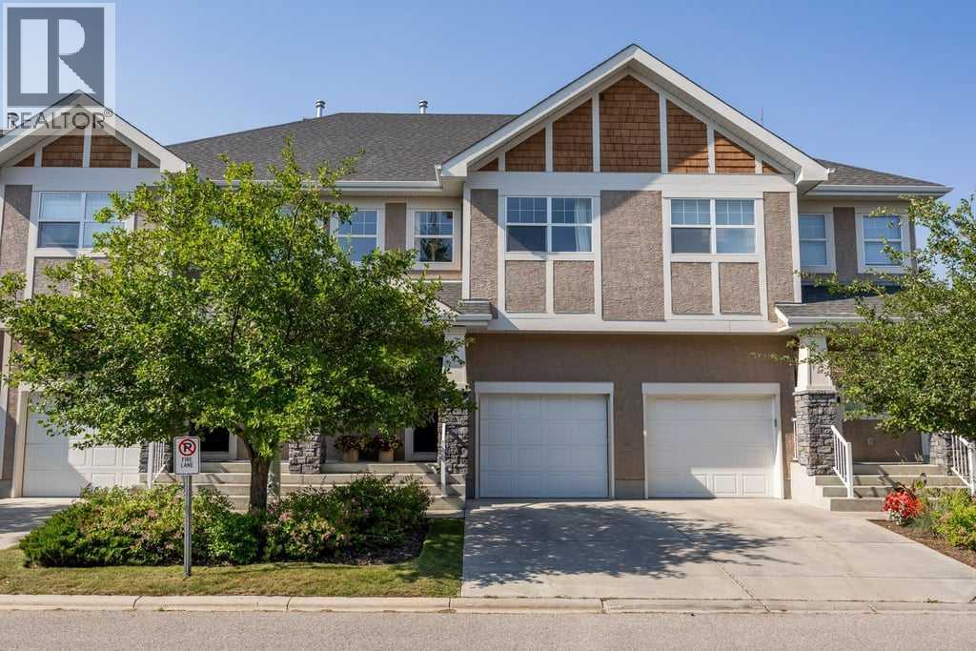
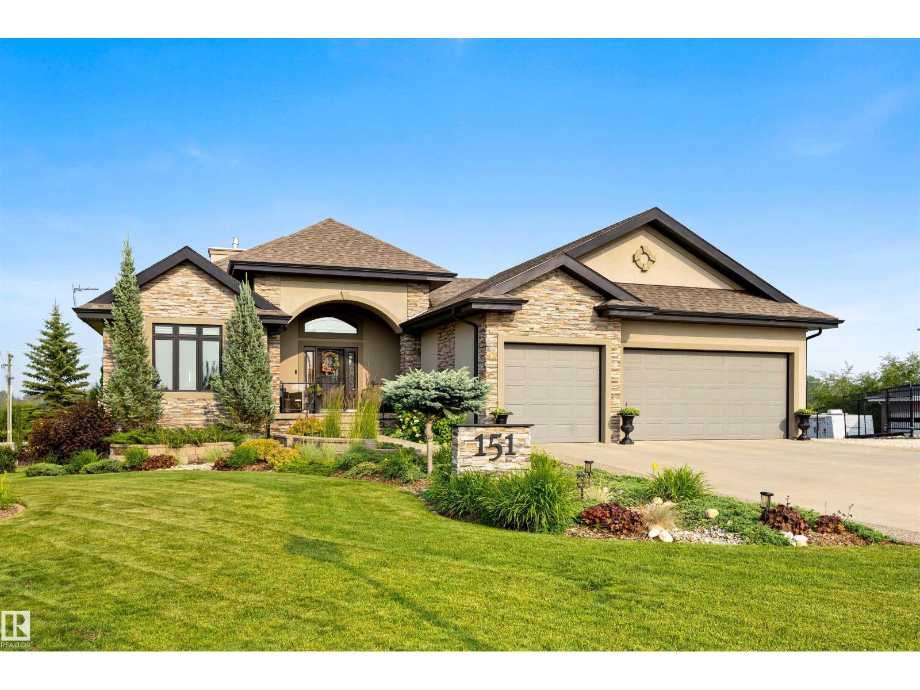
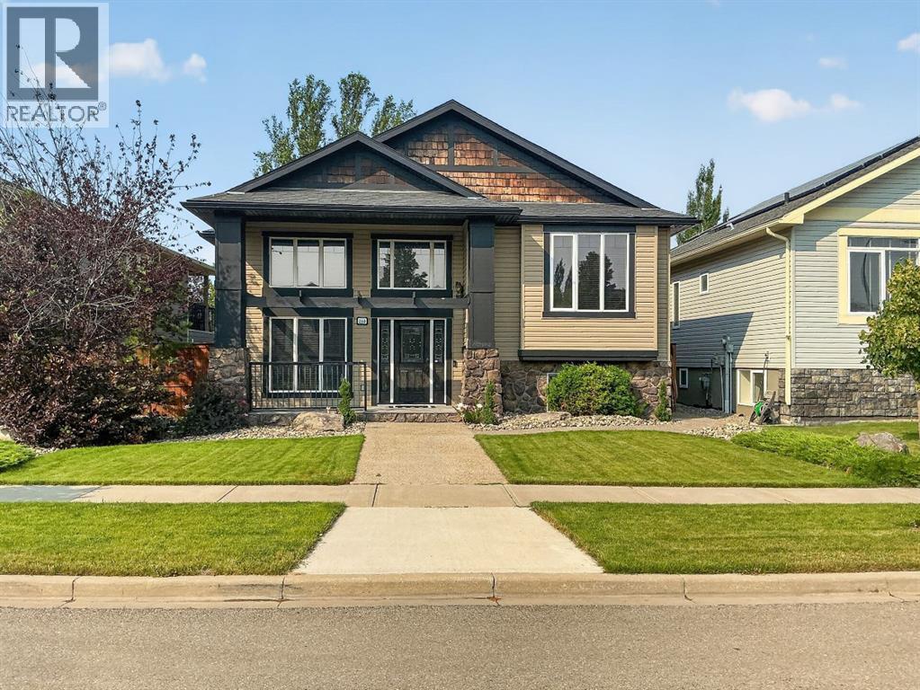
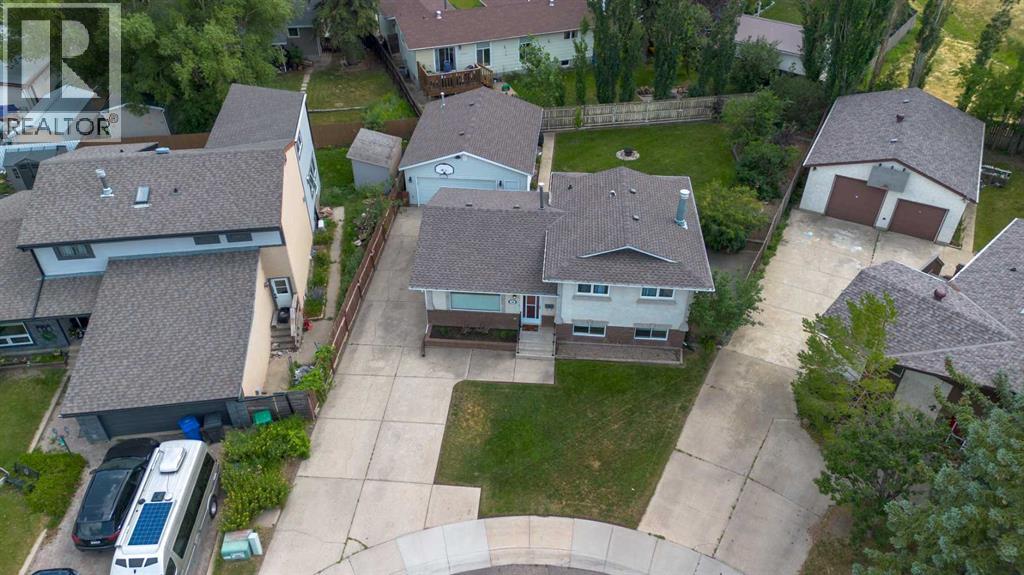
Welcome to this beautifully maintained 4-level split in the highly sought-after community of Copperwood, where modern design, thoughtful layout, and an unbeatable location come together. With fantastic curb appeal and a bright, open feel throughout, this home is perfect for families, professionals, or anyone looking for a move-in-ready property. The inviting main living spaces are filled with natural light and complemented by stylish flooring, fresh modern finishes, and a warm, welcoming color palette. Featuring 3 spacious bedrooms and 3 bathrooms, including a private primary ensuite with double sinks, there's plenty of room for everyone to enjoy. The third-level walkout is a standout feature, offering seamless access to your backyard patio—perfect for morning coffee, summer barbecues, or simply relaxing outdoors. Central air conditioning and a full appliance package add even more value and convenience. The backyard is ready for your future plans, with a double garage pad already in place off the paved alley, making it easy to build the garage you've been dreaming of while still enjoying plenty of outdoor space. Located on a quiet street in one of Lethbridge's most desirable neighborhoods, you'll appreciate everything Copperwood has to offer, including scenic walking paths, parks, playgrounds, nearby schools, and convenient access to shopping, restaurants, the YMCA, the University of Lethbridge, and west-side amenities. A wonderful home in a fantastic community, offering flexibility, comfort, and room to grow. Flexible possession is available, making your next move even easier. (id:51989)
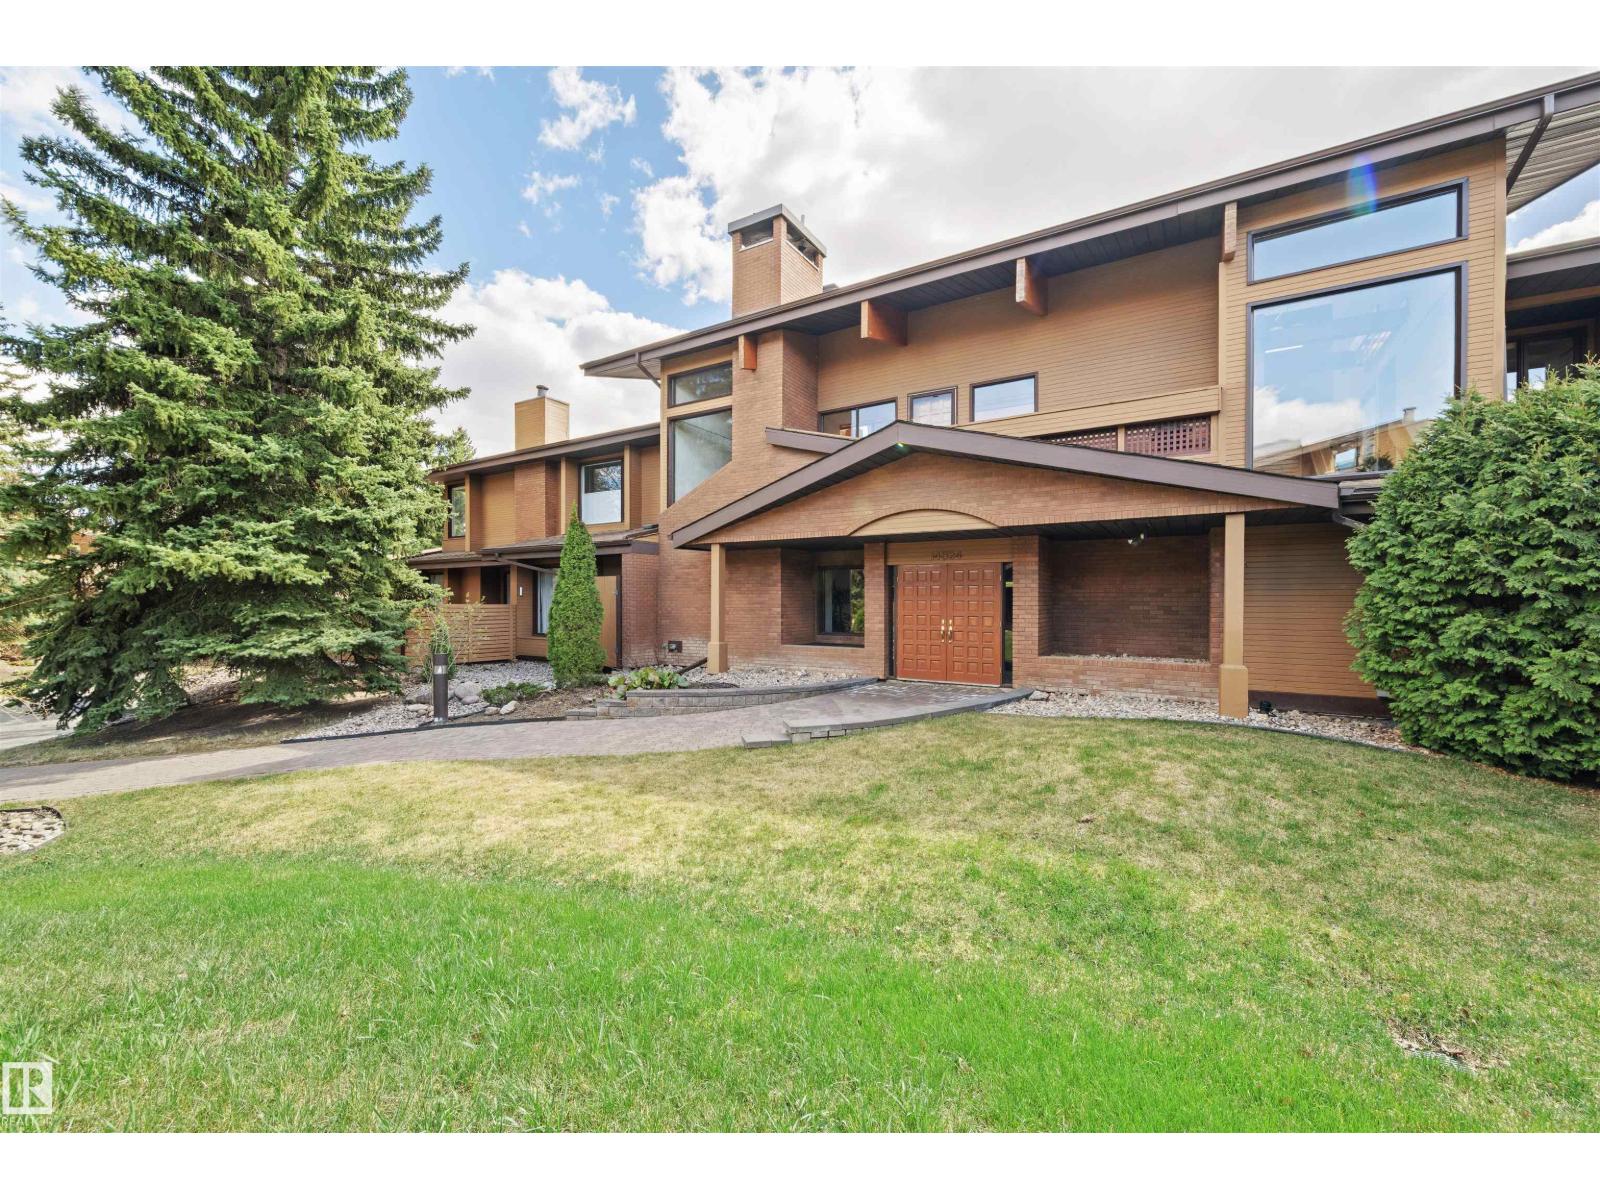
Your executive bungalow awaits!! Welcome to this stunning 1,830 sq/ft. two-bedroom plus den condo in the desirable community of Ramsey Heights. This unique and spacious home features a beautiful atrium filled with tropical plants, soaring ceilings, abundant natural light, and a peaceful sitting area. The bright living room offers a cozy wood-burning fireplace, while the dining area opens onto a huge private patio perfect for relaxing or entertaining. Rich vinyl plank flooring runs throughout, with ceramic tile in the ensuite bathroom. The spacious primary bedroom includes a large walk-in closet, renovated ensuite with dual sinks and tiled shower, plus direct patio access. The kitchen features an island, electric cooktop, built-in ovens, newer fridge and dishwasher, ample cabinetry, pantry storage, and generous counter space. New furnace (2024). Comes with two titled heated underground parking stalls, elevator access, large storage unit & on-site management. Close to transit, shopping & major highways! (id:51989)
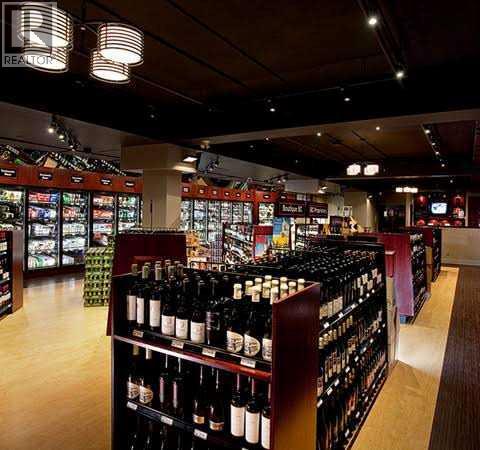
Located in the heart of downtown Lacombe, this established and highly profitable liquor store presents an outstanding business opportunity. Ideally positioned just off Highway 2 between Edmonton and Calgary, with excellent visibility and accessibility, the business benefits from steady local and highway traffic. The sale includes high-value equipment and leasehold improvements, making it a true turnkey operation. Easy to learn and operate, this business is well-suited for both experienced operators and first-time owners. With a strong track record of profitability and opportunities for future growth, this is an exceptional chance to own a successful business in one of Central Alberta's thriving communities. NB. The asking price does not include the inventory. The financials and the leasing information can be provided after signing an NDA. (id:51989)
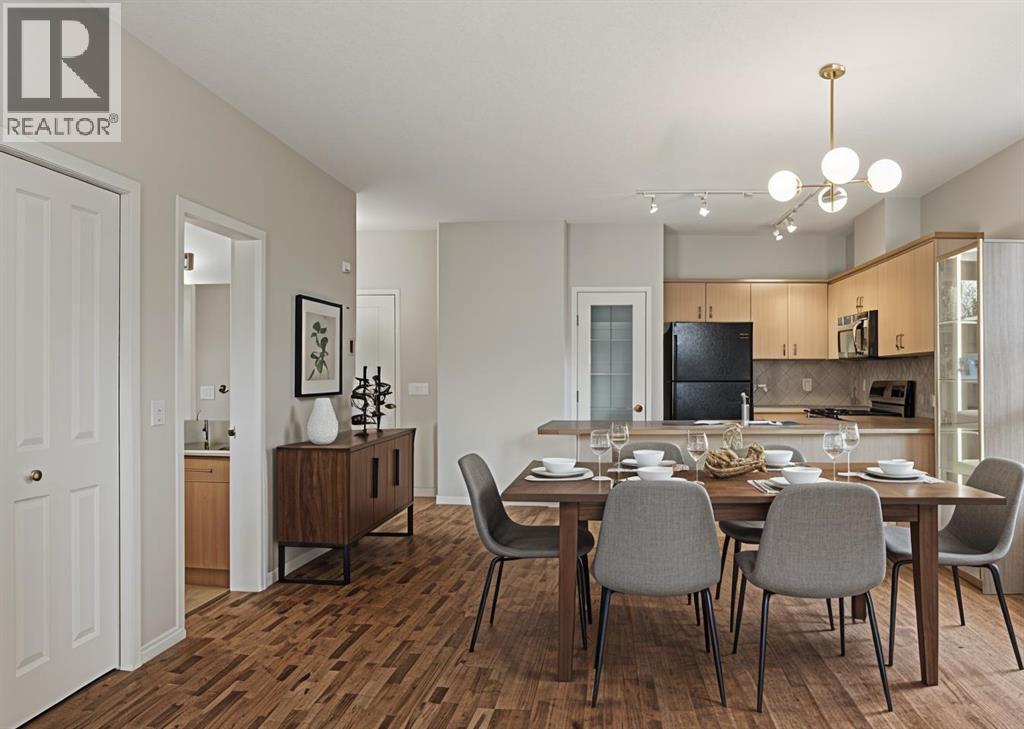
GREAT VALUE IN CONDO FEES WITH DEDICATED AMENITIES BUILDING - ASSIGNED UNDERGROUND STALL - TRUE PEDESTRIAN LIFESTYLE! Welcome home to #206 of The Courtyards at Garrison Woods, an exceptional opportunity to live in one of Calgary’s most sought after inner city communities, just steps to the vibrant shops, cafés, and boutiques of Marda Loop. This beautifully appointed 739 sqft one bedroom, one bathroom residence offers an elegant blend of comfort and functionality, ideal for professionals, first time buyers, or savvy investors. 9’ ft ceilings create an immediate sense of space, while the wide, open concept living room provides exceptional layout flexibility; perfect for both entertaining and everyday living. A cozy gas fireplace anchors the space, adding warmth and ambiance year round. The thoughtfully designed kitchen features a generous peninsula with seating, offering both additional prep space and an inviting gathering spot. Whether hosting friends or enjoying a quiet evening at home, the seamless flow between kitchen and living area enhances the overall experience. Just off of the living room, tucked in behind closet doors, is a built-in desk. This provides options such as working from home (you can close the doors on your office to have it completely separate!), a dedicated beverage station, or additional storage space. The primary bedroom retreat is naturally brightened by two large windows, which provides a sense of serenity and relaxation. The bedroom also includes a convenient walkthrough closet that leads directly into the well appointed bathroom, creating a private, ensuite-style feel. A dedicated in suite laundry room adds everyday practicality, while the private balcony overlooking the beautifully landscaped courtyard provides a peaceful outdoor escape, ideal for morning coffees or unwinding at the end of the day. Residents also enjoy secured, heated underground parking with a car wash bay and storage lockers. Strategically located in the middle of the c omplex, is an impressive amenities building. Complete with a swimming pool, fully equipped fitness area, party room, and guest suites - an extension of your living space that enhances both lifestyle and convenience. All of this, just a five minute stroll to the best of Garrison Woods and Marda Loop - trendy restaurants, specialty grocers, fitness studios, and everyday essentials - offering an unmatched walkable urban lifestyle in one of Calgary’s most established and charming neighbourhoods. Fantastic value in this wider than your average one bedroom, one bathroom unit, with reasonable condo fees that include all the amenities. Contact your favourite realtor to schedule a private showing, and make #206 your new home! (id:51989)
Refined and efficient home featuring 9' ceilings on the main and basement levels, separate side entry, LVP flooring throughout the main floor, and a parking pad with option for a future double detached garage. A welcoming foyer with coat closet opens to a bright great room filled with natural light from a large front window. The open-concept layout flows into the dining area—perfect for everyday living and entertaining. The rear L-shaped kitchen showcases quartz countertops, an island with flush eating ledge and pendant lighting, Silgranit undermount sink, OTR microwave, spacious pantry, and upgraded Thermofoil cabinets with soft-close features. Rear entry includes a discreet 2-pce bath and backyard access. Upstairs offers a bright primary suite with walk-in closet and 3-pce ensuite, plus a cozy loft, main bath, laundry, and two additional bedrooms. Black fixtures and basement rough-in included. (id:51989)
Set in the heart of Wentworth, this well-maintained three-bedroom townhome offers a comfortable blend of space, thoughtful updates, and low-maintenance westside living. With approximately 2,000 sq. ft. of developed living space across all three levels, 2.5 bathrooms, and an attached single garage, the home provides a practical layout with plenty of room for everyday life.Hardwood flooring runs throughout the bright main level, where large windows bring in natural light and a gas fireplace with a classic white mantel creates a warm focal point in the living room. The adjoining dining area connects easily with the kitchen, making the space equally suited to relaxed evenings and casual entertaining.The kitchen has been carefully refreshed with appliances selected for both style and performance. Brand new in May 2026, the induction range offers true convection and air fry functions, while the counter-depth French door refrigerator includes an automatic ice maker. A slim over-the-range microwave completes the new appliance package, all recently installed and ready to enjoy. A high-efficiency dishwasher added in 2024 provides further convenience, while warm maple cabinetry, a full tile backsplash, pantry storage, and a central island round out the space.Upstairs, the generous primary bedroom includes a walk-in closet and private three-piece ensuite. Two additional bedrooms share a four-piece bathroom, while steam laundry appliances are conveniently located on the upper level. The developed basement adds a spacious recreation room that can accommodate a home theatre, fitness area, playroom, or office, along with additional storage and utility space.Outside, the gas-lined patio extends the living space and overlooks the surrounding streetscape, offering a comfortable spot for barbecuing, outdoor dining, or relaxing in the warmer months.The location continues to set this property apart. The Wentworth pathway system and ravine are just steps away, with West Springs School and West Ridge School within easy walking distance. Shopping, restaurants, and everyday amenities at West Springs Village are only minutes from your door, while West District continues to transform Calgary's westside with new dining, retail, entertainment, and future community amenities. Downtown is an easy commute, and quick access to Highway 1 and Stoney Trail makes weekend trips to the mountains just as convenient.For buyers looking to enjoy the comfort and space of a larger home without the demands of exterior maintenance, this is an opportunity in one of West Calgary's most established and desirable communities. (id:51989)
ABSOLUTELY STUNNING! Offering over 3,500 sq. ft. of beautifully finished living space, this exceptional walkout bungalow is set on a meticulously landscaped 0.62-acre lot in prestigious Tuscany Hills, just 5 minutes to St. Albert and Edmonton. The heated triple attached garage with tandem drive-through bay accommodates four vehicles & is set up for an EV charger, while the separate 24' x 24' heated shop & 200-amp service add incredible versatility. Inside, 12' coffered ceilings, banks of windows & a great room design showcase a gourmet kitchen with leathered granite island, heated tile floors, walk-through pantry, ceiling-height cabinetry & rich hardwood. Two-sided feature fireplace, a luxurious primary suite with heated ensuite floors, oversized shower & soaker tub, plus A/C & hot water recirculation provide exceptional comfort. The walkout offers two large bedrooms, rec room, area for virtual golf & space for a wine room. Covered deck, stone patios & stunning landscaping complete this remarkable estate! (id:51989)
Welcome to this exceptional custom-built family home in the sought-after Riverstone community, where quality craftsmanship, thoughtful design, and timeless finishes create a home you'll be proud to own. Offering 5 spacious bedrooms and an outstanding floor plan, this beautifully maintained property is designed for comfortable family living and effortless entertaining.From the moment you step inside, you'll appreciate the stunning custom cabinetry and unique built-in woodwork showcased throughout, reflecting exceptional attention to detail. The heart of the home is the beautifully appointed kitchen featuring rich granite countertops, showcase display cabinetry, abundant storage, and newer upgraded appliances—perfect main and lower fully finished great space for entertaining or enjoying everyday family life.The private primary suite occupies its own level, creating a true retreat complete with a walk-in closet and a luxurious 5-piece ensuite. Four additional generously sized bedrooms provide space for family, guests, or a home office.The heated rear attached garage is finished with custom built-in cabinetry, offering exceptional organization and storage. Outside, the beautifully landscaped yard, with underground sprinklers, is designed to be enjoyed year-round, highlighted by a large covered deck with a glass privacy wall—the perfect setting for relaxing or entertaining in every season.Located in one of West Lethbridge's most desirable neighbourhoods, Riverstone is known for its abundance of parks, playgrounds, schools, and scenic walking and cycling pathways. You'll love being just minutes from the University of Lethbridge, shopping, restaurants, recreation facilities, and everyday amenities while enjoying the peaceful surroundings and strong sense of community. Combining exceptional craftsmanship, premium features, and an unbeatable location, this is a rare opportunity to own a truly one-of-a-kind family home. (id:51989)
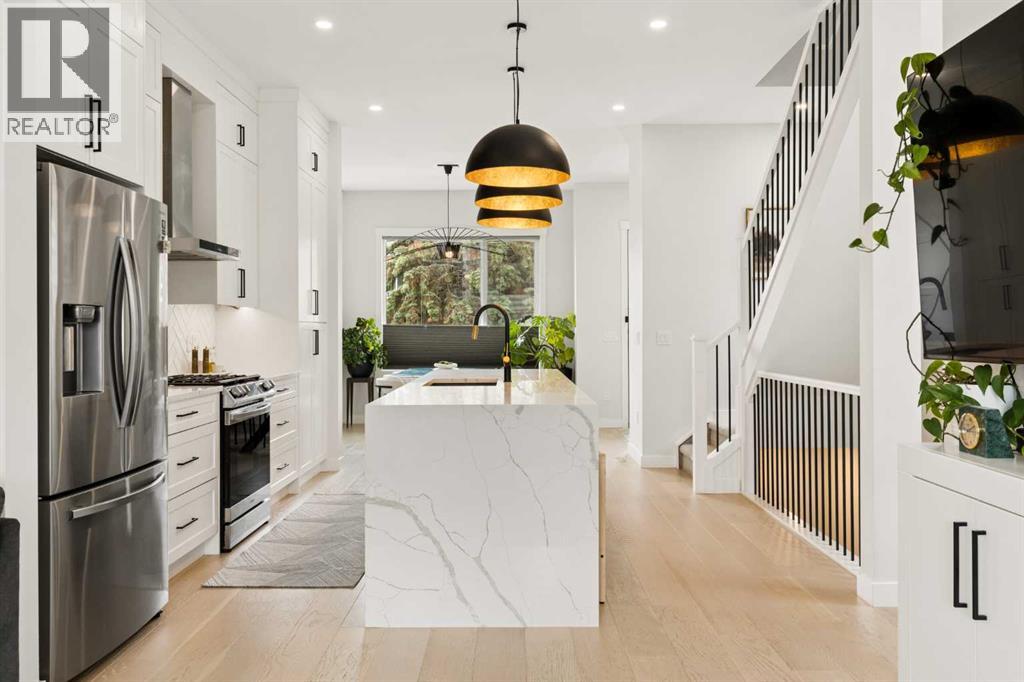
Welcome to this stunning, fully upgraded semi-detached infill in the heart of Tuxedo Park offering over 2,200 sq. ft. of beautifully finished living space just minutes from downtown Calgary. Built in 2022 and meticulously maintained, this home combines luxury finishings, thoughtful design, and an unbeatable inner-city location within walking distance to restaurants, cafés, shops, and everyday amenities, with quick access to Edmonton Trail, Centre Street, Deerfoot Trail, 16th Avenue, and downtown.From the moment you step inside, you’ll notice the attention to detail throughout — soaring 10-foot ceilings on the main floor, 9-foot ceilings upstairs, upgraded 8-foot doors, luxury vinyl plank flooring, oversized south-facing windows flooding the home with natural light, upgraded matte black and gold fixtures, knockdown ceilings, and pot lighting throughout.The open-concept main floor is designed for both entertaining and everyday living, featuring a spacious dining area and a chef-inspired kitchen complete with quartz countertops, waterfall island, modern white cabinetry, white herringbone backsplash, stainless steel appliances, gas range, chimney hood fan, built-in microwave, under-cabinet lighting, and upgraded designer lighting throughout. The bright living room is anchored by a beautiful tiled fireplace creating a warm and modern focal point. Off the rear entrance, you’ll find a thoughtfully designed mudroom with custom built-in shelving and hooks for additional storage and organization.Upstairs features 3 spacious bedrooms including a luxurious primary retreat with vaulted ceilings, walk-in closet with built-ins, and a spa-inspired ensuite complete with heated floors, dual vanities, quartz countertops, a fully tiled curbless glass shower, and oversized soaker tub seamlessly built into the shower space. The upper floor also offers a beautifully finished secondary bathroom, convenient laundry room with sink and storage, plus access to a rare 300+ sq. ft. attic s pace with window and electrical already in place.The fully developed basement offers incredible flexibility and is currently set up as a home gym with a fully mirrored wall, while still functioning perfectly as a spacious 4th bedroom with walk-in closet and direct bathroom access. The lower level also includes custom built-ins, a stylish bar area with bar fridge and rough-in for a future sink, projector and sound system rough-ins, and additional storage space.Additional upgrades include central air conditioning, rough-in for central vacuum, zebra blinds throughout, landscaped and fully fenced yard with added privacy extension, and an oversized fully finished double detached garage large enough for a full-sized pickup truck with future EV charging considerations already in place.Stylish, functional, and move-in ready, this is the type of inner-city home buyers wait for in one of Calgary’s most sought-after communities. Homes like this rarely come available and this one will not last long. (id:51989)
This Varsity Village home is the example of what an older home in an established neighbourhood can get you! From a massive pie-shaped lot, quiet cul-de-sac, oversized detached double garage all while still having off-street parking and not sacrificing any living space? This 4 level split is bright, fully finished and big enough to fit your growing family. With an open concept main floor, boasting well sized kitchen with island, main floor laundry hook ups and views to the yard. The upper floor has 3 bedrooms, a 4 piece bathroom and 2 piece ensuite. The lower floor has a well sized family room, complete with fireplace and fourth bedroom with full bathroom! The basement enjoys another family room, storage space and secondary laundry area. The backyard is landscaped, has covered patio and has tons of space to let the kids and pets roam! (id:51989)
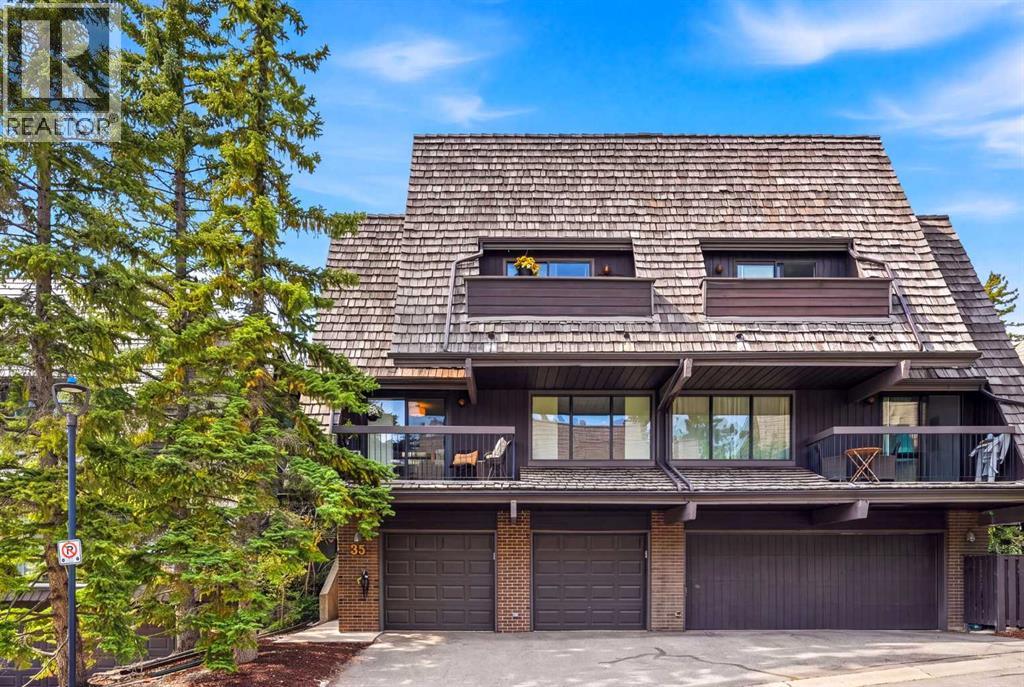
Welcome to this THREE-BEDROOM townhome with a HEATED DOUBLE ATTACHED GARAGE in the highly sought-after Hycroft Estates. You’ll enjoy peace of mind knowing that the expensive updates are already completed — UPDATED WINDOWS, NEW ENTRY DOOR, CENTRAL A/C, and a FULLY RENOVATED KITCHEN — making this home truly move-in ready. Filled with natural light and offering PLENTY OF STORAGE across all three levels, this is a home that's been thoughtfully updated and meticulously maintained.You'll enjoy the expansive layout with an OPEN LIVING AND DINING AREA that comfortably fits a full-size dining table, anchored by a WOOD-BURNING FIREPLACE with a decorative stone surround. The kitchen is built to last with premium WHITE SHAKER CABINETRY, AFRICAN JATOBA HARDWOOD COUNTERTOPS, UNDER-CABINET LIGHTING, HEATED TILE FLOORS, and a functional BREAKFAST BAR for casual dining. Outside, you'll have your choice of THREE SEPARATE OUTDOOR LIVING SPACES: a balcony off the living room, a BACK DECK off the kitchen, and a PRIVATE BALCONY off the primary bedroom. Upstairs, the primary retreat features a WALK-IN CLOSET and a beautifully renovated ENSUITE with QUARTZ COUNTERS and an OVERSIZED SHOWER. The second bedroom enjoys open views toward CANADA OLYMPIC PARK and is currently configured as a home office, while the third bedroom is conveniently located beside the full main bathroom. Downstairs offers a FINISHED LAUNDRY ROOM, POWDER ROOM, INSULATED STORAGE, and the HEATED GARAGE complete with a built-in workbench. A custom BUILT-IN BENCH AND LOCKERS create a practical everyday entry, while the complex itself SIDES ONTO A PARK and OFF-LEASH DOG AREA, extending your outdoor space well beyond your own backyard. A rare combination of space, quality updates, and low-maintenance living in one of NW Calgary’s most desirable townhouse communities. (id:51989)
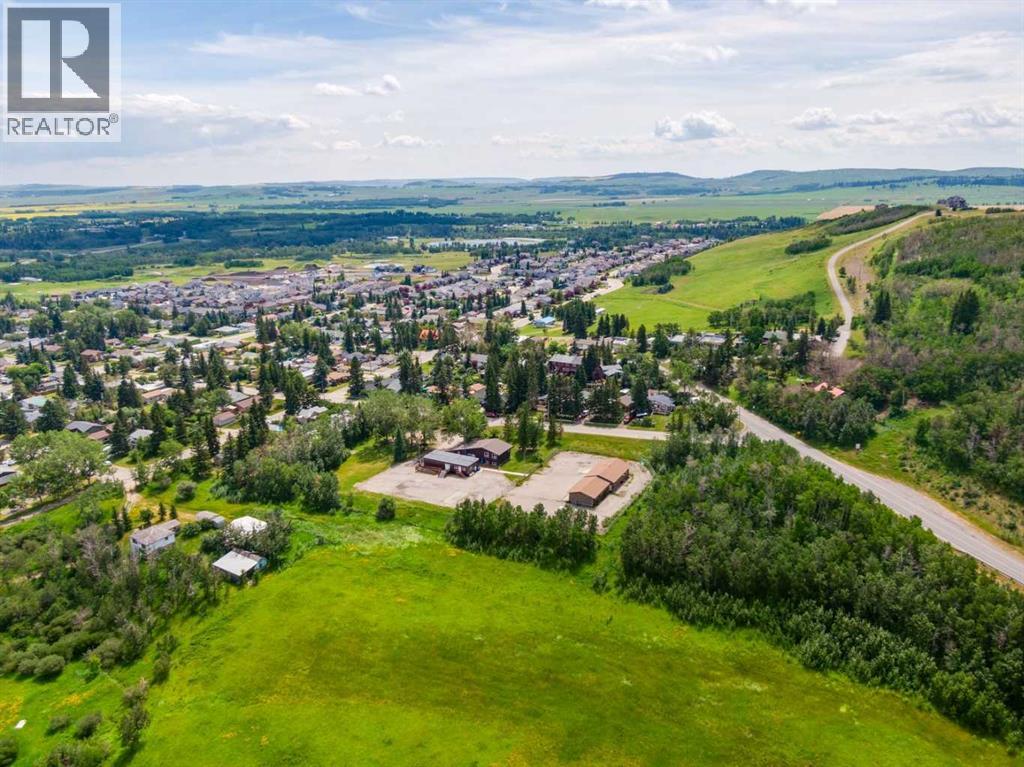
3.65 ACRES OF PRIME MULTI-FAMILY DEVELOPMENT LAND IN THE GROWING COMMUNITY OF DIAMOND VALLEY! Opportunities like this are incredibly rare. This fully serviced development parcel offers the chance to create a landmark residential community in one of Southern Alberta's fastest-growing towns, just 30 minutes southwest of Calgary and minutes from Kananaskis Country.The site is largely flat and level with street grade, providing an excellent foundation for future development. Zoned R-3 (Residential Multi-Unit District), it supports a variety of housing options, including duplexes, rowhouses, fourplexes, apartments, and comprehensive residential developments. Municipal water, sanitary sewer, power, natural gas, and telecommunications currently service the existing office building. New servicing connections will be required for future residential development. Access is from Windsor Avenue NW, with future access potential from the undeveloped road allowance to the north.Experience the best of both worlds in Diamond Valley, where small-town living meets modern amenities, breathtaking natural surroundings, and convenient access to Okotoks, Calgary, and Kananaskis Country.This property is offered strictly as a redevelopment opportunity. The existing office building and detached garage/shop are to be removed by the purchaser through the appropriate municipal processes. The ATCO trailer will be removed by the Town of Diamond Valley or its authorized agent in 2026.Bring your vision to life and help shape the future of Diamond Valley! (id:51989)