

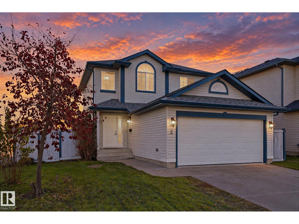
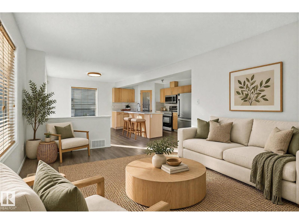
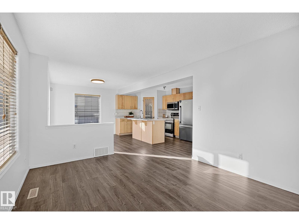
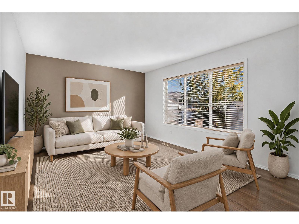
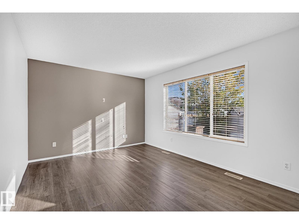
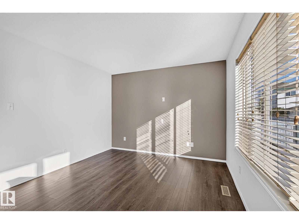
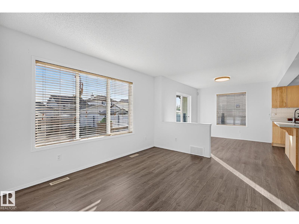
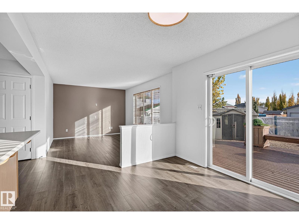
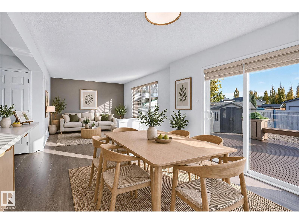
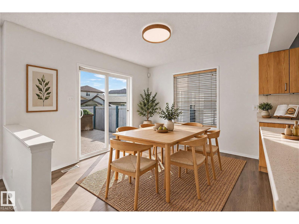
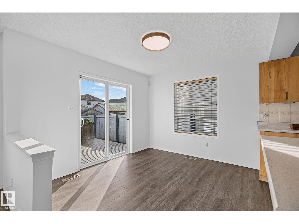
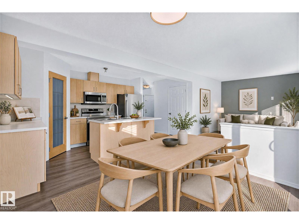
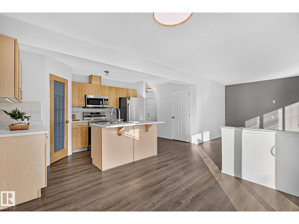
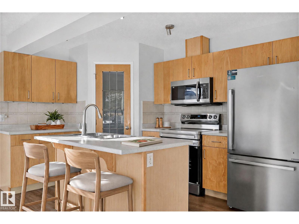
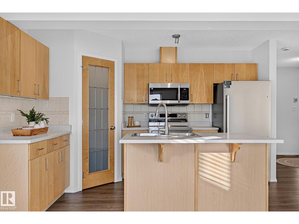
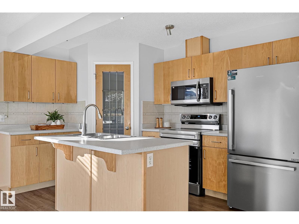
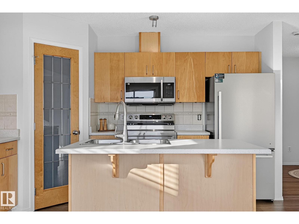
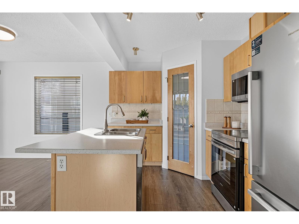
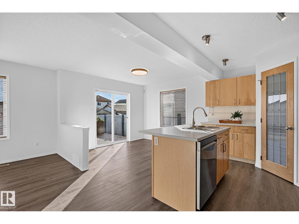
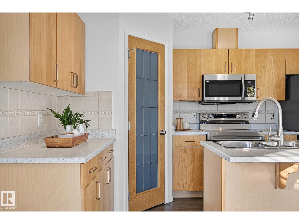
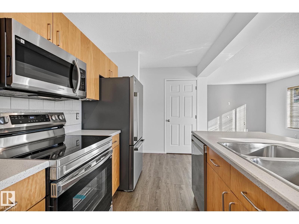
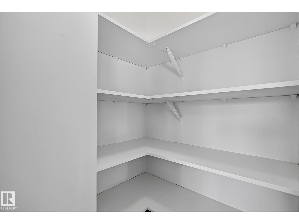
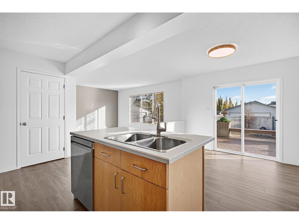
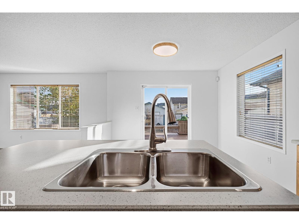
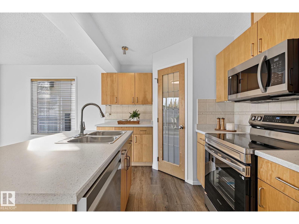
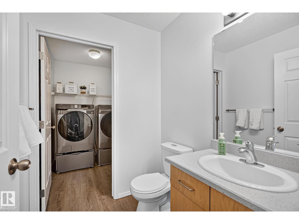
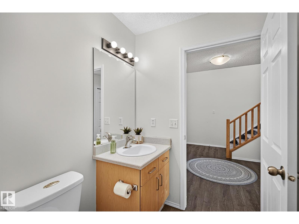
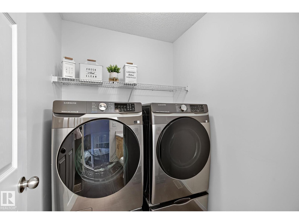
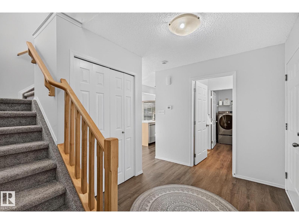
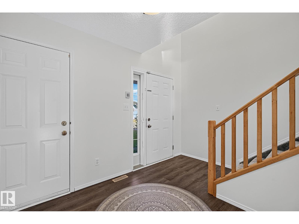
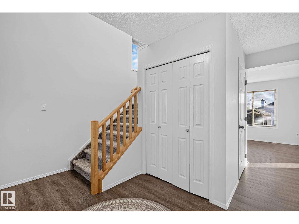
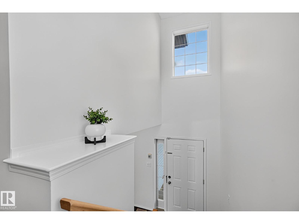
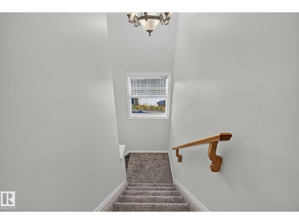
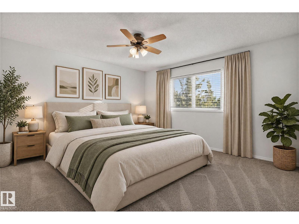
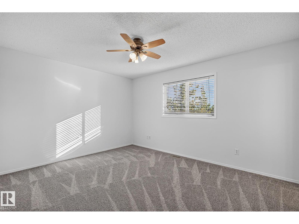
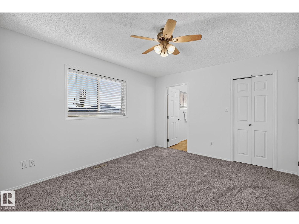
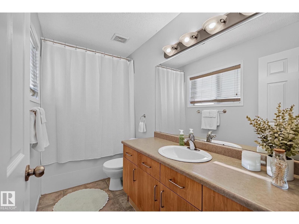
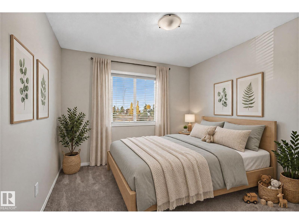
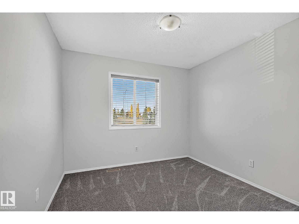
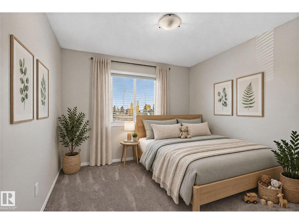
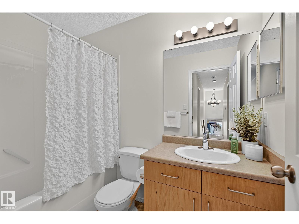
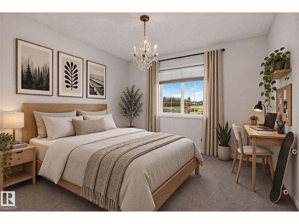
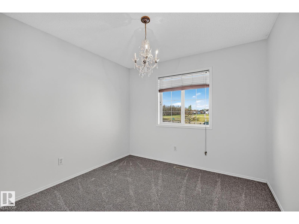
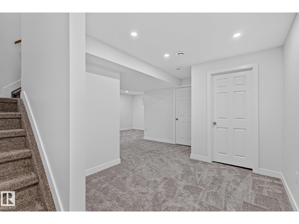
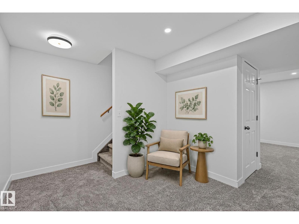
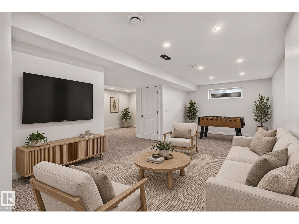
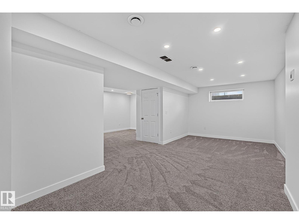
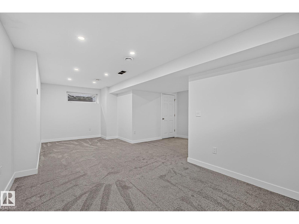
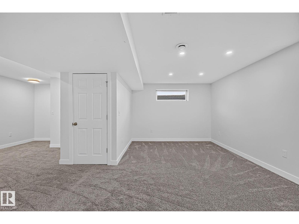
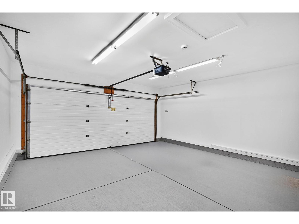
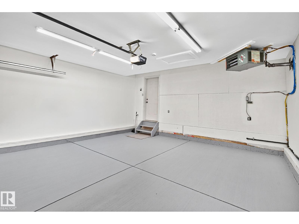
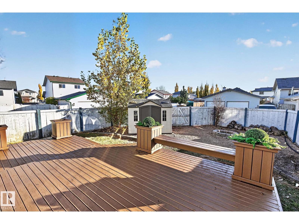
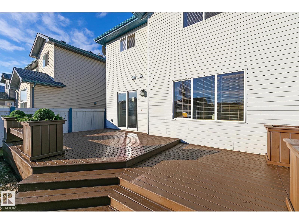
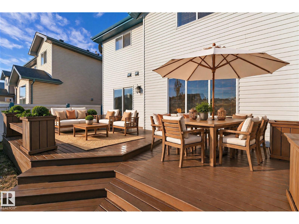
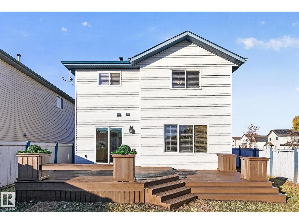
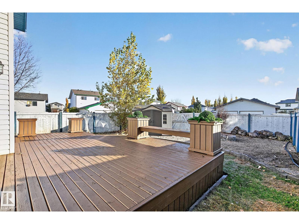
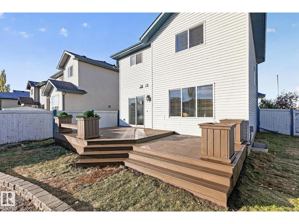
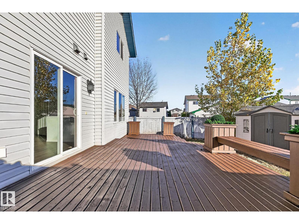
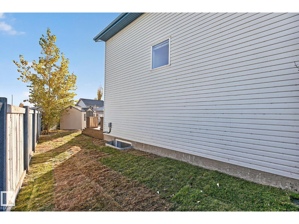
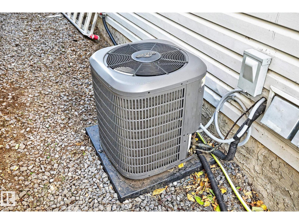
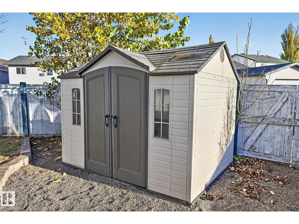
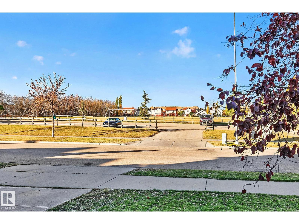
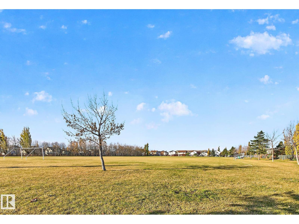
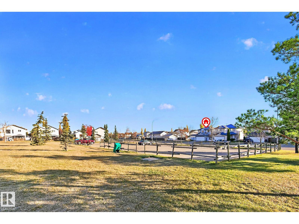
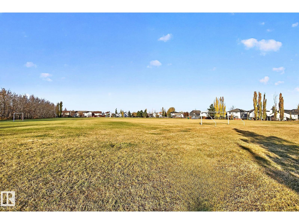
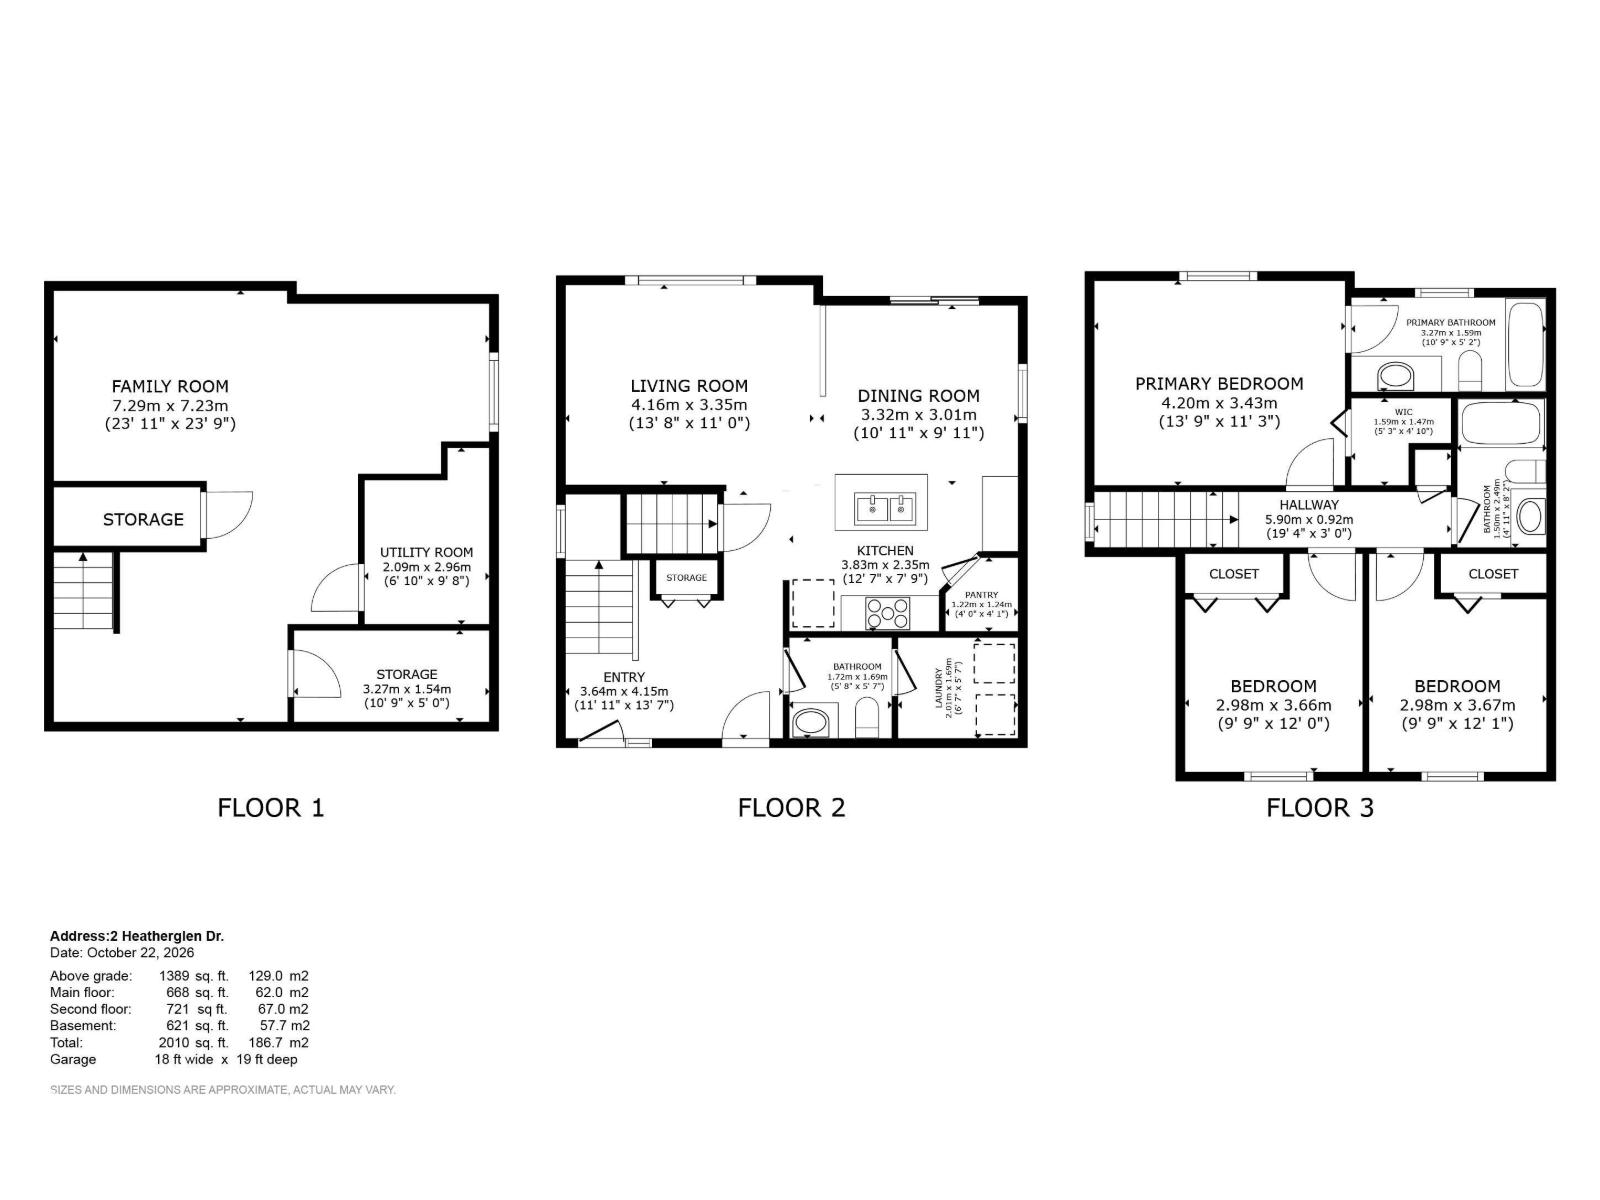
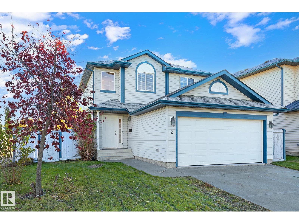
What a gem! Welcome to 2 Heatherglen Drive, perfectly situated on a desirable corner lot directly across from a soccer field in the sought after community of Heatherglen! This charming 2 storey home has been beautifully refreshed and is ready for its next owners. Featuring brand new shingles, fresh paint throughout the entire interior, new flooring throughout (sans bathrooms), brand new appliances, and freshly laid sod! The bright, inviting floor plan offers three bedrooms, 2.5 bathrooms, central air conditioning, and a double attached garage. Step outside to your massive two tiered deck, perfect for entertaining, relaxing, and enjoying your fully fenced backyard. Rear alley access and an opening fence provide the added convenience of space for your boat, trailer, or recreational toys! With the soccer field across the street, this location is hard to beat. Not a brand new home, but an absolute gem with incredible value at $450,000! Immediate possession available. Don’t miss your opportunity! (id:51989)
Features of 2 Heatherglen Dr
- MLS® Number E4514086
- Price $450,000
- Bedrooms: 3
- Bathrooms: 3
- Square Footage: 1389 sqft
- Property Type: House
- Neigbourhood: Heatherglen
- Amenities Near By Golf Course, Playground, Public Transit, Schools, Shopping
- Features Corner Site, Paved Lane, Lane
- Structure Deck, Fire Pit
Buildings
| Bathroom Total | 3 | Bedrooms Total | 3 |
| Amenities | Vinyl Windows | Appliances | Dishwasher, Dryer, Microwave Range Hood Combo, Refrigerator, Storage Shed, Stove, Washer, Window Coverings |
| Basement Development | Partially Finished | Basement Type | Full (partially Finished) |
| Constructed Date | 2003 | Construction Style Attachment | Detached |
| Cooling Type | Central Air Conditioning | Fire Protection | Smoke Detectors |
| Half Bath Total | 1 | Heating Type | Forced Air |
| Stories Total | 2 | Size Interior | 1389 Sqft |
| Type | House |
Parking
| Attached Garage | |
| Heated Garage |
Land
| Acreage | No | Fence Type | Fence |
| Land Amenities | Golf Course, Playground, Public Transit, Schools, Shopping |
Rooms
| Level | Type | Length | Width | Dimensions |
|---|---|---|---|---|
| Lower Level | Family Room | Measurements not available | ||
| Main Level | Living Room | Measurements not available | ||
| Main Level | Dining Room | Measurements not available | ||
| Upper Level | Primary Bedroom | Measurements not available | ||
| Upper Level | Bedroom 2 | Measurements not available | ||
| Upper Level | Bedroom 3 | Measurements not available |
Agents and Offices
- Jennifer L. Davis
- Office: RE/MAX Preferred Choice