

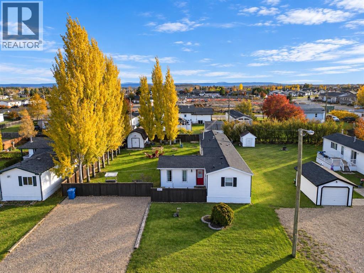
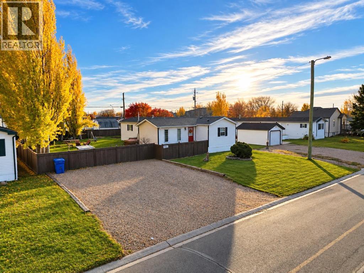
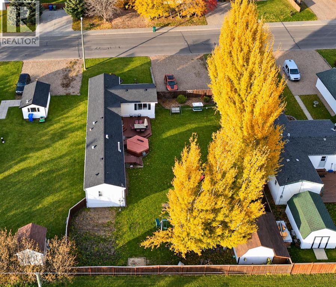
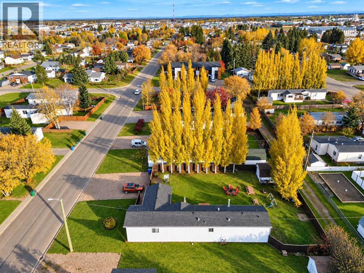
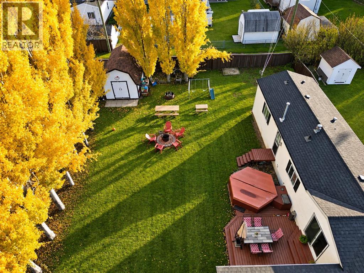
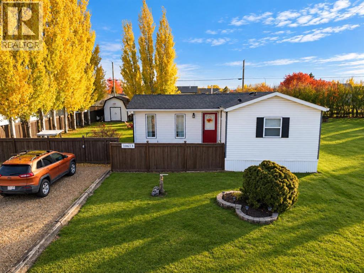
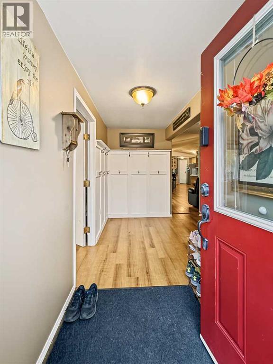
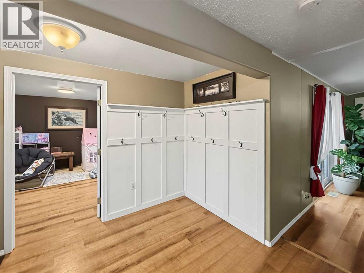
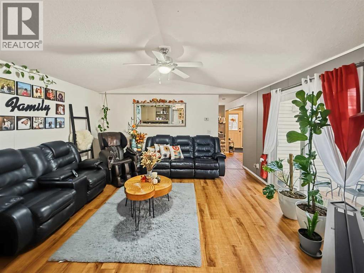
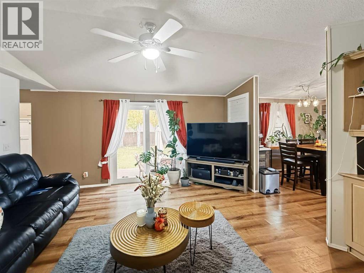
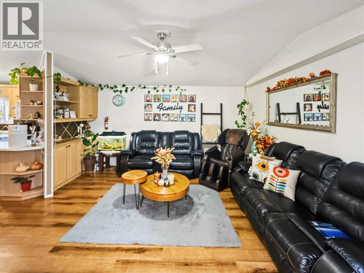
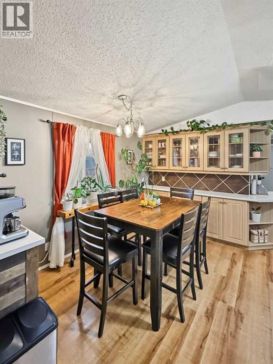
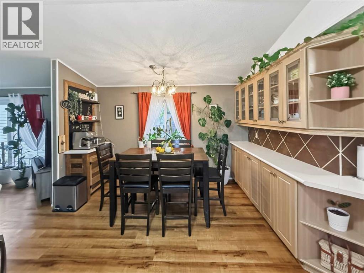
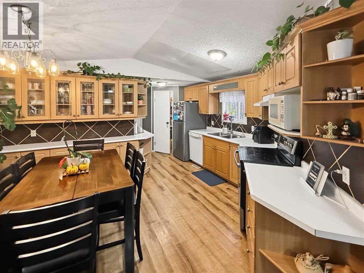
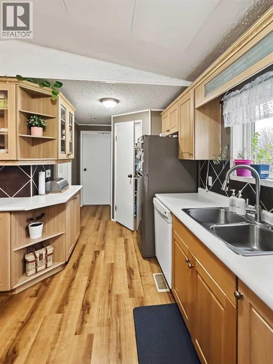
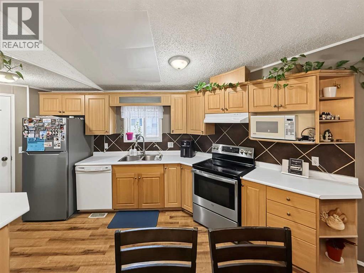
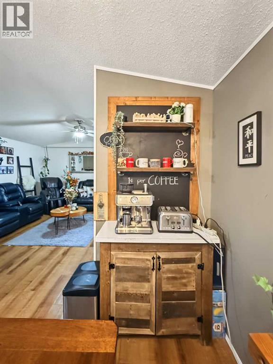
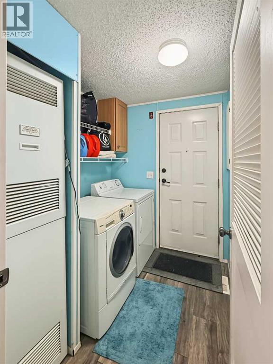
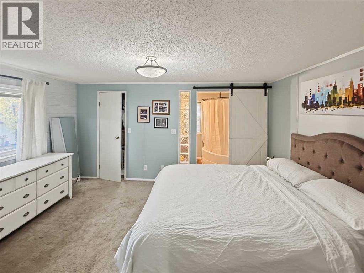
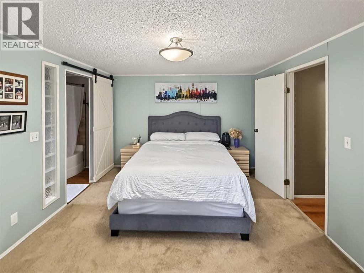
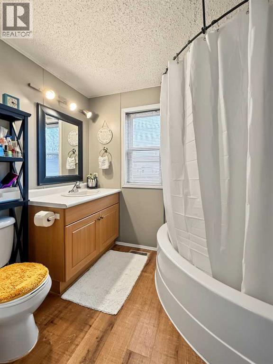
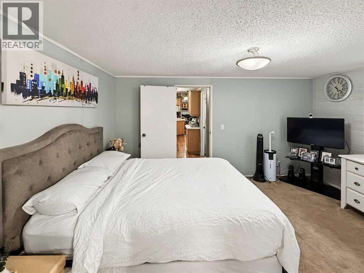
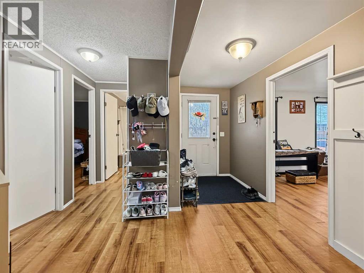
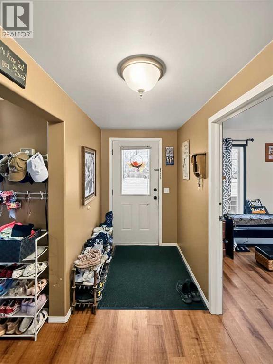
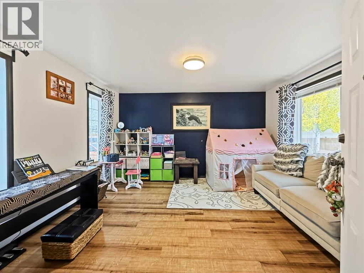
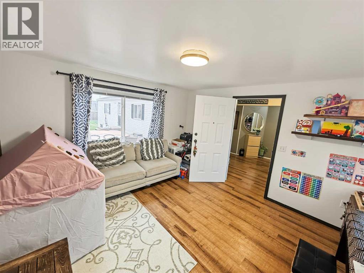
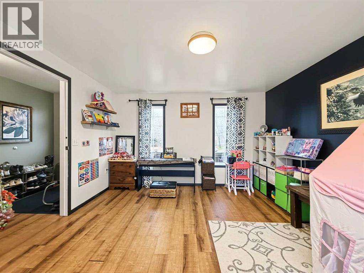
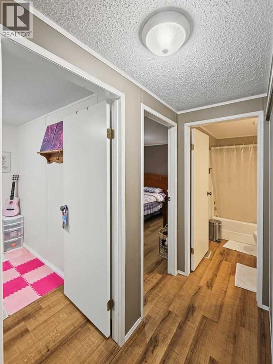
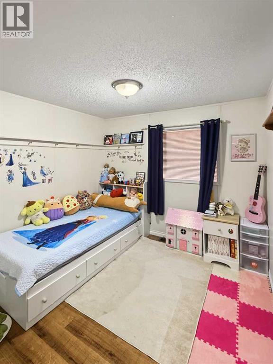
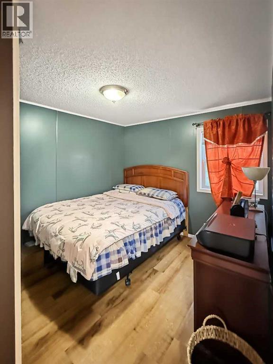
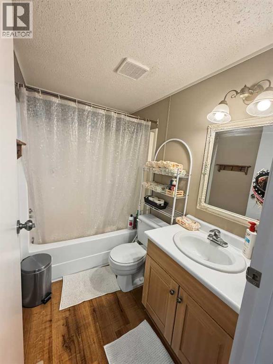
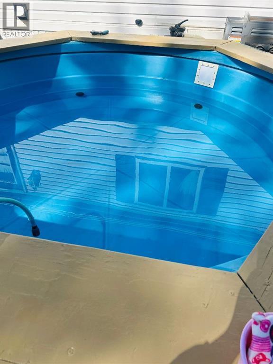
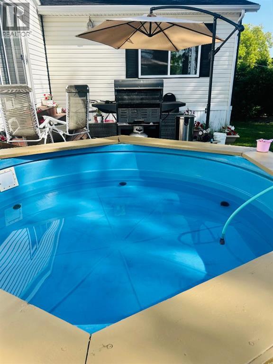
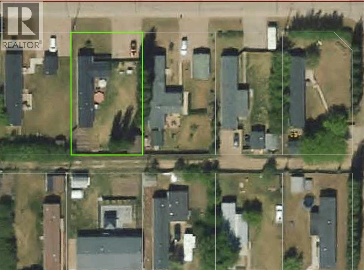
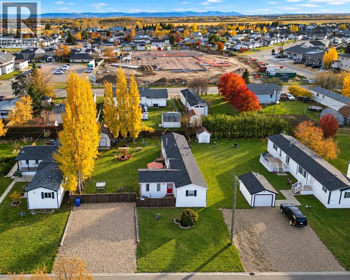
Welcome to this well-maintained 4-bedroom, 2-bathroom home in La Crete, offering excellent curb appeal, a functional layout, and a beautifully established private yard! A spacious entrance welcomes you inside, with three bedrooms and a full bathroom conveniently located at one end of the home. The main living area features an open-concept kitchen, dining, and living space that feels bright and spacious while maintaining a warm, cozy atmosphere. The kitchen offers plenty of cabinetry, a huge pantry, and all appliances included, while a separate laundry room adds everyday convenience. The private primary suite is tucked away at the opposite end, complete with an ensuite featuring a large corner soaker tub. Patio doors lead from the living room onto the back deck overlooking a beautifully landscaped, fully fenced backyard with mature trees, a garden plot, firepit area, storage shed, and even a built in homemade hot tub! With a practical floor plan, inviting interior, and fantastic outdoor space, this property is an excellent opportunity for first-time buyers or anyone looking for a comfortable place to call home. Come take a look today! (id:51989)
Features of 10613 101 Ave
- MLS® Number A2354043
- Price $293,000
- Bedrooms: 4
- Bathrooms: 2
- Square Footage: 1468 sqft
- Property Type: Manufactured Home
- Amenities Near By Schools, Shopping
- Features Back Lane, Pvc Window
- Parking Space Total 6
- Plan 9523854
- Structure Shed, Deck
Buildings
| Bathroom Total | 2 | Bedrooms Above Ground | 4 |
| Bedrooms Total | 4 | Appliances | Refrigerator, Dishwasher, Stove, Washer & Dryer |
| Architectural Style | Mobile Home | Basement Type | None |
| Constructed Date | 1996 | Construction Material | Wood Frame |
| Construction Style Attachment | Detached | Cooling Type | None |
| Exterior Finish | Vinyl Siding | Flooring Type | Carpeted, Vinyl Plank |
| Heating Fuel | Natural Gas | Heating Type | Forced Air |
| Stories Total | 1 | Size Interior | 1468 Sqft |
| Total Finished Area | 1468 Sqft | Type | Manufactured Home |
Parking
| Other | |
| Parking Pad | |
| R V |
Land
| Acreage | No | Fence Type | Fence |
| Land Amenities | Schools, Shopping | Landscape Features | Fruit Trees, Garden Area, Landscaped, Lawn |
| Size Depth | 40.3 M | Size Frontage | 23.5 M |
| Size Irregular | 947.05 | Size Total | 947.05 M2|7,251 - 10,889 Sqft |
| Size Total Text | 947.05 M2|7,251 - 10,889 Sqft | Zoning Description | H-r1 |
Rooms
| Level | Type | Length | Width | Dimensions |
|---|---|---|---|---|
| Main Level | Primary Bedroom | 15.00 Ft x 12.00 Ft | ||
| Main Level | 4pc Bathroom | 6.00 Ft x 8.00 Ft | ||
| Main Level | 4pc Bathroom | 5.00 Ft x 8.00 Ft | ||
| Main Level | Bedroom | 10.00 Ft x 9.00 Ft | ||
| Main Level | Bedroom | 10.00 Ft x 11.00 Ft | ||
| Main Level | Bedroom | 14.00 Ft x 11.00 Ft |
Agents and Offices
- Caleb Doerksen
- Office: RE/MAX Grande Prairie