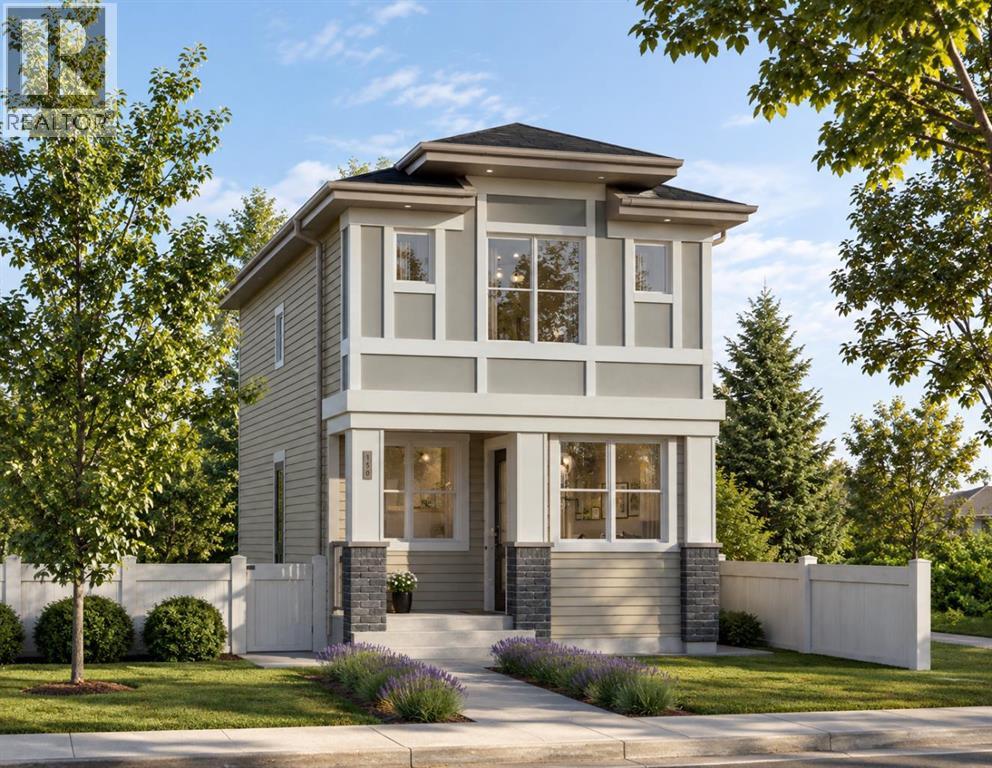
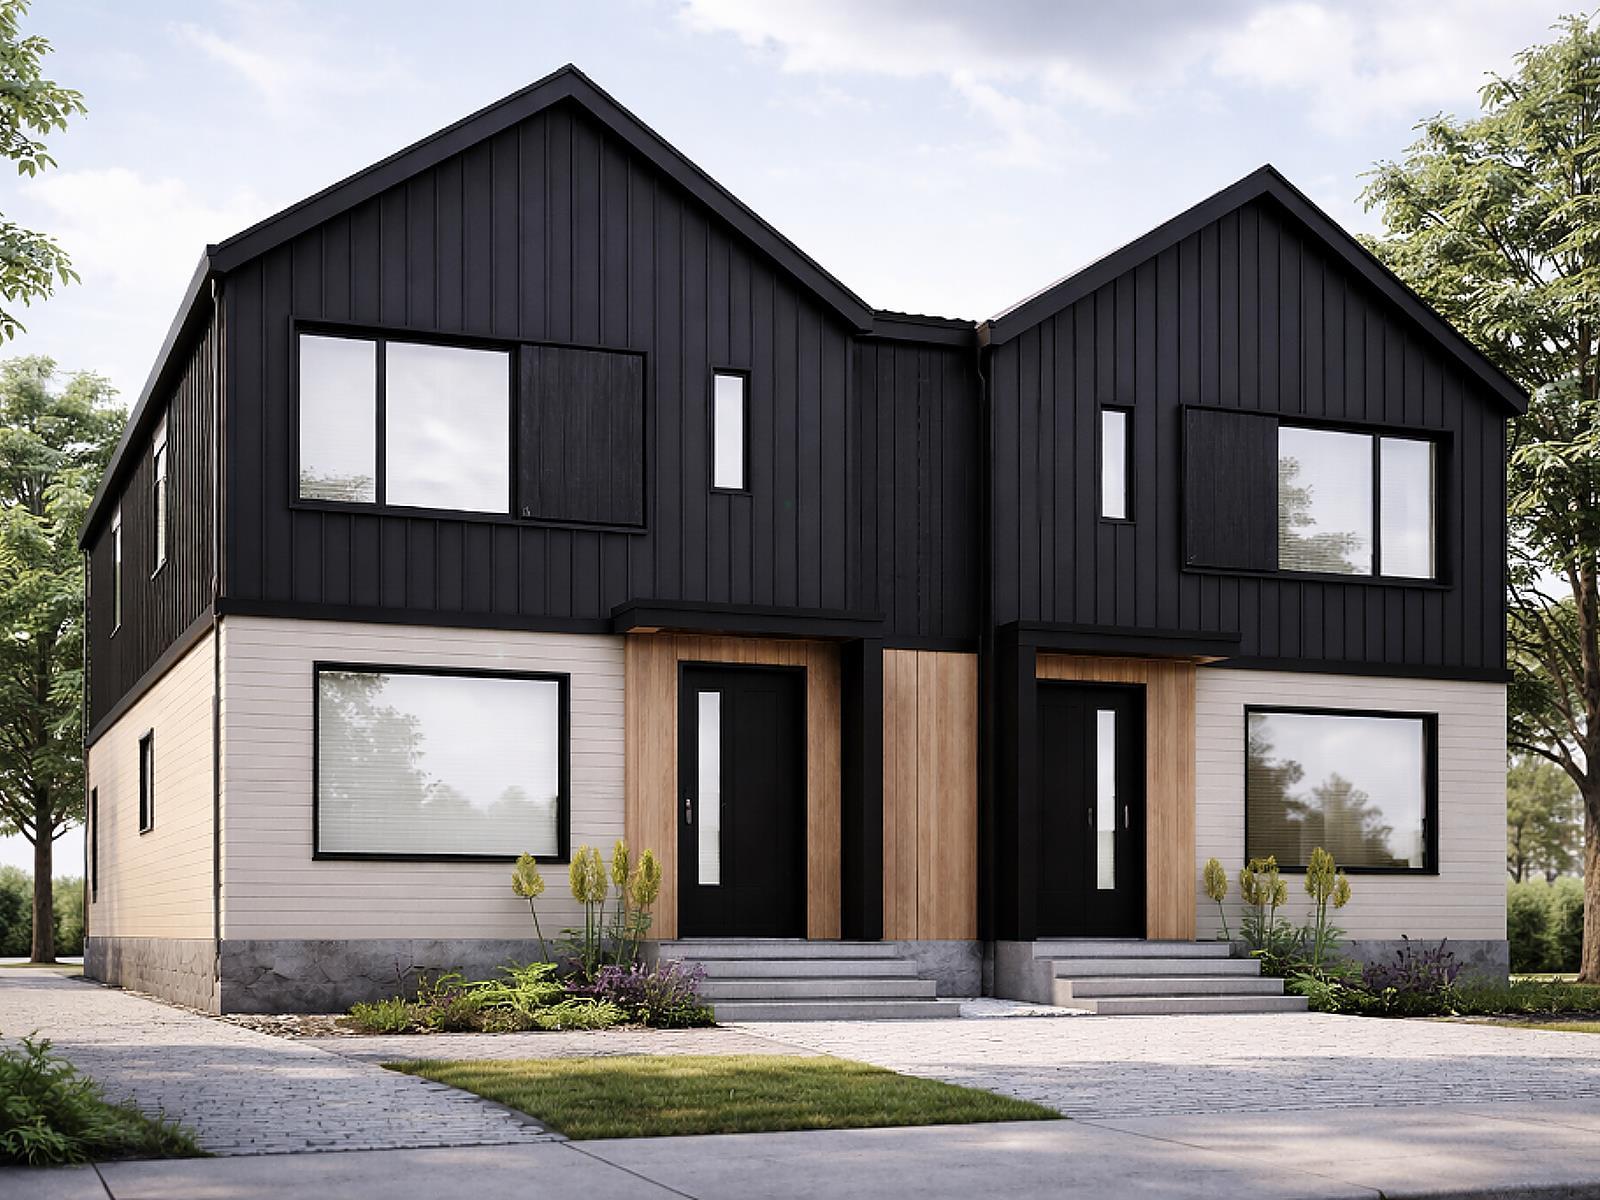
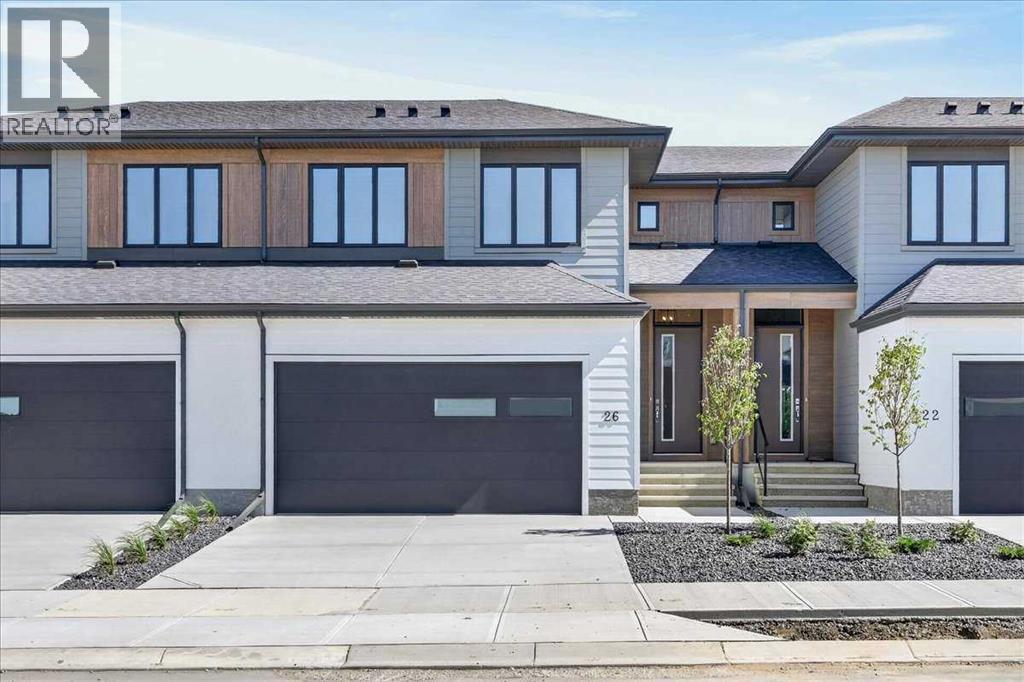
Welcome to 270 Creekside Manor SW, Calgary, Alberta, a beautifully designed new build by Anthem Homes, in the pre construction stage. In the growing SW community of Sirocco at Pine Creek, this thoughtfully designed home features 4 bedrooms and 4 bathrooms, offering plenty of space for families and modern everyday living.The home includes a separate entrance for added flexibility. Surrounded by scenic ponds, beautiful walking paths, playgrounds, and nearby schools, Sirocco offers an ideal setting for a family-friendly lifestyle. Enjoy convenient access to shopping and golf, along with proximity to Fish Creek Provincial Park and popular regional attractions such as Granary Road and Spruce Meadows.A fantastic opportunity to own a brand-new home in one of Calgary’s growing southwest communities, combining modern design, everyday convenience, and easy access to nature. | All photos are representative and may not reflect property accurately. | This listing and price includes 1-bedroom legal suite and all the appliances. | Summer of 2027 see show home for details. | Dirt Listing. (id:51989)
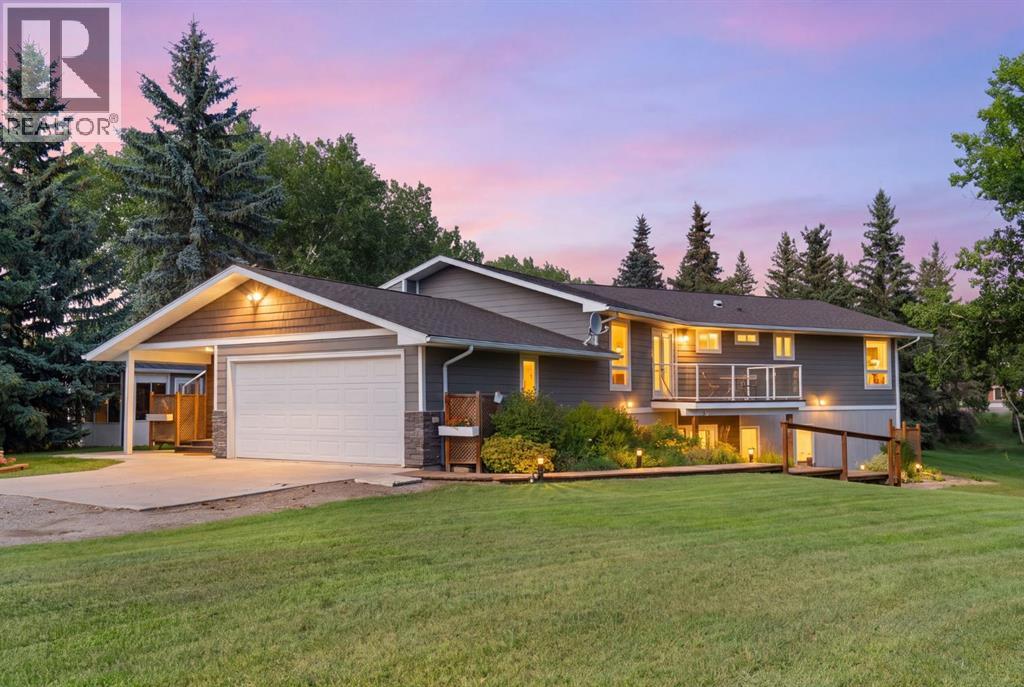
Riverfront living in the heart of Rosebud! Nestled on just under an acre along the banks of the Rosebud River, this beautiful fully finished one-storey home offers space, privacy, and incredible flexibility for all stages of life.The home was moved onto a new foundation in 2017, with updates and finishing completed in 2018. Thoughtfully built for comfort and efficiency, it features Hardie Board siding, triple-pane windows, and 2x8 exterior insulated walls.The main floor offers three spacious bedrooms and a comfortable layout designed for everyday living. The fully finished basement expands the possibilities with a large living room and half bath on one side, while the other side features a separate entrance, kitchenette, dining area, and two generously sized bedrooms, each with its own ensuite bathroom.Outside, mature trees create a peaceful and private setting along the river, with plenty of room to enjoy the outdoors. Located in the vibrant community of Rosebud, Alberta, known for its renowned theatre, arts, and cultural scene, this property offers a unique combination of country-style living and community connection.Whether you're looking for room for a growing family, space for extended family or guests, a multi-generational setup, or a home that can adapt as life changes, this property offers incredible possibilities.Be sure to check out the virtual walkthrough and book your private viewing with your favourite REALTOR® to experience this unique riverfront property for yourself! (id:51989)
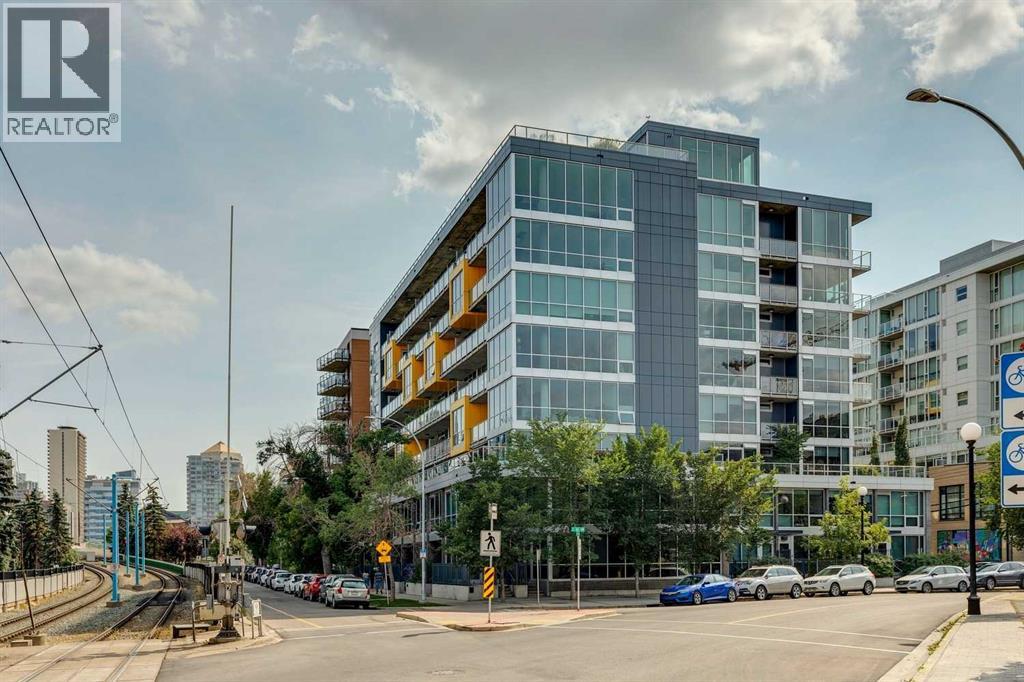
Meet - “Shiloh” - Sub-Penthouse Living in the Heart of Kensington | 1 Bedroom + Den | Titled Parking & Storage -Set high above one of Calgary’s most vibrant inner-city communities, this bright sub-penthouse residence in Pixel combines contemporary design, impressive natural light, and an exceptional Kensington location. Floor-to-ceiling windows and a west-facing exposure for those who love natural light, while air conditioning and concrete construction provide year-round comfort.The glamorous kitchen features light wood-grain cabinetry, quartz countertops, a smooth cooktop, built-in oven, separate breakfast bar, and space for formal dining. The open living area is framed by expansive windows and extends onto a large west-facing balcony, creating the perfect place to unwind while enjoying the evening light. A built-in workspace just off the living room offers a practical and attractive home-office solution.The spacious primary bedroom also features floor-to-ceiling windows and a generous closet. A sleek bathroom continues the home’s modern aesthetic with quartz countertops and excellent storage. The separate den provides additional flexibility as a private office, hobby space, or valuable in-suite storage.Additional highlights include vinyl plank flooring, titled underground parking, and titled underground storage. Residents also enjoy access to Pixel’s rooftop terrace, complete with stunning city views and a gas fireplace.Located in the heart of Kensington, you are steps from the CTrain, Safeway, local restaurants, cafés, shops, and the Bow River pathway system. This is elevated inner-city living in one of Calgary’s most desirable and walkable neighbourhoods. (id:51989)
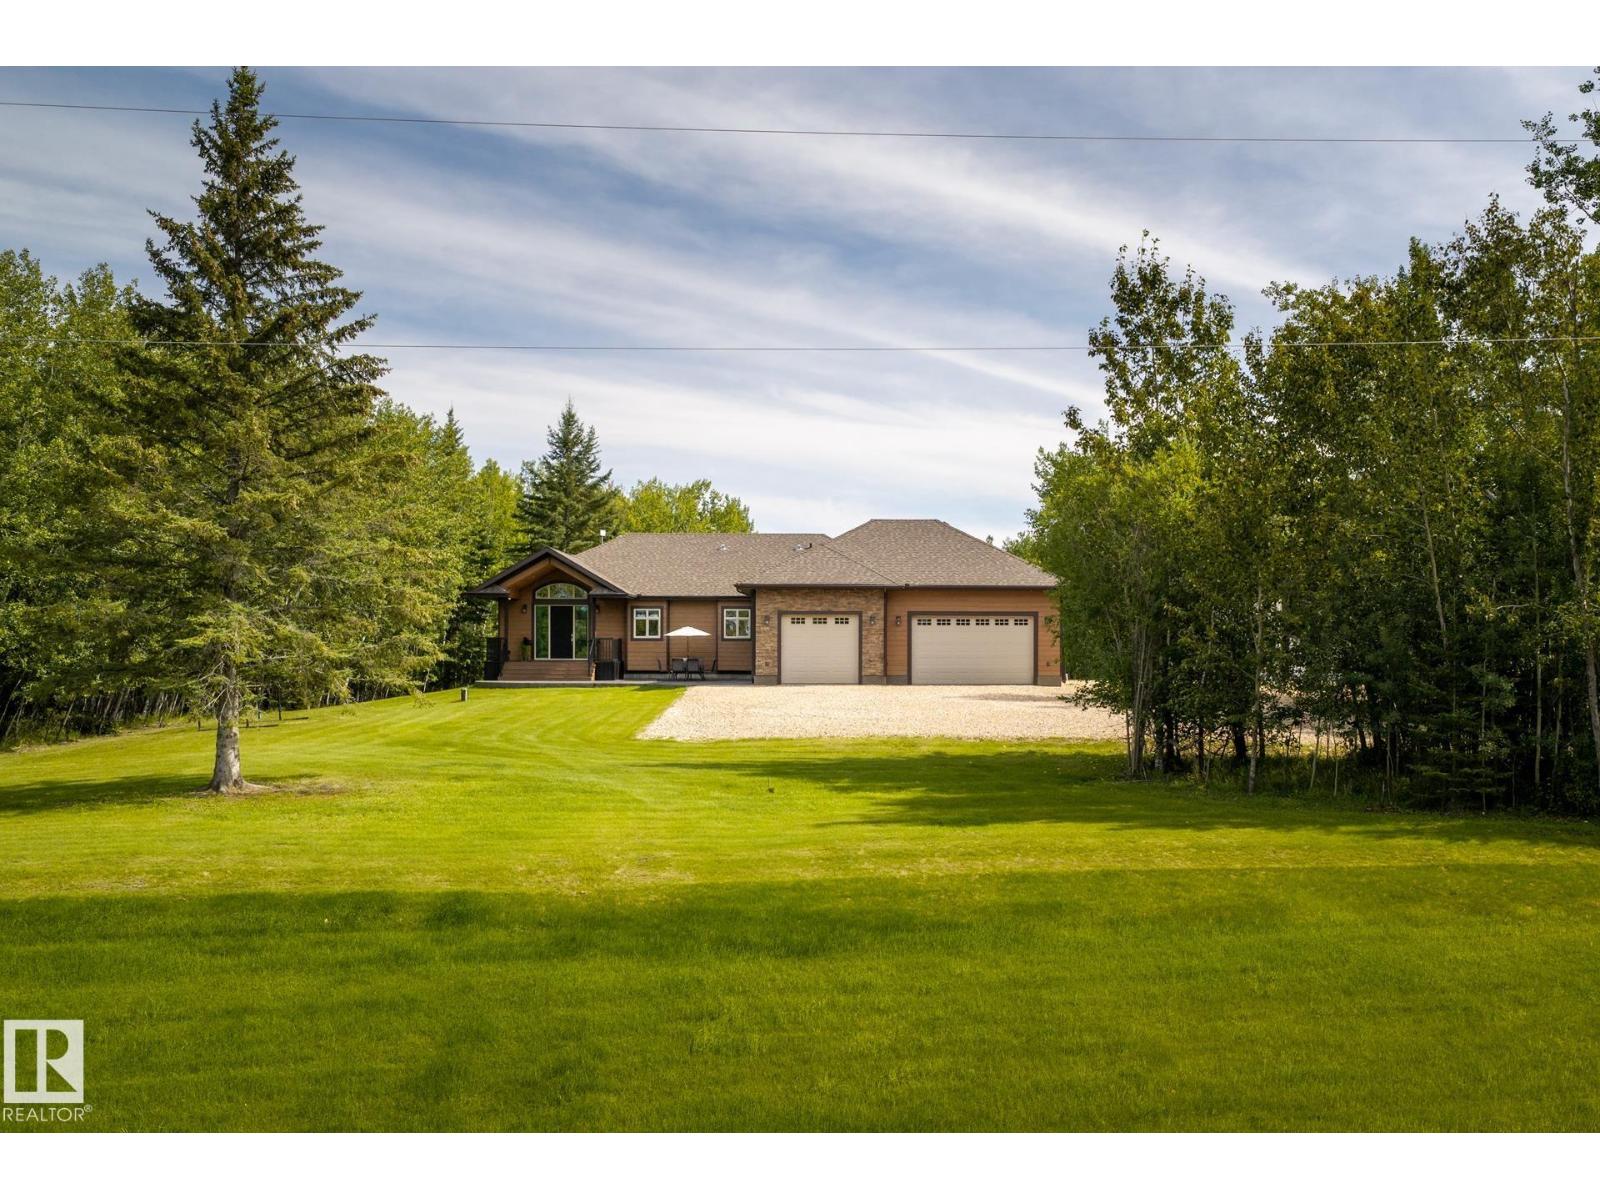
There’s something special about coming home to space, privacy and a view. Set on 2.23 acres in Whispering Hills, just 15 minutes from Athabasca and under 1.5 hours from Edmonton, this beautiful home offers over 4,000 sq ft of finished living space. Step inside and the floor-to-ceiling windows immediately draw you in, filling the open living area with natural light and views of the backyard. Gather around the stone-faced gas fireplace, cook and connect in the spacious island kitchen, or carry dinner outside to the covered deck. The bright primary suite is your own retreat with a 5-pc ensuite, walk-in shower and closet. A den and incredible mudroom/laundry complete the main floor. Downstairs, 2 massive bedrooms each have their own bath, alongside a huge rec room and mirrored gym. Add an oversized heated triple garage with drains and a 36x48 shop, and this is acreage living with room for everything. (id:51989)
Sixteen brand-new townhomes on two adjacent freehold lots, offered as one portfolio. This is cluster housing: a townhome format arranged around the site rather than in a street-fronting row. Each building holds four townhomes in a 2×2 block — two facing the street, two facing the rear — so every home has its own exposure rather than sitting in a single line. Every home is fully above grade with a private ground-level entrance, and there is no corridor, lobby, elevator or interior common area to maintain. Efficient sizing keeps rents achievable and per-door cost well under a conventional row.All sixteen are the NIVA plan — 836 sq ft, 2 bed, 2.5 bath, with both bedrooms as owners retreats with private ensuites. Upgraded beyond base spec: LVP both floors, upgraded cabinets, countertops, undermount bath sinks, faucets and lighting. Basements undeveloped currently.Five surface stalls per site off the rear lane, fully landscaped.Eligible for CMHC MLI Select (subject to lender and CMHC approval). Possession March to June 2027. (id:51989)
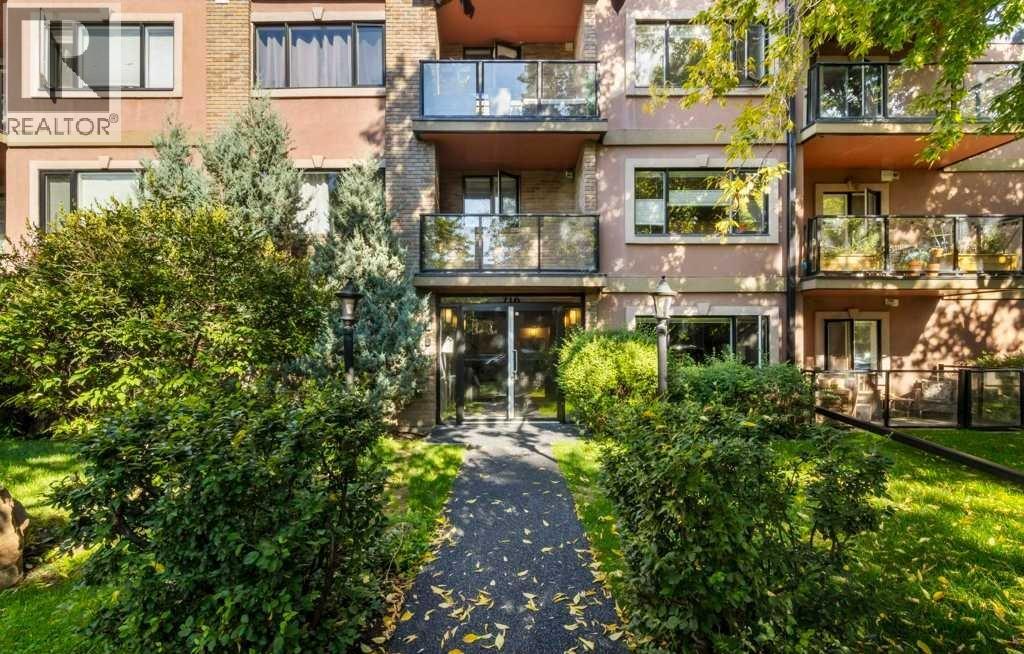
**CANCELLED Open House on Saturday, Sept 12 from 2pm to 4pm** Inner-city living at its best! This stylishly updated top-floor corner unit sits in a small, boutique 3 storey concrete building located on a quiet, tree-lined street in the heart of Sunnyside. At 587 sq ft, this bright and well-designed 1 bedroom, 1 bathroom condo is flooded with natural light and has been freshly painted throughout. The spacious living room features a cozy gas fireplace and built-in shelving, perfect for relaxing or entertaining, and opens onto a private balcony facing McHugh Bluffs. The kitchen and bathroom are finished with granite countertops, and the kitchen features stainless steel appliances. In-suite laundry adds everyday convenience. The location is unbeatable — walking distance to downtown and the Sunnyside LRT station, minutes to SAIT, and close to everything Kensington has to offer, from boutique shopping to some of the city's best restaurants. Enjoy easy access to the Bow River pathway system, Prince's Island Park, and Riley Park, with the building itself backing directly onto McHugh Bluffs. Quick access to major roadways makes getting in and out of the city a breeze. This is a rare opportunity to own a piece of Sunnyside, one of Calgary's most sought-after inner-city communities — don't miss it! (id:51989)
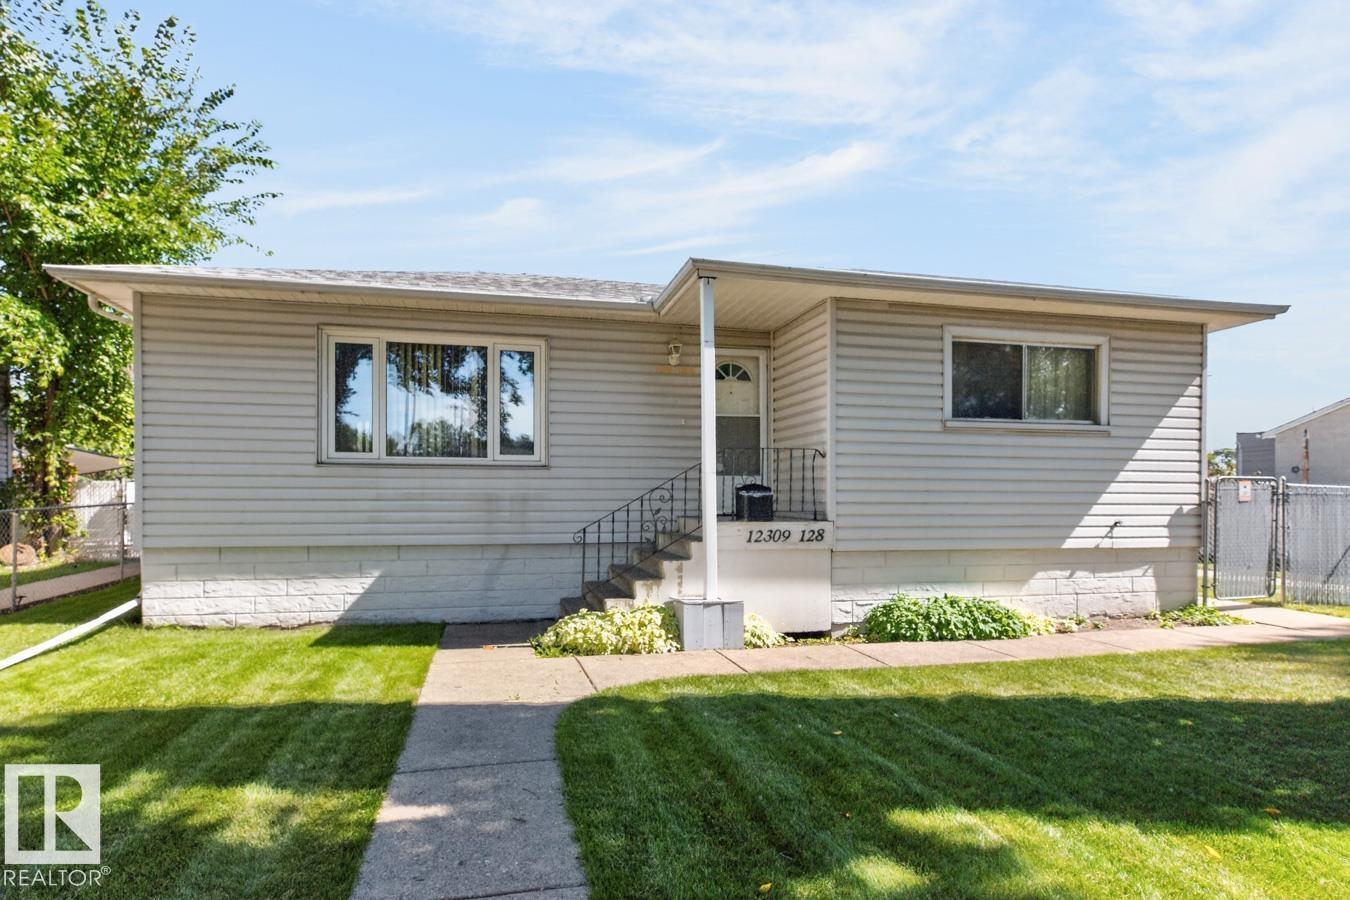
Renovate with Sweat Equity! Build your Dream Home or Investment Property! Your Choice! Sides onto a walkway. A true Sherbrooke classic! This 898 sq. ft. bungalow features 2 bedrooms and a second-generation eat-in kitchen, a spacious living room and a 4 piece bath. The basement is partially developed with a 3rd bedroom and a 3 piece bath. Upgrades include shingles, vinyl siding and sewer line replacement in 2013. An added bonus is the over-sized double detached garage (23.4x 23.5). Situated on 7431 sq. ft. lot with low maintenance landscaping & a large storage shed. Located on a quiet, tree-lined street next to a walkway. This home offers convenient access to public transportation and schools. (id:51989)
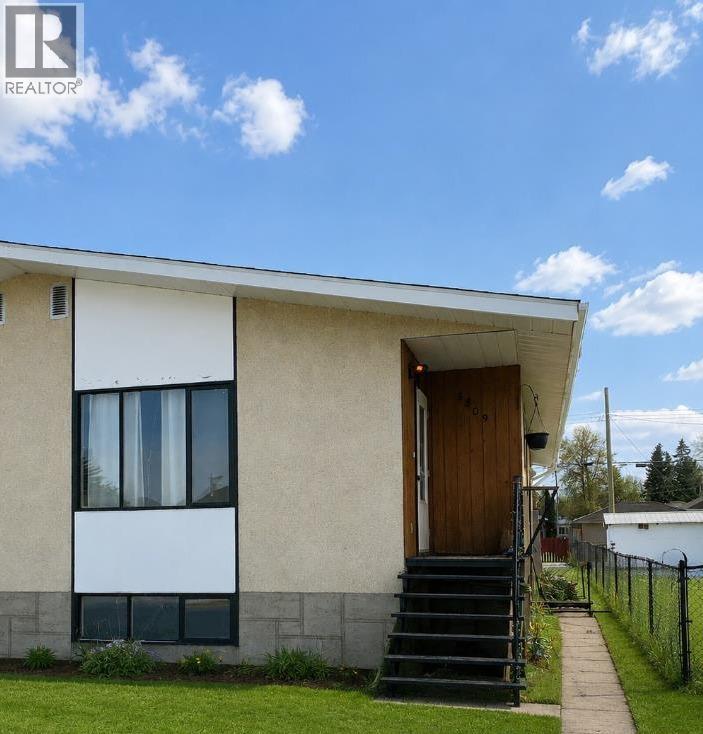
Move in ready 1/2 duplex with no condo fees offers smart, affordable ownership without sacrificing space or opportunity. Main floor living space includes 3 comfortable bedrooms and washer/dryer. New flooring in the kitchen/dining area, and fresh paint are done for you * Downstairs is unfinished and open to suit your plans. Second side entrance creates more options for development * Located close to schools, shopping and parks, this 1/2 duplex checks all the boxes for first time buyers or investors. (id:51989)
OPEN HOUSE this Saturday and Sunday from 12-5pm. Please go to the showhome for access at 1176 Sailfin Heath. Experience the height of sophisticated living in this highly coveted luxury townhome, where a generous floor plan meets modern comfort and refined finishes. Proudly presented by StreetSide – this thoughtfully designed unit features 3 bedrooms, 2.5 bathrooms, and a front attached double car garage. The heart of the home is a spacious kitchen with a large central island, quartz countertops, modern slab style cabinets and drawers with soft close mechanisms, under cabinet lighting, and stainless-steel appliances. Luxury vinyl plank flooring throughout the main floor with tile options at the front and rear entrance, powder room, and laundry room. Plush carpet on the stairs, upper hallway, and bedrooms. The primary ensuite is a private sanctuary, complete with tile flooring, double sinks, a freestanding soaker tub, and an oversized tile-and-glass shower delivering spa-inspired comfort at home. The unfinished basement with roughed-in plumbing provides future potential for additional living space tailored to your needs. Professional landscaping and fencing complete your new home. Ideally located in the award-winning community of Harmony, residents enjoy Mickelson National Golf Course, private lake amenities, scenic walking and biking trails, and a wellness-focused lifestyle—just a shorty drive from Calgary city minutes and 45 minutes from the Rocky Mountains, where nature and convenience come together effortlessly. (id:51989)
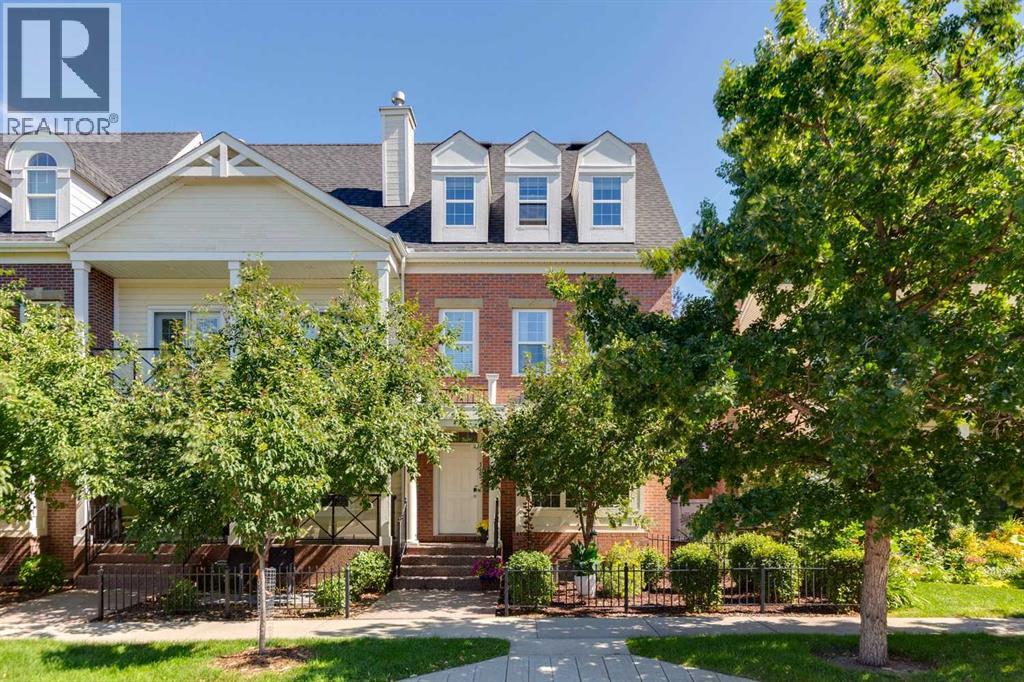
Introducing a beautifully updated end-unit townhouse in the highly desirable community of Garrison Green, perfectly located for a short commute to downtown. This lovely home is surrounded by parks and scenic biking paths, providing an ideal setting for outdoor enthusiasts and families alike.Situated on one of the quietest streets in the community and directly across from a charming park, this townhouse offers a peaceful retreat from the bustle of city life. The main floor features an open-concept design, creating a cozy and inviting space that’s perfect for both entertaining and everyday living.The second floor boasts generously sized bedrooms, providing plenty of room for relaxation and personal space. Ascend to the third floor to find a spacious master retreat complete with a large en suite bath, offering a luxurious escape at the end of the day.Step outside to enjoy the quiet backyard space, complete with a deck that's perfect for outdoor gatherings or BBQing your favourite meal. The property's landscaping enhances the overall appeal, while a double detached garage provides ample parking and storage.Don’t miss the chance to make this stunning townhouse your new home in Garrison Green! Schedule your viewing today to explore all that this vibrant community has to offer. (id:51989)
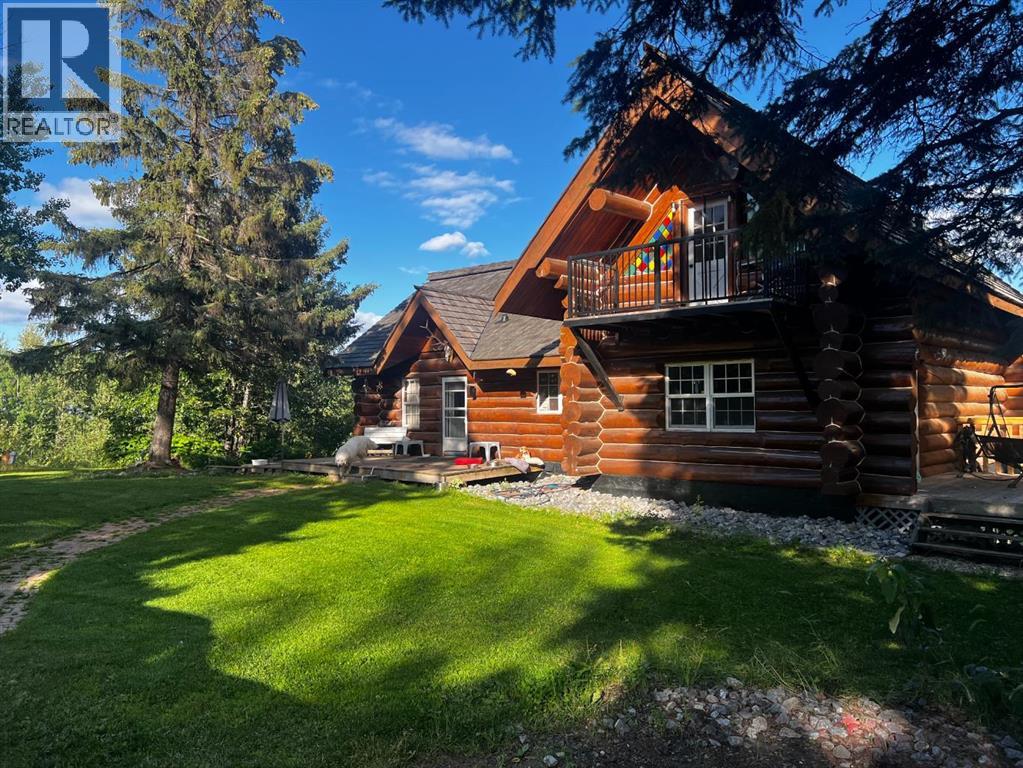
This remarkable log home offers a country lifestyle that's anything but ordinary. Tucked among the trees on more than 7.3 private acres, this 1½-storey home offers 5 bedrooms, 3 bathrooms, nearly 2,000 sq. ft. above grade, plus a spacious walkout basement. From the warm log construction and exposed wood beams to the multiple decks and peaceful surroundings, this is a property designed to be enjoyed inside and out.Step through the spacious entry and you'll immediately appreciate the character of the home. Hardwood floors and rich natural wood create a warm, inviting atmosphere, while a traditional brick wood-burning fireplace anchors the living room. Just beyond, the sunroom features interchangeable glass and screen panels, creating a wonderful spot to enjoy the changing seasons.The functional kitchen features maple cabinetry, stainless steel appliances and a unique indoor gas BBQ with rotisserie. The adjoining dining area is bright and welcoming with convenient access outdoors. Two bedrooms and a full 4-piece bathroom complete the main level.A beautiful circular staircase leads upstairs to two generously sized bedrooms, each opening onto its own private deck reinforced with steel framing. A 3-piece bathroom serves the upper level.Downstairs, the walkout basement adds an impressive amount of living space. A large family room features a second wood-burning fireplace and patio doors leading directly to the lower deck. The spacious primary suite is also located on this level and includes a walk-in closet and oversized 4-piece ensuite with a relaxing soaker tub.The property has been carefully maintained, with numerous recent improvements including front weeping tile completed in June 2025, chimney cleaning in May 2025, gas-line inspection in July 2025, septic cleaning in August 2025, new exterior light fixtures, new flooring in the boot room, updated rock siding and parging, new windows in the primary and one main-floor bedroom, fresh stain on two sides of the home, and a newer deck supported by concrete blocks. The dishwasher was replaced in 2023.Features include two furnaces, a water softener, 5G/Starlink internet capability and plenty of storage. The 32' x 22' heated garage includes a usable loft, and two additional storage sheds provide even more space for equipment and seasonal items.And then there are the 7+ acres.Explore your own biking trails, enjoy the 2+ acre dog run, make use of the chicken compound, or simply appreciate the privacy of being surrounded by mature trees. You will also find dual well access, and gas has been prepaid to the property.Rail fencing, rails and cattle gates are negotiable. Two C-Cans are excluded from the sale.This is a property with personality. Whether you're dreaming of raising a family with room to roam, pursuing hobby-farm interests, or simply escaping to your own private piece of Alberta, this distinctive acreage offers space, versatility and the timeless warmth that only a true log home can provide. (id:51989)
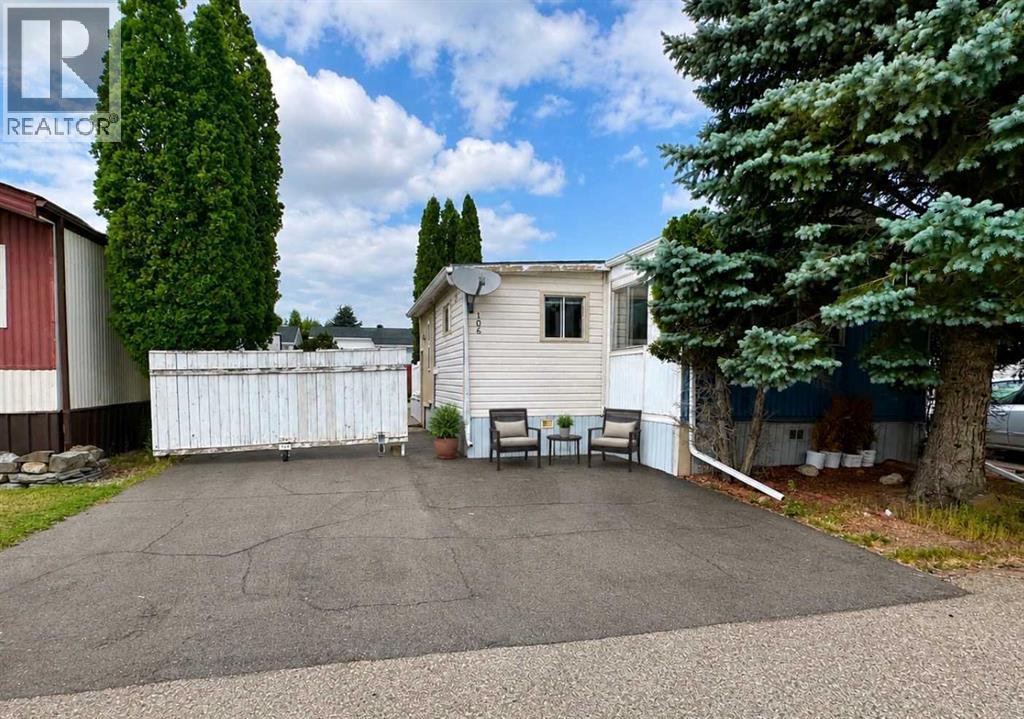
Welcome to this well-laid-out 2 bedroom, 2 bathroom home offering just under 900 sq. ft. of comfortable main-floor living, plus approximately 180 sq. ft. of additional enclosed porch space. With brand-new laminate flooring, a brand-new hot water tank, and a newer roof that is approximately 3 years old, some of the important updates have already been taken care of.The bedrooms are thoughtfully positioned at opposite ends of the home, giving everyone a little extra privacy, and both offer convenient Jack-and-Jill bathroom access. Laundry is also conveniently located, making everyday living simple and functional. A versatile flex space gives you options for a home office, reading area, hobby room, or additional sitting space.The enclosed porch is not heated but provides valuable bonus space for seasonal use, storage, or whatever suits your lifestyle. Outside, you’ll find lots of parking, with the ability to open things up when additional parking or storage space is needed. There’s also a deck and backyard area to enjoy, giving you room to relax both inside and out.Located on leased land in a welcoming community, this is a great opportunity to enjoy easy one-level living, neighbours nearby, and a home with plenty of flexibility. Some listing photos have been AI-enhanced and virtually staged to help showcase the possibilities of the space and provide inspiration for how the home could look. (id:51989)