

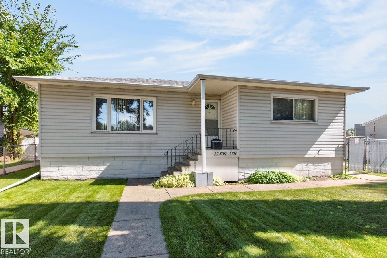
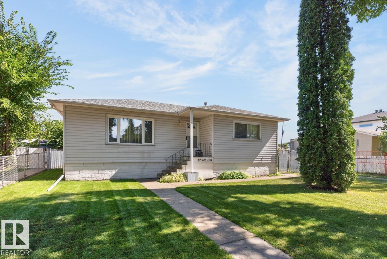
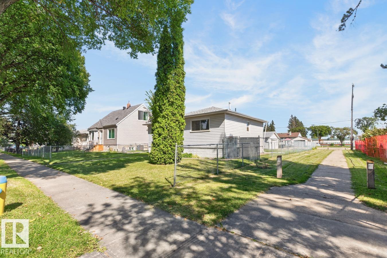
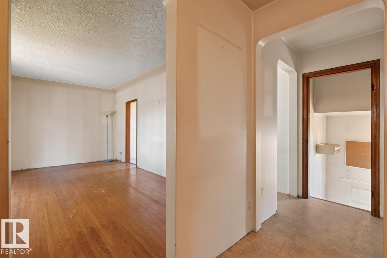
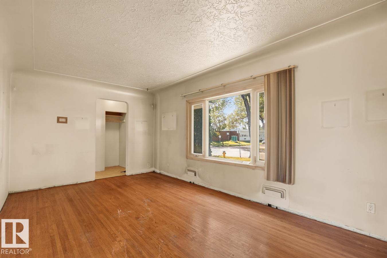
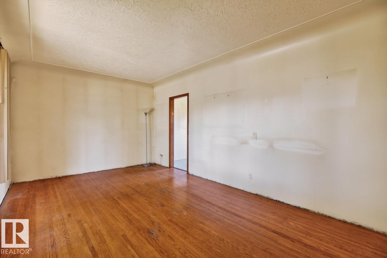
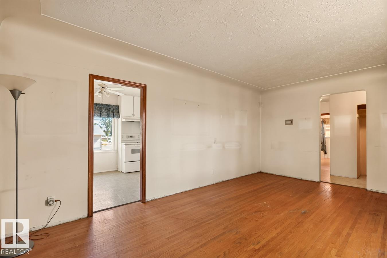
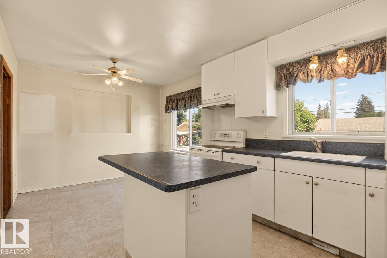
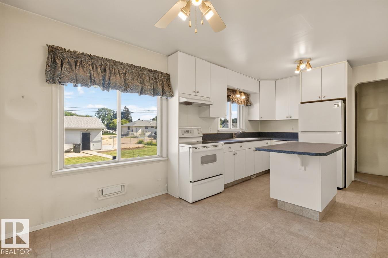
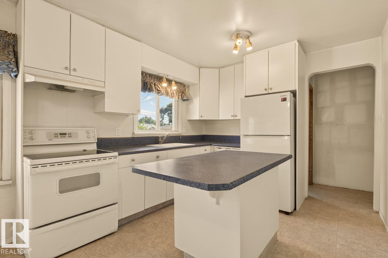
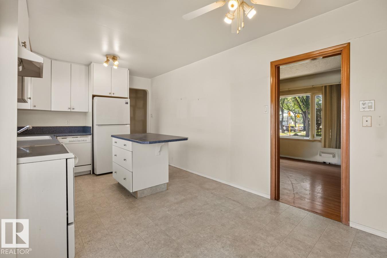
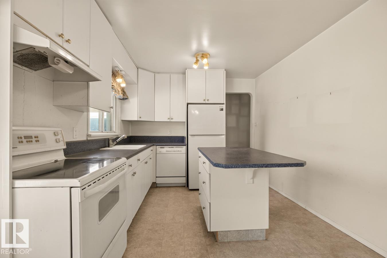
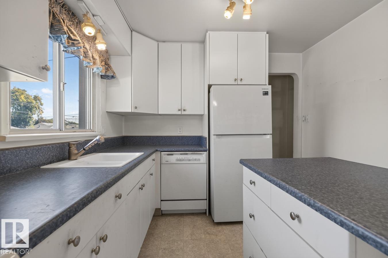
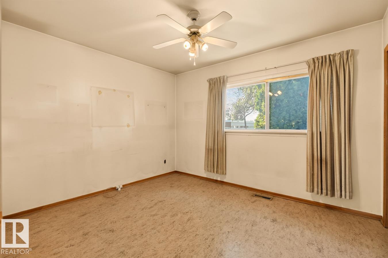
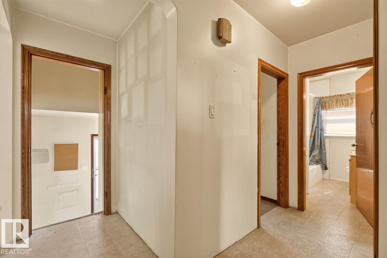
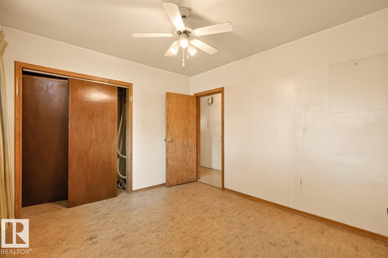
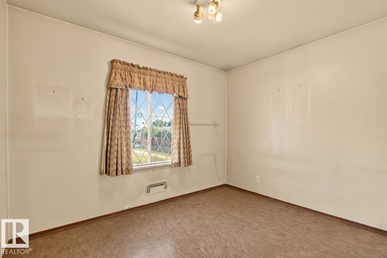
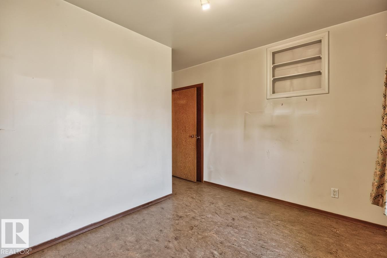
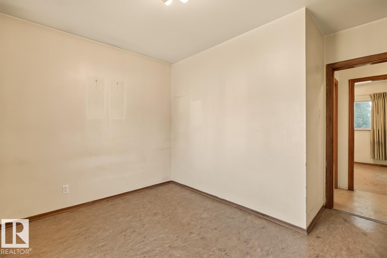
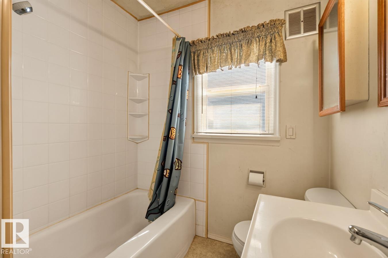
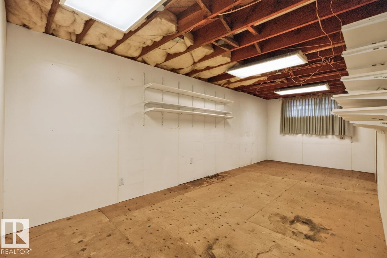
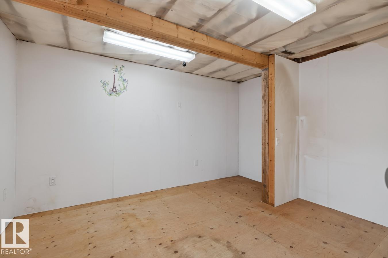
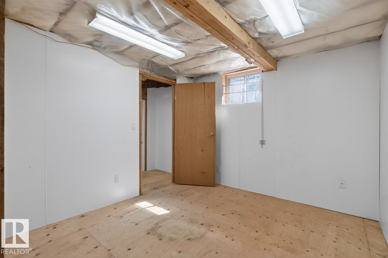
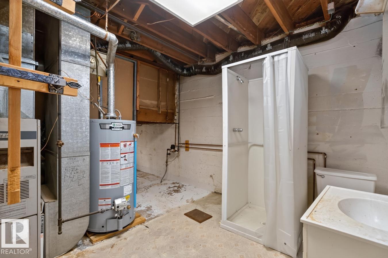
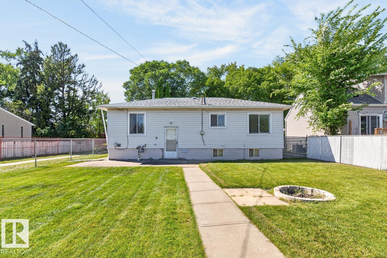
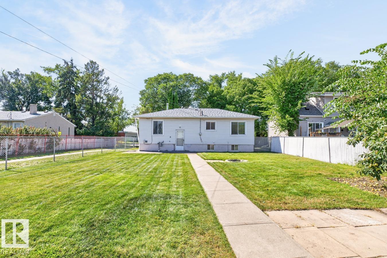
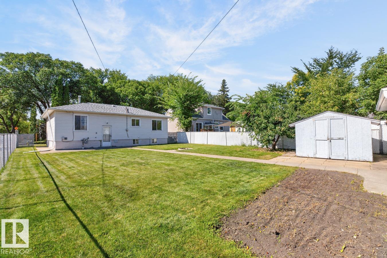
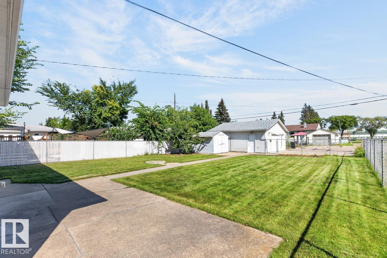
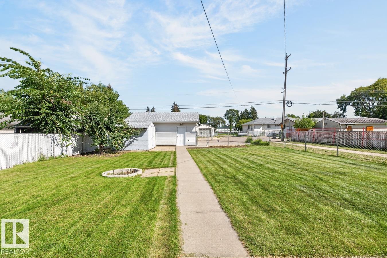
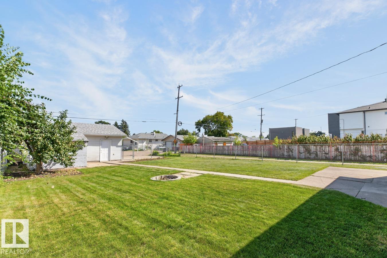
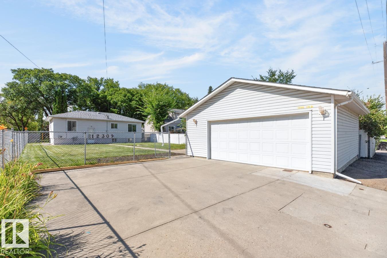
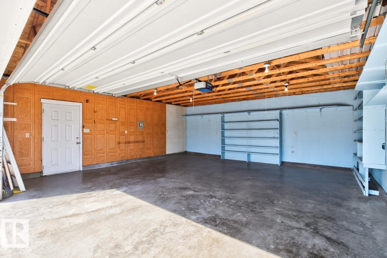
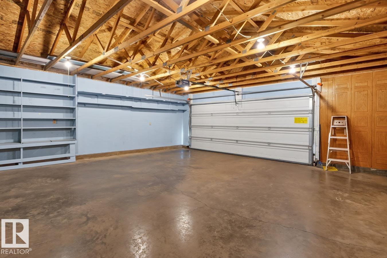
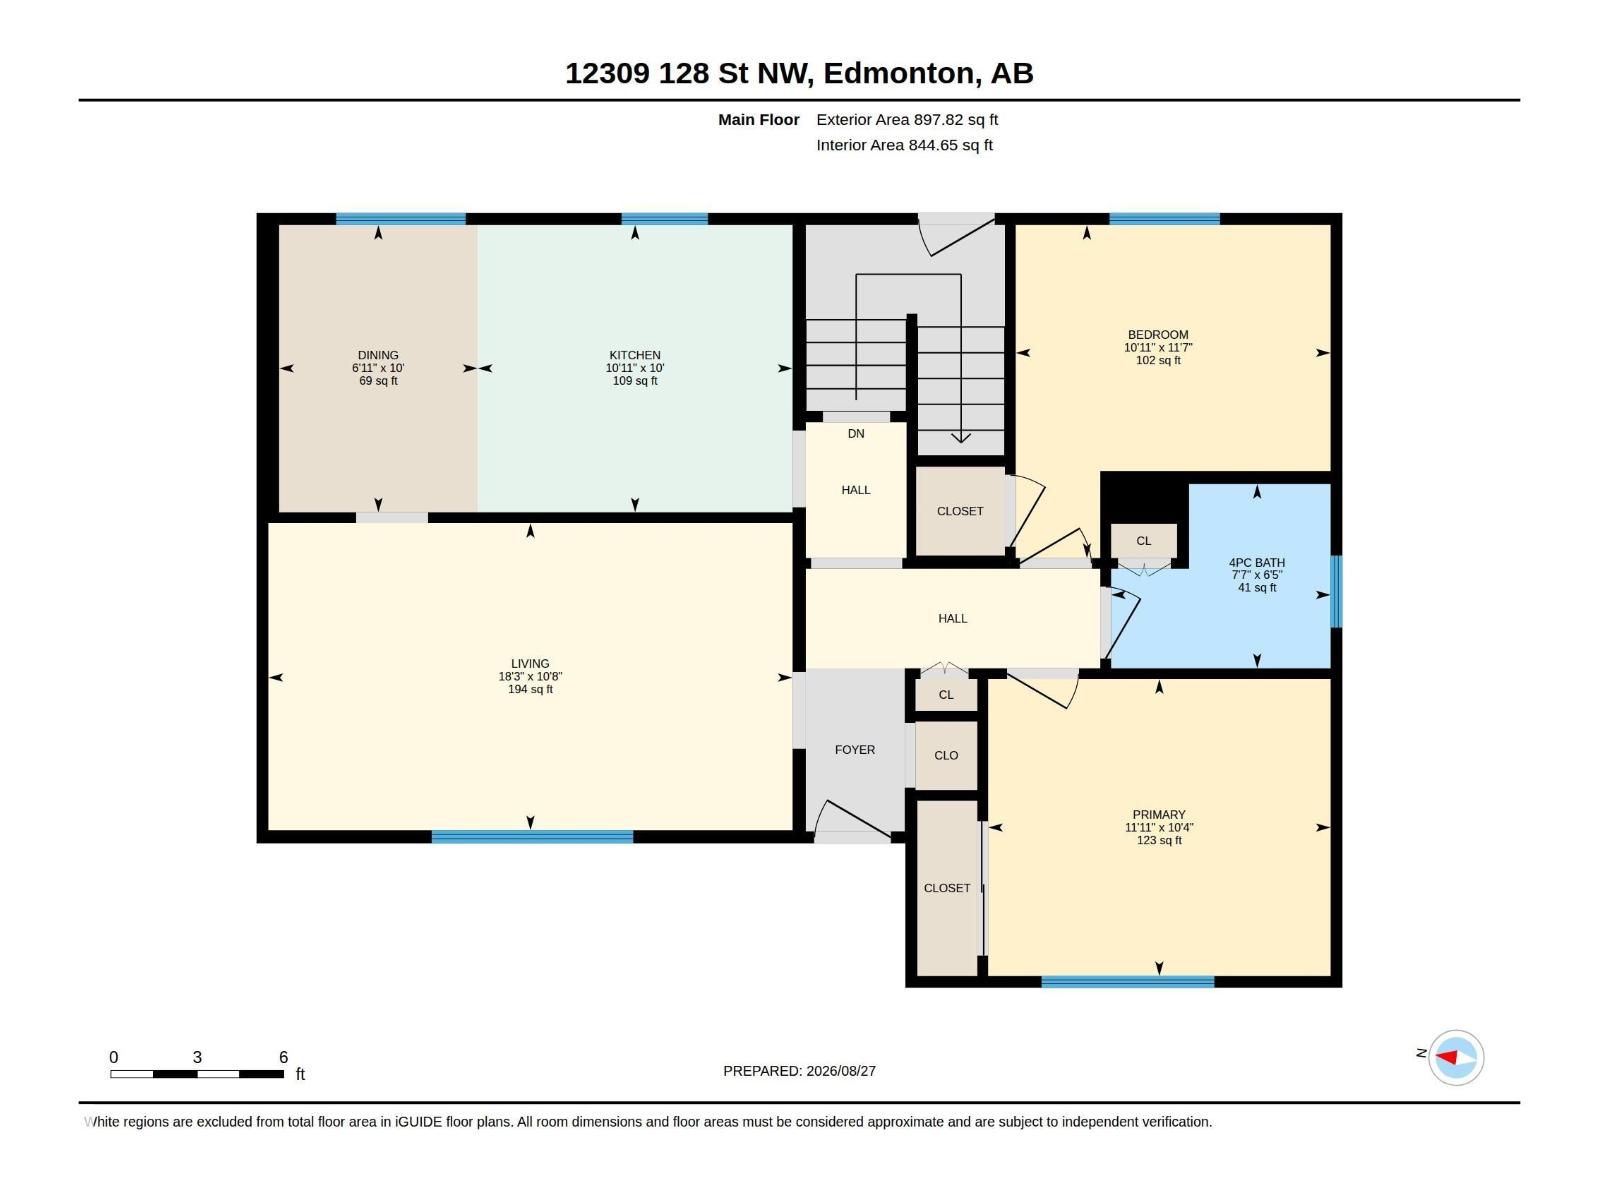
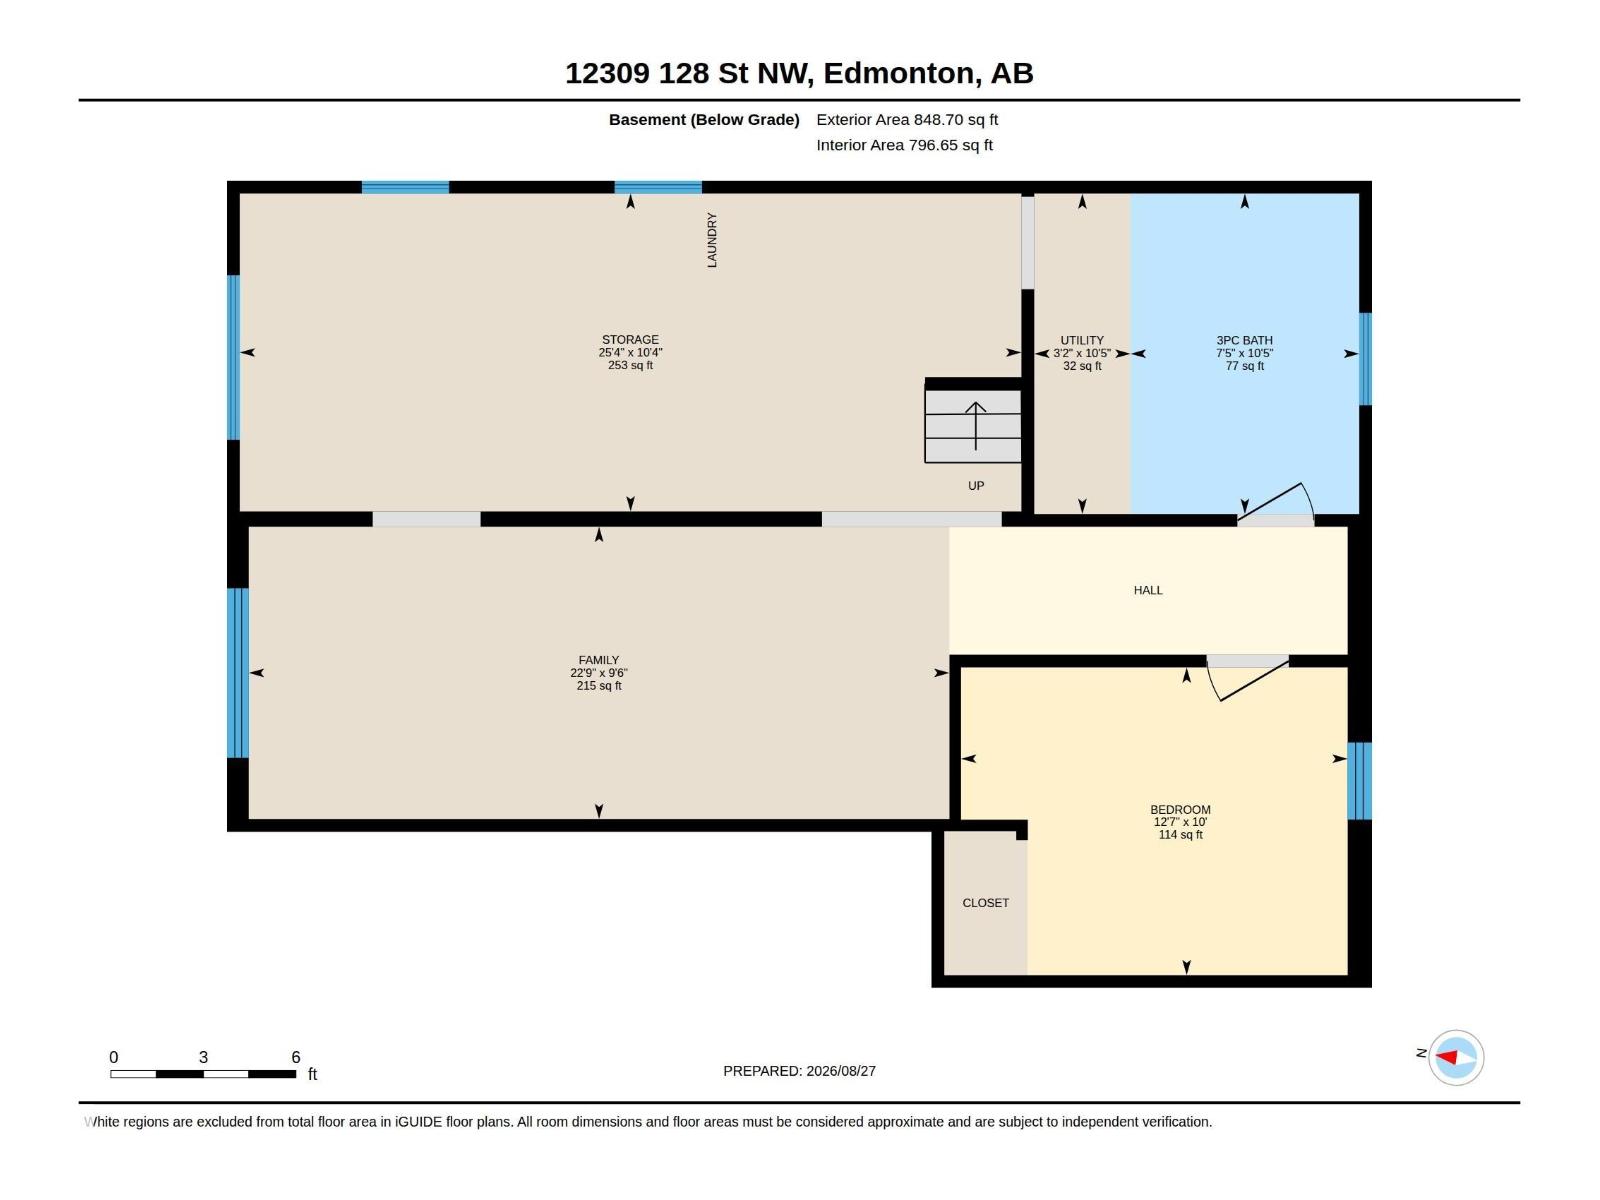
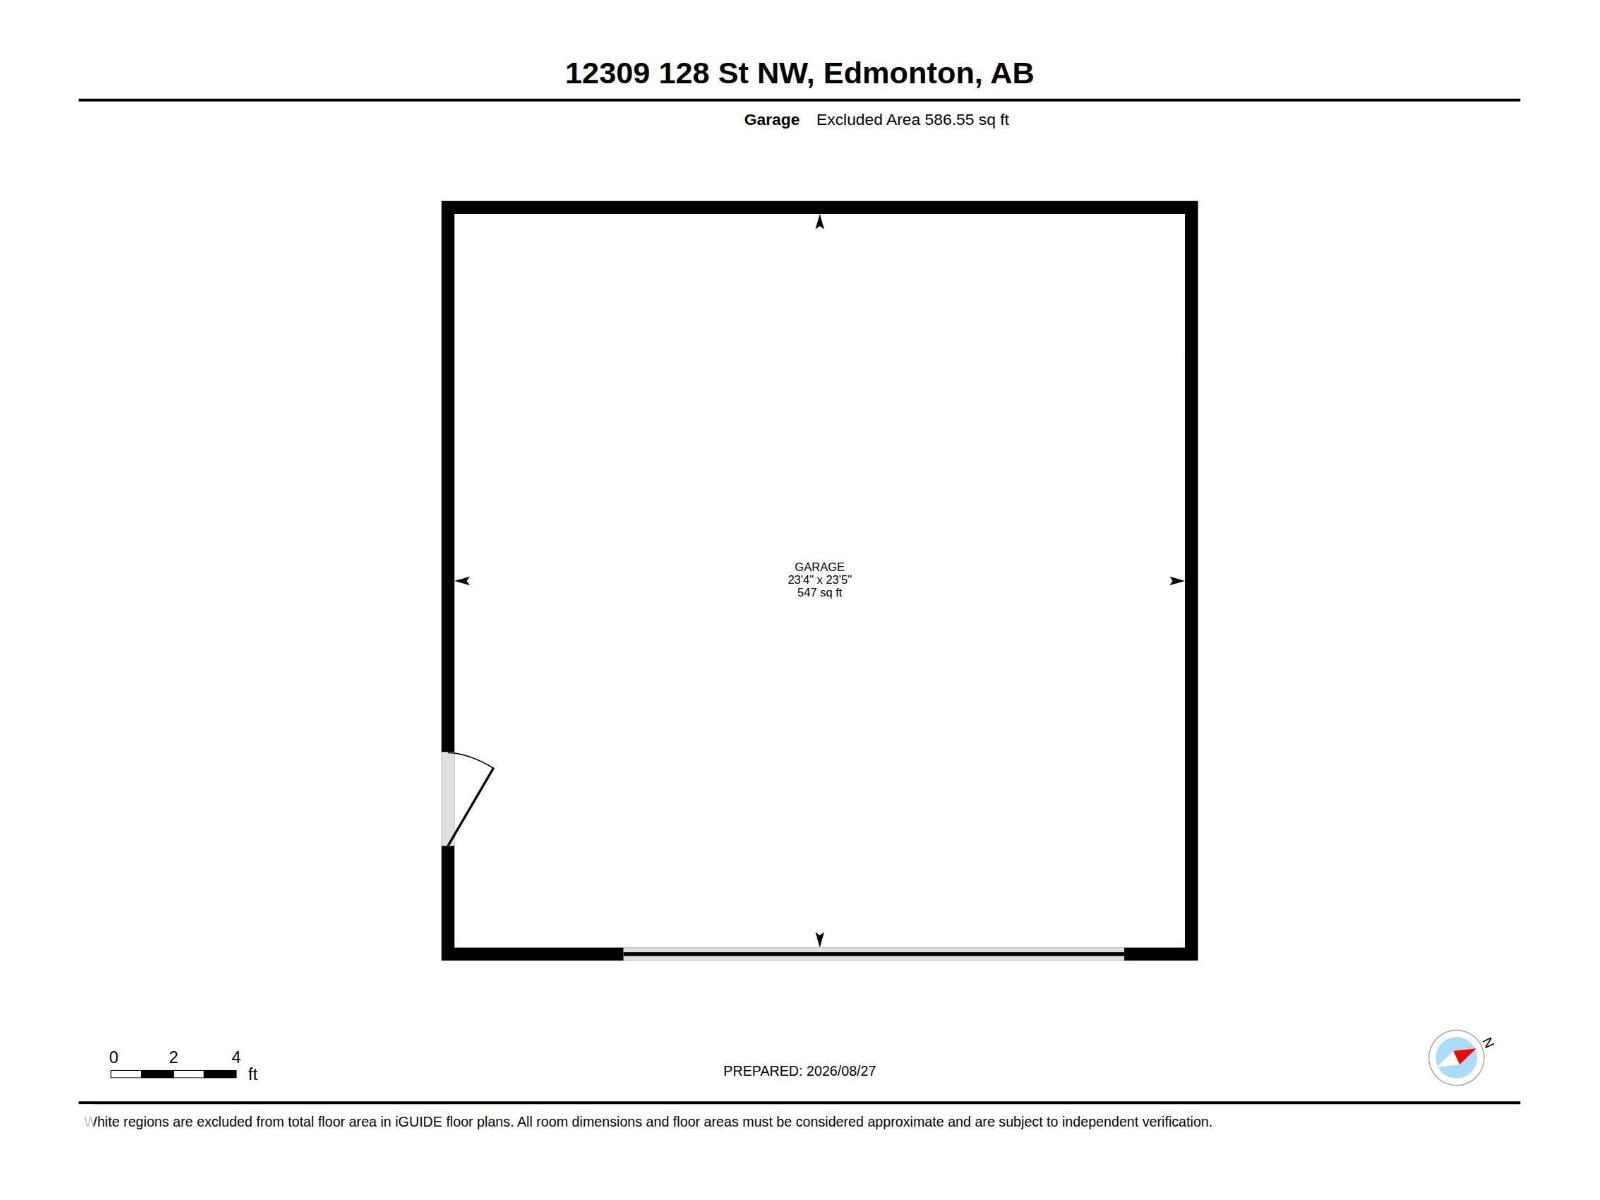
Renovate with Sweat Equity! Build your Dream Home or Investment Property! Your Choice! Sides onto a walkway. A true Sherbrooke classic! This 898 sq. ft. bungalow features 2 bedrooms and a second-generation eat-in kitchen, a spacious living room and a 4 piece bath. The basement is partially developed with a 3rd bedroom and a 3 piece bath. Upgrades include shingles, vinyl siding and sewer line replacement in 2013. An added bonus is the over-sized double detached garage (23.4x 23.5). Situated on 7431 sq. ft. lot with low maintenance landscaping & a large storage shed. Located on a quiet, tree-lined street next to a walkway. This home offers convenient access to public transportation and schools. (id:51989)
Features of 12309 128 St Nw
- MLS® Number E4505873
- Price $319,900
- Bedrooms: 3
- Bathrooms: 2
- Square Footage: 898 sqft
- Property Type: House
- Neigbourhood: Sherbrooke
- Amenities Near By Playground, Public Transit, Schools
- Features Corner Site, Paved Lane
- Parking Space Total 4
Buildings
| Bathroom Total | 2 | Bedrooms Total | 3 |
| Appliances | Dishwasher, Freezer, Garage Door Opener, Garburator, Hood Fan, Washer | Architectural Style | Bungalow |
| Basement Development | Partially Finished | Basement Type | Full (partially Finished) |
| Constructed Date | 1954 | Construction Style Attachment | Detached |
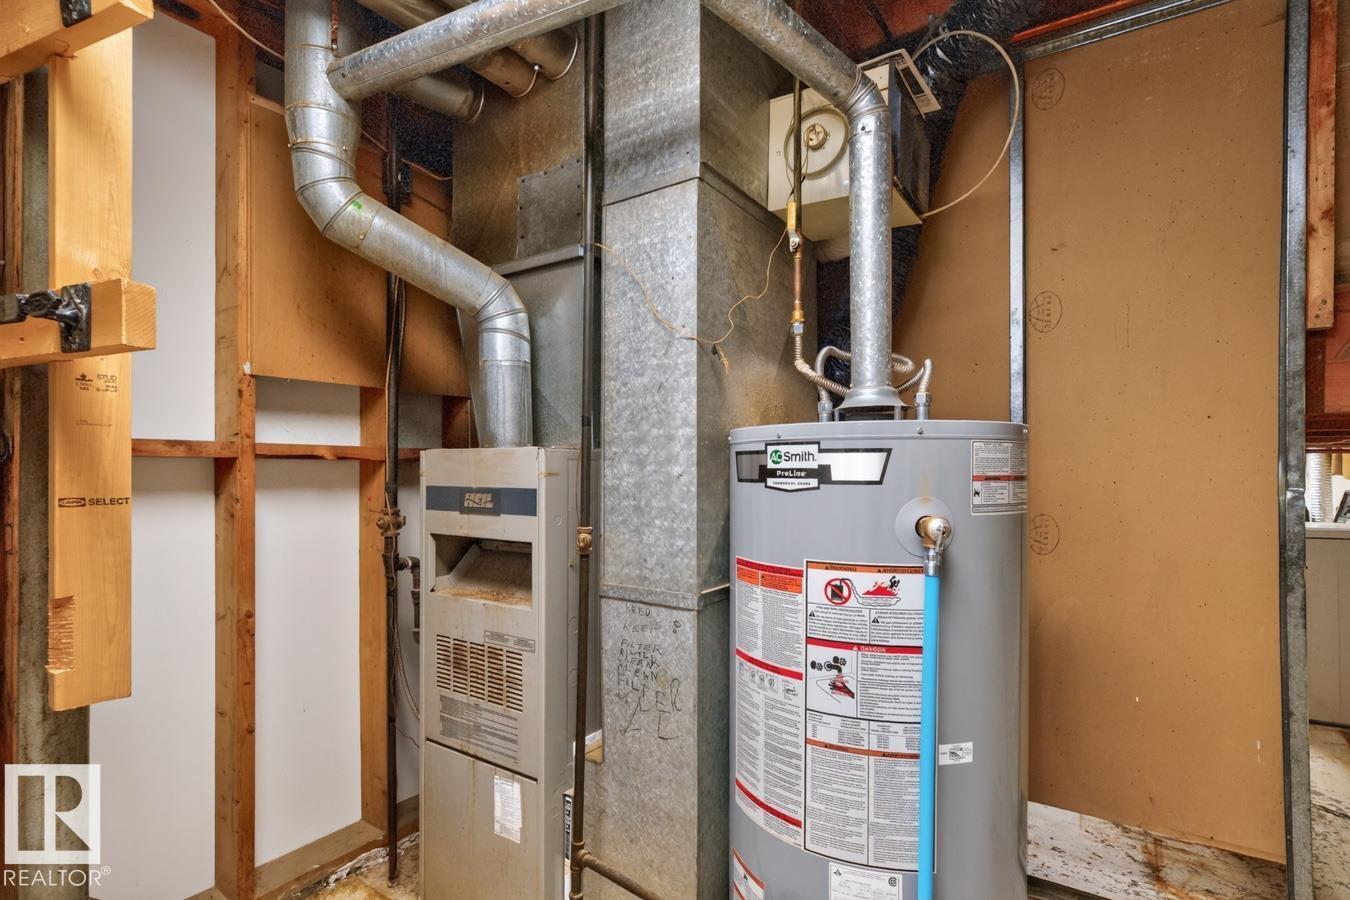
| Heating Type | Forced Air | Stories Total | 1 |
| Size Interior | 898 Sqft | Type | House |
Parking
| Detached Garage |
Land
| Acreage | No | Fence Type | Fence |
| Land Amenities | Playground, Public Transit, Schools | Size Irregular | 689.46 |
| Size Total | 689.46 M2 | Size Total Text | 689.46 M2 |
Rooms
| Level | Type | Length | Width | Dimensions |
|---|---|---|---|---|
| Basement | Family Room | 2.89 m | 6.93 m | 2.89 m x 6.93 m |
| Basement | Bedroom 3 | 3.04 m | 3.82 m | 3.04 m x 3.82 m |
| Main Level | Living Room | 3.25 m | 5.55 m | 3.25 m x 5.55 m |
| Main Level | Dining Room | 3.04 m | 2.1 m | 3.04 m x 2.1 m |
| Main Level | Kitchen | 3.04 m | 3.33 m | 3.04 m x 3.33 m |
| Main Level | Primary Bedroom | 3.14 m | 3.63 m | 3.14 m x 3.63 m |
| Main Level | Bedroom 2 | 3.52 m | 3.33 m | 3.52 m x 3.33 m |
Agents and Offices
- Doug Singleton
- Office: Royal LePage Noralta Real Estate