

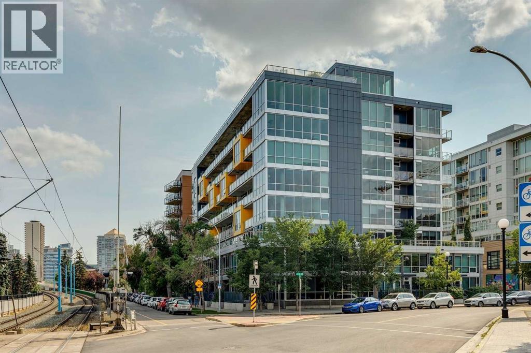
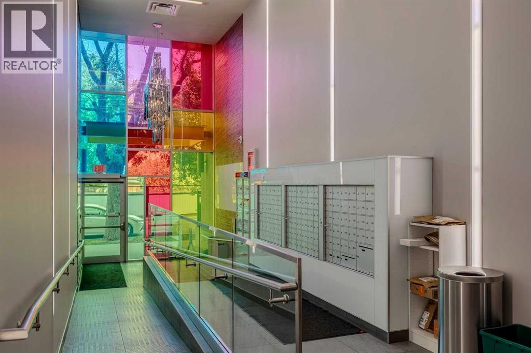
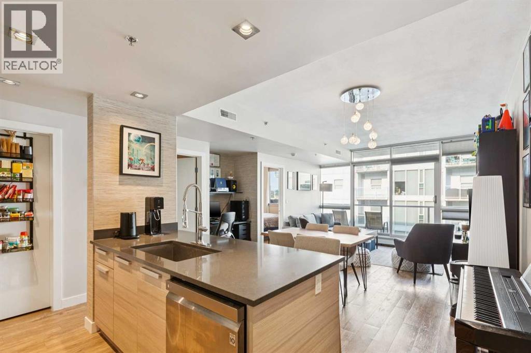
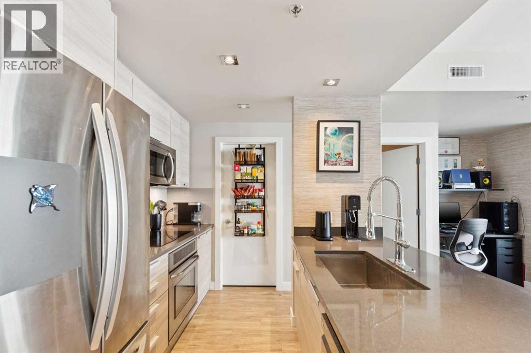
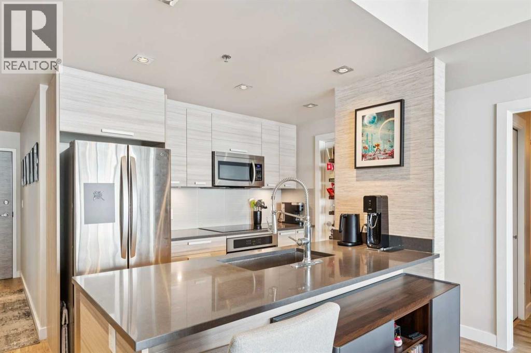
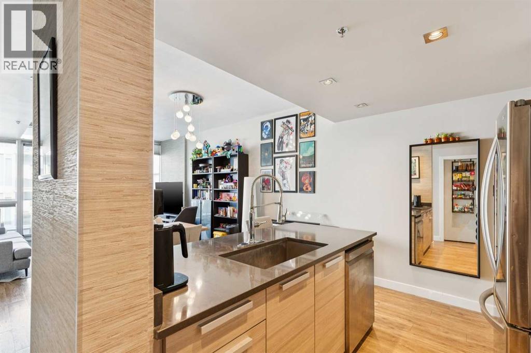
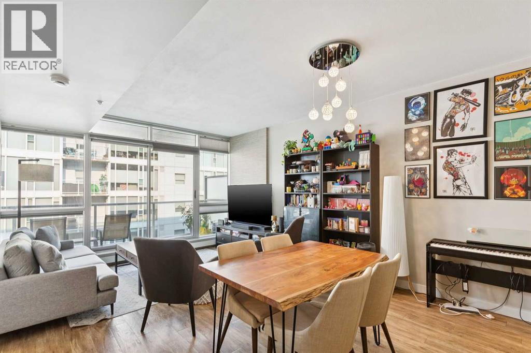
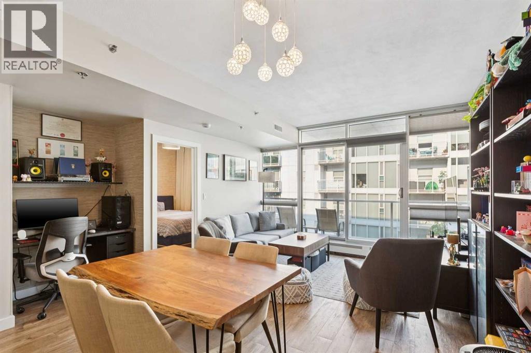
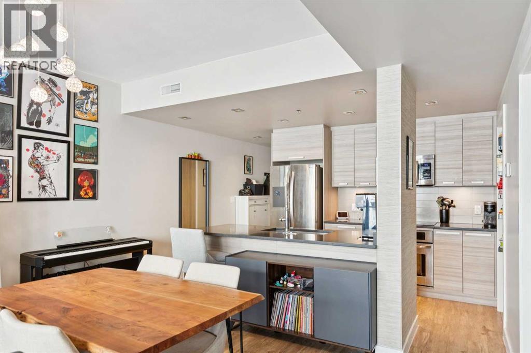
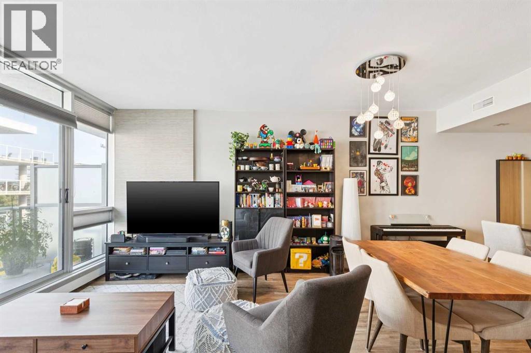
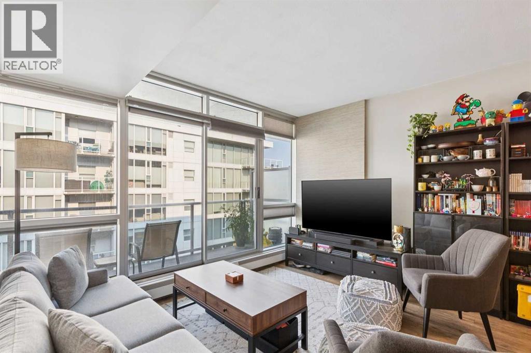
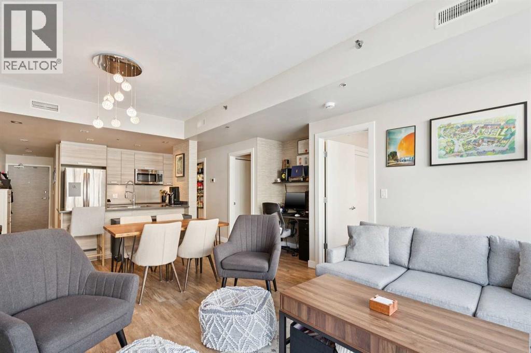
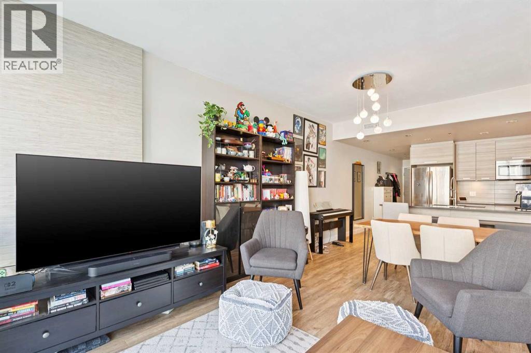
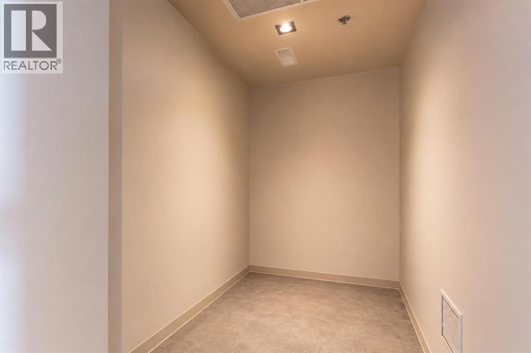
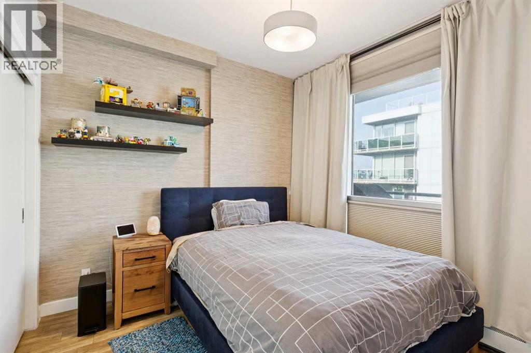
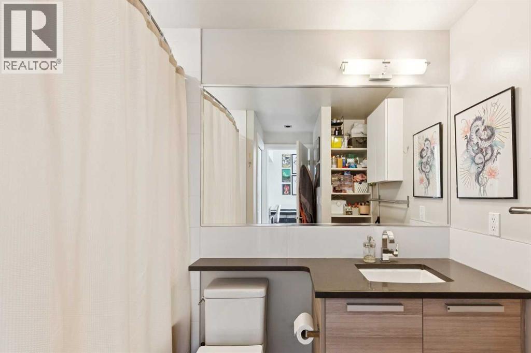
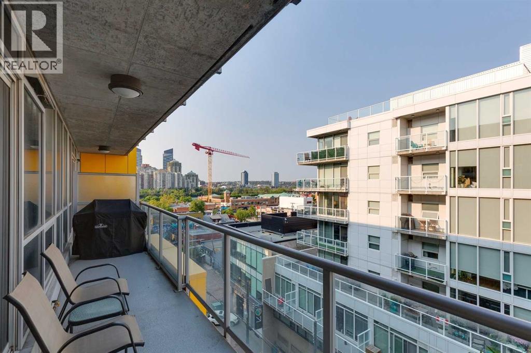
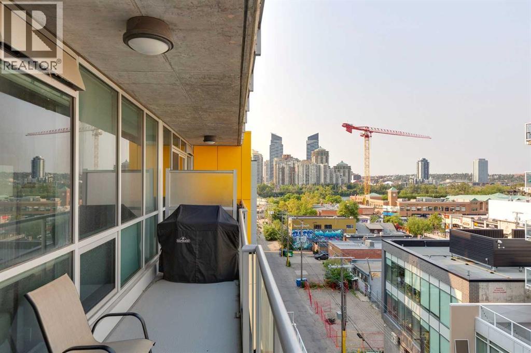
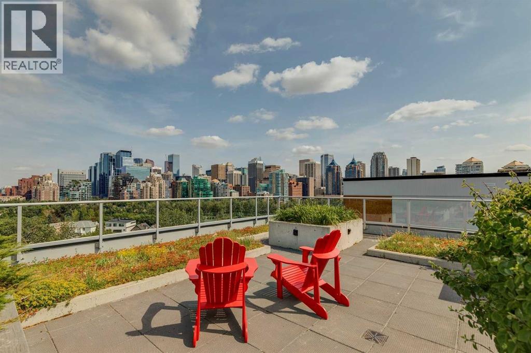
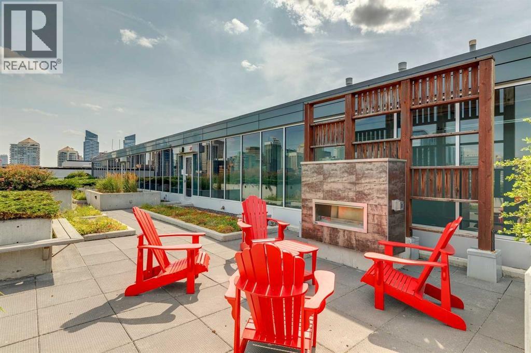
Meet - “Shiloh” - Sub-Penthouse Living in the Heart of Kensington | 1 Bedroom + Den | Titled Parking & Storage -Set high above one of Calgary’s most vibrant inner-city communities, this bright sub-penthouse residence in Pixel combines contemporary design, impressive natural light, and an exceptional Kensington location. Floor-to-ceiling windows and a west-facing exposure for those who love natural light, while air conditioning and concrete construction provide year-round comfort.The glamorous kitchen features light wood-grain cabinetry, quartz countertops, a smooth cooktop, built-in oven, separate breakfast bar, and space for formal dining. The open living area is framed by expansive windows and extends onto a large west-facing balcony, creating the perfect place to unwind while enjoying the evening light. A built-in workspace just off the living room offers a practical and attractive home-office solution.The spacious primary bedroom also features floor-to-ceiling windows and a generous closet. A sleek bathroom continues the home’s modern aesthetic with quartz countertops and excellent storage. The separate den provides additional flexibility as a private office, hobby space, or valuable in-suite storage.Additional highlights include vinyl plank flooring, titled underground parking, and titled underground storage. Residents also enjoy access to Pixel’s rooftop terrace, complete with stunning city views and a gas fireplace.Located in the heart of Kensington, you are steps from the CTrain, Safeway, local restaurants, cafés, shops, and the Bow River pathway system. This is elevated inner-city living in one of Calgary’s most desirable and walkable neighbourhoods. (id:51989)
Features of 709, 235 9a Street Nw
- MLS® Number A2339482
-
Price
$308,900
Maintenance, Common Area Maintenance, Heat, Insurance, Interior Maintenance, Ground Maintenance, Parking, Reserve Fund Contributions, Sewer, Waste Removal, Water
$473.75 Monthly - Bedrooms: 1
- Bathrooms: 1
- Square Footage: 661 sqft
- Property Type: Apartment
- Community Name: Sunnyside
- Amenities Near By Park, Playground, Recreation Nearby, Schools, Shopping
- Community Features Pets Allowed With Restrictions
- Features Parking
- Parking Space Total 1
- Plan 1410120
Buildings
| Bathroom Total | 1 | Bedrooms Above Ground | 1 |
| Bedrooms Total | 1 | Appliances | Refrigerator, Dishwasher, Stove, Microwave Range Hood Combo, Oven - Built-in, Window Coverings, Washer & Dryer |
| Constructed Date | 2014 | Construction Material | Poured Concrete |
| Construction Style Attachment | Attached | Cooling Type | Central Air Conditioning |
| Exterior Finish | Concrete, Metal | Flooring Type | Tile, Vinyl |
| Heating Type | Baseboard Heaters | Stories Total | 8 |
| Size Interior | 661 Sqft | Total Finished Area | 660.95 Sqft |
| Type | Apartment |
Parking
| Underground |
Land
| Acreage | No | Land Amenities | Park, Playground, Recreation Nearby, Schools, Shopping |
| Size Total Text | Unknown | Zoning Description | Dc |
Rooms
| Level | Type | Length | Width | Dimensions |
|---|---|---|---|---|
| Main Level | 4pc Bathroom | 9.33 Ft x 8.75 Ft | ||
| Main Level | Bedroom | 9.92 Ft x 9.58 Ft | ||
| Main Level | Dining Room | 16.00 Ft x 8.25 Ft | ||
| Main Level | Kitchen | 13.42 Ft x 10.00 Ft | ||
| Main Level | Living Room | 13.42 Ft x 8.50 Ft | ||
| Main Level | Den | 9.83 Ft x 5.25 Ft |
Agents and Offices
- Michael Montgomery
- Willemina Montgomery
- Office: Renzo Real Estate Inc.
What's Nearby
Similar Properties

3104, 3727 Sage Hill Drive Nw, Calgary, Alberta
- MLS® # A2332714
- Jag Thind
- Debbie Leah
- Royal LePage Benchmark
3102, 3102 Hawksbrow Point Nw, Calgary, Alberta
- MLS® # A2337454
- Jordan Helwerda
- Cody J. Battershill
- RE/MAX House Of Real Estate