

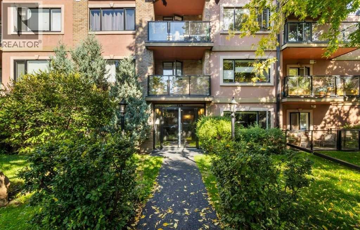
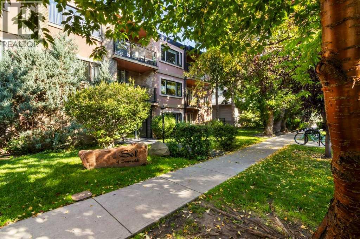
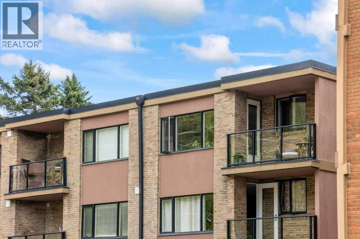
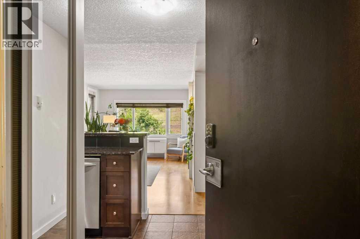
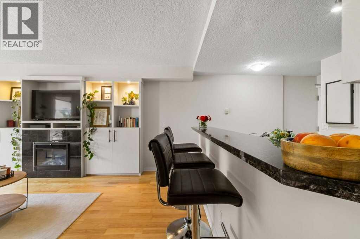
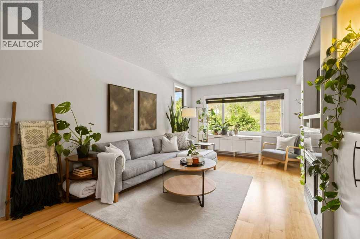
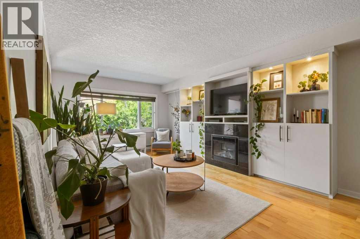
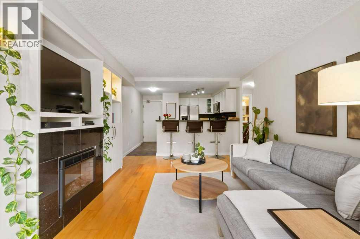
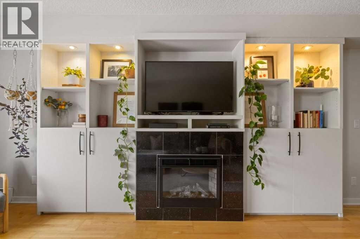
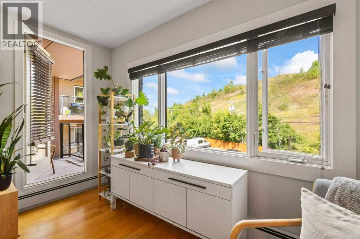
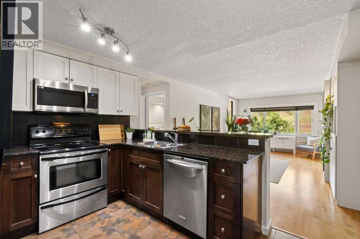
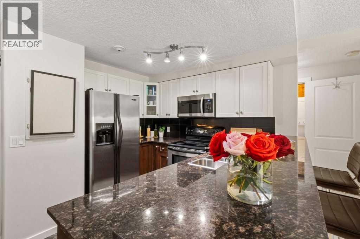
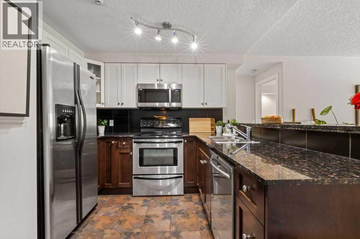
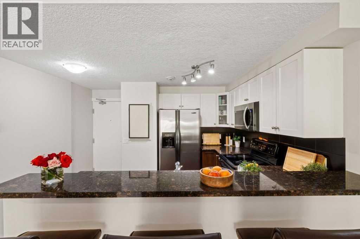
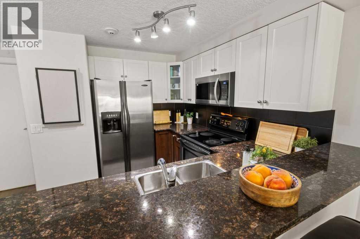
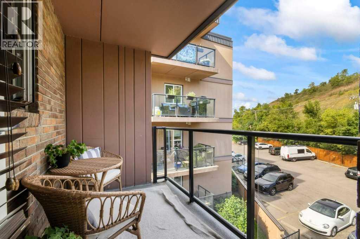
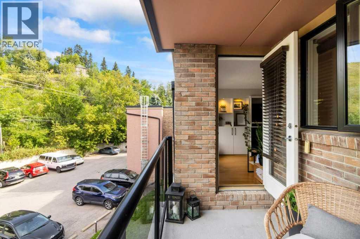
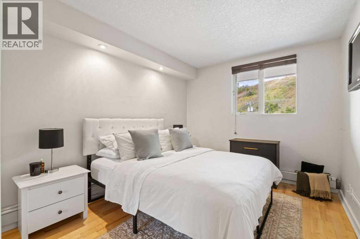
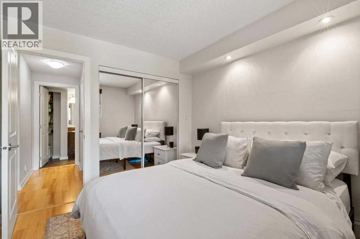
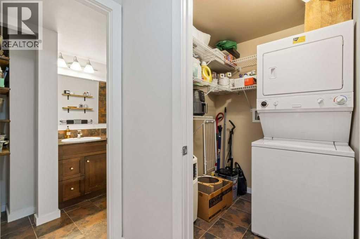
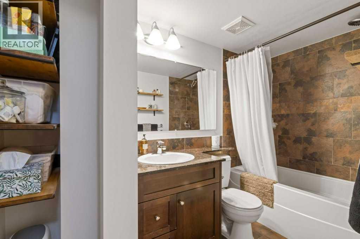
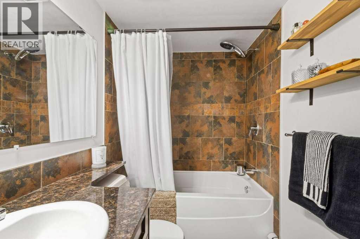
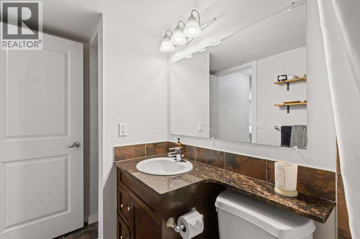
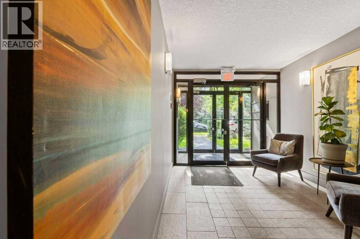
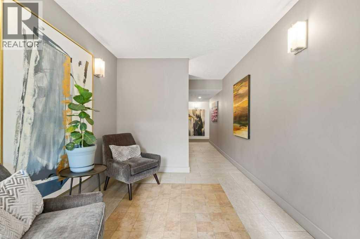
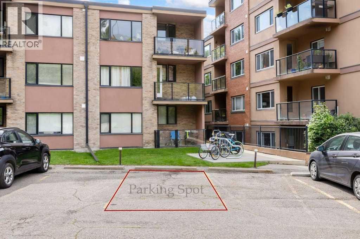
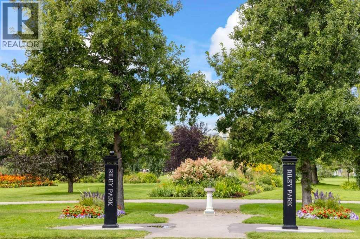
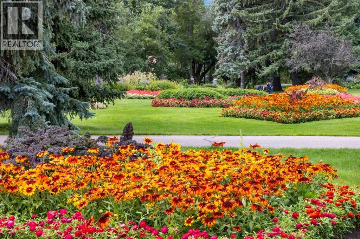
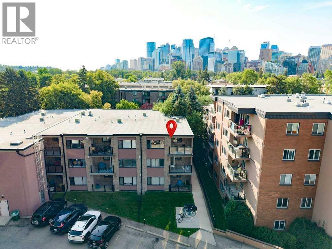
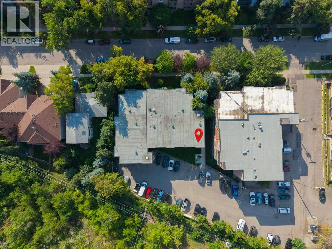
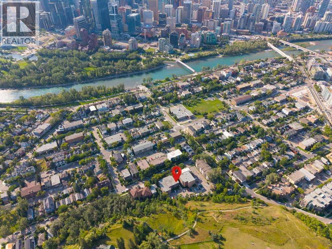
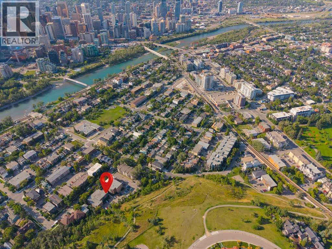
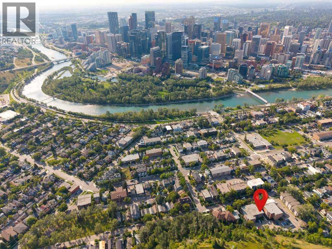
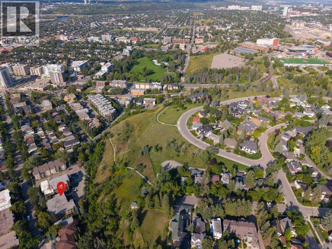
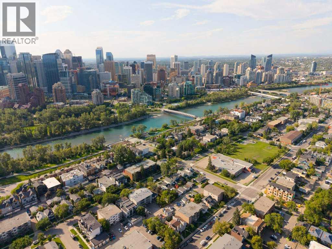
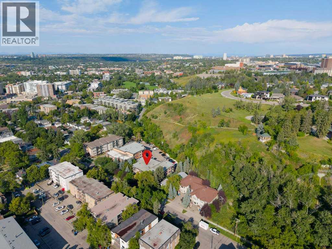
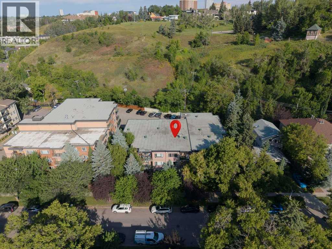
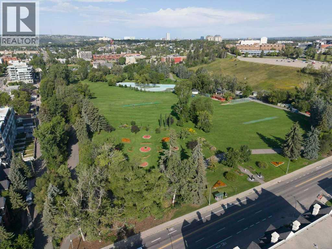
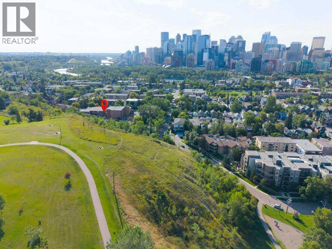
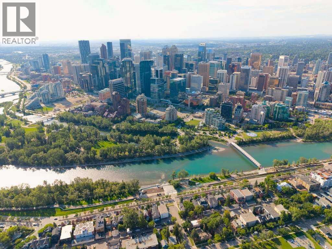
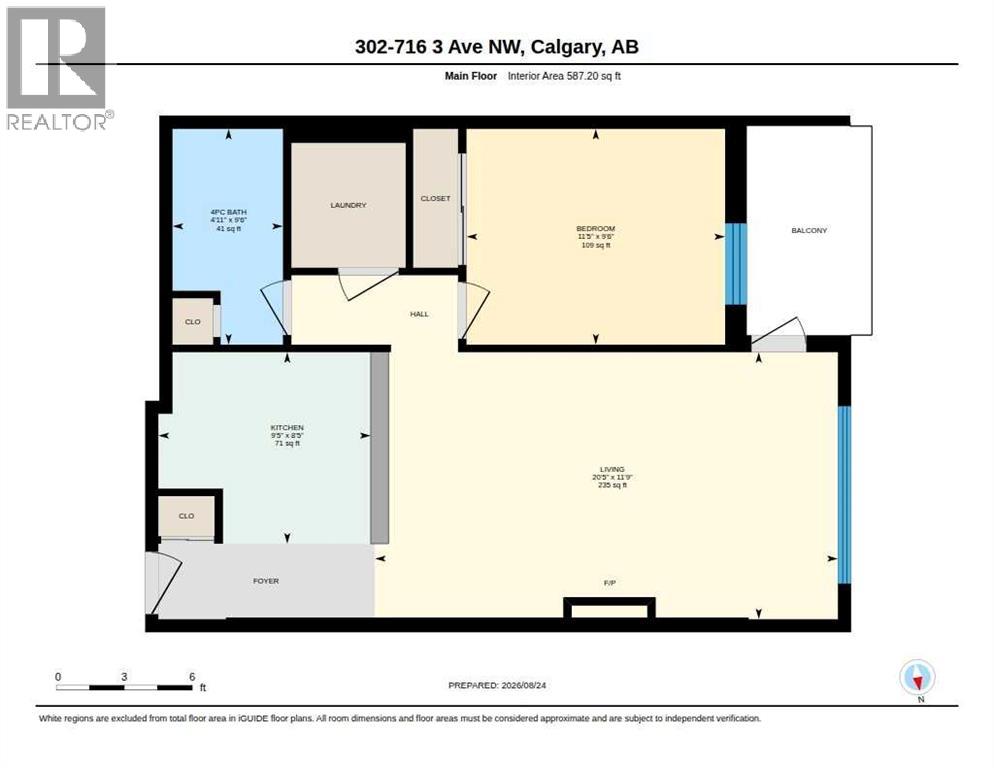
Inner-city living at its best! This stylishly updated top-floor corner unit sits in a small, boutique 3 storey concrete building located on a quiet, tree-lined street in the heart of Sunnyside. At 587 sq ft, this bright and well-designed 1 bedroom, 1 bathroom condo is flooded with natural light and has been freshly painted throughout. The spacious living room features a cozy gas fireplace and built-in shelving, perfect for relaxing or entertaining, and opens onto a private balcony facing McHugh Bluffs. The kitchen and bathroom are finished with granite countertops, and the kitchen features stainless steel appliances. In-suite laundry adds everyday convenience. The location is unbeatable — walking distance to downtown and the Sunnyside LRT station, minutes to SAIT, and close to everything Kensington has to offer, from boutique shopping to some of the city's best restaurants. Enjoy easy access to the Bow River pathway system, Prince's Island Park, and Riley Park, with the building itself backing directly onto McHugh Bluffs. Quick access to major roadways makes getting in and out of the city a breeze. This is a rare opportunity to own a piece of Sunnyside, one of Calgary's most sought-after inner-city communities — don't miss it! (id:51989)
Features of 302, 716 3 Avenue Nw
- MLS® Number A2339518
-
Price
$269,900
Maintenance, Common Area Maintenance, Heat, Ground Maintenance, Parking, Property Management, Reserve Fund Contributions, Sewer, Waste Removal, Water
$473.51 Monthly - Bedrooms: 1
- Bathrooms: 1
- Square Footage: 587 sqft
- Property Type: Apartment
- Community Name: Sunnyside
- Amenities Near By Park, Playground, Recreation Nearby, Schools, Shopping
- Community Features Pets Allowed, Pets Allowed With Restrictions
- Features Closet Organizers
- Parking Space Total 1
- Plan 0414020
Buildings
| Bathroom Total | 1 | Bedrooms Above Ground | 1 |
| Bedrooms Total | 1 | Appliances | Refrigerator, Range - Electric, Dishwasher, Microwave |
| Constructed Date | 1969 | Construction Material | Poured Concrete |
| Construction Style Attachment | Attached | Cooling Type | None |
| Exterior Finish | Brick, Concrete | Fireplace Present | Yes |
| Fireplace Total | 1 | Flooring Type | Ceramic Tile, Laminate |
| Foundation Type | Poured Concrete | Heating Fuel | Natural Gas |
| Heating Type | Baseboard Heaters | Stories Total | 3 |
| Size Interior | 587 Sqft | Total Finished Area | 587.2 Sqft |
| Type | Apartment |
Land
| Acreage | No | Land Amenities | Park, Playground, Recreation Nearby, Schools, Shopping |
| Size Total Text | Unknown | Zoning Description | M-cg D72 |
Rooms
| Level | Type | Length | Width | Dimensions |
|---|---|---|---|---|
| Main Level | Living Room/dining Room | 11.75 Ft x 20.42 Ft | ||
| Main Level | Kitchen | 8.42 Ft x 9.42 Ft | ||
| Main Level | Bedroom | 9.50 Ft x 11.42 Ft | ||
| Main Level | 4pc Bathroom | 9.50 Ft x 4.92 Ft |
Agents and Offices
- Pamela Balkwill
- Office: Real Estate Professionals Inc.
What's Nearby
Similar Properties

403, 138 Sage Valley Common Nw, Calgary, Alberta
- MLS® # A2324849
- MaRae Juska
- Kirby W. Cox
- Royal LePage Benchmark
7, 4 Sage Hill Terrace Nw, Calgary, Alberta
- MLS® # A2338582
- Tim Lind
- RE/MAX Real Estate (Mountain View)
427, 201 River Ridge Drive Nw, Medicine Hat, Alberta
- MLS® # A2337669
- CARLY CATALANO MORIN
- CATHIE CATALANO
- Source 1 Realty Corp.