

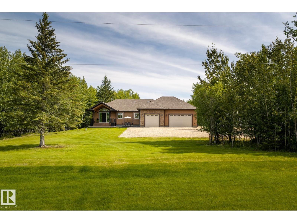
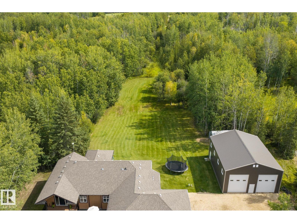
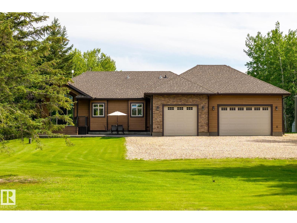
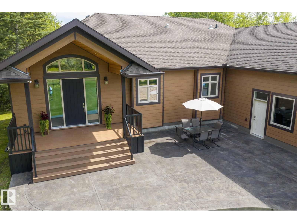
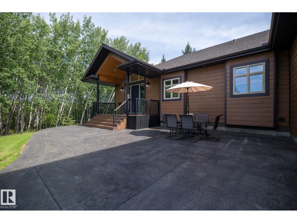
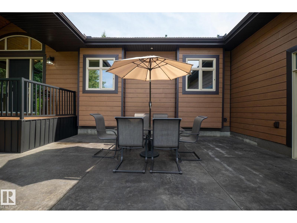
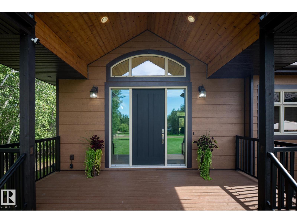
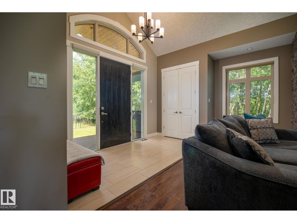
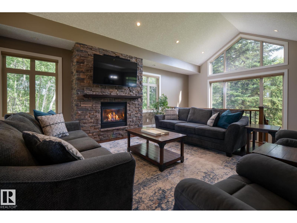
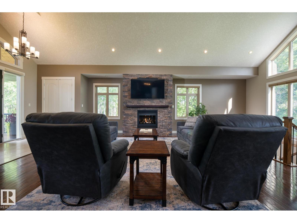
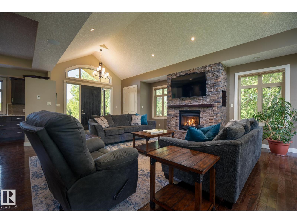
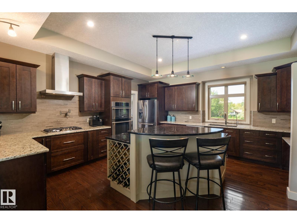
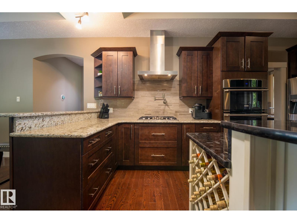
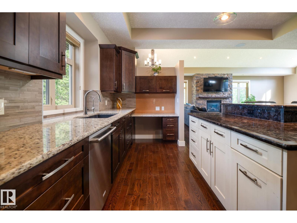
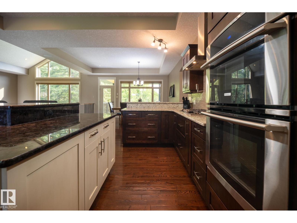
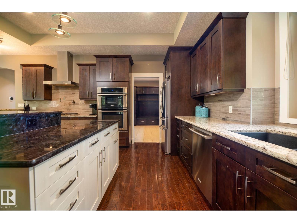
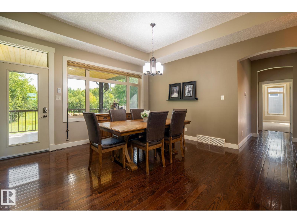
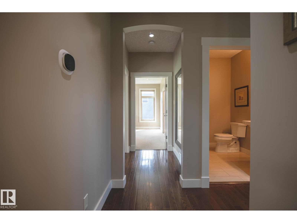
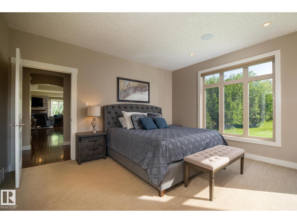
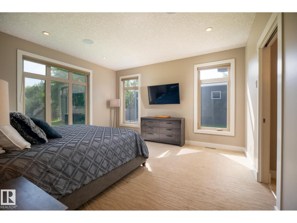
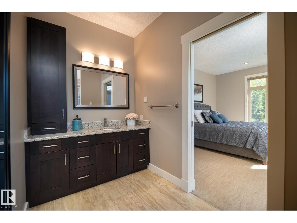
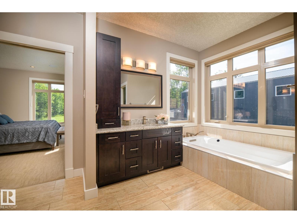
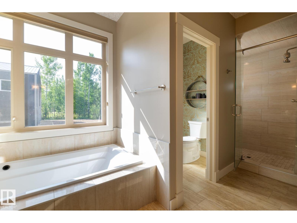
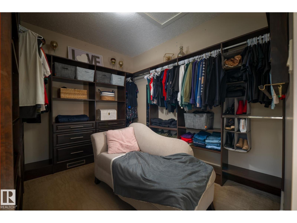
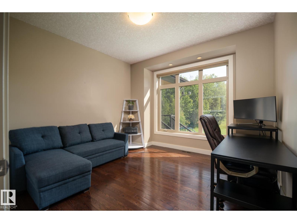
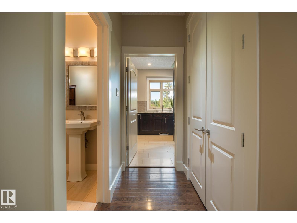
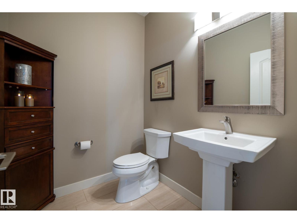
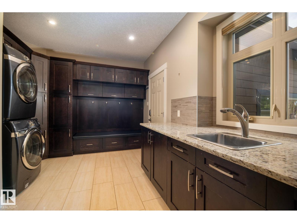
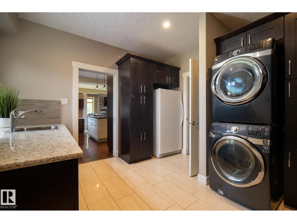
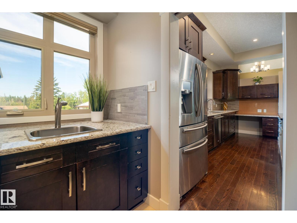
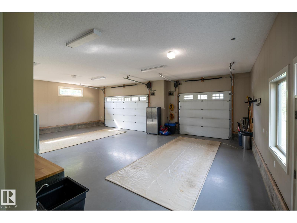
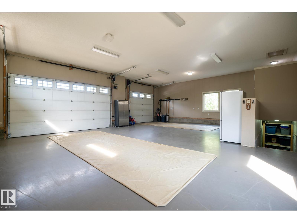
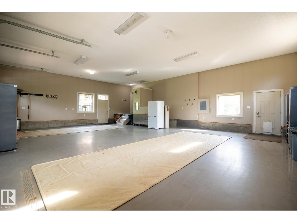
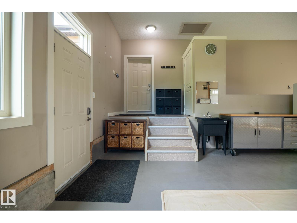
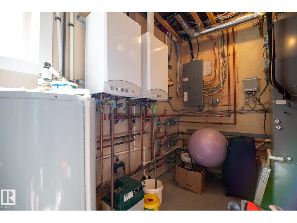
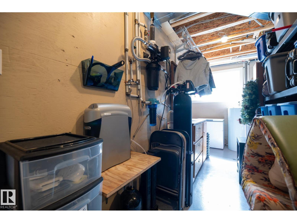
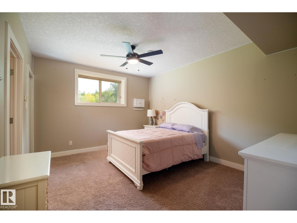
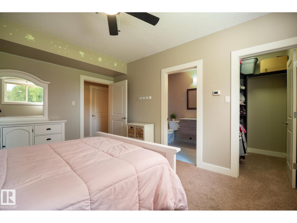
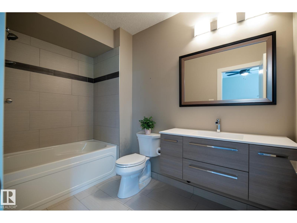
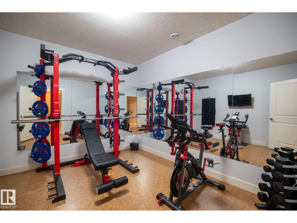
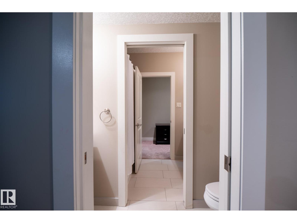
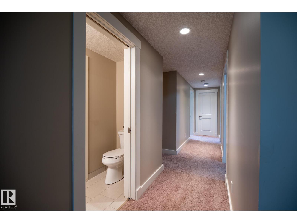
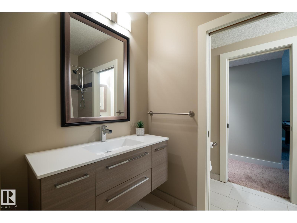
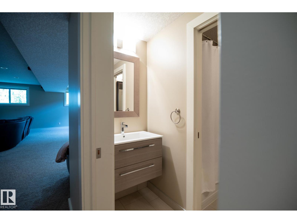
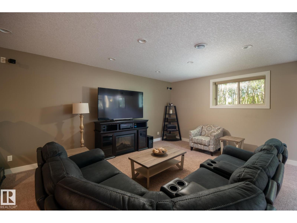
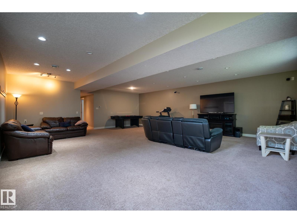
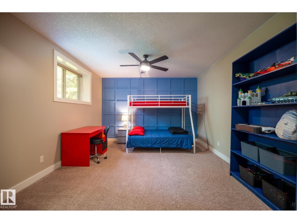
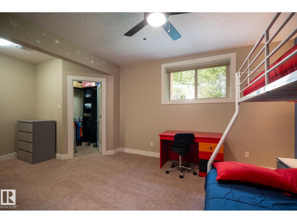
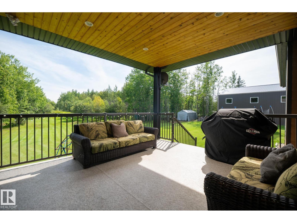
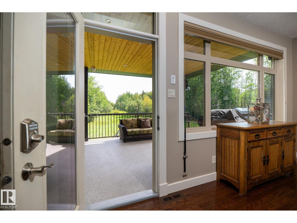
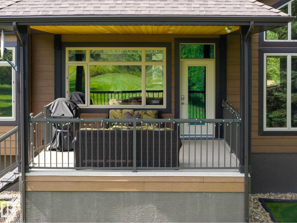
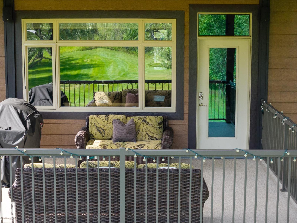
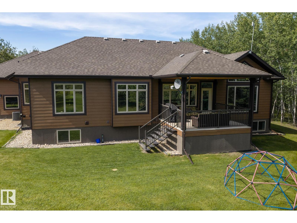
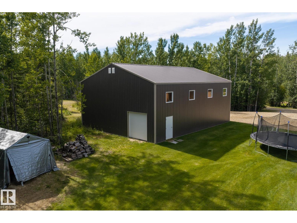
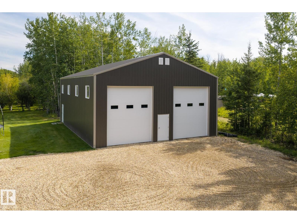
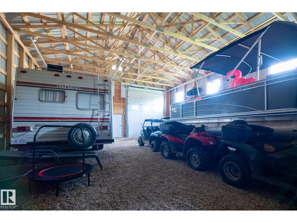
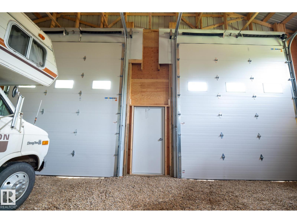
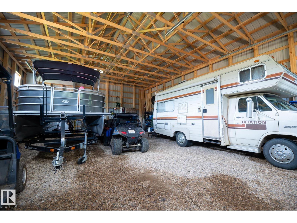
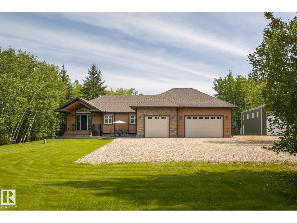
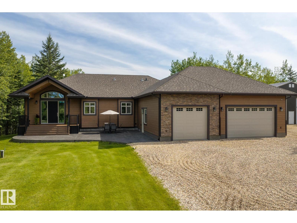
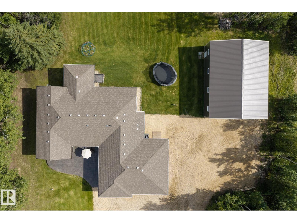
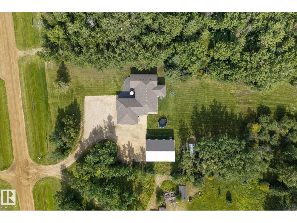
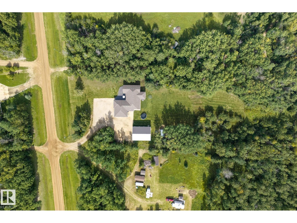
There’s something special about coming home to space, privacy and a view. Set on 2.23 acres in Whispering Hills, just 15 minutes from Athabasca and under 1.5 hours from Edmonton, this beautiful home offers over 4,000 sq ft of finished living space. Step inside and the floor-to-ceiling windows immediately draw you in, filling the open living area with natural light and views of the backyard. Gather around the stone-faced gas fireplace, cook and connect in the spacious island kitchen, or carry dinner outside to the covered deck. The bright primary suite is your own retreat with a 5-pc ensuite, walk-in shower and closet. A den and incredible mudroom/laundry complete the main floor. Downstairs, 2 massive bedrooms each have their own bath, alongside a huge rec room and mirrored gym. Add an oversized heated triple garage with drains and a 36x48 shop, and this is acreage living with room for everything. (id:51989)
Features of 211 Aspen Dr
- MLS® Number E4505837
- Price $800,000
- Bedrooms: 3
- Bathrooms: 4
- Square Footage: 2091 sqft
- Property Type: House
- Neigbourhood: Whispering Hills
- Amenities Near By Golf Course
- Features Private Setting, See Remarks
- Structure Deck, Porch
Buildings
| Bathroom Total | 4 | Bedrooms Total | 3 |
| Appliances | Dishwasher, Dryer, Hood Fan, Oven - Built-in, Microwave, Refrigerator, Stove, Washer | Architectural Style | Bungalow |
| Basement Development | Finished | Basement Type | Full (finished) |
| Ceiling Type | Vaulted | Constructed Date | 2013 |
| Construction Style Attachment | Detached | Fireplace Fuel | Gas |
| Fireplace Present | Yes | Fireplace Type | Unknown |
| Half Bath Total | 1 | Heating Type | Forced Air |
| Stories Total | 1 | Size Interior | 2091 Sqft |
| Type | House |
Parking
| Heated Garage | |
| Oversize | |
| Attached Garage |
Land
| Acreage | Yes | Land Amenities | Golf Course |
| Size Irregular | 2.23 | Size Total | 2.23 Ac |
| Size Total Text | 2.23 Ac |
Rooms
| Level | Type | Length | Width | Dimensions |
|---|---|---|---|---|
| Basement | Bedroom 2 | 4.4 m | 3.6 m | 4.4 m x 3.6 m |
| Basement | Bedroom 3 | 6.03 m | 3.83 m | 6.03 m x 3.83 m |
| Basement | Recreation Room | 8.32 m | 8.99 m | 8.32 m x 8.99 m |
| Main Level | Living Room | 6.08 m | 5.02 m | 6.08 m x 5.02 m |
| Main Level | Dining Room | 4.57 m | 4.72 m | 4.57 m x 4.72 m |
| Main Level | Kitchen | 5.6 m | 5.04 m | 5.6 m x 5.04 m |
| Main Level | Den | 3.59 m | 3.51 m | 3.59 m x 3.51 m |
| Main Level | Primary Bedroom | 4.52 m | 4.25 m | 4.52 m x 4.25 m |
| Main Level | Laundry Room | 3.57 m | 4.08 m | 3.57 m x 4.08 m |
Agents and Offices
- Chantell Grandy
- Ian K. Robertson
- Office: RE/MAX Excellence