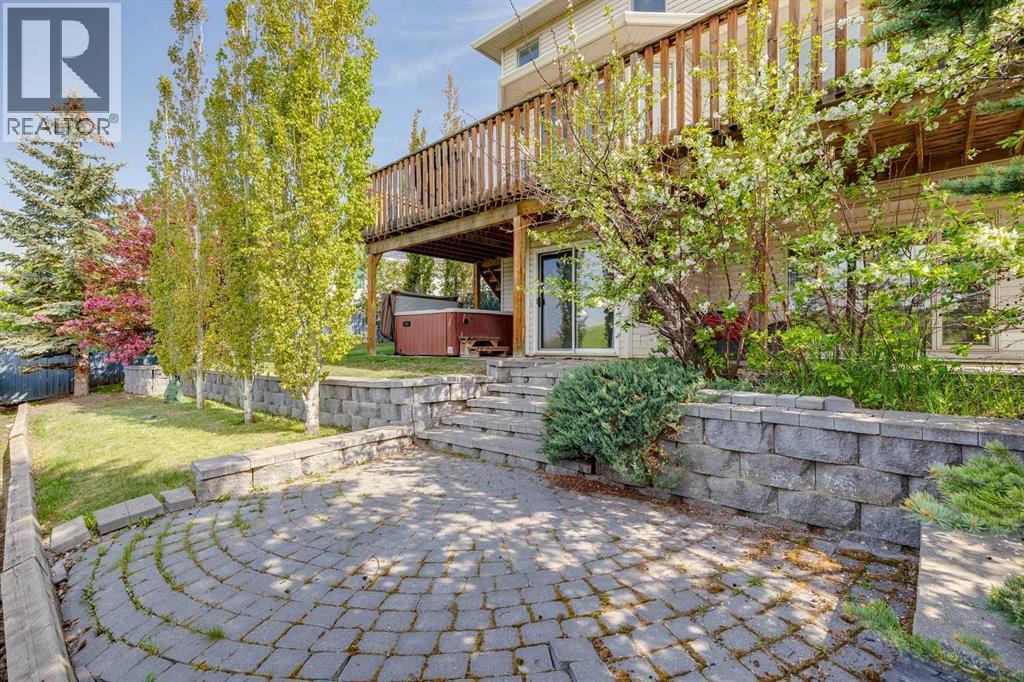
**OPEN HOUSE SAT July 25 1-3pm** (PLEASE WATCH VIDEO) 6,329 sq. ft. PIE-SHAPED LOT. EXTENSIVE UPGRADES. MOUNTAIN VIEWS, WALKOUT home offers nearly 3,500 sq ft. of developed living space, featuring 4 BEDS, 3.5 BATHS, DOUBLE ATTACHED GARAGE. VAULTED FOYER. SKYLIGHT above the elegant staircase. UPGRADED KITCHEN with GRANITE and RIVER ROCK countertops, premium STAINLESS STEEL appliances, a GAS RANGE UPDATED CABINETRY IN 2025., a LARGE CENTRAL ISLAND, and a bright breakfast nook. Step outside to the EXPANSIVE DECK with MOUNTAIN VIEWS. LANDSCAPED backyard. Rich HARDWOOD and tile flooring on main level, which also features a FORMAL DINING ROOM, a spacious family room with a gas-assisted wood-burning FIREPLACE, a versatile DEN ideal for a HOME OFFICE or study, and convenient MAIN-FLOOR LAUNDRY. Upstairs, the spacious primary retreat offers stunning MOUNTAIN VIEWS and a luxurious spa-inspired ENSUITE COMPLETELY RENOVATED in 2025. Two additional generously sized bedrooms, an UPDATED 4 PC BATHROOM, and NEW UPPER LEVEL FLOORING (2025) complete the second floor. The FULLY FINISHED 1,200 SQ FT. WALKOUT BASEMENT underwent a COMPREHENSIVE RENOVATION in MAY 2026, featuring fresh paint and NEW LUXURY VINYL FLOORING. This level offers a LARGE RECREATION AREA with rough-in plumbing for a future wet bar, a spacious FOURTH BEDROOM with an egress window, an UPDATED 3PC BATHROOM, and a flexible BONUS SPACE ideal for a HOME GYM, office, or hobby room. Outside, the SW FACING backyard reveals a versatile outdoor space with MATURE TREES, a grassy play area, a PAVED BRICK PARIO AREA (2011), brick retaining wall (2014), and a 6 PERSON Coyote Tucson HOT TUB.Numerous updates provide peace of mind, including the ROOF (2012), FURNACE and CENTRAL A/C (2020), humidifier (2017), select windows (2019/2020), FRIDGE (2021), WASHER AND DRYER (2026), GARAGE DOOR (2026), central vacuum system (2016), and Lift Master keypad entry (2020).Signal Hill offers exceptional convenience to top-rated schools, p arks, shopping, and recreation. Enjoy quick access to Westside Recreation Centre, Westhills Towne Centre, public transit, the West LRT, downtown Calgary, and Stoney Trail. (id:51989)
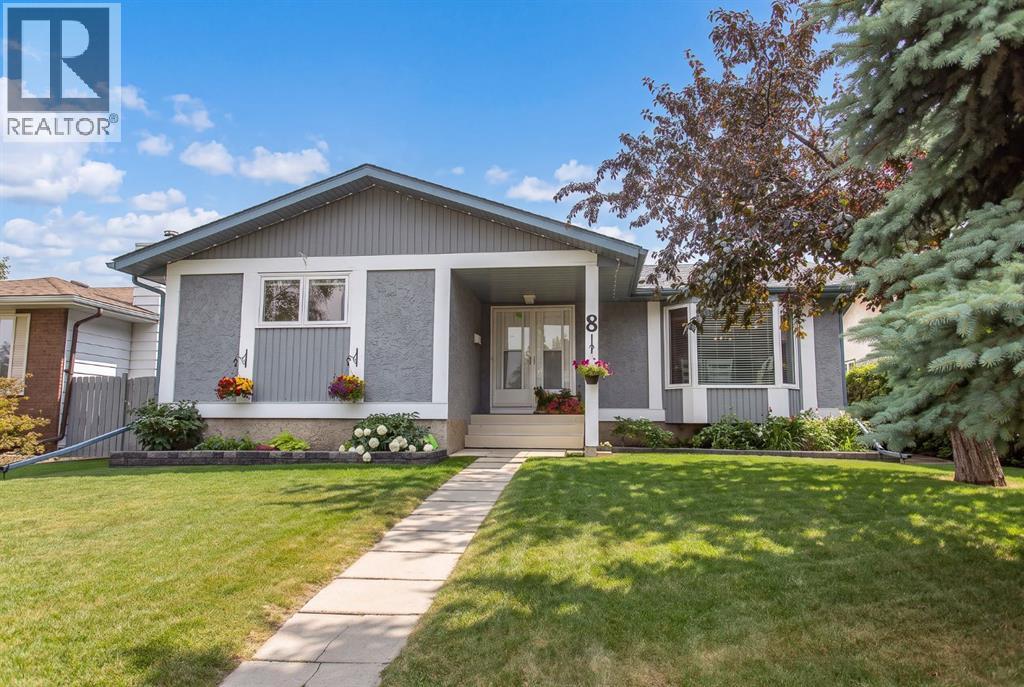
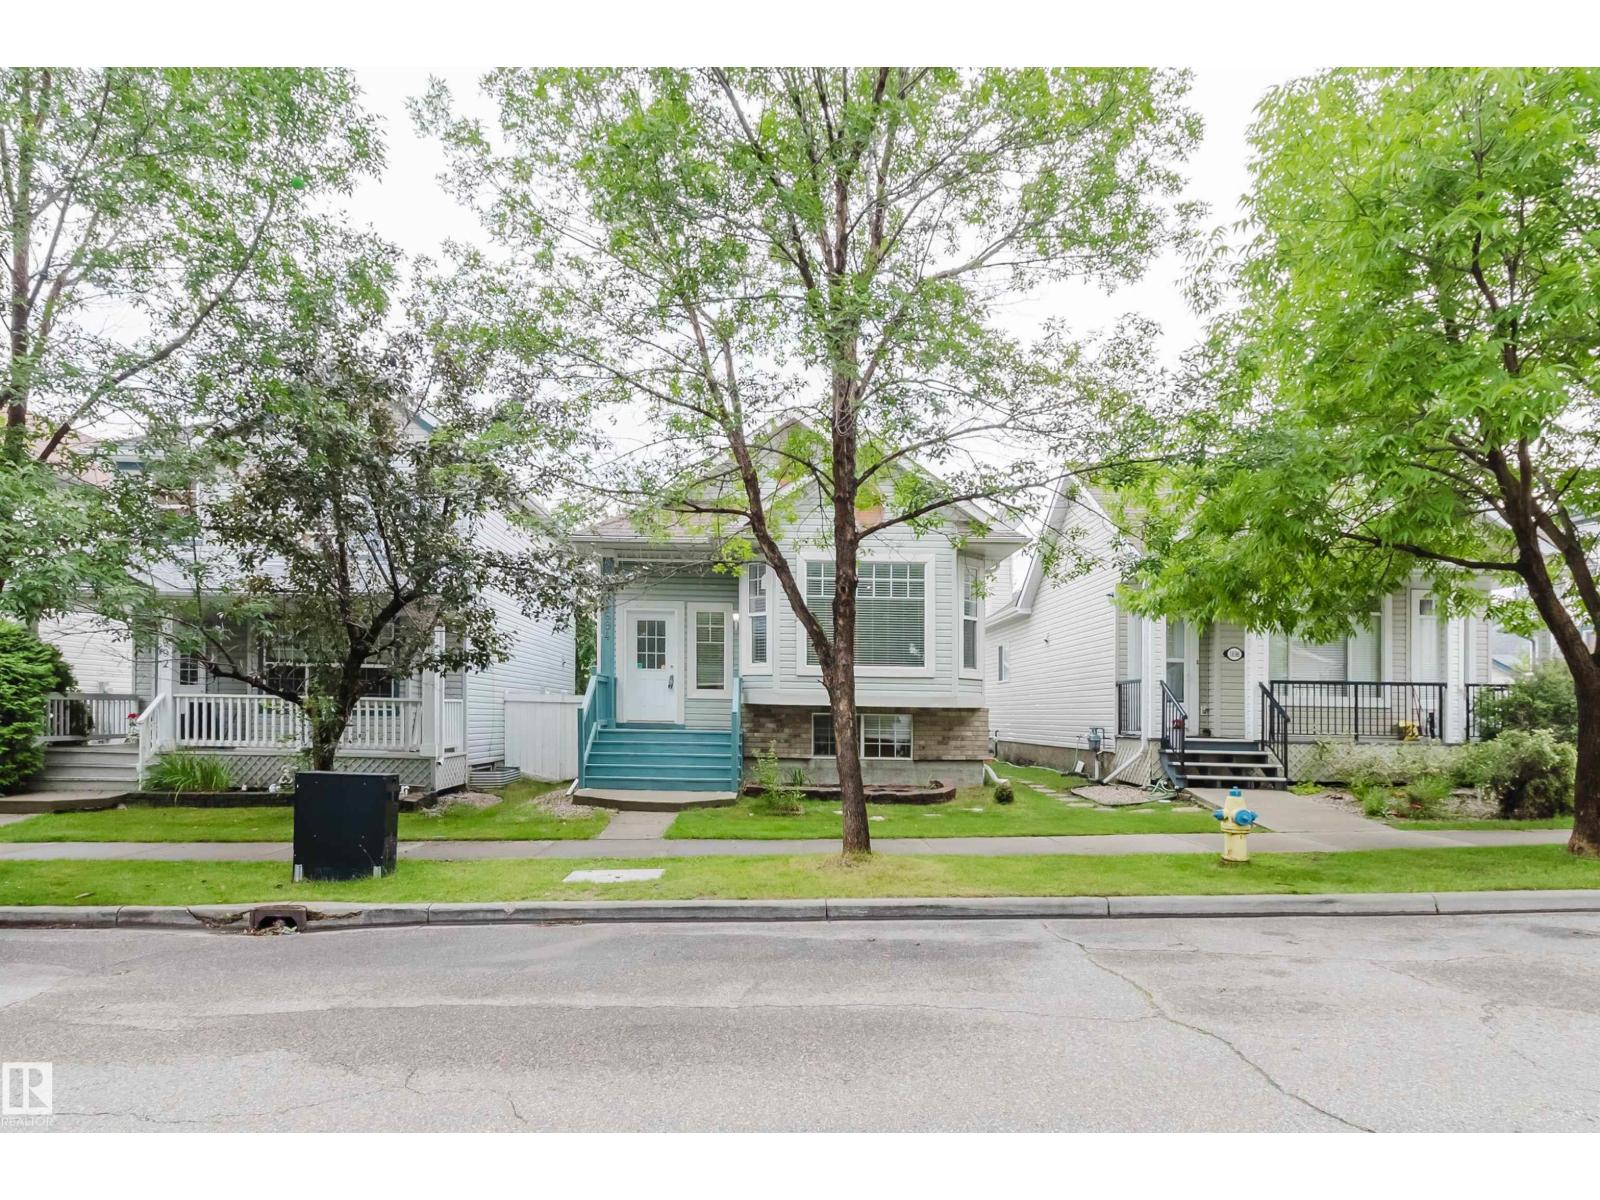
POOL, HOT TUB & AN AMAZING ENTERTAINMENT SPACE! Situated in desirable Clearview Meadows just steps from parks, playgrounds, a large green space, and scenic walking and bike paths, this beautifully updated bungalow offers an incredible combination of indoor comfort and outdoor living. Pride of ownership is evident throughout, with numerous updates including vinyl plank flooring, main floor windows, updated kitchen cabinetry and countertops, central A/C, a newer hot water tank and high efficiency furnace, and newer shingles. The bright and welcoming main floor is filled with natural light thanks to an abundance of large windows and offers an open layout that's perfect for everyday living and entertaining. The beautifully renovated kitchen features modern grey cabinetry, updated countertops, an oversized island with eating bar, tile backsplash, pantry space, and an abundance of storage, while the spacious dining area overlooks the front yard through a beautiful bay window. The adjoining living room is centred around a cozy wood burning fireplace, and sliding glass doors lead directly out to the large composite deck and backyard entertaining space. Three bedrooms are located down the hall including the primary suite with its own 2 pce ensuite, while a full 4 pce main bathroom completes the level. The fully finished basement adds even more living space with a huge rec room, two additional bedrooms, a nicely sized office or hobby area, and a spacious laundry room with sink and an abundance of cabinetry and storage. Outside, the backyard has been thoughtfully designed to create an exceptional space for relaxing and entertaining with family and friends. A large composite deck surrounds the above ground pool, while the hot tub and gazebo create the perfect place to unwind. Multiple seating areas, privacy fencing with lattice accents, concrete walkways, and TV and stereo wiring to the gazebo and hot tub area complete this impressive outdoor retreat, while a nicely sized lawn and storage shed at the rear of the yard provide additional space for kids, pets, or extra storage. The oversized 24x26' detached garage is heated, offers 10' ceilings, and provides plenty of room for parking, storage, or projects. This spotless home has been exceptionally well maintained, offers space for the whole family, and is ready to move in and enjoy! (id:51989)
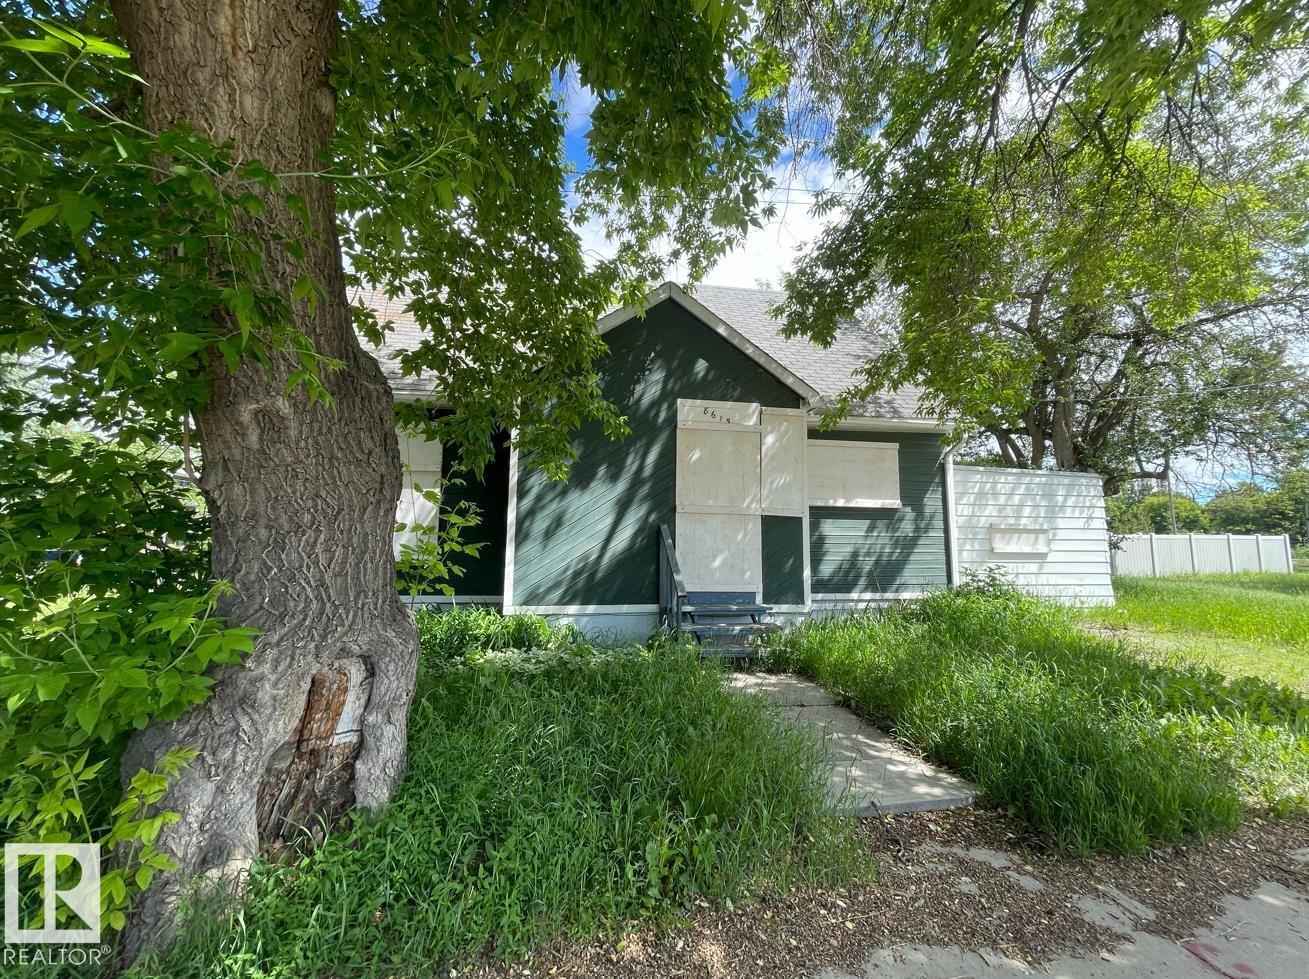
Rare 33' x 103' corner lot with a boarded home in the highly sought-after Old Strathcona community. Ideally located just one block south of Saskatchewan Drive and the River Valley, with quick access to the University of Alberta and Whyte Avenue. This prime corner property offers exceptional redevelopment potential, making it an excellent opportunity for builders, developers, and investors. Explore the possibilities under current City of Edmonton zoning and development regulations. (id:51989)
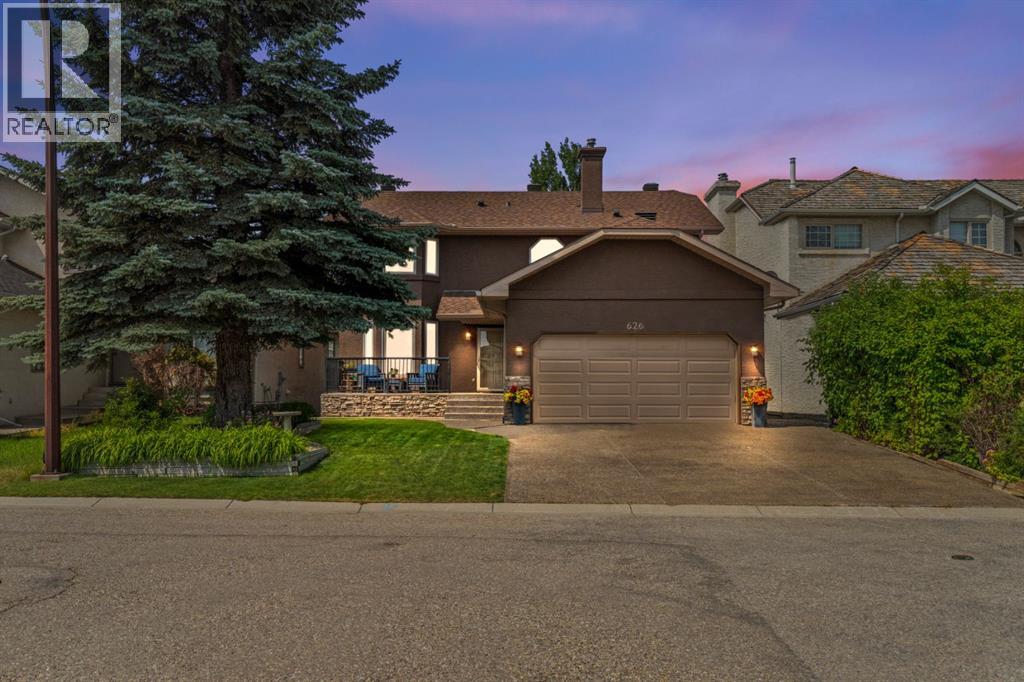
Welcome to this beautifully maintained two-storey home located on a quiet cul-de-sac in the family-friendly community of Hawkwood. Offering 5 bedrooms (4-up) and a bright walk-out basement, this thoughtfully updated home provides the space, functionality, and flexibility today's families are looking for. The main floor features a spacious front living room, formal dining room, and a bright updated kitchen with eating nook that opens to the inviting family room with a wood-burning fireplace. A convenient main-floor laundry room and powder room complete this level. Step outside to the oversized covered deck overlooking the large yard: an ideal setting for outdoor dining, entertaining, or kids play. Upstairs, the generous primary bedroom includes a private 4-piece ensuite, while three additional bedrooms and a second full bathroom provide plenty of room to grow. The fully developed walk-out basement offers even more living space with a large recreation room, fifth bedroom, office, 3-piece bathroom, and direct access to the exposed aggregate patio and backyard. Large windows throughout the lower level provide an abundance of natural light. The home has been extensively updated over the years, including triple-pane Supreme windows (2011), stucco replacement, exposed aggregate driveway, walkways, front veranda and rear deck (2013), new kitchen with updated appliances (2021), new roof with IKO Cambridge Lifetime shingles (2025), and fresh paint and new carpet throughout (2026). Located close to excellent schools, parks, walking paths, Crowfoot shopping, restaurants, the LRT, and major roadways, this move-in-ready home offers an exceptional opportunity to own in one of northwest Calgary's most established family communities. Priced for quick sale – visit today! (id:51989)
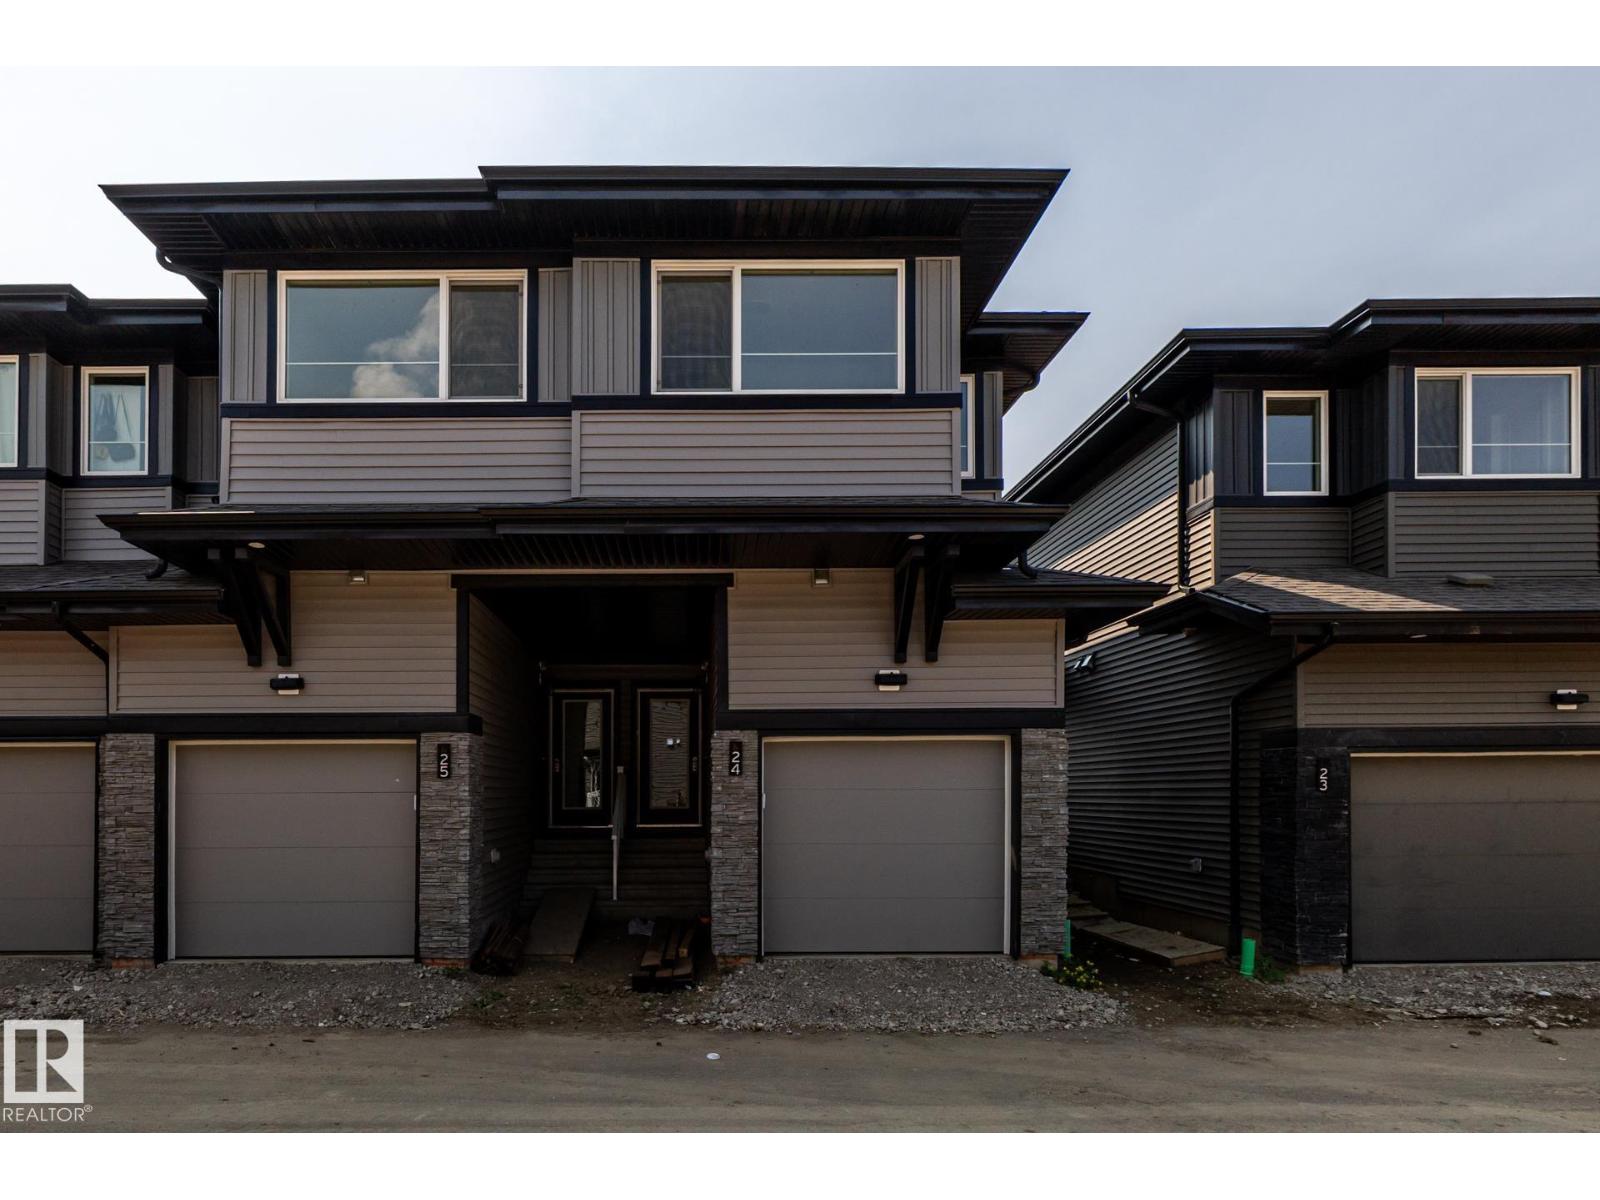
IMMEDIATE POSSESSION, END UNIT TOWNHOME w/GARAGE! Discover modern living in Keswick Heights with this stylish townhome, ready for summer possession! Featuring 3 bedrooms, 2.5 bathrooms, and approx. 1203 SQFT, this home offers a single attached garage, 9' ceilings, quartz countertops, chrome fixtures, and an LED lighting package. Enjoy durable laminate flooring on the main floor and the convenience of a pet-friendly condo community. Nestled minutes from Currents of Windermere, scenic ponds, and walking trails, this townhome is the perfect blend of comfort and lifestyle. A smart, affordable choice for first-time buyers or savvy investors! (id:51989)
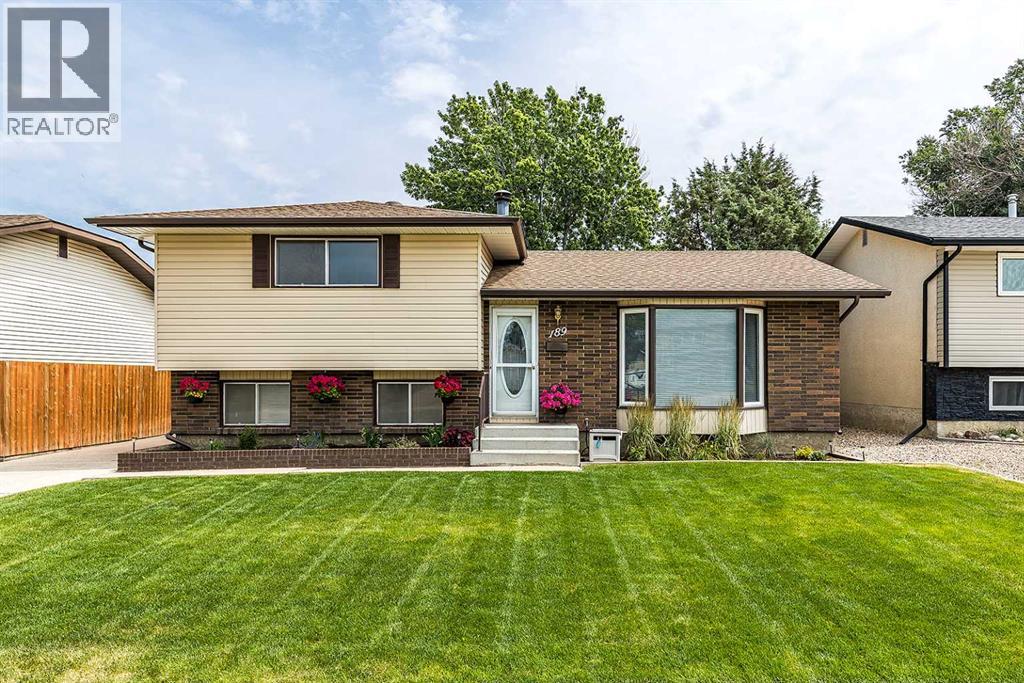
Welcome to 189 Hull Crescent NE, a spacious multi-level home tucked away on a quiet street in desirable Northeast Crescent Heights. Offering total peace of mind with a brand new roof installed in 2026, this property features over 1,140 square feet of functional above-grade living area alongside extensive lower-level space. Main floor living is anchored by a sunlit living room highlighted by a front bay window layout, flowing seamlessly into the adjoining kitchen and dedicated dining area. Upstairs, you will find a generous primary bedroom with double closets, a well-sized second bedroom, and a full four-piece bath. The lower level drastically expands your living footprint with a massive recreation room, a separate cozy family room, and a convenient three-piece bathroom—ideal for entertaining, a home theatre, or a play area. Rounding out the bottom level are two additional flex rooms with closets and a massive utility/laundry room offering incredible storage potential. Ideally located close to local parks, schools, and shopping, this property offers incredible versatility and layout potential ready for its next owners! (id:51989)
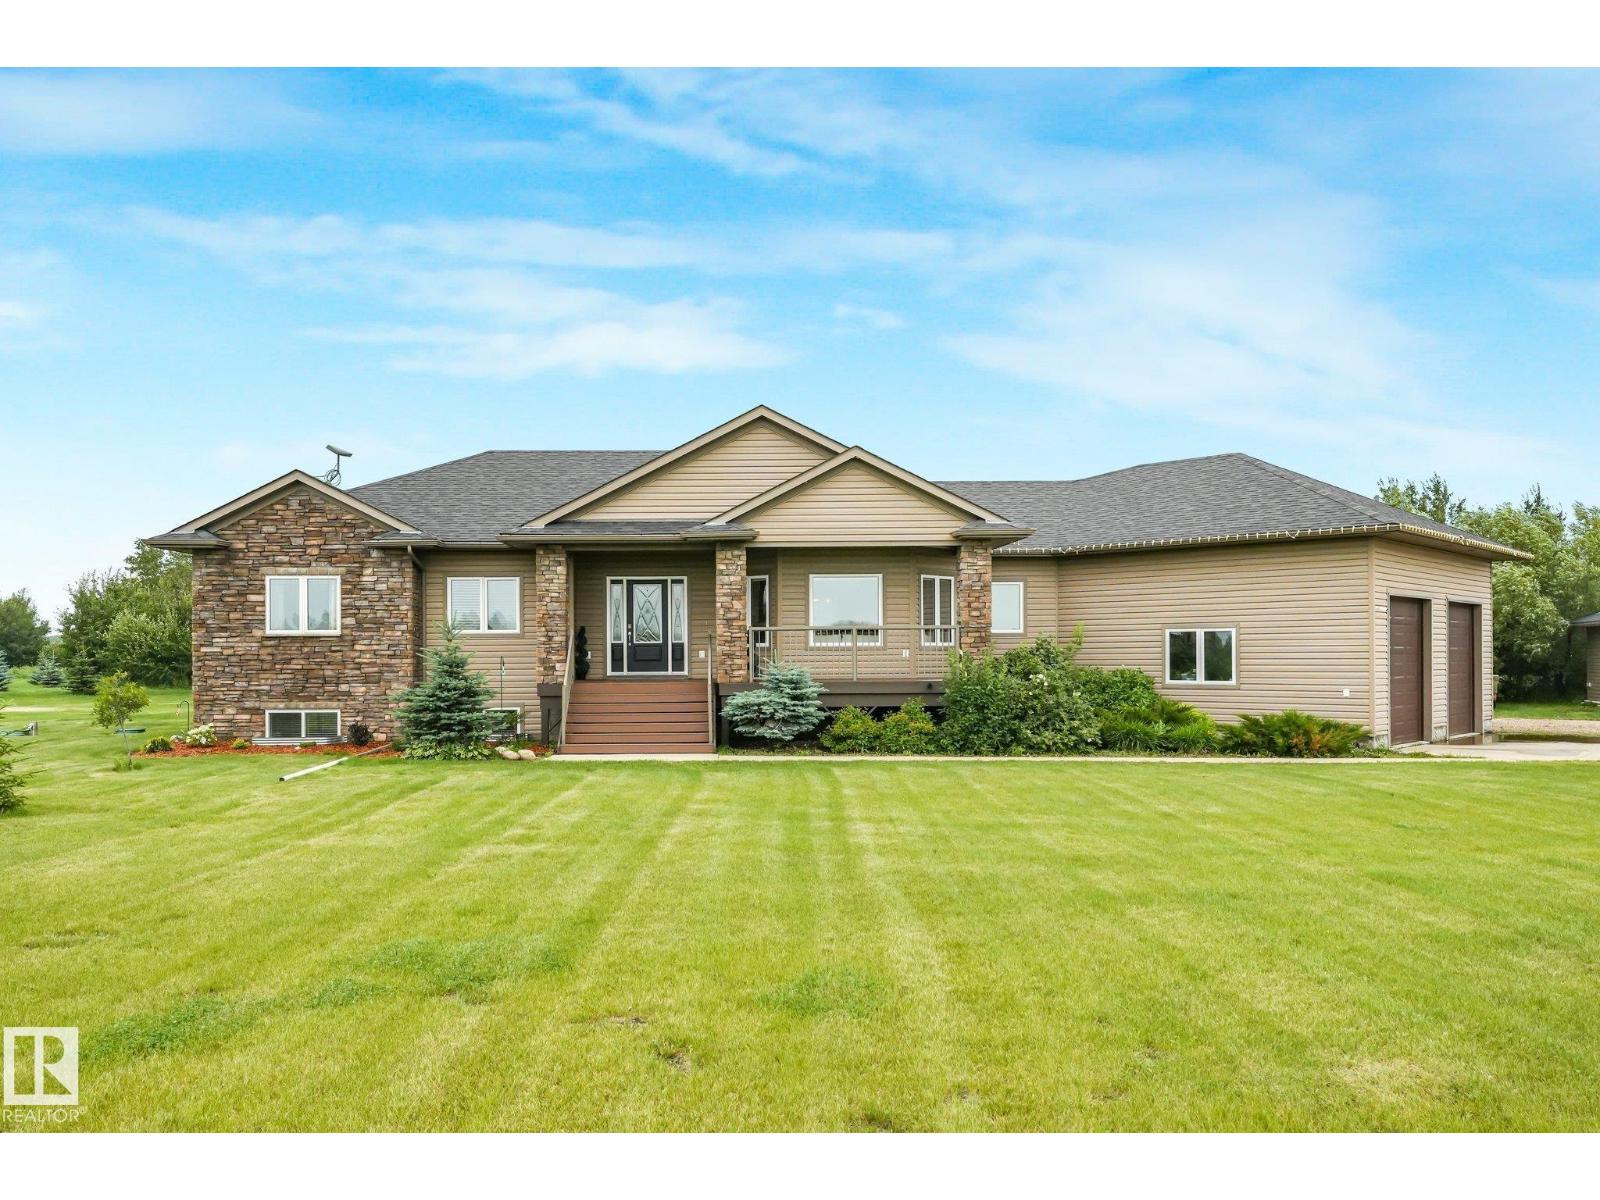
Luxury country living on 9.32 private acres just minutes from Vegreville and only 40 minutes to Sherwood Park! Surrounded by mature trees, this stunning custom-built executive home offers the perfect blend of privacy and convenience. A long driveway leads to the home featuring an oversized heated double attached garage plus a 30' x 30' heated, powered shop. Inside, enjoy hardwood floors, a gourmet kitchen with two-tone cabinetry, granite island, walk-in pantry with custom shelving, stainless steel appliances, and a beautiful 3-sided fireplace. Upstairs offers 3 bedrooms, including a spacious primary suite with a newly renovated ensuite. The finished ICF basement includes 3 more bedrooms, 2 flex rooms, and a large family room. Features include a new roof (2026), tankless hot water, whole-home reverse osmosis system, and quality finishes throughout. (id:51989)
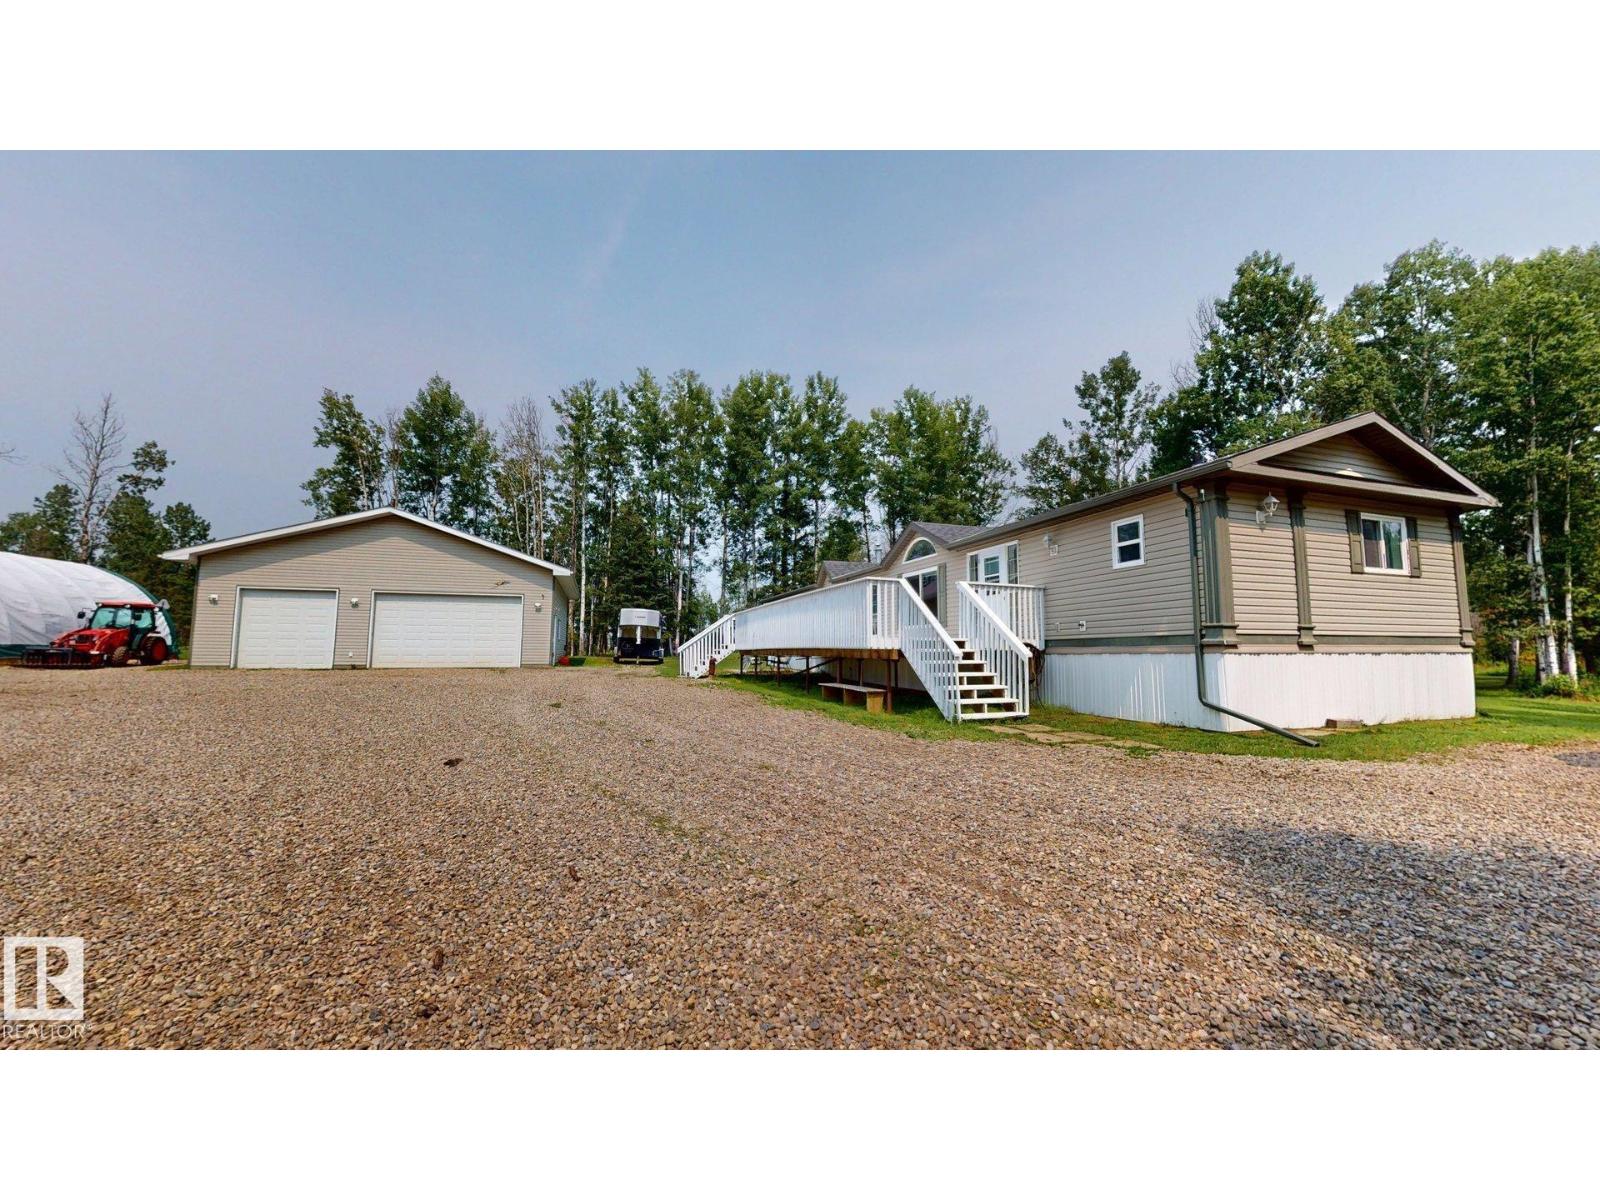
Escape to your own private paradise with this beautiful 31.85-acre property, perfectly set up for the horse enthusiast while offering the peace & privacy of country living, all approx 17 minutes from Drayton Valley. The welcoming 20 wide mobile home features a bright open layout with oversized windows that fill the home with natural light. The spacious kitchen opens through garden doors to a huge deck, the perfect space to relax, entertain, & take in the picturesque surroundings. The home also offers a lg primary bdrm along with 2 more good sized bdrms providing plenty of room for family or guests. Outside, the property is thoughtfully designed for equestrian living. The newer barn, built in 2020, is equipped with power & includes 3 box stalls. An attached lean-to, added in 2024, provides great hay storage, while the round pen & waterer make caring for your horses both convenient and efficient. Completing the package is a detached heated triple garage, offering exceptional space for storage! A must see! (id:51989)
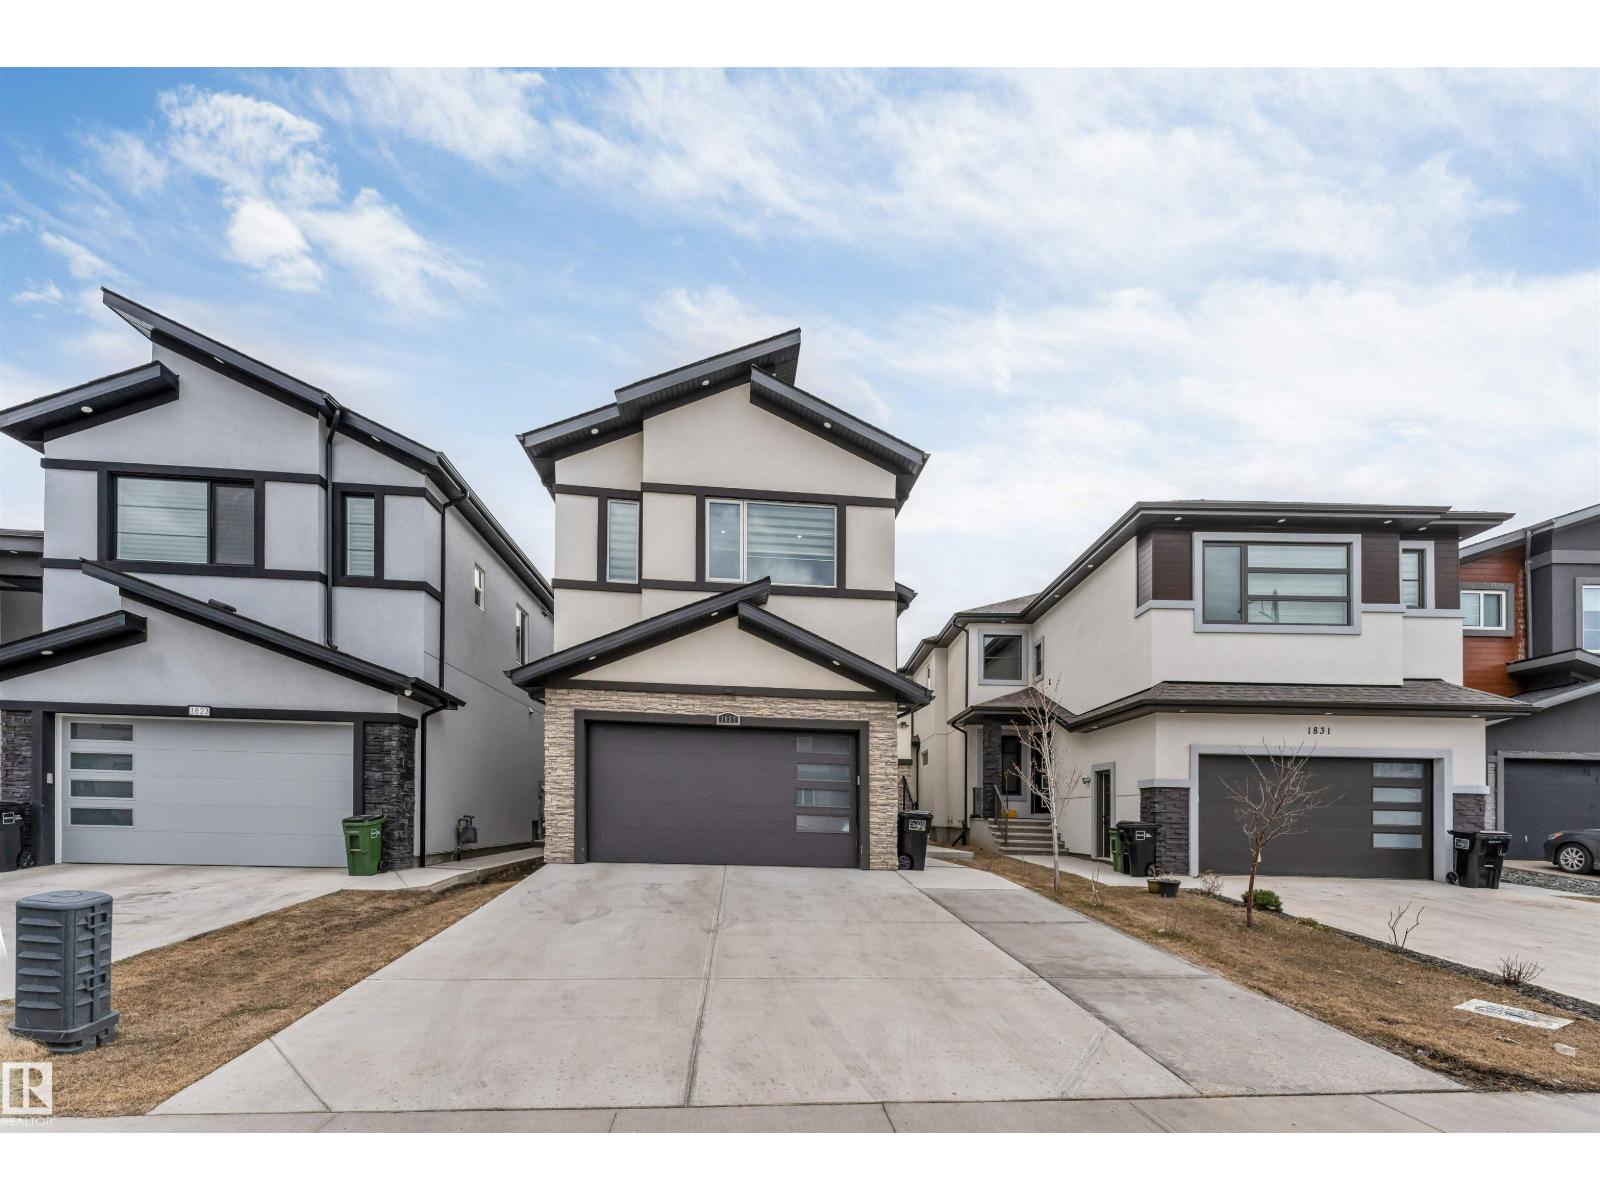
Escape to this luxurious residence featuring 8 bedrooms, 6 bathrooms, and 9-foot ceilings. The home includes a fully finished basement with TWO separate suites: a legal 2-bedroom suite and an owner’s studio suite with a full bathroom and kitchen (no separate bedroom). A grand open-to-above entry welcomes you into the dining area. Elegant finishes include glass railings, ceramic tile flooring, built-in speakers, and central vacuum system. The main floor offers a bedroom and full bathroom, while the family room showcases a beautiful fireplace with a striking feature wall. The chef’s kitchen impresses with an extended layout, oversized quartz island, and a fully equipped spice kitchen with ample cabinetry. 8-foot doors on both levels and tile flooring on the main floor enhance the luxury feel. Conveniently located near a K-9 school, a brand-new high school, shopping centers, grocery stores, and other amenities, this home offers the perfect blend of style and functionality. (id:51989)
Beautiful and bright 4-level split 4-bedroom, 2-bathroom home with approx. 1800 sq. ft. of living space in desirable Terwilleger Towne. Open-concept main floor features a sunlit living room, dining area, and a stunning renovated kitchen with custom cabinets, Caesarstone quartz countertops, stainless steel appliances, and marble backsplash. Upstairs offers 3 bedrooms and a fully renovated quartz bath; the finished basement adds a 4th bedroom and full bath. Recent upgrades: new roof (2023), fridge (2024), high-efficiency hot water tank, dishwasher, microwave, paint, radon system (all 2025), plus custom blinds, landscaped fenced yard, and insulated/drywalled double detached garage. Walk to Terwillegar Rec Centre, top-ranked schools, Leger Bus Terminal, and parks. Easy access to Henday, Whitemud, and transit. Truly move-in ready! (id:51989)
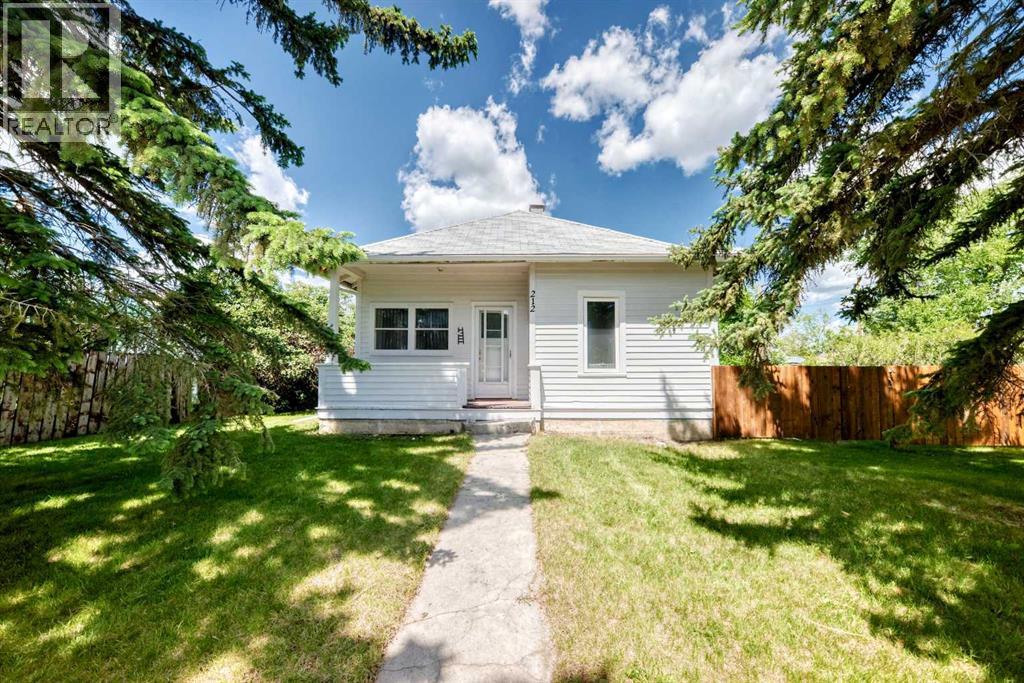
Character bungalow on 50 ft by 120 ft land/lot zoned R3 in prime location, downtown Strathmore. Prime location in downtown Strathmore close to schools, church, park and amenities! Character 950 sq ft bungalow on 50 ft by 120 ft land/lot zoned R3 that may have future development potential, subject to Town of Strathmore approval. This home comes with a cute porch, deck and an insulated 24 ft by 26 ft oversized double garage. House has upgraded kitchen, water heater (2024), 100 amp electrical panel (2024), sump pump (2025) and front and back fence (2024). Lots of on street parking in FRONT. (id:51989)
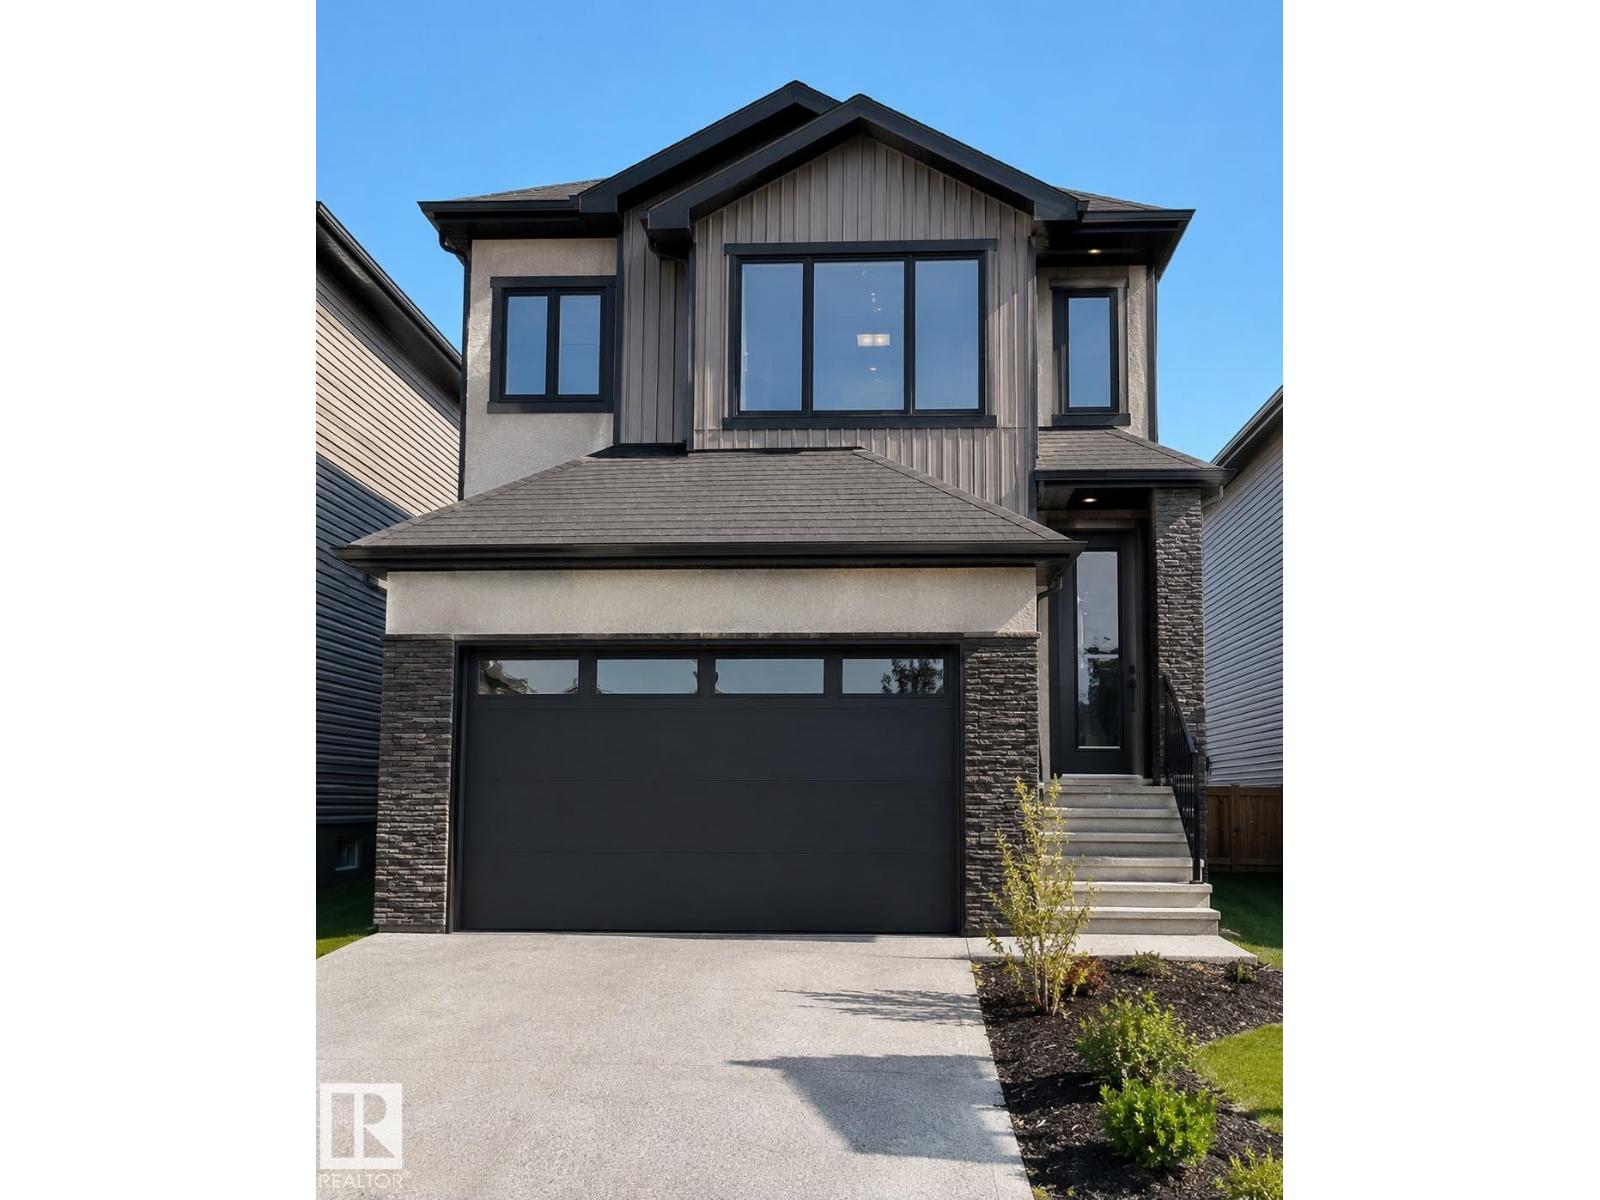
WALKOUT || Welcome to this exceptional walkout home offering over 2,300 sq. ft. of refined living space in the highly desirable Irvine Creek community of rural Leduc County. Thoughtfully crafted with a double garage and convenient side entrances to both the garage and basement, this residence delivers outstanding versatility and future potential. The main floor showcases a full bedroom and bathroom, a spacious spice kitchen, and a striking open-to-below living area that bathes the home in natural light. Upstairs, spacious bonus room, luxurious primary suite complete with a 5-piece ensuite., 2 more bedrooms with common bathroom. (id:51989)