

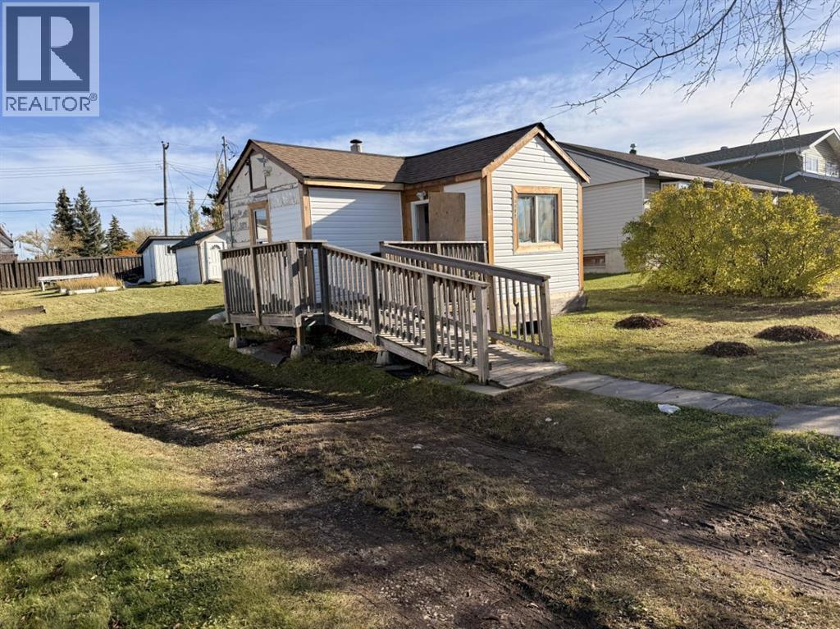
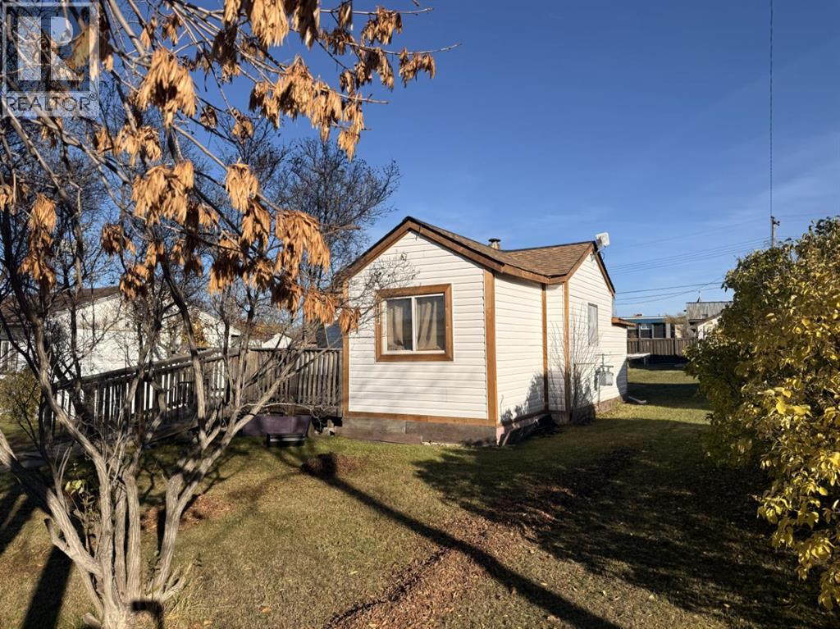
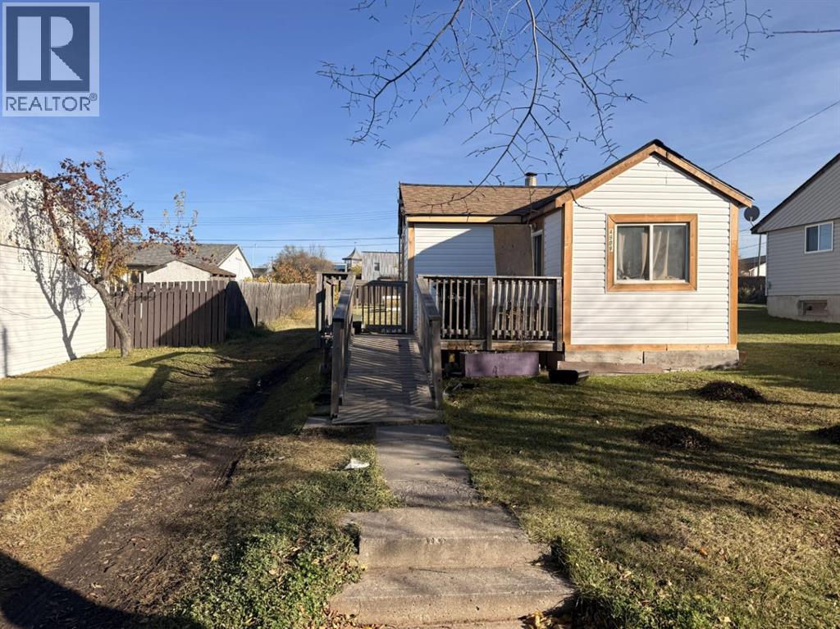
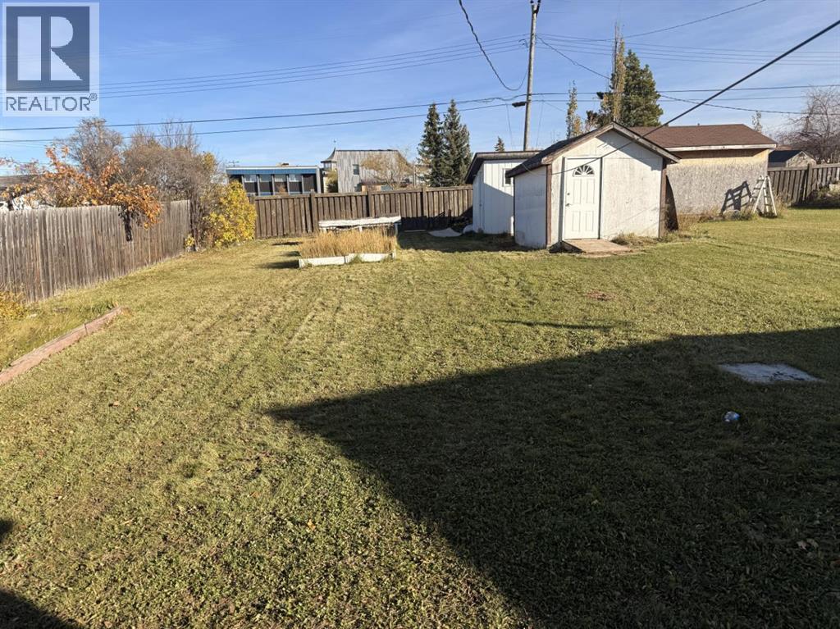
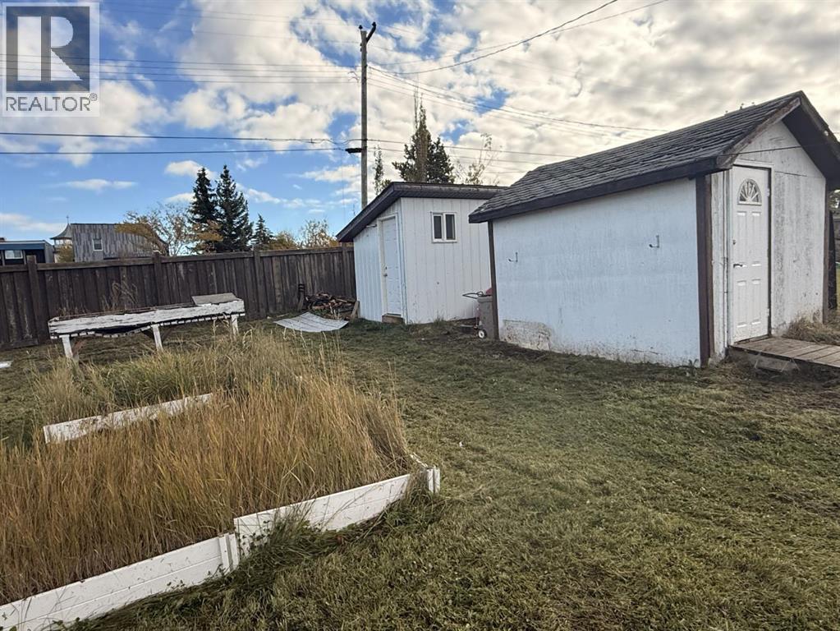
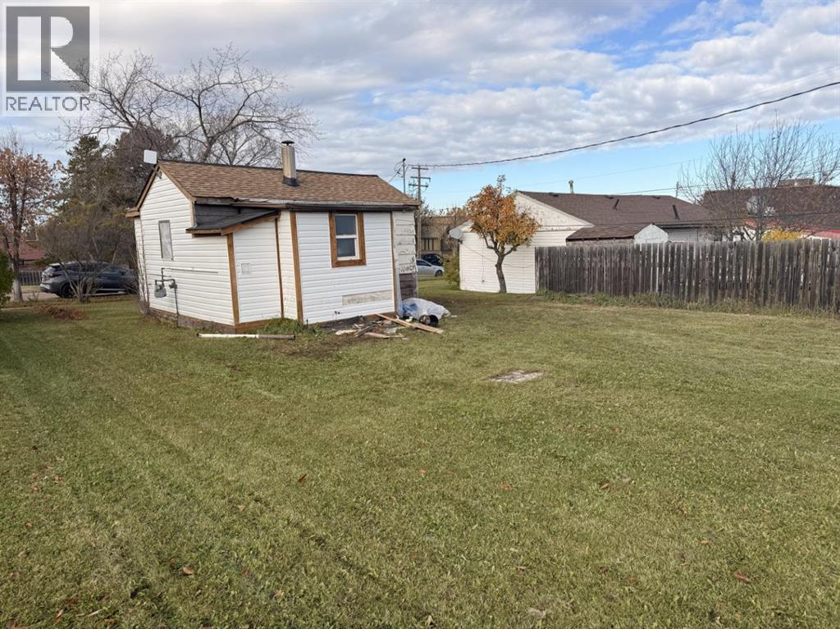
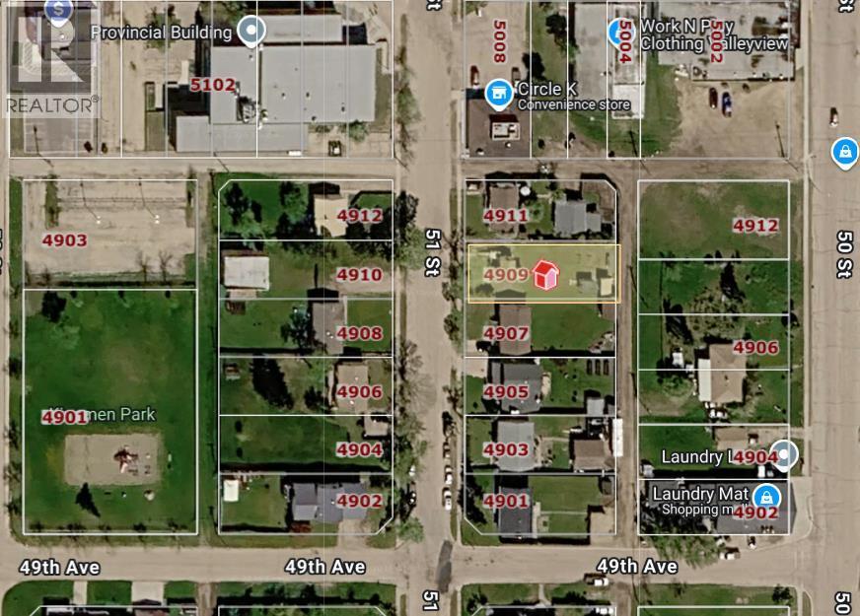
Discover the potential this property has to offer! Situated on a large lot in Valleyview, this 1-bedroom, 1-bathroom home presents an excellent opportunity for investors, first-time buyers, or those looking to secure a property with future development possibilities. The generous lot offers potential for expansion or a future multi-family development, subject to municipal zoning, approvals, and development requirements. Whether you’re looking for a property to enjoy today, an investment to add to your portfolio, or a site with long-term growth potential, this property offers plenty of possibilities. Don’t miss your chance to explore the opportunities this Valleyview property has to offer! (id:51989)
Features of 4909 51 Street
- MLS® Number A2354481
- Price $125,000
- Bedrooms: 1
- Bathrooms: 1
- Square Footage: 389 sqft
- Property Type: House
- Amenities Near By Park, Playground, Schools, Shopping
- Features See Remarks
- Parking Space Total 2
- Plan 1070 Ks
- Structure Deck
Buildings
| Bathroom Total | 1 | Bedrooms Above Ground | 1 |
| Bedrooms Total | 1 | Appliances | Washer, Refrigerator, Stove, Dryer |
| Architectural Style | Bungalow | Basement Type | Crawl Space |
| Constructed Date | 1947 | Construction Style Attachment | Detached |
| Cooling Type | None | Exterior Finish | Vinyl Siding |
| Flooring Type | Ceramic Tile, Linoleum, Vinyl Plank | Foundation Type | See Remarks |
| Heating Fuel | Natural Gas | Heating Type | Forced Air |
| Stories Total | 1 | Size Interior | 389 Sqft |
| Total Finished Area | 389 Sqft | Type | House |
Parking
| Gravel | |
| Other |
Land
| Acreage | No | Fence Type | Fence |
| Land Amenities | Park, Playground, Schools, Shopping | Land Disposition | Cleared |
| Size Depth | 12.8 M | Size Frontage | 4.94 M |
| Size Irregular | 7314.00 | Size Total | 7314 Sqft|7,251 - 10,889 Sqft |
| Size Total Text | 7314 Sqft|7,251 - 10,889 Sqft | Zoning Description | Rg |
Rooms
| Level | Type | Length | Width | Dimensions |
|---|---|---|---|---|
| Main Level | Bedroom | 5.00 M x 4.00 M | ||
| Main Level | Other | 5.00 M x 10.00 M | ||
| Main Level | 4pc Bathroom | 3.00 M x 1.50 M |
Agents and Offices
- Aggie Duras-Kamau
- John MacLennan
- Office: RE/MAX Grande Prairie