

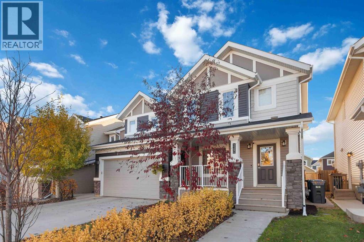
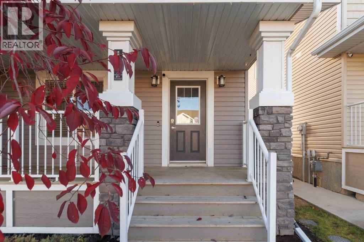
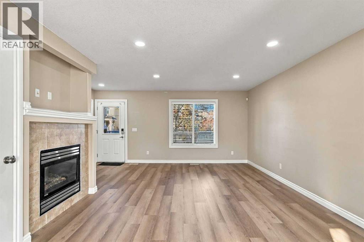
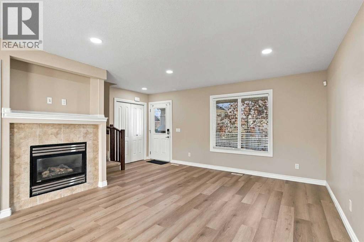
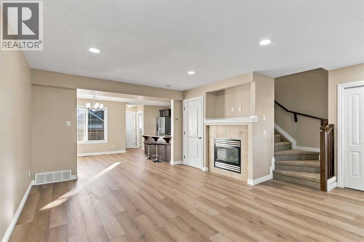
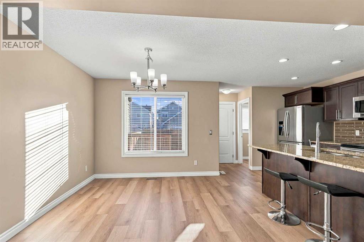
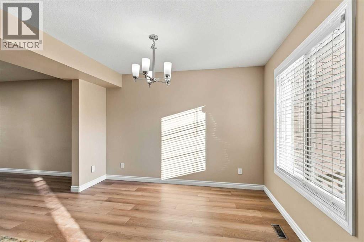
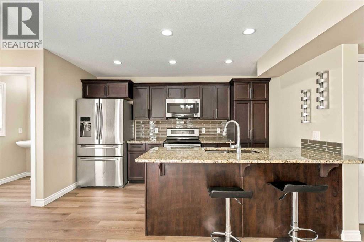
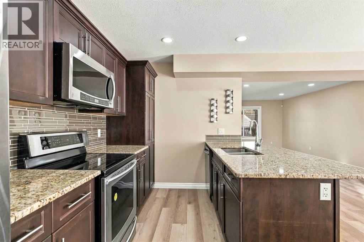
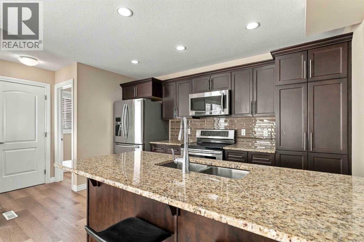
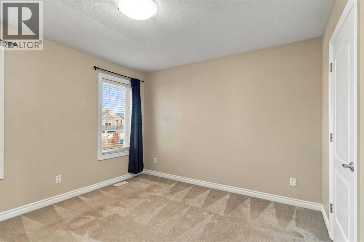
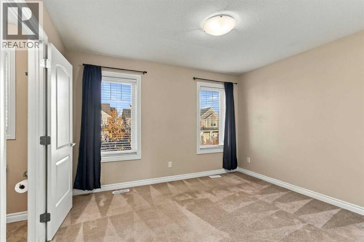
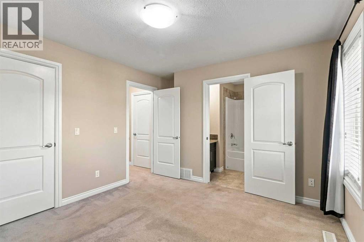
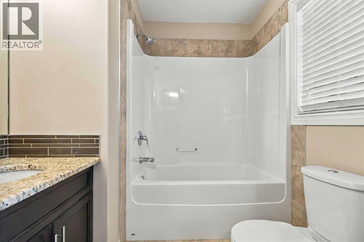
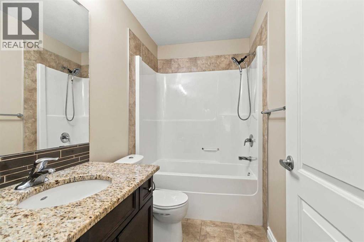
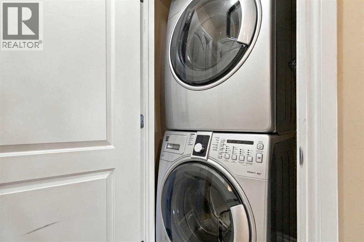
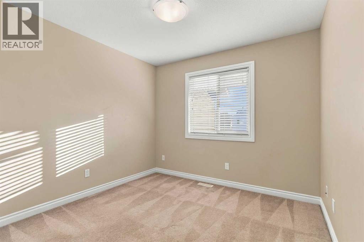
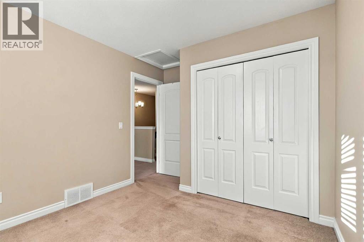
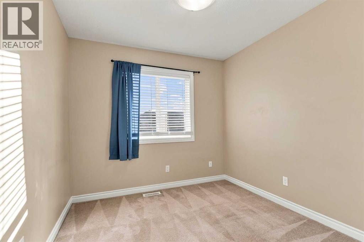
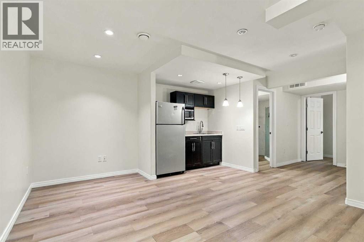
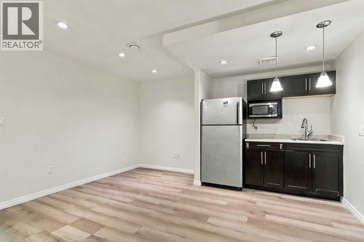
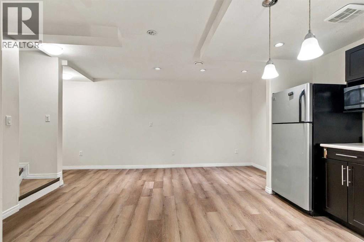
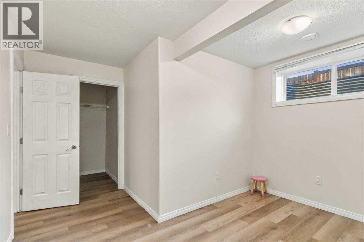
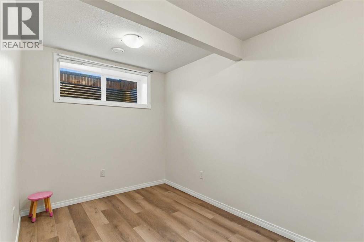
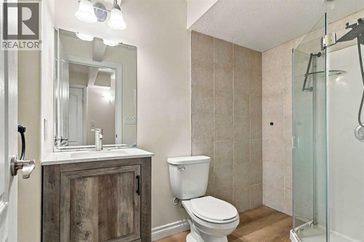
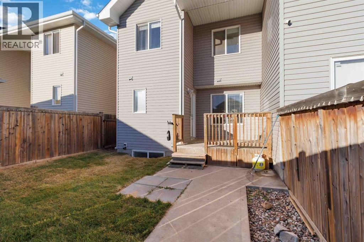
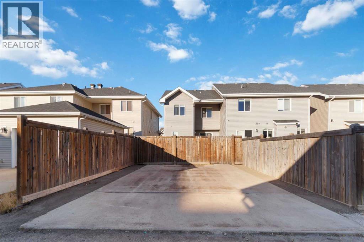
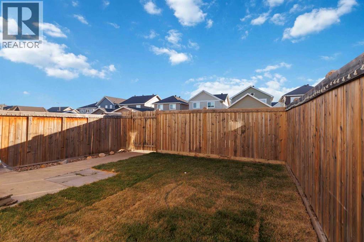
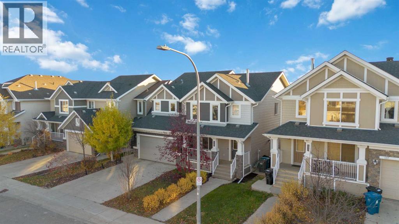
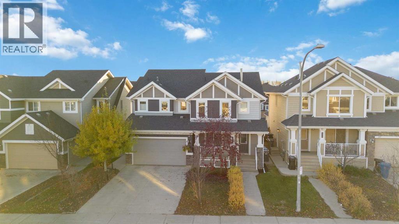
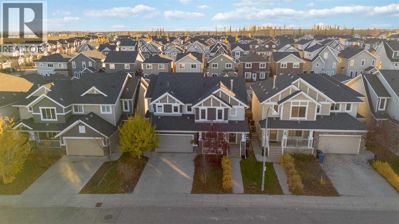
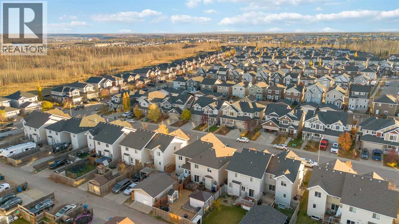
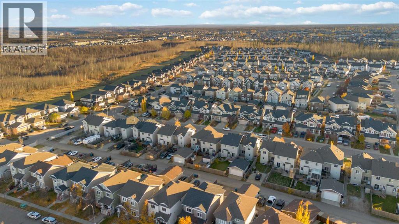
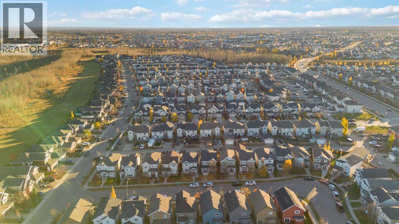
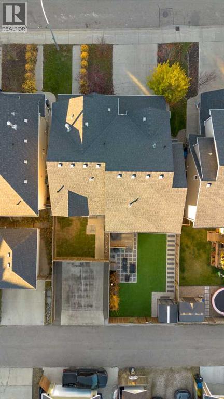
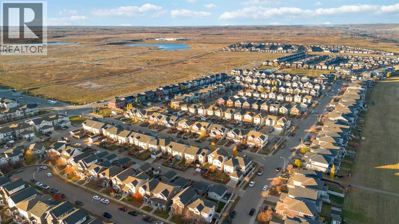
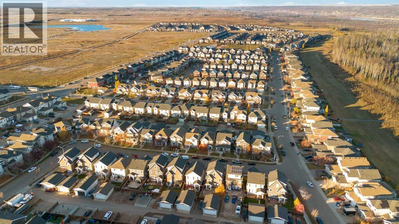
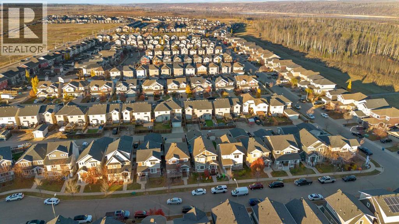
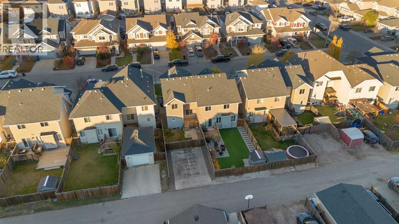
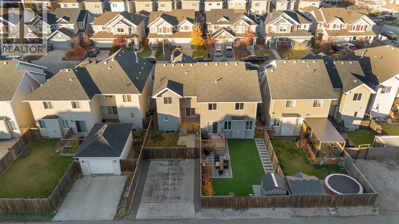
WOW! What a deal! Renovated Fully developed semi detached boats 4 bedrooms, 3.5 bathrooms, SEPARATE Entrance, to a fully developed basement with kitchenette, family room, bedroom, and full bathroom and laundry. The upper floor features laundry conveniently located near the 3 good sized bedrooms, the primary bedroom has its own ensuite and there is a bonus area that could be a hang out for the kids or flex space. Out back is a fenced yard, with room to build your own garage, (pending City approval). Bonus: new paint, new flooring on the main floor and basement, new light fixtures and more. Come grab this one, it won't last long! (id:51989)
Features of 129 Callen Drive
- MLS® Number A2354529
- Price $399,900
- Bedrooms: 4
- Bathrooms: 4
- Square Footage: 1392 sqft
- Property Type: Duplex
- Community Name: Parsons North
- Amenities Near By Schools
- Features Back Lane
- Parking Space Total 2
- Plan 1220227
- Structure Deck
Buildings
| Bathroom Total | 4 | Bedrooms Above Ground | 3 |
| Bedrooms Below Ground | 1 | Bedrooms Total | 4 |
| Appliances | See Remarks | Basement Development | Finished |
| Basement Features | Separate Entrance, Suite | Basement Type | Full (finished) |
| Constructed Date | 2013 | Construction Style Attachment | Semi-detached |
| Cooling Type | None | Exterior Finish | See Remarks |
| Fireplace Present | Yes | Fireplace Total | 1 |
| Flooring Type | Carpeted, Ceramic Tile, Vinyl Plank | Foundation Type | Poured Concrete |
| Half Bath Total | 1 | Heating Type | Forced Air |
| Stories Total | 2 | Size Interior | 1392 Sqft |
| Total Finished Area | 1392 Sqft | Type | Duplex |
Parking
| Other |
Land
| Acreage | No | Fence Type | Fence |
| Land Amenities | Schools | Size Irregular | 2732.80 |
| Size Total | 2732.8 Sqft|0-4,050 Sqft | Size Total Text | 2732.8 Sqft|0-4,050 Sqft |
| Zoning Description | Nd |
Rooms
| Level | Type | Length | Width | Dimensions |
|---|---|---|---|---|
| Second Level | 4pc Bathroom | .00 Ft x .00 Ft | ||
| Second Level | 4pc Bathroom | .00 Ft x .00 Ft | ||
| Second Level | Bonus Room | 5.50 Ft x 9.00 Ft | ||
| Second Level | Bedroom | 9.75 Ft x 12.00 Ft | ||
| Second Level | Primary Bedroom | 15.08 Ft x 11.25 Ft | ||
| Second Level | Bedroom | 8.92 Ft x 13.00 Ft | ||
| Basement | 3pc Bathroom | .00 Ft x .00 Ft | ||
| Basement | Bedroom | 12.50 Ft x 11.92 Ft | ||
| Basement | Living Room/dining Room | 17.00 Ft x 14.08 Ft | ||
| Main Level | Dining Room | 10.08 Ft x 11.58 Ft | ||
| Main Level | Living Room | 15.17 Ft x 17.42 Ft | ||
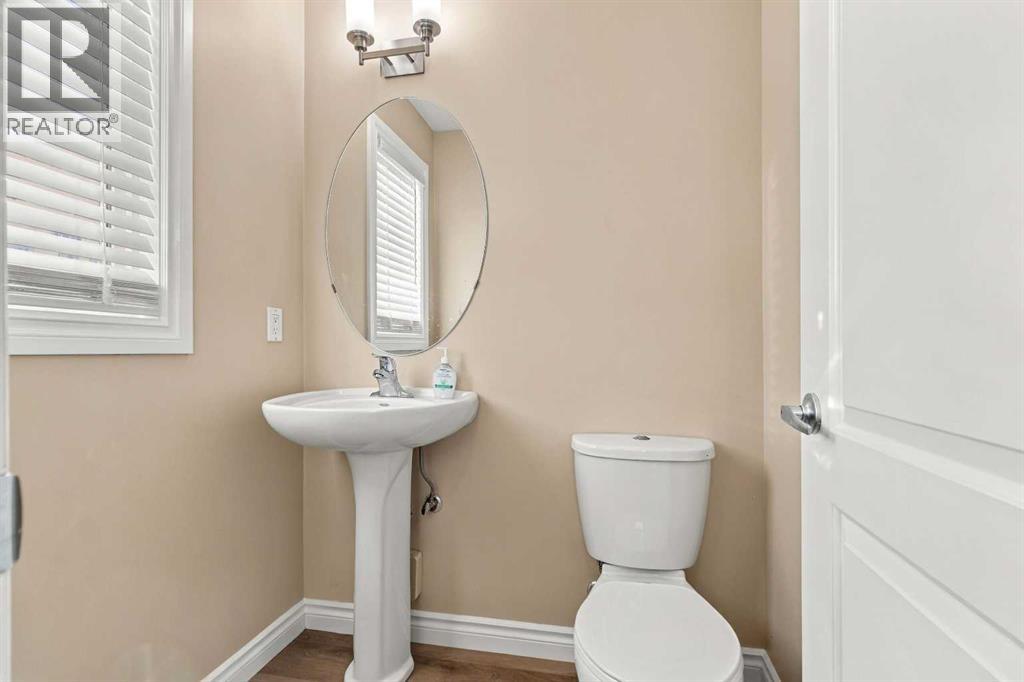
| Main Level | 2pc Bathroom | .00 Ft x .00 Ft | ||
| Main Level | Kitchen | 8.92 Ft x 13.00 Ft |
Agents and Offices
- SUZANNE ANDERSON
- Office: RE/MAX Connect