

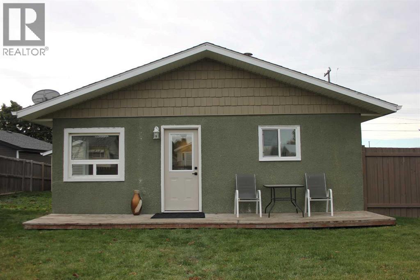
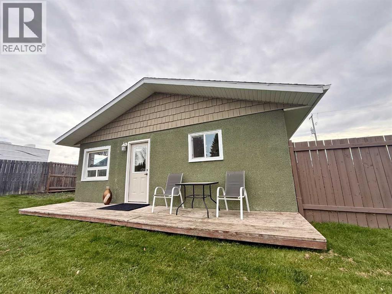
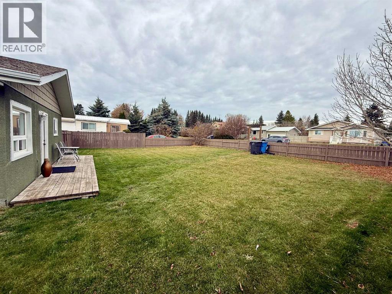
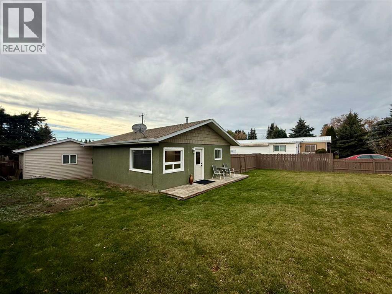
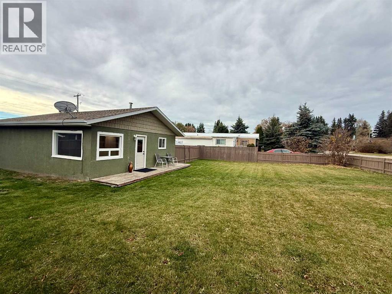
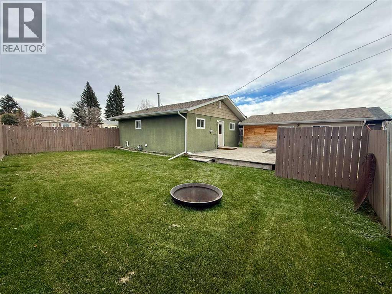
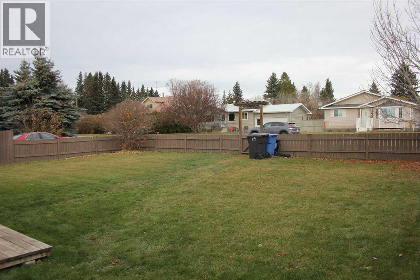
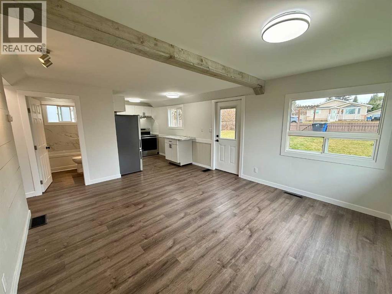
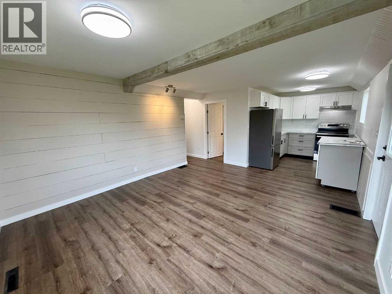
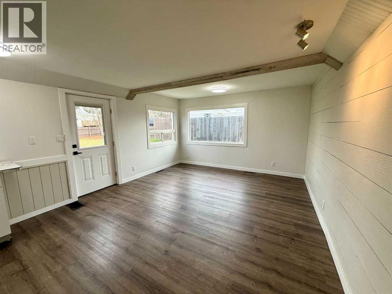
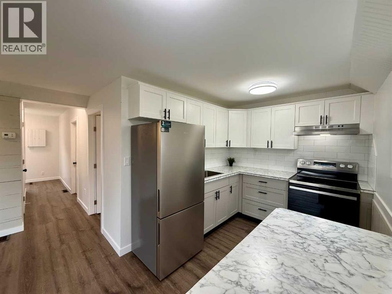
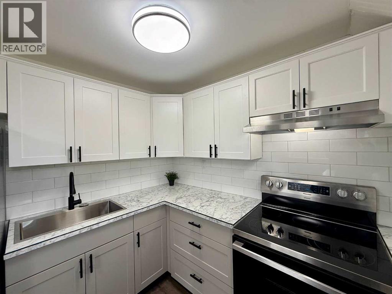
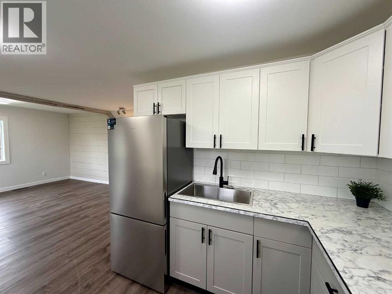
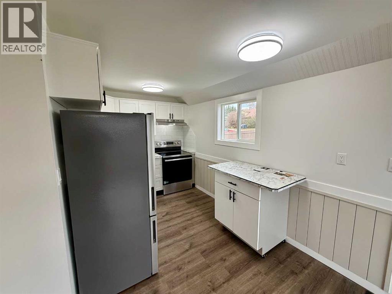
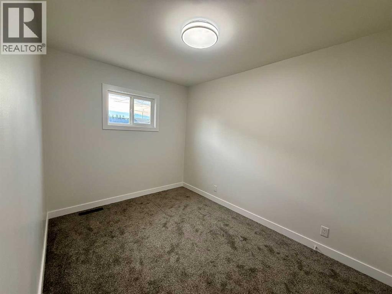
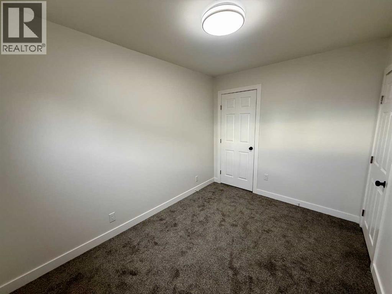
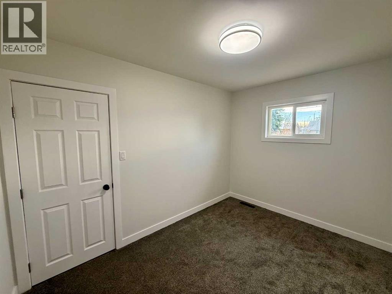
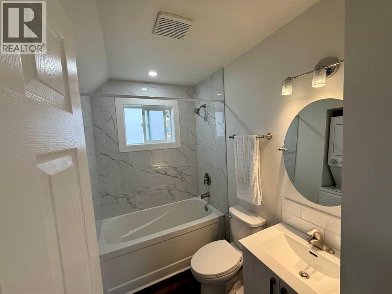
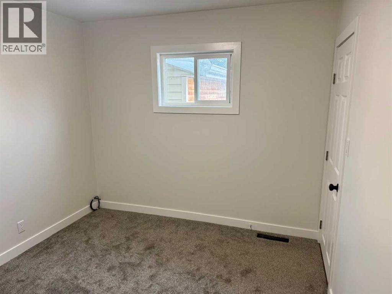
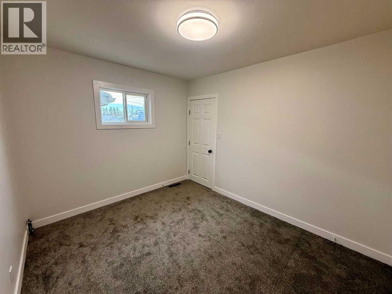
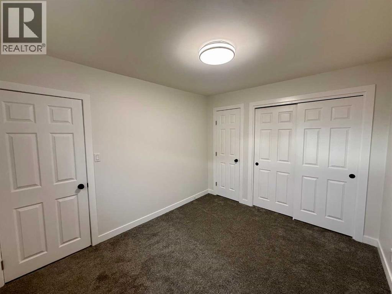
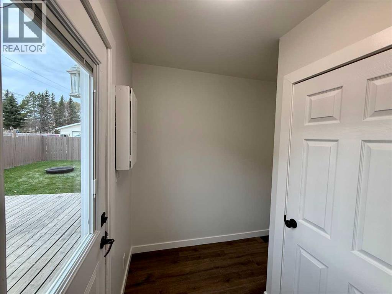
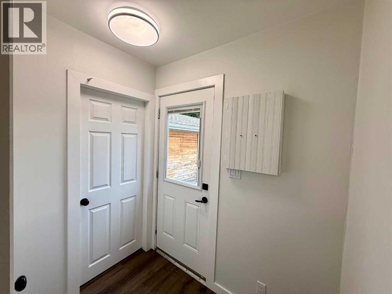
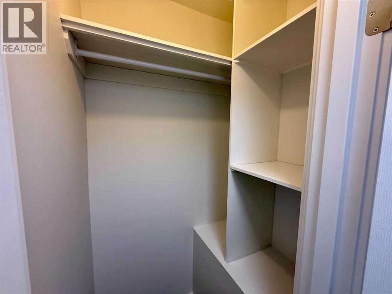
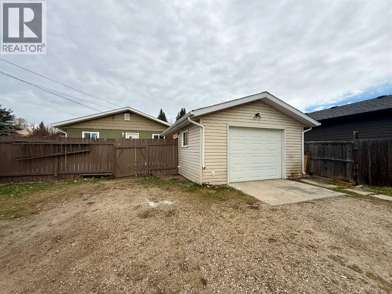
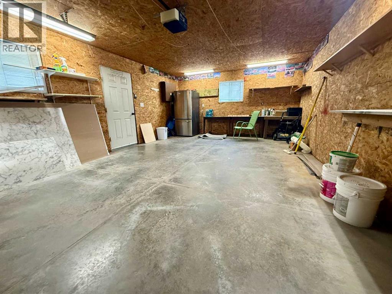
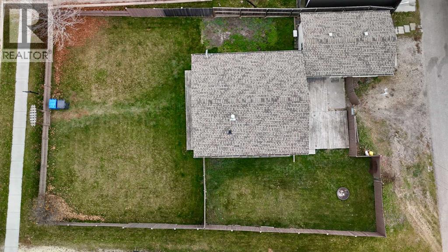
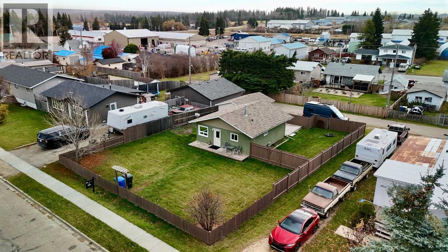
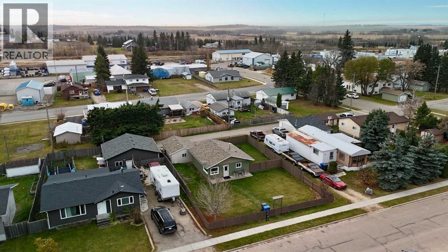
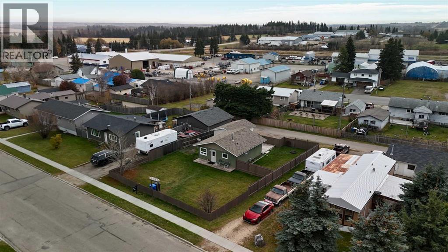
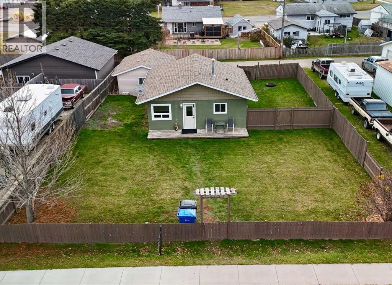
Say no to condo fees and yes to a large yard with space for your pets, a 16x24 garage and fresh renovations throughout! Doors, floors, trim, bathroom, and brand new kitchen with appliances, this cute little bungalow is waiting for new owners. 2 bedroom 1 bathroom bungalow has had fresh renovations throughout, with a massive yard (Over 8000sq/ft), back alley access, street parking and a parking pad out back with a 1 car garage the possibilities are endless with this property! No pet permissions required and no condo fees, breath easy knowing your monthly payments will remain consistent. (id:51989)
Features of 4839 52 Avenue
- MLS® Number A2354391
- Price $254,900
- Bedrooms: 2
- Bathrooms: 1
- Square Footage: 700 sqft
- Property Type: House
- Amenities Near By Golf Course, Shopping
- Community Features Golf Course Development
- Features See Remarks, Back Lane
- Parking Space Total 2
- Plan 4879 Hw
Buildings
| Bathroom Total | 1 | Bedrooms Above Ground | 2 |
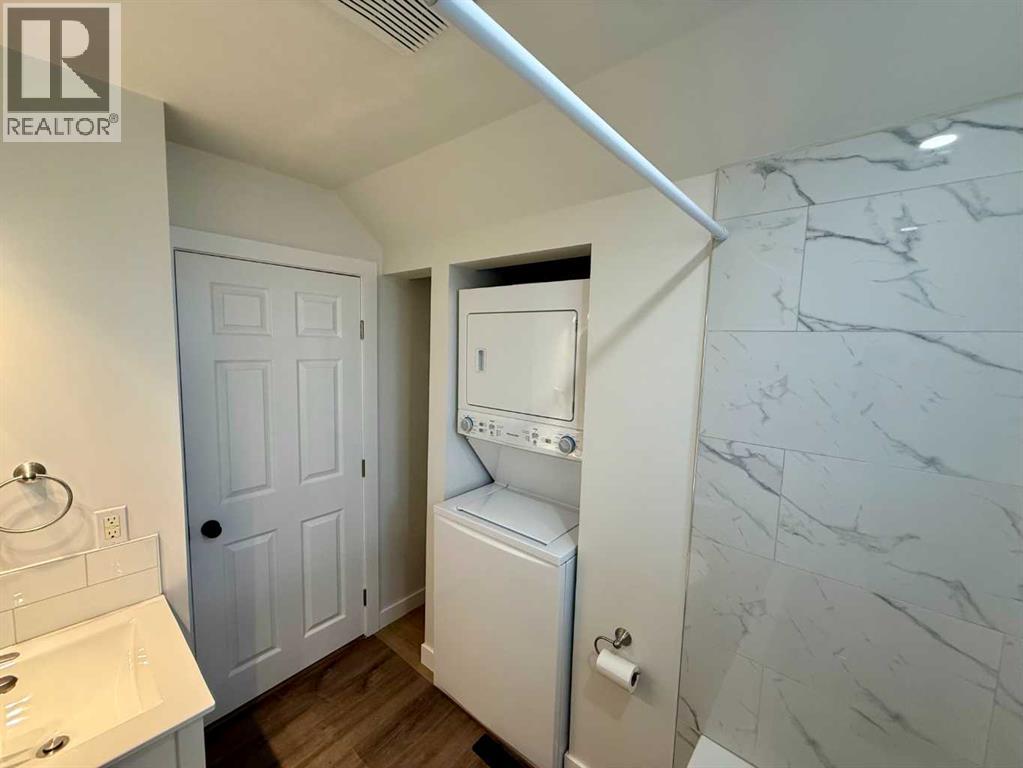
| Bedrooms Total | 2 | Appliances | Refrigerator, Stove, Washer/dryer Stack-up |
| Architectural Style | Bungalow | Basement Type | Crawl Space |
| Constructed Date | 1955 | Construction Material | Wood Frame |
| Construction Style Attachment | Detached | Cooling Type | None |
| Flooring Type | Vinyl | Foundation Type | Block |
| Heating Fuel | Natural Gas | Heating Type | Forced Air |
| Stories Total | 1 | Size Interior | 700 Sqft |
| Total Finished Area | 700 Sqft | Type | House |
Parking
| Detached Garage | 1 |
Land
| Acreage | No | Fence Type | Fence |
| Land Amenities | Golf Course, Shopping | Landscape Features | Lawn |
| Size Frontage | 20.57 M | Size Irregular | 8040.00 |
| Size Total | 8040 Sqft|7,251 - 10,889 Sqft | Size Total Text | 8040 Sqft|7,251 - 10,889 Sqft |
| Zoning Description | R2 |
Rooms
| Level | Type | Length | Width | Dimensions |
|---|---|---|---|---|
| Basement | Furnace | 10.08 Ft x 14.42 Ft | ||
| Main Level | Kitchen | 7.08 Ft x 8.50 Ft | ||
| Main Level | Living Room | 16.00 Ft x 13.17 Ft | ||
| Main Level | Other | 6.17 Ft x 4.25 Ft | ||
| Main Level | Laundry Room | 8.08 Ft x 4.75 Ft | ||
| Main Level | 4pc Bathroom | 8.08 Ft x 4.75 Ft | ||
| Main Level | Primary Bedroom | 9.33 Ft x 11.17 Ft | ||
| Main Level | Bedroom | 11.17 Ft x 8.17 Ft |
Agents and Offices
- James Torrens
- Office: Real Broker