

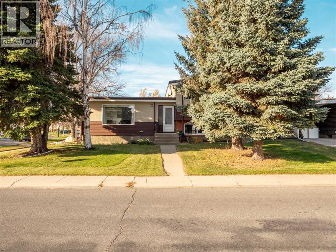
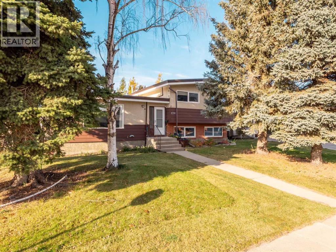
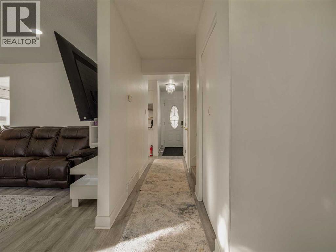
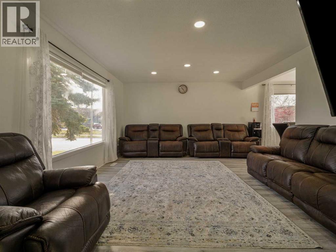
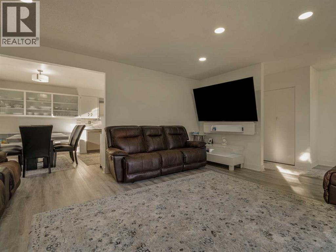
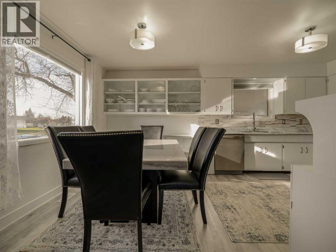
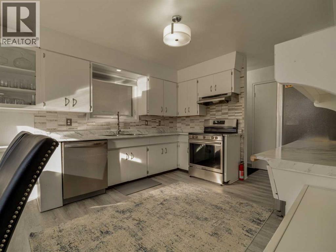
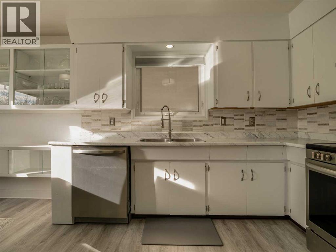
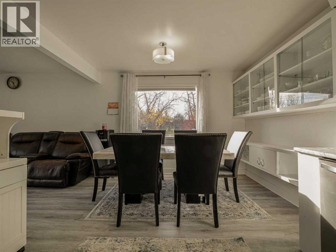
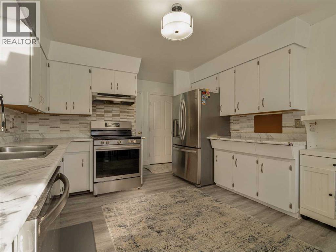
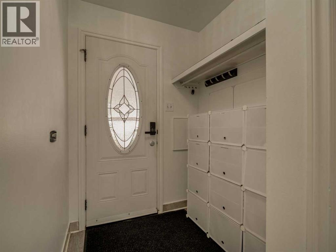
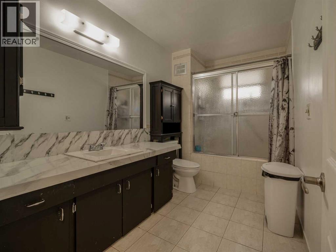
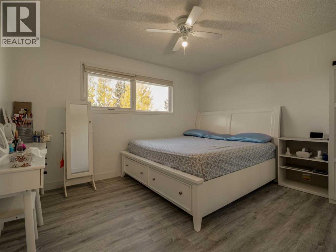
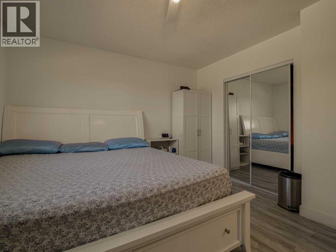
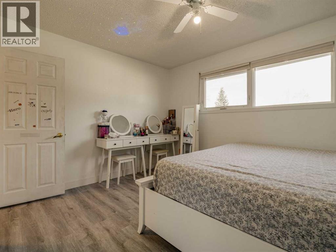
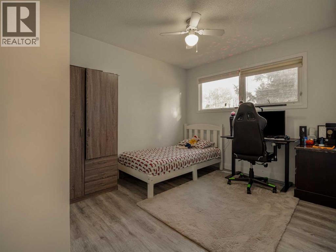
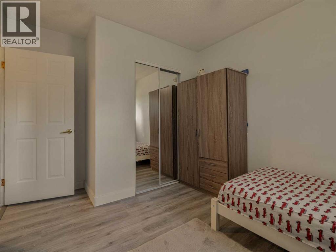
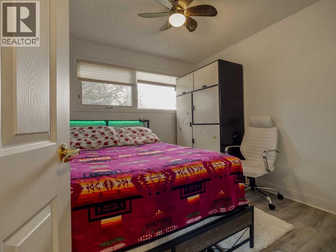
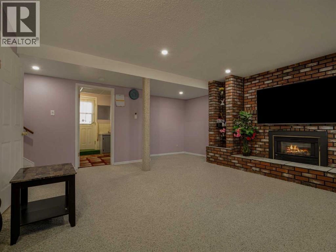
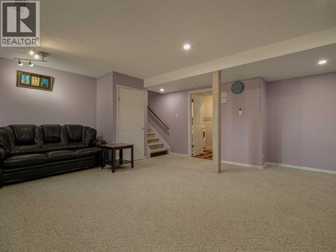
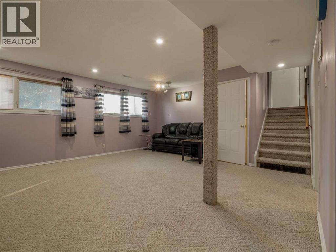
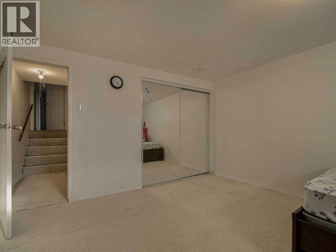
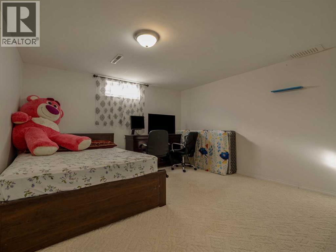
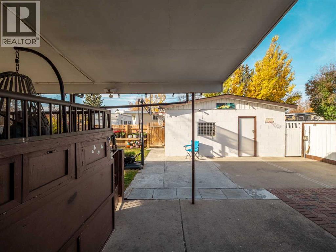
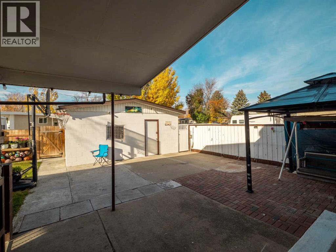
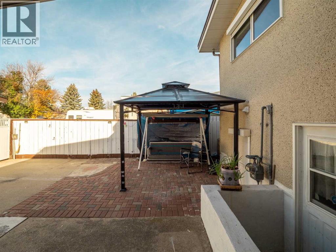
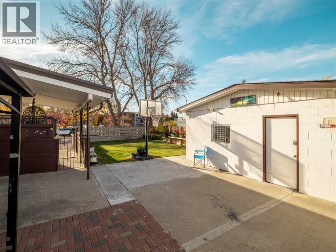
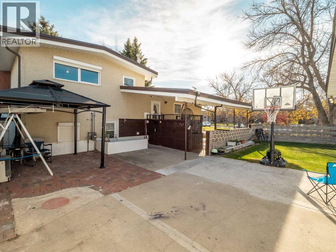
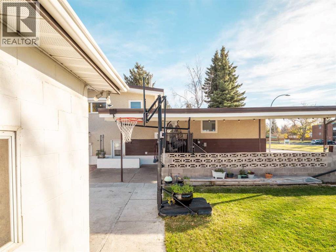
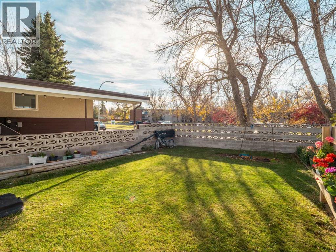
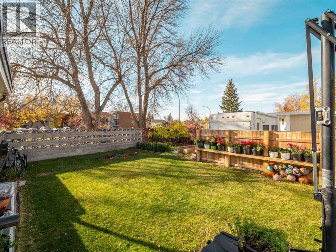
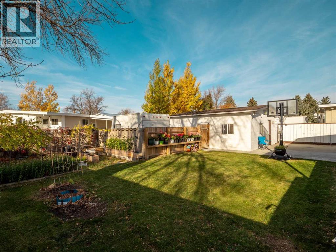
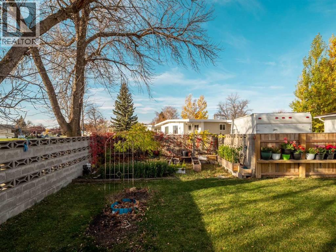
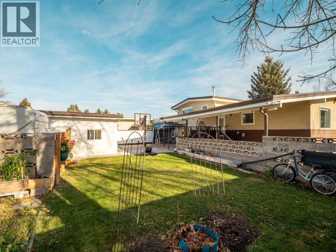
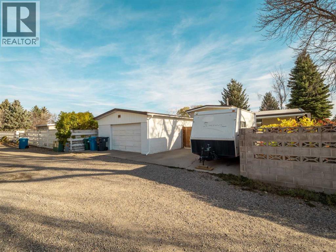
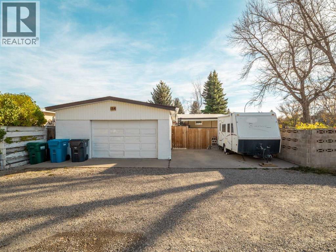
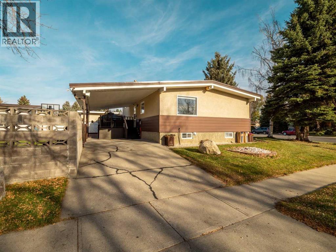
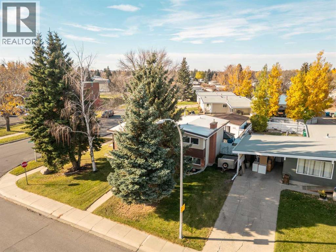
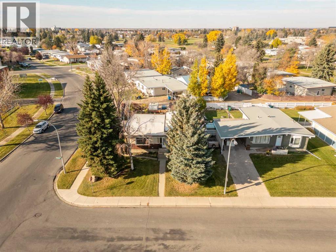
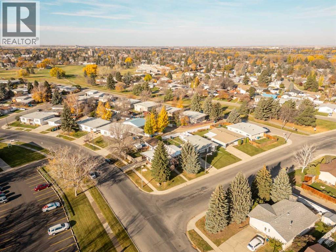
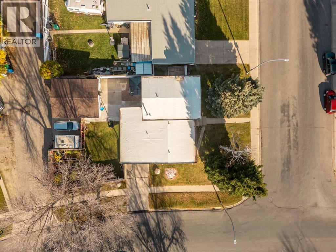
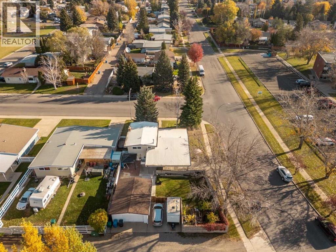
Welcome to 1216 Lakewood Road S; this fantastic 4-level split home situated on a giant corner lot in the highly sought-after neighbourhood of Lakeview in Lethbridge! Offering an exceptional layout with plenty of room to spread out, this home features 5 bedrooms, ensuring ample space for family, guests, or a home office. You will love the bright and open interior filled with natural light from lots of big windows throughout, highlighting the warm and inviting living spaces. The spacious lower floor features a big living room complete with a cozy gas fireplace, creating the perfect atmosphere for relaxation or entertaining. Outdoors, the generous corner lot offers plenty of yard space, complemented by the convenience of a detached garage. Perfectly positioned near local parks, top-rated schools, walking paths, shopping, and Henderson Lake, this property combines everyday comfort, flexible living, and a premier location in one of Lethbridge's most desirable communities! (id:51989)
Features of 1216 Lakewood Road S
- MLS® Number A2354454
- Price $499,900
- Bedrooms: 5
- Bathrooms: 2
- Square Footage: 1208 sqft
- Property Type: House
- Community Name: Lakeview
- Amenities Near By Schools, Shopping
- Features Back Lane
- Parking Space Total 3
- Plan 7006jk
Buildings
| Bathroom Total | 2 | Bedrooms Above Ground | 3 |
| Bedrooms Below Ground | 2 | Bedrooms Total | 5 |
| Appliances | Refrigerator, Dishwasher, Stove, Washer & Dryer | Architectural Style | 4 Level |
| Basement Development | Finished | Basement Features | Separate Entrance |
| Basement Type | Full (finished) | Constructed Date | 1972 |
| Construction Style Attachment | Detached | Cooling Type | Central Air Conditioning |
| Exterior Finish | Aluminum Siding, Stucco | Fireplace Present | Yes |
| Fireplace Total | 1 | Flooring Type | Carpeted, Linoleum, Vinyl Plank |
| Foundation Type | Poured Concrete | Heating Type | Forced Air |
| Size Interior | 1208 Sqft | Total Finished Area | 1208 Sqft |
| Type | House |
Parking
| Other | |
| Parking Pad | |
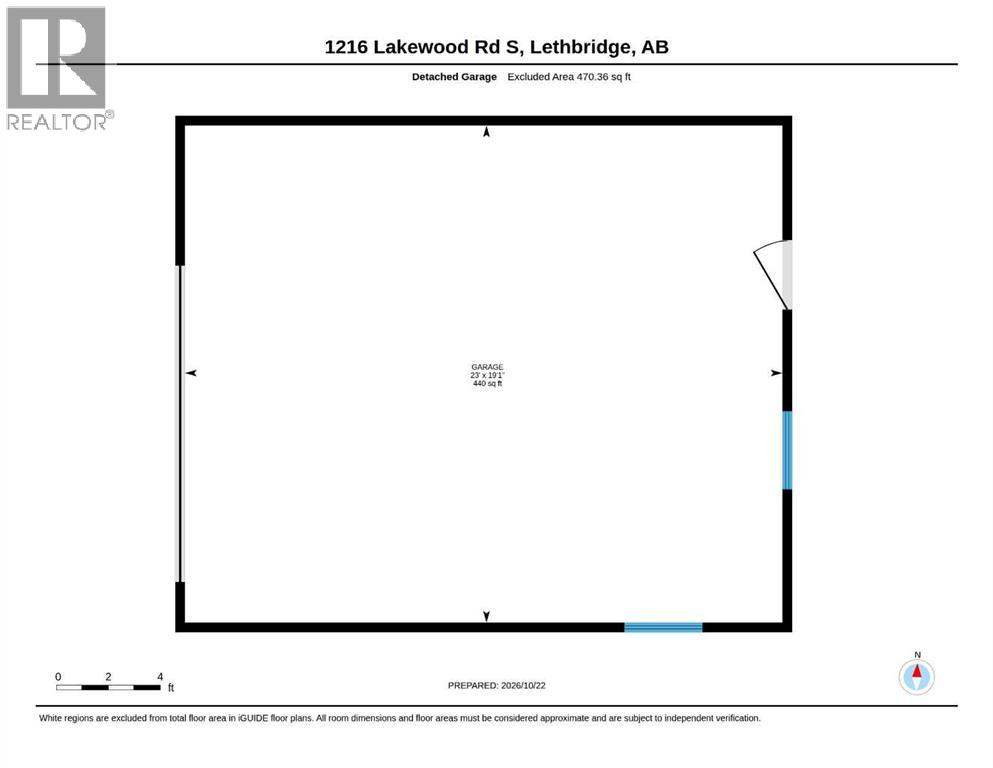
| Detached Garage | 1 |
Land
| Acreage | No | Fence Type | Fence |
| Land Amenities | Schools, Shopping | Size Depth | 33.53 M |
| Size Frontage | 20.42 M | Size Irregular | 7243.00 |
| Size Total | 7243 Sqft|4,051 - 7,250 Sqft | Size Total Text | 7243 Sqft|4,051 - 7,250 Sqft |
| Zoning Description | R-l |
Rooms
| Level | Type | Length | Width | Dimensions |
|---|---|---|---|---|
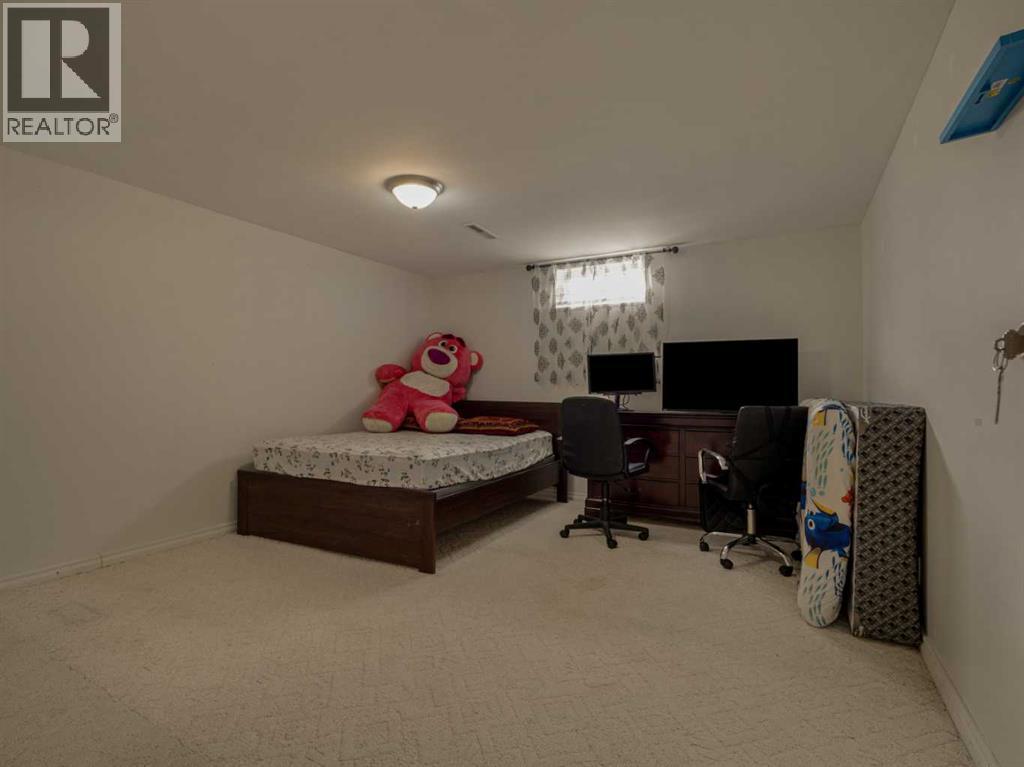
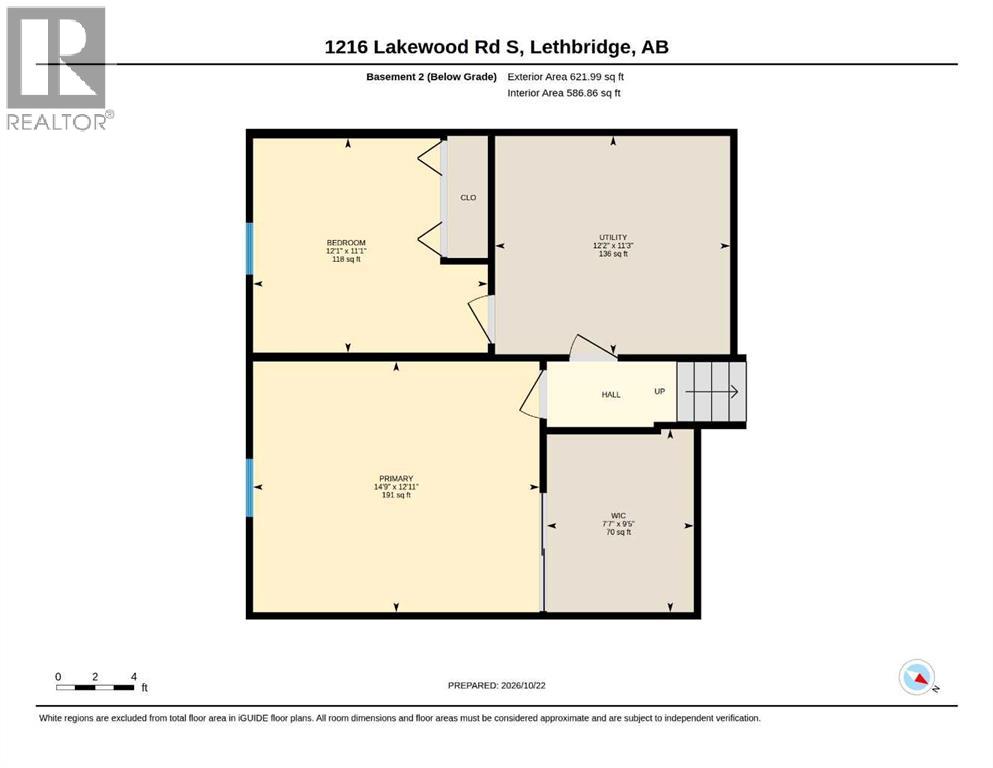
| Basement | Bedroom | 12.08 Ft x 11.08 Ft | ||
| Basement | Bedroom | 14.75 Ft x 12.92 Ft | ||
| Basement | Furnace | 12.17 Ft x 11.25 Ft | ||
| Basement | Other | 7.58 Ft x 9.42 Ft | ||
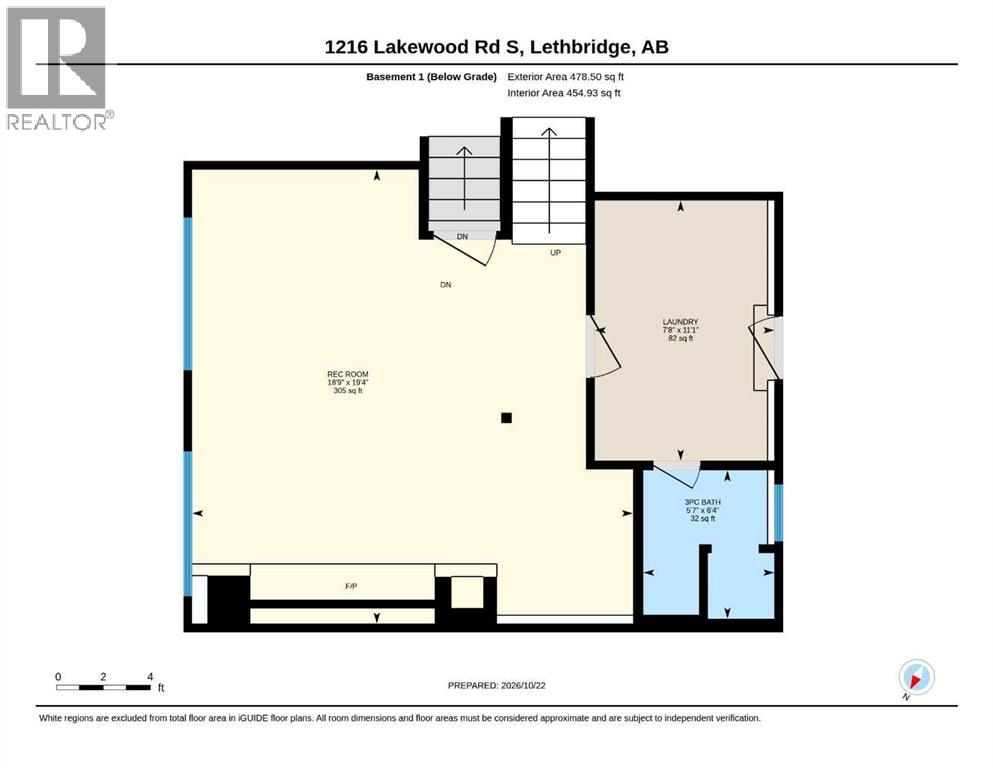
| Lower Level | 3pc Bathroom | 6.33 Ft x 5.58 Ft | ||
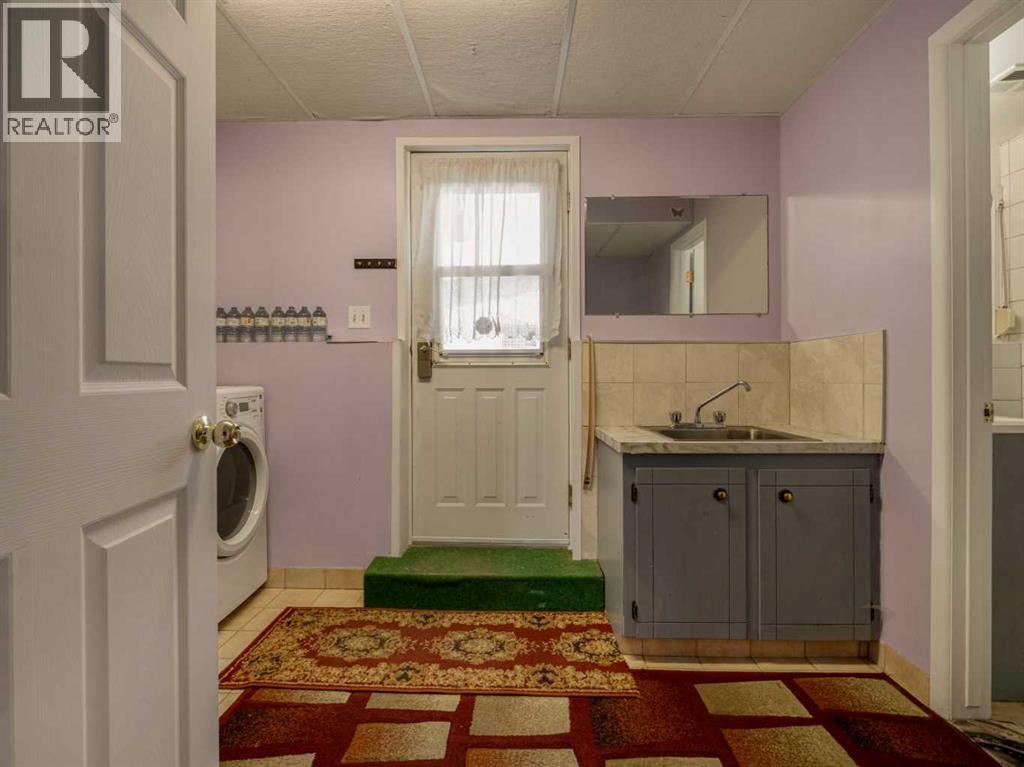
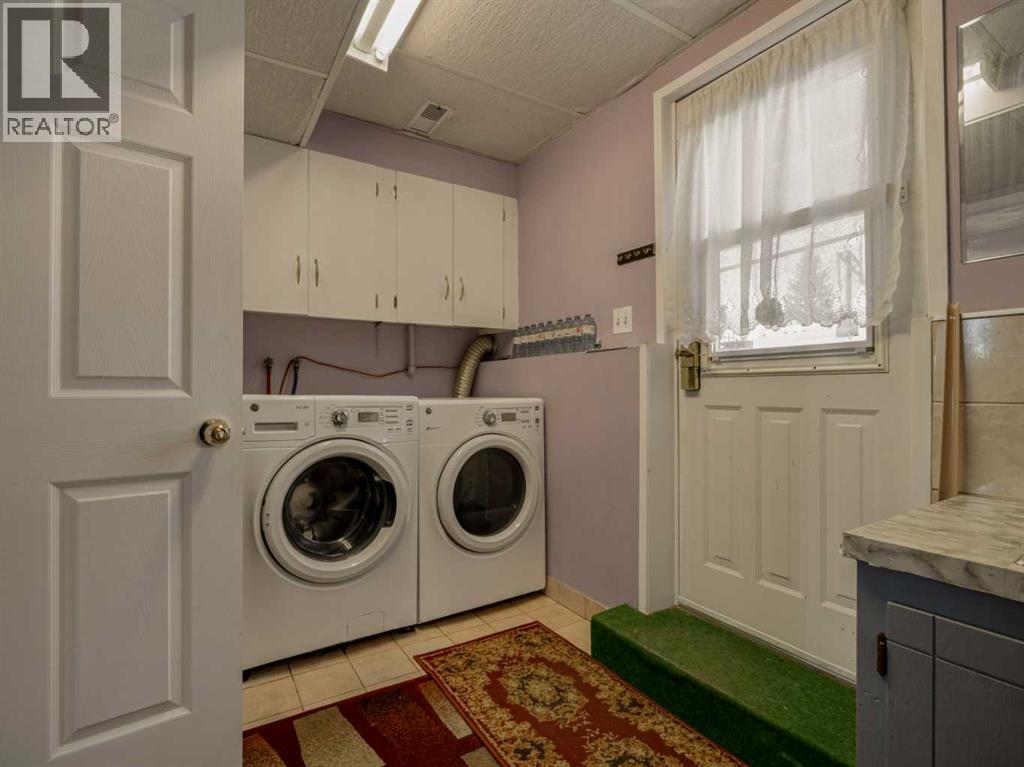
| Lower Level | Laundry Room | 11.08 Ft x 7.67 Ft | ||
| Lower Level | Family Room | 19.33 Ft x 18.75 Ft | ||
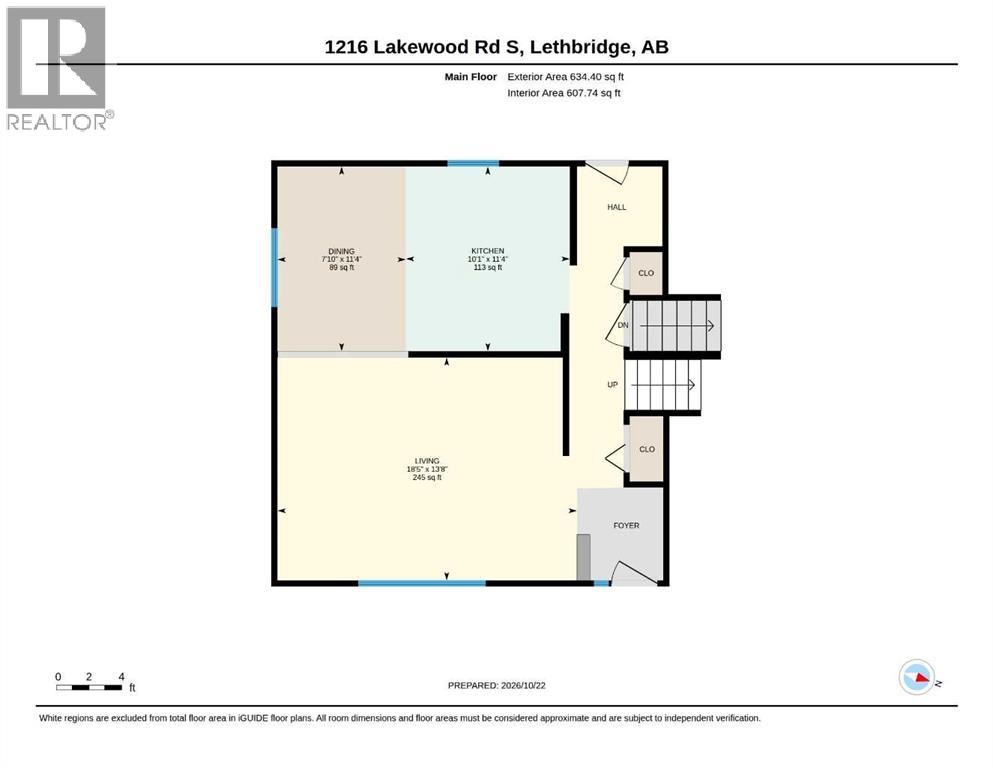
| Main Level | Dining Room | 7.83 Ft x 11.33 Ft | ||
| Main Level | Kitchen | 10.08 Ft x 11.33 Ft | ||
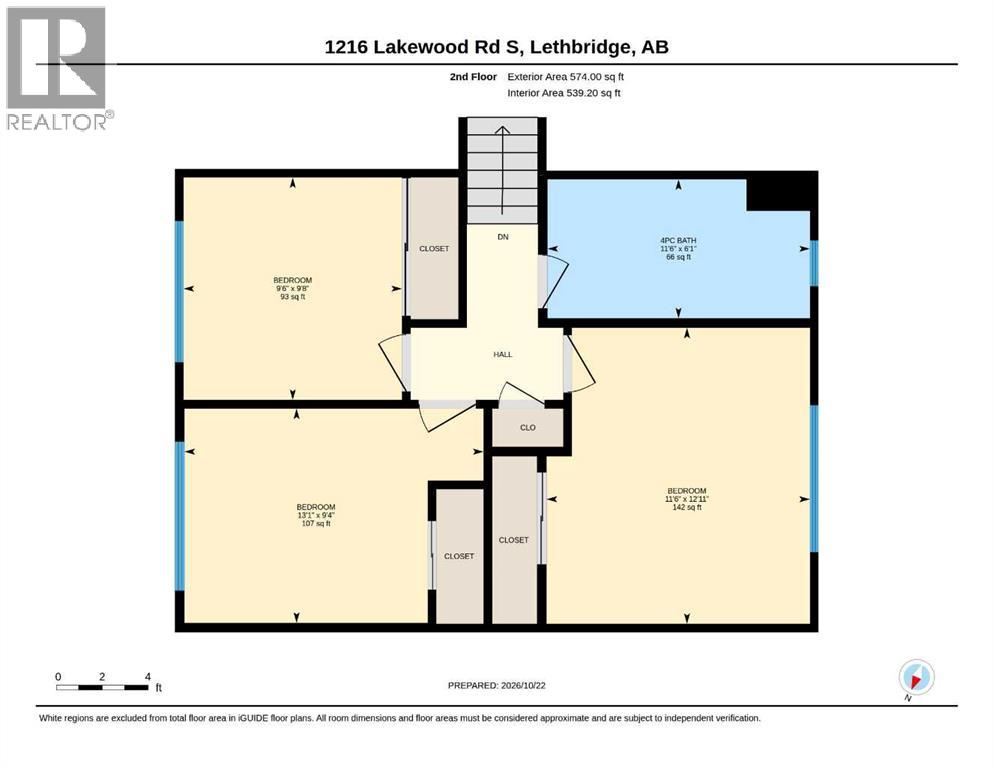
| Upper Level | 4pc Bathroom | 6.08 Ft x 11.50 Ft | ||
| Upper Level | Primary Bedroom | 12.92 Ft x 11.50 Ft | ||
| Upper Level | Bedroom | 9.67 Ft x 9.50 Ft | ||
| Upper Level | Bedroom | 9.33 Ft x 13.08 Ft |
Agents and Offices
- WAEL DLEIKAN
- JAMES REA
- Office: Real Broker
What's Nearby
Similar Properties

1121 Lakemount Boulevard S, Lethbridge, Alberta
- MLS® # A2341144
- CARY RONSPIES
- RE/MAX Real Estate - Lethbridge
430 Dieppe Boulevard S, Lethbridge, Alberta
- MLS® # A2347124
- Amanda McNeely
- Century 21 Foothills South Real Estate