Plan:2520972, Blk:22, Lot:2. Fully serviced industrial land• 1.00 ± acre lot• IM Zoning• Ready for immediate development• Build to suit options available• Lots are stripped and graded• Excellent geotechnical qualities• Leduc Business Park has high development standardsensuring long term integrity• Access to the High Load Corridor• Easy access to the Edmonton International Airport (id:51989)
The Property consists of a 2,900 square foot convenience store with an additional 1,893 square foot fuel canopy, situated on a 0.34-acre site. Zoned C3 “Commercial Corridor”, the Property benefits from strong visibility from Highway 60 and accessibility within Devon’s primary commercial node. Tenanted by DP Oil OP Ltd. o/a Petro-Canada, the fuel banner provides national brand recognition and consistent customer traffic. Strategically positioned along Highway 60, within Devon’s established retail corridor, the Property is surrounded by complementary commercial uses and benefits from steady local traffic and residential density in the immediate trade area. The site configuration supports efficient vehicular circulation and strong street presence, making it a key service-oriented destination within the community. (id:51989)
PRIME INVESTMENT OPPORTUNITY – 8.5% CAP RATE! Pelican Storage Facility offers an exceptional opportunity to acquire a fully leased, income-producing self-storage operation in Bonnyville. Situated on 4.74 acres, the secure, well-lit property features 64 storage units plus 30 Sea Cans, all within a fully fenced site with powered gate and convenient fob access. The sale includes the leasing management software for efficient day-to-day operations. Offering an attractive 8.5% capitalization rate, this turnkey investment provides strong current income with excellent long-term potential. An additional storage yard to the west is available for future expansion, creating an opportunity to increase storage capacity and revenue. A rare opportunity to acquire a well-established, fully occupied storage facility in the growing Lakeland market. (id:51989)
Prime Location High Visibility Excellent Accessibility. Now leasing 938n Sq. Ft Retail space on Jennifer Heilway in Spruce Grove. Neighbouring Tenants include: Tri Wellness Professional Building (GP Clinics), Aerial Gymnastics, Boston Pizza, Boardwalk Burgers & Fries, Tutti-Frutti, Subway, Barber Shop and Brooklyn Tomato. Great location. (id:51989)
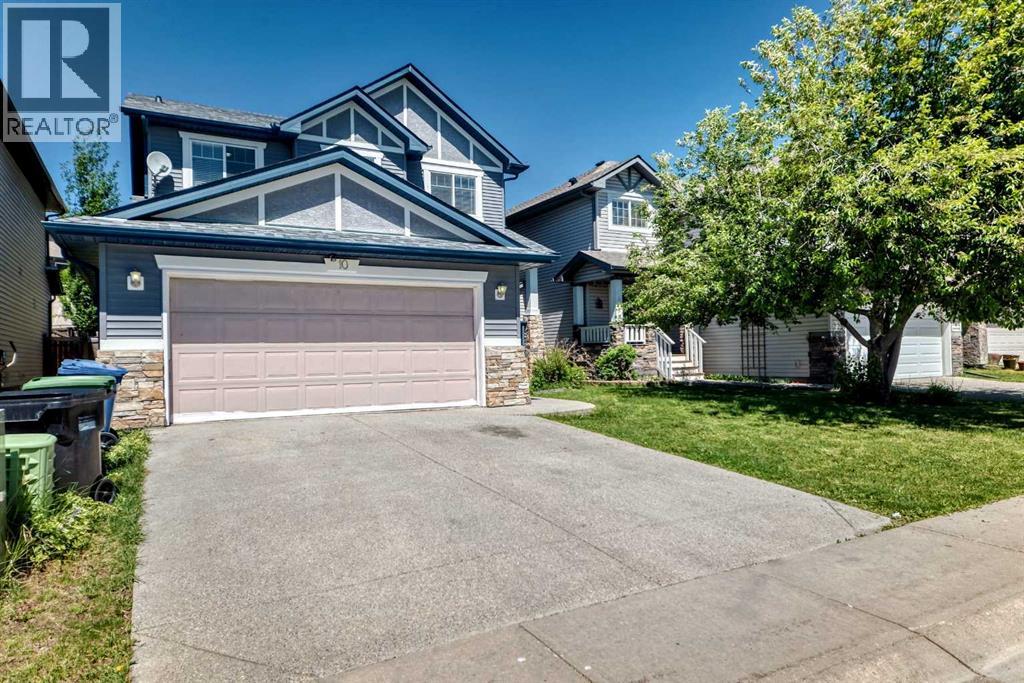
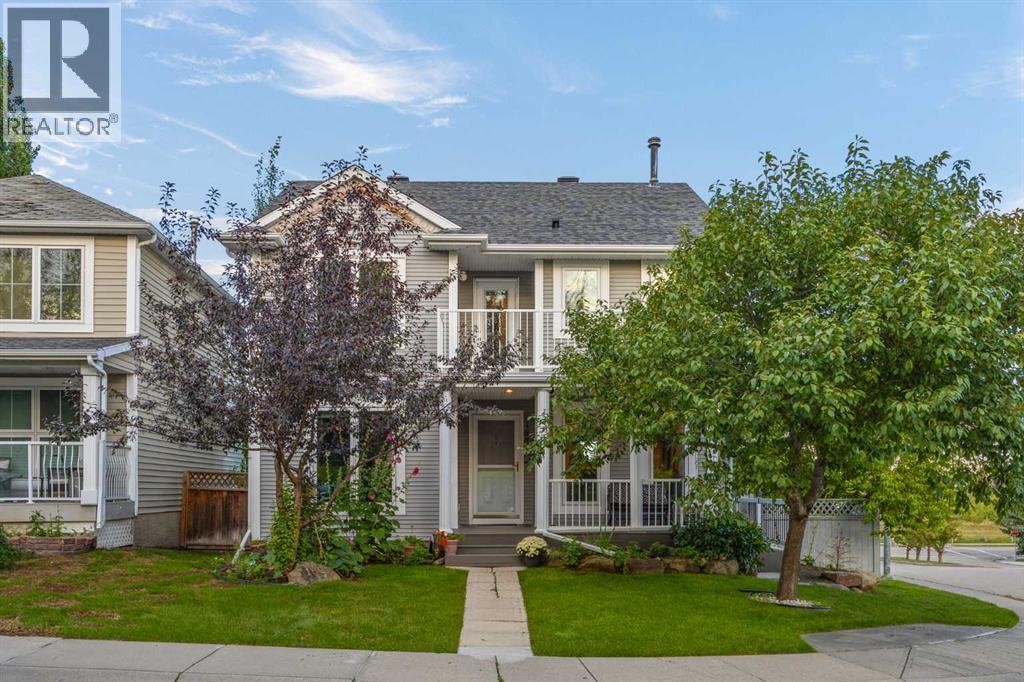
Welcome to this exceptionally spacious family home in the sought-after community of Hidden Valley NW! This funtional two-storey home features 5 bedrooms, 3.5 bathrooms, and a front-attached double garage, offering the perfect layout for growing or multi-generational families. The bright and functional main floor offers generous living and entertaining spaces filled with natural light. The spacious kitchen opens to comfortable family areas, creating an ideal setting for everyday living and gatherings. Upstairs, you'll find three generously sized bedrooms, including a spacious primary retreat with a private ensuite bathroom and ample closet space. The room easily accommodates a king-sized bed and additional furnishings, creating a comfortable and inviting space to relax and unwind. The fully developed basement adds two additional bedrooms, a full bathroom, and a large recreation area, providing exceptional flexibility for guests, extended family, a home office, or future rental possibilities. Major recent upgrades include: • New Roof (July 2024) • New Hot Water Tank (2025) • Brand-New Siding (June 2026) • Newly Flooring in All Upper-Level Bedrooms (February 2026) • Fresh wall and Baseboards paiting • Newly Painted Front Deck Located on a quiet street in one of NW Calgary's most established family communities, this home is close to schools, parks, playgrounds, walking paths, shopping, public transit, and offers quick access to Stoney Trail, Deerfoot Trail, and Calgary International Airport. With extensive recent upgrades and an unbeatable family-friendly location, this move-in-ready home offers exceptional value and is ready for its next owners to enjoy. Don’t miss this outstanding opportunity—book your private showing today! (id:51989)
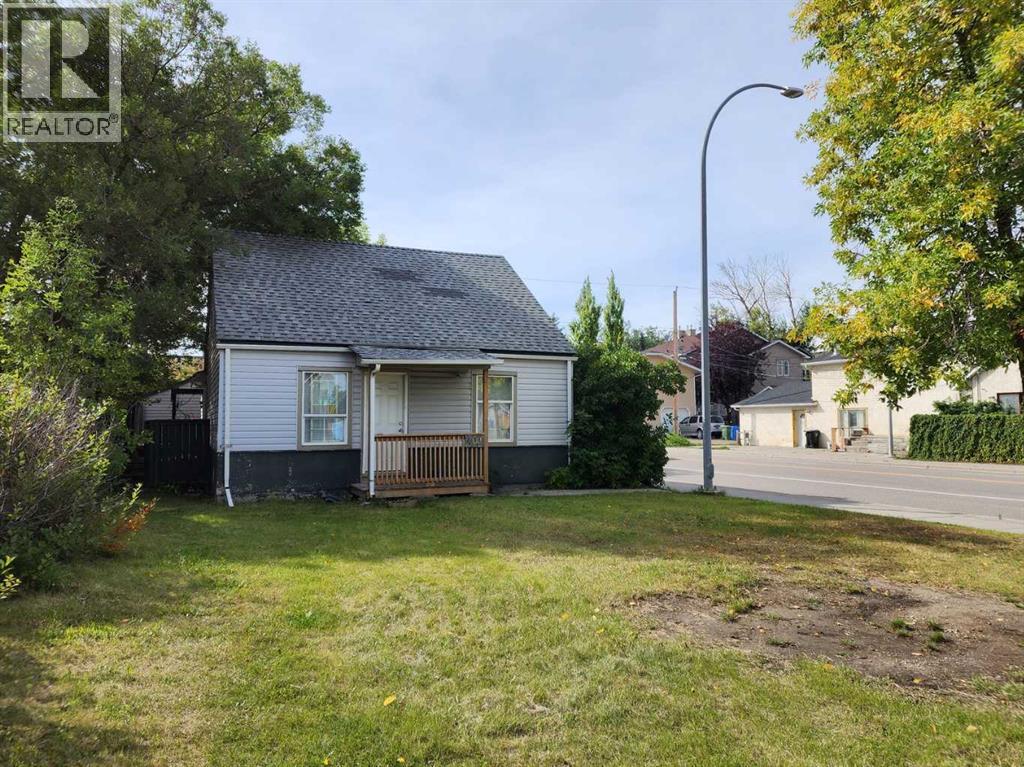
Great investment opportunity with M-C1 zoning and a desirable corner lot! This single-family home features vinyl flooring throughout, a newer furnace and hot water tank, and a total of 7 bedrooms and 3 full bathrooms. The main floor offers 5 bedrooms, while the upper floor includes 2 additional bedrooms, providing plenty of space and flexibility for investors. Conveniently located just steps from public transit and close to shopping, playgrounds, restaurants, and other amenities. ** 401 22 Ave NE ** (id:51989)
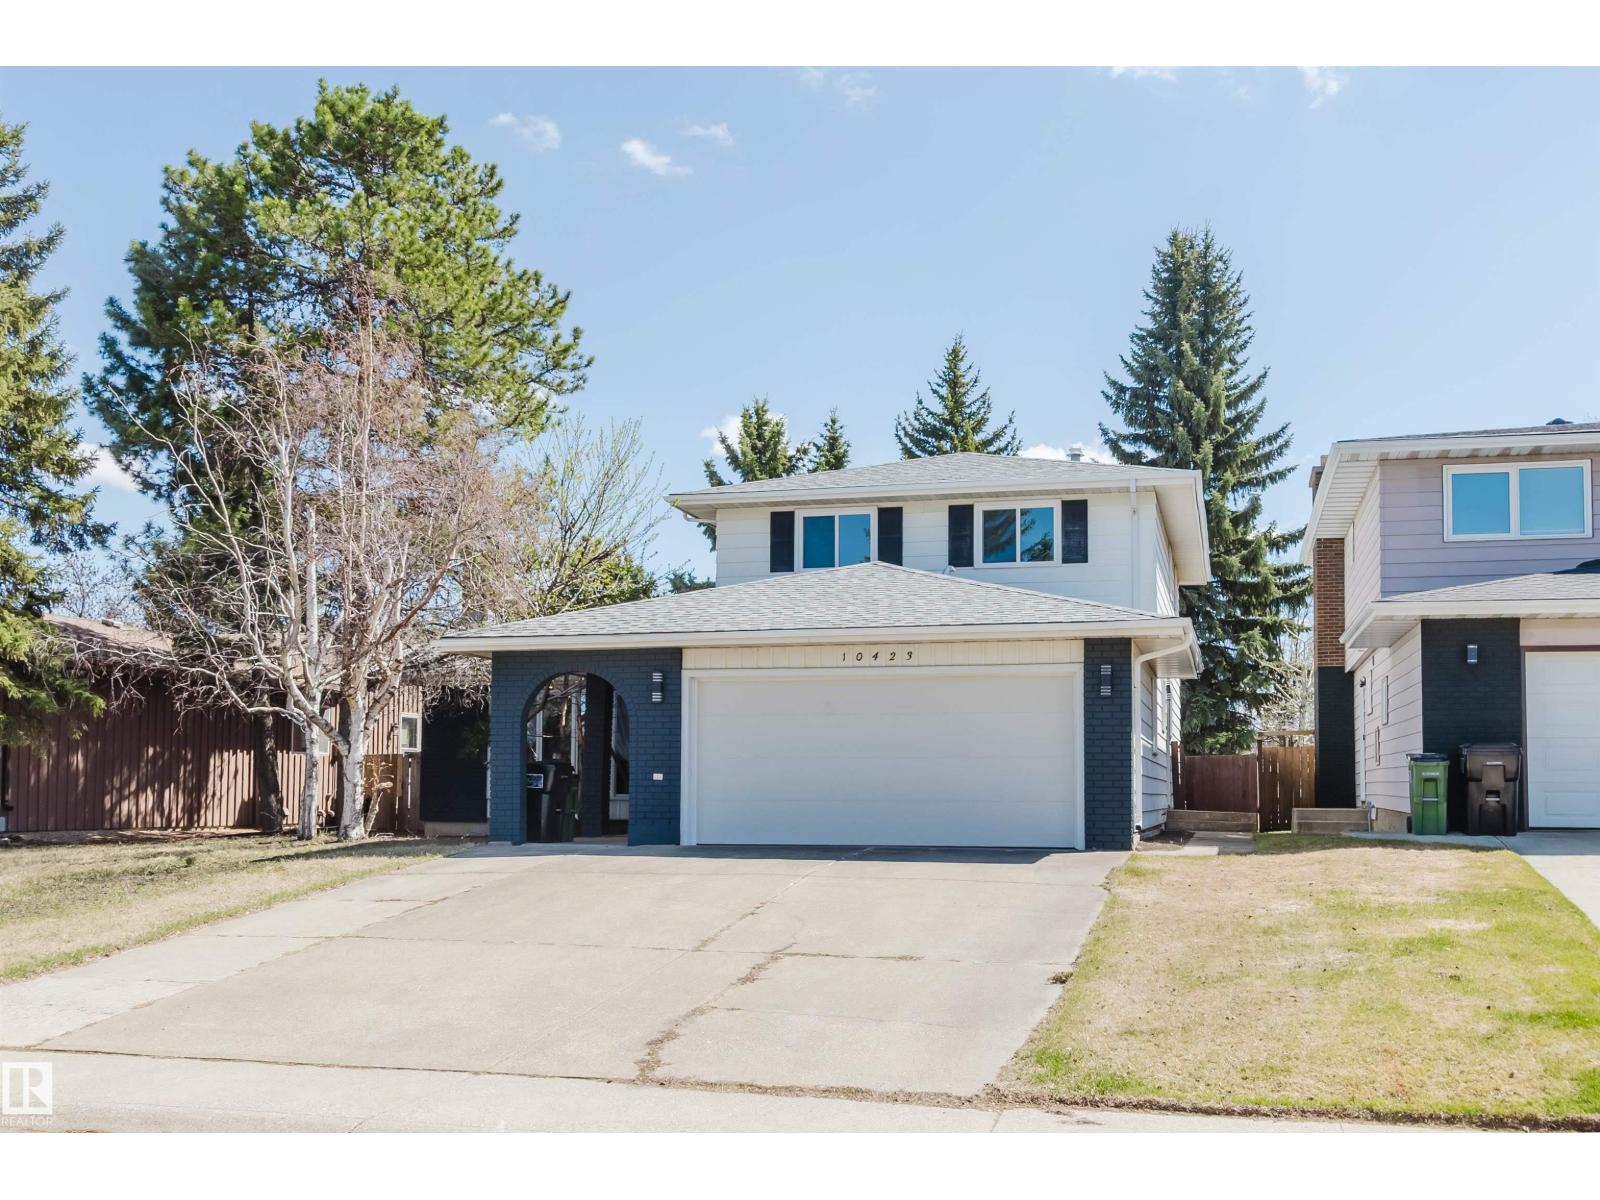
Welcome Home! This 1841 sqft of living space home has had a substantial amount of work done! New Lux windows (2026). Newly renovated kitchen(2026). Shingles recently replaced (2020). Hot water tank replaced (2022). Fence newly replaced with a large back yard! Tone of value! This house has 4 spacious bedrooms with an office/Den, wide open kitchen layout, and 2 seperate living spaces. (id:51989)
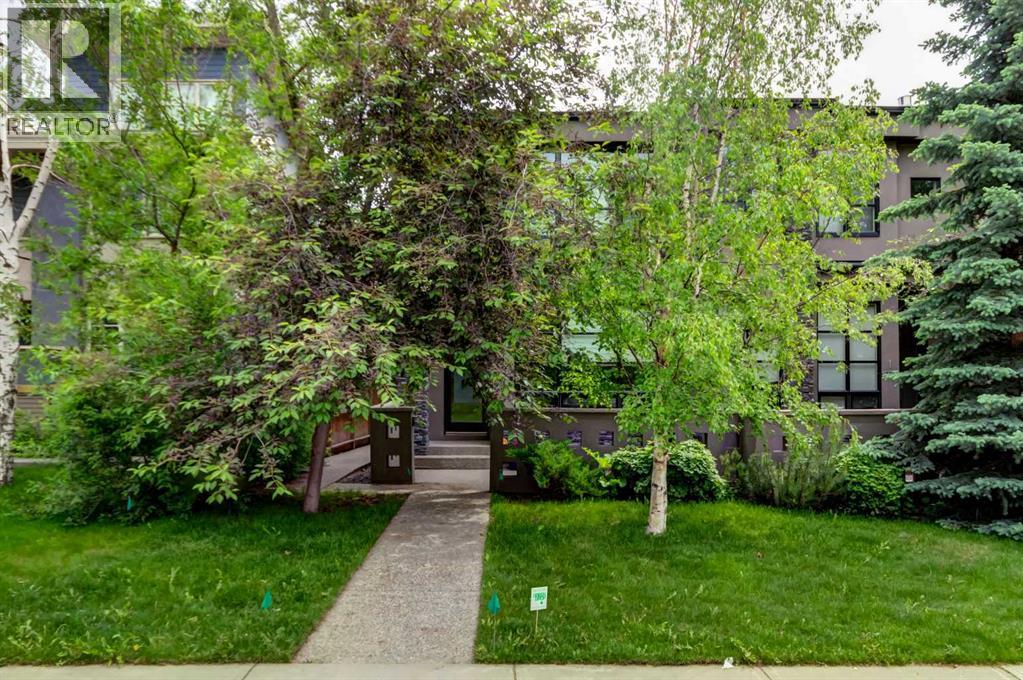
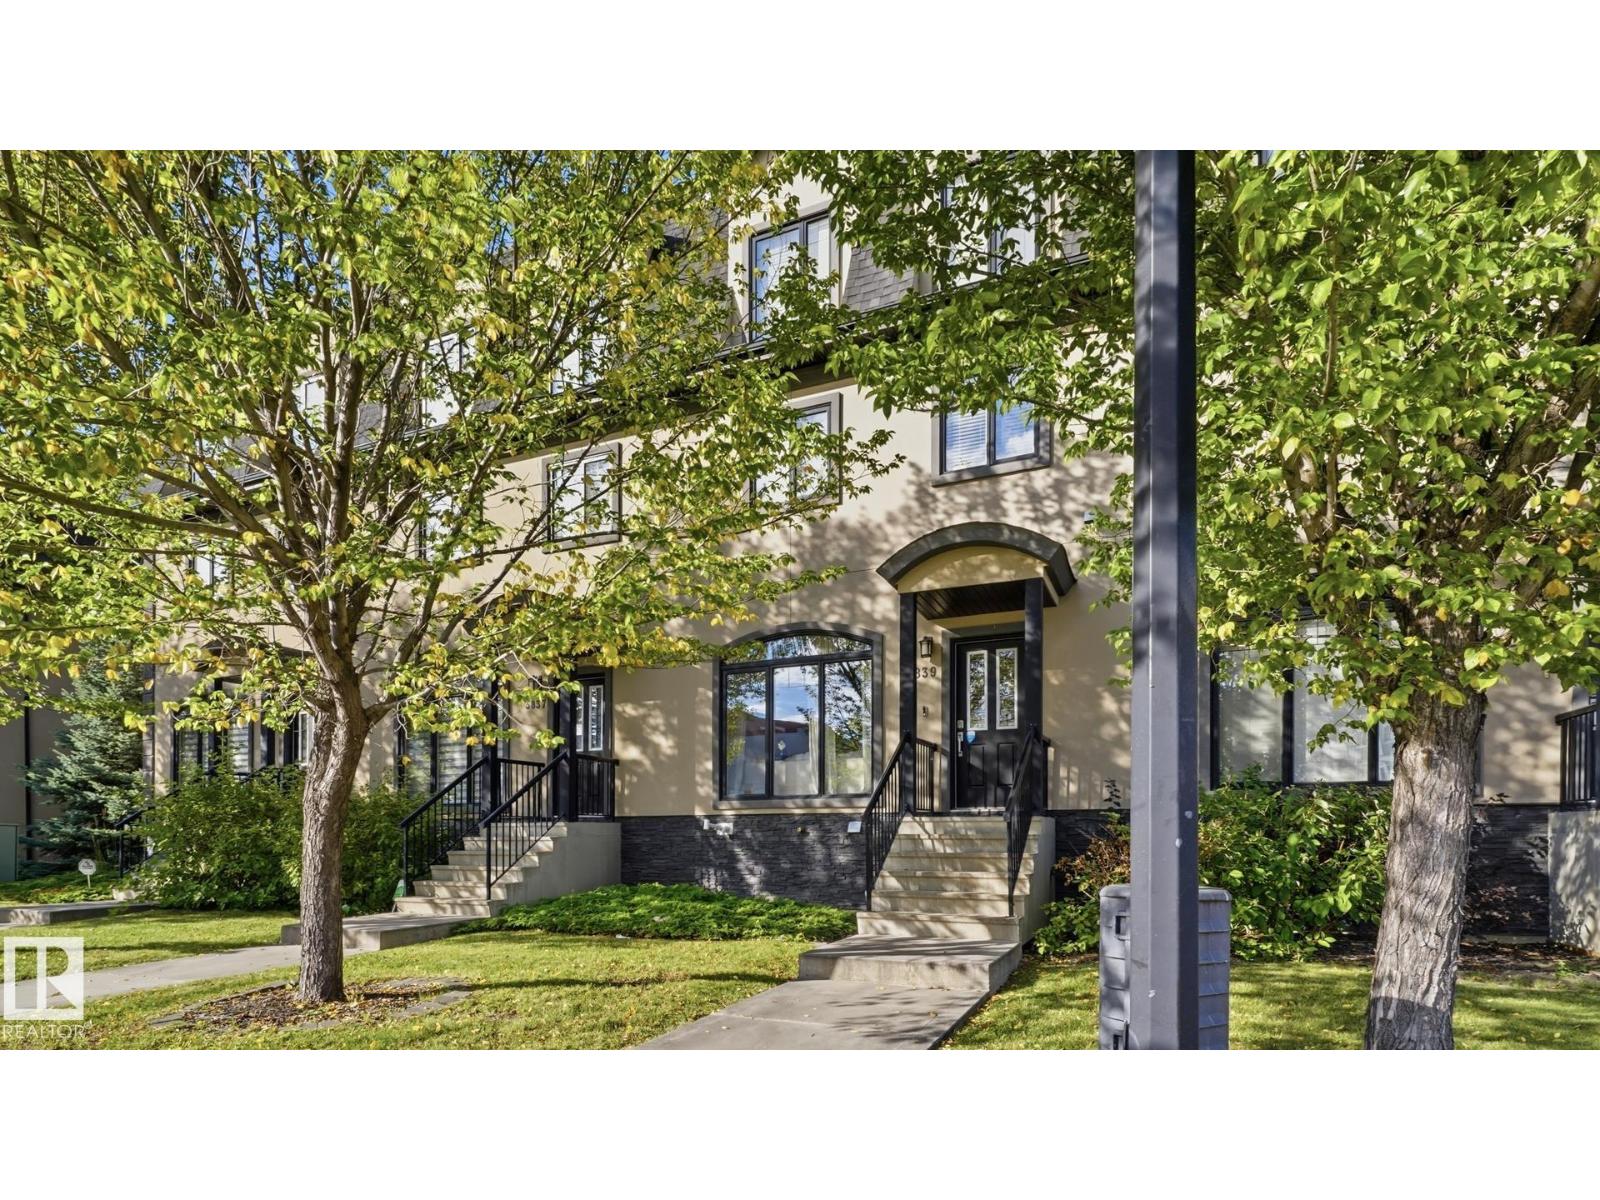
This 2012 three-storey townhome gives you the space of a detached house without the upkeep. The main floor is open and bright under flat 9-foot ceilings, with hand-scraped maple hardwood, Restoration Hardware lighting, and a kitchen built for cooking: gas range, custom lacquered cabinetry, granite counters, and a two-tone maple island. The living room centres on a gas fireplace with custom built-ins and a full wall of windows opening onto a private aggregate courtyard. The second floor offers a generous bedroom, a 4-piece bath, and a 17' x 15' flex room with built-ins, ready to be your home office, media room, or playroom. The entire top floor belongs to the primary suite: over 20 feet wide with double-coffered ceilings, a skylight, a walk-in closet plus a separate shoe closet, laundry on the same level, and a 5-piece ensuite with heated travertine floors, a jetted tub, and a dual-head shower. The fully developed lower level adds a 14' x 12' den that can be used as a bedroom, with a full bathroom right beside it, plus an 18' x 16' rec room or home gym and plenty of storage. Four bathrooms, a detached garage plus an outdoor stall, and condo fees of just $350/month. Walk to the shops and restaurants of 17 Avenue, nearby schools and parks, with quick access to the Westbrook C-Train, downtown, and routes west to the mountains. Vacant and ready for a quick possession. (id:51989)
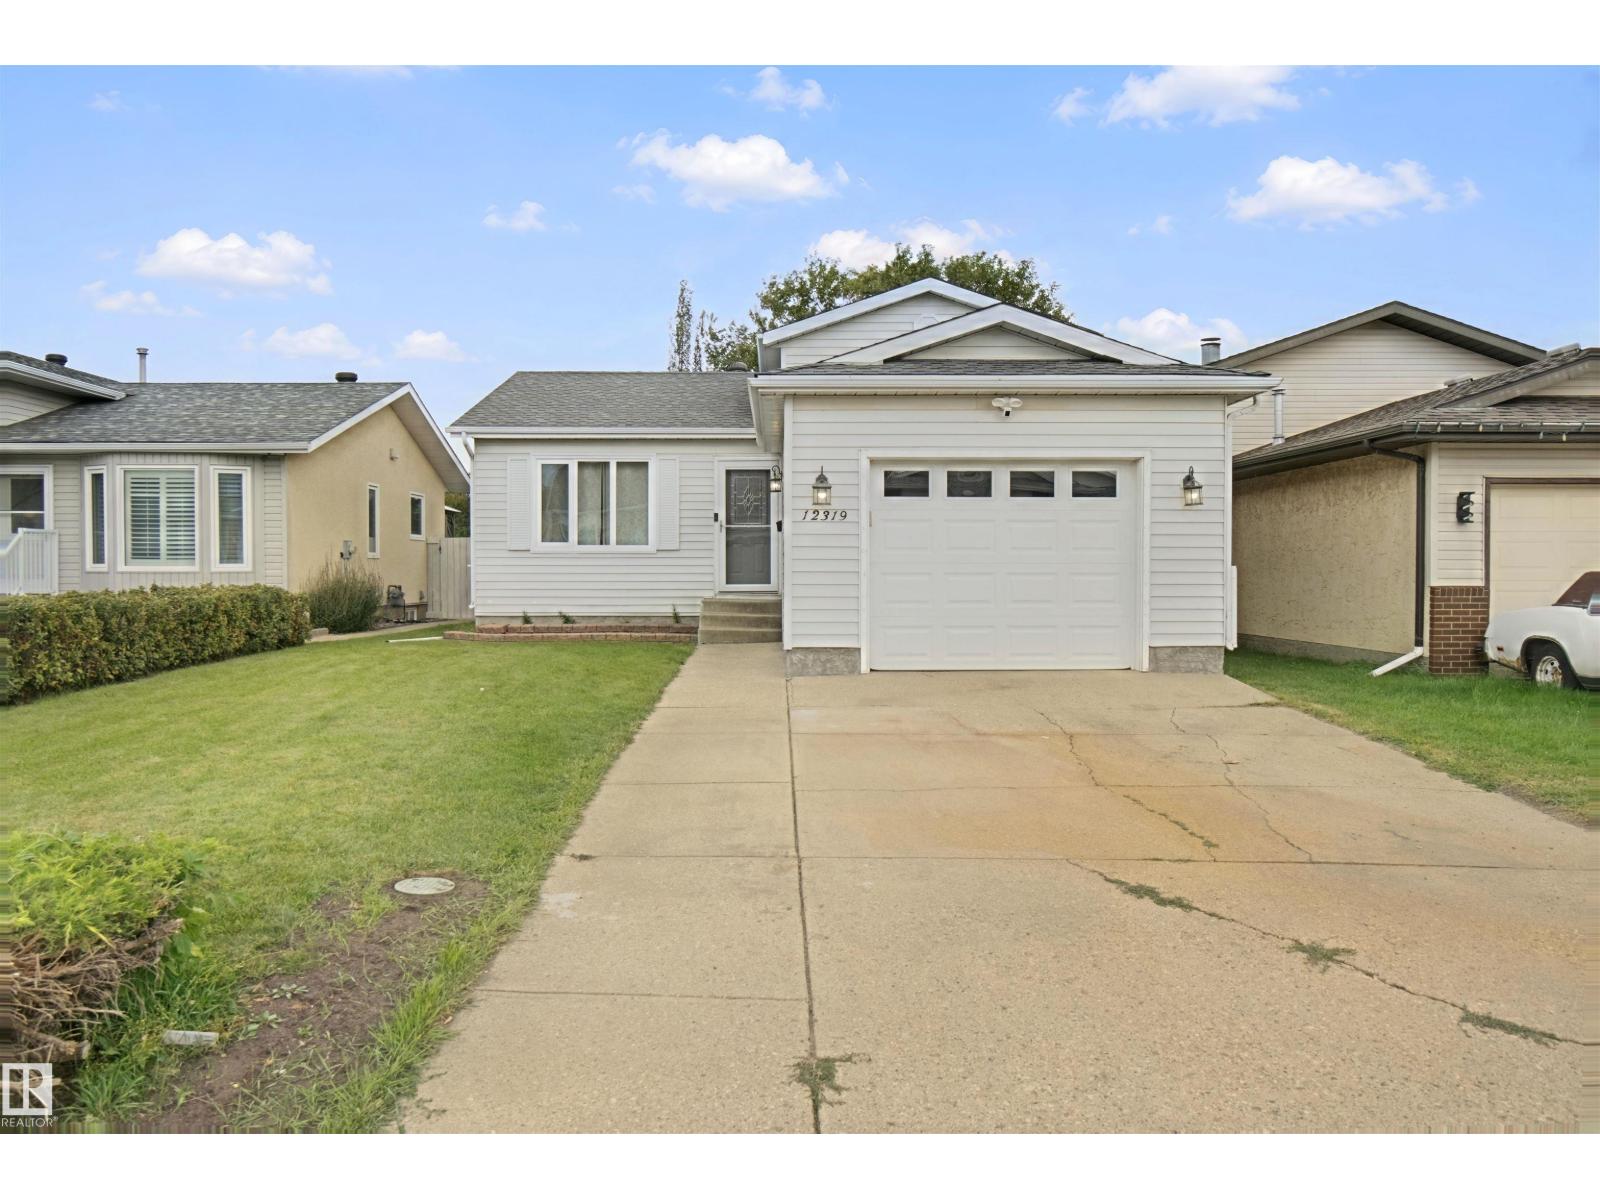
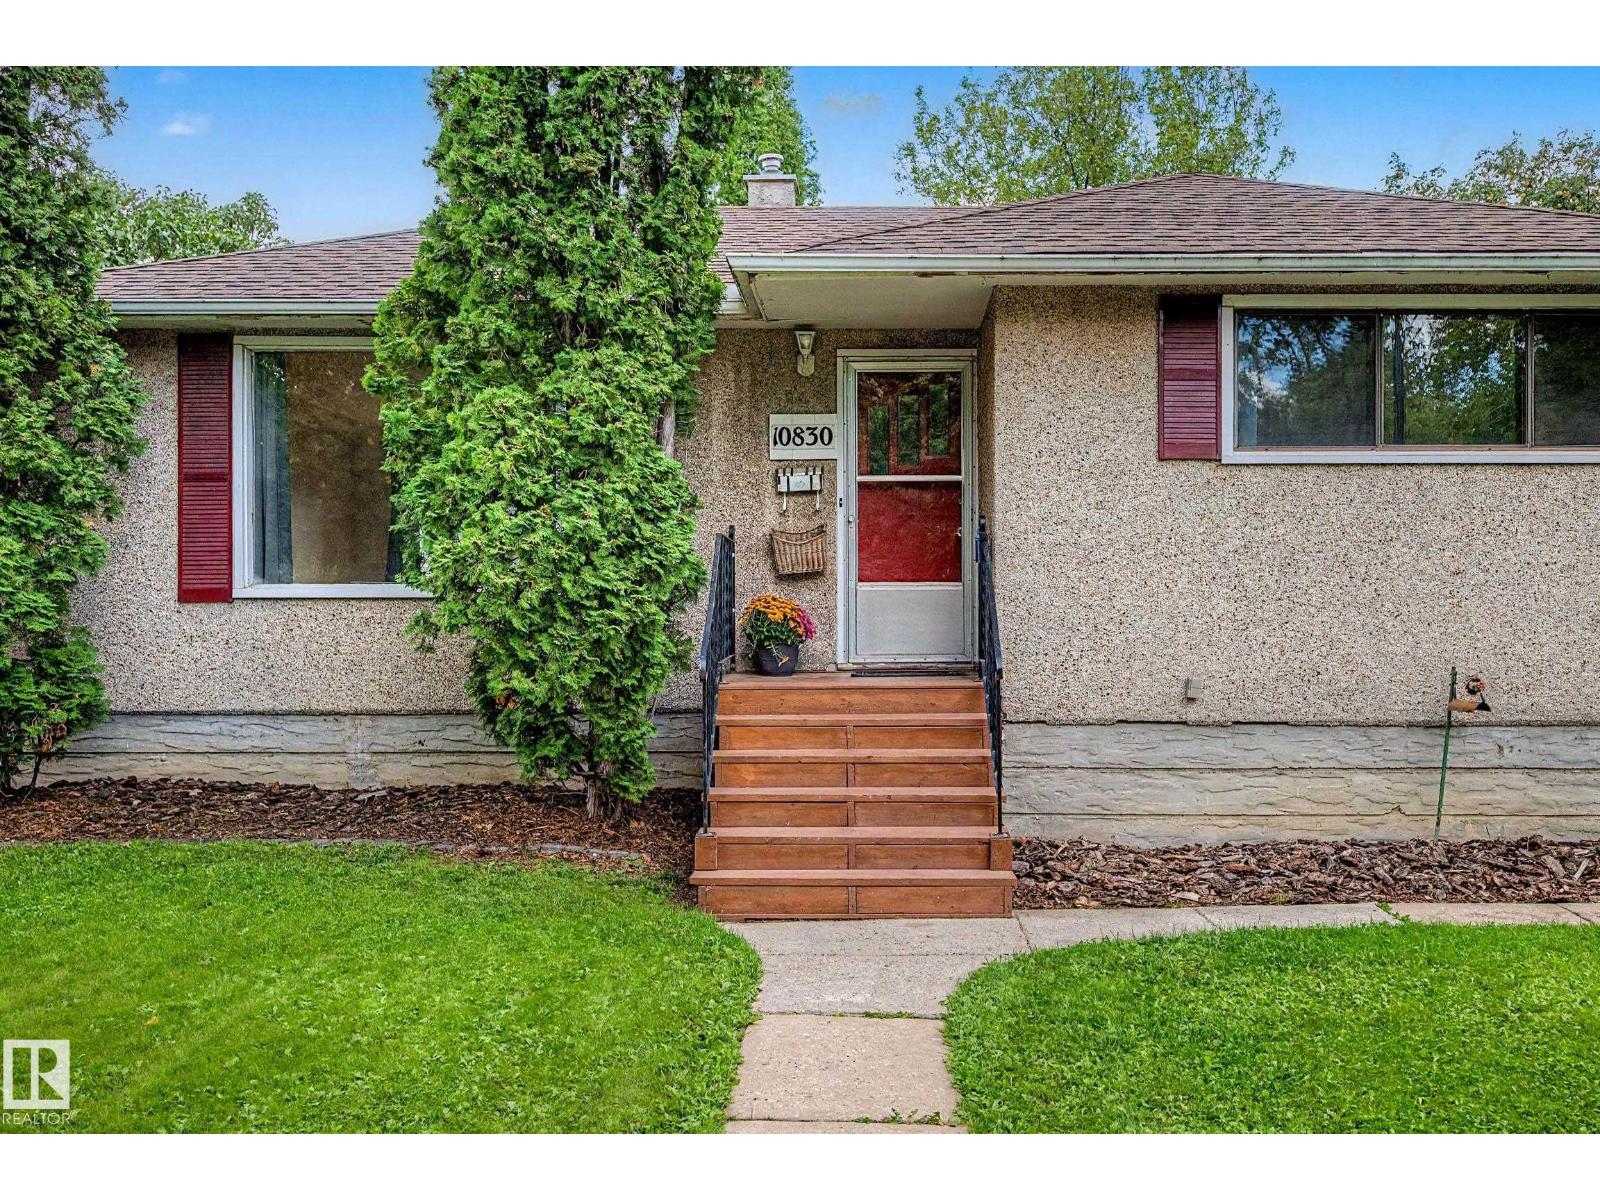
FANTASTIC North Glenora location for this 4 bedroom bungalow. Original hardwood floors and coved ceilings will welcome you in to this move in ready home. Renovated completely in 2008 and cared for and upgraded through the years. Main floor living room, dining room, kitchen with black appliances, main floor bath and two bedrooms. Downstairs features two more bedrooms, and a bathroom along with large family room/recreation room. Laundry and utility area. Spacious back yard with two level deck (access from the dining room) and an oversize double garage. RV parking, parking behind the garage and lots of yard left for your enjoyment. 100 amp 2008, newer garage doors with openers, shingles 2009, furnace/hot water tank 2008, sump pump 2025, washer 2021,dryer 2016, Located on quiet street close to schools, shopping and all amenities. Move in and enjoy this lovely home. (id:51989)
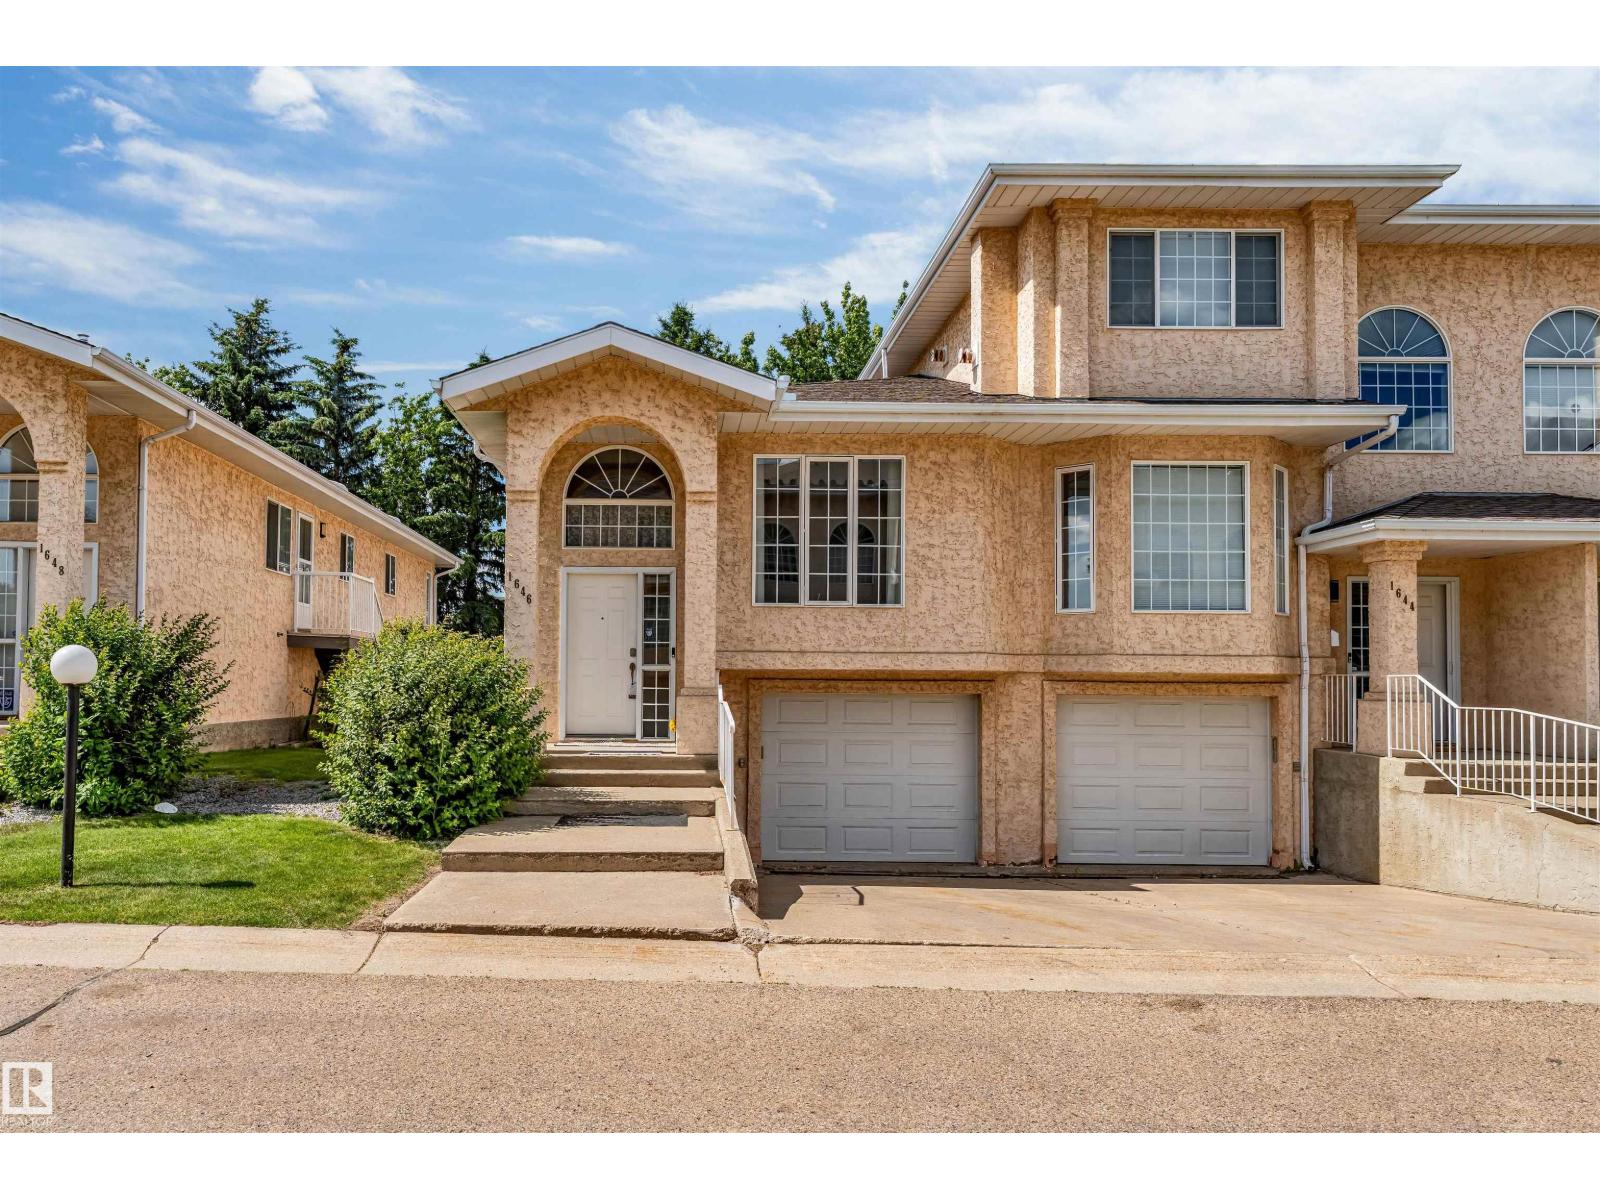
Welcome to this well-maintained bi-level townhouse( END UNIT) located in the desirable community of Jackson Heights! Offering a bright and spacious open-concept layout, the main level features a generous living room, dining area, functional kitchen, two spacious bedrooms, and two full bathrooms, providing comfortable living for families, first-time buyers, or investors. The partially finished basement adds excellent versatility with an additional bedroom, full bathroom, and living area—perfect for guests, extended family, or extra recreational space. A single attached garage adds year-round convenience and extra storage. Ideally situated in Southeast Edmonton, this home is just minutes from schools, parks, shopping, public transit, and all essential amenities, with quick and easy access to Whitemud Drive, Anthony Henday Drive, and 50 Street, making commuting throughout the city effortless. This is an excellent opportunity to own a beautiful home in a well-established and highly sought-after neighborhood. (id:51989)
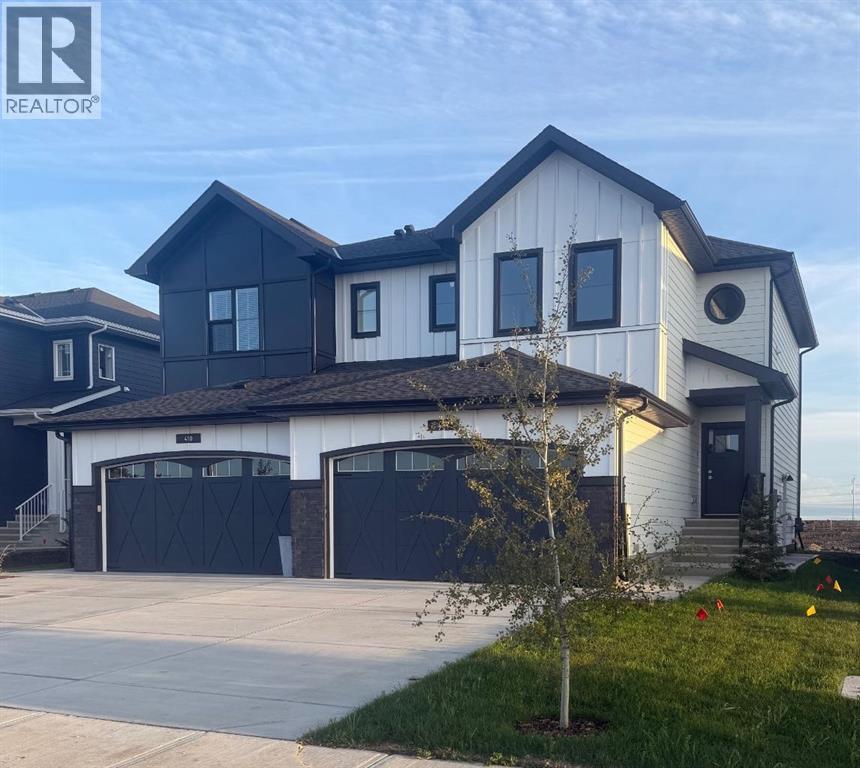
Exceptional opportunity in Waterford Estates, Chestermere—this beautifully designed 1,765 sq ft TRUMAN Duplex offers the perfect blend of space, style in one of Chestermere’s most sought-after communities. Surrounded by parks, pathways, recreational amenities, and convenient shopping, with easy access to Calgary and major roadways, this home offers the ideal balance of peaceful suburban living and everyday convenience.Step inside to a bright, open-concept main floor thoughtfully designed for modern living and effortless entertaining. Soaring 9-foot ceilings and luxury vinyl plank flooring create an airy, upscale atmosphere, while the seamless connection between the living, dining, and kitchen areas provides a layout that feels both functional and inviting.At the heart of the home, the chef-inspired kitchen perfectly balances style and functionality. It features quartz countertops, full-height cabinetry with soft-close doors and drawers, stainless steel appliances, a sleek eating bar, and a spacious walk-in pantry—ideal for entertaining guests or keeping up with busy family life.Upstairs, a versatile central bonus room provides valuable additional living space, perfect for a home office, media lounge, or playroom. The spacious primary retreat is highlighted by an elegant tray ceiling, a private 5-piece ensuite, and a walk-in closet. Two additional well-sized bedrooms, a beautifully finished main bathroom, and the convenience of upper-floor laundry complete the upper level.Thoughtfully designed with quality craftsmanship throughout, this 1,765 sq ft Duplex offers exceptional value in Waterford Estates. Enjoy the best of Chestermere living with access to nearby parks, pathways, amenities, and Chestermere Lake, all while remaining just a short drive from Calgary.Opportunities like this are limited—don’t miss your chance to own a stylish, thoughtfully designed home in one of Chestermere’s exciting new communities. (id:51989)
RARE 2180 sqft 3-storey townhome in Ravine Pointe at Mactaggart Ridge. The main floor features a bright, open layout throughout the living room, dining room, and kitchen with newer appliances and a covered balcony, ideal for everyday living and entertaining. The second floor offers a generous primary suite with a 4-piece ensuite and the luxury of TWO WALK-IN CLOSETS, a second bedroom, and convenient SECOND-FLOOR LAUNDRY. On the third floor, enjoy a family room and third bedroom. The partially finished basement can be used as a gym or customized to fit your lifestyle, with direct access to the attached DOUBLE GARAGE. Plenty of room for the whole family! Located in a desirable neighborhood close to parks, schools, shopping, and everyday amenities, this is a fantastic opportunity to own a truly unique 3-storey home with space, style, and convenience. (id:51989)
Welcome to this beautiful FULLY FURNISHED home in the sought-after community of Secord, offering over 2,285 SQ FT of stylish and functional above-grade living space. Thoughtfully designed, this turnkey property is equally suited for a new owner to move right in or explore its investment potential. The bright, open-concept main floor features a versatile DEN ideal for a home office or flex space, a 2-PC BATH and convenient WALK-IN COAT CLOSET. At the heart of the home is a stunning kitchen with QUARTZ COUNTERTOPS, contemporary backsplash, STAINLESS STEEL APPLIANCES, WALK-IN PANTRY and an oversized island overlooking the dining and living areas. Large windows fill the living room with natural light while a FEATURE WALL adds a stylish focal point. Upstairs, a spacious BONUS/FAMILY ROOM provides an additional place to unwind. The impressive PRIMARY SUITE features large windows, a WALK-IN CLOSET and a 5-PC ENSUITE complete with DOUBLE VANITY and SOAKER TUB. Solar panels add for energy savings. (id:51989)
Don’t miss this beautifully renovated 1-bedroom + enclosed den condo in the London Tower on Heritage. Offering the functionality of a 2-bedroom layout, this spacious unit is one of the most impressive in the building and is sure to stand out.Thoughtfully upgraded throughout, the home features embossed luxury vinyl plank flooring, 9-foot ceilings, fresh light-toned paint, knockdown ceilings, modern baseboards and door trim, and contemporary finishes throughout.The kitchen and bathroom showcase Calacatta-style quartz countertops, with the kitchen featuring a waterfall-edge island, upgraded cabinetry and hardware, modern faucets, and undermount sinks. A contemporary linear mosaic tile backsplash complements the kitchen, while the bathroom features marble-style wall tile and ceramic floor tile.Additional highlights include all stainless steel appliances, newer washer/dryer, built-in walk-in closet cabinetry, a fully custom enclosed den with frosted glass paneling, composite deck tiling on the balcony, and a spacious walk-in laundry room with dedicated storage shelving.This large, and feature packed condo is ideally located within walking distance of numerous amenities. Condo fees include one unassigned underground parking stall, with additional stalls available to lease as desired.Utilities are exceptionally efficient, with the current owner paying an average of approximately $50–$70 per month for water, electricity, and gas combined.This unit is a rare combination of size, upgrades, modern finishes, and an excellent location. (id:51989)
Exceptional opportunity in Rangeview—this beautifully designed TRUMAN laned home offers 1,695 sq. ft. of thoughtfully crafted living space, blending style, functionality, and an unbeatable location in one of Calgary’s most exciting and emerging communities.Perfectly situated near parks, pathways, and everyday amenities, this home also enjoys close proximity to the Calgary South Health Campus and quick access to Stoney Trail, making commuting and daily errands effortless.Step inside to discover a bright, open-concept main floor designed for modern living and seamless entertaining. Soaring 9-foot ceilings, luxury vinyl plank flooring, and large windows create a warm and inviting atmosphere filled with natural light. The spacious living and dining areas flow effortlessly into the kitchen, creating the ideal setting for gatherings both large and small.At the heart of the home, the chef-inspired kitchen combines timeless style with practical design. Features include quartz countertops, full-height cabinetry with soft-close doors and drawers, stainless steel appliances, a sleek eating bar, and a generous walk-in pantry—perfect for busy households and avid entertainers alike.Upstairs, a versatile central bonus room offers valuable additional living space, ideal for a home office, media room, or children's play area. The private primary retreat is a true highlight, featuring an elegant tray ceiling, a walk-in closet, and a well-appointed 3-piece ensuite. Two additional bedrooms, a stylish full bathroom, and the convenience of upper-floor laundry complete the upper level.Built with the quality craftsmanship and attention to detail TRUMAN is known for, this exceptional home delivers outstanding value, contemporary finishes, and a functional layout designed to grow with your lifestyle.Don't miss your opportunity to own in Rangeview Springs—one of Calgary’s newest and most sought-after communities. (id:51989)
BRAND NEW, MOVE-IN READY, AND ALREADY CHECKING OFF THE THINGS MOST HOMES LEAVE FOR LATER. The fireplace wall is finished. The pocket office is built in. The side entry is already there. The rear deck is done. And the 20' × 20' CONCRETE PARKING PAD is waiting out back. That is a lot less “someday” and a lot more “already handled.”Inside, 1,608 sq. ft. is laid out with purpose. The front living room gets instant personality from the ELECTRIC FIREPLACE FEATURE WALL, while the nearby POCKET OFFICE gives laptops, paperwork and life admin a dedicated home without sacrificing a bedroom.At the rear, the kitchen delivers QUARTZ COUNTERS, a CENTRAL ISLAND WITH BREAKFAST-BAR SEATING, pantry storage and an INCLUDED STAINLESS APPLIANCE PACKAGE. A gas line at the stove is already in place, and the 10' × 10' REAR DECK adds a BBQ gas line and overlooks the back lane and future-garage-ready parking pad.Upstairs, the CENTRAL BONUS ROOM gives everyone another place to land. All three bedrooms, the laundry and main bathroom stay together on one level, while the primary adds a WALK-IN CLOSET and ensuite with QUARTZ COUNTERS and DOUBLE SINKS — because morning diplomacy has its limits.The unfinished basement keeps your options open and already includes a SEPARATE SIDE ENTRY. Add a tankless hot-water system, high-efficiency furnace and new-home warranty, and the behind-the-scenes details are covered too.Lanark puts parks, playgrounds, pathways, schools and shopping close by. BRAND NEW. COMPLETE. MOVE-IN READY. Come see it before someone else starts planning their garage. • PLEASE NOTE: Photos are of a DIFFERENT Spec Home of the same model – fit and finish may differ. Interior selections and floorplans shown in photos. Kitchen appliances are included, and will be installed prior to possession. (id:51989)
A Little Piece of Country Just Minutes from Eckville!Set on 3.8 acres with agricultural zoning and located approximately 3 miles from the welcoming community of Eckville, this 2006-built acreage offers the space, versatility and country lifestyle you’ve been looking for. With two barns, corrals and stock waterers, there’s plenty of potential to create your own tiny hobby farm, keep a few animals, garden, or simply enjoy having room to breathe.The home was thoughtfully constructed with an ICF block foundation, helping with both energy efficiency and year-round comfort. Inside, the main floor offers a bright open-concept kitchen, dining and living area, along with a cozy family room featuring a pellet stove. Two bedrooms, a full bathroom and convenient main-floor laundry complete this level.Downstairs, the fully finished walkout basement adds exceptional living space with two additional bedrooms, a full bathroom, another family room and an office that would also make a fantastic media or games room. In-floor heat keeps the entire lower level comfortable, while the spacious walkout entry includes a large utility sink — perfect for washing up after working outside or bringing in fresh vegetables from the garden. The home will also be freshly painted, with new flooring throughout the lower level, giving the next owners a fresh start.Outside is where this property really shines. Two barns, corrals and stock waterers provide plenty of possibilities for animals, projects and storage. Whether you’ve dreamed of a few chickens, a couple of animals, a big garden or simply your own peaceful piece of Alberta countryside, this acreage gives you the opportunity to make it yours.A second dwelling on the property has seen updates over the years; however, it is permitted for use as an accessory building only.Country living, hobby-farm potential and 3.8 acres to call your own — all just minutes from Eckville. (id:51989)
Welcome to Greenwood Village Mobile Home Park! This unit is ideally situated on one of the community’s prime lots, facing a serene treed green space with no neighbors in front. Just minutes away from the new Calgary Farmers’ Market and a growing list of nearby amenities, this location offers both convenience and lifestyle. A welcoming porch and spacious carport (3 car)at the entry perfect for protecting your vehicle from Calgary’s snow and hail. Inside, the open layout begins with a bright dining area designed for gatherings, flowing into a well-appointed kitchen complete with a central island and abundant cupboard space. The large living room features expansive windows overlooking the green space, creating a peaceful setting for relaxation. Down the hall are three comfortable bedrooms, with laundry conveniently located in the third. A 3-piece bathroom completes the main living area. Step outside to the oversized and sunny back deck, a great spot for morning coffee or unwinding at day’s end. Recent upgrades include fresh paint, new laminate flooring, updated insulation (R20 with 10mm poly vapour barrier), roof and eaves (2023), commercial grade stadium lighting for the carport and one of the 2 furnaces updated (2024). Enjoy the outdoors year-round with Bowness Park just minutes away—perfect for picnics, skating, boat rentals, and riverside trails. Greenwood Village also offers community green spaces, direct access to Canada Olympic Park and Wintersport for ski enthusiasts, and quick routes to the mountains. On-site RV parking adds to the convenience. This well-maintained, move-in-ready home blends comfort, updates, and an unbeatable location. Connect with your favorite realtor, book an appointment right away. (id:51989)
An exceptional combination of space, privacy and extensive upgrades awaits in the heart of desirable Deer Park Village. Perfectly positioned on a large, maturely landscaped pie-shaped lot in a quiet cul-de-sac, this impressive custom-built home offers substantial living space, beautiful architectural character and an outstanding list of major improvements. From the striking brick exterior and newer vinyl windows to the updated shingles and vinyl fencing, pride of ownership and quality are evident before you even step inside. A spacious foyer welcomes you to a bright and impressive interior highlighted by soaring vaulted ceilings, gleaming hardwood flooring, custom tile work and a beautiful custom staircase. South-facing bay windows fill the formal living room with natural light, while the adjoining formal dining area provides an elegant setting for family dinners and entertaining. At the heart of the home is a spacious kitchen offering extensive raised oak cabinetry, full tile backsplash, stainless steel appliances, centre island with granite countertop, eating bar and a separate vegetable sink. The charming breakfast nook, surrounded by bay windows overlooking the backyard, is the perfect spot for your morning coffee. Just steps away, the inviting family room features a beautiful stone-faced natural gas fireplace, creating a warm gathering space while keeping the kitchen and living areas comfortably connected. Main-floor laundry and a convenient 2-piece bathroom complete the level. The upper floor continues to impress, led by an exceptionally spacious primary retreat that offers much more than simply a bedroom. French doors open to a private loft/den overlooking the main floor, while a cozy reading nook framed by bay windows provides another quiet place to relax. A spa-inspired 5-piece ensuite with jetted tub completes the suite. Two additional generously sized bedrooms, each with custom built-in desks, and a 4-piece bathroom provide plenty of space for the rest of the family. Downstairs, the developed basement adds another versatile level of living space with a large recreation and games area, den, additional bedroom and oversized storage room—ideal for teenagers, guests, a home office or family movie nights. Beyond its impressive size and layout, one of this home's greatest advantages is the extensive investment made in major mechanical and building-envelope upgrades. Recent improvements include vinyl windows, a high-efficiency furnace, on-demand tankless hot water heater, water softener, HEPA air filtration system, HRV system, central air conditioning, complete Poly-B plumbing replacement and electrical panel replacement. Shingles were replaced in 2017, with vinyl fencing and numerous additional improvements adding even more value. The backyard is equally impressive. The oversized pie-shaped lot is surrounded by mature trees that create a wonderful sense of privacy, with a large deck, firepit area and plenty of yard space for the family to enjoy. (id:51989)
This impeccably redeveloped bungalow in sought-after Glendale on Normandy Road South is move-in ready and waiting for a new owner. Located steps from Henderson Lake, General Stewart Elementary School, and local amenities, this 5-bedroom, 3-bathroom home features timeless design with custom Adora cabinetry, white oak hardwood flooring, and designer tiling in the main-floor laundry, basement wet bar, and bathrooms. The open kitchen highlights a quartz waterfall island and stainless steel appliances. The main living room features a gas fireplace alongside an original 1970s stone fireplace. Upgrades throughout include Kohler plumbing fixtures, high-end lighting, and Hunter-Douglas blinds. The fully developed basement boasts a large wet bar and a dedicated gym space,(you could even add an additional bedroom). Outside, the stucco, stone, and cedar exterior offers curb appeal along with a double garage, carport and a massive driveway with parking for up to 8 vehicles. Call your REALTOR® today for a viewing. (id:51989)
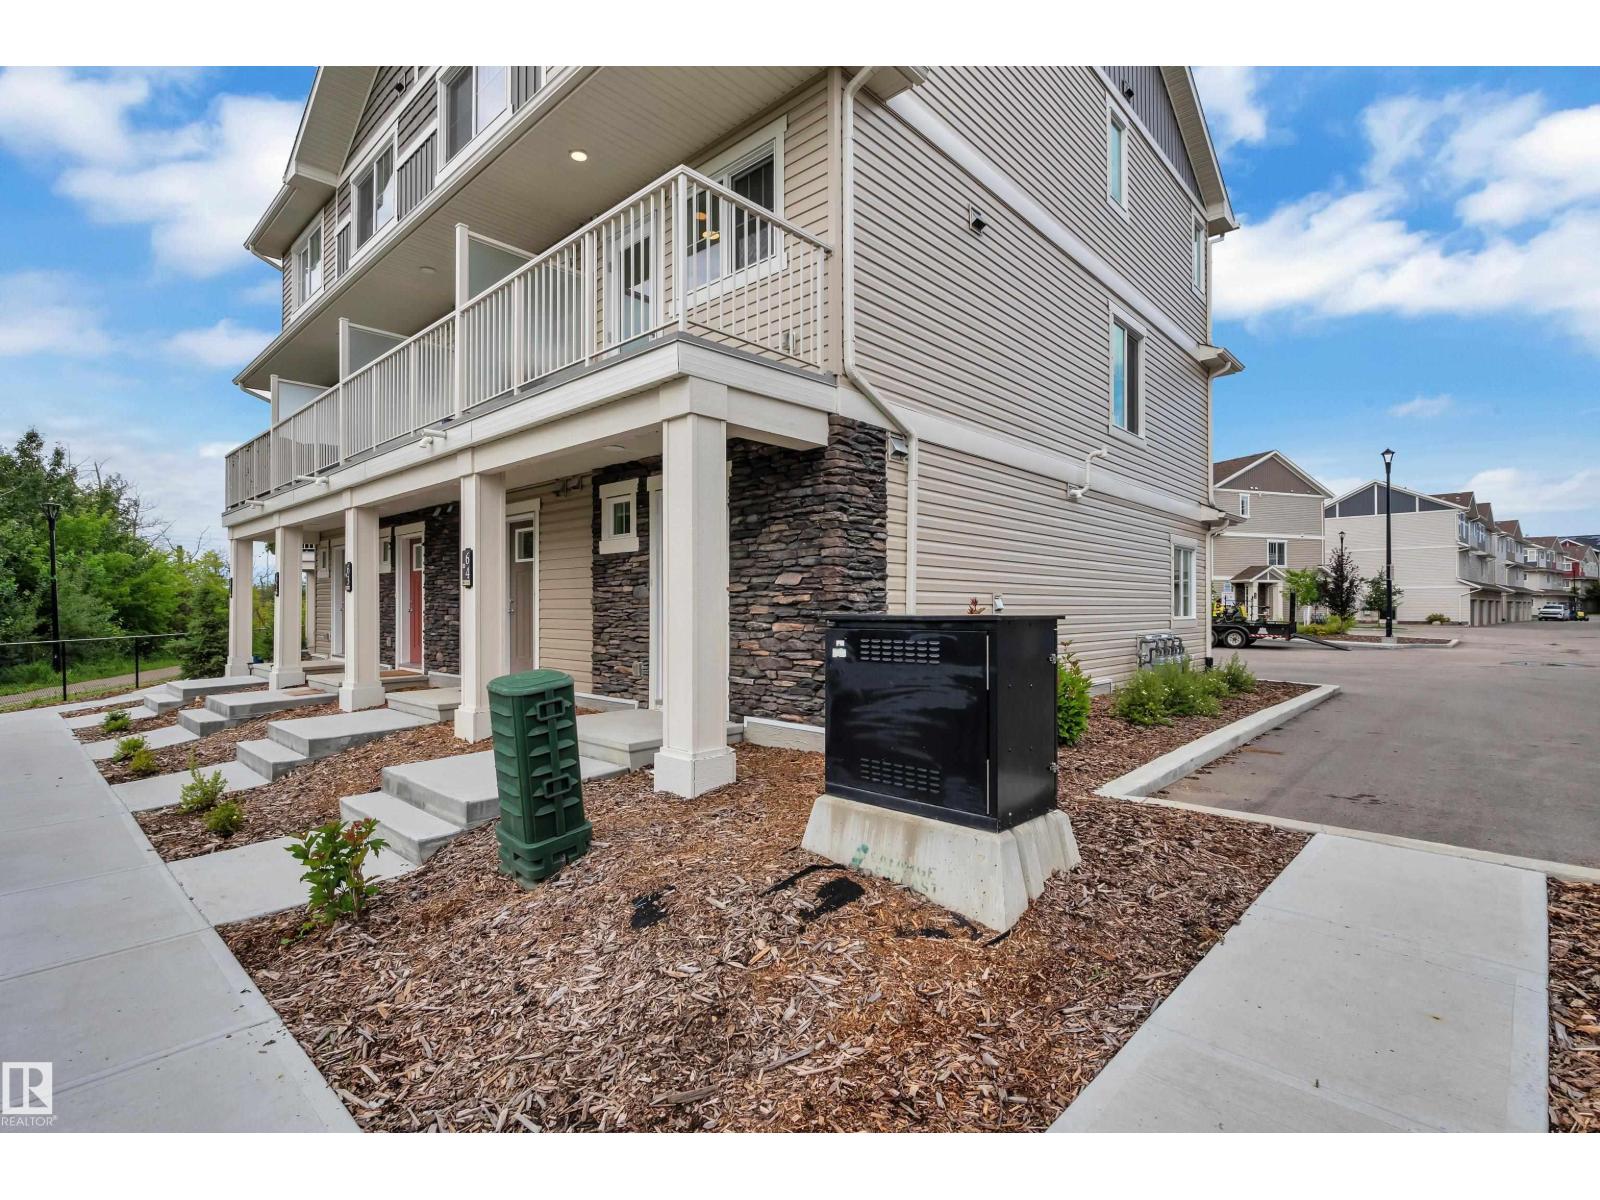
Welcome to this beautifully maintained end-unit townhome, where modern comfort meets the beauty of nature. Offering 2 bedrooms and 1.5 bathrooms, this bright and inviting home features additional windows throughout, creating a warm and naturally lit living space. The private balcony provides a peaceful setting with beautiful views of the lake and surrounding ravine. Best of all, you’re just a **2-minute walk from the lake and incredible walking and ravine trails**, making it easy to enjoy nature right outside your door. The thoughtfully designed layout includes a convenient half bathroom on the main floor, a full bathroom upstairs, and an attached single garage for added convenience. The community also features an **upcoming Catholic elementary/junior high school**, adding excellent future convenience for families. With parks, pathways, lakeside scenery, and ravine trails all nearby, this home offers an exceptional lifestyle with low-maintenance living in a fantastic location. (id:51989)
A rare opportunity in the heart of Tuscany! Situated on an impressive 5,468 sq ft lot directly across from a park, this exceptionally well-cared-for home offers outstanding versatility, income potential and value. The legal 2-bedroom, 2-bathroom suite has its own separate entrance and is currently rented for $1,500/month, providing immediate rental income and helping reduce your monthly carrying costs.This home has been meticulously cared for by its current owner, with pride of ownership evident throughout. Everything has been thoughtfully maintained and the home is in exceptional condition.The property features an oversized double attached garage plus RV parking, while newer triple-pane windows and a newer roof add peace of mind. The west-facing front yard captures beautiful afternoon and evening sunshine.Inside, the main level offers generous living space with hardwood flooring, a spacious family room with a double-sided fireplace, a well-appointed kitchen with ample dining area, and a versatile office/den. Upstairs, you’ll find three generous bedrooms, a convenient nook and a west-facing balcony overlooking the park.The location is hard to beat; schools, shopping, parks, Tuscany Recreation Centre, YMCA and the CTrain are all close by, with quick access to major roadways and the mountains.With the legal suite included in the total developed living space, this home offers exceptional price-per-square-foot value and is among the most competitively priced homes currently available in Tuscany.Large lot. Legal suite. Rental income. Oversized garage. RV parking. Recent updates. Exceptional condition. Prime location. This is it!A great home. A great investment. A great opportunity in Tuscany. Don’t miss it. (id:51989)
Sprawling 3100sq ft Executive Bungalow, just off Hwy 16A and less than 15 minutes from Stony Plain! This impressive property features 3 living rooms, 7 bedrooms, , 3 full baths and 2 half baths with incredible space for family, entertaining and more. Recent upgrades include brand-new kitchen, stainless steel appliances, new carpet and LVP flooring, a newly refinished basement, new furnace, hot water tank and septic tank. The spacious great room showcases soaring vaulted ceilings, while the pool room features a second kitchen and opens to an incredible inground pool and approximately 2,700 sq. ft. of decking. Outside, you'll find a double attached garage, triple detached garage with workshop area and a Covered storage space and 3 stall barn, fence and cross fenced! External Wood & Coal furnace reduces heating costs. A truly unique property offering space, extensive updates and resort-style amenities, Power, Gas and sewer hookups for second residence. all within an easy commute to Stony Plain! (id:51989)
Nearly 3000 SQUARE FEET OF INDOOR LIVING SPACE!!! This house has been extensively renovated throughout and outside. Brand new vinyl plank flooring throughout main floor and the top floor. 26 BRAND NEW WINDOWS! Two brand new, high-efficiency furnaces! Brand new 50 gallon water tank. A total of 6 BEDROOMS! 4 bedrooms on the top floor, 1 bedroom on the main floor, and 1 bedroom in the basement. A total of 3 FULL BATHROOMS. A full 4-piece bathroom on the top floor. A full three piece on suite bathroom on the top floor. A full 4-piece bathroom on the main floor. All bathrooms have been extensively renovated with new showers, new tubs in the four piece baths, new vanities, and new shower surrounds, new mirrors, new light fixtures, and new sink taps/shower fixtures. The kitchen is completely brand new with quartz countertops add high-end cabinetry. A brand new fridge, Brad, new stove, brand, new dishwasher, and brand new washer and dryer. Grading around the house is completely perfect. Yard is absolutely huge! (id:51989)