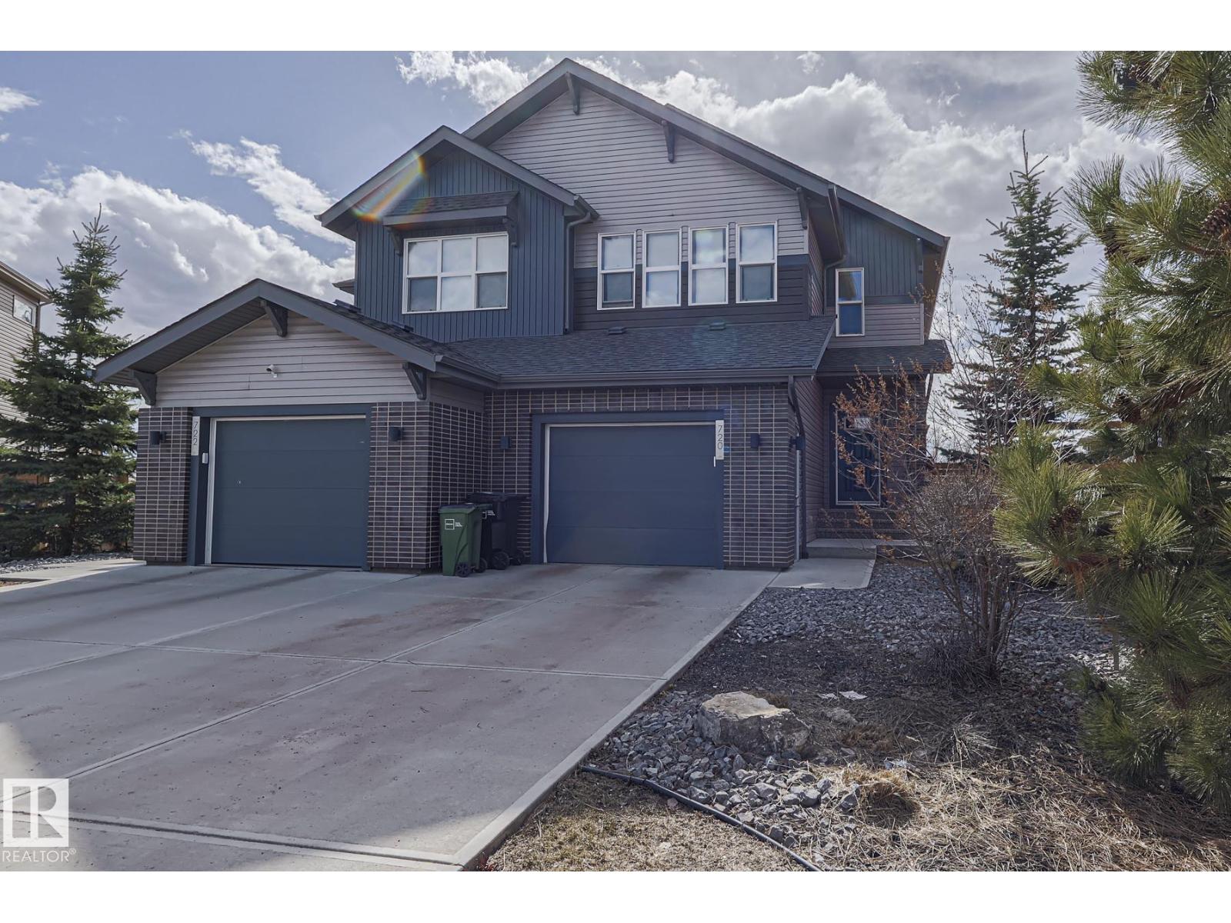
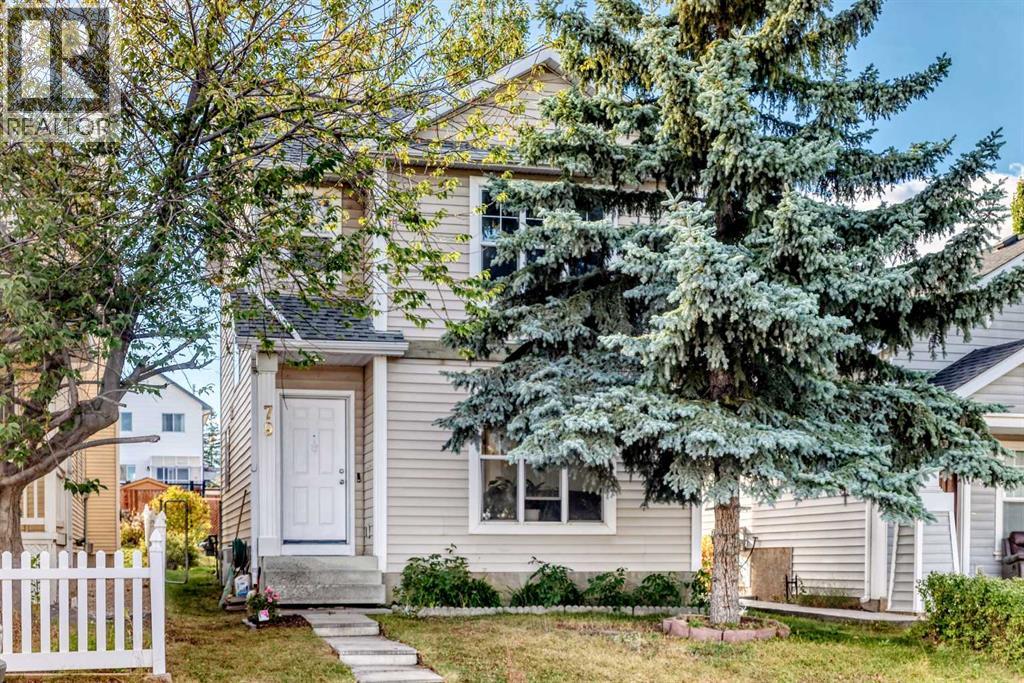
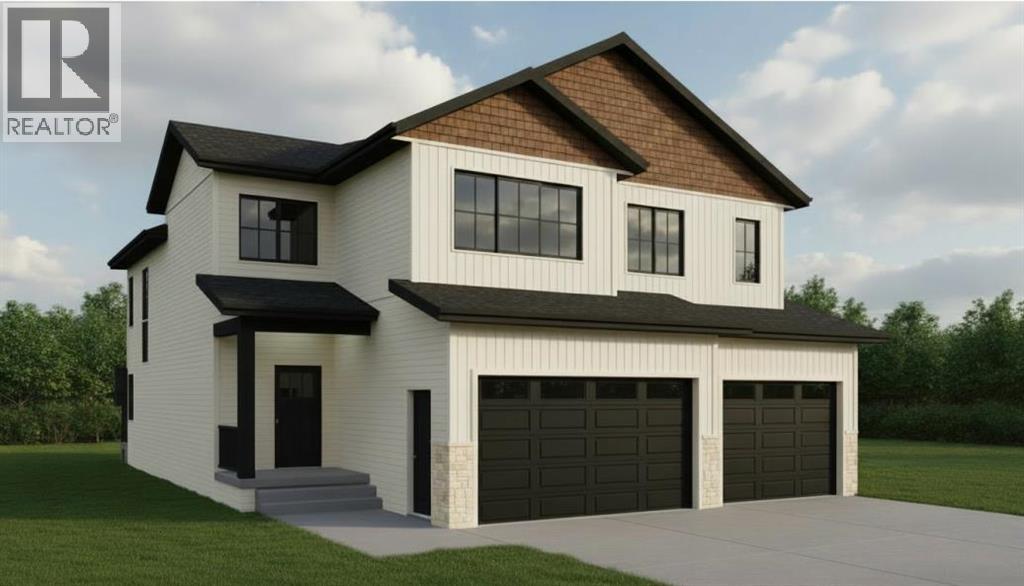
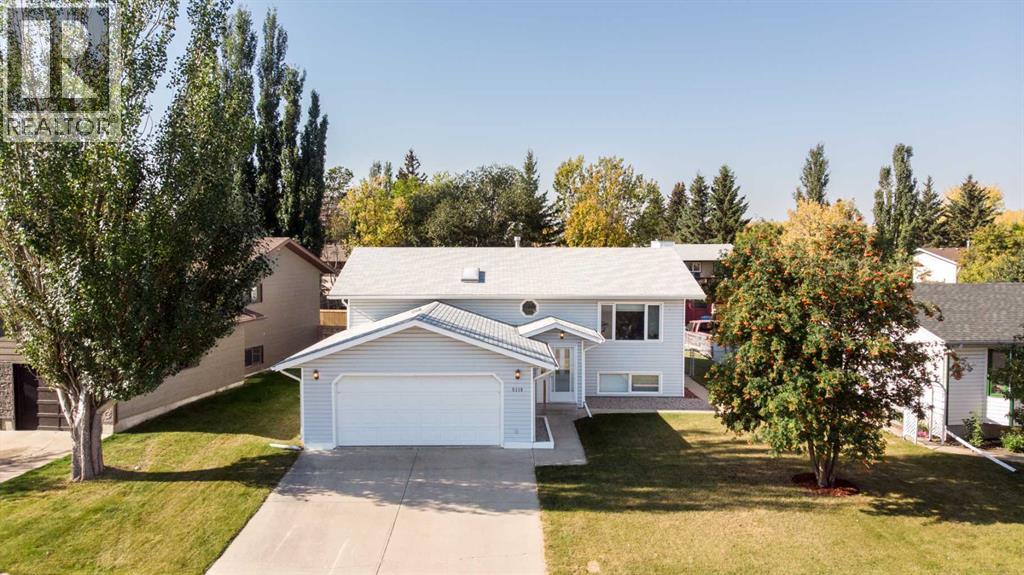
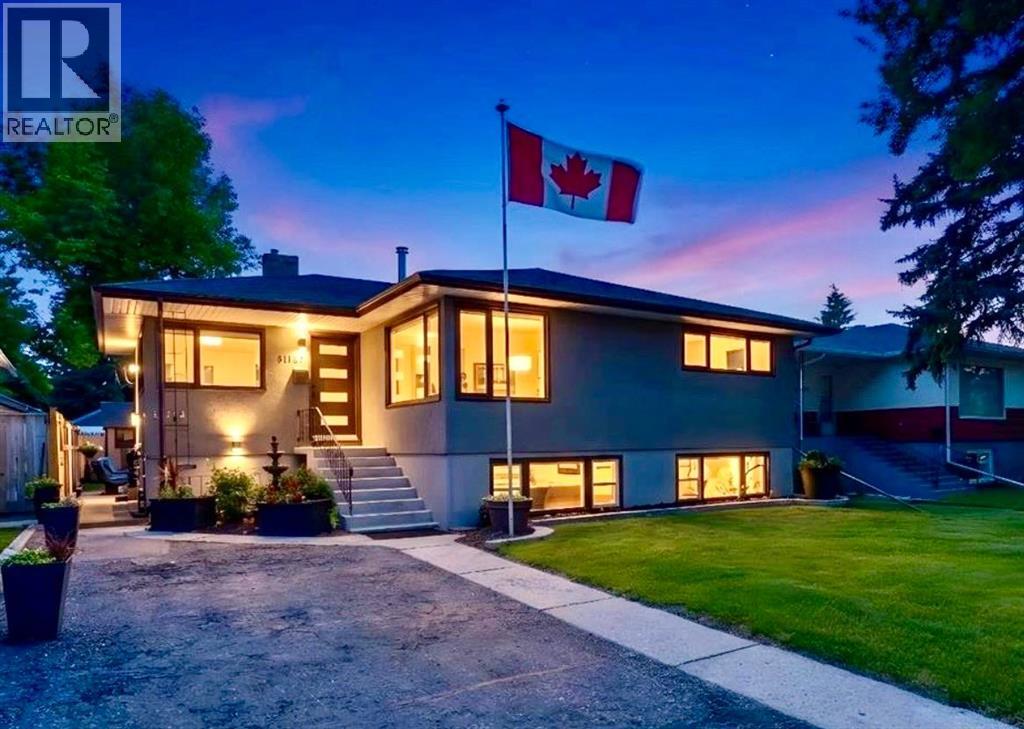
Welcome to 720 Charlesworth Way—an upgraded 2-storey half duplex with over 1,640 sq ft, central A/C, and a heated oversized single garage with a side door. Sitting on one of the largest fenced and fully landscaped lots in the area, this home brings space, comfort, and serious curb appeal. Inside, the main floor hits all the right notes: a bright kitchen with ceiling-height cabinets, quartz counters, and a corner pantry, plus a sun-filled living room with big windows and a striking stone-faced gas fireplace. Step out the garden door to your deck with a natural gas BBQ hook-up—perfect for quiet evenings. Upstairs, the large primary suite delivers a walk-in closet and a spa-style ensuite with double vanity and stand-up shower. Two more great-sized bedrooms, a full bath, and upstairs laundry keep life convenient. The basement is untouched and ready for your plans. Disc golf course, skating loop, playground, and plaza are all a short walk away. (id:51989)
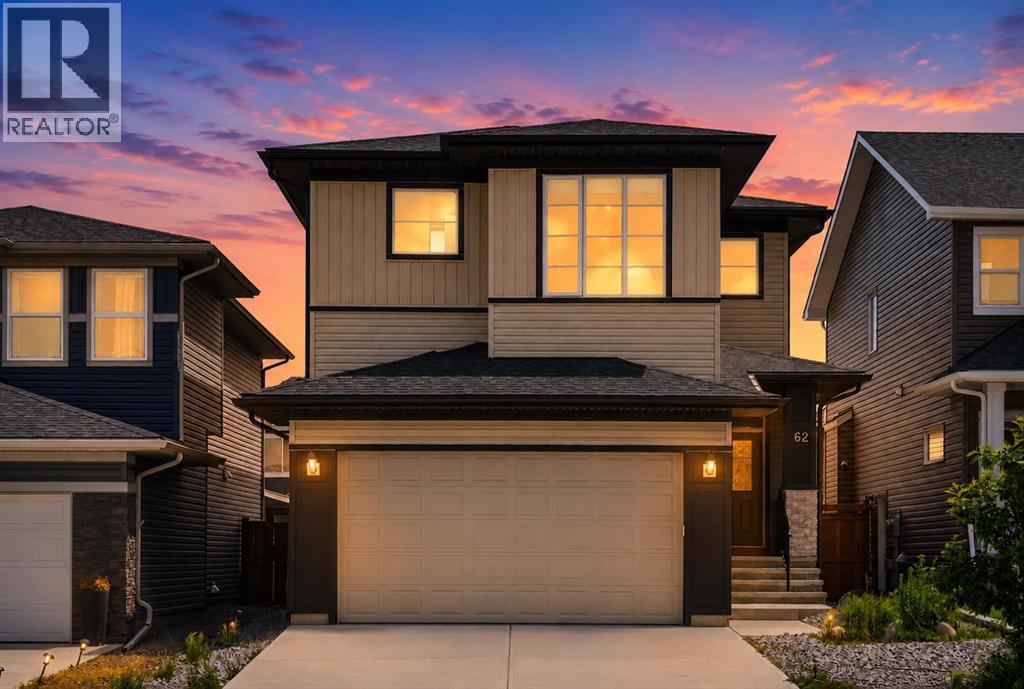
OPEN HOUSE SATURDAY JULY 18TH 1:00-4:00...Welcome to this beautifully upgraded home in the sought-after community of Alpine Park, offering over 2,400 sq. ft. of professionally developed living space and an exceptional location facing open green space with downtown Calgary views. This stunning home combines quality craftsmanship, thoughtful design, and premium upgrades throughout. The bright, open-concept main floor showcases luxury vinyl plank flooring, designer lighting, and an impressive chef-inspired kitchen featuring quartz countertops, a large island with eating bar, upgraded stainless steel appliances including a gas range, built-in microwave, chimney-style hood fan, walk-in pantry, and an abundance of cabinet and counter space. The spacious dining area and inviting living room create the perfect setting for everyday living and entertaining. Upstairs, you'll find a versatile central bonus room, convenient upper-level laundry, two generous secondary bedrooms, a full bathroom, and a spacious primary retreat complete with a walk-in closet and an upgraded spa-inspired ensuite featuring a beautifully tiled glass shower and quartz vanity. The professionally finished basement expands your living space with a large recreation room, fourth bedroom, full bathroom, and plenty of storage, ideal for guests, teenagers, or a home office. Outside, enjoy the charming front porch overlooking the green space, where you'll appreciate peaceful views. The low-maintenance backyard features a large concrete patio, perfect for summer barbecues and outdoor entertaining, while the double detached garage provides ample parking and storage. Additional highlights include central air conditioning, upgraded tile flooring, and numerous upgrades throughout. Located in Calgary's vibrant master-planned community of Alpine Park, you'll enjoy beautiful parks, pathways, future amenities, and quick access to Stoney Trail, making commuting around the city simple while enjoying the feel of a growing, family-friendly neighbourhood. This is a rare opportunity to own a nearly new, move-in-ready home with exceptional upgrades in one of southwest Calgary's most exciting new communities. (id:51989)
Recently renovated townhouse in Vista Heights. Main floor features a bright and modern kitchen as well as a large living room with a large picture window facing to the west park. Upstairs you'll find a larger primary bedroom and 2 good sized bedrooms. There is one main 4 piece bath to complete the upper level. The basement is where you'll find the mechanical and laundry. Undeveloped space allows you to design it how you like. (id:51989)
For more information, please click on View Listing on Realtor® Website. Full duplex on a paved street in a residential area. 3 bedrooms and 2.5 baths per side, offering natural light and ample closets. Potential rental income on both sides. Convenient location near the supermarket, banks, library, swimming pool, arena, and high school. Front and back decks extend the living space. High-efficiency natural gas furnaces provide even heat and ventilation; on-demand hot-water heaters deliver continuous hot water. Spray-foam insulation reported throughout for energy savings. Each side includes six appliances and central vacuum; home is offered. Separate entries support privacy and flexible use. Paved access and level site for easy upkeep. Quick possession possible. Successfully operating as BNB. This beautiful full duplex is located on a paved street in a quiet residential neighborhood. Great starter home or investment opportunity! (id:51989)
What a great opportunity to own this good starting home located in the peaceful community of Hidden Valley... this well maintained home was freshly painted, it has a laminated floorings in the main level and new carpets through out in the upper level, updated lightings, newer stainless appliances that includes a brand new hood fan and the most exciting is; no more POLY - B piping that scares most of the Insurance Companies, because now those Poly B piping was recently replaced by NEW PEX Piping. In addition to the updates, New DOOR and WINDOWS of the entire house recently REPLACED!! This house offers almost 1,500 square foot of livable area, this includes 3 good sized Bed Room, 1.5 bath rooms with Newer Tiles around that brings into a newer look. The fully developed basement is where your laundry and heating system located is also well organized to have an ample storage. What you're waiting now? Call your favorite realtor and book your showings!!! (id:51989)
Welcome to "The Hazel" plan by Little Rock Builders. This home is situated on a nice treed lot in the prestigious sub-division named "The Banks at Spring Creek". It is located a short drive from Grande Prairie and has the added benefit of city water but the absolute best country privacy feel. This home has a memorable entrance that leads you up into the open main level. The main level has tall ceilings, a half bath, large windows, a fireplace and many other small details you will appreciate. The main level functions like a bungalow with the master bedroom on the main level with a full en-suite, large bedroom and walk-in closet. The upper level offers a nice laundry area, bonus room, 2 bedrooms and a full bathroom. The garage measures 38' wide by 26' deep. Come take a look at this dream home located in one of the best locations in the Grande Prairie area. (id:51989)
This bright spacious Bi-Level offers the flexibility and convenience that both downsizers and families will appreciate. Located in a quiet, established area close to Raspberry Park, schools, and walking paths, it’s a peaceful spot that’s still minutes from Innisfail’s shopping, restaurants, and quick highway access for an easy commute to Red Deer or Calgary. Inside, the open Kitchen features a large eat-in Dining Area and oversized windows that overlook the backyard, filling the space with natural light. The main floor offers 2 Bedrooms plus a Den/Office, perfect for a home workspace or hobby room, along with 2 Bathrooms, including a private 3 Piece Ensuite off the Primary Suite. This home has flexible living areas with the lower level that could be ideal for shared family households or for entertaining, with a spacious Rec Room, a handy Kitchenette, 2 additional Bedrooms, a 3 Piece Bath, and a dedicated Laundry Room and tons of storage space. The fully-fenced backyard offers back-lane access, making it easy to add a garden or simply enjoy the private outdoor space. Recent updates include flooring in the entry way and landing, deck has new top boards and stair boards and the Poly B was removed and replaced with Pex. The preserved wood foundation has been professionally inspected, and the inspection report is available for buyers to review. Nearby amenities include schools, playgrounds, grocery stores, coffee shops, and several of Innisfail’s recreation areas, including the arena, curling rink, and ball diamonds, all within a short drive or walk. A quiet location, thoughtful layout, and plenty of storage make this home a smart choice for those wanting comfort and flexibility in a family-friendly neighbourhood. (id:51989)
Welcome HOME to Highland Park! Opportunities like this rarely come to market. Combining immaculate pride of ownership, extensive upgrades, exceptional potential, and a premium 50’ x 120’ inner-city lot, this is an exciting opportunity in one of Calgary’s most sought-after and rapidly evolving inner city communities.Offering 5 bedrooms, 2 bathrooms, a double detached garage, incredible landscaping and an outstanding illegal suite, this property provides remarkable flexibility for homeowners and investors alike. The lower level features a superb forced walk-up entrance from the front of the home and is flooded with natural light from oversized windows, creating a bright, welcoming space that feels unlike a typical basement. Whether you’re to accommodate extended family, or secure a strong investment property, the possibilities here are exceptional.Built SOLID in 1955 and maintained in pristine condition, this home beautifully blends timeless character with meaningful upgrades, including renovated bathrooms, over $40,000 in new windows, a new fireplace, two furnaces and two electrical panels put you on your own metre, and professional asbestos testing. This character home offers the charm and craftsmanship of a bygone era while providing the modern updates buyers value today. With its beautifully preserved retro aesthetic, this is the kind of home that must be experienced in person to be fully appreciated.Located on a picturesque tree-lined street (be sure to look when driving to this home), directly across from a park, west facing backyard and just minutes from downtown, with easy access to schools, transit, Centre Street, Edmonton Trail, and everyday amenities, this is more than a home—it’s a lifestyle opportunity with significant long-term upside. Properties offering this combination of condition, location, lot size, and income potential are exceptionally rare. (id:51989)
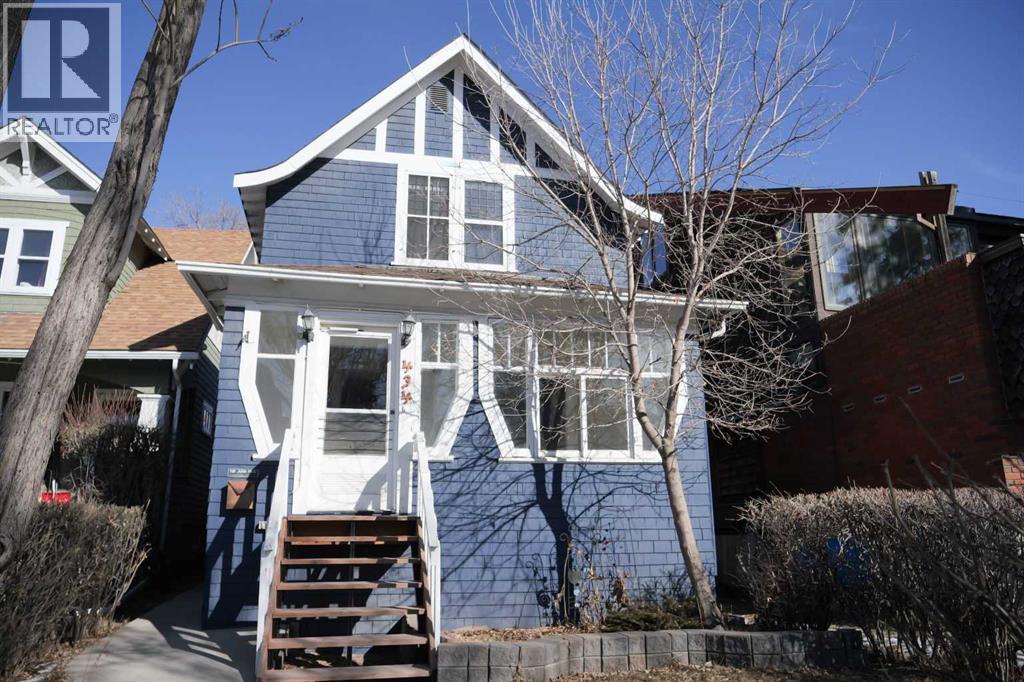
Directly across from the Bow River with breathtaking downtown Calgary skyline views, this rare Sunnyside gem offers an exceptional opportunity to own in one of Calgary's most desirable inner-city communities. Beautifully updated while maintaining its timeless character, this charming 2-storey home combines modern comfort with outstanding future potential.The upper level features 2 spacious bedrooms with generous closet space and a beautifully renovated full bathroom complete with a spa-inspired soaker tub, modern vanity, and stylish finishes. Wake up to spectacular river and downtown views from the primary bedroom.The main floor welcomes you with a bright enclosed porch/mudroom leading into a warm and inviting living space featuring luxury vinyl plank flooring throughout. A versatile front room offers flexibility as a living room, dining area, or home office. The dining space is highlighted by an original brick fireplace and built-in bench seating, adding warmth and character. The functional kitchen includes a breakfast bar and provides direct access to the rear deck and fully fenced backyard—perfect for entertaining or relaxing.Outside, enjoy a private backyard complete with a storage shed and parking for up to 2 vehicles with convenient rear lane access.Located on an R-CG zoned lot, this property also presents an outstanding redevelopment opportunity. A City-approved Development Permit for a custom 3-storey detached home (approximately 2,167 sq.ft. above grade) is available for purchase separately for an additional $25,000, offering buyers the opportunity to fast-track their future build.Enjoy an unbeatable location just steps from the Bow River pathway system, Prince's Island Park, Kensington's renowned cafés, restaurants, boutique shopping, and LRT station, while downtown Calgary is only minutes away.Whether you're looking for a charming home, a premium investment, or your next redevelopment project, this is a rare opportunity in one of Calgary's mos t sought-after neighbourhoods. (id:51989)
Welcome to this exceptional Evanston residence offering nearly 3,500 sq. ft. of professionally developed living space, thoughtfully designed for large or multi-generational families. With seven bedrooms, nine-foot ceilings on all three levels and a rare residential elevator connecting each floor, this home delivers an impressive combination of space, functionality and accessibility.From the moment you enter, the home makes a refined first impression with soaring ceilings, elegant luxury vinyl plank flooring and a bright, thoughtfully designed interior. A main-floor bedroom and full bathroom provide exceptional flexibility for overnight guests, aging parents or family members seeking the ease of single-level living. The beautifully appointed kitchen is the centrepiece of the main floor, featuring rich cabinetry, granite countertops, a striking stainless steel appliance package and generous workspace for both everyday meals and effortless entertaining. Its open-concept design creates a seamless connection to the dining and living areas, allowing the entire space to feel expansive, polished and welcoming. The adjoining dining area extends naturally onto the rear deck and into the fully hardscaped backyard, creating a sophisticated outdoor setting designed for entertaining without the demands of extensive seasonal maintenance. The upper level continues to impress with four spacious bedrooms, a beautifully positioned central bonus room and the added convenience of upper-floor laundry. The primary suite is a true private escape, complete with a spa-inspired ensuite featuring dual sinks, elegant finishes and a generously sized walk-in closet. A second bedroom offers the rare luxury of its own private ensuite and walk-in closet, while the remaining two bedrooms are served by an additional full bathroom. This thoughtfully arranged upper level provides comfort, privacy & functionality for every member of the household. The professionally developed lower level was thoughtfull y created by the builder to extend the home’s multi-generational appeal. With its own separate entrance, two bedrooms, a full kitchen with a complete appliance package and private laundry, this illegal suite offers a beautifully self-contained living environment for parents, adult children, extended family or long-term guests. Rather than feeling like an afterthought, the space carries the same sense of comfort, scale & functionality found throughout the rest of the home, allowing multiple generations to live together while still enjoying privacy and independence. One of the property’s most distinctive features is the private elevator connecting all three levels. Rarely found in homes of this style, it enhances accessibility, convenience and long-term livability while setting this residence apart from anything else in the area.A double attached garage completes the home. Major routes including Stoney Trail and Deerfoot Trail are all just minutes away. Offering exceptional scale and elevated finishings. (id:51989)
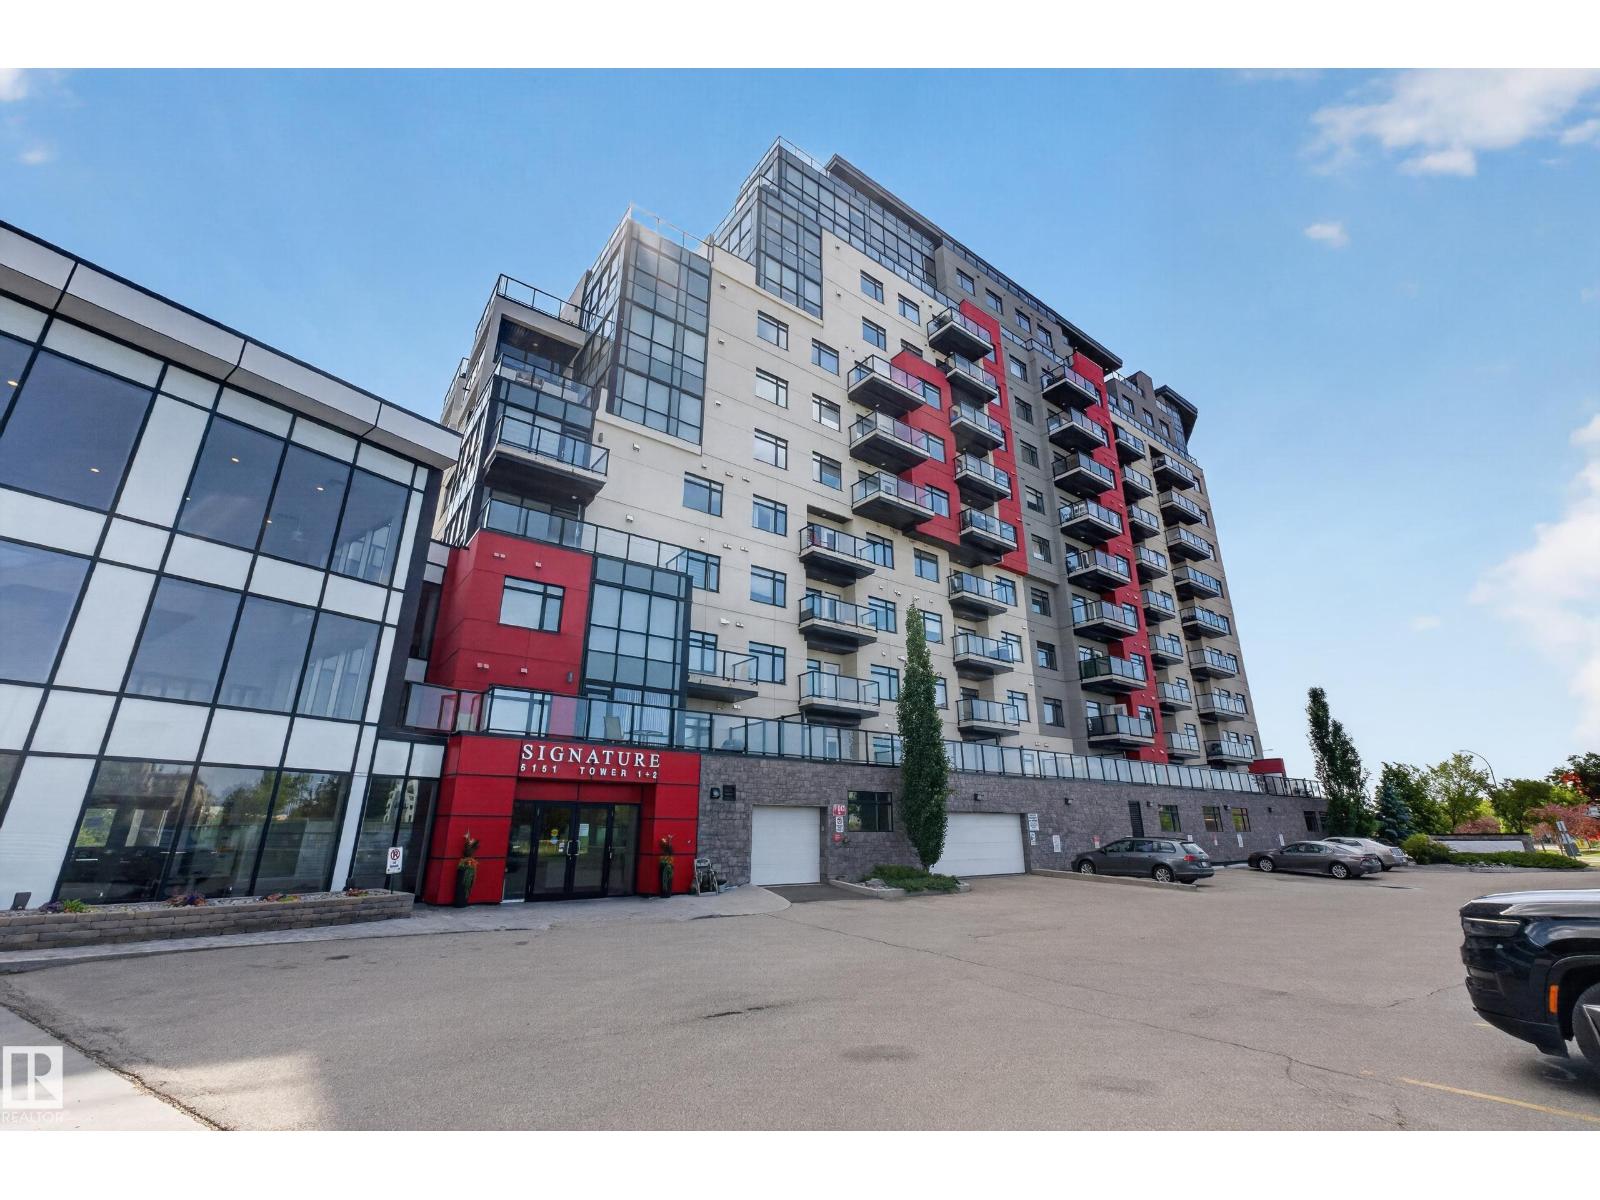
South-facing unit in the upscale Currents of Ambleside! This bright home offers stunning views of walking paths, scenic trails, and beautiful sunsets. Featuring 2 bedrooms and 2 full bathrooms, the spacious primary suite includes a walk-in closet and private ensuite. The open-concept kitchen and living area is ideal for entertaining, and the unit also includes in-suite laundry for added convenience. The building offers secure underground parking, central air conditioning, a fitness centre, and an events room. Enjoy a truly convenient lifestyle located directly across the street from Currents of Windermere’s entertainment, shopping, and restaurants. With nearby schools, transit, scenic walking trails, and quick, easy access to Anthony Henday Drive, this is luxury living at its best. (id:51989)
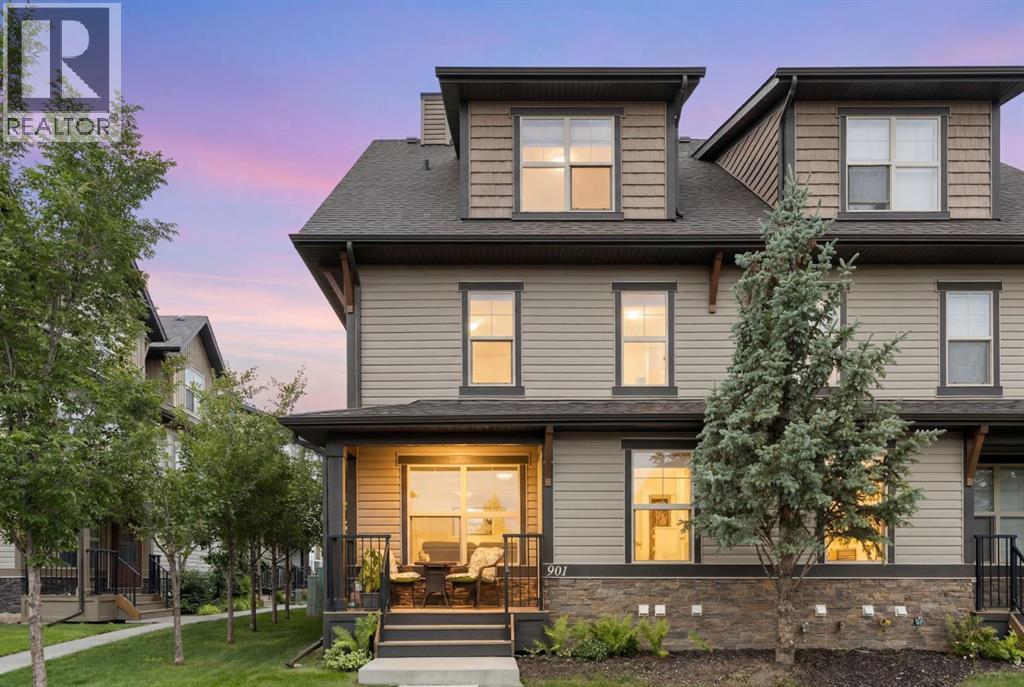
If you’ve been waiting for the perfect entry into the Cochrane market—one that combines style, location, and true value—this is it! In the highly desirable community of Heartland, Cochrane—a vibrant neighborhood surrounded by mountain views, green space, and everything that makes small-town living feel big on comfort—sits a townhome that checks every single box. Inside, you’ve got three beautifully designed levels and just over 1,150 square feet of modern living space. The open-concept main floor features large windows that flood the space with natural light, and includes a gas fireplace perfect for those cozy evenings. The kitchen is sleek and functional, offering plenty of counter space and a flow that makes entertaining or everyday living feel effortless. The real showstopper here is the bedroom layout, designed for ultimate privacy and comfort. The home features two incredibly spacious bedrooms split across the upper levels—each acting as its own luxurious primary bedroom. The second-level features its own private ensuite bathroom and generous walk-in closet. Perfect for a roommate or a lucky family member. The top Floor Loft showcases the second bedroom retreat, complete with its own ensuite and walk-in closet. You’ve also got a fully finished basement and two titled parking stalls, a big bonus for anyone tired of the street parking shuffle. Book your showing today to see why Living in Cochrane is Loving where you Live. (id:51989)