

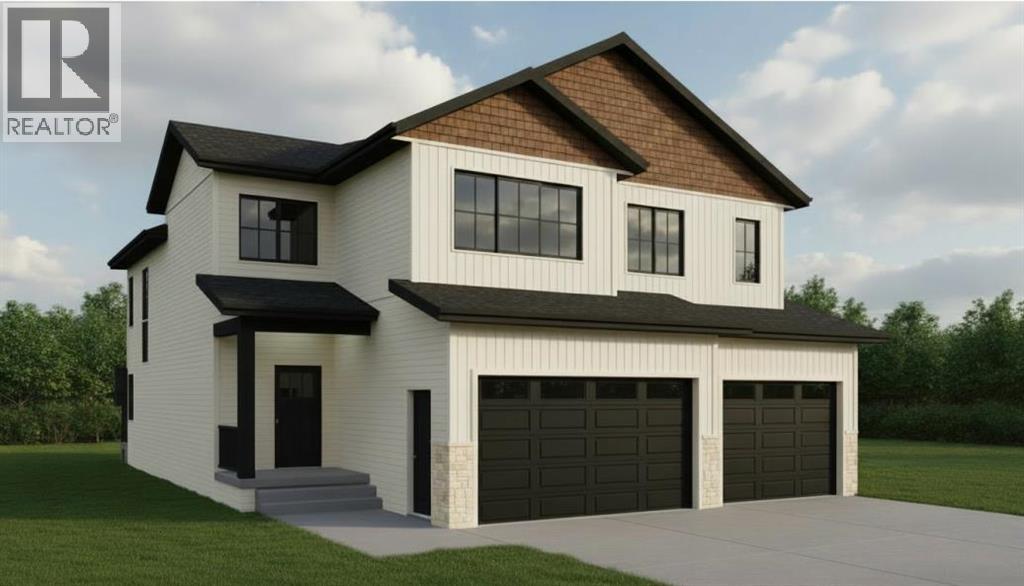
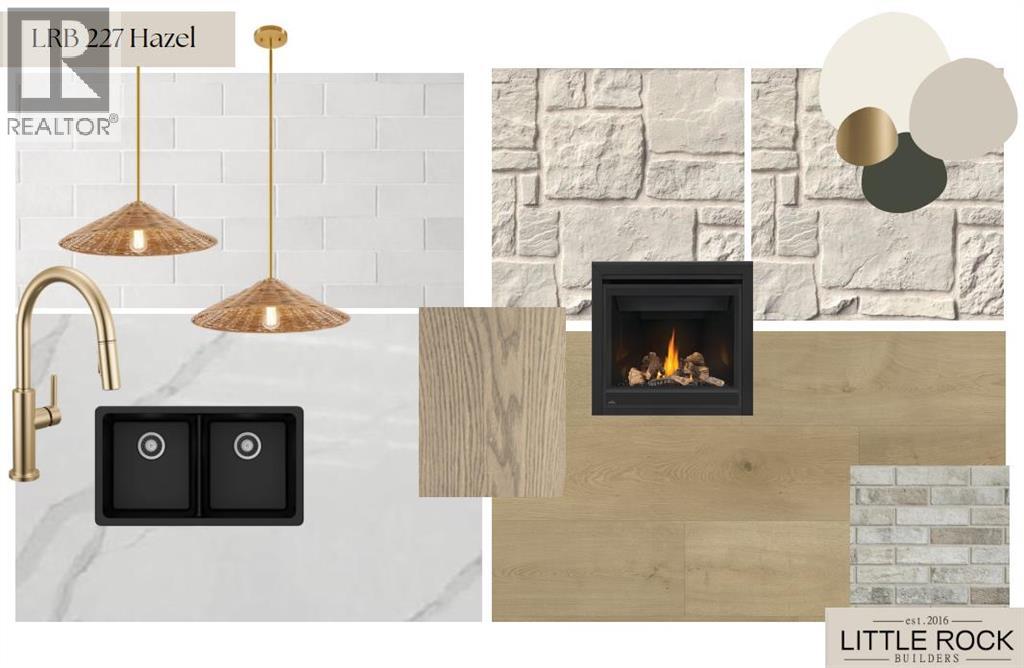
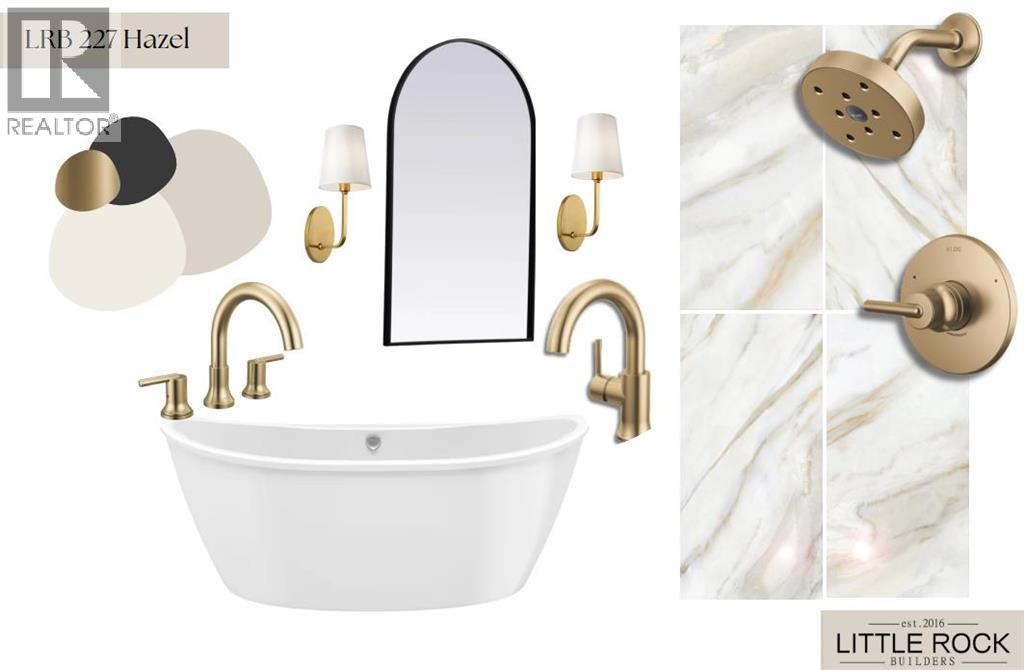
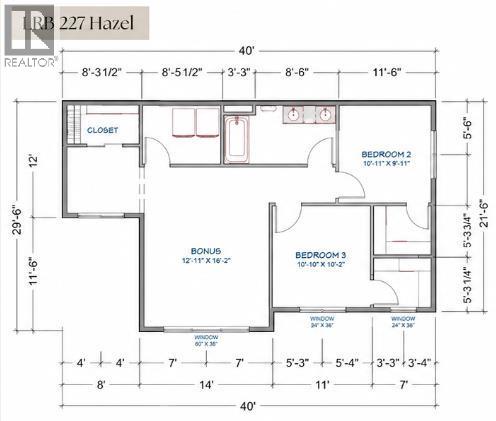
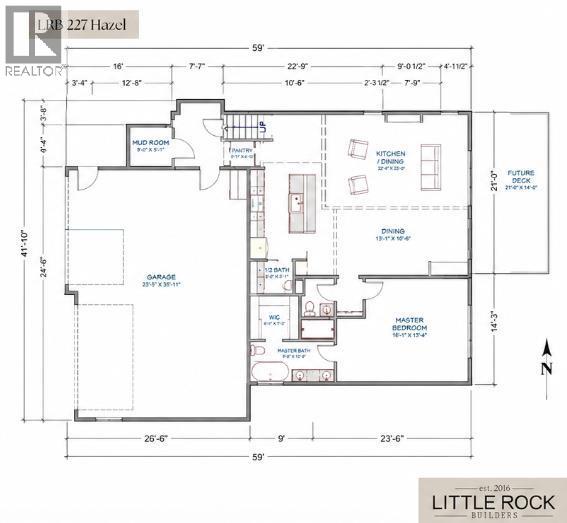
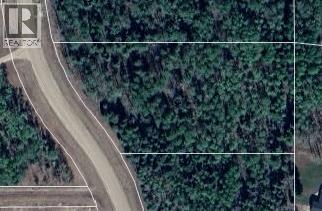
Welcome to "The Hazel" plan by Little Rock Builders. This home is situated on a nice treed lot in the prestigious sub-division named "The Banks at Spring Creek". It is located a short drive from Grande Prairie and has the added benefit of city water but the absolute best country privacy feel. This home has a memorable entrance that leads you up into the open main level. The main level has tall ceilings, a half bath, large windows, a fireplace and many other small details you will appreciate. The main level functions like a bungalow with the master bedroom on the main level with a full en-suite, large bedroom and walk-in closet. The upper level offers a nice laundry area, bonus room, 2 bedrooms and a full bathroom. The garage measures 38' wide by 26' deep. Come take a look at this dream home located in one of the best locations in the Grande Prairie area. (id:51989)
Features of 28, 704016 Range Road 70
- MLS® Number A2328593
- Price $994,900
- Bedrooms: 3
- Bathrooms: 3
- Square Footage: 2000 sqft
- Property Type: House
- Neigbourhood: Rural Grande Prairie No. 1
- Community Name: The Banks at Spring Creek
- Features See Remarks, Other
- Parking Space Total 20
- Plan 1722552
Buildings
| Bathroom Total | 3 | Bedrooms Above Ground | 3 |
| Bedrooms Total | 3 | Appliances | See Remarks |
| Architectural Style | Bi-level | Basement Development | Unfinished |
| Basement Type | Full (unfinished) | Constructed Date | 2026 |
| Construction Style Attachment | Detached | Cooling Type | None |
| Exterior Finish | See Remarks | Fireplace Present | Yes |
| Fireplace Total | 1 | Flooring Type | Other |
| Foundation Type | Poured Concrete | Half Bath Total | 1 |
| Heating Fuel | Natural Gas | Heating Type | Forced Air |
| Size Interior | 2000 Sqft | Total Finished Area | 2000 Sqft |
| Type | House | Utility Water | Municipal Water |
Parking
| Parking Pad |
Land
| Acreage | Yes | Fence Type | Not Fenced |
| Sewer | Mound | Size Irregular | 2.72 |
| Size Total | 2.72 Ac|2 - 4.99 Acres | Size Total Text | 2.72 Ac|2 - 4.99 Acres |
| Zoning Description | Cr-2 |
Rooms
| Level | Type | Length | Width | Dimensions |
|---|---|---|---|---|
| Main Level | 2pc Bathroom | 5.00 Ft x 5.00 Ft | ||
| Main Level | 5pc Bathroom | 12.00 Ft x 6.50 Ft | ||
| Main Level | Primary Bedroom | 16.00 Ft x 15.00 Ft | ||
| Upper Level | Bedroom | 10.92 Ft x 9.92 Ft | ||
| Upper Level | Bedroom | 10.83 Ft x 10.17 Ft | ||
| Upper Level | 4pc Bathroom | 5.00 Ft x 11.00 Ft |
Agents and Offices
- Gerald Friesen
- Office: Grassroots Realty Group Ltd.