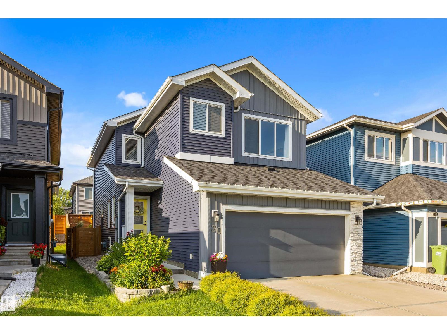
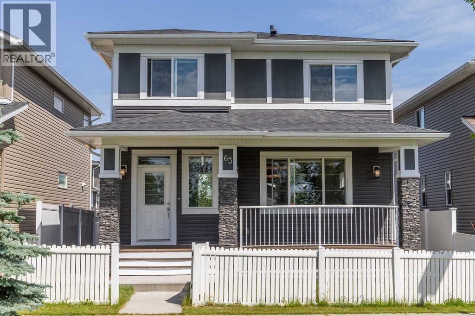
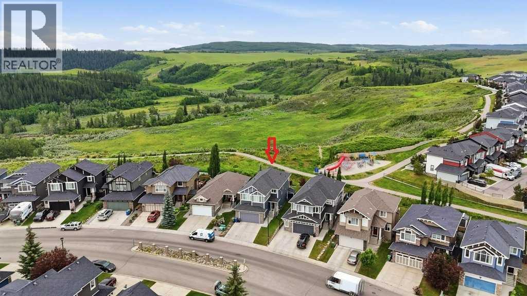
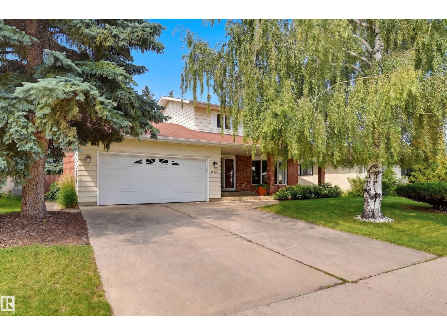
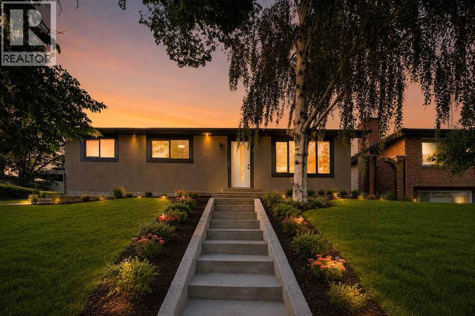
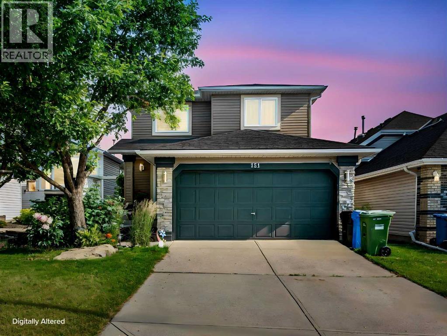
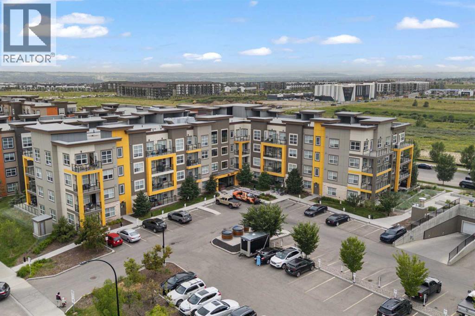
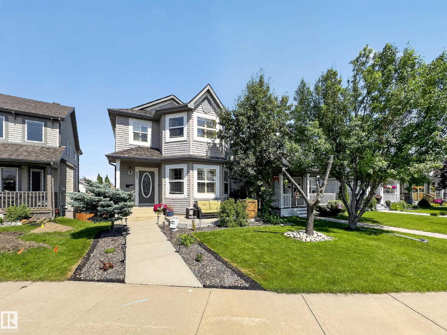
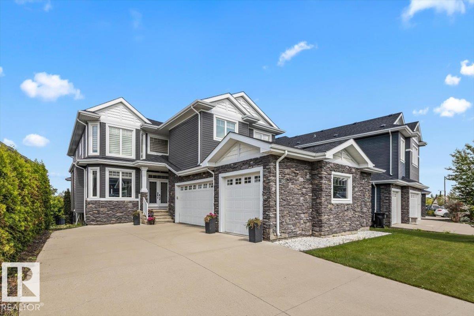
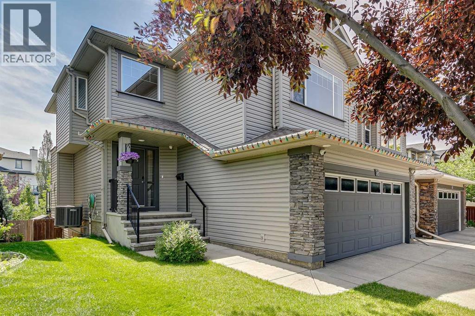
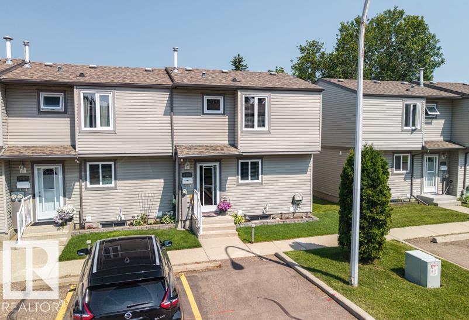
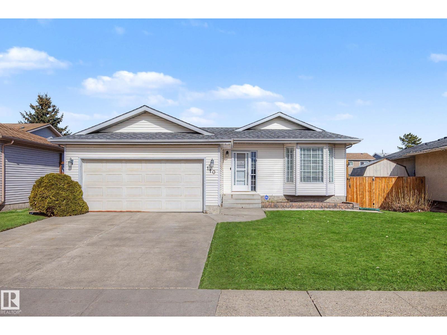
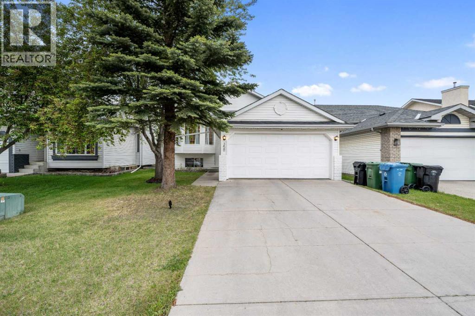
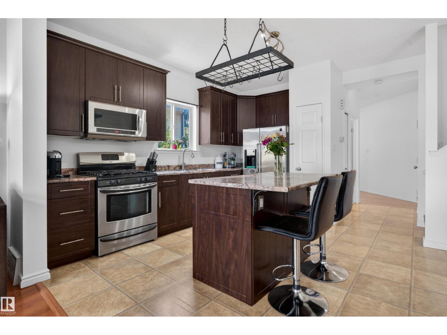
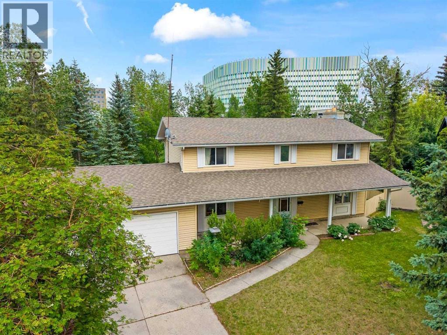
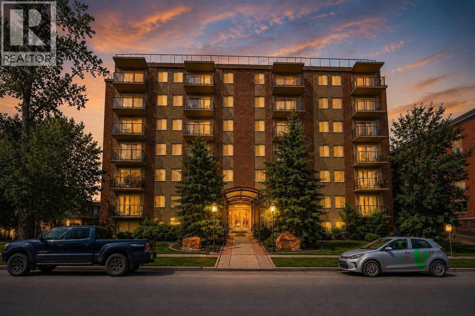
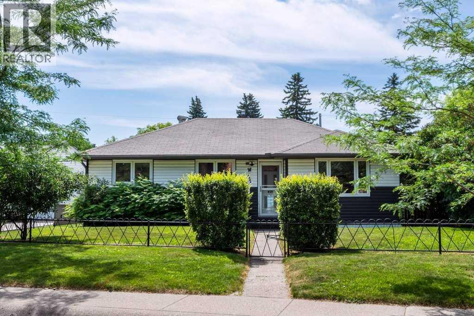
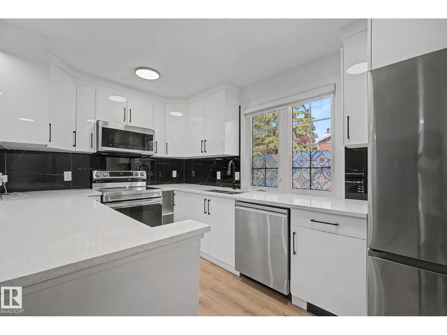
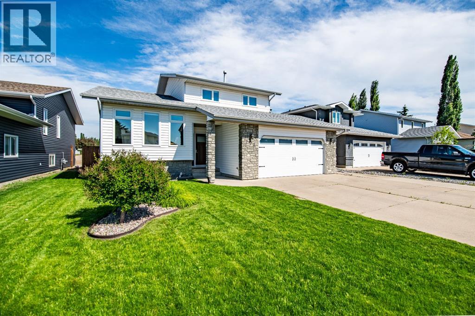
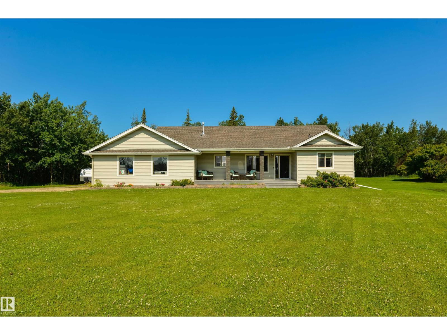
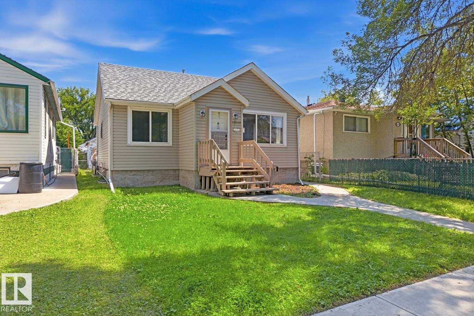
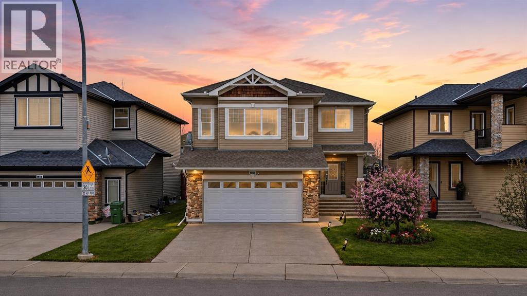
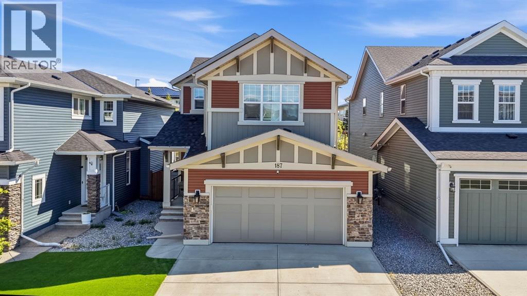
Welcome to this beautifully designed Parkwood 2-storey in the sought-after community of Riverside. Offering over 2,030 sq. ft. of thoughtfully planned living space, this home is perfectly suited for family living. Just steps from the future school, parks, playgrounds and scenic walking trails, you'll also enjoy quick access to shopping, everyday amenities and Anthony Henday Drive. The bright open-concept main floor is filled with natural light and features a cozy fireplace, spacious dining area and an island kitchen with stainless steel appliances, abundant cabinetry, generous counter space and a walk-in pantry overlooking the low-maintenance backyard. A large mudroom with access to the double attached garage adds everyday convenience. Upstairs offers a spacious bonus room, a relaxing primary suite with a walk-in closet and spa-inspired ensuite, two additional bedrooms, a 4-piece main bath and convenient upper-floor laundry. Make this your forever home! (id:51989)
Welcome to this beautifully maintained home in the vibrant community of Redstone, ideally located facing a green space, offering peaceful views and added privacy. With **approximately 2,100 sq. ft. of above-grade living space** plus **approximately 900 sq. ft. in the fully legal basement suite**, this home offers the perfect combination of space, functionality, and investment potential.Step inside to a bright and inviting open-concept main floor featuring hardwood flooring, large windows, and a modern kitchen with maple cabinetry, quartz countertops, soft-close cabinets and drawers, upgraded blinds, and a functional layout perfect for everyday living and entertaining. The main floor also features a versatile den, ideal for a home office, study, or flex space. The **main floor kitchen stove was replaced in 2026**, adding to the home's recent updates.Upstairs, you'll find a spacious bonus room, three generously sized bedrooms, two full bathrooms, and a convenient upper-floor laundry room. The primary bedroom features a walk-in closet with custom built-ins and a private ensuite, creating a comfortable retreat.A standout feature of this property is the **fully legal 2-bedroom basement suite**, complete with a separate entrance, full kitchen, living area, full bathroom, and its own laundry—making it an ideal mortgage helper or a comfortable space for extended family. The suite also features a separate furnace, allowing for independent heating and enhanced comfort. The basement washer and dryer were replaced in **2026**.Recent upgrades provide added value and peace of mind, including a **new roof installed in 2025** and a **new main floor kitchen stove (2026)**.Step outside to enjoy the spacious backyard with a large deck, perfect for relaxing or entertaining. A double detached garage and an additional parking pad provide ample parking and storage.Conveniently located close to parks, playgrounds, shopping, and major roadways, this move-in-ready home offers exc eptional comfort, convenience, and income potential. Don't miss this fantastic opportunity to own a beautiful home with a legal basement suite in one of Calgary's most sought-after communities. (id:51989)
**OPEN HOUSE SUN JULY 26 / 11:00 AM - 1:00 PM** Welcome to your dream home, where breathtaking views and an exceptional location come together in the highly sought-after community of Jumping Pound Ridge in Cochrane. Perfectly positioned to overlook the Toki Natural Reserve this original-owner home offers the unique blend of comfort, elegance, and natural beauty, boasting almost 3,600 sqft of living space. Built with an open-concept main floor, the home welcomes you with a spacious foyer and a practical mudroom featuring four built-in lockers. The thoughtfully designed kitchen showcases timeless light-tone cabinetry, granite countertops, a large island with seating for four, a generous walk-in pantry, and a bright dining area with plenty of room for a larger dining table—ideal for everyday living and entertaining. Adjacent to the inviting living room, complete with a cozy gas fireplace, is a private office with a sliding door, providing the perfect work-from-home space. Step through the French doors onto the durable, maintenance-free composite deck and enjoy your morning coffee while keeping an eye on your children playing at the nearby playground. The sunny southwest-facing backyard is a true outdoor retreat, featuring a beautiful brick fireplace and direct access to scenic walking paths, making it the ideal setting for summer barbecues, family gatherings, or simply relaxing in nature. Inside a grand staircase leads to the upper level, where you'll find a luxurious primary retreat with a spacious bedroom, walk-in closet, and a 5-piece ensuite. Two additional generously sized bedrooms, a 5-piece family bathroom, a convenient laundry room with a larger window, and a bright bonus room with a vaulted ceiling complete this level. The fully developed basement with permit offers outstanding flexibility to suit your family's needs. It features two additional bedrooms, one of which has plumbing roughed in behind the drywall, offering exciting potential for a home salon, hydr oponic gardening space, hobby room, or future customization. A 4-piece bathroom and a spacious TV/theatre room, already prepped for a future wet bar, create the perfect space for movie nights and entertaining. Completing this exceptional property is a double attached garage and an unbeatable location in a family-friendly neighbourhood. Situated just steps from extensive walking paths and only moments from Cochrane's popular toboggan hill, this home offers an outstanding lifestyle surrounded by nature while remaining close to all amenities. This is a rare opportunity to own a truly stunning home. Schedule your exclusive private showing today and experience this extraordinary lifestyle for yourself. (id:51989)
Yes, you heard that right! How often do you come across a real estate opportunity that comes with a fully operational liquor store? We’re excited to present a prime liquor store listing in SW Edmonton, located in a bustling, high-traffic area – a rare find you won’t want to miss! Offering approximately 2,500 +/-sq. ft. of well-appointed retail space, this turnkey operation provides excellent visibility and consistent customer traffic. The purchase price includes both the real estate and the business. Inventory is extra and features a large selection of high-end wines. The premises include a separate wine cellar area, packaging and beer storage space, luxury improvements, and two separate entrance/exit doors for enhanced security. Potential to host wine tastings (subject to municipal permits). The business is currently closed as the owner has relocated overseas; however, it previously maintained a strong reputation in the market. This is an ideal opportunity for an owner-operator or investor. The seller is also open to buy the business and lease the space with market rent, with an option to purchase the real estate within 1–2 years at market value. (id:51989)
Welcome to this beautifully maintained family home in the desirable community of Belmead! Nestled on a quiet street, this spacious two-storey home offers 4 beds, 3 baths & multiple living areas, providing plenty of space. Step inside to a bright & inviting living room, while the functional kitchen flows seamlessly into the dining area, perfect for everyday living & entertaining. Down the hall, the family room offers a cozy fireplace overlooking the backyard. A powder room & laundry complete this level. Upstairs, the spacious primary suite features an ample closet & private ensuite with 3 additional bedrooms & a 4pc bath with skylight. The fully finished basement offers a generous rec room for your everyday needs. Step outside to the beautifully landscaped backyard complete with a large private deck perfect for relaxing & hosting guests. Located close to schools, parks, shopping, restaurants and major roadways, this fantastic home offers comfort, convenience & an unbeatable west Edmonton location. (id:51989)
WELCOME TO SUMMERSIDE - lake community living...ACCESS TO LAKE/CLUBHOUSE..DOUBLE ATTACHED GARAGE...HARDWOOD FLOORS...UNIQUE FLOOR PLAN...~!WELCOME HOME!~ This 3 bedroom, 2 bath, 2 storey townhouse features a sunken living room w/south facing windows for lots of natural light; open kitchen concept w/island, adjoining dinette & BBQ balcony; computer nook; 2 pc. bath and hardwood & ceramic tile flooring complete the main floor. The upper level offers a large primary suite, and two more bedrooms with 4 pce bath. Rear access double attached garage. Your home owner association privileges include private access to the community lake and clubhouse. Beach and lake activities offer kayaks, rowboats, swimming, fishing, volleyball, basketball, tennis courts and walking/bike paths. A TRUE LIFESTYLE AT ITS BEST! (id:51989)
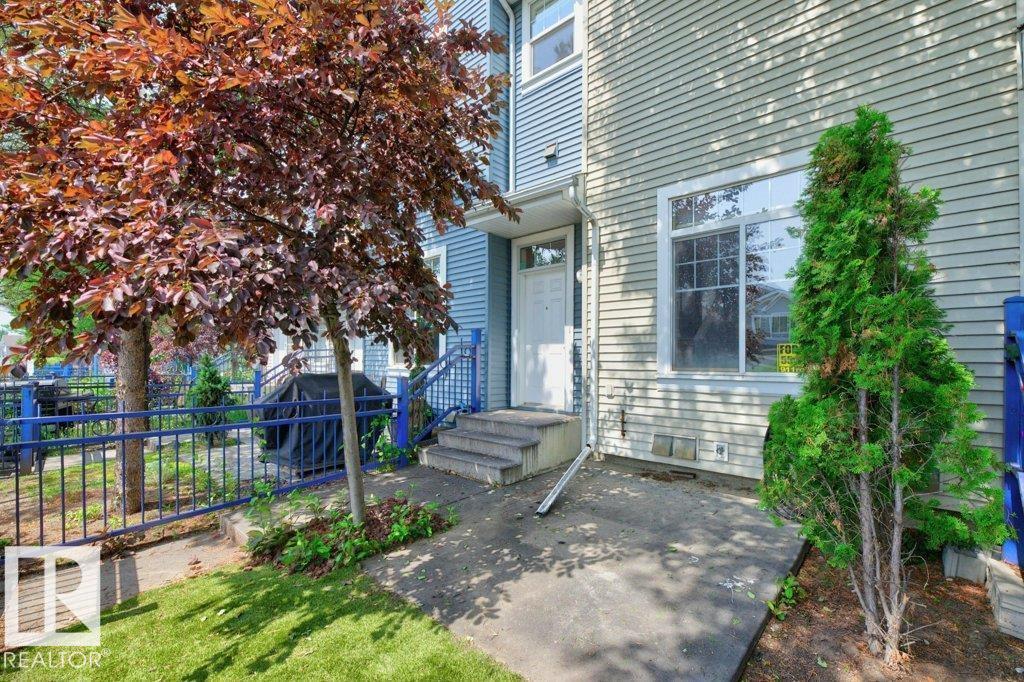
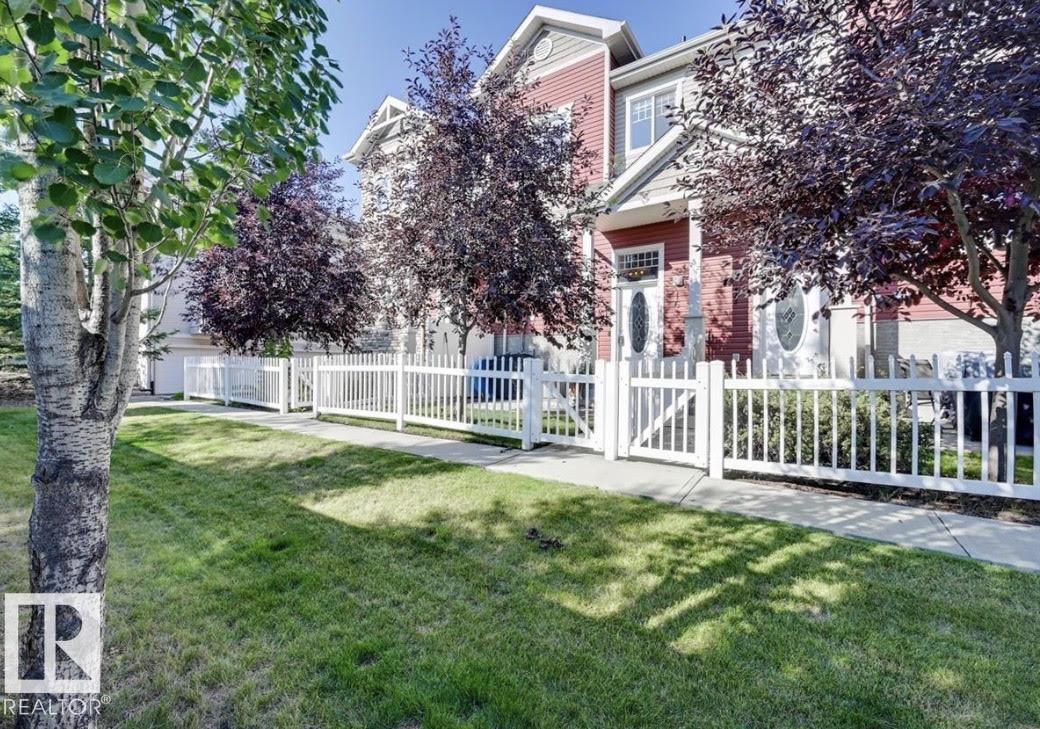
Welcome to this beautifully maintained 3-bedroom, 2.5-bathroom townhouse offering approximately 1,125 sq. ft. of thoughtfully designed living space in the sought-after community of The Hamptons. Perfect for first-time buyers, young families, or investors, this bright and inviting home features a functional open-concept layout that maximizes both comfort and style. The spacious main floor is ideal for everyday living and entertaining, while the upper level offers three generously sized bedrooms, including a private primary suite with its own ensuite bath. An additional full bathroom and convenient main-floor powder room provide plenty of space for family and guests. Enjoy a rare fenced yard with patio space and grass area - perfect for your kids or pets! All of this plus a great double attached garage! (id:51989)
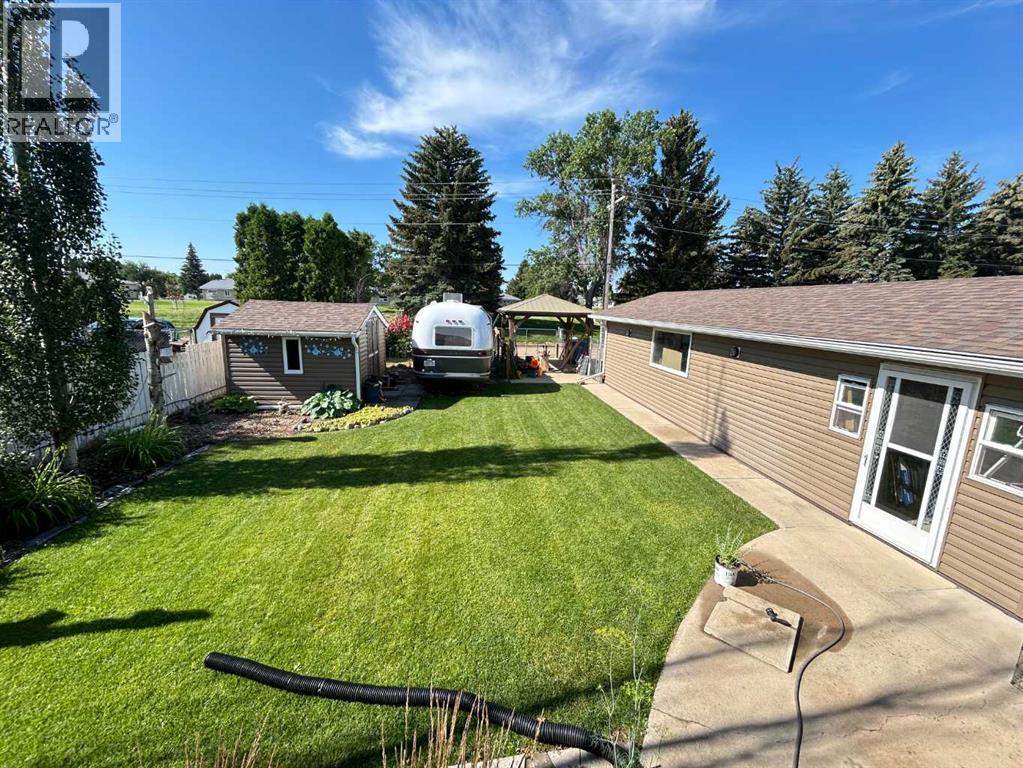
Have you been dreaming of a family home that backs directly onto a park? This beautifully updated property offers the perfect combination of space, comfort, and an unbeatable location, with a new playground just steps from your backyard. Medicine Hat trail system at your doorstep as well. Featuring 6 bedrooms and 2.5 bathrooms, this spacious home has undergone extensive renovations over the past few years, making it truly move-in ready. Recent upgrades include a new furnace, hot water tank, new kitchen, updated flooring, windows, siding, driveway, and sidewalks—giving you peace of mind for years to come. The backyard has been professionally regraded and finished with new sod, creating a beautiful outdoor space for kids, pets, and entertaining. The oversized 38' x 14' garage is partially insulated, providing plenty of room for vehicles, storage, or a workshop. Need space for your RV? This property also offers convenient RV parking with electric plug. With its exceptional location, generous living space, and extensive updates, this is a wonderful opportunity for families looking for a home that has it all. Don't miss your chance to make it yours! (id:51989)
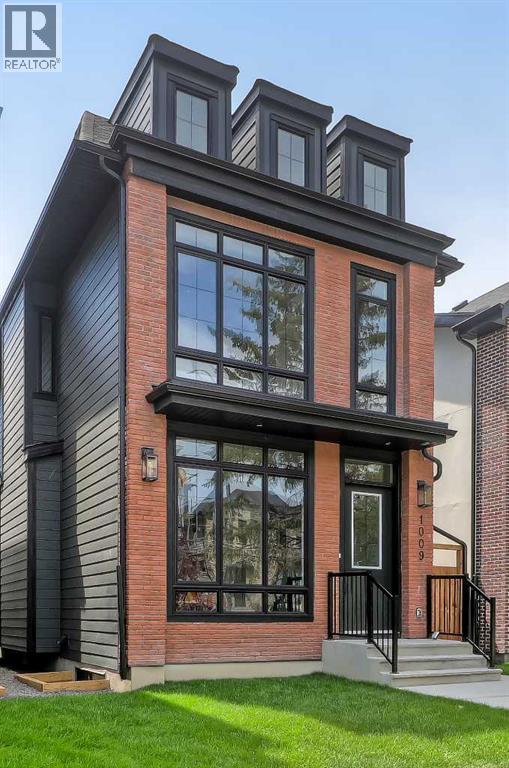
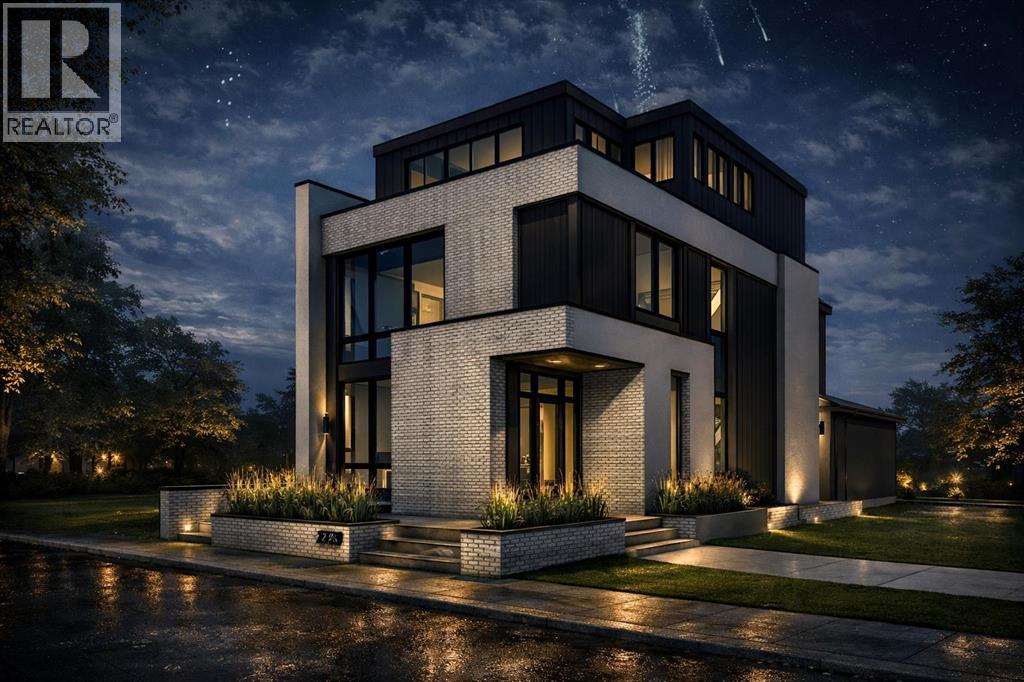
OH: SAT, JULY 25, 2 PM - 4 PM** Exceptional homes aren't defined by trends—they're defined by thoughtful design, timeless materials, and craftsmanship that stands the test of time. This brand-new move-in ready detached home in the heart of Mount Pleasant blends those qualities with refined finishes and functional living. Offering almost 2,700 square feet of developed living space across three levels, with four bedrooms, three-and-a-half bathrooms, a fully finished basement, and a double detached garage, every space has been designed to elevate daily living. Step inside and appreciate the quality throughout. Soaring ten-foot ceilings, oversized windows, eight-foot doors, wide-plank engineered hardwood flooring, custom millwork, and designer finishes create bright, inviting spaces that feel timeless rather than trendy. At the heart of the home, the kitchen blends beauty with function. A striking quartz island with fluted detailing is complemented by ceiling-height cabinetry, a quartz backsplash, premium built-in appliances, and generous storage. The adjoining dining area comfortably hosts family dinners and holiday celebrations while flowing naturally into the living room. At the rear of the home, the living room is anchored by a sleek linear gas fireplace framed by timeless brick, while oversized glass doors open to the sunny south-facing backyard, creating effortless indoor-outdoor living. A mudroom with custom built-ins and a stylish powder room complete the main level. Upstairs, the primary suite offers a peaceful retreat inspired by boutique hotel design. The spa-like ensuite features heated tile floors, a freestanding soaker tub, dual vanities, an oversized steam-ready shower, and a spacious walk-in closet. Two additional bedrooms, each with walk-in closets, share a beautifully finished bathroom, while the upper laundry room adds everyday practicality. The lower level offers exceptional flexibility with a spacious recreation room featuring a custom built-in ente rtainment centre and wet bar, a fourth bedroom, and a full bathroom—ideal for guests, teenagers, or a private home office. Outside, James Hardie siding and classic red brick create timeless curb appeal. The fully landscaped south-facing yard, spacious rear deck, and insulated double detached garage complete the outdoor living experience, while premium mechanical systems provide lasting comfort and efficiency. Mount Pleasant is one of Calgary's most sought-after inner-city communities, offering mature tree-lined streets, excellent schools, Confederation Park, neighbourhood cafés, and quick access to downtown, SAIT, the University of Calgary, Foothills Medical Centre, and major commuter routes. Luxury isn't measured by a list of features—it's found in thoughtful design, enduring craftsmanship, and spaces that make everyday living extraordinary. Beautifully crafted and perfectly positioned, this is a home you'll be proud to own for years to come. (id:51989)
If you're wanting a home, that is like no other... Than this one just might be IT. Tucked away in the evergreens, on a private lot in a quiet cut-de-sac, just steps away from the 18th green at the Dunes Golf and Winter Club. Situated on 1.02 Acres! This is a gorgeous bungalow that's seen numerous updates throughout the years making it as good as new, if not better. 2,600 SQFT on ONE LEVEL. There is no basement here, but what is here is truly one of a kind and needs to be toured through to really fall in love with it. Significant updates over the years. This is your chance to own a very scenic property, with tree views out every window. Enjoy the convenience of City Water here, PLUS a well that services your underground sprinklers and outdoor taps. An attached 28x35 foot Garage, with in-floor heat, boiler room, and all the space you could need in a Garage. Desire a shop? There's room to build one. Worried about fencing? This property has a fenced in yard. Wrap around porch on your dream list? Find yourself enjoying this homes inviting half-wrapped around porch, with that morning coffee out on your favourite chair. The newer designer style kitchen is one you'll never want to stop cooking in. Quartz counter tops, customized soft close cabinetry and drawers, a walk-in pantry, cupboards with pull outs making storing and reaching for things convenient, a sink with a window to keep an eye on the kids playing....Your island even has storage on both sides! Can you even fill all of the storage spaces here? Main living area allows for so many possibilities to suit your family. Perhaps you have children, perhaps you don't... Whether you're looking to raise up your babies here or slow down and retire, this home will suit anyone! With a living room so comfortable, a new gas fireplace, tree views out every window... A 4 season room with in-floor heat! A master bedroom with vaulted ceilings, an incredible en-suite that showcases your soaker tub, double vanity, toilet room, and tile d shower with dual shower heads! A large walk-in closet. A hallway that leads you to your Laundry Room. Your 2nd Bathroom. 2 Spare Bedrooms that are really great in size. Another bonus space to this home is one that's being used as an office space currently, but could be converted to a mud-room, a smaller gym, the choice really is yours; it even has water hook up's if you needed it. Enjoy all of what this home has to offer. It's not just the home you'll love. You'll enjoy the outdoors and the neighbourhood, too. A paved driveway, secluded aggregate concrete fire pit area with wood shed, County Taxes, close proximity to Nordic Ski Trails, Nitehawk Adventure Park, ATV trails, Wapiti River and the paved trail system, plus a Championship Golf Course out your front door. Get ready to live that acreage lifestyle, with the privacy you're after. Who knew the acreage you've been waiting for would hit the market, and be so close to town! Full feature book available for this property. (id:51989)
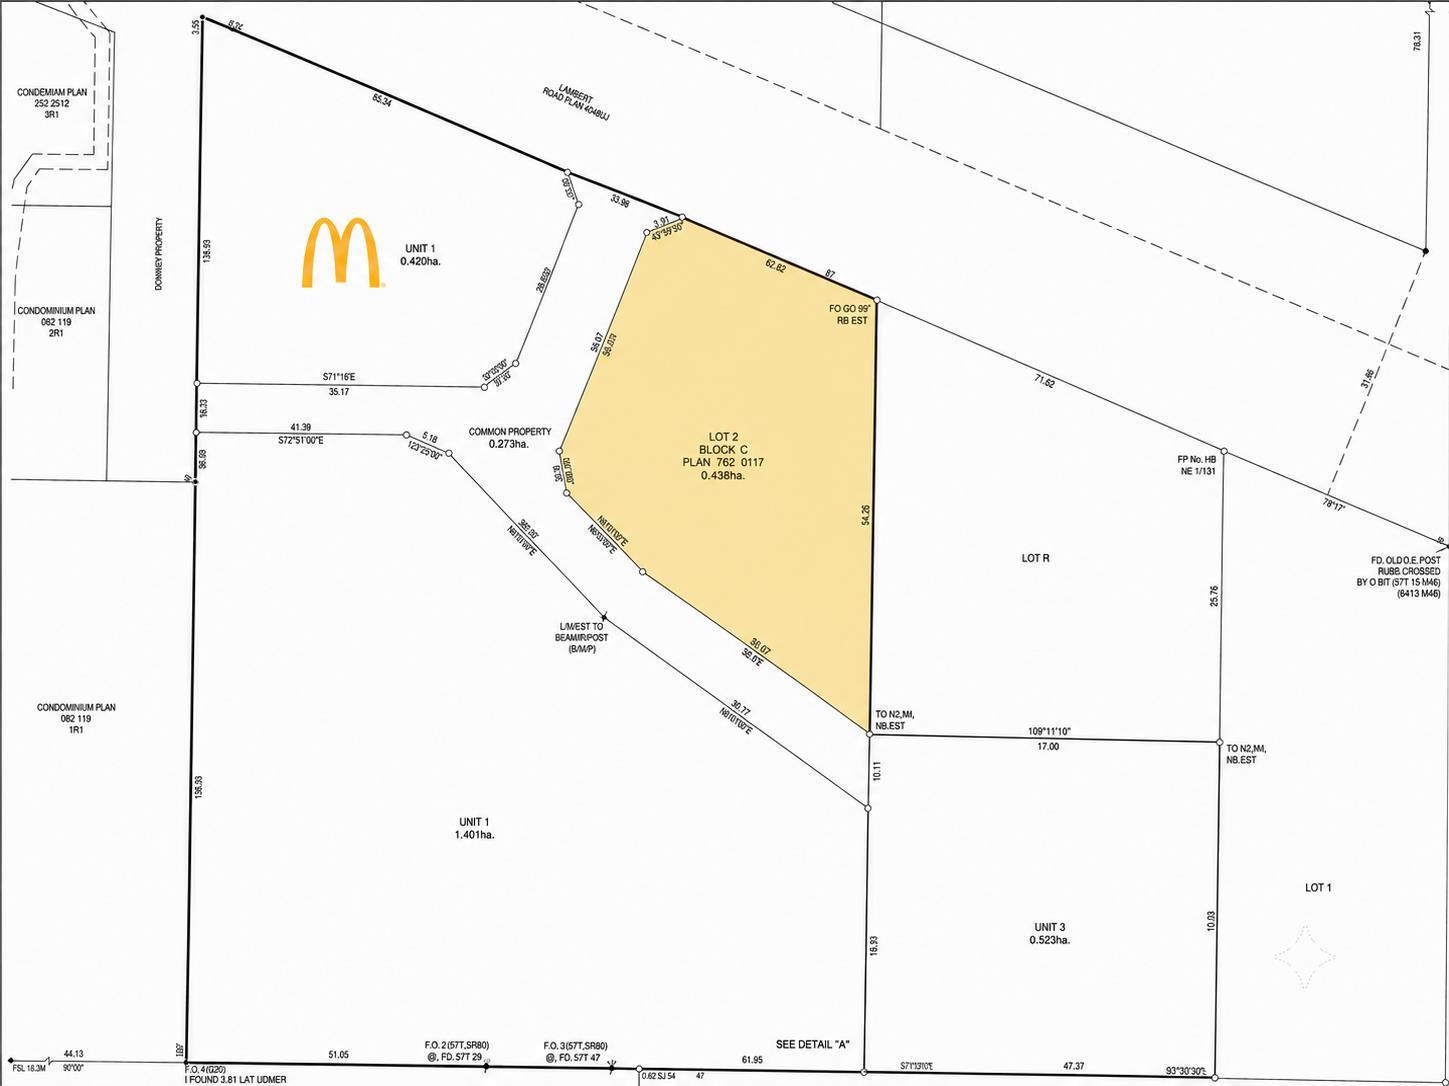
1.08 acres of commercial development land in a highly visible location along Highway 16 in Vegreville. Situated within an established roadside commercial area, the property benefits from exposure to highway traffic and proximity to Petro-Canada, future McDonald’s, the Vegreville Garden Inn, restaurants, and other services. The parcel forms part of a newly surveyed bare-land condominium development with established internal access connecting to the surrounding road network. Its size and location provide flexibility for a range of potential commercial uses, subject to municipal approvals, zoning, servicing requirements, and condominium regulations. An excellent opportunity for an owner-user, developer, or investor seeking highway-oriented commercial land in a growing regional service centre. (id:51989)
Welcome to this move-in ready home offering comfort, space, and incredible potential! Freshly painted throughout with brand-new carpet, this home is bright, inviting, and ready for its next owners. The functional layout provides comfortable living spaces and well-sized bedrooms, while the unfinished basement offers endless possibilities to create the space you've always wanted; whether it's a family room, home gym, office, or an additional bedroom. Step outside to enjoy the huge backyard, perfect for kids, pets, entertaining, gardening, or simply relaxing with plenty of room to grow. Conveniently located close to parks, schools, shopping, and everyday amenities, this property is ideal for first-time buyers, young families, or investors looking for a home with room to add value. (id:51989)
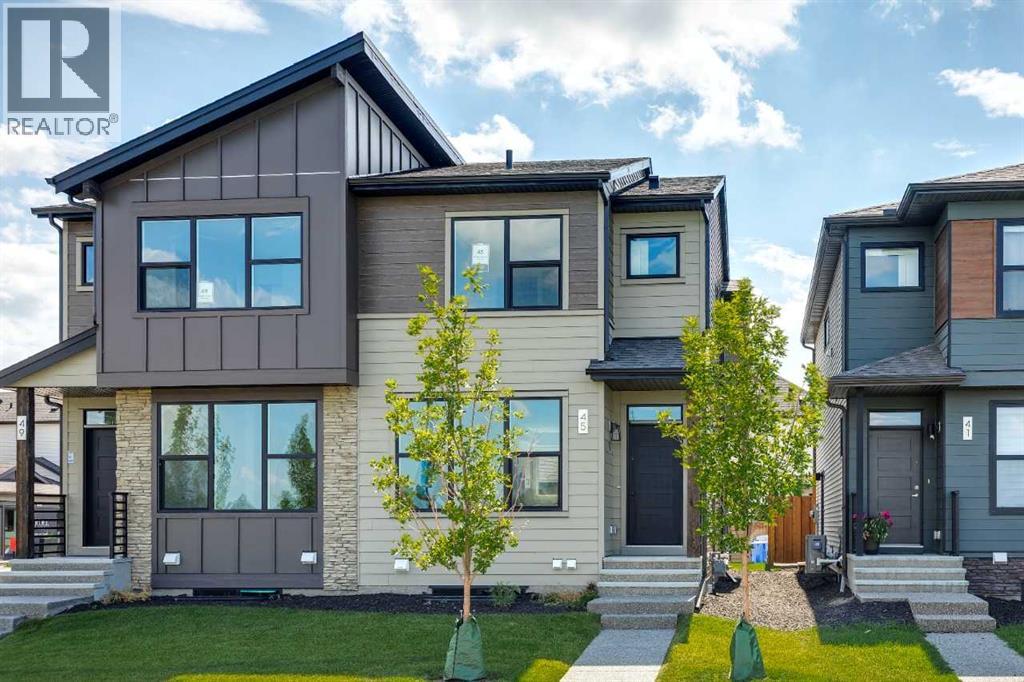
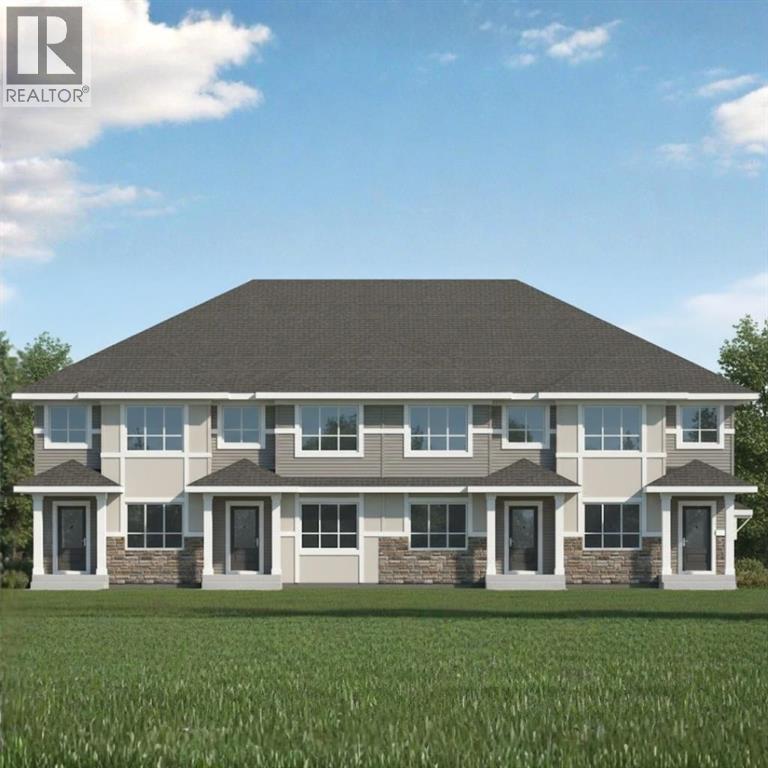
Welcome to the Midtown 1 — a 1,452 sq. ft. semi-detached home in SW Calgary's new community of Silverton, priced at $624,900. This 3-bed, 2.5-bath home features an upgraded kitchen, designer bathrooms, and double detached garage. Light-filled living spaces and a functional open layout make everyday living effortless. Includes full yard landscaping, rear deck and park fronting location. Step outside to Silverton's pathway network, parks, and nearby schools — everything a growing family needs. Move-in ready and waiting for you. Photos are representative. (id:51989)
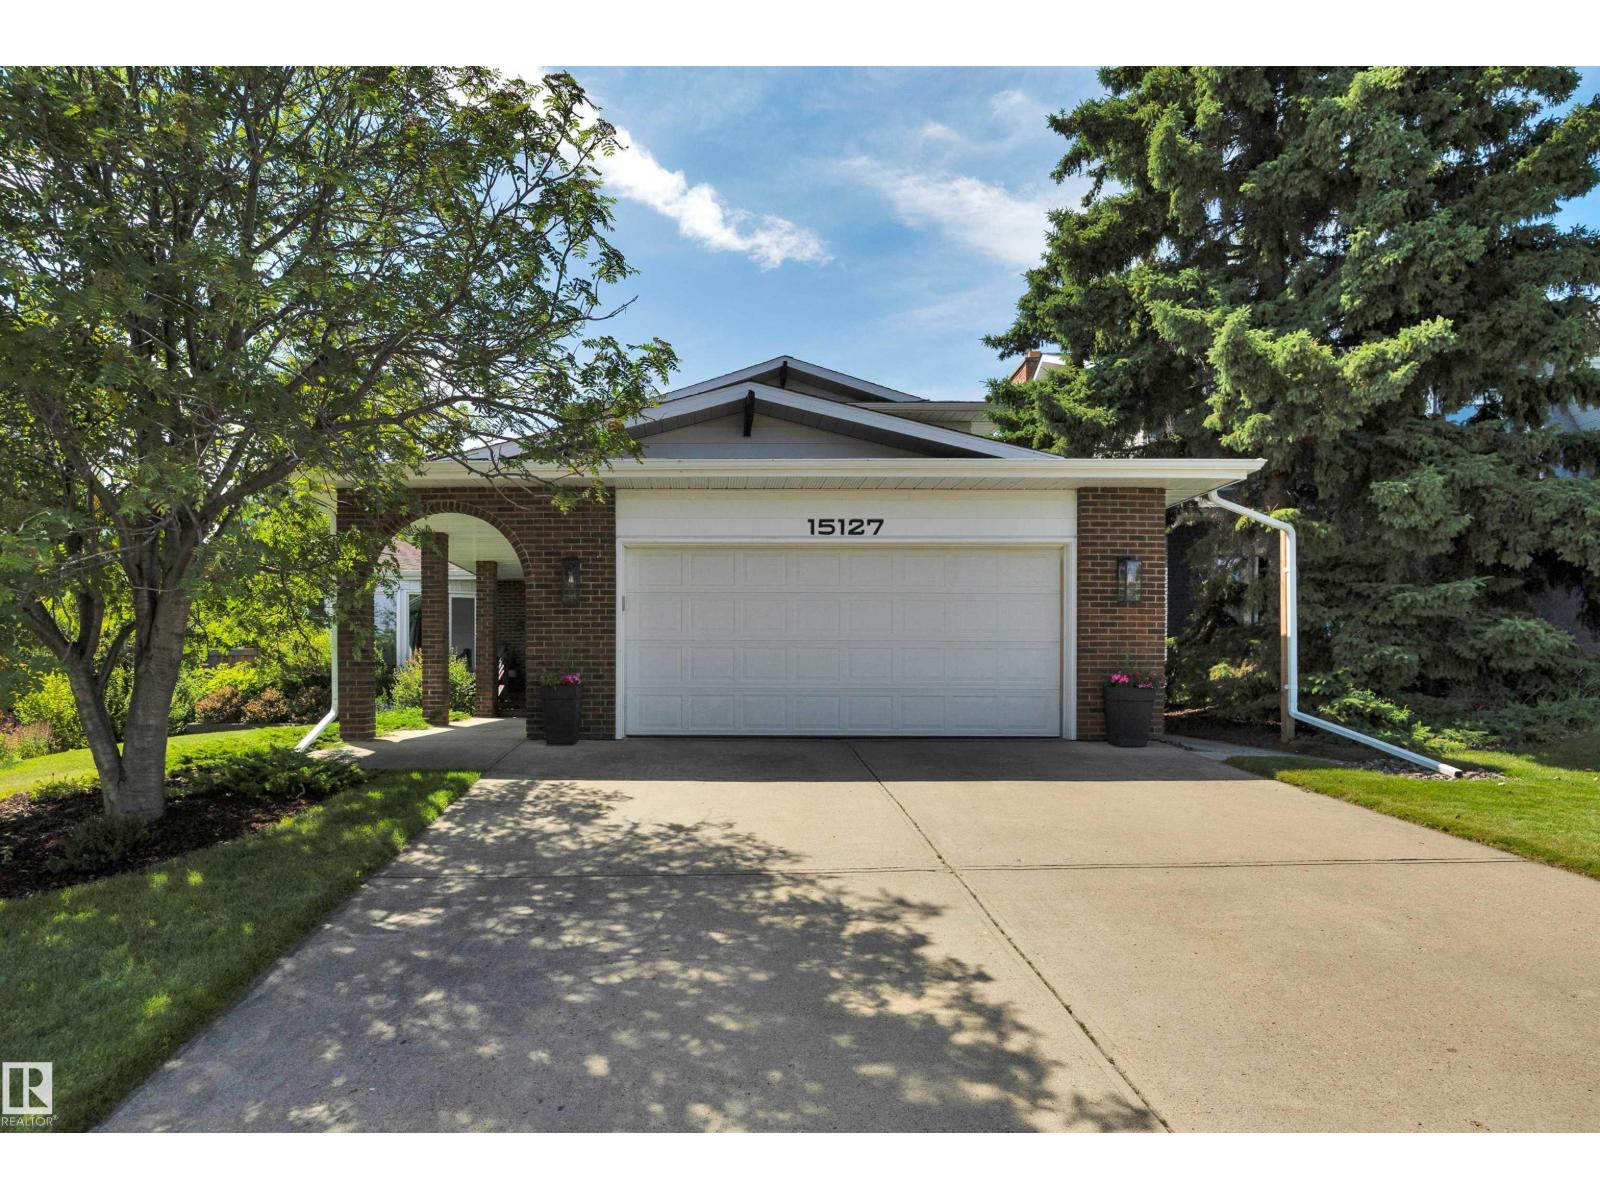
Directly across from Ramsay Park, this traditional 4-bedroom Riverbend classic offers the ultimate blend of timeless craftsmanship and premier location. Built by Birkholz, this home has been meticulously maintained and boasts a proud history of quality upgrades over the years. Step inside to find a fresh, sparkling clean home showcasing gorgeous hardwood flooring and huge windows that flood the home with plenty of natural sunlight. Outside, your private backyard oasis awaits, featuring a pretty yard framed by majestic mature trees. The location is unbeatable: you are situated in a highly coveted school district and sit just 3 blocks from the River Valley and its scenic trail system. If you have been searching for a move-in-ready family home with stunning park views, your search ends here. Welcome home! (id:51989)
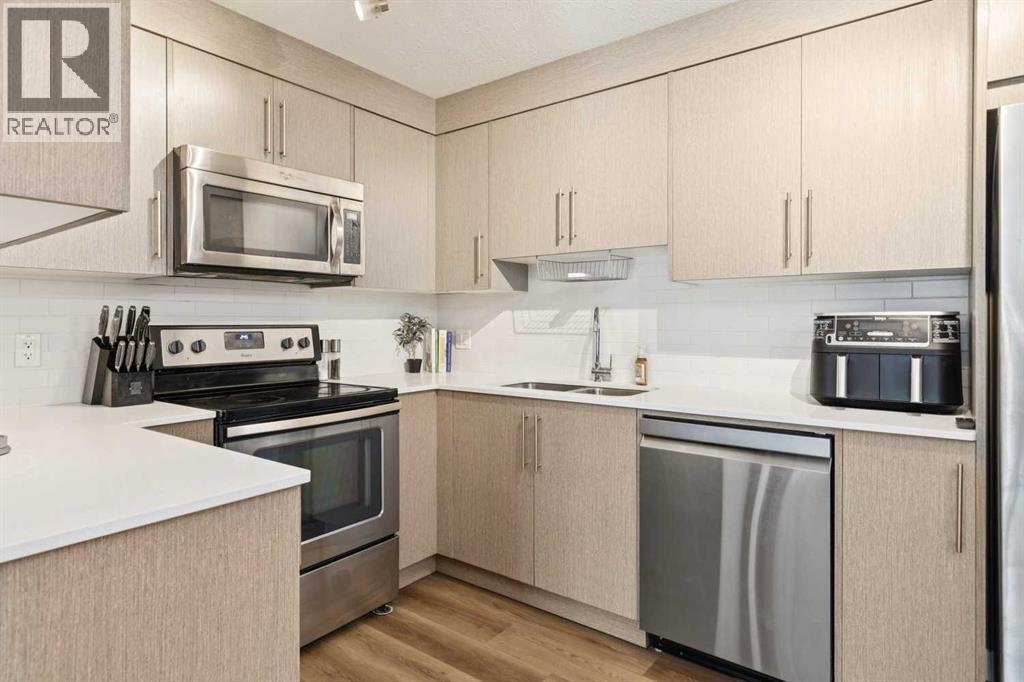
Beautifully maintained by its original owners, this move-in ready main floor condo in Skyview Ranch offers 2 bedrooms, 2 full bathrooms, a titled above-ground parking stall and an exceptional layout in a pet-friendly building. The main floor location makes bringing in groceries, taking the dog outside, or simply enjoying easy access a breeze. Inside, you will find fresh paint and new luxury vinyl plank (LVP) flooring throughout, creating a bright, modern interior. The kitchen is beautifully finished with ceiling-height cabinetry, quartz countertops, stainless steel appliances, a pantry and a new dishwasher (December 2025). The open-concept living and dining area features a brand-new ceiling fan/light fixture, a built-in desk that's perfect for working from home, and access to the private balcony with a natural gas BBQ hook-up. A spacious laundry room provides excellent storage, while fibre internet offers fast and reliable connectivity. The well-designed floor plan includes two bedrooms and two full bathrooms, which are separated by the main living space. The spacious primary retreat features two walk-through closets leading to the ensuite bathroom, complete with tile flooring, quartz countertops and a tub/shower combination. The second full bathroom is finished with matching tile flooring, quartz countertops, and a tub/shower combination. The above-ground parking stall is conveniently found right outside the front door. Located in the sought-after community of Skyview Ranch, you'll enjoy nearby parks, playgrounds (3 close by!), walking pathways, schools, shopping, restaurants and everyday amenities, with quick access to Metis Trail, Stoney Trail, Deerfoot Trail, Calgary International Airport and CrossIron Mills for an easy commute in any direction. Book your showing today! (id:51989)
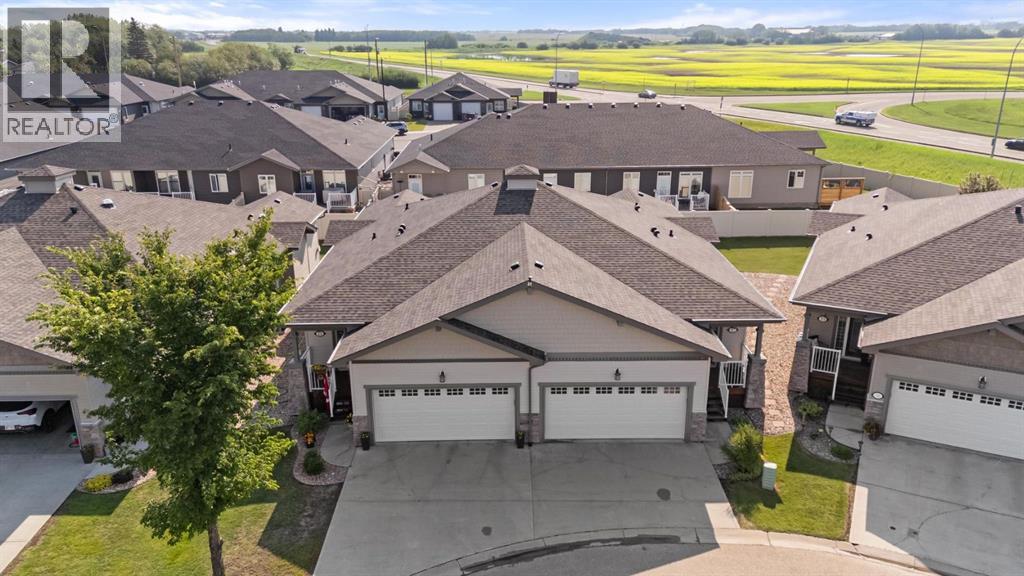
Welcome to Creekview Landing - excellent condo community and close proximity to the beautiful trail system. Double attached garage, front covered porch and rear deck with privacy wall and gas line for bbq. One level living plus a basement with a nice open concept layout featuring vaulted ceilings, vinyl windows and the right amount of space you're looking for. Beautiful kitchen sees granite counters, stainless appliances, eating bar and a handy corner pantry. Centrally located is the dining room with space to expand and with sightline to the second bedroom compete with french doors, closet and a window. Large living area gives so much opportunity and has screened door access to the deck or just to let in some fresh air. Lovely Primary Bedroom has space for the whole furniture set and provides a private 4pc ensuite and a huge walk-in closet. Not to be outdone, this main floor layout has an additional 4pc bath for guests as well a laundry closet with room for side by side and storage. Basement is free and open, provides tons of storage and allows for future development if needed. This quality home is clean and ready to go with immediate possession available! (id:51989)
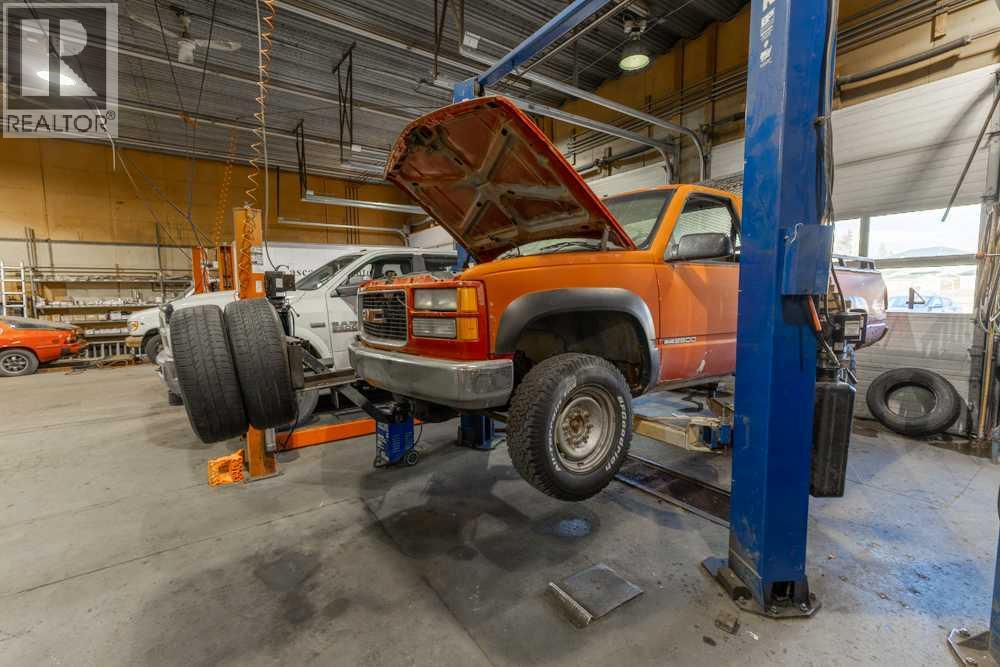
We brought you to a well-established business with over 40 years of successful operation. The current owner is planning to retire and is looking to pass on this strong, income-generating business to a new owner who can continue its legacy and future growth. An Auto repair shop for sale which was Established in1986, this long-standing business has grown from a tire shop into a full service muffler and automotive repair facility. It's 6000 +/- sq. ft. shop with features 9 (nine) fully equipped service bays with one large Garage pit . It is located in a highly visible, high-traffic area along Fort Road with increased exposure from the Yellowhead Trail freeway project. They have offered full services and Tire shop such as Out-of-Province and insurance inspections, custom exhaust work, brakes, oil changes, wheel alignments, suspension repairs, tires, transmission flushes, and batteries. The business is fully equipped and staffed by experienced technicians. It benefits from an established customer base and a strong reputation in the community. Efficient operatingsystems are already in place, making this a turnkey opportunity. Yes, this is great exposer who willing to bring use care dealership Let'scheck it out . (id:51989)
Excellent opportunity to acquire a well-established Indian restaurant in a thriving industrial and commercial area. This turnkey business offers buffet service, dine-in, takeout, and catering operations, serving a strong customer base from the surrounding businesses and industrial workforce. The restaurant features a spacious dining area with ample seating, making it ideal for private parties, corporate events, family celebrations, and large group gatherings. High-visibility location with strong traffic and excellent growth potential. A rare opportunity for owner-operators or investors seeking a profitable restaurant business in a high-demand market. (id:51989)
Welcome to this extensively renovated 1,136+ sq. ft. bungalow nestled in the heart of Huntington Hills, one of Calgary's most established and sought-after communities. Ideally located just minutes from Nose Hill Park, schools, playgrounds, shopping centres, Superstore, Deerfoot City, public transit, and major routes including Deerfoot Trail, Centre Street, and 14th Street, this home offers exceptional convenience for families and commuters alike. Combining modern upgrades, outstanding income potential, and an unbeatable location, this move-in-ready property features a fully legal 2-bedroom basement suite and an oversized detached garage, making it an exceptional opportunity for homeowners, investors, or multi-generational living.This beautifully updated home has undergone extensive renovations, including durable stucco siding, two brand-new high-efficiency furnaces, an upgraded 200 AMP electrical panel, new concrete front steps, and a new side concrete walkway providing convenient private access to the legal basement suite. Every detail has been thoughtfully completed to provide comfort, efficiency, and long-term value.The bright and functional main floor offers over 1,136 sq. ft. of thoughtfully designed living space featuring 3 spacious bedrooms, 2 full bathrooms, convenient main-floor laundry, a large sun-filled living room, an inviting dining area, and a beautifully renovated kitchen with modern cabinetry, quality finishes, and ample storage—perfect for everyday family living and entertaining.The fully legal basement suite is an exceptional mortgage helper or investment opportunity, featuring 2 generously sized bedrooms, 1 full 4-piece bathroom, 1 additional 2-piece bathroom, a stylish upgraded kitchen with modern appliances, its own laundry, and a spacious living/recreation area that offers privacy and comfort for tenants or extended family.Outside, the oversized detached garage provides plenty of room for vehicles, storage, hobbies, or a workshop, whil e the additional concrete improvements enhance both accessibility and curb appeal.Whether you're searching for a move-in-ready family home with rental income, a smart investment property, or a home designed for multi-generational living, this property truly checks every box. Extensively renovated homes with a legal basement suite, oversized garage, and a prime Huntington Hills location rarely come to market. Don't miss this incredible opportunity! (id:51989)
FULLY FINISHED WALKOUT | BACKING ONTO A PARK AND GREENSPACE | QUIET CUL-DE-SAC | RENOVATED KITCHEN | 4 BEDROOMS | 3.5 BATHROOMS | TRIPLE-PANE WINDOWS | LOWER-LEVEL KITCHENETTEWelcome to 151 Citadel Close, a beautifully renovated family home tucked away on a quiet cul-de-sac with minimal through traffic and backing directly onto a park and greenspace. Offering four bedrooms, 3.5 bathrooms and a fully finished walkout basement, this versatile home combines modern updates, energy-efficient improvements and an exceptional family-friendly location.The main level welcomes you with a bright foyer and soaring vaulted ceiling extending to the upper floor. Toward the rear of the home, the spacious great room features a cozy gas fireplace and large windows that fill the space with natural light. The open layout connects seamlessly to the dining nook and renovated kitchen.The kitchen has been beautifully updated with new soft-close cabinetry, quartz countertops, stainless steel appliances, a gas stove, central island and convenient corner pantry. The dining area opens onto the upper deck, offering peaceful views of the backyard, park and greenspace beyond. Luxury vinyl plank flooring extends throughout the main and upper levels, creating a clean and cohesive contemporary look.A laundry room, updated half bathroom and direct access to the double attached garage complete the main floor.Upstairs, you will find three generously sized bedrooms, including the primary retreat with a walk-in closet and private ensuite bathroom. The additional bedrooms share a beautifully updated full bathroom.The fully finished walkout basement offers excellent flexibility with a spacious recreation and living area, one bedroom, a full bathroom and a kitchenette with cabinetry, countertop space, sink and refrigerator. A private entrance provides direct access to the lower patio and backyard. This level may work well for a nanny, extended family, a mother-in-law arrangement or potential shor t-term rental use, subject to applicable approvals, licensing and regulations. The basement is currently configured as an illegal suite, and a secondary suite would be subject to approval and permitting by the City of Calgary.Additional improvements include triple-pane windows with insect screens for enhanced energy efficiency and comfort, along with a newer roof for added peace of mind.Outside, the fenced backyard is designed for both relaxation and family enjoyment, with an upper deck, lower patio, mature trees and plenty of green space. A rear gate provides direct access to the park and surrounding pathways. At the front of the home, a composite porch is surrounded by established mature gardens, creating an inviting place to enjoy the southern exposure.Located in the established community of Citadel, the home is close to schools, parks, walking trails, playgrounds and everyday amenities. Beacon Hill Shopping Centre, Country Hills Village, Crowfoot Crossing and the Crowfoot LRT Station are all wit (id:51989)
Welcome to Seton, one of Calgary's most vibrant and walkable communities! Whether you're a first-time buyer, downsizing, or looking for a smart investment, this stylish 1-bedroom, 1-bathroom condo offers exceptional value at an affordable price.Located on the second floor, this beautifully designed home features nearly 500 sq. ft. of bright, open-concept living space with modern finishes throughout. LVP all throughout, no dusty carpets. The standout kitchen showcases eye-catching two-tone blue and white cabinetry, elegant gold hardware and fixtures, quartz countertops with a marble-inspired finish, stainless steel appliances, and a peninsula with seating for four - perfect for casual dining or entertaining.The spacious living and dining area, filled with natural light from the large window, offers plenty of room to relax. Step outside onto your private balcony, equipped with a gas line for your BBQ, and enjoy open views. The generous bedroom easily accommodates a queen-sized bed and features a large closet, while the stylish 4-piece bathroom echoes the kitchen's designer finishes with a matching blue vanity, quartz countertop, and gold fixtures. In-suite laundry and a titled outdoor parking stall complete the package.Residents also enjoy access to the Seton Homeowners Association, featuring fantastic amenities including a splash park, skating area, basketball and tennis courts, pickleball, playgrounds, picnic areas, a fire pit, amphitheatre, and a community hub with gathering spaces and recreational facilities.Located just minutes from the South Health Campus, YMCA, Cineplex, grocery stores, restaurants, cafés, and the vibrant Seton Urban District, this home puts everything you need within easy reach.Affordable, move-in ready, and full of character, this condo is a fantastic opportunity to enjoy one of Calgary's fastest-growing communities. Book your private showing today! (id:51989)
Welcome home to this beautiful 2 storey home with a WALK OUT basement! The open floor plan offers a comfortable family room with gas fireplace, spacious kitchen with a corner pantry & island. Enjoy get togethers in the bright eating area with direct access to the large, raised deck. The main floor laundry is conveniently located at the back entrance & a two-piece washroom completes this level. The upper level offers a large primary bedroom with a 4-piece ensuite with underfloor heat! 2 additional generously sized bedrooms are adjacent to the 4-piece bath. Quality finishes continue to the fully finished walk out basement offering a family room, bar area, 3-piece bath plus access to the stunning outdoor gazebo area, perfect for entertaining. Large windows throughout the home allow for plenty of natural light. Features include central A/C for those hot summer days. Amazing double detached garage offering a work bench, built in shelves & loft area for extra storage. Perfectly located in Summerwood. (id:51989)
Welcome to this impeccably crafted THREE - STOREY luxury residence by ACE Homes, offering over 4,000 sq. ft. of exquisitely developed living space in the prestigious inner-city community of West Hillhurst. Perfectly positioned just steps from HELICOPTER PARK and moments from the BOW RIVER pathway system, Foothills Medical Centre, Alberta Children's Hospital, the University of Calgary, exceptional schools, boutique shopping, and downtown Calgary, this remarkable home offers an unparalleled blend of luxury, convenience, and urban sophistication.Thoughtfully designed to balance grand-scale entertaining with comfortable everyday living, the main floor showcases a spectacular CHEF- INSPIRED KITCHEN featuring an oversized WATERFALL ISLAND, premium appliance package, custom cabinetry, and a fully appointed BUTLERS PANTRY that seamlessly connects the kitchen to the elegant dining space. The inviting living room serves as the heart of the home, highlighted by refined architectural details and an effortless indoor-outdoor connection. A private pocket office, WELL - DESIGNED MUDROOM and direct access to the impressive TRIPLE TANDEM GARAGE complete this exceptional level.Spanning the upper floors are FOUR generously proportioned bedrooms, each thoughtfully designed with its own walk-in closet, creating a private retreat for every family member or guest. The luxurious primary suite is a true sanctuary, featuring a SPA - INSPIRED ENSUITE with premium finishes, a spacious walk-in closet, and an atmosphere of comfort and tranquility.Crowning the home is an extraordinary THIRD - FLOOR entertainment level designed to impress. Complete with a sophisticated lounge, STYLISH WET BAR, private office, additional bedroom, and access to a spectacular ROOFTOP BALCONY, this space is perfectly suited for hosting unforgettable gatherings, enjoying evening cocktails, or simply taking in the surrounding neighbourhood views.The fully developed lower level continues the home's exceptional design with a spacious recreation room, dedicated HOME GYM, additional bedroom, full bathroom, and abundant storage, offering incredible flexibility for families of all sizes.Every detail of this residence reflects ACE Homes' commitment to exceptional craftsmanship, timeless design, and uncompromising quality. Combining luxurious finishes, thoughtfully curated spaces, and one of Calgary's most desirable inner-city locations, this is more than a home—it's a statement of refined living and an extraordinary opportunity to experience the very best of West Hillhurst. (id:51989)
Welcome to this impressive two-storey home with a triple garage and expansive driveway. A grand foyer with a stunning waterfall feature creates an unforgettable first impression. Offering six bedrooms and four full bathrooms, this home provides exceptional space for growing families. The chef-inspired kitchen features high-end finishes, a large island, and opens to a deck overlooking the pond and beautifully landscaped backyard. Upstairs, the spacious primary suite includes a spa-style ensuite with steam shower, Jacuzzi tub, and two walk-in closets. The fully finished walk-out basement adds even more living space with a gym area, wet bar, gas fireplace, fresh paint, and brand-new carpet. A rare combination of space, comfort, and location. (id:51989)
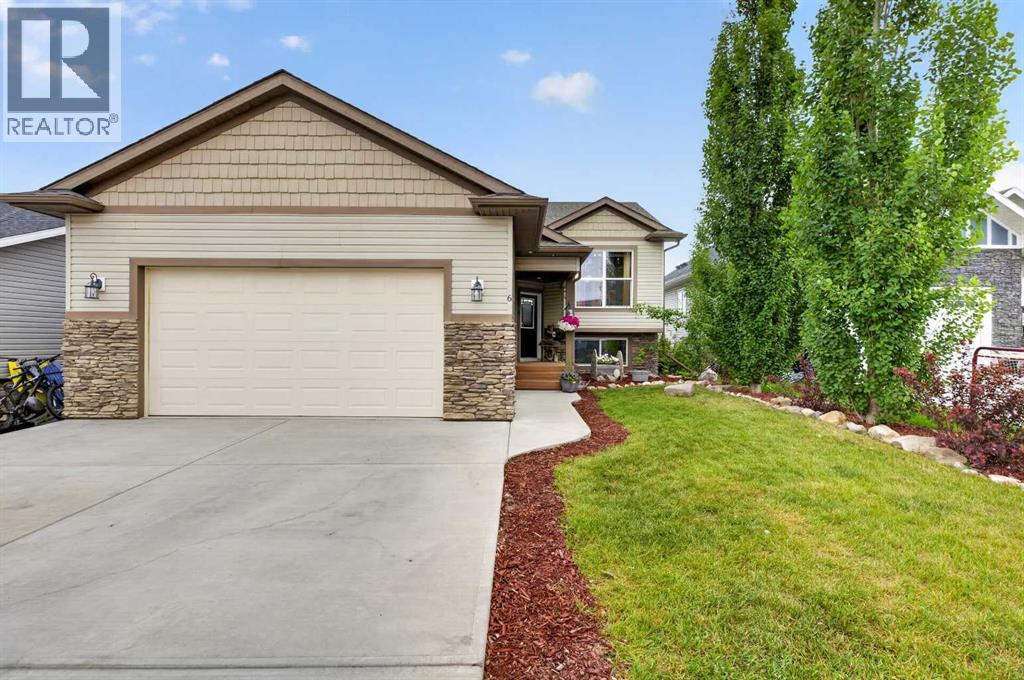
Welcome to this beautifully updated walkout bi-level, perfectly situated on a quiet cul-de-sac in the sought-after community of Valarosa Crossing. Backing directly onto a scenic walking path, this air-conditioned home offers the perfect blend of comfort, space, and small-town charm—all within an easy commute to Airdrie and Calgary. Freshly painted and move-in ready, this spacious home features 5 bedrooms, 3 full bathrooms, and 2 dedicated office spaces, making it ideal for growing families or those working from home. The private primary retreat includes a full ensuite, creating a peaceful space to unwind. The bright, open-concept main living area is highlighted by soaring vaulted ceilings, refurbished kitchen cabinetry, newer appliances, and an abundance of natural light. Garden doors lead to a large rear deck complete with a gazebo, perfect for watching local fireworks displays, entertaining, or relaxing while enjoying the views. The fully developed walkout basement offers a generous family room with direct access to a stamped concrete patio with a private hot tub area, and the 12 X 24 above ground pool, extending your living space outdoors year-round. Additional features include a heated attached garage, central air conditioning. If you're looking for the perfect combination of modern updates, functional family living, and a welcoming small-town lifestyle, this exceptional home is ready for you to move in and make it your own. (id:51989)
MODERN END UNIT TOWNHOME LIVING IN THE VIBRANT COMMUNITY OF SAVANNA! Discover the Kenton Townhome by Akash Homes, thoughtfully designed to offer stylish finishes and functional living spaces perfect for today's lifestyle. Located in the heart of Savanna, you'll enjoy convenient access to schools, parks, shopping, restaurants, transit, and major commuter routes. The bright open-concept main floor features impressive 9' ceilings, durable laminate flooring, and a contemporary kitchen complete with quartz countertops, ample cabinetry, and a spacious island overlooking the dining and living areas. With a thoughtfully designed layout, quality craftsmanship, modern finishes, and an unbeatable location, this beautiful townhome is the perfect opportunity for first-time buyers, growing families, or investors alike; PLUS, it includes a $5,000 CREDIT to THE BRICK for appliances! **PICTURES ARE OF SHOW HOME. PLANS, FIXTURES, AND FINISHES MAY VARY AND ARE SUBJECT TOAVAILABILITY/CHANGES WITHOUT NOTICE.** (id:51989)
Could you ever find a better family home? Exceptional, breathtaking and peaceful—this meticulously maintained home offers the complete package in one of Cranston's most desirable locations. Tucked away on a quiet cul-de-sac, backing south onto a picturesque greenbelt with pond views and pathways. This mint-condition fully developed walkout home offers over 2,500 sq. ft. of beautifully updated living space.Featuring 4 bedrooms and 3.5 bathrooms, this home has been lovingly cared for and thoughtfully upgraded throughout. Solid maple hardwood flooring spans both the main and upper levels, creating a warm and timeless feel. The renovated kitchen is a chef's dream with quartz countertops, a stylish backsplash, maple cabinetry, stainless steel appliances, an induction cooktop, convection oven and microwave. The spacious main floor also offers a bright living area, abundant natural light and convenient main floor laundry.Upstairs, you'll find generous bedrooms, a massive bonus room and a beautifully renovated primary ensuite that creates the perfect private retreat.The fully finished walkout basement (developed by previous owners without permits) extends your living space and opens onto a stunning stamped concrete patio, leading to the sunny south-facing backyard complete with irrigation, garden beds, a storage shed and direct access to the greenbelt and walking paths. Relax or entertain on the gorgeous upper deck while enjoying the peaceful setting and pond just steps away.Additional features include central air conditioning, extra driveway parking and outstanding curb appeal. Located within walking distance of three excellent schools and just minutes from parks, shopping, restaurants and Cranston's extensive pathway system, this is an opportunity to own a truly move-in-ready home in an amenity-rich community.Homes of this caliber, condition, and location rarely become available. Pack your bags—this exceptional Cranston home is ready to welcome its next family. (id:51989)
Welcome to this exceptionally well maintained end unit townhouse in the desirable community of Meyonohk. Offering 3 bedrooms and 2 bathrooms, this bright and inviting home is perfect for families, first time buyers or anyone looking for a move in ready property. The spacious layout is complemented by numerous updates, including kitchen flooring and appliances (2022), furnace (2022), electrical upgrades (2022), central A/C (2024) and new blinds (2026) and many more. Enjoy a private outdoor space in the fenced yard with deck. Added convenience can be found with nearby schools, parks, shopping, public transit and everyday amenities. This is a fantastic opportunity to own a beautifully cared for home in one of Mill Woods' most established and family friendly communities. (id:51989)
Welcome to the perfect family home in the heart of Gibbons where generous living space, thoughtful updates, and small-town charm come together. Offering 4 bedrooms, 2.5 bathrooms, and a double attached garage, this move-in ready home is designed for growing families. The bright, functional floor plan is complemented by a beautifully renovated basement (2023) featuring new flooring, paint, windows, and a stylish full bathroom, creating the ideal space for movie nights, guests, a playroom, or a home office. Upstairs, the spacious primary suite boasts a refreshed ensuite (2025) complete with a new vanity, countertop, sink, faucet, flooring, lighting, mirror, paint, and baseboards. Step outside to enjoy the large deck overlooking the unique L-shaped backyard with raised garden beds and plenty of room for kids, pets, and summer entertaining. Situated in a quiet, family-friendly neighbourhood close to schools, parks, and everyday amenities, this home delivers exceptional value with an easy commute to Edmonton. (id:51989)
Welcome to this beautifully renovated bi-level offering over 2,500 Sq.Ft. of developed living space with 6 bedrooms and 3 full bathrooms—perfect for large or growing families, multi-generational living, or those needing extra space to work from home. The bright and inviting main level features an open-concept layout enhanced by oversized windows that fill the home with natural light. Recent updates include luxury vinyl plank flooring, new carpet, quartz countertops, and modern finishes throughout. The spacious primary retreat offers a walk-in closet and private 3-piece ensuite.The fully developed lower level provides exceptional additional living space with a generous family room featuring a cozy gas fireplace, three more bedrooms, and a full bathroom—ideal for teenagers, guests, or a home office setup.Step outside to enjoy the large, private backyard complete with a play structure, raised garden beds, and plenty of room for kids, pets, and summer entertaining. An insulated double garage adds year-round convenience.Enjoy peace of mind with numerous major upgrades, including Poly-B plumbing professionally replaced with PEX (City permitted), a high-efficiency furnace and central air conditioning (2022), hot water tank (2017), and shingles (2013). Situated in a fantastic location close to schools, parks, playgrounds, shopping, and everyday amenities, this move-in-ready home combines space, quality updates, and exceptional value. (id:51989)
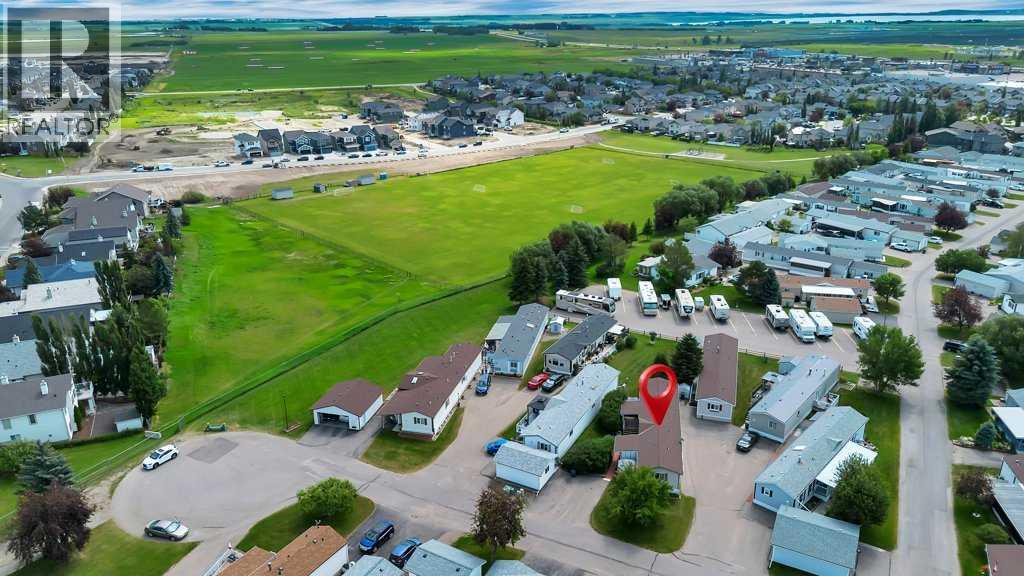
Ranch Estates is Strathmore's sought-after gated adult community. Where pride of ownership, friendly neighbours, and low-maintenance living come together. Enjoy a peaceful lifestyle surrounded by like-minded homeowners in a beautifully maintained community featuring a clubhouse, community garden, RV parking, and the convenience of snow removal and lawn care included with the lot lease. Tucked behind mature lilac bushes, this home offers exceptional privacy while still enjoying two parking stalls conveniently located right out front. It's not uncommon to spot deer wandering through the community, adding to the quiet, park-like atmosphere that makes Ranch Estates so special. Inside, this beautifully maintained 3-bedroom, 2-bathroom home offers over 1,200 sq. ft. of comfortable living space with newer flooring, a bright and functional layout, and a newer roof for added peace of mind. Accessibility features, including a mobility lift, make this home ideal for anyone looking to plan ahead without sacrificing comfort. Whether you're relaxing on one of the covered decks, enjoying the welcoming community, or taking advantage of the central location close to shopping, restaurants, and everyday amenities, this is an opportunity to embrace a simpler lifestyle without giving up the things you love. Clean, quiet, secure, and exceptionally well cared for, this is one you'll want to see. (id:51989)
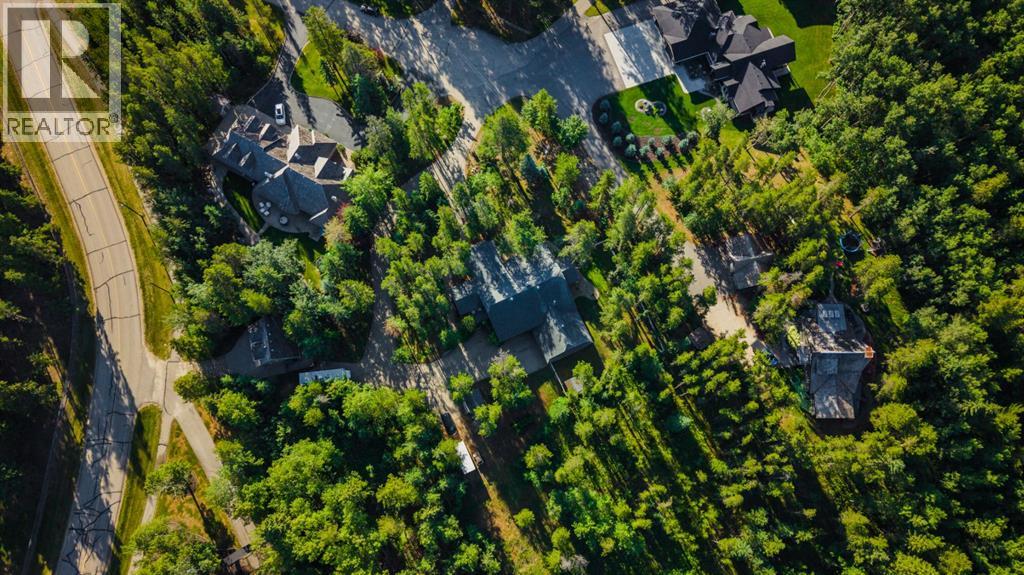
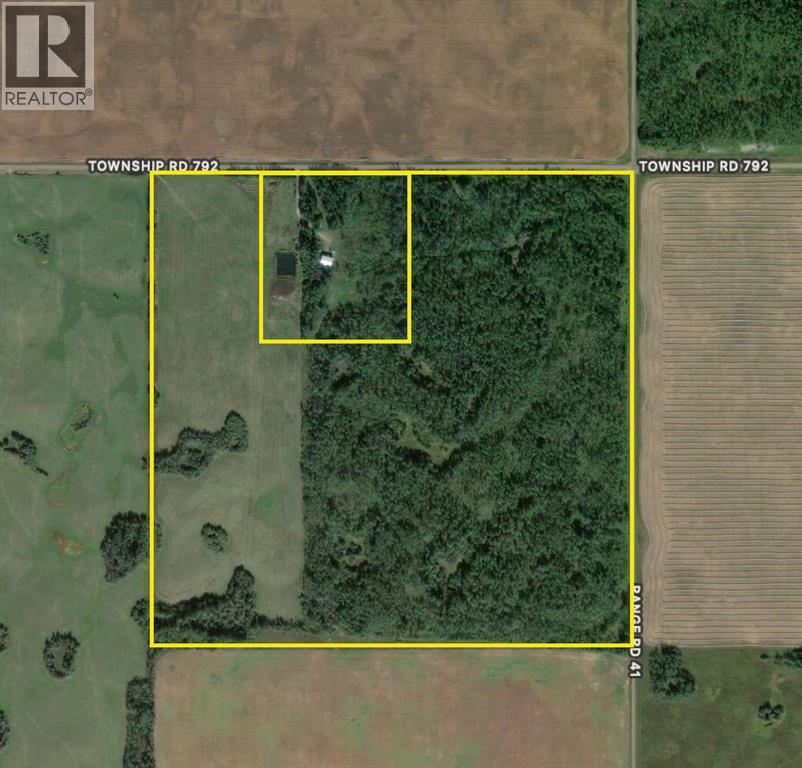
Very Private 145+/- acre quarter section located North East or Rycroft AB. This is the balance of the quarter the yard site was subdivided out. Land has approx. 40 acres open in grass and the balance is treed. One side of the property is fenced. This land is ideally suited for grazing and Recreation with lots of natural vegetation and water and is meant to be preserved in this state for conservation. (Land has a conservation easement on title with Ducks Unlimited) (id:51989)
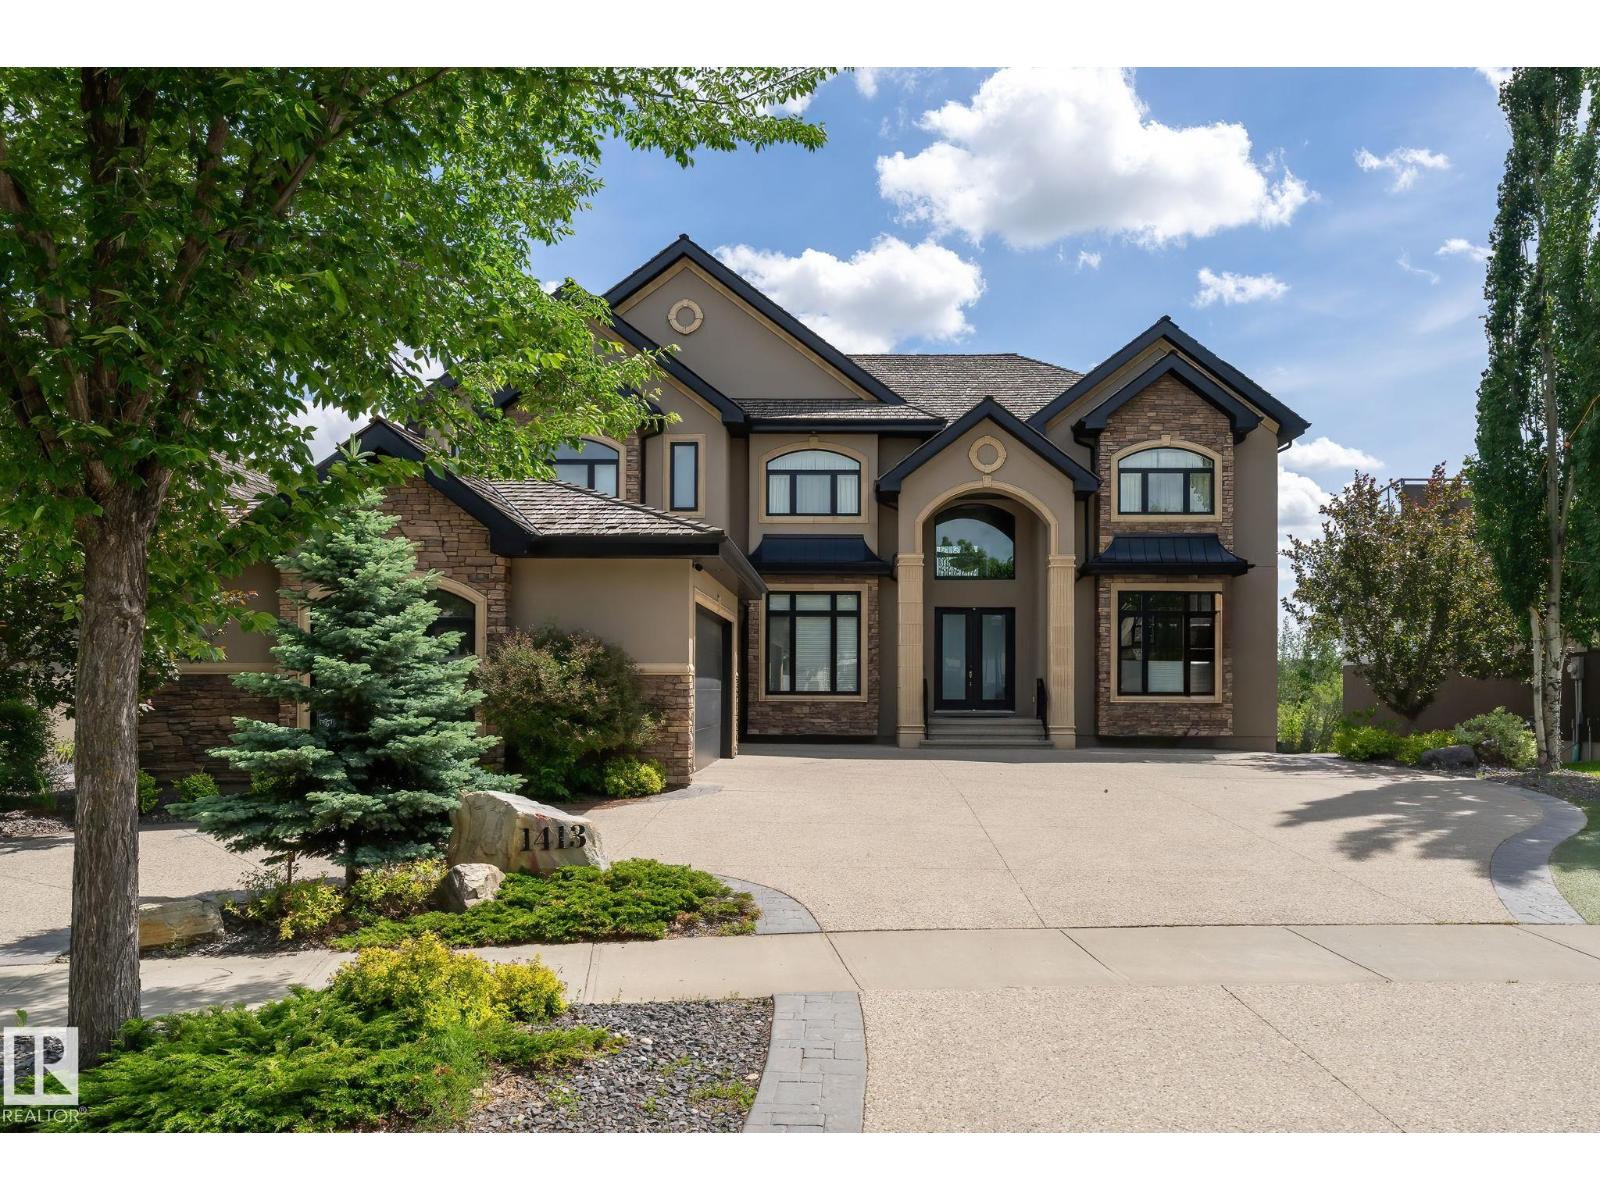
Showcasing the unprecedented views of the North Saskatchewan River & the City Skyline, this stunning 2 storey estate has over 7,500 sq.ft. of living space on 3 floors, and is located on a quiet cul-de-sac in exclusive Wolf Willow Ridge bordered by the River Valley, Wolf Willow Ravine and the Edmonton Golf & Country Club. The sun room & family room are adjacent to the great room boasting a 20' ceiling, floor to ceiling gas f/p, a wall of windows & is open to the gourmet kitchen w/ built-in S/S appliances, granite island w/ breakfast bar & nook w/ balcony access to enjoy the panoramic views. Ascend the dramatic sweeping staircase to the upper level offering 3 large bedrooms with ensuites & the master suite featuring a spacious W/I closet, gorgeous spa-like ensuite & private balcony. The walk-out lower level boasts a large family room w/ a fully equipped wet bar, wine cellar, 10-seat theatre room, home gym and 3 bedrooms w/ ensuites. Meticulous landscaping & almost every room overlooking the River Valley! (id:51989)
Endless Potential in Alberta Avenue: Renovate, Rent, or Redevelop! Prime opportunity in one of Edmonton's fastest-evolving neighborhoods. Located minutes from Downtown & NAIT, this property offers incredible versatility for investors, buyers looking for a fixer-upper, or future developers. Full of historic charm, the lot features one of Edmonton's rare surviving clinker brick bungalows. Offering 821 sq ft above grade, the home is structurally sound & fully functional. The fully finished basement is a massive bonus, featuring large windows, a full bathroom, 3rd bedroom, & a 2nd kitchen. Completed by an oversized single detached garage in premium condition. Unbeatable location: steps to Coliseum LRT, Royal Alex Hospital, schools, parks, & transit. Perfect for professionals working downtown or students at NAIT. Whether you want to restore a character home, secure a strong holding property, or plan a future infill build, this property delivers! (id:51989)
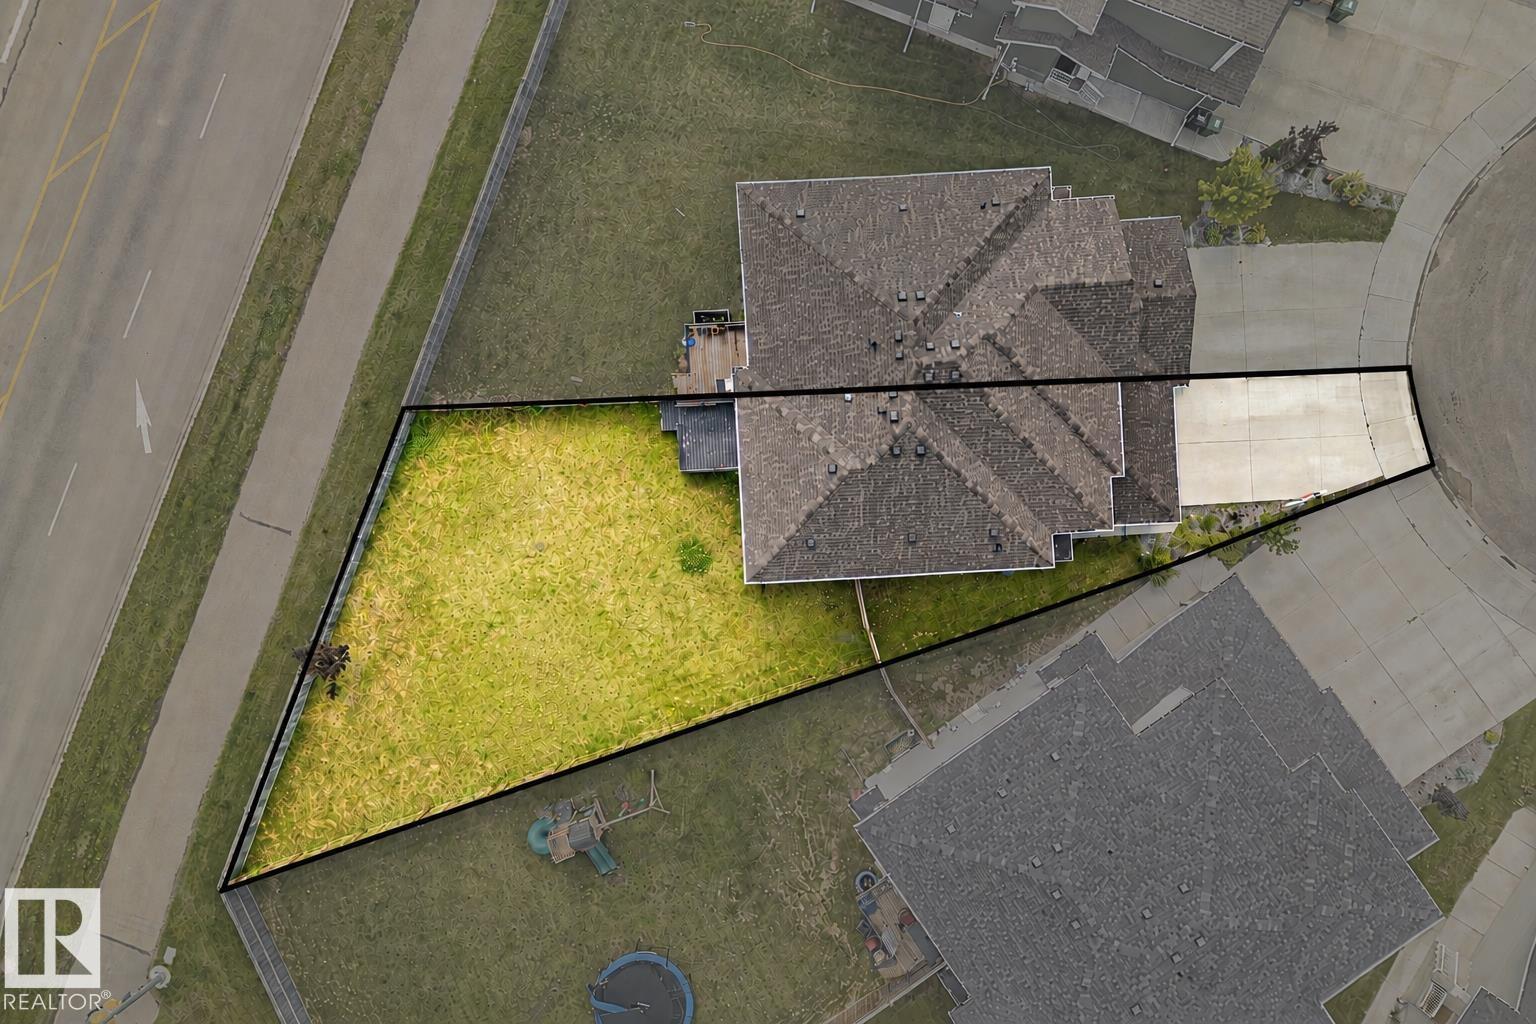
Welcome to this beautiful 2-storey detached home with a fully finished basement, offering 1,416 sq ft of functional living space in an excellent location! Freshly painted throughout the main and second floor, this home features 3 bedrooms, including a spacious primary bedroom complete with a huge walk-in closet and private ensuite. The open concept kitchen, dining, and living area is perfect for entertaining, highlighted by vaulted ceilings, stainless steel appliances, and a gas stove. Stay comfortable year-round with air conditioning and enjoy the convenience of a single attached garage. Outside you'll find a large deck and spacious backyard. The fully finished basement is currently set up as a home-based hair salon, offering great flexibility for a home business or easily change to an additional living area. Close to schools, parks, shopping, public transportation, and major roadways for an easy commute. *Some photos have been virtually staged* (id:51989)
Located in the highly sought-after community of University Heights, this spacious home offers outstanding potential in one of Calgary's most desirable inner-city neighbourhoods. Situated on a quiet cul-de-sac and backing directly onto a park with no rear neighbours, the property offers a rare combination of privacy, space, and an exceptional location.The functional layout features four generously sized bedrooms on the upper level, including a spacious primary suite with its own ensuite. A fifth bedroom on the main floor provides excellent flexibility for multi-generational living, guests, or a home office.The fully developed basement adds even more versatility with two additional bedrooms, a kitchen, and a 3-piece bathroom, offering valuable additional living space.A double attached garage, generous floor plan, and premium lot further enhance the home's appeal. Ideally located just minutes from the University of Calgary, Alberta Children's Hospital, Foothills Medical Centre, Market Mall, transit, schools, parks, and major commuter routes, this property presents a rare opportunity to personalize a home in one of Calgary's most established and desirable communities. (id:51989)
WELCOME TO THE MANHATTAN FLOOR PLAN (MOST POPULAR) at the EIGHTWELVE building in the Beltline, just blocks to the downtown core, CITY OF CALGARY APPROVED AIR BNB BUILDING!! 2 BEDROOM OPEN FLOORPLAN, with a south facing balcony & BBQ, lots of natural light. THE ULTIMATE DOG LOVERS INNER CITY CONDO BUILDING WITH A PRIVATE DOG RUN!! The 812 is a remarkable condo conversion. A very unique opportunity, resale units in this building are rarely ever listed on the MLS. Concrete building, high end contemporary finishing, stainless appliances, granite counters, solid wood doors, custom plank & ceramic tile flooring, no carpet, solid wood custom cabinets, upgraded tap, lighting and hardware fixtures. In-suite laundry & storage, titled covered/heated & street permit parking. Common rooftop furnished BBQ patio area with city skyline views. Common workout room, and owners lounge. CMHC INSURED building with low 5% down payment option. Shows 10/10, no expense spared, recently painted, beautiful common areas, hallways and front entrance. Book your private showing today. VALUE PRICED FOR A QUICK SALE at $299,900. Amazing central Beltline location off 17th Ave, 100 WALK SCORE, too many amenities in the area to mention, #601 812 14th Ave SW. QUICK POSSESSION POSSIBLE, CONDO FEES INCLUDE HEAT AND WATER!! 861 SQFT (builders size). (id:51989)
Investor and Developer ALERT!!! Welcome to this beautifully maintained bungalow situated on a spacious, tree-lined lot in one of Calgary's most established and desirable communities. Offering timeless charm, solid construction, and incredible versatility, this home presents an exceptional opportunity for families, first-time buyers, investors, or those seeking future redevelopment potential. Step inside to discover a bright and inviting main floor where original hardwood flooring and large picture windows create a warm and welcoming atmosphere. The spacious living room is highlighted by a custom built-in entertainment centre, adding both functionality and character while creating the perfect gathering space for family and friends. The adjoining kitchen is both functional and inviting, featuring an abundance of oak cabinetry, generous counter space, an updated tile backsplash, and a large window overlooking the private backyard, making meal preparation and entertaining a pleasure. The main level offers comfortable bedrooms and a bright full bathroom enhanced by a skylight that floods the space with natural light, creating an open and airy feel. The central air conditioner makes the hot summer days more tolerable. The fully developed basement has a Separate Private Entrance which adds exceptional flexibility to the home with a second kitchen, spacious recreation and dining area, additional living space, laundry facilities, and ample storage. Whether you're accommodating extended family, creating a private guest retreat, or exploring future suite potential (subject to City/Municipal approvals), the lower level offers outstanding versatility to suit your changing needs. Outside, you'll appreciate the oversized backyard surrounded by mature trees, providing exceptional privacy and an ideal setting for entertaining, gardening, children to play, or simply relaxing outdoors. The detached garage, additional storage buildings, rear lane access, and generous parking provide pl enty of room for vehicles, hobbies, and seasonal storage.Located in a mature, family-friendly neighbourhood close to schools, parks, shopping, public transit, and major commuter routes, this property offers the perfect balance of everyday convenience and long-term investment potential. Whether you're looking for a move-in ready home to enjoy immediately, a property to renovate and personalize over time, or an exceptional investment opportunity on a gigantic lot, this home is ready to deliver. Solidly built, meticulously maintained, and filled with potential, this is a rare opportunity to own a classic Calgary bungalow in an established community where pride of ownership and location continue to stand the test of time. Call your Favorite Realtor to view today! (id:51989)
RARE OPPORTUNITY! Built in 2021 and never lived in, this exceptional property offers 3,300 sq.f of fully finished self-contained levels, each featuring 2 spacious bedrooms, a kitchen, living room, full bathroom, and private entrance. Perfect for multi-generational living, a large family, or an investor seeking outstanding income potential. Live in one suite and rent the other two, or explore business/professional use with the flexible layout (Mix use zoning). High-end finishes throughout include designer kitchens, quality flooring, premium fixtures, and modern craftsmanship. With 7 parking stalls it is located in the heart of Oliver, one of Edmonton's most desirable communities, minutes from downtown, the River Valley, cafés, restaurants, shopping, schools, and transit. This is a rare opportunity to own a luxury property that combines lifestyle, flexibility, and strong revenue potential. Whether you're looking for a beautiful home or a smart investment, this one stands out. Quick possession available. (id:51989)
This home is a must see, located in a quiet complex in Falconridge, and only blocks from schools, shopping, transit routes and close to great amenities like Prairie Winds Park - perfect for your family! As you walk through the home you can sense the love and warmth it offers your family. The home was fully updated in 2016 including kitchen, floors, trim and doors, paint, appliances, bathrooms and basement development. Be welcomed into a generous foyer with included hall tree before falling in love with the rich wood cabinets, stone counters and stainless steel appliances (including newer fridge) surrounding a spacious dining area. Next find yourself in the large living room that can accommodate plenty of seating, and flowing out sliding patio doors to a your own private yard with pergola covered patio perfect for family fun or entertaining. The main floor also offers a 2 piece powder room for your guests. On the second floor you'll find the main 4 piece bathroom and two bedrooms for the kids, before you get lost in the spacious primary bedroom! In the basement, you'll find a large family room great as a play or entertainment room, a convenient 2 piece bathroom and another flex room perfect as an office, gym, hobby room or whatever works for you. The laundry room is there too, with newer washer and dryer. There is ample street parking in addition to your designated parking stall steps from the front entrance. Book your showing soon, this great home won't last long! (id:51989)
Welcome to a rare opportunity in Cougar Creek, one of Canmore's most established and family-oriented neighbourhoods. Tucked away on a quiet street known for its friendly, full-time residents, this detached 4-bedroom, 3-bathroom home offers the space, privacy, and flexibility that are becoming increasingly difficult to find.The heart of the home is the recently renovated kitchen, complemented by updated bathrooms that bring a fresh, modern feel throughout. Bright and functional living spaces make it easy to enjoy everyday life while taking full advantage of the surrounding mountain setting.One of the standout features is the exceptional outdoor space. The large, fully fenced backyard backs onto a peaceful treed area, creating a natural buffer between the property and the nearby baseball diamonds. It's a unique setting that provides privacy, room for kids and pets to play, and a tranquil backdrop that's rarely available in Canmore. The expansive rear deck is perfectly positioned to capture sunshine throughout the day while offering beautiful mountain views in every direction. At the front of the home, a covered porch overlooks the landscaped front lawn, providing another inviting space to relax and connect with the neighbourhood.Downstairs, the spacious lower level offers tremendous flexibility. With a generous recreation area, one bedroom, a full bathroom, laundry, and walkout access to the backyard, the layout is well suited for future suite development, making it an excellent opportunity for additional rental income or a mortgage helper.Whether you're searching for a forever family home, a property with income potential, or simply a detached home with one of the best backyard settings in Cougar Creek, this property delivers a combination of lifestyle, location, and opportunity that's hard to match. (id:51989)
Welcome to this beautifully maintained main-floor condo in The Monarch, an 18+ building in sought-after McKenzie Towne. Enjoy exceptional accessibility with your private walkout patio, complete with a gas hookup, opening directly onto manicured green grass and a walking path that leads to a peaceful garden with seating. Built in 2013, this bright and modern home offers just under 800 sqft of thoughtfully designed living space, featuring 1 bedroom, a versatile den, and 1 full bathroom. Freshly painted throughout, the open-concept layout is complemented by granite countertops, stainless steel appliances, a brand-new induction stove, tile and carpet flooring, with comfortable in-floor heating. Natural light fills the living area, which flows seamlessly to the private patio, creating an ideal indoor-outdoor living experience. The primary bedroom offers generous space, while the den provides the flexibility for a home office, reading nook, or guest space. A large storage locker down the hall and titled parking add everyday convenience. Residents of Monarch enjoy a quiet, pet-friendly (with board approval) building within walking distance of shops, restaurants, services, parks, and the McKenzie Towne Park & Ride, making commuting and daily errands effortless. Whether you're a first-time buyer, downsizer, or investor looking for a move-in-ready home in an exceptional location, this condo offers outstanding value and low-maintenance living in one of Calgary's most established communities. SOME PHOTOS ARE VIRTUALLY STAGED. (id:51989)
RENOVATED!! WOW! Welcome to Lexington Greens! This beautifully upgraded CORNER unit townhouse offers nearly 1,300 sq. ft. of stylish, multi-level living with 3 bedrooms, 2 bathrooms & an attached garage. Thoughtfully renovated throughout, this move-in-ready home showcases gorgeous light brown laminate flooring, luxurious ceramic tile in the bathrooms & a bright, modern aesthetic. The stunning kitchen features sleek white cabinetry, quartz countertops, newer stainless steel appliances, contemporary black accents & plenty of workspace, while the spacious living room impresses with soaring ceilings, a dramatic floor-to-ceiling feature fireplace & oversized patio doors leading to a private deck. Backing onto a walking trail, the backyard offers a peaceful setting to relax, entertain, or enjoy nature. Perfectly situated close to schools, shopping, the YMCA, walking trails, the outdoor water park & the Farmers' Market, this exceptional home combines style, comfort & convenience in a desirable area! A must see! (id:51989)
BRIGHT, CLEAN AND CONVENIENTLY LOCATED in desirable Deer Park Estates! This immaculate 4-level split is a half-block from Holy Family School, and two blocks from Hunting Hills / Notre Dame High Schools, the Colicutt Centre and Deer Park Shopping Centre! This charming home welcomes you in with an open boot room, direct garage access and an open rail to the main level. Upstairs you will find 3 bedrooms and two full baths - the primary features a walk-closet and ensuite. The third level has a spacious great room, plus an additional full bathroom. The basement features a rec room, laundry room and 4th bedroom PLUS a massive storage area underneath the entire third level. The yard is beautifully landscaped, with rear covered deck, concrete pad, garden boxes, shed and gravel fire pit area. Completely fenced and ready to be enjoyed on those hot summer days! Updates include vinyl windows, all pex water lines, vinyl plank flooring, paint, fixtures, and 2/3 bathrooms updated! Conveniently located near walking paths and ample green space, in a neighborhood seeing positive growth! (id:51989)
Set on 2.2 beautifully treed acres, this acreage is a true outdoor retreat! Start your days under your covered east-facing front porch (perfect for morning coffees), then head to the back for an entertainer’s dream: a huge west-facing 2-tiered composite deck, multiple seating areas, a palapa complete with a bar, TV, & BBQ space, hot tub, and an above-ground pool with its own surrounding deck – this is where your summers will be spent! Now for the interior – a fabulous kitchen with built-in appliances, gas fireplace in the living room, main-floor laundry, 6 bedrooms (yes 6!) including a king-sized owner’s suite with walk-in closet & 4pc ensuite, office/den, and a fully-finished WALK-OUT basement. Complete with a double-attached garage, 24’x24’ SHOP, and an outdoor freestanding catio for your fur babies, this property backs onto a natural reserve, and is less than 10 minutes to Spruce Grove on PAVED roads. (id:51989)
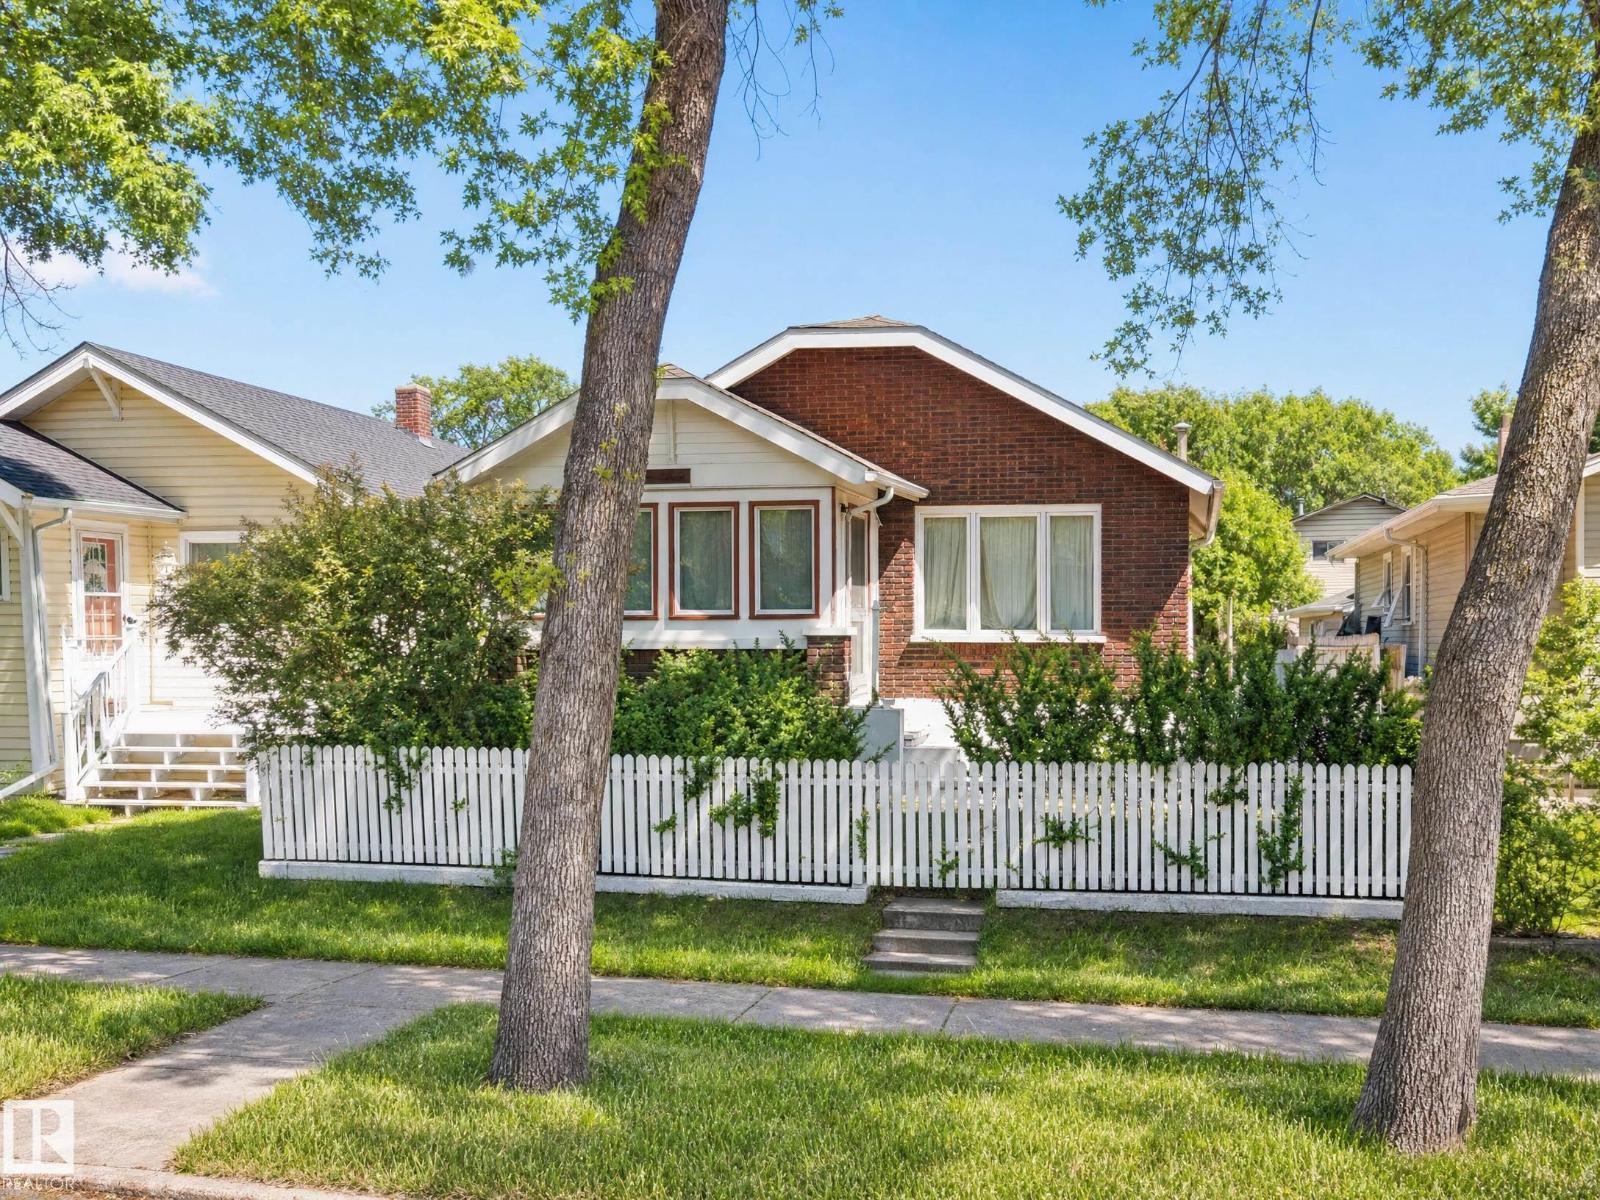
Cute. Well maintained character 2 bedroom bungalow with double detached garage. Full height (DRY) basement with sump pump. Sun-filled yard and massive deck. Hardwood floors. Newer vinyl siding, appliances. Mechanicals in good condition. Pre-inspected and appraised. Great lot for future development in excellent location - 33' wide x 125' deep. (id:51989)
Main-floor bedroom, central air conditioning, heated garage with epoxy flooring, and a sunny southwest-facing backyard that fills the living room and kitchen with natural light—this meticulously maintained home offers exceptional family living with five bedrooms above grade, a custom theatre room, and a fully finished basement. Ideally located in one of Northwest Calgary’s most sought-after communities, the protected green space directly in front of the home provides lasting views, added privacy, and a peaceful park-like setting. As you step inside, you are greeted by gleaming hardwood flooring, a main-floor full bedroom, and a beautifully designed kitchen featuring ceiling-height cabinetry, a corner pantry, quartz countertops, a smart Samsung refrigerator, stainless steel appliances, and a gas range—perfect for both everyday living and entertaining. The main floor showcases impressive 9-foot ceilings with premium Level 5 ceiling finish, offering a smooth, high-end look throughout. The bright dining area is filled with natural light and opens to the rear deck through sliding patio doors. Upstairs, you’ll find four spacious bedrooms along with a stunning custom theatre room—perfect for movie nights and family gatherings. The primary retreat features a luxurious 5-piece spa-inspired ensuite with dual sinks, a deep soaker tub, and a separate shower. The convenient upper-floor laundry room completes this level, which also features premium Level 5 ceiling finish throughout. The fully finished basement adds incredible versatility with a large open recreation area ideal for a children’s play zone, games area, home gym, or a relaxed family lounge. A fifth bedroom, a full 3-piece bathroom, and ample storage complete the lower level. The double-attached heated garage, upgraded with durable epoxy flooring for both style and function, connects directly to the mudroom, keeping daily organization simple and efficient. Royal Oak is one of the most sought-after communities in North west Calgary, offering close proximity to the CTrain station, top-rated private schools like Renert School, the Shane Homes YMCA at Rocky Ridge, easy access to Stoney Trail, and countless shopping, dining, and lifestyle amenities.Call today to book your private viewing! (id:51989)
Welcome to this exceptional family home offering over 3,100 sqft of developed living space in the highly sought-after community of Evanston! Perfectly situated on a quiet street with no neighbours behind, this beautifully maintained property combines spacious living, thoughtful upgrades, and an unbeatable location close to schools, parks, playgrounds, and everyday amenities.Step inside to a spacious foyer opening into a bright, open-concept main floor designed for everyday living and entertaining. The L-shaped kitchen features quartz countertops, an oversized island with a gas range, stainless steel appliances, and ample cabinetry. The adjacent dining area accommodates family meals and flows onto the sunny south-facing deck; ideal for BBQs and outdoor relaxation. The living room offers an inviting atmosphere with natural light, while hardwood flooring throughout adds warmth and continuity. A convenient 2-piece bathroom completes this level.Upstairs, a large bonus room with a custom built-in workstation provides a versatile space for remote work, homework, or movie nights. The spacious primary retreat includes a walk-in closet and a 5-piece ensuite with dual sinks, soaker tub, and separate shower. Two additional bedrooms offer flexibility for family or guests. A 4-piece bathroom and upper-floor laundry add convenience.The fully developed basement expands your living space with an expansive recreation room highlighted by a stylish feature wall, an additional bedroom, a versatile gym room that can easily be converted into a home office, hobby room, playroom, or flex space, plus a dedicated storage room.Outside, enjoy the low-maintenance landscaping with artificial turf in both the front and rear yards, along with no rear neighbours for added privacy. The oversized heated garage is perfect for hobbyists and car enthusiasts, complete with epoxy flooring.Additional upgrades include central air conditioning, plus a new roof, siding, and garage door completed in 2 025 for peace of mind.Located in the heart of Evanston, this home is just minutes from schools including Kenneth D. Taylor School, Our Lady of Grace School, and St. Josephine Bakhita School, as well as parks, playgrounds, walking paths, and a wide range of shopping, dining, and everyday amenities. The community is known for its extensive pathway system, green spaces, and strong family-friendly atmosphere.This is an exceptional opportunity to own a home that delivers space, upgrades, location, and lifestyle. Book your private showing today and experience everything this incredible home has to offer! (id:51989)