

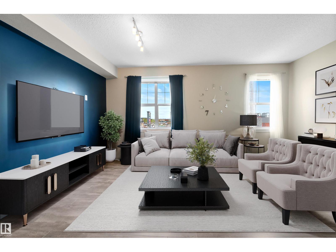
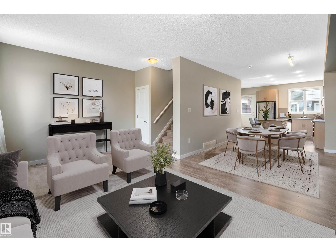
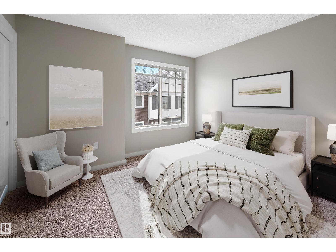
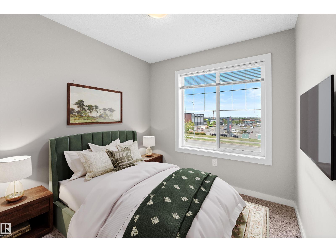
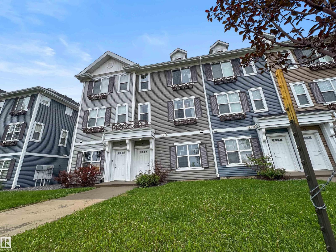
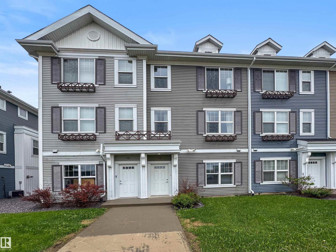
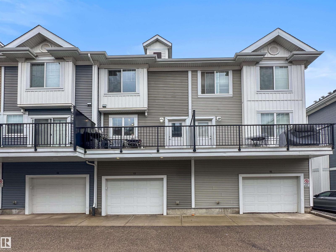
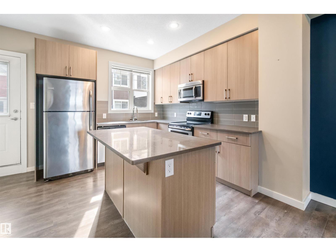
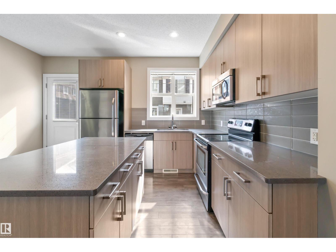
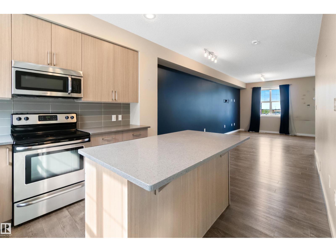
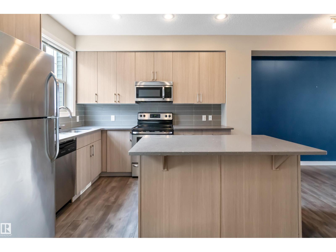
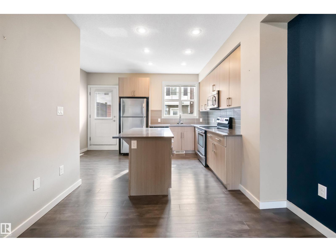
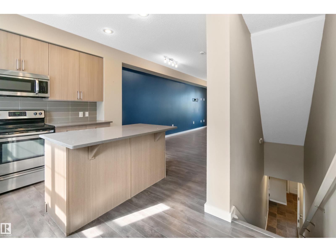
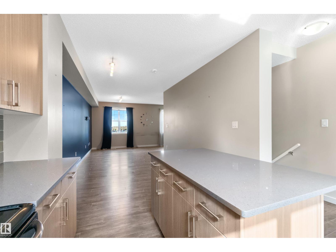
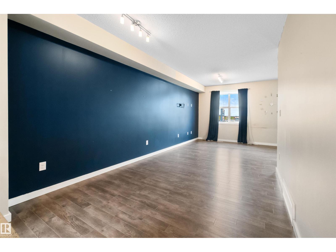
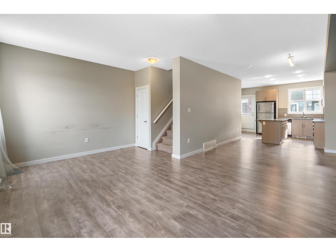
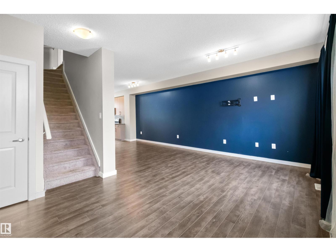
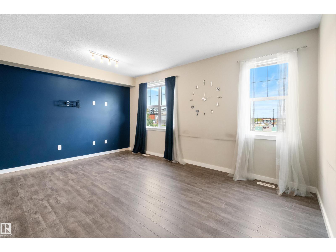
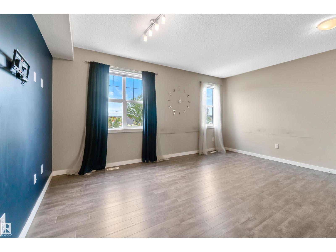
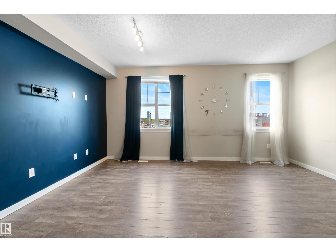
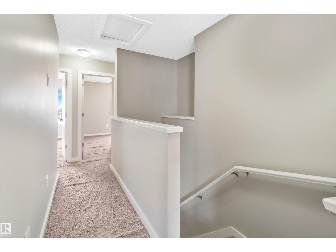
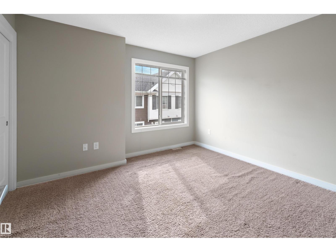
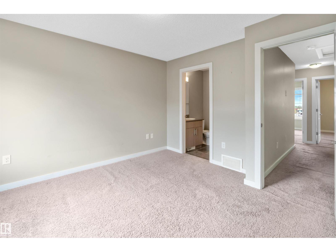
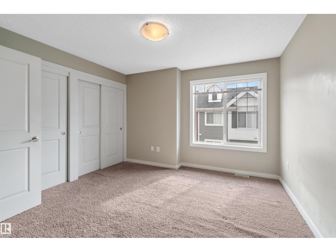
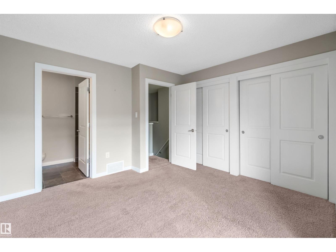
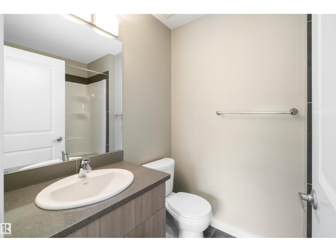
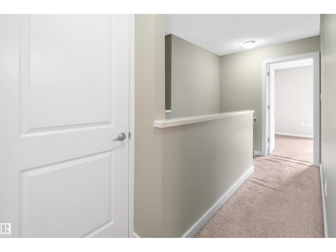
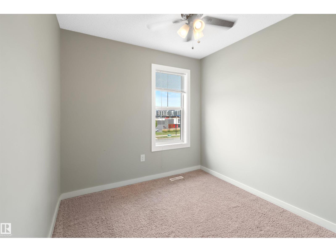
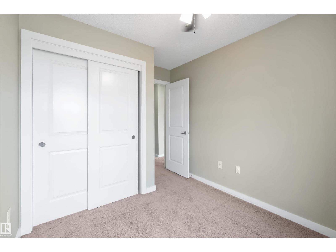
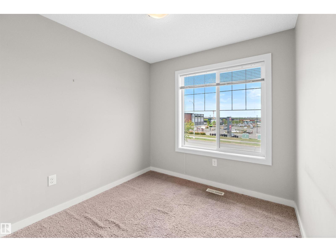
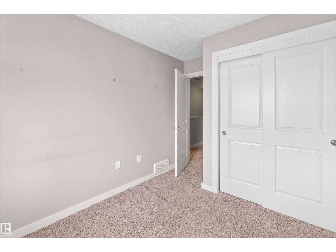
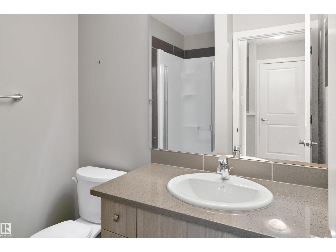
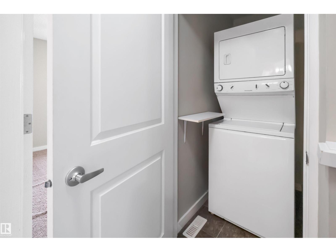
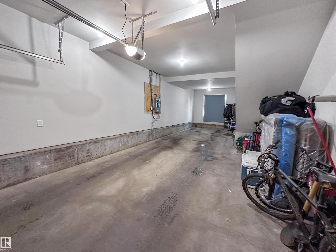
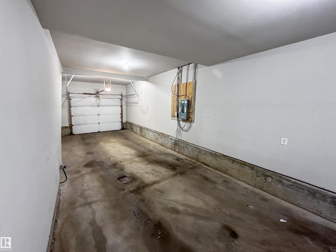
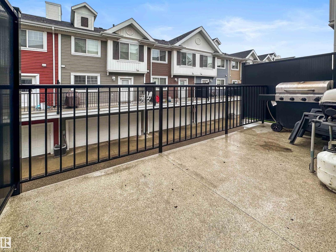
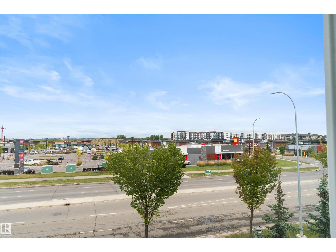
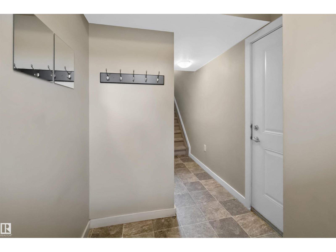
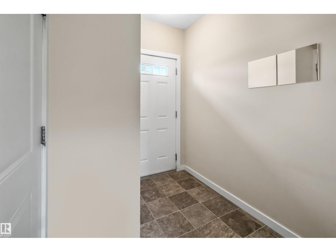
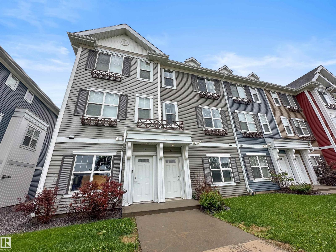
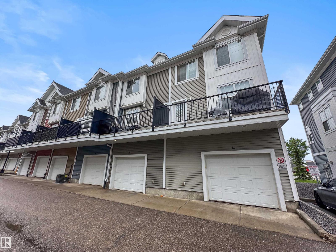
Welcome to Callaghan, where style meets convenience! This beautifully maintained 3-storey townhome features 3 bedrooms, 2 bathrooms, and a double attached tandem garage. The bright, open-concept main floor is perfect for everyday living and entertaining, showcasing a modern kitchen with quartz countertops throughout, plenty of cabinet space, and access to a large balcony—perfect for enjoying your morning coffee or summer BBQs. Upstairs, you'll find a spacious primary bedroom with a full ensuite, two additional bedrooms, a main 3 piece bathroom, and convenient upper-floor laundry. Ideally located close to shopping, schools, parks, public transit, and major commuter routes, this low-maintenance home offers the perfect blend of comfort and lifestyle in sought-after southwest Edmonton. Some photos have been virtually staged. (id:51989)
Features of #13 2803 James Mowatt Tr Sw
- MLS® Number E4513403
-
Price
$294,999
Maintenance, Exterior Maintenance, Insurance, Other, See Remarks, Property Management
$268.49 Monthly - Bedrooms: 3
- Bathrooms: 2
- Square Footage: 1310 sqft
- Property Type: Row / Townhouse
- Neigbourhood: Callaghan
- Amenities Near By Playground, Public Transit, Schools, Shopping
- Structure Deck
Buildings
| Bathroom Total | 2 | Bedrooms Total | 3 |
| Appliances | Dishwasher, Garage Door Opener Remote(s), Garage Door Opener, Microwave Range Hood Combo, Refrigerator, Washer/dryer Stack-up, Stove | Basement Type | None |
| Constructed Date | 2014 | Construction Style Attachment | Attached |
| Heating Type | Forced Air | Stories Total | 3 |
| Size Interior | 1310 Sqft | Type | Row / Townhouse |
Parking
| Attached Garage |
Land
| Acreage | No | Land Amenities | Playground, Public Transit, Schools, Shopping |
| Size Irregular | 158.46 | Size Total | 158.46 M2 |
| Size Total Text | 158.46 M2 |
Rooms
| Level | Type | Length | Width | Dimensions |
|---|---|---|---|---|
| Main Level | Living Room | 5.27 m | 3.5 m | 5.27 m x 3.5 m |
| Upper Level | Dining Room | 4.06 m | 3.11 m | 4.06 m x 3.11 m |
| Upper Level | Kitchen | 3.11 m | 3.09 m | 3.11 m x 3.09 m |
| Upper Level | Primary Bedroom | 3.65 m | 3.63 m | 3.65 m x 3.63 m |
| Upper Level | Bedroom 2 | 2.64 m | 2.57 m | 2.64 m x 2.57 m |
| Upper Level | Bedroom 3 | 2.64 m | 2.57 m | 2.64 m x 2.57 m |
Agents and Offices
- Justin L. Griffith
- Office: Real Broker