

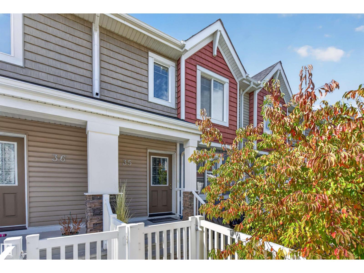
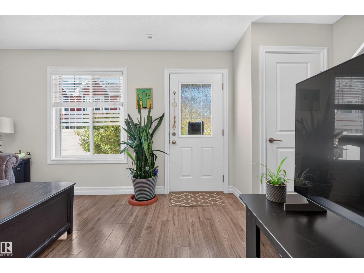
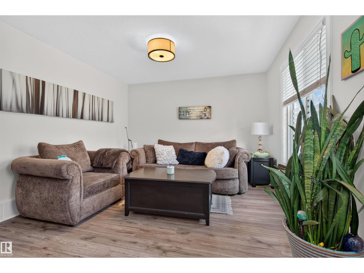
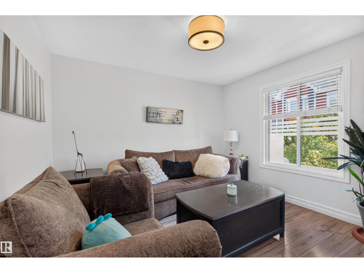
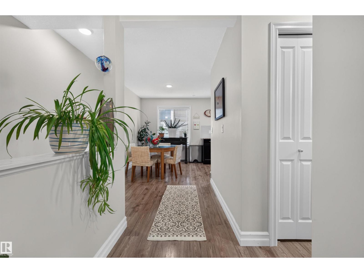
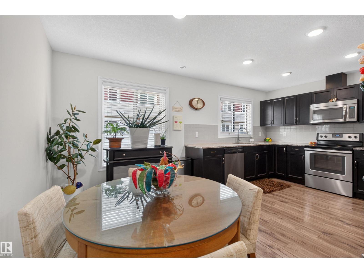
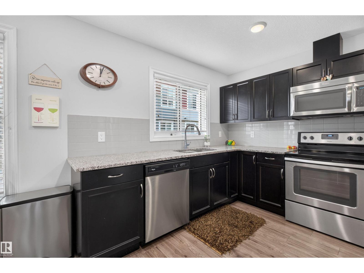
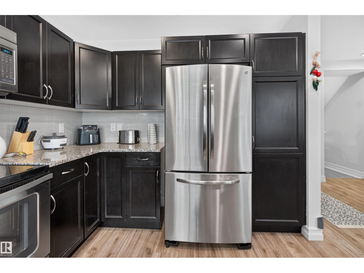
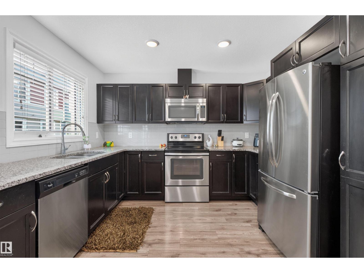
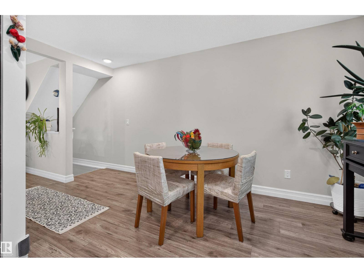
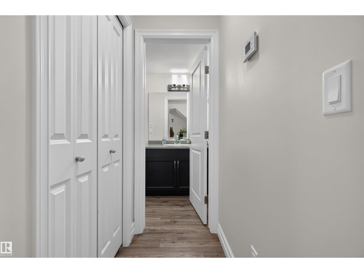
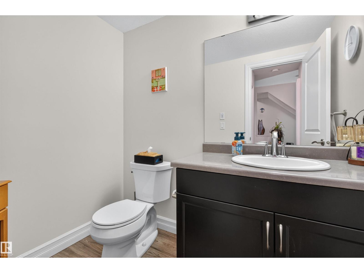
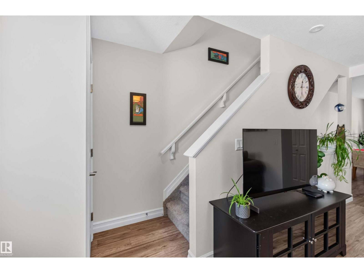
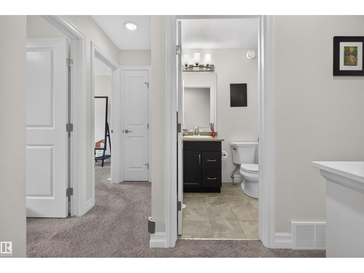
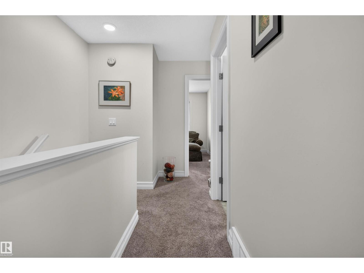
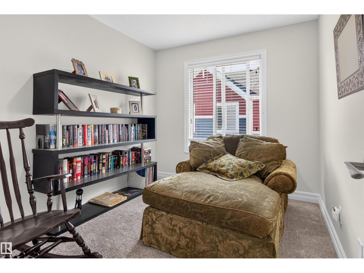
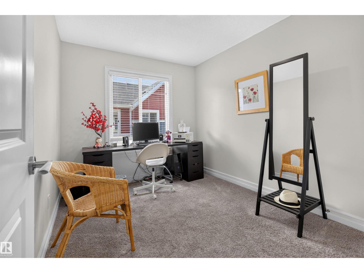
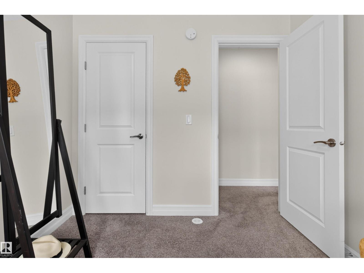
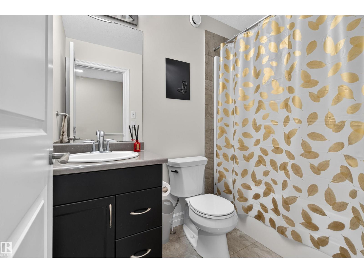
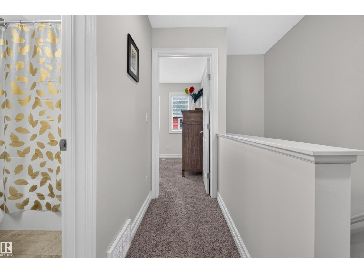
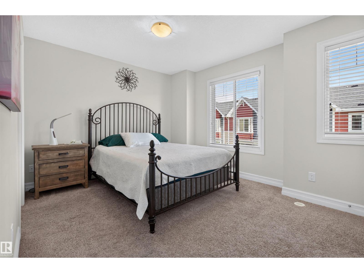
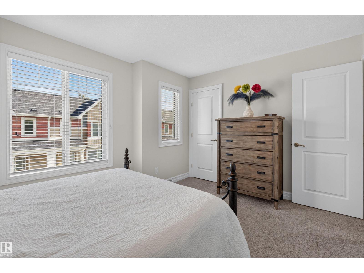
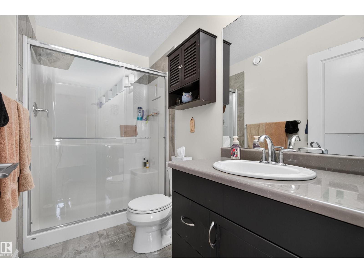
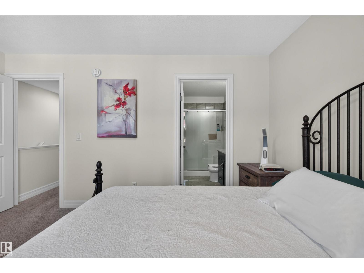
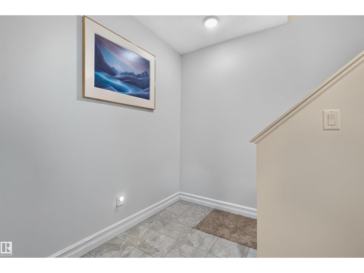
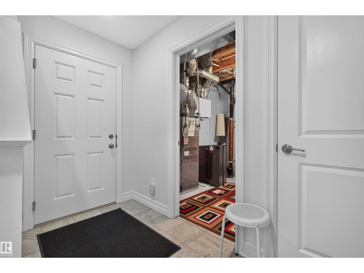
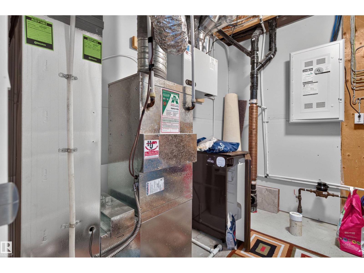
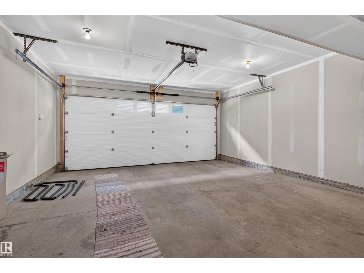
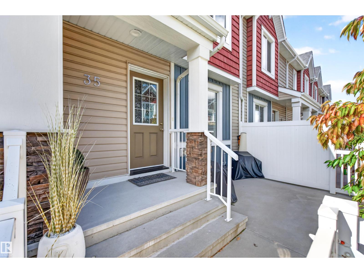
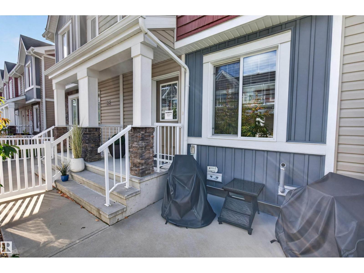
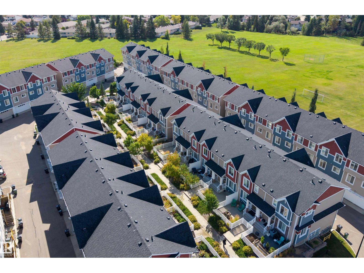
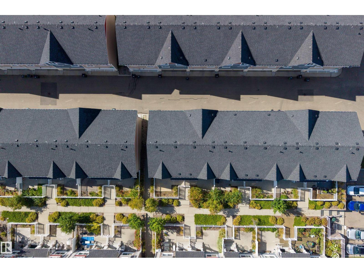
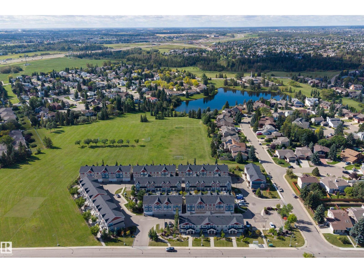
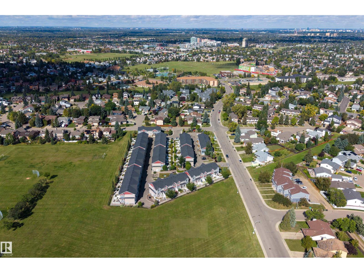
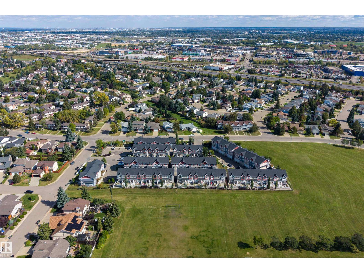
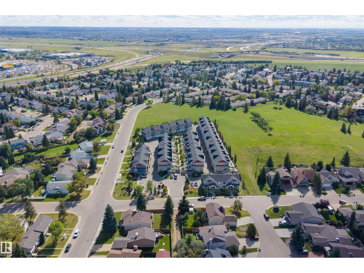
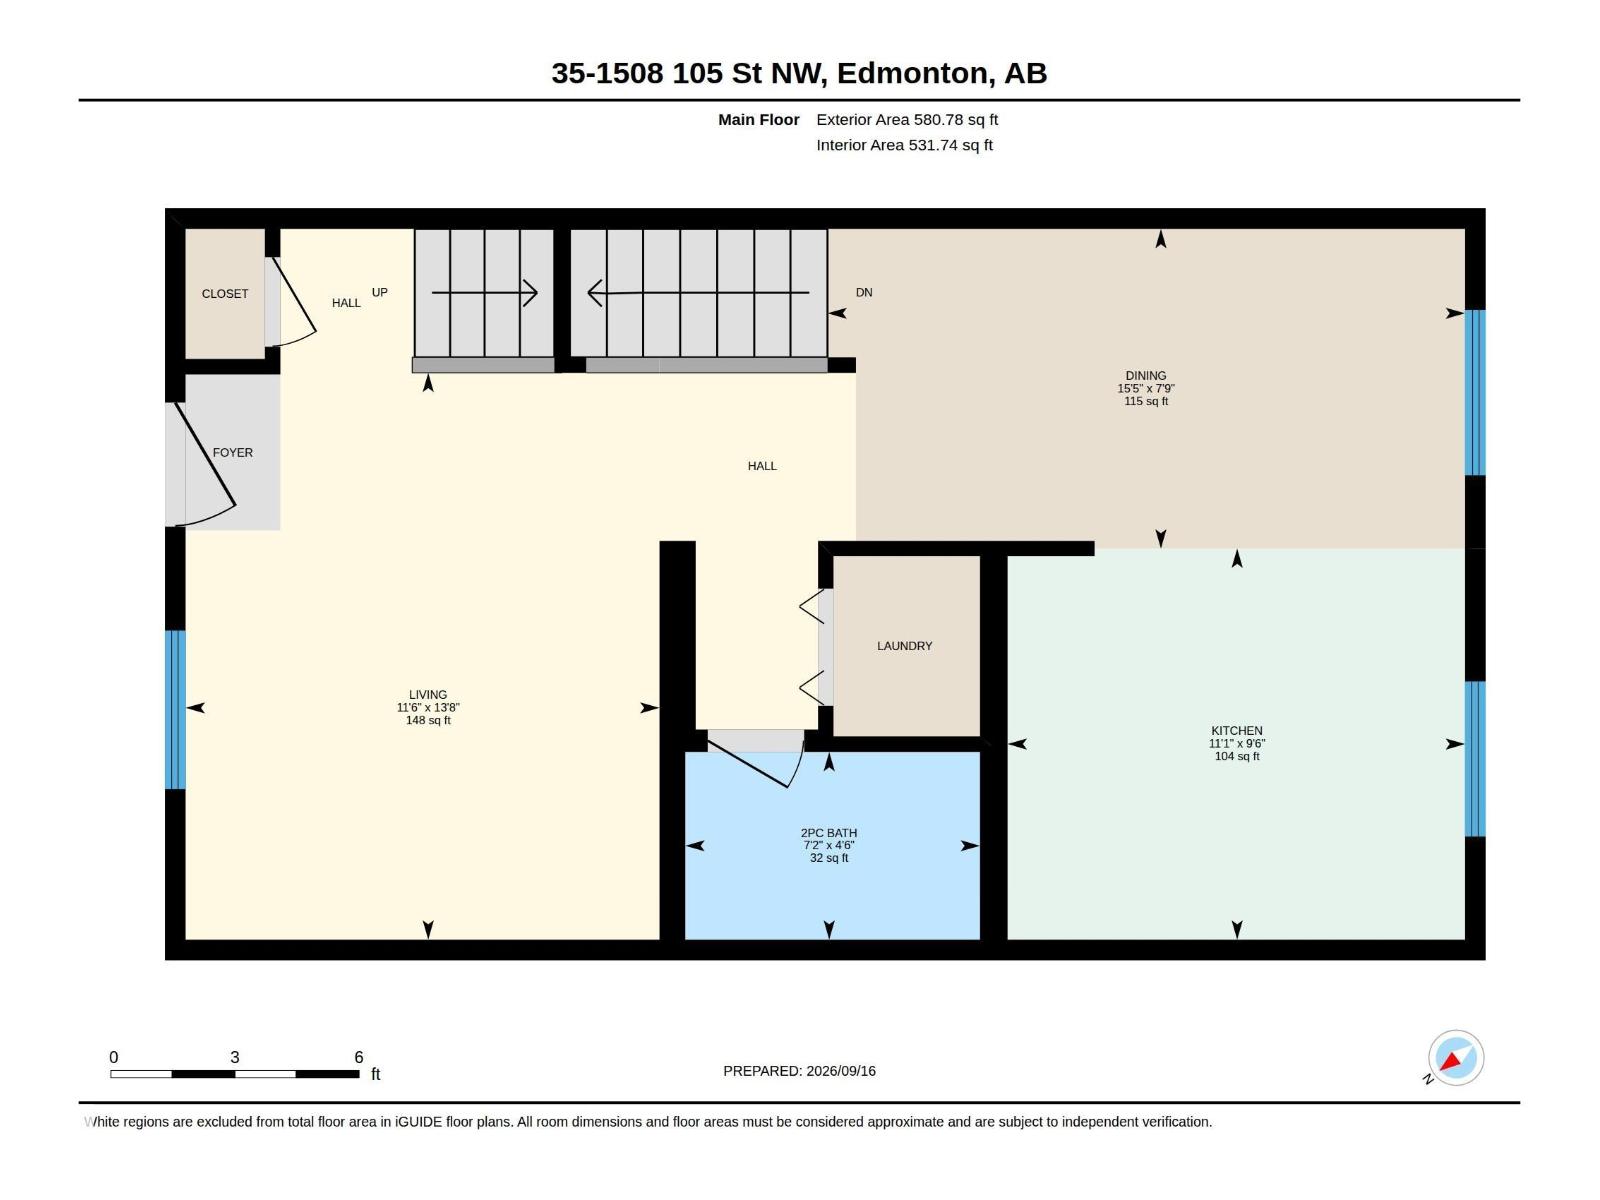
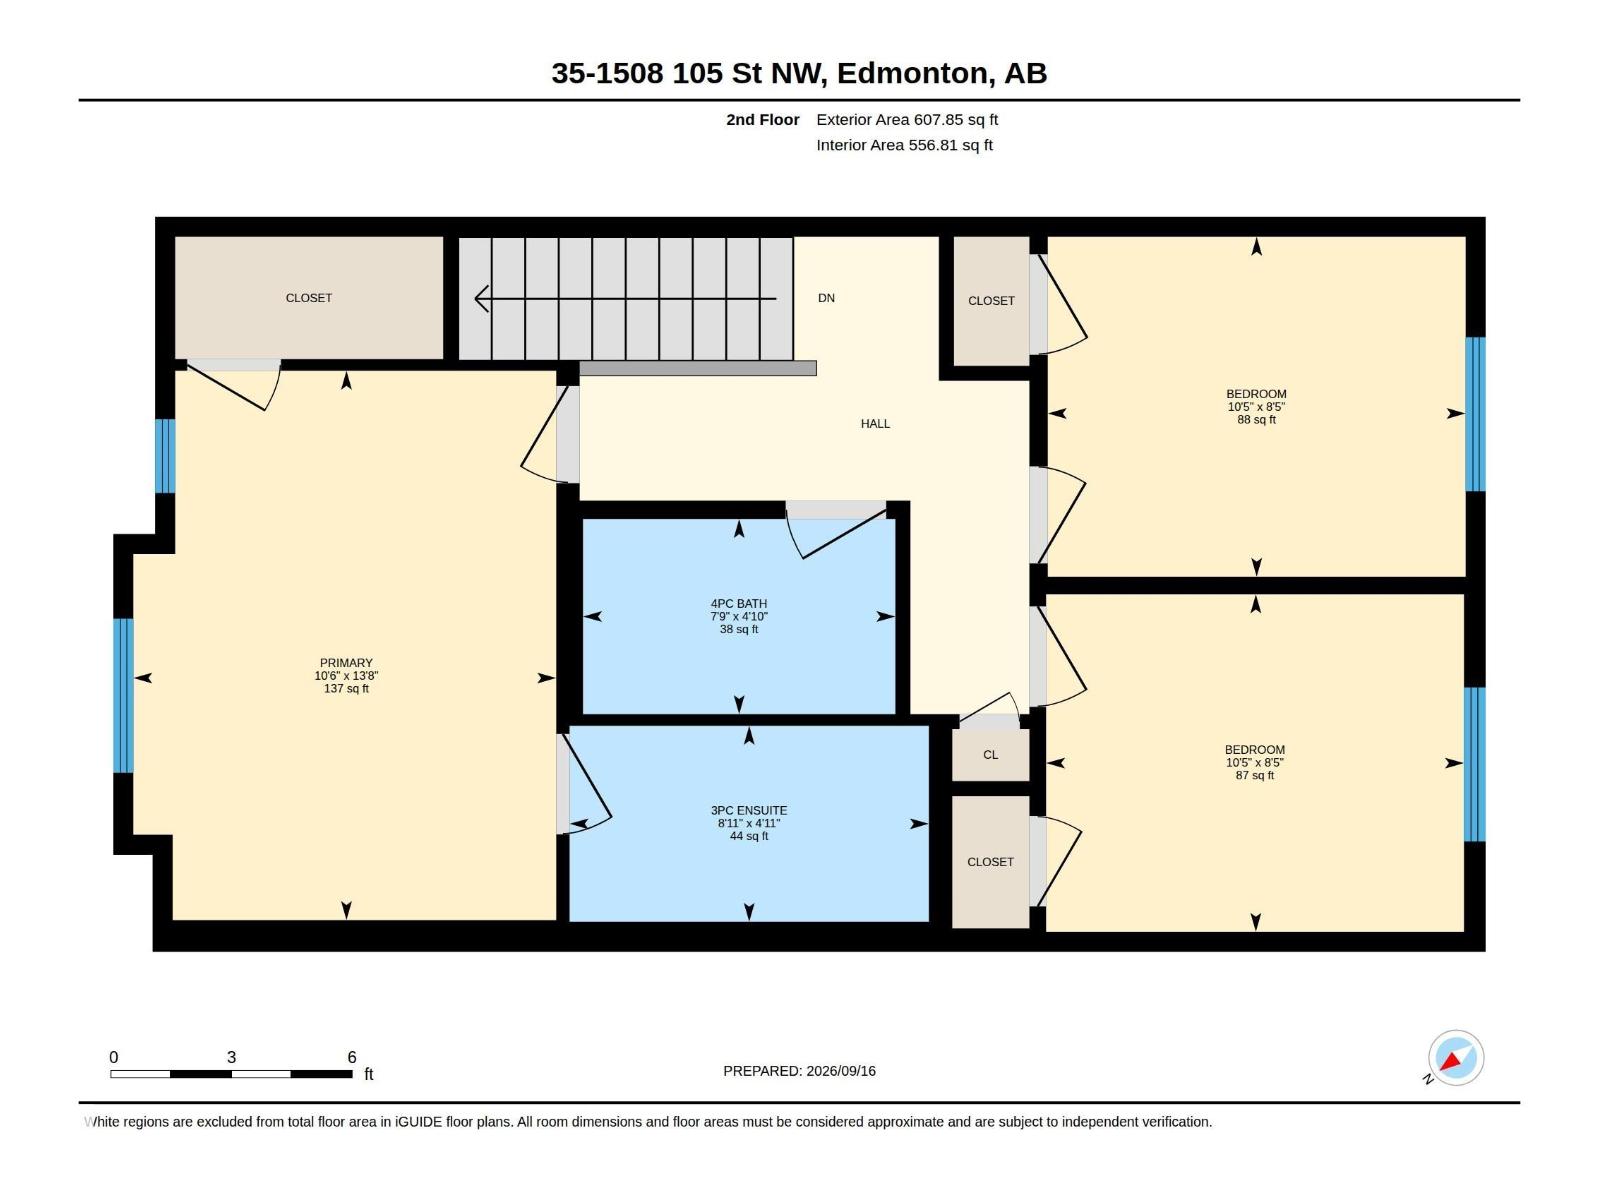
TURN KEY. PRIME LOCATION. INCREDIBLE VALUE. Beautifully maintained 3-bedroom, 2.5-bathroom townhouse in Bearspaw, ideal for families or professionals seeking comfort & convenience! The bright and spacious Open Concept Main Floor features large windows that fill the space with natural light, plus a modern kitchen with Granite Countertops, Stainless Steel Appliances & ample cabinetry, perfect for everyday living and entertaining. Upstairs offers a spacious Primary Suite plus 2 additional bedrooms and a full bath, with a convenient half bath completing the main level. This well-cared-for home also includes a Tankless Hot Water System for energy efficiency & on-demand hot water. Enjoy Park & Green Space just steps away within the complex, perfect for morning walks or letting the kids play. Close to Schools, Parks, Shopping, Transit & all amenities, this Move-In-Ready home offers long term value in a desirable, family friendly community. WELCOME HOME! (id:51989)
Features of #35 1508 105 St Nw
- MLS® Number E4513314
-
Price
$325,000
Maintenance, Exterior Maintenance, Insurance, Property Management, Other, See Remarks
$302.51 Monthly - Bedrooms: 3
- Bathrooms: 3
- Square Footage: 1189 sqft
- Property Type: Row / Townhouse
- Neigbourhood: Bearspaw (Edmonton)
- Amenities Near By Playground, Public Transit, Schools, Shopping
- Features See Remarks, No Smoking Home
Buildings
| Bathroom Total | 3 | Bedrooms Total | 3 |
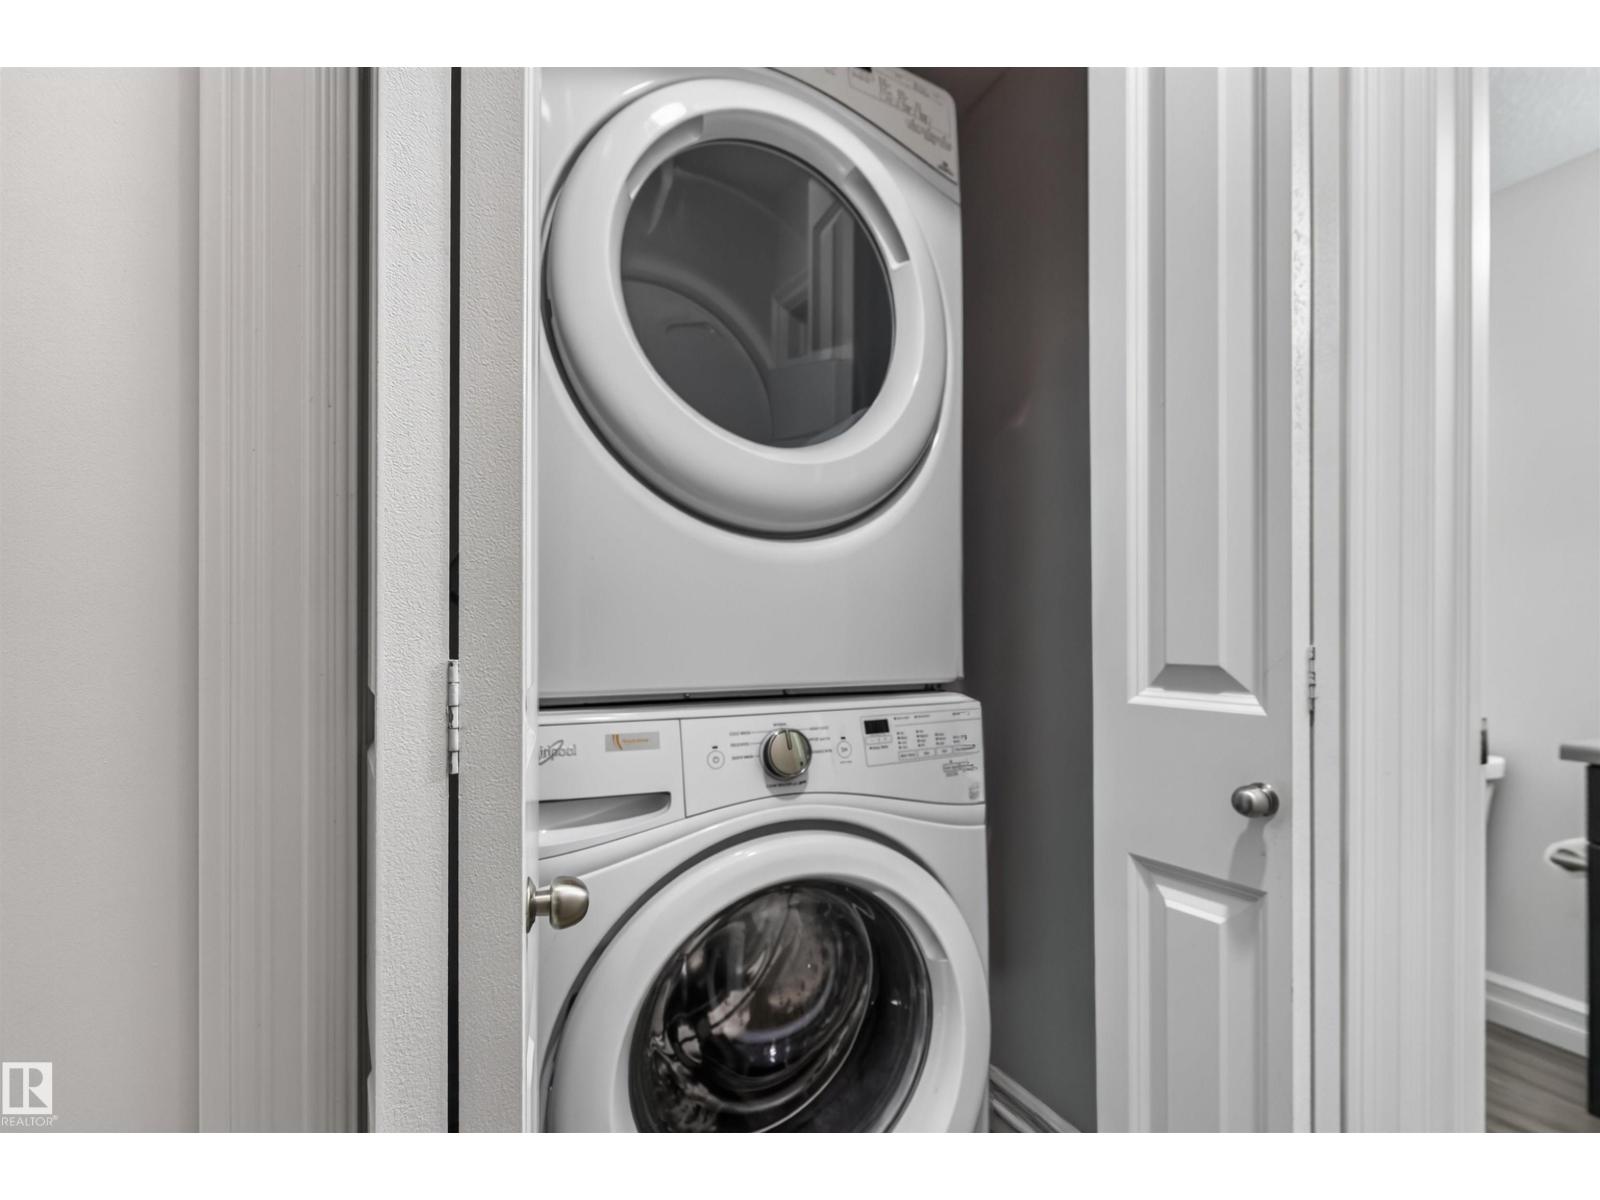
| Amenities | Vinyl Windows | Appliances | Dishwasher, Garage Door Opener Remote(s), Garage Door Opener, Microwave Range Hood Combo, Refrigerator, Washer/dryer Stack-up, Stove, Window Coverings |
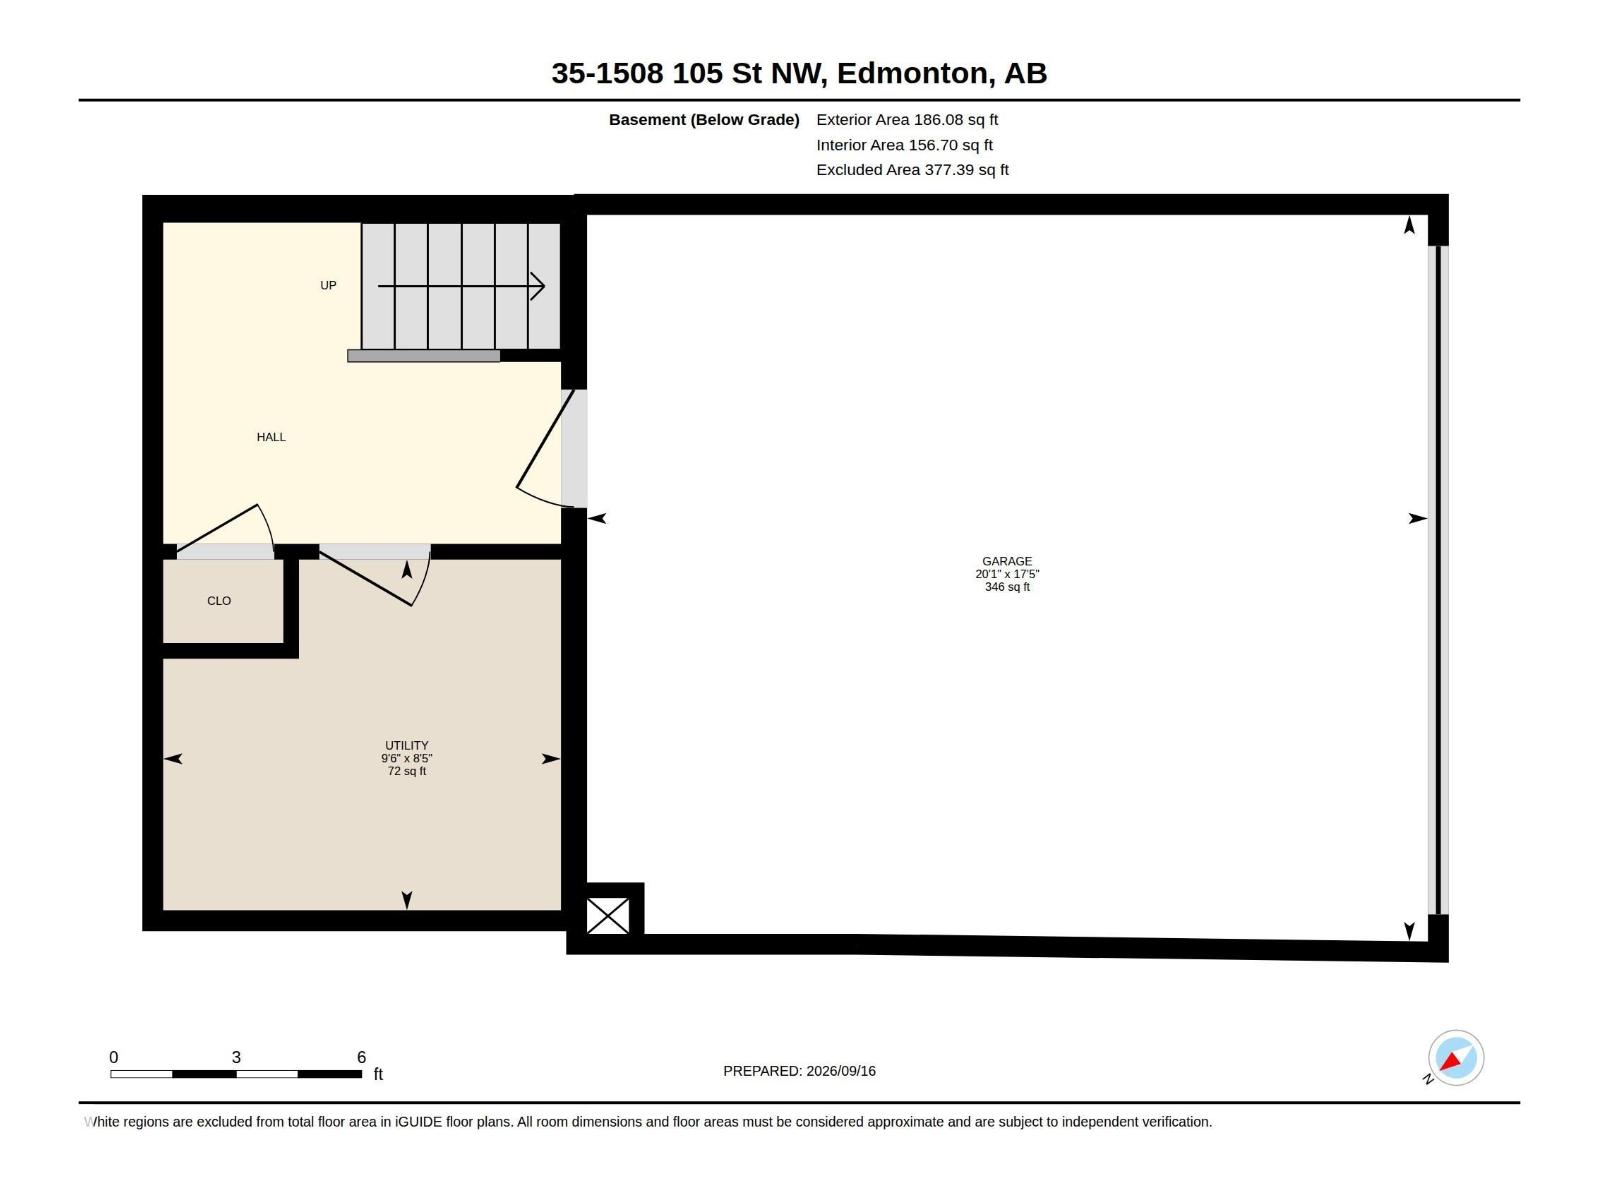
| Basement Development | Finished | Basement Type | Partial (finished) |
| Constructed Date | 2016 | Construction Style Attachment | Attached |
| Fire Protection | Smoke Detectors | Half Bath Total | 1 |
| Heating Type | Forced Air | Stories Total | 2 |
| Size Interior | 1189 Sqft | Type | Row / Townhouse |
Parking
| Attached Garage |
Land
| Acreage | No | Land Amenities | Playground, Public Transit, Schools, Shopping |
Rooms
| Level | Type | Length | Width | Dimensions |
|---|---|---|---|---|
| Main Level | Living Room | 4.18 m | 3.49 m | 4.18 m x 3.49 m |
| Main Level | Dining Room | 2.36 m | 4.7 m | 2.36 m x 4.7 m |
| Main Level | Kitchen | 2.88 m | 3.37 m | 2.88 m x 3.37 m |
| Upper Level | Primary Bedroom | 4.17 m | 3.21 m | 4.17 m x 3.21 m |
| Upper Level | Bedroom 2 | 2.58 m | 3.17 m | 2.58 m x 3.17 m |
| Upper Level | Bedroom 3 | 2.56 m | 3.17 m | 2.56 m x 3.17 m |
Agents and Offices
- PJ Palaypay
- Ian Johnston
- Office: Exp Realty