

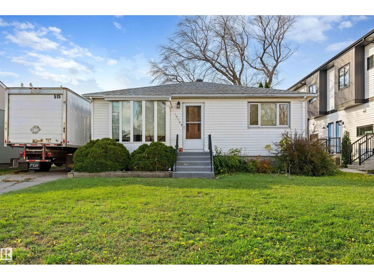
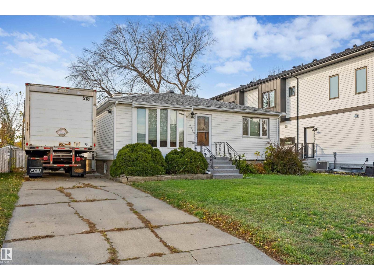
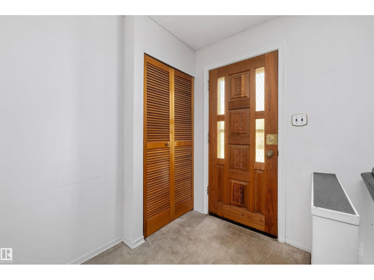
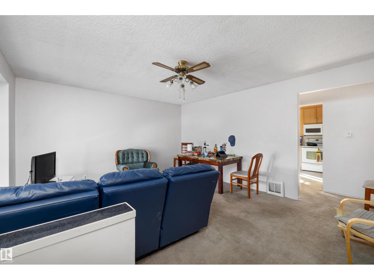
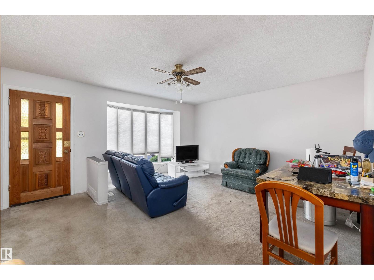
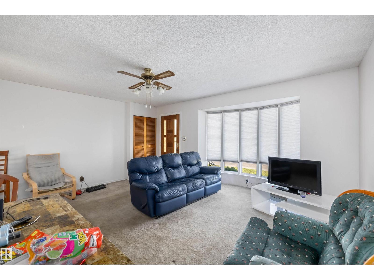
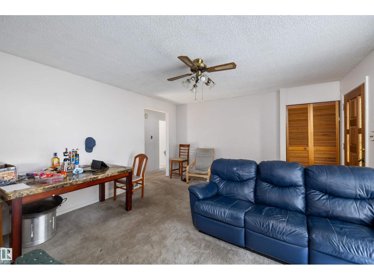
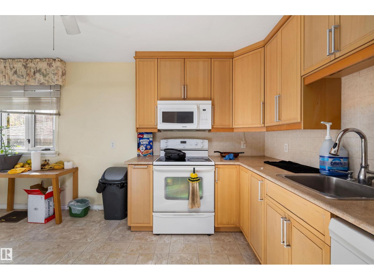
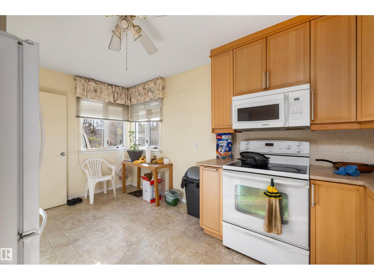
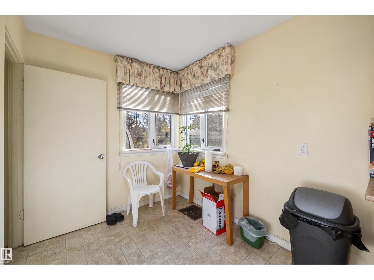
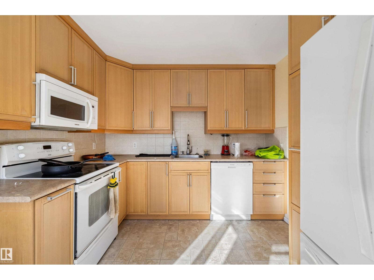
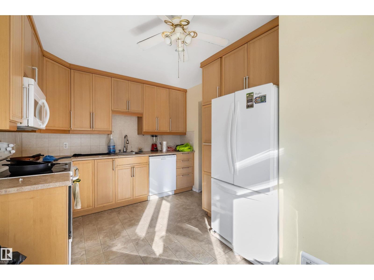
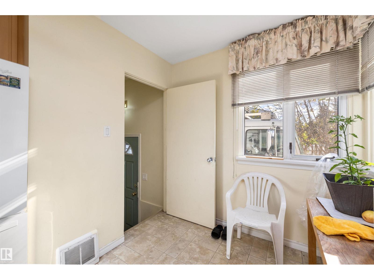
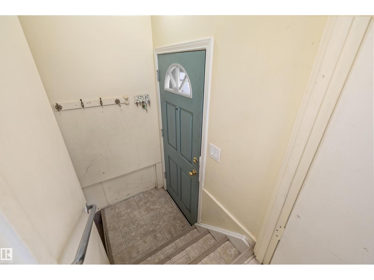
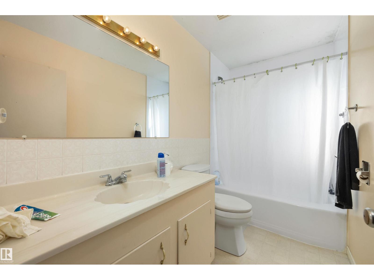
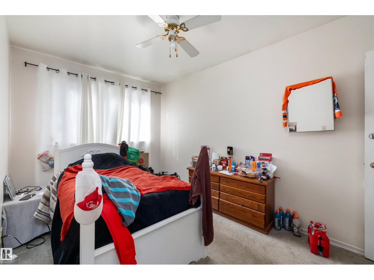
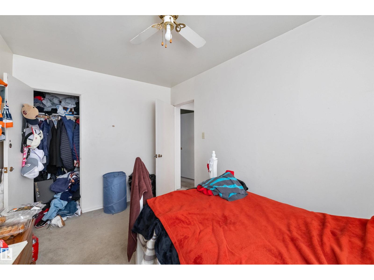
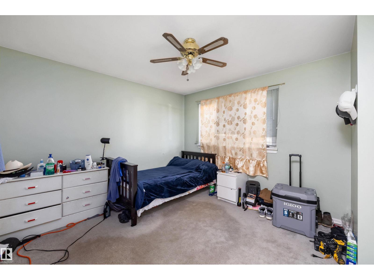
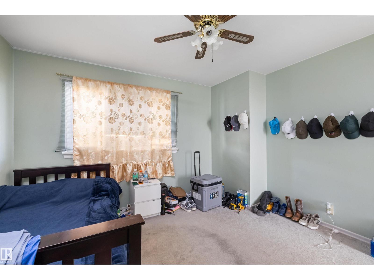
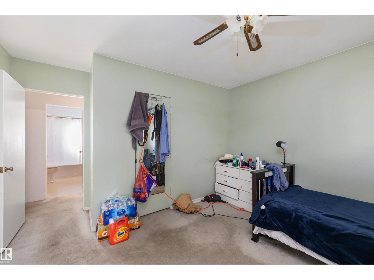
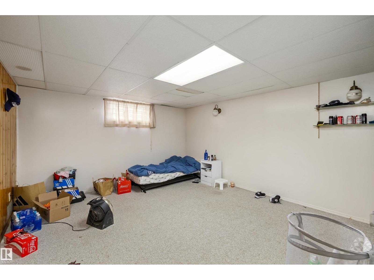
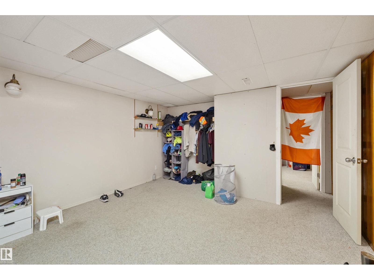
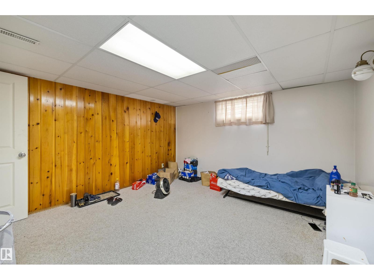
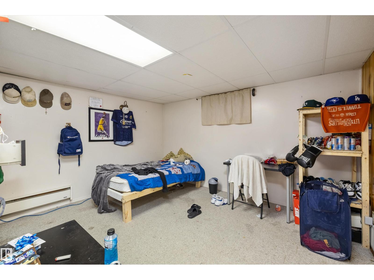
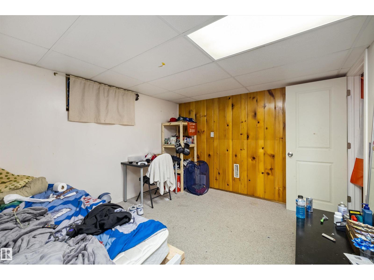
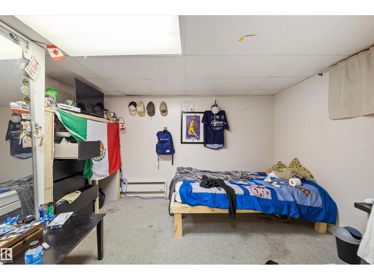
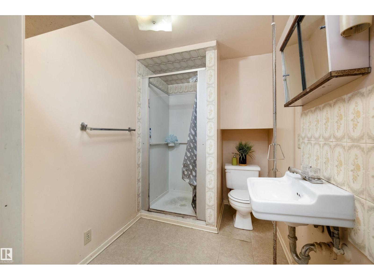
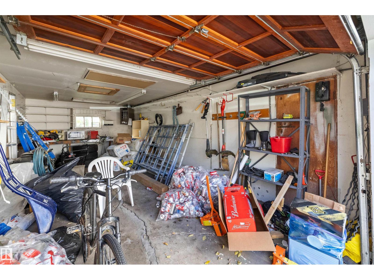
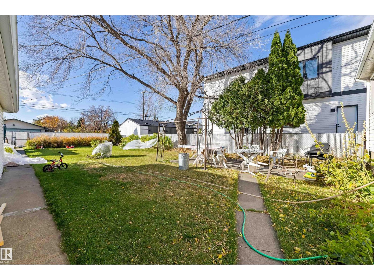
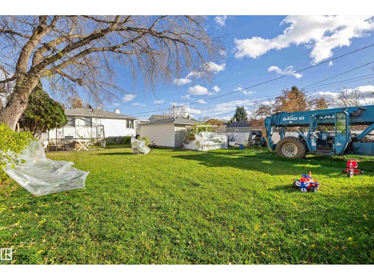
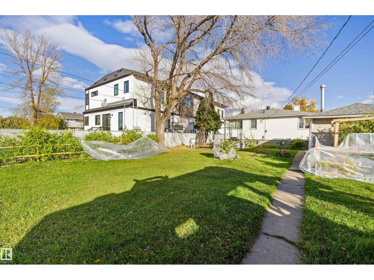
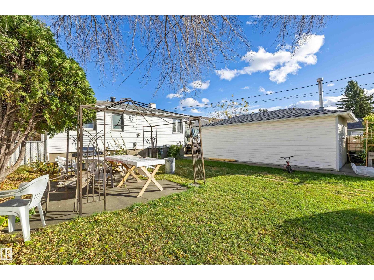
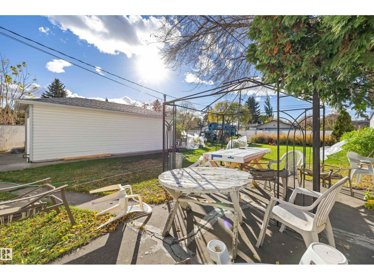
INVESTOR ALERT! This 2+2 bedroom, 2 bath Bungalow in the established community of High Park offers a great investment potential. It sits on a generous 50 x 148 ft lot, giving you room to grow, garden, or plan your next project. The main floor features two bedrooms, a bathroom, and a comfortable living space ready for your personal touch. The fully finished basement adds two more bedrooms and a second bathroom, ideal for a growing family or extra living space. The home does need some TLC, making it a perfect opportunity to build equity through updates and renovations. Outside, you’ll find a single detached garage plus an extended driveway with RV parking, a great bonus for trailers, boats, or extra vehicles. High Park is a mature, well-established neighbourhood close to parks, schools, shopping, and major routes. Whether you’re an investor, renovator, or buyer looking for value, this one is worth a look! Property is sold as-is. (id:51989)
Features of 10746 151 St Nw
- MLS® Number E4513194
- Price $359,000
- Bedrooms: 4
- Bathrooms: 2
- Square Footage: 862 sqft
- Property Type: House
- Neigbourhood: High Park (Edmonton)
- Amenities Near By Public Transit, Schools, Shopping
- Features See Remarks, Flat Site, Park/reserve, Lane
- Parking Space Total 2
- Structure Patio(s)
Buildings
| Bathroom Total | 2 | Bedrooms Total | 4 |
| Appliances | Dishwasher, Dryer, Microwave Range Hood Combo, Refrigerator, Stove, Washer | Architectural Style | Bungalow |
| Basement Development | Finished | Basement Type | Full (finished) |
| Constructed Date | 1955 | Construction Style Attachment | Detached |
| Heating Type | Forced Air | Stories Total | 1 |
| Size Interior | 862 Sqft | Type | House |
Parking
| Detached Garage |
Land
| Acreage | No | Fence Type | Fence |
| Land Amenities | Public Transit, Schools, Shopping | Size Irregular | 688.4 |
| Size Total | 688.4 M2 | Size Total Text | 688.4 M2 |
Rooms
| Level | Type | Length | Width | Dimensions |
|---|---|---|---|---|
| Basement | Den | 2.06 m | 2.9 m | 2.06 m x 2.9 m |
| Basement | Bedroom 3 | 3.85 m | 4.66 m | 3.85 m x 4.66 m |
| Basement | Bedroom 4 | 3.85 m | 3.21 m | 3.85 m x 3.21 m |
| Main Level | Living Room | 4.78 m | 5.1 m | 4.78 m x 5.1 m |
| Main Level | Dining Room | 2.2 m | 2.51 m | 2.2 m x 2.51 m |
| Main Level | Kitchen | 2.96 m | 2.06 m | 2.96 m x 2.06 m |
| Main Level | Primary Bedroom | 4.19 m | 3.72 m | 4.19 m x 3.72 m |
| Main Level | Bedroom 2 | 4.01 m | 2.55 m | 4.01 m x 2.55 m |
Agents and Offices
- Andy T. Huynh
- Li Li Zhu
- Office: Exp Realty