

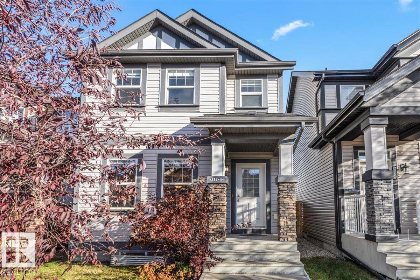
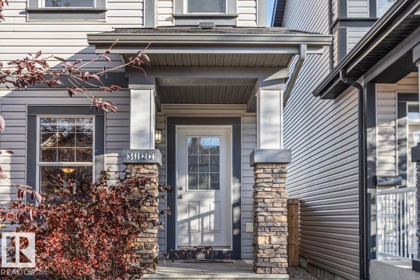
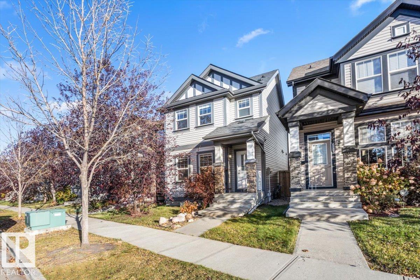
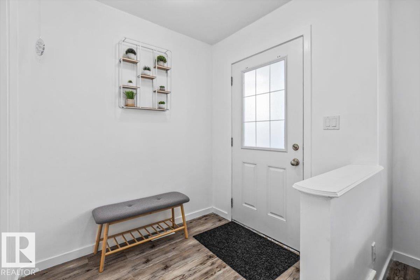
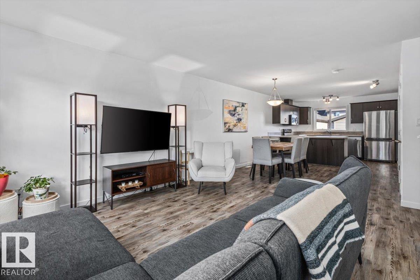
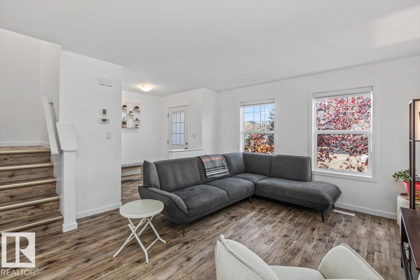
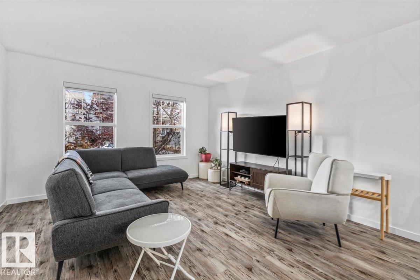
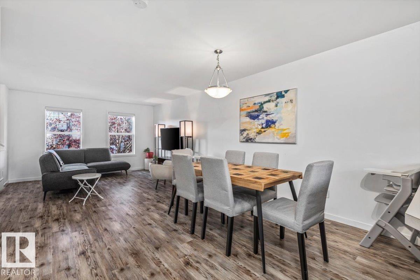
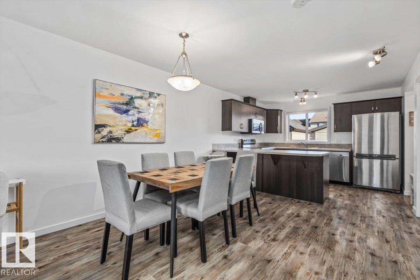
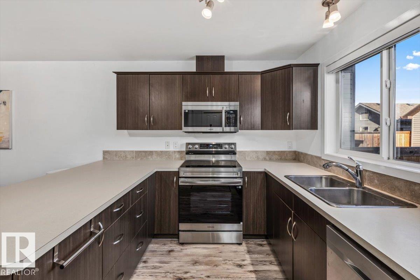
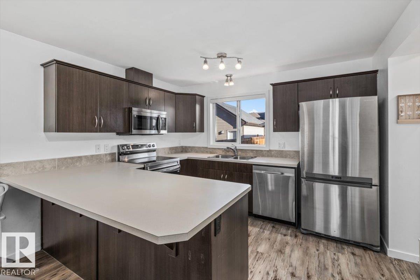
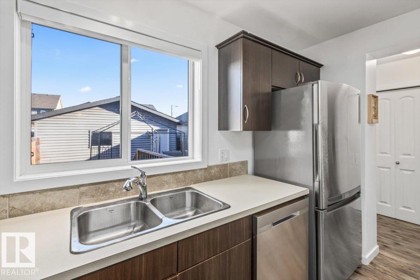
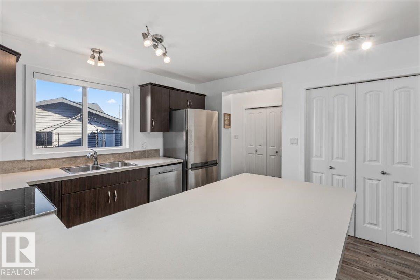
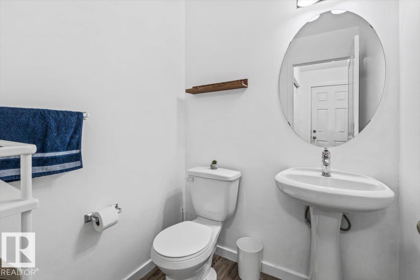
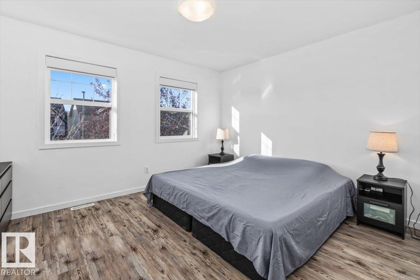
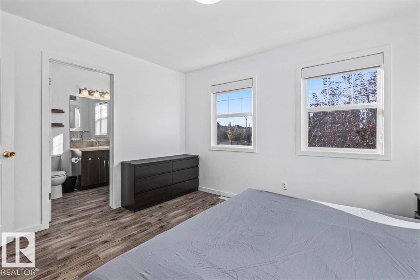
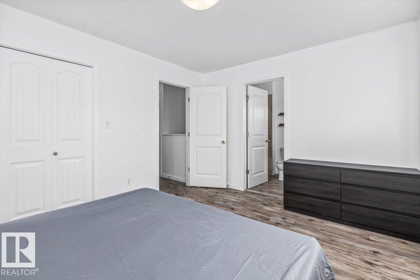
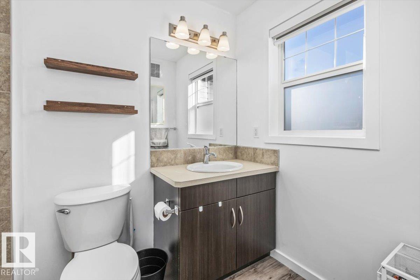
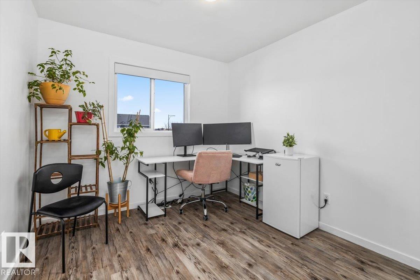
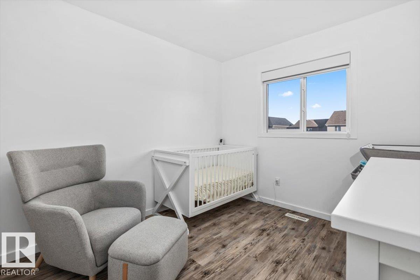
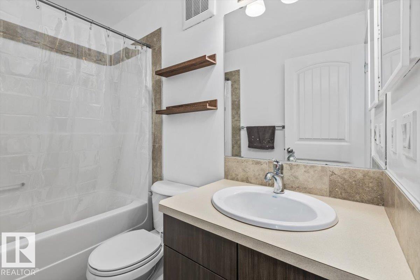
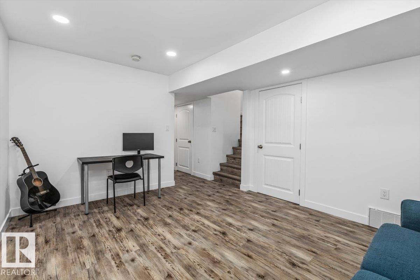
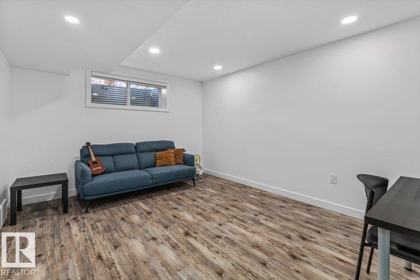
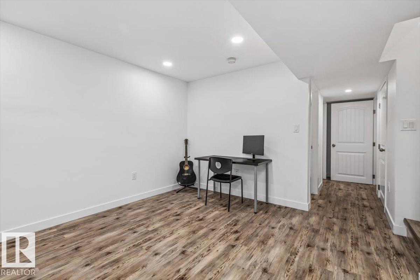
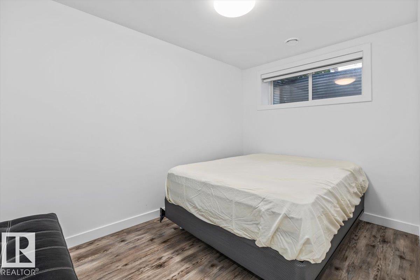
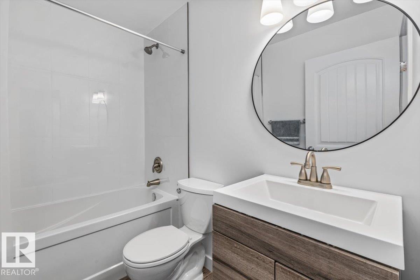
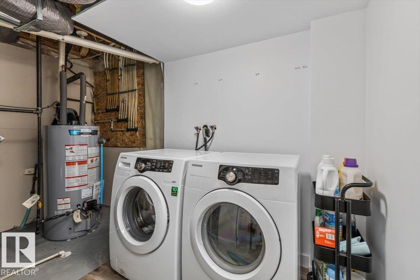
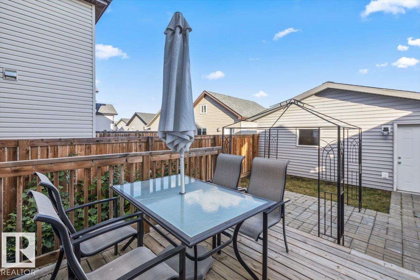
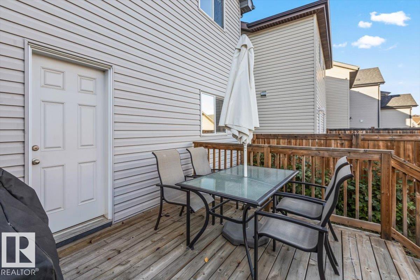
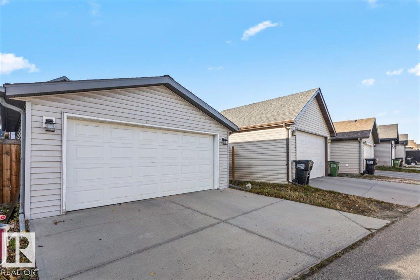
Welcome to this Jayman-built two-storey home in the desirable community of Allard! Offering over 1,300 sq. ft. above grade, this four-bedroom, 3.5-bathroom home is perfect for growing families. Situated on a quiet street, it features no carpet, with vinyl plank flooring throughout all three finished levels and a fresh, neutral colour palette. The bright, open-concept main floor is ideal for entertaining, with a spacious kitchen offering ample prep space and flowing seamlessly into the dining and living areas. Upstairs, the primary bedroom features a walk-in closet and a private ensuite with a tub/shower combination. The professionally finished basement adds a fourth bedroom, a spacious recreation room/flex space, and another four-piece bathroom—ideal for guests, a home office, or additional family living space. Complete with a double detached garage, this home is conveniently located near a K–9 school, parks, shopping, restaurants, and other amenities. A fantastic opportunity to call Allard home! (id:51989)
Features of 3122 Arthurs Cr Sw
- MLS® Number E4513219
- Price $482,500
- Bedrooms: 4
- Bathrooms: 4
- Square Footage: 1369 sqft
- Property Type: House
- Neigbourhood: Allard
- Amenities Near By Playground, Public Transit, Schools, Shopping
- Features Flat Site, Lane, No Smoking Home
- Parking Space Total 4
- Structure Deck
Buildings
| Bathroom Total | 4 | Bedrooms Total | 4 |
| Amenities | Vinyl Windows | Appliances | Dishwasher, Dryer, Garage Door Opener Remote(s), Garage Door Opener, Microwave Range Hood Combo, Refrigerator, Stove, Washer, Window Coverings |
| Basement Development | Finished | Basement Type | Full (finished) |
| Constructed Date | 2012 | Construction Style Attachment | Detached |
| Fire Protection | Smoke Detectors | Half Bath Total | 1 |
| Heating Type | Forced Air | Stories Total | 2 |
| Size Interior | 1369 Sqft | Type | House |
Parking
| Detached Garage |
Land
| Acreage | No | Fence Type | Fence |
| Land Amenities | Playground, Public Transit, Schools, Shopping | Size Irregular | 252.1 |
| Size Total | 252.1 M2 | Size Total Text | 252.1 M2 |
Rooms
| Level | Type | Length | Width | Dimensions |
|---|---|---|---|---|
| Basement | Bedroom 4 | 2.36 m | 3.56 m | 2.36 m x 3.56 m |
| Basement | Recreation Room | 3.55 m | 4.38 m | 3.55 m x 4.38 m |
| Main Level | Living Room | 3.95 m | 3.39 m | 3.95 m x 3.39 m |
| Main Level | Dining Room | 3.7 m | 3.69 m | 3.7 m x 3.69 m |
| Main Level | Kitchen | 3.49 m | 2.95 m | 3.49 m x 2.95 m |
| Upper Level | Primary Bedroom | 3.96 m | 3.34 m | 3.96 m x 3.34 m |
| Upper Level | Bedroom 2 | 2.85 m | 3.55 m | 2.85 m x 3.55 m |
| Upper Level | Bedroom 3 | 2.83 m | 3.56 m | 2.83 m x 3.56 m |
Agents and Offices
- Lisa Alexander
- Nicole A. Etcheverry
- Office: Blackmore Real Estate