

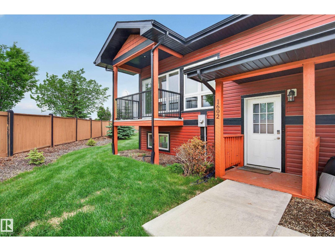
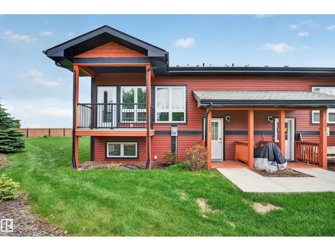
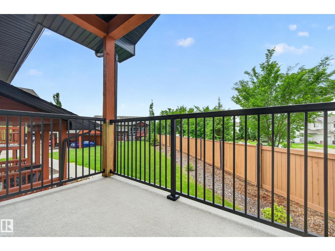
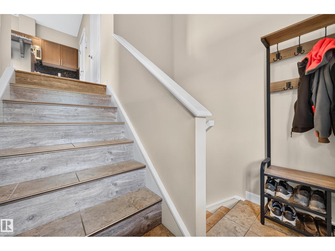
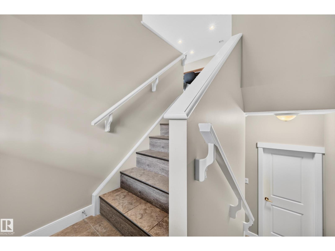
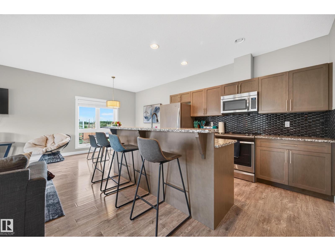
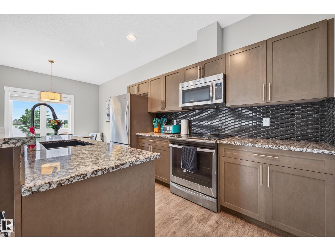
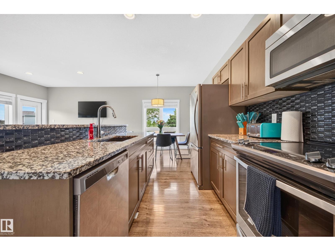
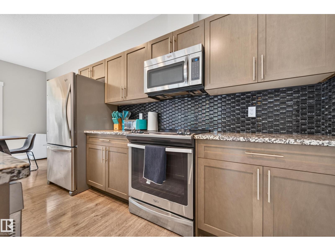
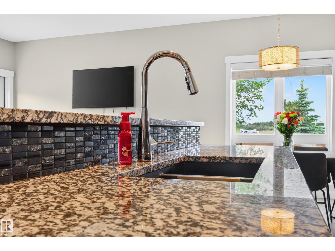
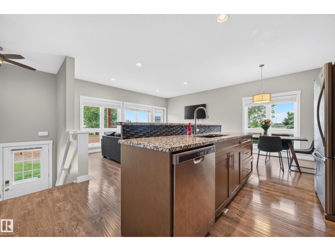
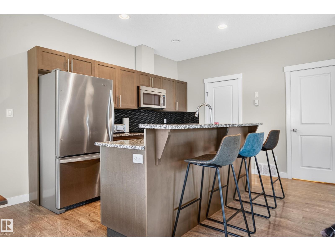
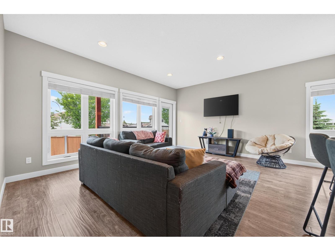
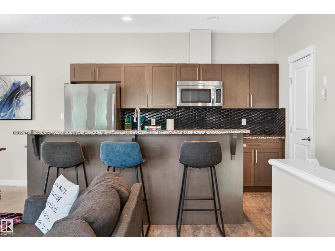
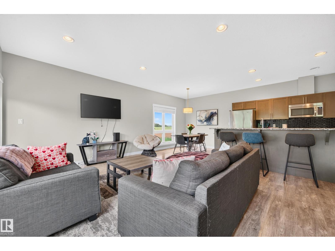
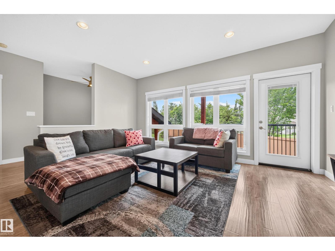
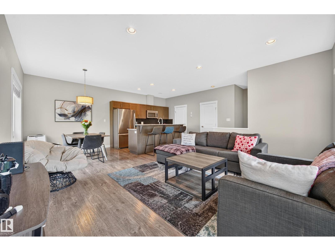
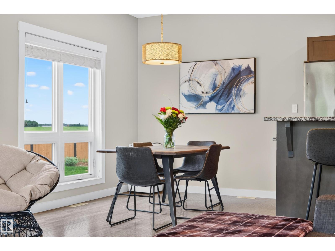
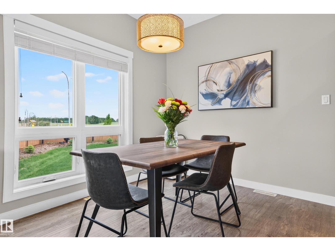
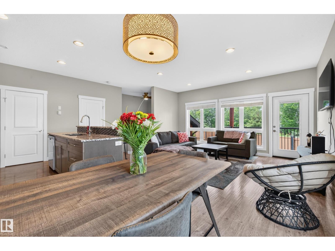
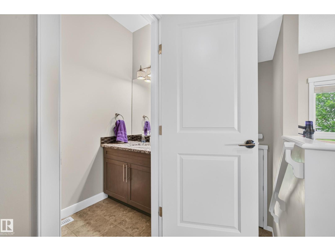
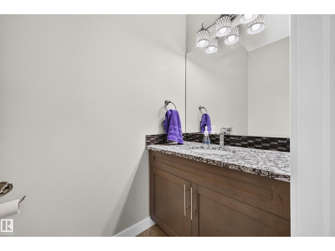
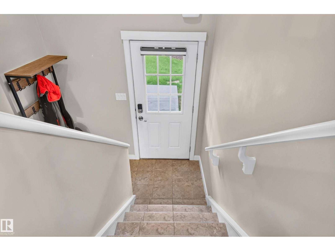
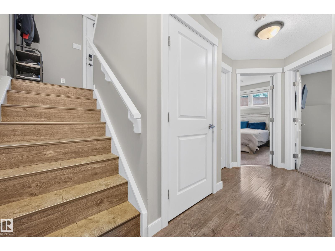
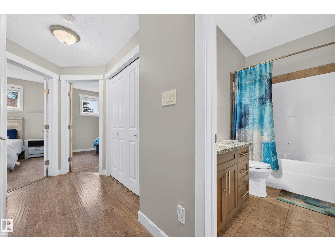
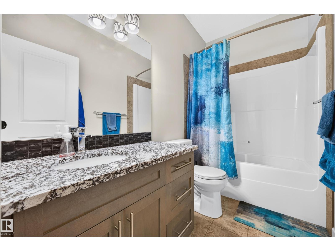
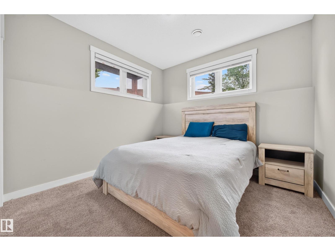
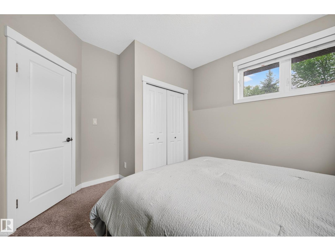
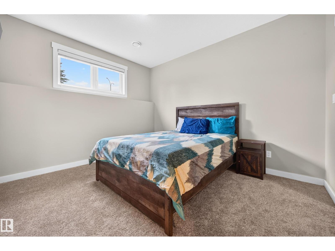
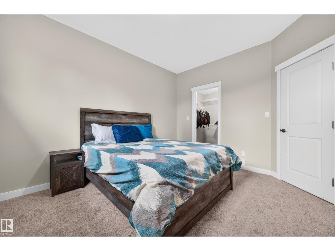
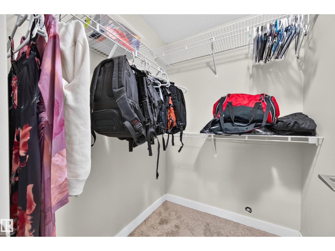
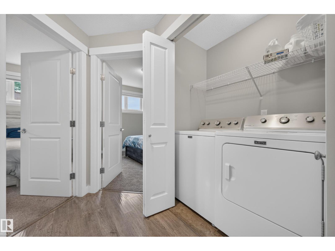
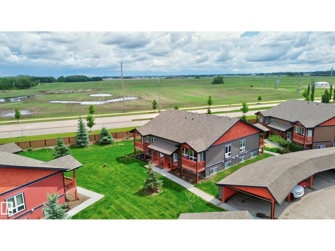
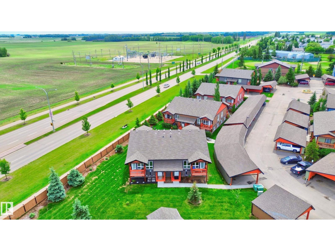
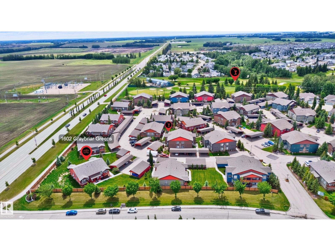
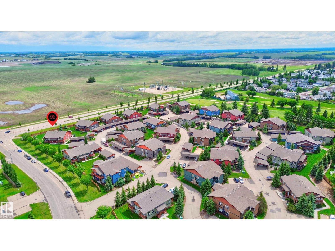
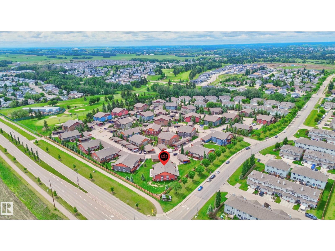
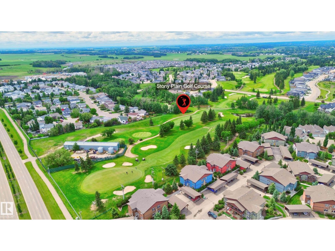
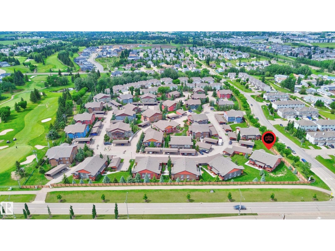
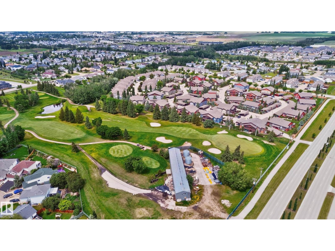
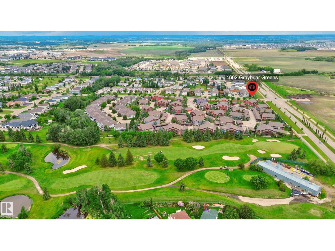
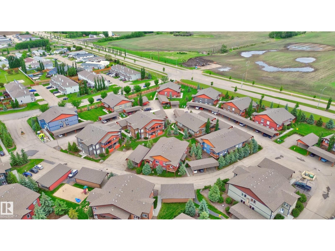
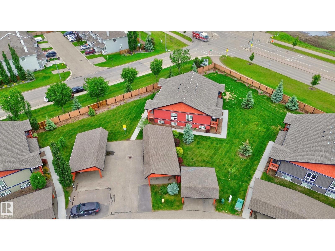
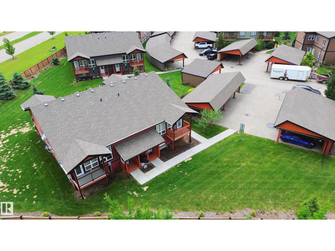
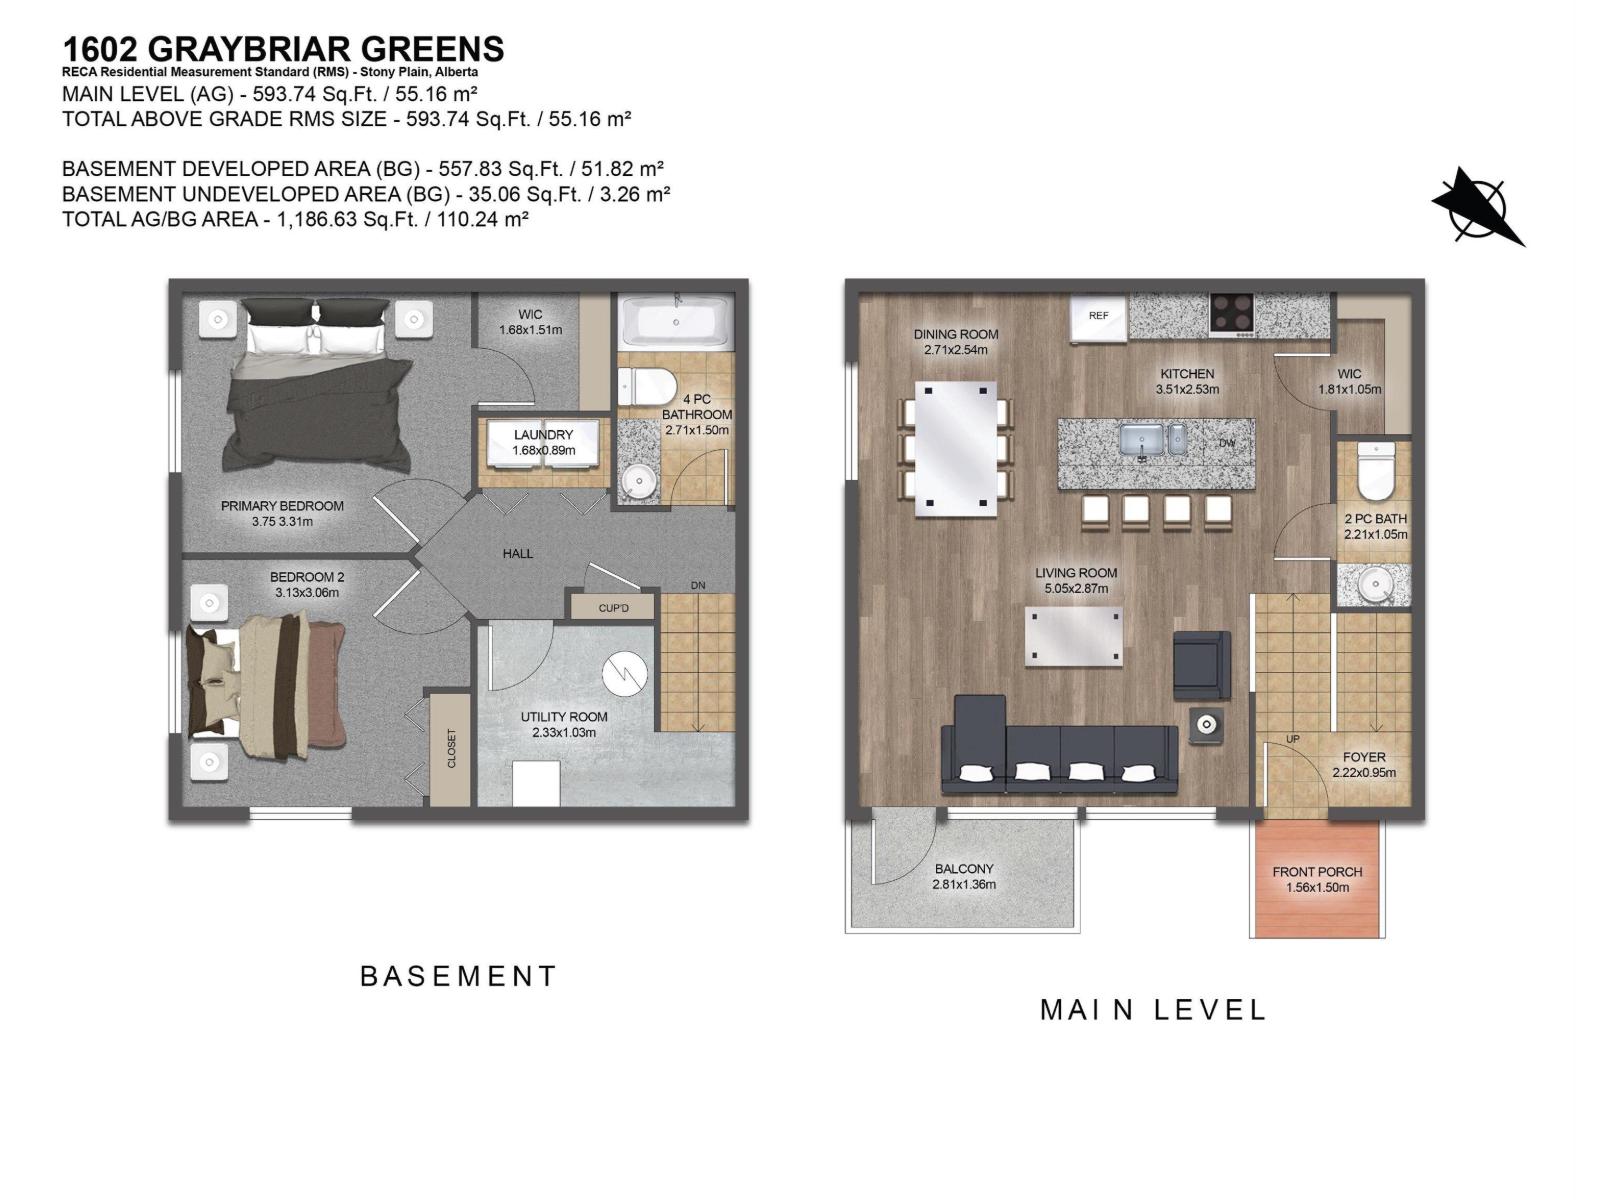
Welcome to Graybriar Greens! This cute bi-level townhouse offers a smart, spacious layout with 1,151 sq.ft. of developed living space across two levels. The bright, open main floor features 9' ceilings and a generous kitchen with maple cabinetry, granite countertops, tiled backsplash, stainless steel appliances, a large walk-in pantry and a breakfast bar with plenty of room to gather. The adjoining dining and living areas are filled with natural light, with access to a private balcony overlooking the surrounding greenspace. A convenient 2-piece bath completes this level. Downstairs, you'll find two comfortable bedrooms, including a spacious primary with walk-in closet, a 4-piece bathroom, in-suite laundry and additional storage. With plenty of greenspace around the home, this unit also includes two assigned covered parking stalls with plug-ins and storage. Enjoy condo living without giving up space, in a peaceful setting with quick access to Stony Plain and Highway 16A. (id:51989)
Features of 1602 Graybriar Gr
- MLS® Number E4513192
-
Price
$229,900
Maintenance, Exterior Maintenance, Insurance, Property Management, Other, See Remarks
$442.67 Monthly - Bedrooms: 2
- Bathrooms: 2
- Square Footage: 594 sqft
- Property Type: Row / Townhouse
- Neigbourhood: Graybriar
- Amenities Near By Golf Course, Playground
- Features Private Setting, Park/reserve, Exterior Walls- 2x6"
- Structure Deck
Buildings
| Bathroom Total | 2 | Bedrooms Total | 2 |
| Amenities | Ceiling - 9ft | Appliances | Dishwasher, Dryer, Fan, Microwave Range Hood Combo, Stove, Washer, Window Coverings |
| Architectural Style | Bi-level | Basement Development | Finished |
| Basement Type | Full (finished) | Constructed Date | 2015 |
| Construction Style Attachment | Attached | Half Bath Total | 1 |
| Heating Type | Forced Air | Size Interior | 594 Sqft |
| Type | Row / Townhouse |
Parking
| Carport |
Land
| Acreage | No | Land Amenities | Golf Course, Playground |
| Size Irregular | 101.73 | Size Total | 101.73 M2 |
| Size Total Text | 101.73 M2 |
Rooms
| Level | Type | Length | Width | Dimensions |
|---|---|---|---|---|
| Basement | Primary Bedroom | 3.75 m | 3.31 m | 3.75 m x 3.31 m |
| Basement | Bedroom 2 | 3.13 m | 3.06 m | 3.13 m x 3.06 m |
| Basement | Laundry Room | 1.68 m | 0.89 m | 1.68 m x 0.89 m |
| Basement | Utility Room | 2.33 m | 1.03 m | 2.33 m x 1.03 m |
| Main Level | Living Room | 5.05 m | 2.87 m | 5.05 m x 2.87 m |
| Main Level | Dining Room | 2.71 m | 2.54 m | 2.71 m x 2.54 m |
| Main Level | Kitchen | 3.51 m | 2.53 m | 3.51 m x 2.53 m |
Agents and Offices
- Leah Duvall
- Office: Century 21 All Stars Realty Ltd