

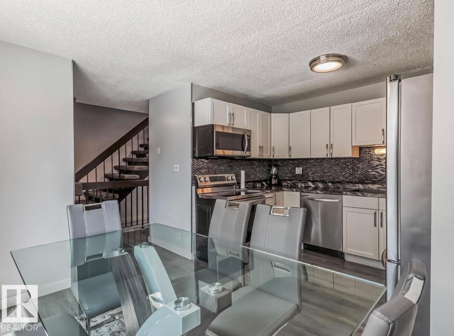
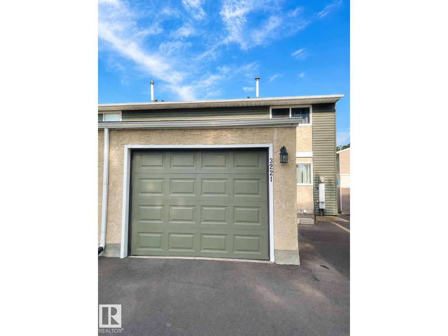
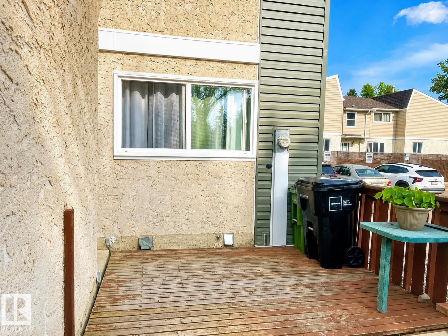
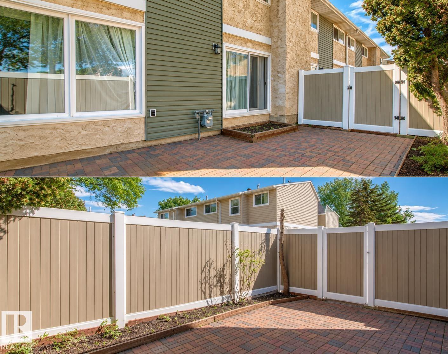
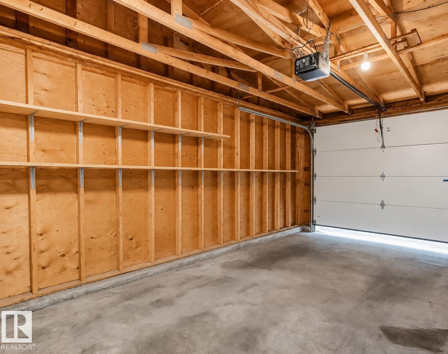
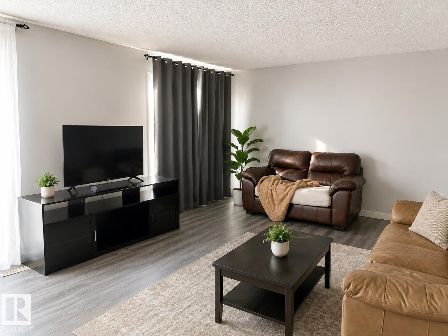
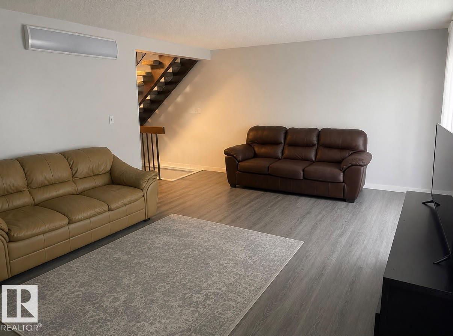
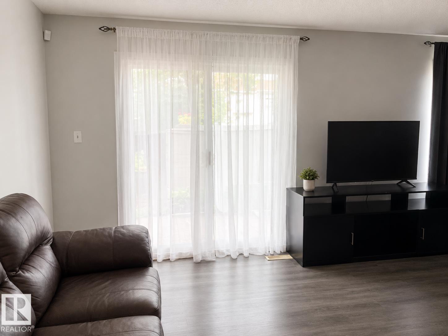
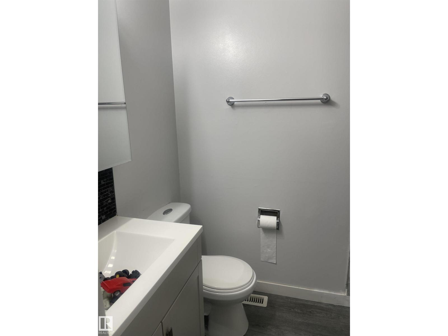
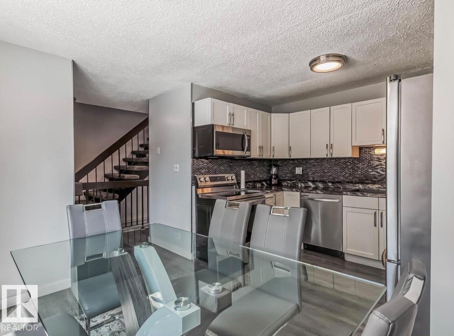
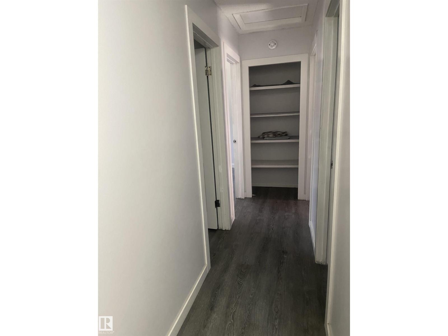
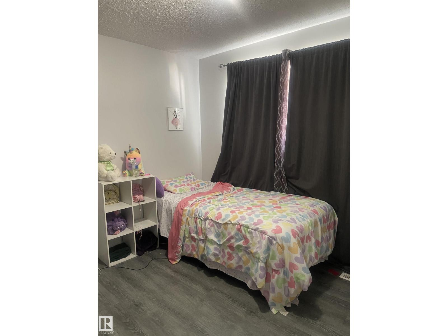
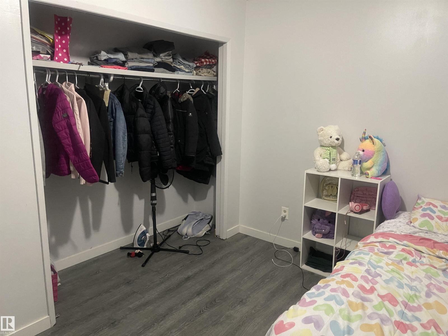
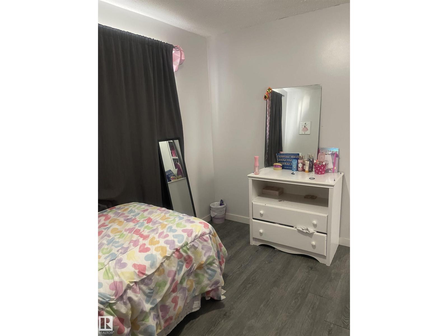
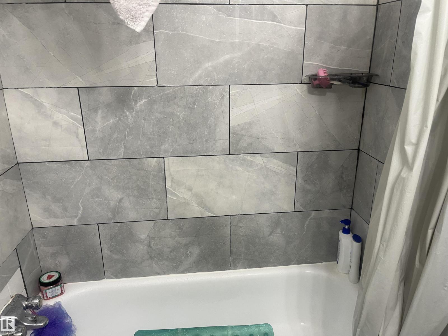
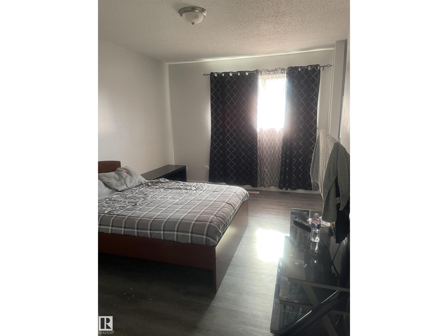
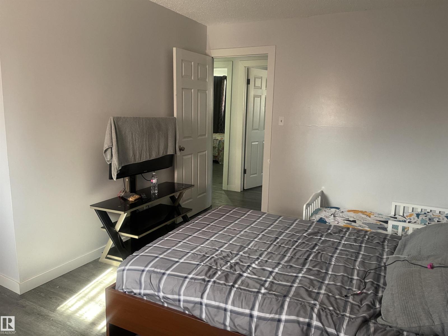
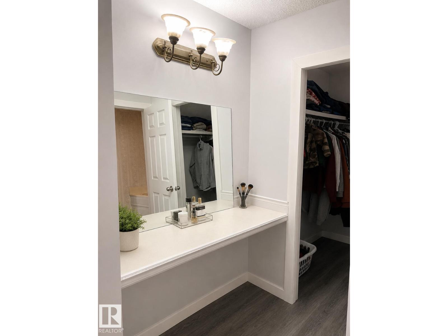
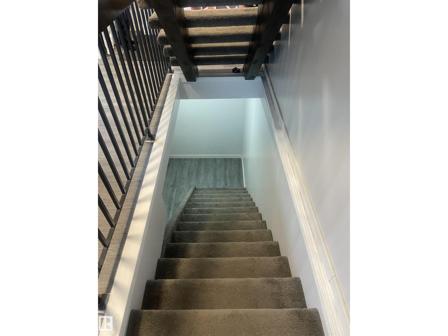
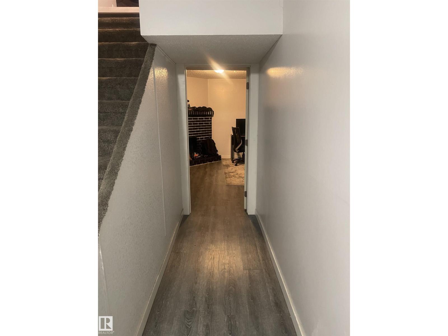
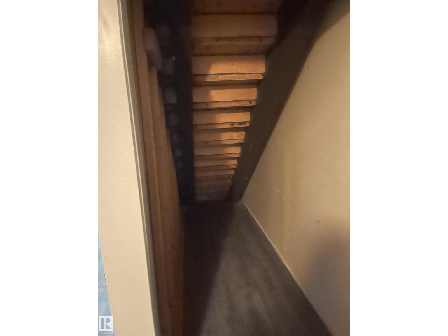
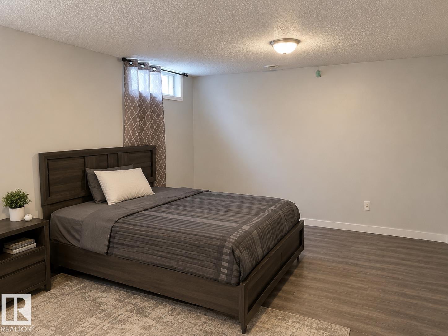
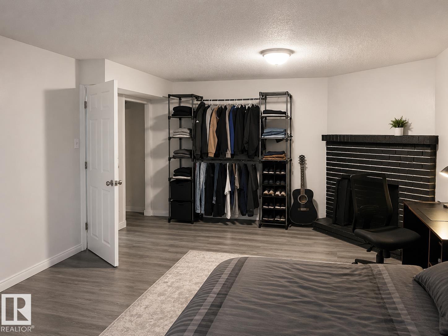
Welcome to this spacious and well-maintained 3-bedroom, 3-bathroom townhome condo in a convenient location close to all amenities. 3 MIN walk to public school, park and community league. This renovated home is already tenanted and ready to go as a income generating property. Making currently almost 2k rent with great long term tenants that want to stay! End unit with no neighbors on one side for extra privacy. Featuring an attached garage with visitor parking stall conveniently located right beside it, for extra parking space! The generous floor plan offers spacious bedrooms, including a primary suite with its ownwalk in closet and 2-piece ensuite. The living room is huge with large windows that drench the home in natural light. The finished basement provides additional living space with a cozy recreation room highlighted by a corner fireplace—perfect for relaxing or entertaining. An excellent opportunity for first-time buyers, families, or investors looking for comfort, space, and convenience. (id:51989)
Features of 3221 132a Av Nw
- MLS® Number E4513349
-
Price
$259,900
Maintenance, Exterior Maintenance, Property Management
$420.42 Monthly - Bedrooms: 3
- Bathrooms: 3
- Square Footage: 1244 sqft
- Property Type: Row / Townhouse
- Neigbourhood: Belmont
- Structure Porch
Buildings
| Bathroom Total | 3 | Bedrooms Total | 3 |
| Appliances | Dishwasher, Dryer, Microwave Range Hood Combo, Stove, Washer | Basement Development | Finished |
| Basement Type | Full (finished) | Constructed Date | 1977 |
| Construction Style Attachment | Attached | Half Bath Total | 2 |
| Heating Type | Forced Air | Stories Total | 2 |
| Size Interior | 1244 Sqft | Type | Row / Townhouse |
Parking
| Attached Garage |
Land
| Acreage | No | Fence Type | Fence |
| Size Irregular | 264.27 | Size Total | 264.27 M2 |
| Size Total Text | 264.27 M2 |
Rooms
| Level | Type | Length | Width | Dimensions |
|---|---|---|---|---|
| Upper Level | Primary Bedroom | Measurements not available | ||
| Upper Level | Bedroom 2 | Measurements not available | ||
| Upper Level | Bedroom 3 | Measurements not available |
Agents and Offices
- Aqsa Chaudhry
- Office: Maxwell Polaris