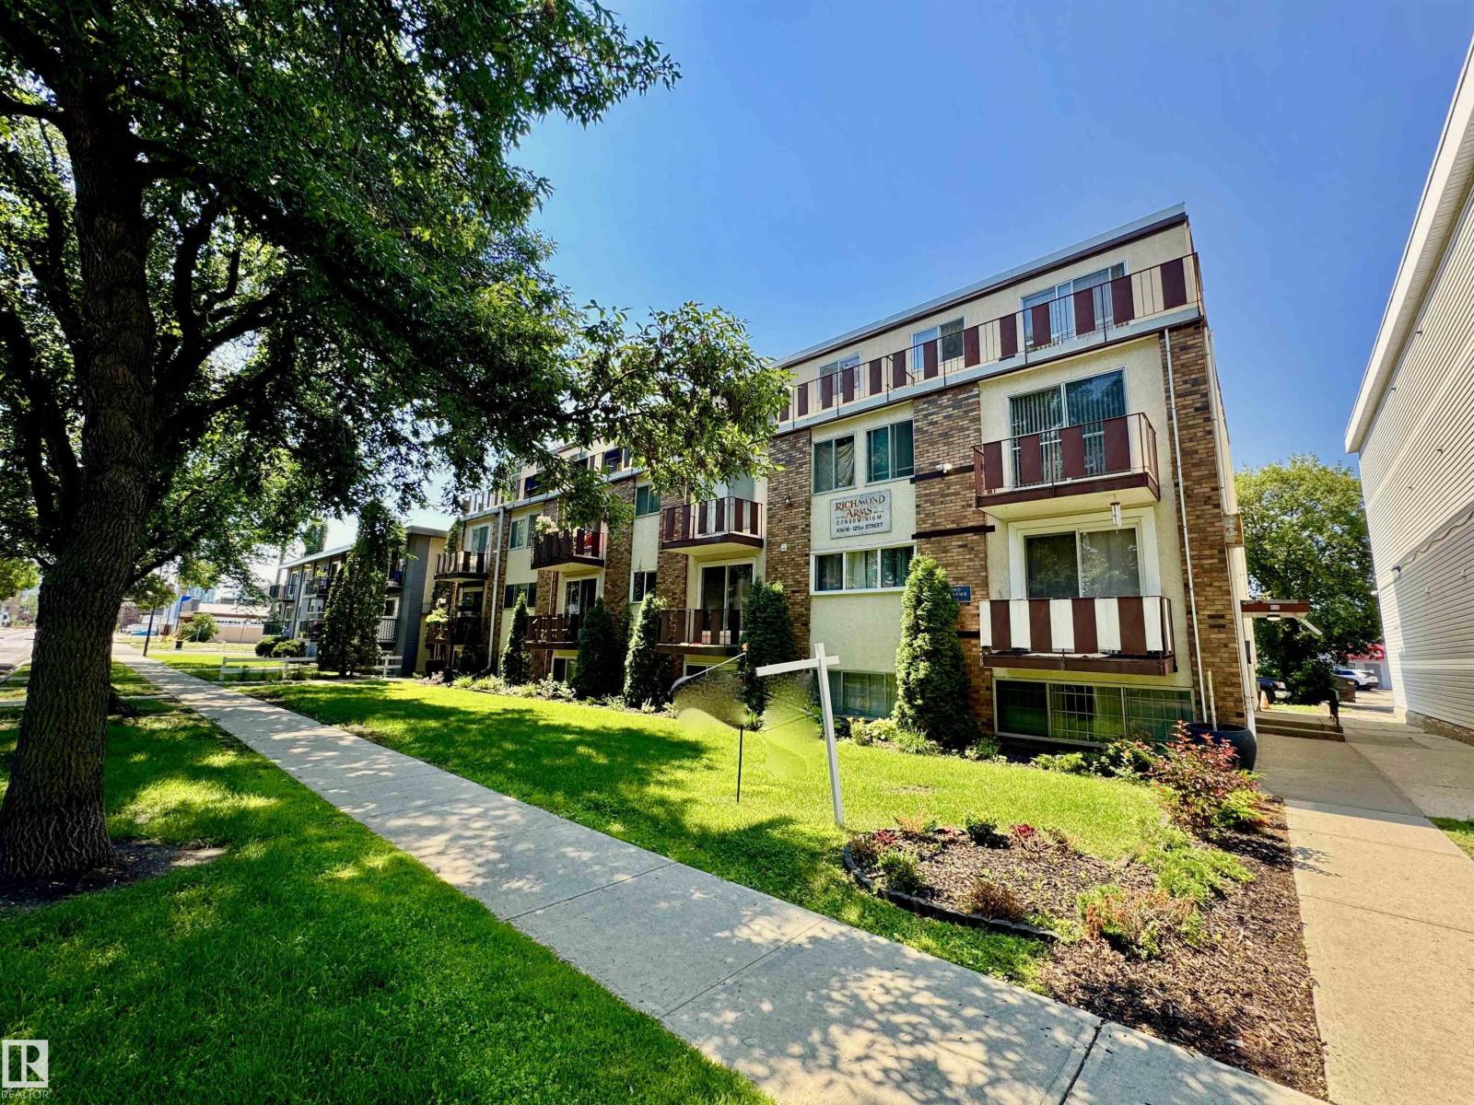

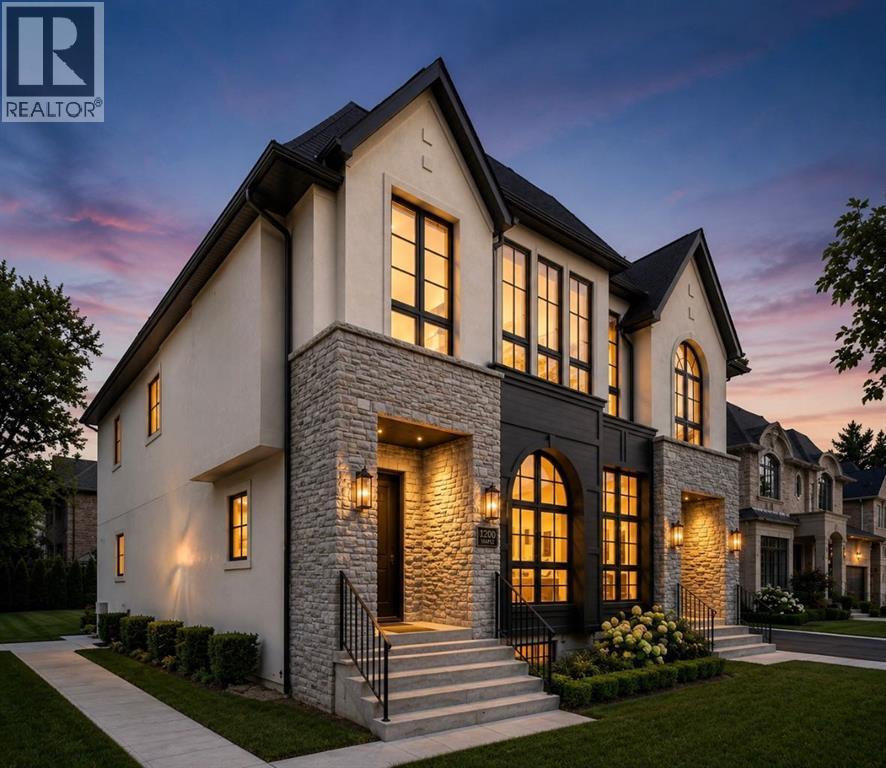
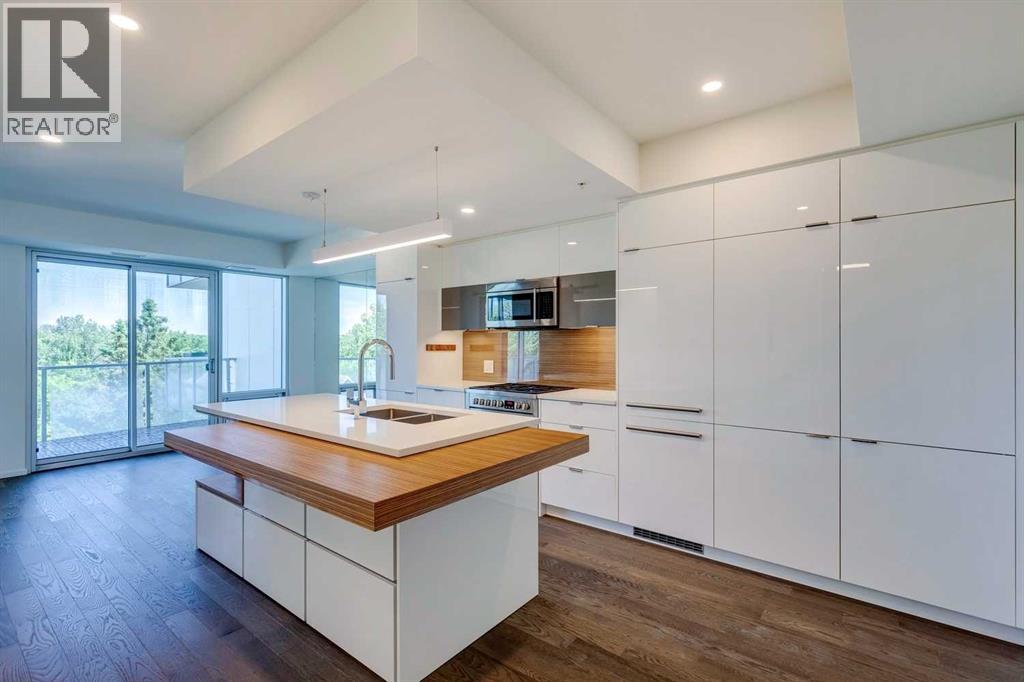
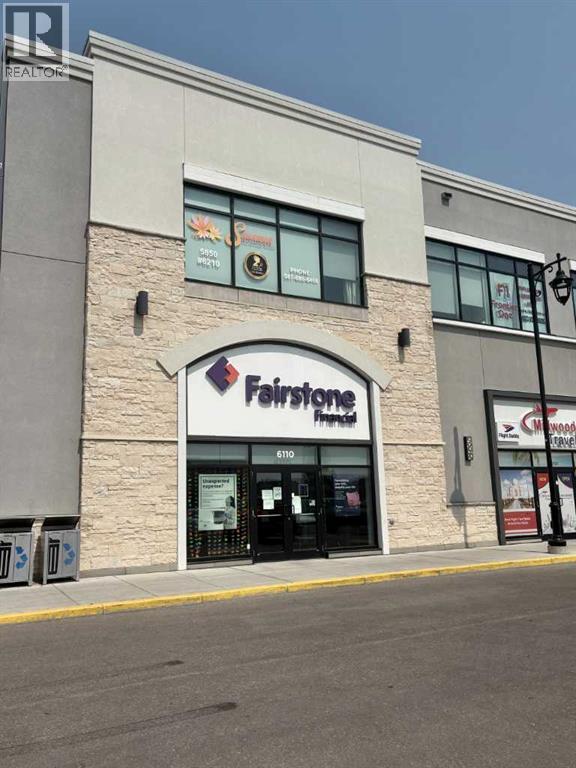
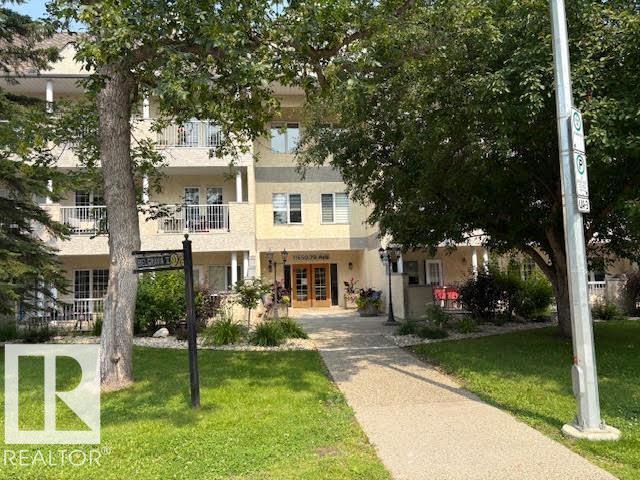
The Coimbra Building presents a rare opportunity to acquire a well-cared-for mixed-use asset in one of Ritchie’s most established and walkable communities. Positioned just minutes from Whyte Avenue, the property benefits from strong local demographics, steady foot traffic, and convenient access to transit and central Edmonton.The commercial component offers approximately 11,464 square feet of leasable area across both one- and two-storey sections. Originally constructed in 1967 with an expansion completed in 1990, the building has been consistently maintained and presents well, with no known significant deferred maintenance. The layout supports a variety of commercial uses and provides flexibility for future tenancy or repositioning.Complementing the commercial space is a separate 2.5-storey residential home on the property, configured with two updated suites. Improvements over time include upgraded windows, plumbing, electrical, and HVAC systems, supporting tenant comfort and operational reliability.The property is currently fully leased, providing immediate income stability. For investors or potential owner-users, the site also offers future optionality, with the ability to occupy space as leases transition while maintaining revenue from the existing tenancy mix.A well-located, income-producing asset offering a balance of stability, flexibility, and long-term potential in one of Edmonton’s most desirable urban communities. (id:51989)
Plan:2520972, Blk:22, Lot:2. Fully serviced industrial land• 1.00 ± acre lot• IM Zoning• Ready for immediate development• Build to suit options available• Lots are stripped and graded• Excellent geotechnical qualities• Leduc Business Park has high development standardsensuring long term integrity• Access to the High Load Corridor• Easy access to the Edmonton International Airport (id:51989)
Liquor Store Business for Sale Only – Building Not Included. Asking price:$169,999 plus inventory. Well-established LIQUIOR STORE located in a high-traffic retail plaza in Vegreville, Alberta. Situated within a 27,581 sq. ft. freestanding multi-tenant retail development built in 2009, adjacent to Walmart and benefiting from consistent anchor traffic. The subject premises comprise approximately 2712 sq. ft. of leaseable space. This is a turnkey business with an established customer base and strong growth potential. The business operates under a lease. Financial information is available to qualified buyers upon signing a confidentiality agreement. Please do not approach staff directly.The business is currently operated under an existing corporation. The seller is willing to sell the corporation as part of the transaction for an additional cost. (id:51989)
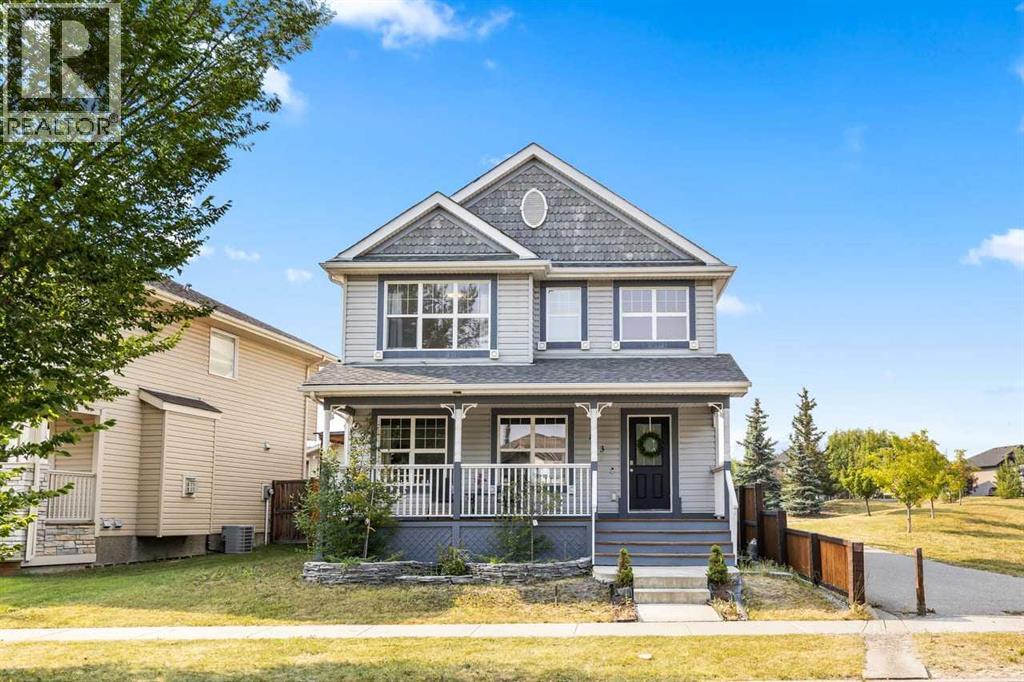
LOCATION, LOCATION, LOCATION! Pride of ownership shines throughout this move-in-ready home, perfectly situated on a corner lot beside a park and just steps to the bus stop. Enjoy the convenience of being approximately a 5–7 minute walk to McKenzie Towne School, with shopping, churches, playgrounds, a water park, and many other amenities all close by.The bright, open-concept main floor features a cozy fireplace, new LED lighting, and a spacious kitchen with a large island, new quartz countertops, new refrigerator, new stove, microwave, and dishwasher (2024)—perfect for entertaining family and friends. The dining area features new LED lighting and overlooks your beautifully landscaped backyard oasis complete with a waterfall and ponds. All curtains are included.Upstairs offers a spacious primary bedroom with a walk-in closet and private ensuite, plus two additional generously sized bedrooms. All bathrooms in the house feature new quartz countertops and new shower fixtures, creating a stylish, modern finish throughout.The fully finished basement offers a large family/games room, a fourth bedroom, a full bathroom, and plenty of storage.Major 2024 updates include a new washer and dryer and new LED lighting throughout the home (including the living room, kitchen, dining room, all bedrooms, and stairwell lighting), making this home bright, modern, and energy efficient.This beautifully updated home combines an exceptional location with extensive upgrades and is ready for its next owners. (id:51989)
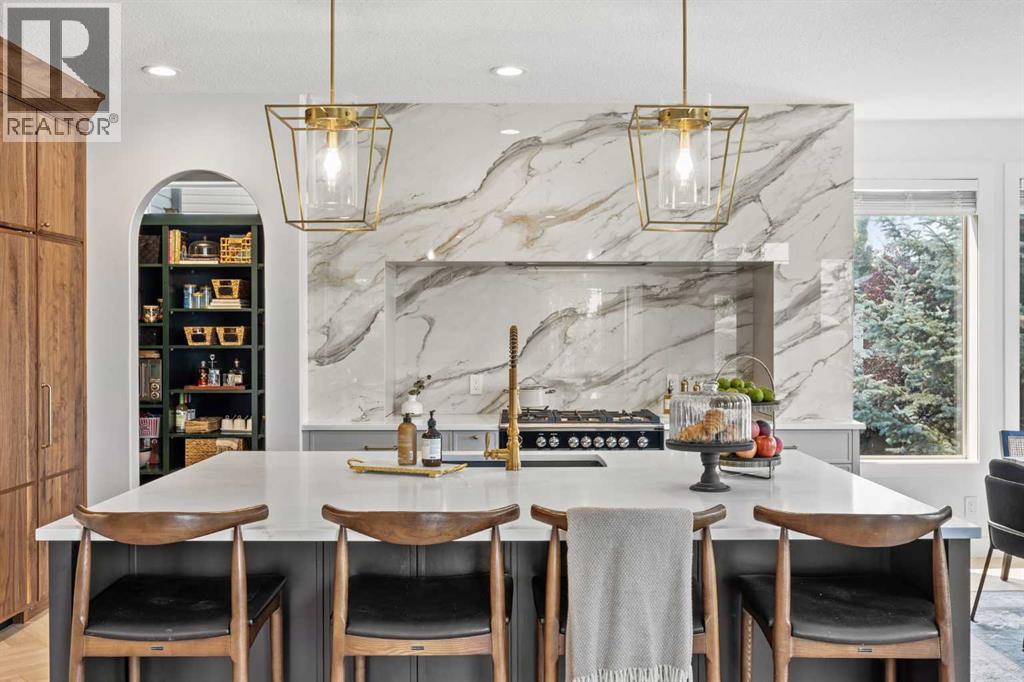
A remarkable expression of timeless craftsmanship and intentional design, this beautifully reimagined Crestmont residence reflects the thoughtful vision of Koehn Design, where every finish, material, and architectural detail has been carefully curated. Offering nearly 2,700 sq. ft. above grade plus a fully finished walkout basement, this exceptional home balances sophisticated design with effortless family living. A welcoming front porch and beautifully appointed foyer introduce rich herringbone hardwood, a striking checkerboard tile inlay, and graceful architectural arches that establish the home's warm, timeless aesthetic. A carefully layered palette of natural textures, curated lighting, and bespoke millwork creates a seamless sense of continuity, allowing every space to feel intentionally connected. The main floor is thoughtfully designed for both everyday living and elegant entertaining, featuring a private front office, expansive living spaces filled with natural light, and a thoughtfully designed designer kitchen. At the heart of the home, bespoke walnut cabinetry, integrated Sub-Zero refrigeration, fluted millwork, metal-framed glass display cabinetry, and a breathtaking full-height Calacatta stone feature wall create an unforgettable space. An oversized island with integrated storage and a built-in beverage refrigerator is complemented by premium appliances, including a Fisher & Paykel gas range and Miele dishwasher. A beautifully designed walk-through pantry continues the home's exceptional craftsmanship, while thoughtfully integrated storage and furniture-inspired detailing ensure the space is as functional as it is beautiful. The adjoining living room is anchored by a floor-to-ceiling fireplace featuring custom panelled millwork, a white oak mantel, and a honed black Dekton surround, while the jewel-box-inspired powder room showcases designer finishes that elevate every corner of the home. Upstairs, the luxurious primary retreat captures mountain views and offers a spa-inspired ensuite and walk-through closet. Two additional bedrooms, a four-piece bath, upper laundry, and a vaulted bonus room with custom built-ins complete the upper level. The fully finished walkout basement extends the home's elevated design aesthetic with a spacious recreation room, dedicated games area, beautifully appointed guest bedroom, full bathroom, and exceptional flexibility for guests, teenagers, multigenerational living, or a private retreat. Professionally landscaped grounds, an oversized garage with impressive 11-foot ceilings, and an exceptional location in sought-after Crestmont complete the offering. Enjoy parks, pathways, a splash park, community amenities, and convenient access to downtown Calgary and the Rocky Mountains. Beautifully curated, impeccably crafted, and finished with uncompromising attention to detail, this is a rare opportunity to own a truly turnkey designer home where timeless elegance and effortless family living exist in perfect harmony. (id:51989)
STUNNING RIVER VIEW | END UNIT | MOVE-IN READY! Welcome to this beautifully updated high-rise condominium offering breathtaking river views and modern comfort in an unbeatable location. This bright and spacious home features 2 generous BR, 2 full bath, and a thoughtfully designed open-concept layout perfect for both everyday living and entertaining. The renovated kitchen showcases brand-new countertops, sleek stainless steel appliances, and ample cabinetry, while the elegant hardwood flooring flows seamlessly throughout the main living areas. Both bathrooms have been tastefully updated with contemporary finishes, creating a fresh and luxurious feel. Step into the inviting living room and enjoy spectacular river views from the comfort of your home. The building offers fantastic amenities, including a social room, recreation room, and the convenience of parkade parking. Whether you're a first-time buyer, downsizer, or investor, this exceptional condo combines style, comfort, and location in one package ! (id:51989)
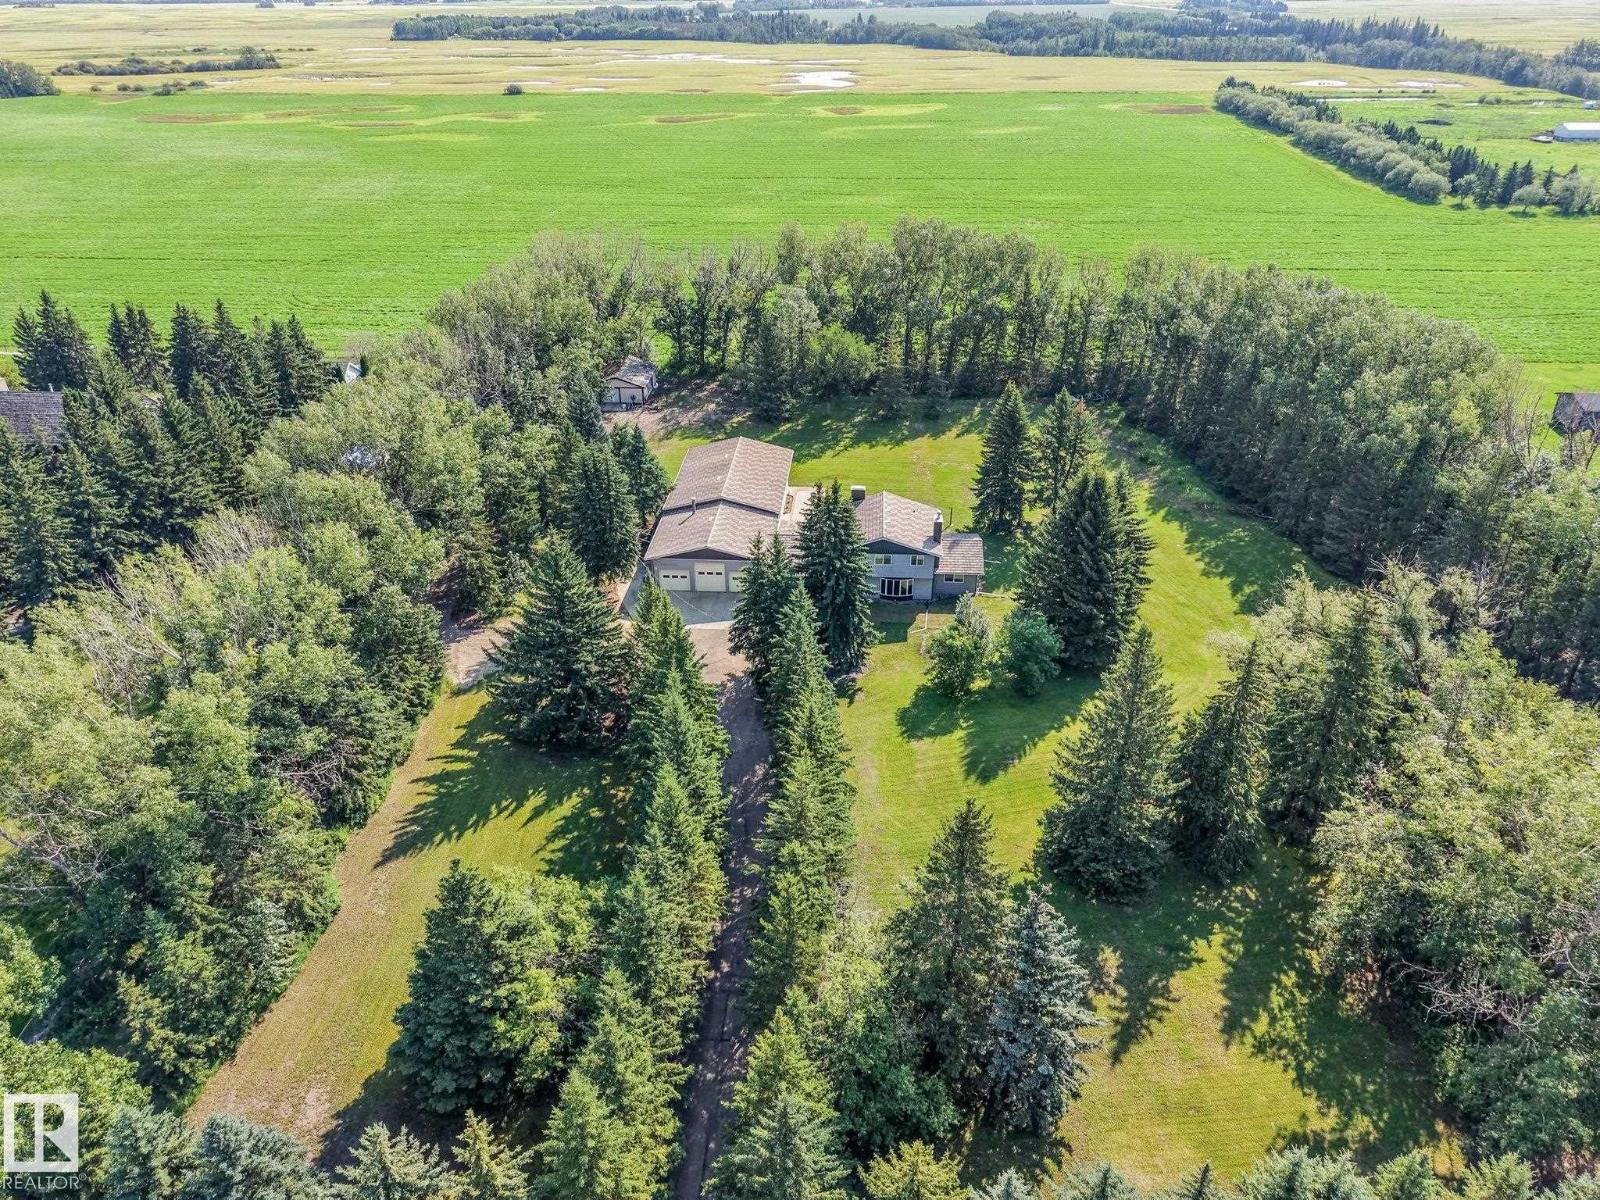
Welcome to this exceptional Mini Vista acreage! Set on 3.63 acres with beautiful landscaping and a private treed fence line, this inviting home offers over 6,000 sq. ft. of living space, seven bedrooms and four bathrooms, including a finished basement with three bedrooms and a full bath. The showpiece is the indoor 18' × 36' pool with hot tub, creating a year-round resort-style atmosphere. Updates include metal shingles (2010), windows, exterior doors, siding, vinyl plank flooring on the main and upper levels, and a new septic tank and mound system (2019/2020). Additional features include a triple garage, separate 23' × 29.5' double garage/workshop, central vacuum, no-fee self-monitored Wi-Fi security cameras, patio and exceptional outdoor space. (id:51989)
No Rear Neighbours! Backing directly onto a playground, this exceptional 2,900 sq. ft. custom-built home offers the perfect blend of luxury, privacy, and elegance in the sought-after community of Walker. The main floor features a breathtaking open-to-above living room, elegant family and dining areas, a bedroom with a full bath, and a chef-inspired kitchen with granite countertops, premium tile backsplash, and a fully equipped spice kitchen. Upstairs showcases two luxurious primary suites, two additional spacious bedrooms, a full bathroom, and a bright bonus room. Rich dark hardwood flooring adds timeless sophistication throughout. Ideally located close to top-rated schools, parks, shopping, restaurants, and all major amenities, this is a rare opportunity to own a truly remarkable home. (id:51989)
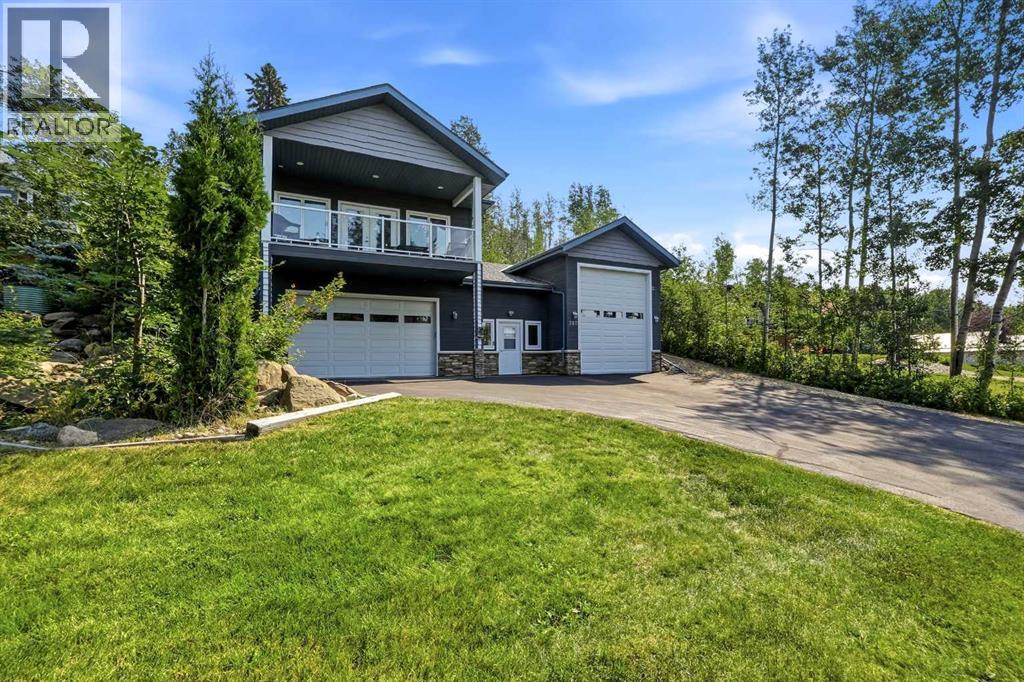
Welcome to 707 Elk Street in the highly sought-after lakeside community of Sunbreaker Cove! Built in 2015, this exceptional year-round home offers the perfect blend of comfort, recreation, and modern amenities, just a 5-minute walk to your dock and the beautiful waters of Sylvan Lake. Designed with lake living in mind, the massive attached heated garage with floor drain and sink, provides ample space for your boat, kayaks, paddleboards, side-by-sides, golf cart, and all your recreational gear, while the expansive driveway offers plenty of additional parking for family and guests. Step inside to a spacious main level featuring a grand foyer, oversized bedroom, inviting great room with soaring ceilings, a 4-piece bathroom, convenient laundry area, and a versatile loft overlooking the living space. In-floor heat throughout the main level—including the garage—provides exceptional comfort year-round. The upper level is filled with natural light and showcases an open-concept kitchen, dining, and living area surrounded by windows that capture beautiful lake views. The well-appointed kitchen offers abundant cabinetry, a pantry, and plenty of storage, making it perfect for entertaining. Two generous bedrooms and a beautifully finished 3-piece bathroom with a stunning walk-in shower complete this level. Step outside to the private backyard oasis featuring a spacious deck, fire pit, and mature trees that provide exceptional privacy and the perfect setting for relaxing or entertaining. Additional highlights include central air conditioning, tankless hot water, and a dock included with the property. Sunbreaker Cove has an excellent boat launch, peaceful atmosphere, and outstanding recreational opportunities, all while being just 20 minutes from the amenities of Sylvan Lake. Whether you're searching for a year-round residence or the ultimate lake retreat, this remarkable property offers an incredible opportunity to enjoy the best of Alberta lake living. (id:51989)
OPEN HOUSE: /SATURDAY AUGUST 8TH FROM 10AM TO 2PM/ From the moment you step inside, you'll appreciate the bright, open-concept main floor, perfectly designed to showcase the stunning PANORAMIC MOUNTAIN VIEW of Sunset ridge community. Rich hardwood flooring flows throughout the main living area, leading into the beautifully renovated kitchen (2021), featuring crisp white cabinetry, expansive quartz countertops, a large island with breakfast seating, and plenty of workspace for cooking and entertaining. The spacious living room is centered around a stylish tiled gas fireplace (2021), creating a warm and inviting atmosphere, while the adjoining dining area opens through the new sliding patio doors (2023) to a full-width deck—an ideal place to relax and take in the scenery. This home features 3 bedrooms, plus a flex room, and 3 and a half bathrooms. Practicality meets comfort with a convenient two-piece powder room located off the entrance from the attached double garage. Upstairs, you'll find a generous bonus room that offers endless possibilities as a family room, home office, playroom, or media space. The spacious primary suite enjoys breathtaking mountain views and features a walk-in closet along with a private ensuite. Two additional bedrooms provide flexibility for family, guests, or a home office, with one offering ample space for a queen-sized bed. The fully finished walkout basement expands the home's living space with a large recreation area centered around a cozy river rock fireplace, making it perfect as a family room, games room, additional bedroom, or children's play area. This level also includes a three-piece bathroom with in-floor heating and a combined laundry and storage room. Step directly outside to another deck overlooking the recently landscaped and upgraded backyard. The widened driveway provides parking for up to three additional vehicles. This home has been extensively updated for peace of mind and modern living, including a new air condition ing unit and garage heater (2022), new furnace (2023), LG washer and dryer (2022), Bosch dishwasher (2022), KitchenAid refrigerator and stove (2024), and luxury vinyl plank flooring throughout the entire second floor, replacing the original carpet. Numerous additional upgrades have also been completed (over $100 000 in upgrades)—please ask your REALTOR® for the complete list of improvements. Also note that the neighboring area now benefits from a newly completed highway, providing quick and convenient access with minimal traffic and no major inconvenience. (id:51989)
LOCATION! RENOVATION! Glorious JUBILATION! To find this rare combination of everything you could ask for & MORE, begs the question: Why are you not looking at this beautiful 2 Storey, 3 bedroom condo RIGHT NOW? Close to the Downtown core, walking distance to some of the best trendy restaurants, pubs, great bakery, parks, professional establishments, you name it, IT'S ALL HERE. Walk through the main level, OPEN CONCEPT with gorgeous kitchen, plenty of cupboard space, upgrade SS appliances, classy backsplash, beautiful hardwood & tile flooring, leading you out to the WEST-FACING balcony. Kitchen is designed for maximum flow & utility, w/ bench-level eating bar. Also to boot, a main-level bathroom & STORAGE area. Upstairs is an opulent 5 piece bathroom, adjacent to 3 bedrooms & top-level IN-SUITE LAUNDRY! The MASTER bedroom is HUGE, with walk-in closet, opposite of the massive 2nd WEST-FACING balcony with TOP-LEVEL far-stretching views. The price demands attention, as PHENOMENAL VALUE IS HERE!! (id:51989)
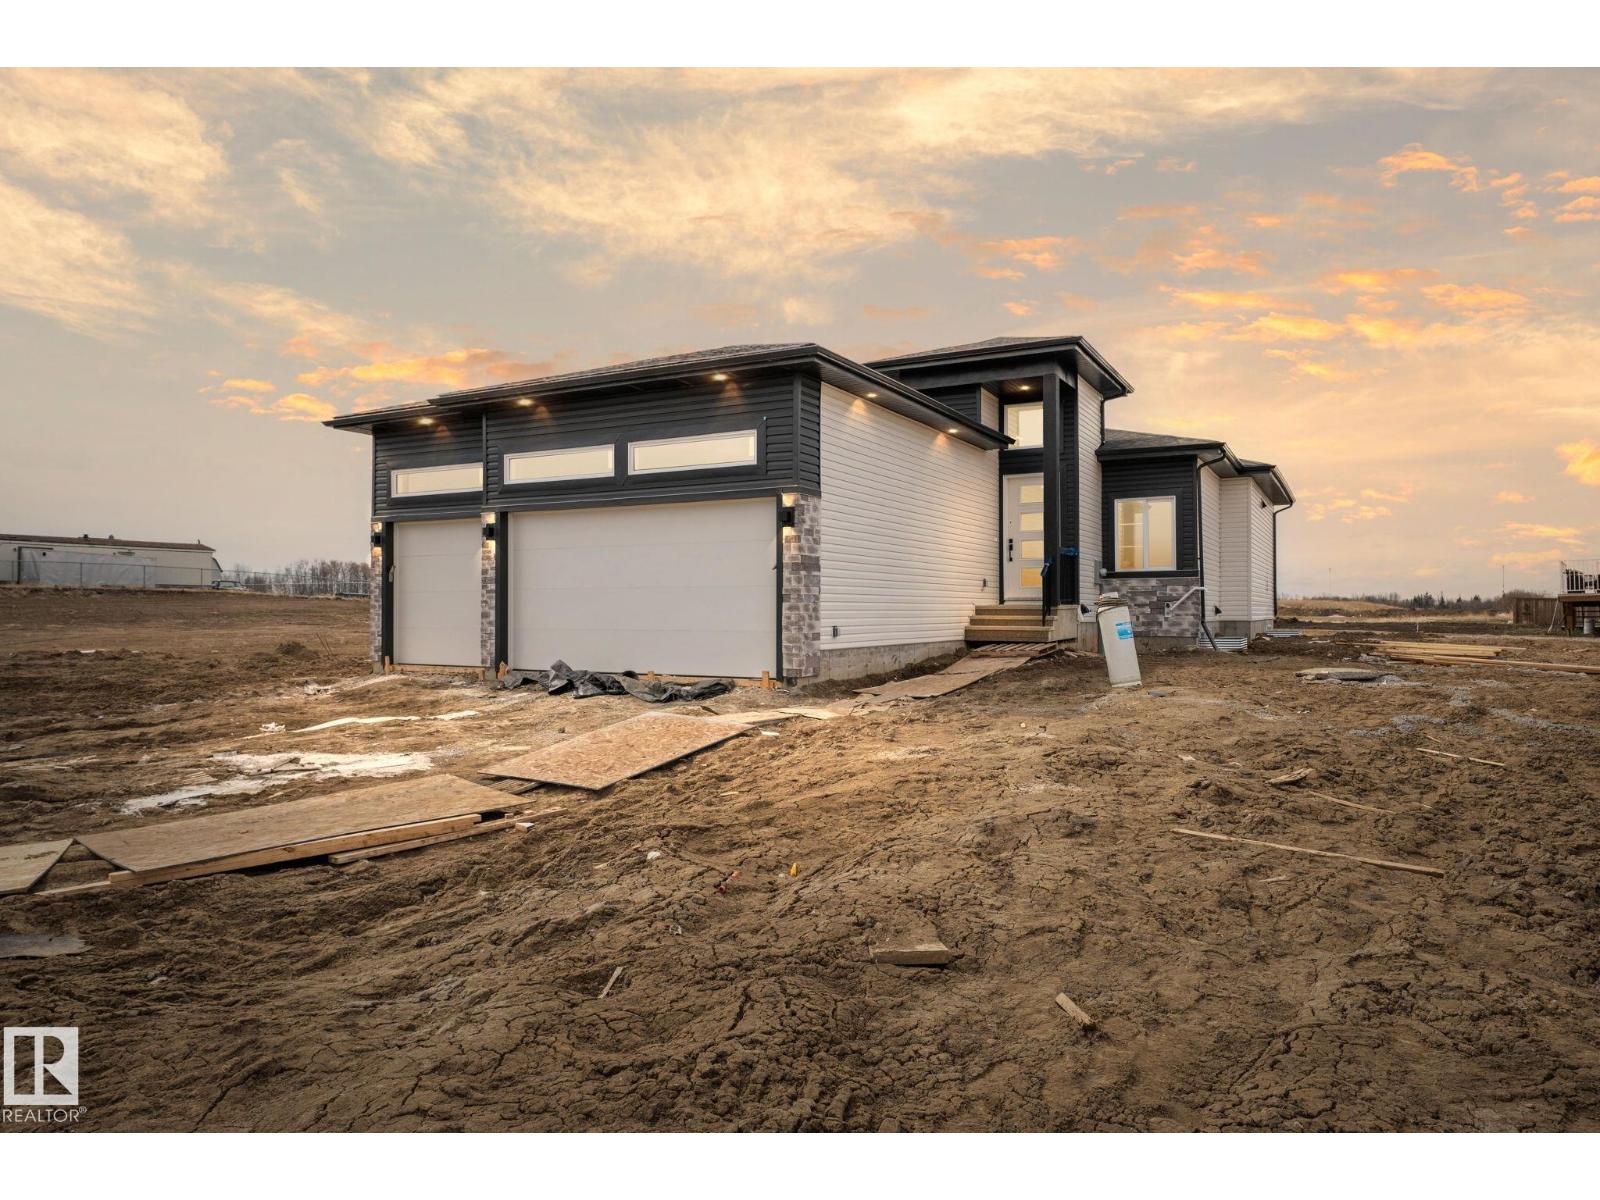
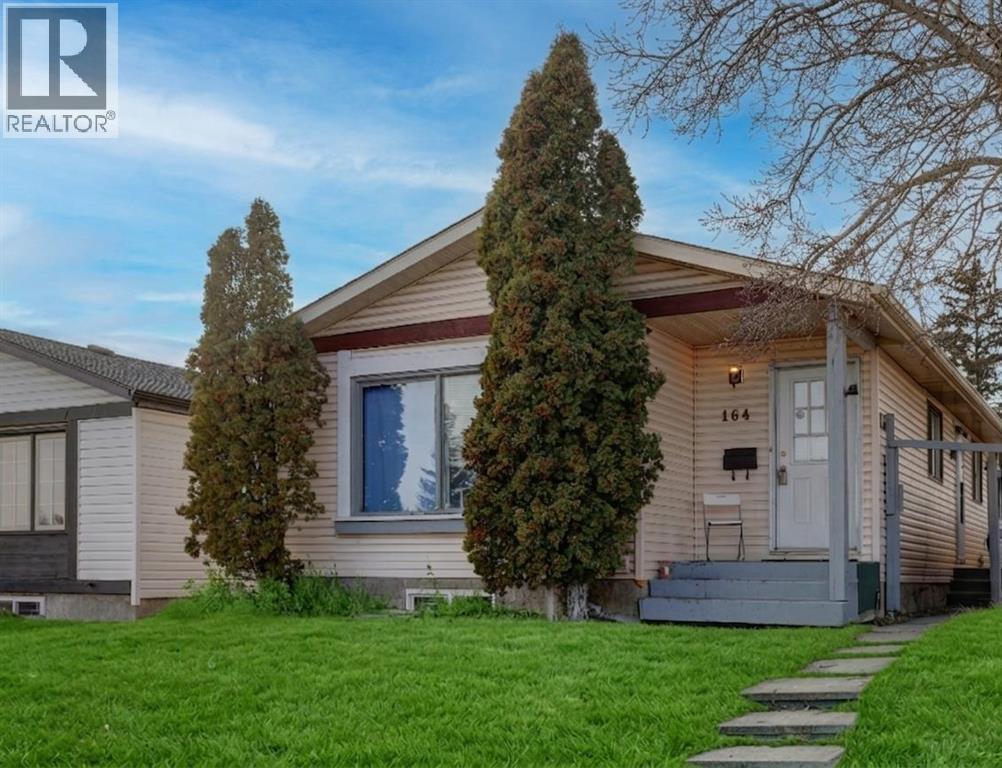
This spacious bungalow is perfect for a growing family or those looking to downsize without sacrificing comfort. Thoughtfully designed with an open-concept layout, this home offers both functionality and style in every corner. The main floor features three generously sized bedrooms and two full bathrooms, providing plenty of space for everyday living. The bright and open living area flows seamlessly into the kitchen and dining space, creating an ideal setting for entertaining or relaxing with family. A standout feature is the triple car garage, complete with floor drains, making it easy to wash your vehicles year-round right at home. The unfinished basement offers endless potential, allowing you to customize and design the space to suit your needs, whether that’s additional living space, a home gym, or a recreation area. This home combines comfort, convenience, and opportunity in one incredible package. (id:51989)
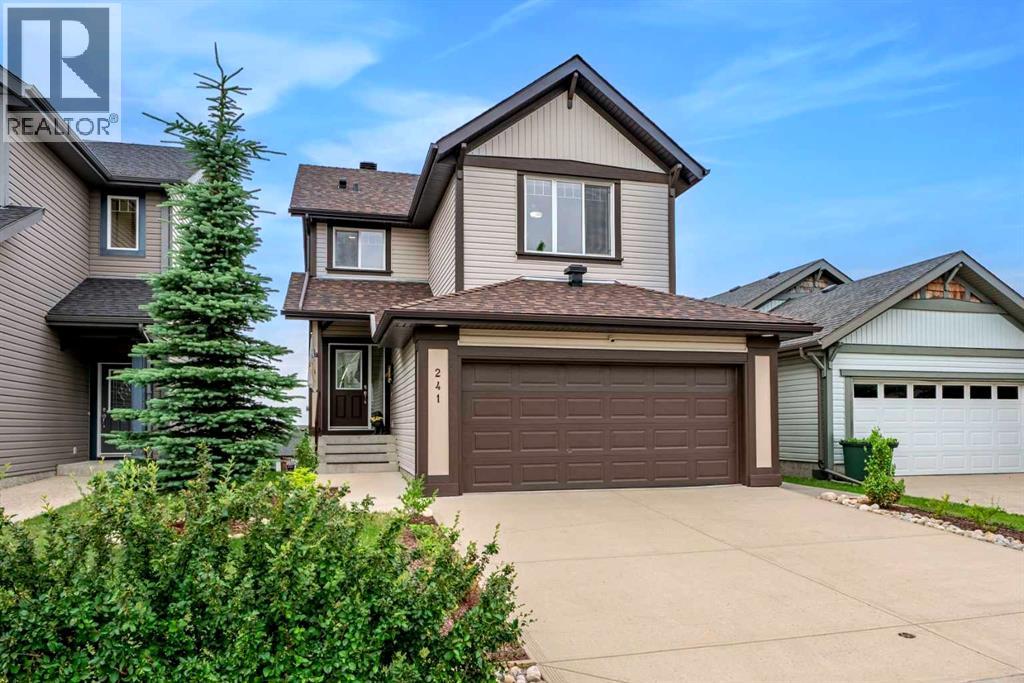
Welcome to this beautifully maintained home in the community of Fireside, ideally located on a quiet street just a short walk to both Fireside School (K–8) and Holy Spirit Catholic School (K–9). Surrounded by parks, pathways, and playgrounds, this is an exceptional location for families looking to enjoy the convenience of having everything close to home. From the moment you arrive, you’ll appreciate the inviting curb appeal, highlighted by attractive landscaping and a charming covered front porch. Step inside to a bright and welcoming open concept main floor designed for everyday living and entertaining. The kitchen features granite countertops, an oversized island, upgraded cabinetry with crown moulding, a pantry, and stainless steel appliances, including a brand new stove. The new kitchen sink is perfectly positioned beneath a window overlooking the backyard. A convenient two piece bathroom completes the main level. Upstairs, you’ll find three bedrooms, a full bathroom, convenient upper floor laundry, and new carpet throughout. The spacious primary bedroom offers a walk in closet and a private ensuite with a walk in shower. Additional windows, including one in the stairwell, fill the upper level with natural light, while central air conditioning provides year round comfort. The unfinished basement offers endless possibilities to create additional living space tailored to your needs.The backyard is where this home truly stands out. Designed for maximum enjoyment with minimal maintenance, the west facing outdoor space features maintenance free turf, a composite deck, and a stone patio, creating multiple areas to relax, entertain, and soak up the afternoon and evening sun without the upkeep of a traditional lawn. Completing the property is an oversized detached garage with convenient paved alley access. The ability to walk your children to both the public and Catholic schools, while also enjoying nearby parks, pathways, playgrounds, and Fireside’s growing selection o f shops and amenities, is a rare and highly desirable feature. No need to weave through town to hit the mountains or head to Calgary, in Fireside you have quick access out of town! Offering an outstanding location, thoughtful upgrades, and low maintenance living, this move in ready home is one you won’t want to miss. Be sure to check out the virtual tour! (id:51989)
Charlton Greens is delighted to present this charming half-duplex bungalow, featuring a spacious + welcoming layout with 3 bedrooms, a den, + 2.5 bathrooms. This well-maintained home has been lovingly cared for by its original owners. The den is a standout feature of the home, boasting an abundance of windows that fill the room with natural sunlight. The primary bedroom is a spacious retreat, with a 4-piece ensuite + a walk-in closet. The heart of the home is the open-concept kitchen, dining, + living area. With vaulted ceilings, this area is ideal for entertaining family + friends. The kitchen is equipped with ample counter + cabinet space, a walk-in pantry, + an eat-up island counter. Newer fridge 2024 + dishwasher 2025. The cozy sunroom, complete with a heater, is a dream come true for any time of the day or year. Overlooking a massive backyard, it offers a serene setting for relaxation + enjoying the beauty of nature. Two additional bedrooms in the basement with enormous rec room + in floor heating. (id:51989)
Welcome to this spacious, recently renovated 2013sq ft family home in the heart of Glenora! Situated on a 50'x140' lot, this home offers the perfect blend of character, space, and location. The main floor features a cozy living room with a gas fireplace, French doors leading to a formal dining room, and an updated kitchen. Recently renovated including new cabinetry, quartz countertops, flooring, and paint. Upstairs, the standout primary retreat boasts vaulted ceilings, a cozy lounge area w/ a freestanding fireplace, a raised sleeping area, 3 closets, & an ensuite with a skylight. The lower level offers a rec room w/ a wet bar, laundry area & crawl space for excellent storage. Outside, the large backyard is ideal for kids play & entertaining w/ a dbl detached garage completing the property. Located just steps from schools, Glenora's private tennis, pickleball courts and skating rink, local cafés, restaurants, and Edmonton's beautiful River Valley trail system. **Some photos have been virtually staged** (id:51989)
Tell me you're looking for a UNIQUE HOME...something that SCREAMS Come On Over And Tell Me How Great My Home Is Part of a 4-Plex Townhouse Style complex, this home is PERFECT for people who enjoy being in the thick of it, walking distance to virtually everything, a couple blocks away from soon-to-be LRT-registering rising VALUE, right off of TRENDY 124thST featuring great restaurants, pubs, medical, retail, festivals, & part of the BREWERY DISTRICT, everything you need all within minutes. This 3 Storey HOME offers separated levels with Great Cozy Spaces, 2 Full Baths, a Basement used for guests...transformed into a sleeping area, with possibilities of another bedroom/bathroom. Condo is self-managed with FANTASTIC NEIGHBOURS, all with interest & managed smartly. Upgrades throughout, & thoughtfully added to give the HOME great charachter. Trully AMAZING...WAITING FOR TRULLY AMAZING NEW OWNERS TO CALL THIS PLACE...HOME!!! (id:51989)
HOME SWEET HOME! GREAT INVESTMENT PROPERTY POTENTIAL! This is your amazing investment and affordable opportunity to own a charming bungalow situated on a spacious lot in popular Falconridge! Offering 5 bedrooms, 2.5 bathrooms, 5 FLEX ROOMS and 1,903 SQFT of fully finished living space throughout. Terrific opportunity for buyers looking for a RENTAL PROPERTY or for a MORTGAGE HELPER. The main floor features 3 bedrooms, a 4 piece bathroom, a 2 piece vanity bathroom, two flex spaces/ dens, laundry, and a fully equipped kitchen. The ILLEGALLY SUITED BASEMENT with separate side entrance leading to the fully developed basement has a separate entrance offering amazing value with 2 bedrooms, walk-in closet, 2 flex spaces/dens, private laundry, 4 piece bathroom, living room, a full kitchen and utility room with storage space. Outside, there is a parking pad and a fully fenced backyard with a spacious wood patio and concrete patio area. The back lane goes to a bus stop and small strip plaza. PERFECT LOCATION close to parks, schools, shopping, Coop, public transportation, major roadways and various other major amenities. You do not want to miss out on this opportunity if you are a FIRST TIME HOME BUYER or an INVESTOR! Book your private viewing today! (id:51989)
Bright, spacious and exceptionally functional CORNER UNIT in the heart of Ambleside at Windermere! This 2 bedroom, 2 bathroom + den condo is flooded with natural light and features a smart layout with a separate entryway leading into the main living space. The open-concept kitchen, dining and living areas are ideal for everyday living and entertaining, while the bedrooms are thoughtfully separated for added privacy. The huge balcony is a standout, surrounded by mature trees that provide beautiful shade and a private, peaceful outdoor space. Underground parking includes a TANDEM stall with plenty of room for TWO vehicles, plus a separate storage cage. Located just steps from parks, schools, shopping, restaurants, recreation and all the amenities of Windermere. The building also features an exercise room and guest suite. A fantastic opportunity to own a bright, well-designed corner unit in one of Edmonton's most sought-after neighbourhoods! (id:51989)
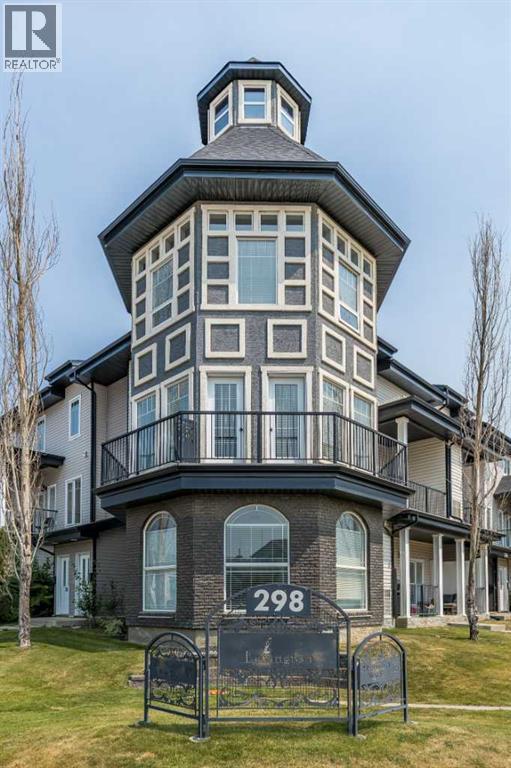
Welcome to this beautifully designed corner unit in the Lexington condominium complex. Offering a unique blend of character, natural light, and functional living space, this two-storey condo stands out with its striking octagonal turret-style design, creating an exceptional living experience unlike anything else in the building.Step inside to a spacious entry landing with stairs leading to the main living area. The open-concept layout features a generous kitchen with plenty of workspace, a bright dining area, and an inviting living room where the impressive octagonal feature wall is showcased with expansive windows that flood the space with natural light. From the kitchen, step onto the private deck complete with a gas line for your BBQ, while additional patio doors off the living room lead to the wrap-around deck—perfect for relaxing or entertaining.Also on the main floor is a convenient two-piece bathroom with laundry area, and a utility room that offers excellent additional storage.Upstairs, you'll find a spacious secondary bedroom, a full four-piece bathroom, and the impressive primary suite. The primary bedroom mirrors the architectural beauty of the living room below, featuring the stunning octagonal window design that creates a bright and airy retreat. Complete with a walk-in closet and a private four-piece ensuite, this space is both functional and full of character.Residents of The Lexington also enjoy access to an on-site fitness room located just steps from your suite entrance, along with the convenience of two assigned powered parking stalls.Combining distinctive architecture, an abundance of natural light, thoughtful design, and an excellent location, this is a rare opportunity to own one of the most unique units in this desirable community. (id:51989)
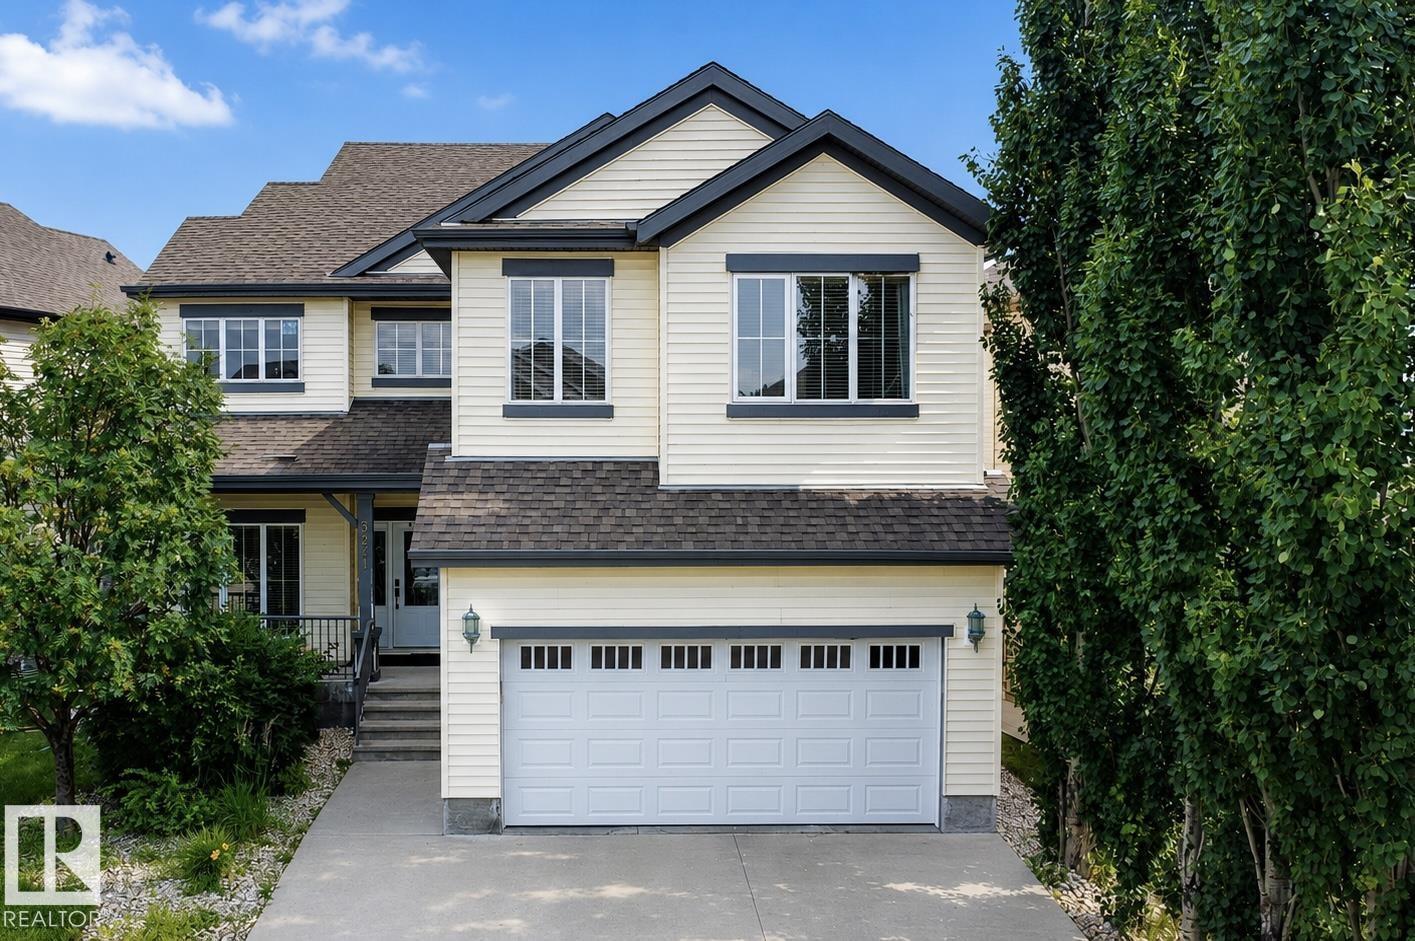
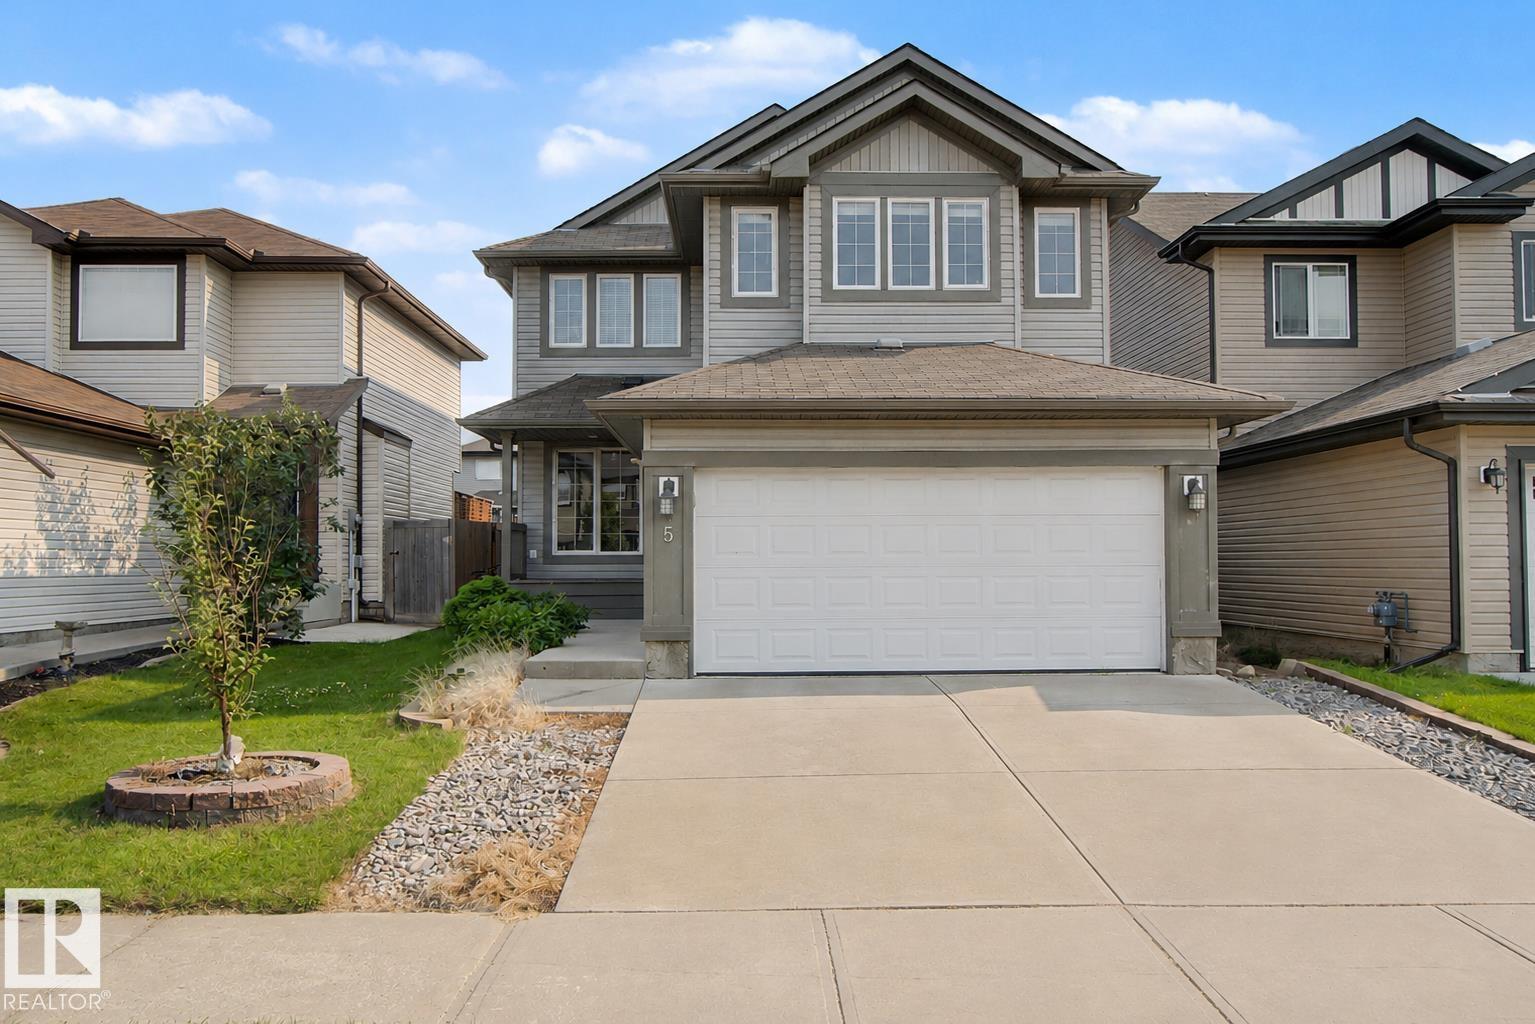
Welcome to Westpark! Offering over 3,200 sq ft of total living space, this 2-storey home features 4 bedrooms, 3.5 bathrooms, a fully finished basement, central A/C, and a double attached garage. The open-concept main floor offers a functional kitchen with stainless steel appliances, ample cabinetry, and large windows that fill the home with natural light. Upstairs offers 3 bedrooms, a full bathroom, and a spacious vaulted bonus room. The primary suite is complete with a walk-in closet and private ensuite. The finished basement adds a fourth bedroom, full bathroom, and recreation space. Enjoy the large deck overlooking the fully fenced backyard. Recent updates include a newer tankless HWT and furnace. Conveniently located near schools, parks, scenic walking trails, the North Saskatchewan River, and an off-leash dog park. With a little TLC, this is a fantastic opportunity to build equity and make it your own. (id:51989)
Brand new luxury built duplex by Glint Homes located on a quiet street in the highly sought-after community of West Hillhurst! This stunning north-facing home offers a bright open-concept main floor featuring a spacious dining area, designer kitchen with a large island, premium KitchenAid appliances, and an open living room filled with natural light. Step through the patio doors into the sunny south-facing fully landscaped backyard complete with a deck and double detached garage. The main floor is finished with a functional mudroom and convenient 2-piece powder room. Upstairs features 3 spacious bedrooms and 2 full bathrooms. The primary retreat offers his & hers closets and a luxurious 5-piece ensuite with rough-in for a steam shower. Two additional generously sized bedrooms, a full family bathroom, and upper floor laundry complete this level. The fully developed basement adds exceptional living space with a large Rec room, gym/flex room, full bathroom, and guest bedroom. Ideally located within walking distance to the Bow River pathways and just minutes to Foothills Medical Centre, Alberta Children's Hospital, University of Calgary, Kensington, downtown Calgary, parks, restaurants, shopping, and many other amenities. Exceptional quality, thoughtful design, and an unbeatable inner-city location make this home a must-see! (id:51989)
Come home to your exceptionally priced, stunning, and pet-friendly 2-bedroom (or 1-bedroom + den) condo in Avli on Atlantic, designed by award-winning Sturgess Architecture! Nestled in the heart of Calgary’s vibrant Inglewood neighborhood, this contemporary condo with concrete construction offers everything you need to embrace the best of urban living. Built in 2019, this sleek 5th-floor unit is perfect for young professionals or anyone looking for a space that blends style, comfort, & convenience in one of the city’s most desirable areas. As soon as you step inside, you’ll be struck by the natural light pouring in from the north-facing floor-to-ceiling windows. The expansive views of the city & surrounding landscapes offer a peaceful backdrop to your daily life, creating a serene atmosphere throughout the entire unit. The kitchen is truly the heart of this home. With its high-gloss white cabinetry, integrated European appliances, & beautiful quartz countertops, it’s both a functional space and a visual delight. The large island is perfect for meal prep, while also providing a welcoming spot to enjoy casual meals with friends or family. The spacious bedroom is more than just a place to sleep - it’s your own private retreat. Imagine waking up to views of the city & river, with the comfort of a peaceful atmosphere that invites relaxation at the end of a busy day. The bedroom features a second door to the bathroom/laundry. The versatile 2nd bedroom/den offers endless possibilities, whether you need a home office, a guest room, a playroom, or just an extra storage area. A modern bathroom features a tub/shower combo and plenty of storage space, and the in-suite stacked washer/dryer adds that extra layer of convenience that makes urban living so much easier. Step outside onto your private, covered & large balcony, where you’ll find a natural gas BBQ hook-up - perfect for grilling & enjoying warm summer evenings. Whether you’re sipping coffee in the morning or watching the stunning Calgary sunsets over the Bow River, this outdoor space will quickly become your favourite spot to unwind. This condo also includes air conditioning, a shared rooftop patio, bike storage, 1 titled indoor heated parking stall, a wash bay for residents in the underground parking, & a large storage locker - everything you need for a seamless lifestyle. With amenities on the main floor of the building, you are connected to many conveniences right out your door. Minutes away from parks, playgrounds, schools, pool, & an abundance of shopping & dining options. And with the future addition of the Greenline LRT station and the Arena Rivers District, your connection to your community will only improve. (id:51989)
This exceptional 84,525 sq. ft. strata-titled retail center is strategically located in the heart of the vibrant and multicultural community of Savanna in Northeast Calgary. Positioned adjacent to the future Savanna LRT Station and offering convenient access to major transportation corridors including Metis Trail, 96 Avenue NE, and Stoney Trail, the property enjoys excellent visibility and accessibility. The center features 385 surface parking stalls, providing an outstanding parking ratio of 4.2 stalls per 1,000 sq. ft., and is zoned C-COR2 Commercial, allowing for a broad range of retail, office, medical, and personal service uses. The second-floor unit offers approximately 858 sq. ft. of usable interior retail space, with an additional 222 sq. ft. allocated to the common washroom and hallway area, for a total strata area of 1,080 sq. ft. This beautiful office unit has 5 rooms and a kitchen and is filled with tons of light and a good exposer. The development is anchored by a strong and diverse mix of established businesses, including Super Save Cash & Carry Grocery Store, Overseas Fashion Clothing Store, a Liquor Store, Alberta Registry Office, Driving School, four East Indian restaurants, Meat Shop, Convenience Store, Bakery, Pizza Restaurant, Beauty Salon & Spa, Daycare, Dental Clinic, Medical Clinic, Pharmacy, Optical Shop, Diagnostic Laboratory, Massage & Wellness Clinic, Psychology Clinic, Real Estate Office, Servus Credit Union, Immigration Consultants, and Accounting Firms. Serving one of Calgary's fastest-growing communities, this one-of-a-kind retail destination offers an outstanding opportunity for investors, retailers, medical professionals, and service providers, with significant potential for additional retail, office, and personal service businesses. (id:51989)
Prestigious Belgravia elegance combined with space and privacy!! This wonderful condo is in super desirable Belgravia 2 complex and steps away from U of A and is located close to everything. It has Central AC. Two bdrms plus a den! Formal dining & Spacious living rm with 9 Ft ceilings wood floors, crown mouldings and gas fireplace. Bathrooms, floors, fireplace, kitchen wall oven +++ have all been renovated. Beautiful oversize windows providing ample natural light. Bright white kitchen with ample counter space, white tile backsplash, renovated wall oven, luxury vinyl plank, pantry and dinette. Bdrms are super spacious incl Mbdrm with lge bright 5 pce ensuite with deep tub & dble sinks. Spacious welcoming entry and bonus den with french door. Laundry room with stacked appliances. Amazing balcony the full length of condo with mature trees providing summer privacy in nature! 2 titled underground parking stalls and private storage room included! Beautifully maintained building located acrross from a park! (id:51989)