

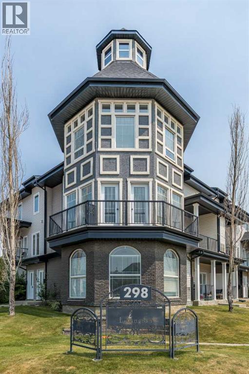
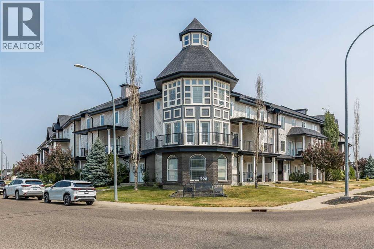
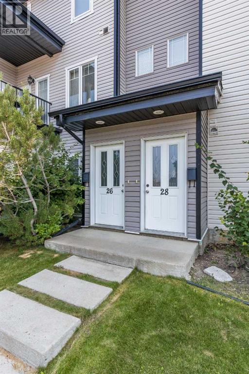
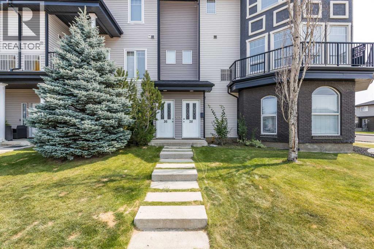
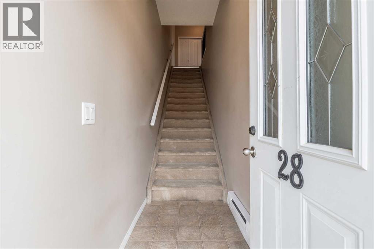
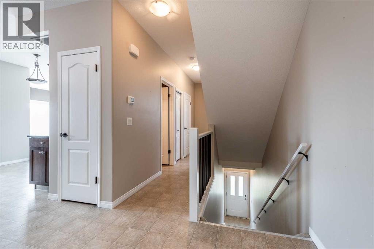
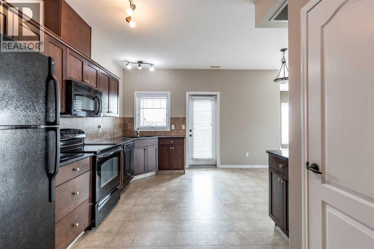
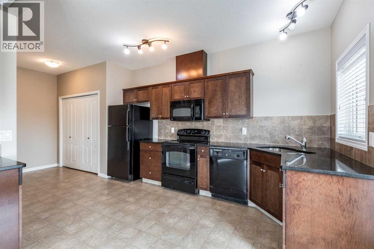
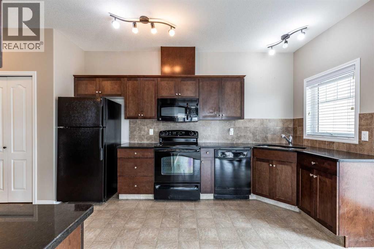
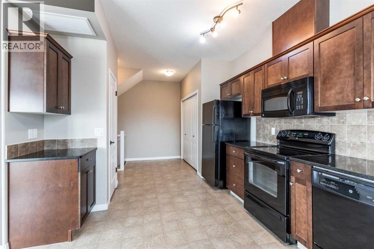
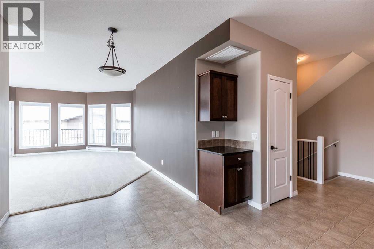
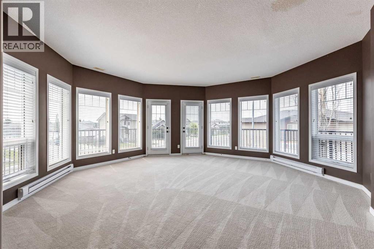
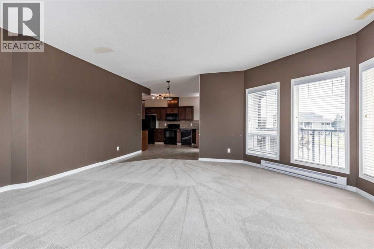
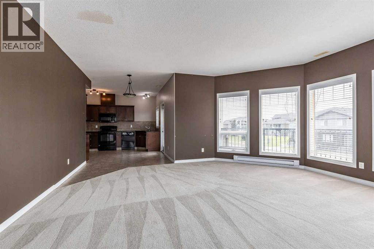
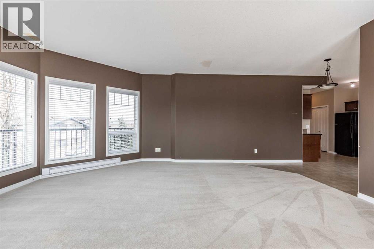
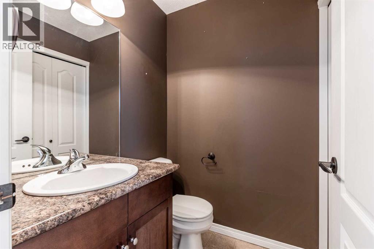
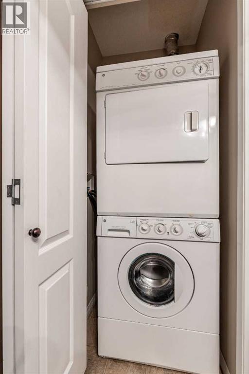
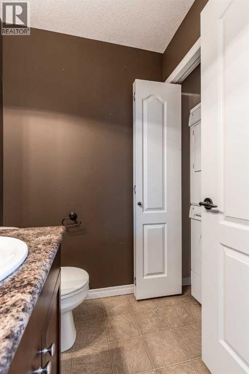
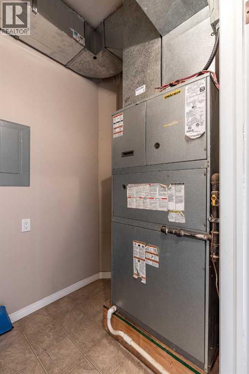
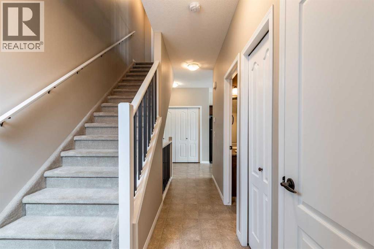
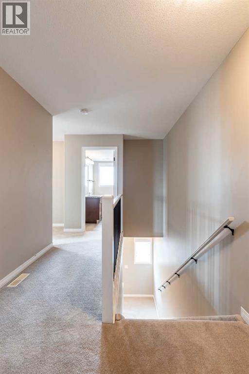
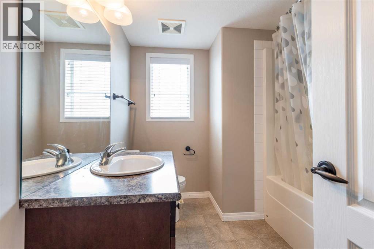
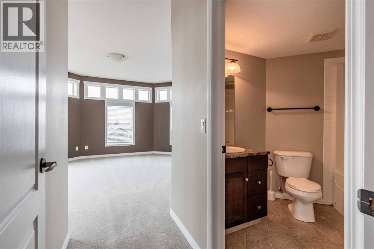
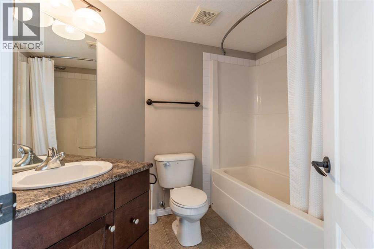
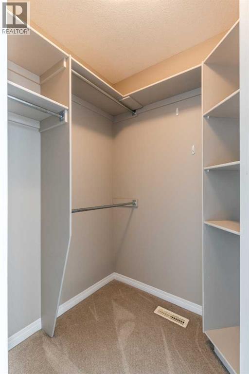
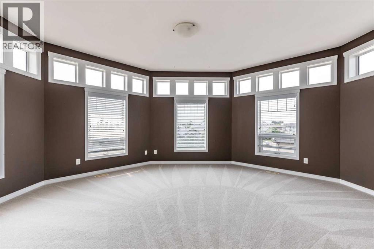
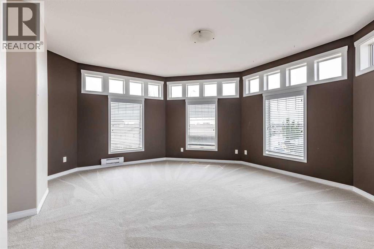
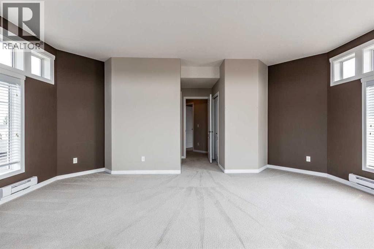
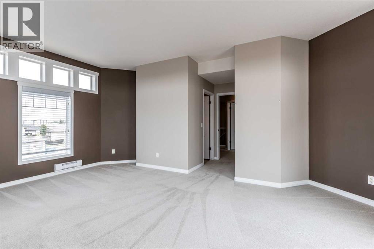
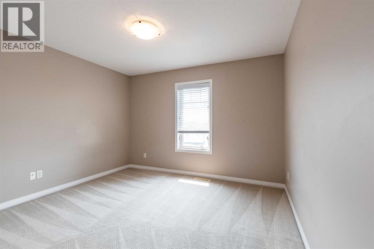
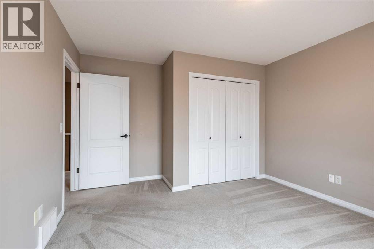
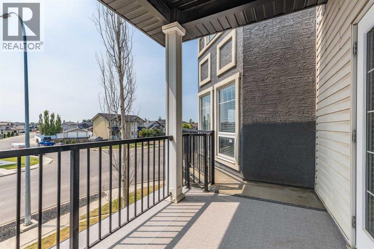
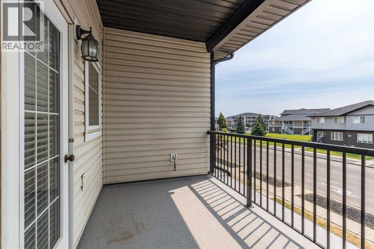
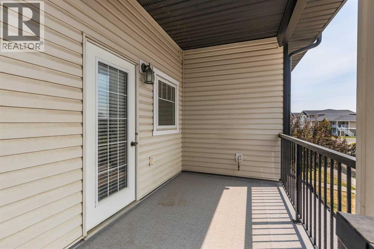
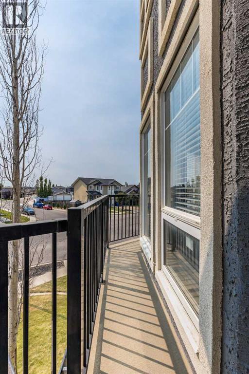
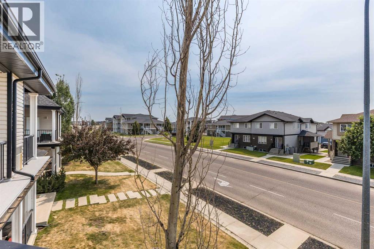
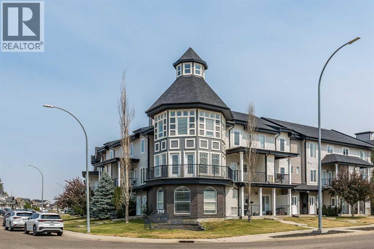
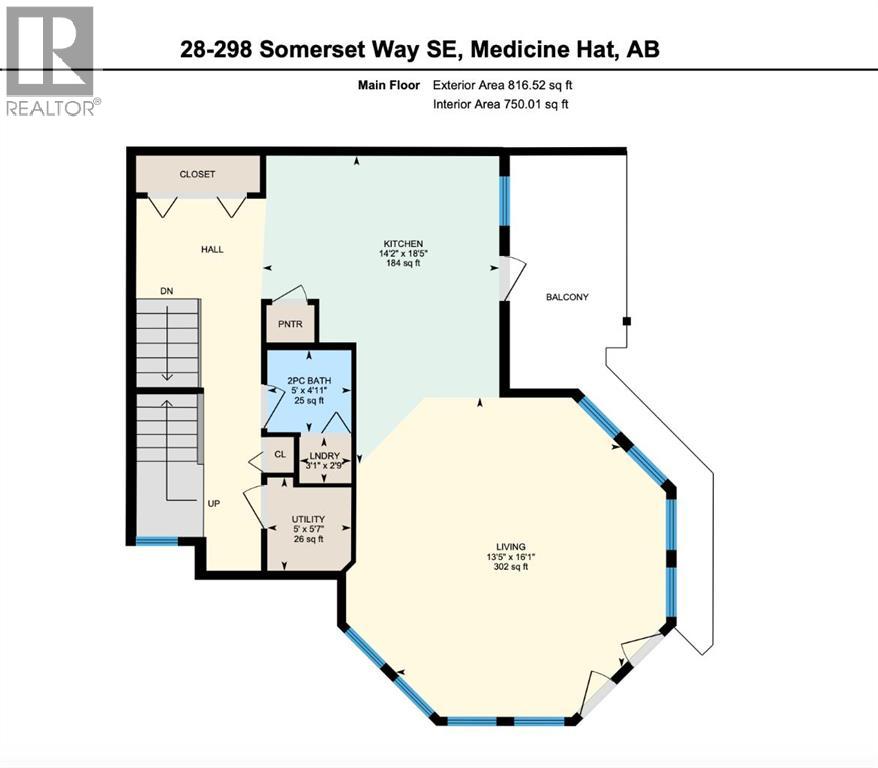
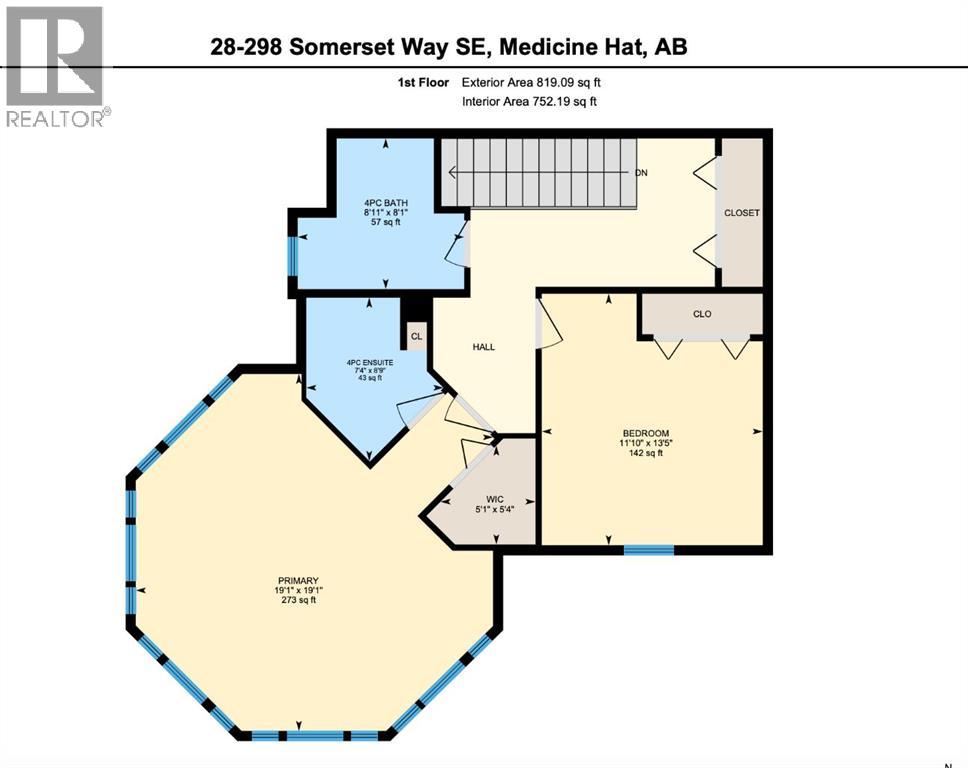
Welcome to this beautifully designed corner unit in the Lexington condominium complex. Offering a unique blend of character, natural light, and functional living space, this two-storey condo stands out with its striking octagonal turret-style design, creating an exceptional living experience unlike anything else in the building.Step inside to a spacious entry landing with stairs leading to the main living area. The open-concept layout features a generous kitchen with plenty of workspace, a bright dining area, and an inviting living room where the impressive octagonal feature wall is showcased with expansive windows that flood the space with natural light. From the kitchen, step onto the private deck complete with a gas line for your BBQ, while additional patio doors off the living room lead to the wrap-around deck—perfect for relaxing or entertaining.Also on the main floor is a convenient two-piece bathroom with laundry area, and a utility room that offers excellent additional storage.Upstairs, you'll find a spacious secondary bedroom, a full four-piece bathroom, and the impressive primary suite. The primary bedroom mirrors the architectural beauty of the living room below, featuring the stunning octagonal window design that creates a bright and airy retreat. Complete with a walk-in closet and a private four-piece ensuite, this space is both functional and full of character.Residents of The Lexington also enjoy access to an on-site fitness room located just steps from your suite entrance, along with the convenience of two assigned powered parking stalls.Combining distinctive architecture, an abundance of natural light, thoughtful design, and an excellent location, this is a rare opportunity to own one of the most unique units in this desirable community. (id:51989)
Features of 28, 298 Somerset Way Se
- MLS® Number A2333988
-
Price
$309,900
Maintenance, Condominium Amenities, Common Area Maintenance, Insurance, Property Management, Reserve Fund Contributions, Sewer, Waste Removal, Water
$576.48 Monthly - Bedrooms: 2
- Bathrooms: 3
- Square Footage: 1688 sqft
- Property Type: Row / Townhouse
- Community Name: Southland
- Amenities Near By Park, Schools, Shopping
- Community Features Pets Allowed, Pets Allowed With Restrictions
- Features Pvc Window, No Animal Home, No Smoking Home, Gas Bbq Hookup
- Parking Space Total 2
- Plan 0813843
- Structure None
Buildings
| Bathroom Total | 3 | Bedrooms Above Ground | 2 |
| Bedrooms Total | 2 | Amenities | Exercise Centre |
| Appliances | Washer, Refrigerator, Dishwasher, Stove, Dryer, Microwave Range Hood Combo | Basement Type | None |
| Constructed Date | 2007 | Construction Style Attachment | Attached |
| Cooling Type | Central Air Conditioning | Exterior Finish | Stone, Stucco, Vinyl Siding |
| Flooring Type | Carpeted, Linoleum | Foundation Type | Poured Concrete |
| Half Bath Total | 1 | Heating Fuel | Natural Gas |
| Heating Type | Forced Air | Stories Total | 2 |
| Size Interior | 1688 Sqft | Total Finished Area | 1688 Sqft |
| Type | Row / Townhouse |
Parking
| Other |
Land
| Acreage | No | Fence Type | Not Fenced |
| Land Amenities | Park, Schools, Shopping | Landscape Features | Landscaped, Lawn |
| Size Total Text | Unknown | Zoning Description | R-md |
Rooms
| Level | Type | Length | Width | Dimensions |
|---|---|---|---|---|
| Second Level | 4pc Bathroom | 8.08 Ft x 8.92 Ft | ||
| Second Level | 4pc Bathroom | 8.75 Ft x 7.33 Ft | ||
| Second Level | Bedroom | 13.42 Ft x 11.83 Ft | ||
| Second Level | Primary Bedroom | 19.08 Ft x 19.08 Ft | ||
| Second Level | Other | 5.33 Ft x 5.08 Ft | ||
| Main Level | 2pc Bathroom | 5.00 Ft x 4.92 Ft | ||
| Main Level | Other | 14.17 Ft x 18.42 Ft | ||
| Main Level | Living Room | 13.42 Ft x 16.08 Ft | ||
| Main Level | Laundry Room | 3.08 Ft x 2.75 Ft | ||
| Main Level | Furnace | 5.00 Ft x 5.58 Ft |
Agents and Offices
- MICHELLE LEBLANC
- Office: River Street Real Estate
What's Nearby
Similar Properties

216 Mckenzie Towne Close Se, Calgary, Alberta
- MLS® # A2340396
- Megan Stuart
- Greater Calgary Real Estate
10 Chaparral Ridge Park Se, Calgary, Alberta
- MLS® # A2343912
- Tanya Maksymic
- Brook B. Bailly
- Real Broker
1206, 2445 Kingsland Road Se, Airdrie, Alberta
- MLS® # A2342225
- Kelli Rodriguez
- Century 21 Bravo Realty