

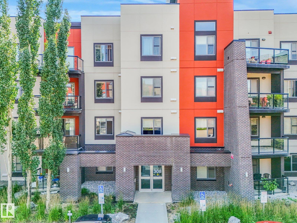
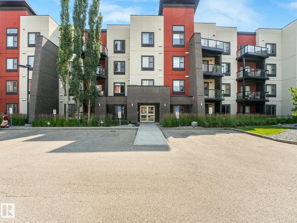
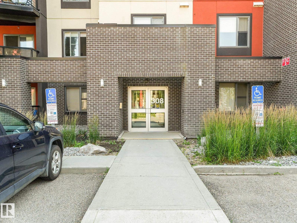
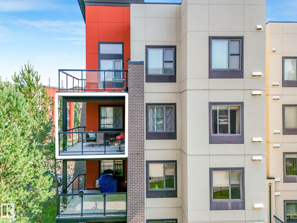
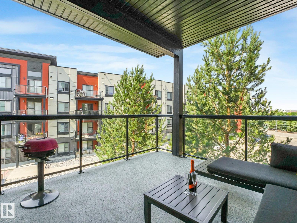
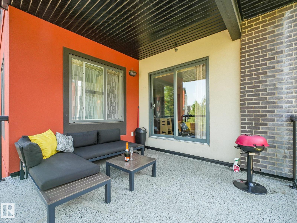
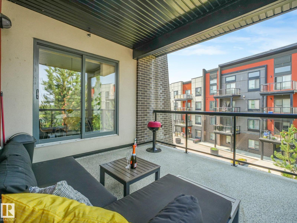
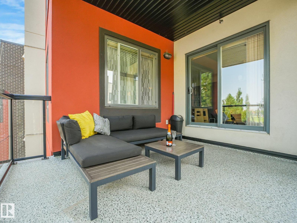
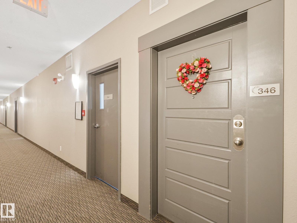
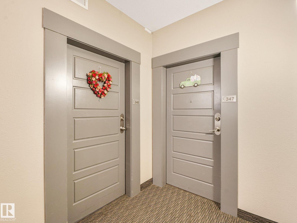
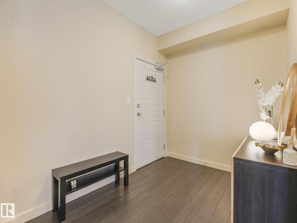
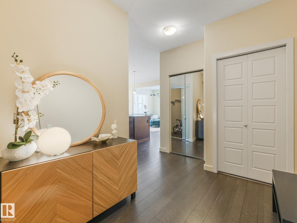
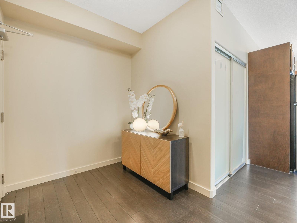
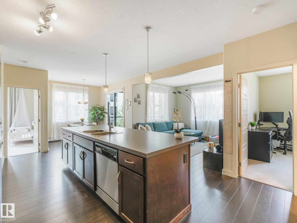
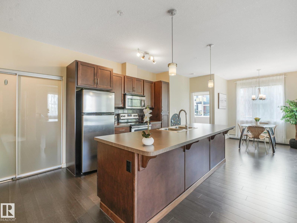
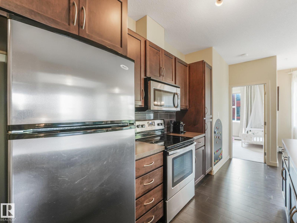
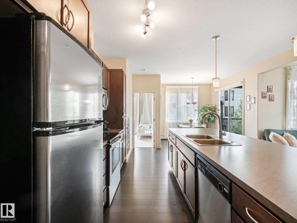
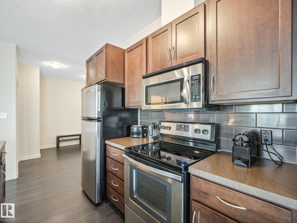
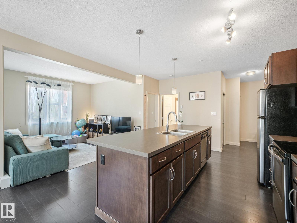
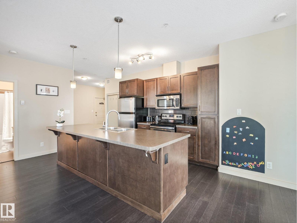
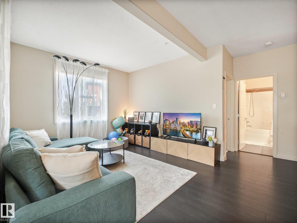
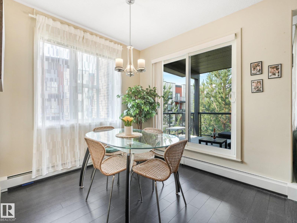
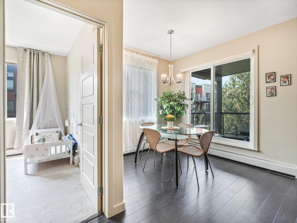
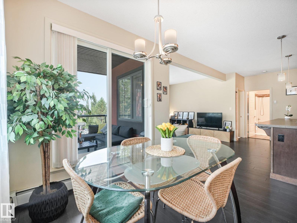
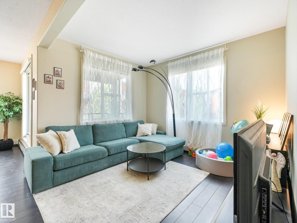
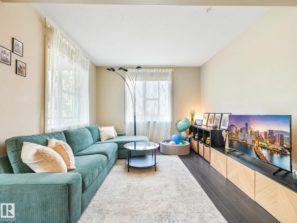
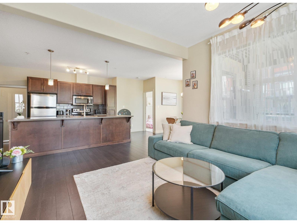
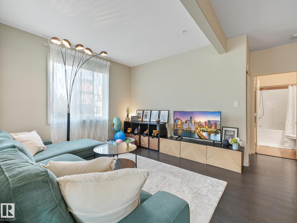
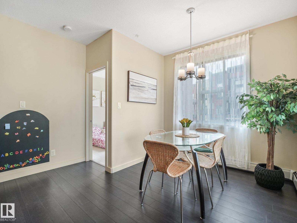
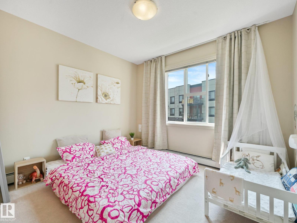
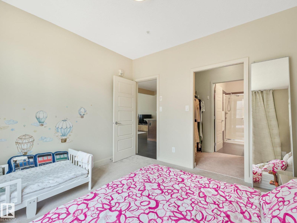
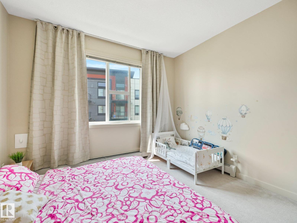
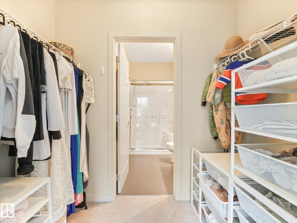
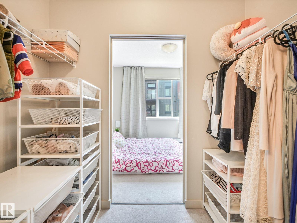
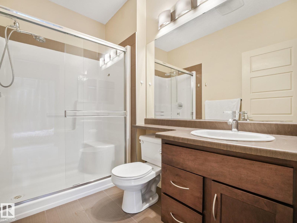
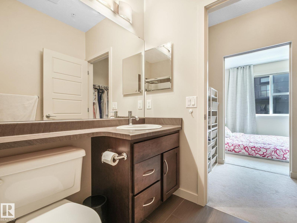
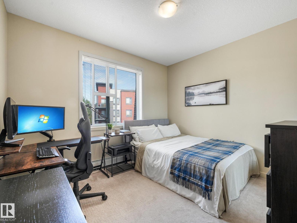
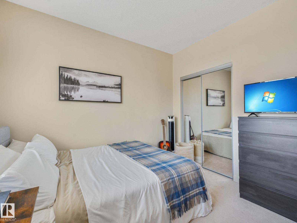
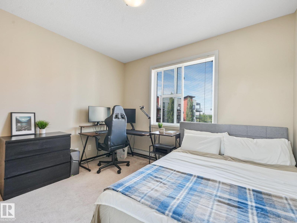
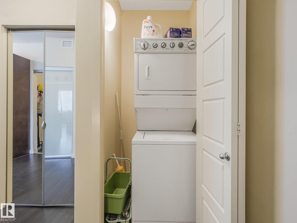
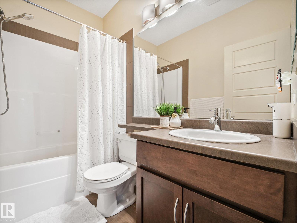
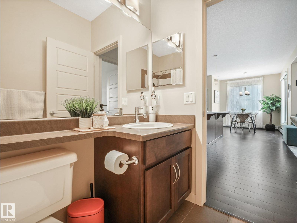
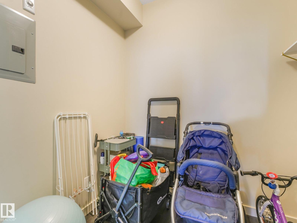
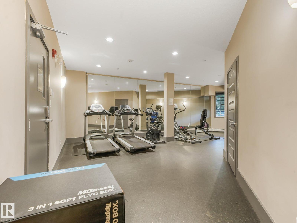
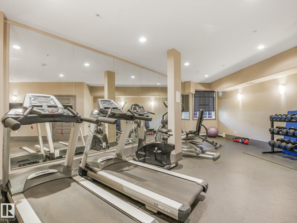
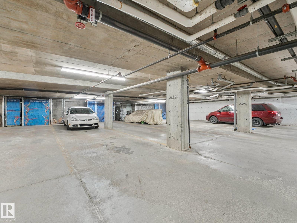
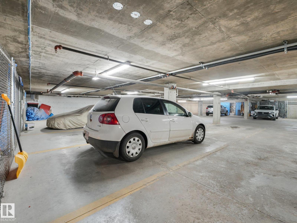
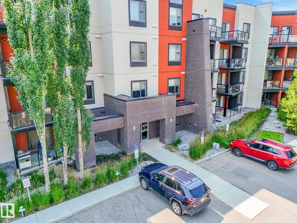
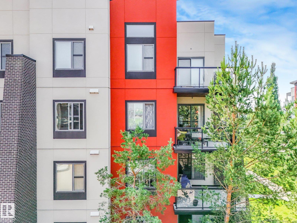
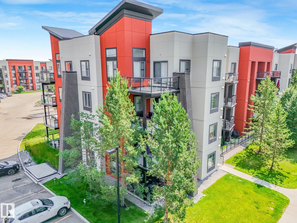
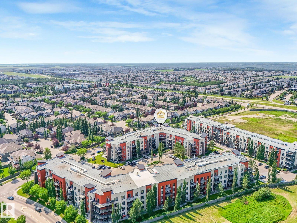
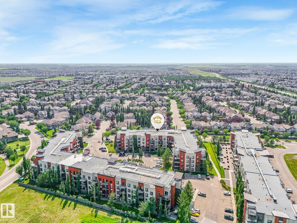
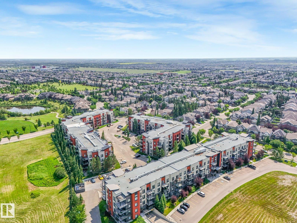
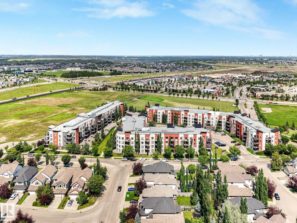
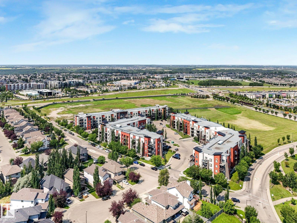
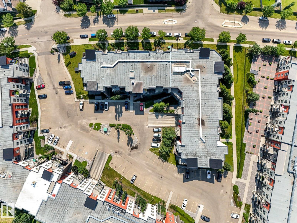
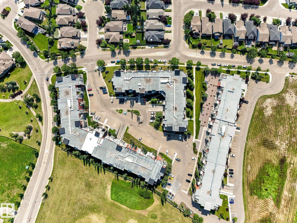
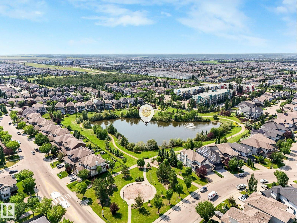
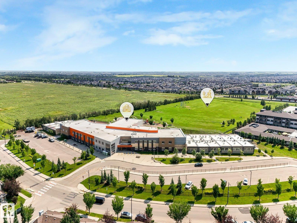
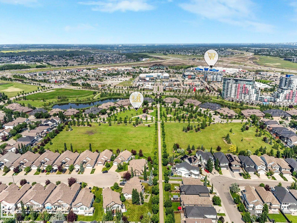
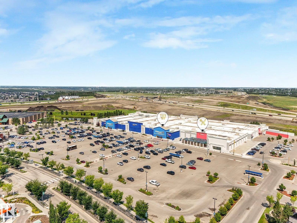
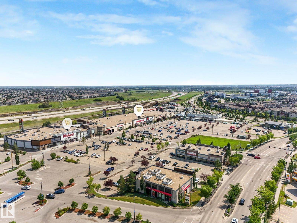
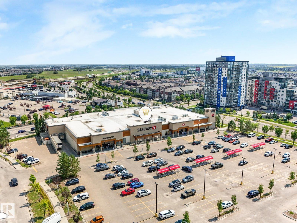
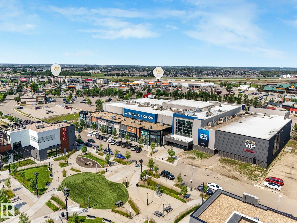
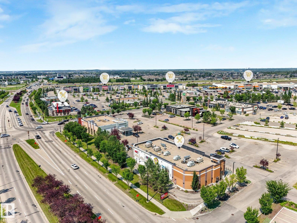
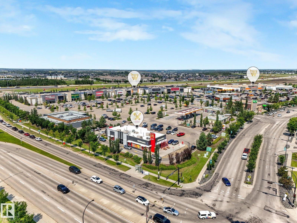
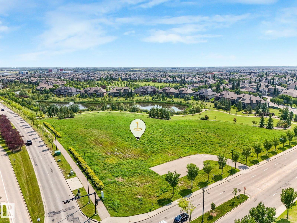
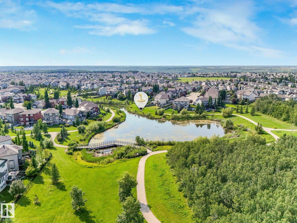
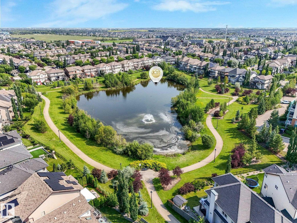
Bright, spacious and exceptionally functional CORNER UNIT in the heart of Ambleside at Windermere! This 2 bedroom, 2 bathroom + den condo is flooded with natural light and features a smart layout with a separate entryway leading into the main living space. The open-concept kitchen, dining and living areas are ideal for everyday living and entertaining, while the bedrooms are thoughtfully separated for added privacy. The huge balcony is a standout, surrounded by mature trees that provide beautiful shade and a private, peaceful outdoor space. Underground parking includes a TANDEM stall with plenty of room for TWO vehicles, plus a separate storage cage. Located just steps from parks, schools, shopping, restaurants, recreation and all the amenities of Windermere. The building also features an exercise room and guest suite. A fantastic opportunity to own a bright, well-designed corner unit in one of Edmonton's most sought-after neighbourhoods! (id:51989)
Features of #346 308 Ambleside Li Sw
- MLS® Number E4501870
-
Price
$269,800
Maintenance, Exterior Maintenance, Heat, Insurance, Common Area Maintenance, Landscaping, Property Management, Other, See Remarks, Water
$576.30 Monthly - Bedrooms: 2
- Bathrooms: 2
- Square Footage: 965 sqft
- Property Type: Apartment
- Neigbourhood: Ambleside
- Amenities Near By Airport, Golf Course, Playground, Public Transit, Schools, Shopping
- Features Closet Organizers
Buildings
| Bathroom Total | 2 | Bedrooms Total | 2 |
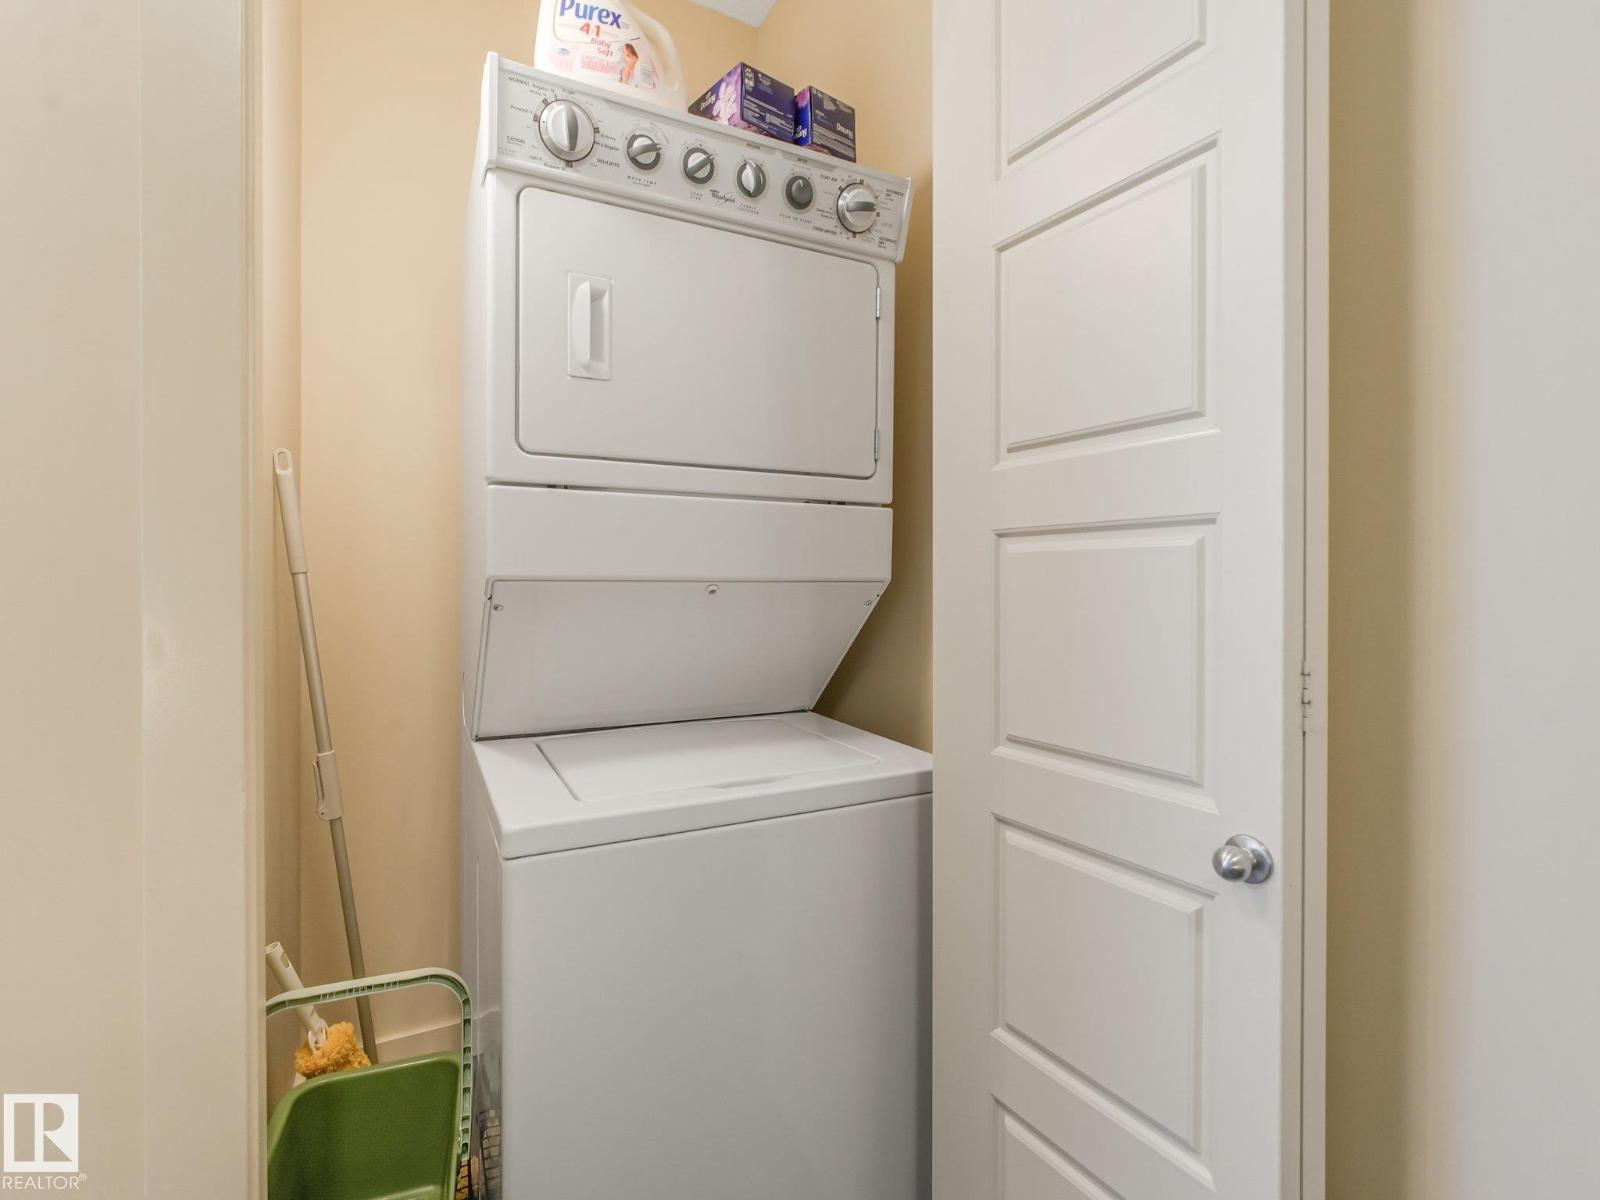
| Amenities | Ceiling - 9ft | Appliances | Dishwasher, Dryer, Microwave Range Hood Combo, Refrigerator, Stove, Washer, Window Coverings |
| Basement Type | None | Constructed Date | 2011 |
| Heating Type | Baseboard Heaters | Size Interior | 965 Sqft |
| Type | Apartment |
Parking
| Underground |
Land
| Acreage | No | Land Amenities | Airport, Golf Course, Playground, Public Transit, Schools, Shopping |
| Size Irregular | 79.39 | Size Total | 79.39 M2 |
| Size Total Text | 79.39 M2 |
Rooms
| Level | Type | Length | Width | Dimensions |
|---|---|---|---|---|
| Main Level | Living Room | 3.75 m | 3.1 m | 3.75 m x 3.1 m |
| Main Level | Dining Room | 2.67 m | 2.76 m | 2.67 m x 2.76 m |
| Main Level | Kitchen | 3.76 m | 4.49 m | 3.76 m x 4.49 m |
| Main Level | Den | 2.08 m | 1.52 m | 2.08 m x 1.52 m |
| Main Level | Primary Bedroom | 3.07 m | 3.23 m | 3.07 m x 3.23 m |
| Main Level | Bedroom 2 | 3.38 m | 3.88 m | 3.38 m x 3.88 m |
Agents and Offices
- Joshua T. Currie
- Todd G. Currie
- Office: Maxwell Challenge Realty