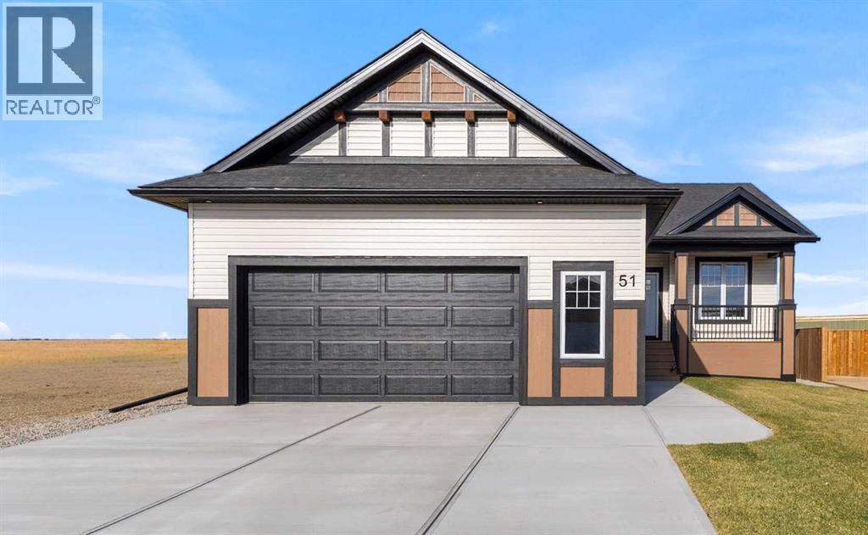
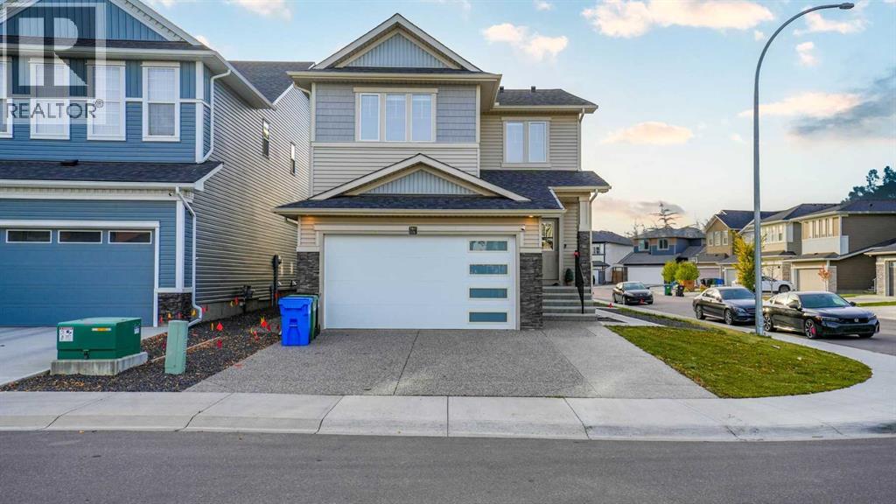
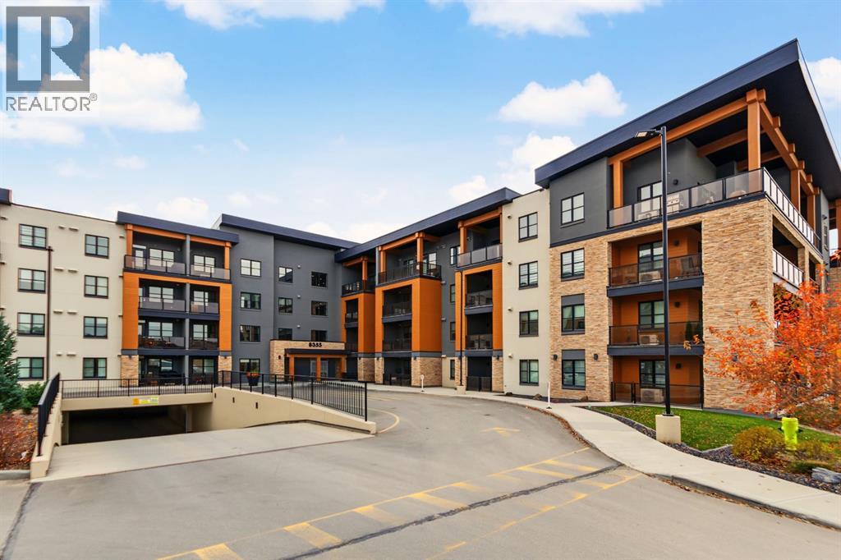
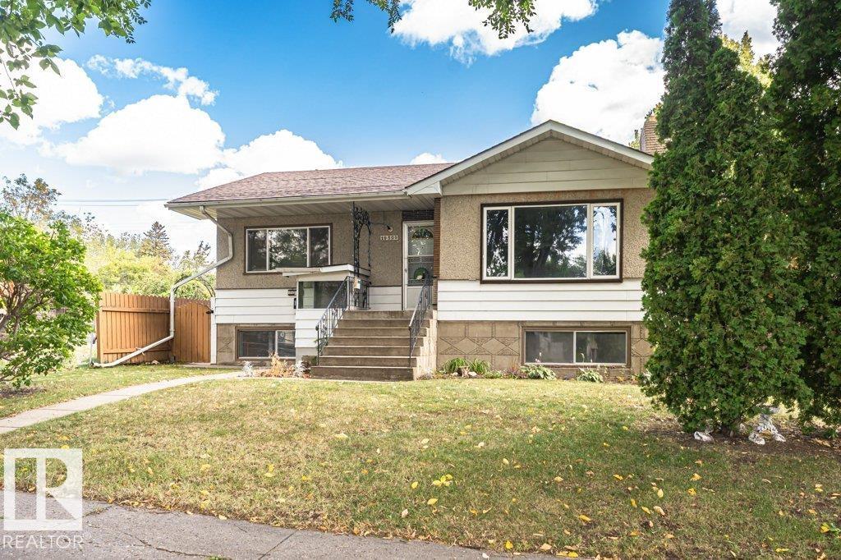
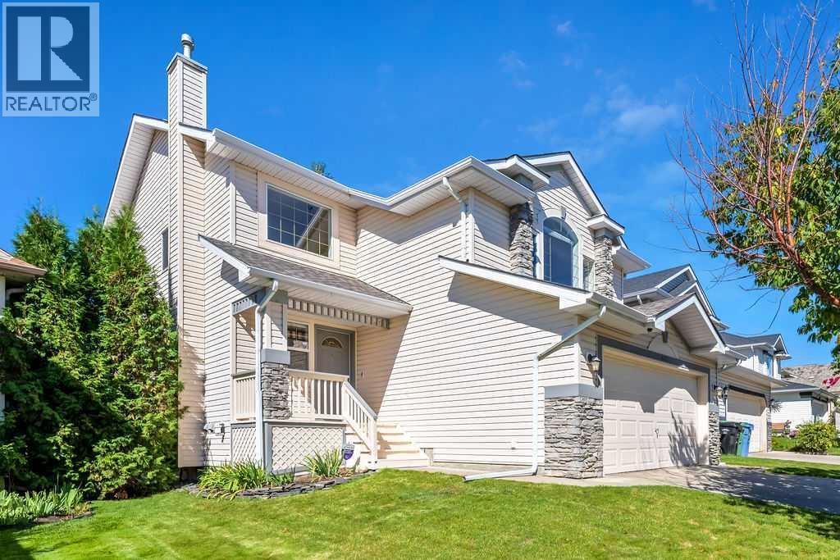
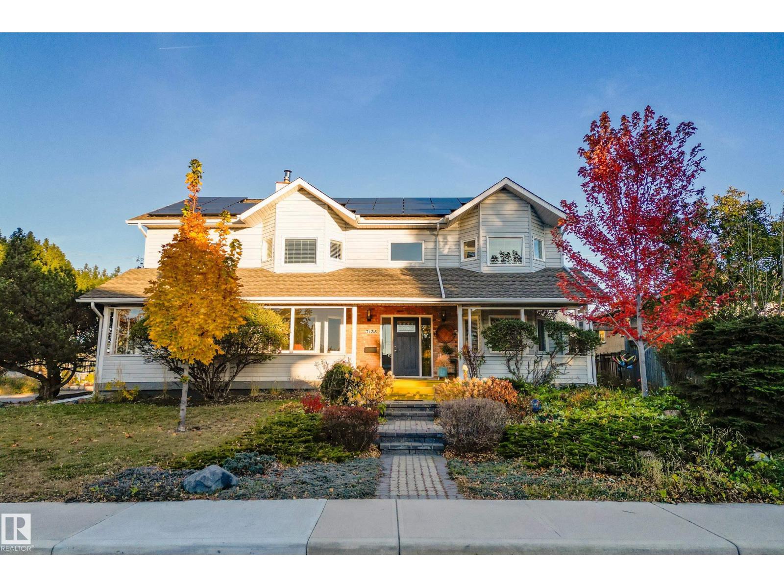
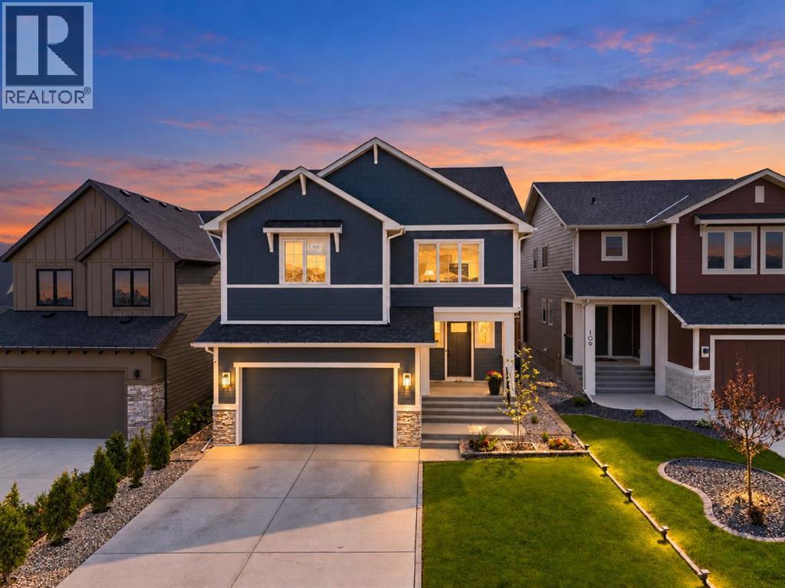
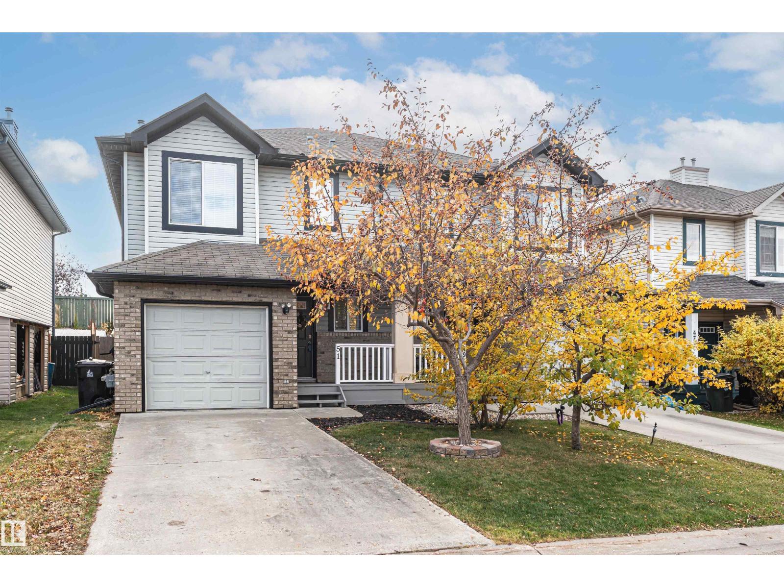
Welcome to this beautiful, brand-new bungalow offering 4 bedrooms, a dedicated office room, and 3 full bathrooms, with a thoughtfully designed layout and plenty of space for the whole family! The main floor features a spacious primary bedroom complete with a 4-piece ensuite, an additional generously sized bedroom, a second 4-piece bathroom, and a dedicated office or computer room—perfect for working from home. The kitchen is sure to impress with quarts countertops, upgraded appliances, a large island, and a pantry, offering plenty of space for cooking, entertaining, and everyday living. The bright and inviting living room is filled with natural light, while the convenient main-floor laundry adds to the home's practical design. Downstairs, the fully finished basement provides even more room to spread out, featuring two additional good-sized bedrooms, a 3-piece bathroom, and a large recreation room, with a wet bar , ideal for family movie nights, entertaining guests, or creating your own home gym or hobby space. An oversized utility room offers plenty of additional storage. Outside, the landscaped front yard features a tree that adds charm and curb appeal. The double attached garage is equipped with an overhead gas heater, making it a comfortable space to work on projects or keep your vehicle warm during the colder months. With brand-new construction, a fully finished basement, and a versatile layout designed for modern living, this home is ready for you to move in and make it your own. Don't miss your opportunity to make this beautiful bungalow yours! (id:51989)
WELCOME TO THIS EXCEPTIONAL HOME in the sought-after NW community of Evanston, offering over 3,600 sq ft of beautifully designed living space on a prime corner lot. Blending style, space, and versatility, this impressive property is perfect for growing families, multi-generational living and offers many options. The OPEN-CONCEPT main floor is filled with natural light and showcases a stunning fireplace feature wall, large windows, and a gourmet kitchen complete with an expansive quartz WATERFALL ISLAND, walk-through pantry, and premium finishes. A MAIN FLOOR BEDROOM WITH A FULL BATH adds flexibility for guests, a home office, or extended family. Upstairs, you’ll find FOUR spacious bedrooms, including a luxurious primary retreat with a spa-inspired 5-piece ensuite, an additional 5-piece bathroom, and a large bright BONUS ROOM —perfect for relaxing or entertaining. It has a fully finished 2-bedroom legal basement and may also be used as a private space for extended family. Featuring a modern custom kitchen, stainless steel appliances, stylish accent wall, and generous living and dining areas, this space is thoughtfully designed for comfort and functionality. This home is LOADED WITH UPGRADES, including designer light fixtures, 5-inch baseboards, and high-end finishes throughout. Outside, enjoy a large, low-maintenance concrete backyard—ideal for entertaining—plus an EXTENDED FRONT CONCRETE PAD providing additional parking alongside the double garage. With 7 BEDROOMS, 4 bathrooms, ample parking, and endless flexibility, this is a rare opportunity to own a truly versatile and upgraded home in one of Calgary’s most desirable communities. This is a turn-key home and OFFERS SO MANY OPTIONS.. You will love to make this your home! (id:51989)
Make the most of every square foot in this well-cared for, move-in-ready 2-bedroom, 1-bathroom condo, offering modern finishes, a functional open-concept layout and valuable extras. The contemporary kitchen features crisp white cabinetry and stainless steel appliances, flowing seamlessly into the living area. Luxury vinyl plank flooring extends throughout the entire unit, including both bedrooms, creating a cohesive, modern look that is easy to maintain. A dedicated closet neatly houses the stackable washer and dryer, keeping laundry tucked away and maximizing usable living space. Air conditioning adds another layer of comfort during Calgary’s warmer months. Step outside to your own covered patio, offering an inviting extension of your living space. With direct ground-floor access, this outdoor area provides a welcoming spot to enjoy your morning coffee, unwind after a long day or create your own personal outdoor retreat. Thoughtful staging showcases the potential of this cozy space for relaxing and entertaining. The extras continue with one titled underground parking stall featuring a full-size storage cage directly in front, offering more convenient storage than the half-size cages found at many other stalls. An additional private storage unit and shared bike storage room in the heated underground parkade is also included, providing valuable extra room for seasonal items, recreational gear and everything you want to keep out of your living space. With only one neighbouring unit and convenient proximity to the mail room and elevators, this home offers practical advantages that make daily living easier. Ideally suited to first-time buyers, professionals, down-sizers or investors, this versatile home is conveniently located near shopping, everyday amenities, and neighbouring schools, with access to the LRT for commuting to downtown Calgary. Ongoing development in the surrounding neighbourhood adds to the area’s evolving appeal. Modern, functional and thoughtfully equ ipped with extras that make a difference, this ground-floor condo offers comfortable living, direct patio access and more storage than you might expect. Come discover the possibilities! (id:51989)
SECOND KITCHEN! SEPARATE ENTRANCE! DOUBLE GARAGE! Fantastic opportunity in highly desirable Forest Heights on a 5,511 sq. ft. (512 SqM) 43’x128’ lot. This well-maintained 1,094 SqFt raised bungalow offers 3+2 bedrooms, 2 full bathrooms, & features large windows throughout bringing in plenty of natural light on both levels. The main floor has a spacious living room & large bright kitchen with abundant cabinetry and nostalgic details including the original ironing board cupboard and clothesline. Original hardwood floors, doors and trim preserve this homes character. Downstairs you will find another large kitchen with ample cabinetry, 2 bedrooms, and 4-piece bath, separate entrance and storage. The fully fenced and landscaped yard includes an apple tree, garden space and oversized detached double garage. Located near the River Valley, schools, amenities, and with a generous lot offering future redevelopment potential. The options are endless! (id:51989)
Welcome to this wonderful family home in the sought after neighbourhood of Douglas Glen. Nestled in a quiet, desirable cul-de-sac. Located away from traffic noise and just steps from a children’s playground, the Bow River, and Quarry Park. Just updated with a brand new 50G hot water tank and Poly b removal throughout the entire house. The main floor features oversized windows that fill the home with natural light, along with a bright, open kitchen designed for family living and entertaining. A spacious breakfast nook and separate dining room provide plenty of room for gatherings. The inviting family room offers a cozy fireplace with painted ceilings and ample space for the kids. The main floor also features a half bath and laundry-room with mudroom from the double attached garage which offers added convenience and storage. Upstairs, the bonus room provides a comfortable retreat with its own fireplace, glass inserts, and oversized windows. The spacious primary bedroom includes a lovely ensuite with a separate shower and a walk-in closet. There is two additional bedrooms that are good sized and a main bathroom upstairs. The full basement provides excellent potential for future development and includes a rough-in for a future bathroom with oversized windows. Along with a new hot water tank and updated plumbing lines. Outside, enjoy a nicely sized west backyard with mature trees, a fire pit, large deck, newly replaced fencing, and a new roof that was just replace last year. Well cared for and thoughtfully maintained, this home has had all the finishing touches completed and shows beautifully. This home is also close to numerous walking/biking trails, restaurants, shopping, and everyday amenities. If you’re looking for a comfortable family home in a peaceful location with plenty of space inside and out, be sure to book your private viewing today. (id:51989)
Tired of the same houses with no character and all the same colour? Want something eclectic, maybe even with some COLOUR DRENCHING? Then this 2651 sq ft 2 storey home has the personality to match. 7 bedrooms, a den, 2 living rooms and 4 full bathrooms give a big family room to spread out. With a RARE MAIN FLOOR BEDROOM AND FULL BATHROOM too! Split levels upstairs add character, and basement bedrooms share a Jack and Jill bath. VAULTED CEILINGS, engineered hardwood and a modern kitchen with quartz and stainless steel counters and a 6 burner GAS RANGE keep it as practical as it is bold. Outside: a nearly 1/4 acre landscaped CORNER LOT, COVERED PORCH for year round use, HEATED DOUBLE GARAGE with WORKSHOP, LOFT and 220V for your e-car, plus parking for 3 more. NEW FURNACE AND HEAT PUMP (no A/C needed) and a 46 panel, 19.6kW SOLAR PANEL array. Walk to Mill Creek Ravine and the LRT, or make the short commute downtown or to Sherwood Park. UPDATES: carpet (2026), furnace/heat pump/solar (2024), shingles (~2016). (id:51989)
Welcome to this exceptional custom-built home in the award-winning community of Harmony, offering over 4,000 sq. ft. of beautifully developed living space with 6 bedrooms, 5 bathrooms, and an impressive selection of UPGRADES throughout. As you step through the front doors, you'll immediately appreciate the attention to detail, highlighted by the stunning staircase with premium GLASS RAILINGS and an abundance of natural light. The main floor features an open-concept design that seamlessly connects the kitchen, dining, and living areas, creating an inviting space for both everyday living and entertaining. The spacious living room is centered around a beautiful GAS FIREPLACE, while a dedicated MAIN FLOOR OFFICE provides the perfect space to work from home. The kitchen is one of the true highlights of this property, featuring a large QUARTZ WATERFALL ISLAND, built-in appliances, extensive cabinetry, and a beautiful combination of modern finishes. Just off the main kitchen is a fully equipped SPICE KITCHEN, complete with a GAS STOVE, rangehood, butler-style sink, and additional preparation space. Continuing through the spice kitchen, you'll find a HUGE WALK-IN PANTRY offering exceptional storage and convenience. Upstairs, you'll find 4 generously sized bedrooms along with a spacious BONUS ROOM that offers plenty of flexibility for a children's play area, additional entertainment space, or home gym. One of the additional bedrooms features its own PRIVATE ENSUITE, making it an excellent option for guests or older children. The primary bedroom is a true retreat, offering a massive spa-inspired ensuite complete with a GLASS ENCLOSED SHOWER, relaxing soaker tub, dual vanities, and an oversized walk-in closet featuring CUSTOM BUILT IN SHELVING and organizers. The fully finished basement adds even more versatility, featuring 2 additional bedrooms, a large entertainment area, and plumbing already roughed in for a future wet bar or kitchen setup. One of the bedrooms features an exceptionally DEEP WINDOW WELL, allowing additional natural light into the lower level. Another standout feature is the separate WALK-UP SIDE entrance, providing convenient private access to the basement and excellent flexibility for extended family or guests. Outside, the backyard has been PROFESSIONALLY LANDSCAPED and thoughtfully designed for low-maintenance outdoor living. A poured concrete walkway and spacious concrete patio provide an excellent foundation for outdoor furniture, summer barbecues, and entertaining family and friends. CENTRAL AIR CONDITIONING adds another level of comfort throughout the warmer months. Located in the highly desirable community of Harmony, residents enjoy an incredible lifestyle with access to the community lake, scenic walking pathways, parks, playgrounds, and numerous year-round recreational activities. With Calgary just minutes away and the Rocky Mountains within easy reach, Harmony offers an exceptional balance of community living, & outdoor recreation. (id:51989)
A home of your own! 2 storey home with single attached garage & 2 primary bedrooms. You’ll love the main floor featuring on-trend vinyl plank flooring, updated paint in neutral colours & large windows overlooking south facing back yard. Open concept living area including kitchen with breakfast bar and newer stainless steel appliances (including built-in dishwasher), living area with gas fireplace and dining area with patio doors leading to deck and private sunny fenced backyard. Main floor includes 2 piece bathroom & open staircase leading to upper level. Upper level has newer carpet flooring with 2 primary bedrooms each with their own ensuites (one has tub/shower combo & the other has shower) & walk-in closets. Upstairs includes laundry area with washer & dryer. Downstairs is unfinished. Extended front driveway leads to oversized single garage. All in a great community of Spruce Village with parks, shopping & transit and quick access to Century Road & Highway 16. Home Sweet Home! (id:51989)
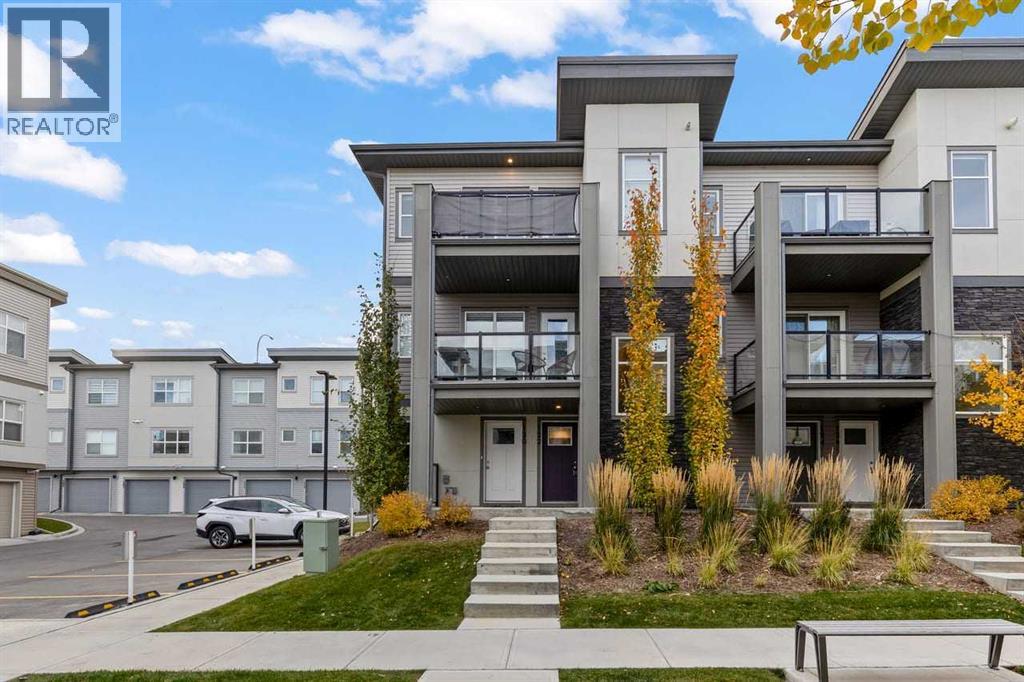
Looking for something that stands out from the ordinary? Welcome to 122 Spring Creek Common SW, a 2023-built townhome offering modern style, an airy feel, and a layout that makes every level count. As a top-floor end-corner unit, it offers added privacy, open views, and an abundance of natural light.The main living level is where this home truly shines. Impressive 10-FOOT CEILINGS create a bright, expansive atmosphere, while the east-facing living room, kitchen, dining area, and balcony welcome the morning sun. Step outside to your private balcony with a gas hookup, perfect for summer BBQs and relaxed evenings. The two west-facing bedrooms offer a different perspective, with a comfortable separation between living and sleeping spaces.Both bedrooms are conveniently located on the main living level, along with two full bathrooms, in-suite laundry, and a spacious, open-concept kitchen, dining, and living area—a practical layout designed for everyday comfort. A versatile den is conveniently located right at the entry level, making it an ideal space for a home office, study, or creative workspace, separate from the main living area.A private attached garage adds everyday convenience, while the sought-after Springbank Hill location puts you close to Aspen Landing Shopping Centre, prestigious schools including Webber Academy, Griffth Woods School, Rundle College and Ernest Manning High school as well as Stoney Trail and the 69 St CTrain Station. Just steps away from on-site retail and dinings If you have been waiting for the right opportunity in Springbank Hill, this is one worth seeing in person. Book your private showing today! (id:51989)
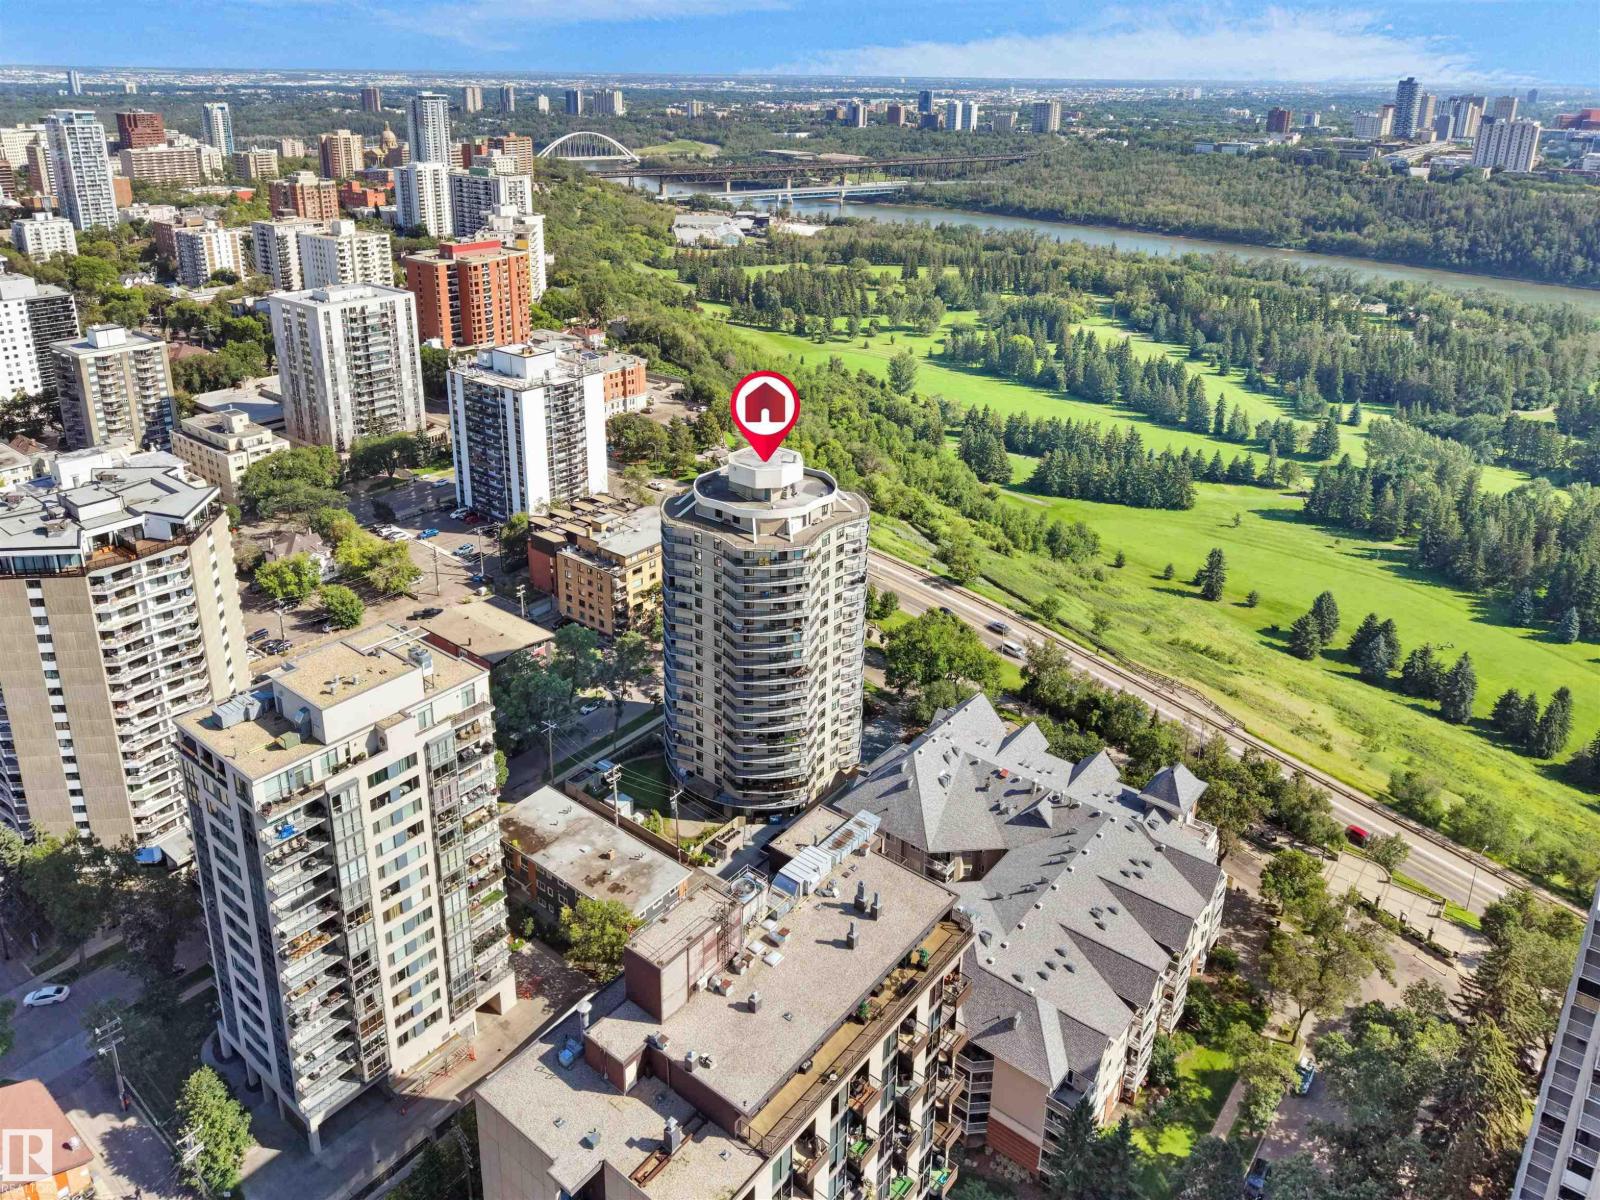
THIS IS NOT A TYPO – JUST $175,000 FOR THIS 1400+ SQ FT CONDO WITH 2 BEDROOMS, AND VIEWS OF VICTORIA GOLF COURSE! Live your best life and renovate to your taste (the last renovated unit sold for $500,000!) Corner unit - HUGE living room with floor to ceiling windows, an enormous balcony with incredible city views, oversized bedrooms, large kitchen that can be renovated to suit. Eat-in space AND a formal dining room too! The building has a swimming pool, sauna, hot tub, exercise room, social room with TV, kitchen and pool table, heated underground parking, on-site manager and only 4 units per floor! Located across from Victoria Park Road on the promenade – perfect for walking, biking, relaxing, steps aways from coffee shops and everything you need (87 walk score)! (id:51989)
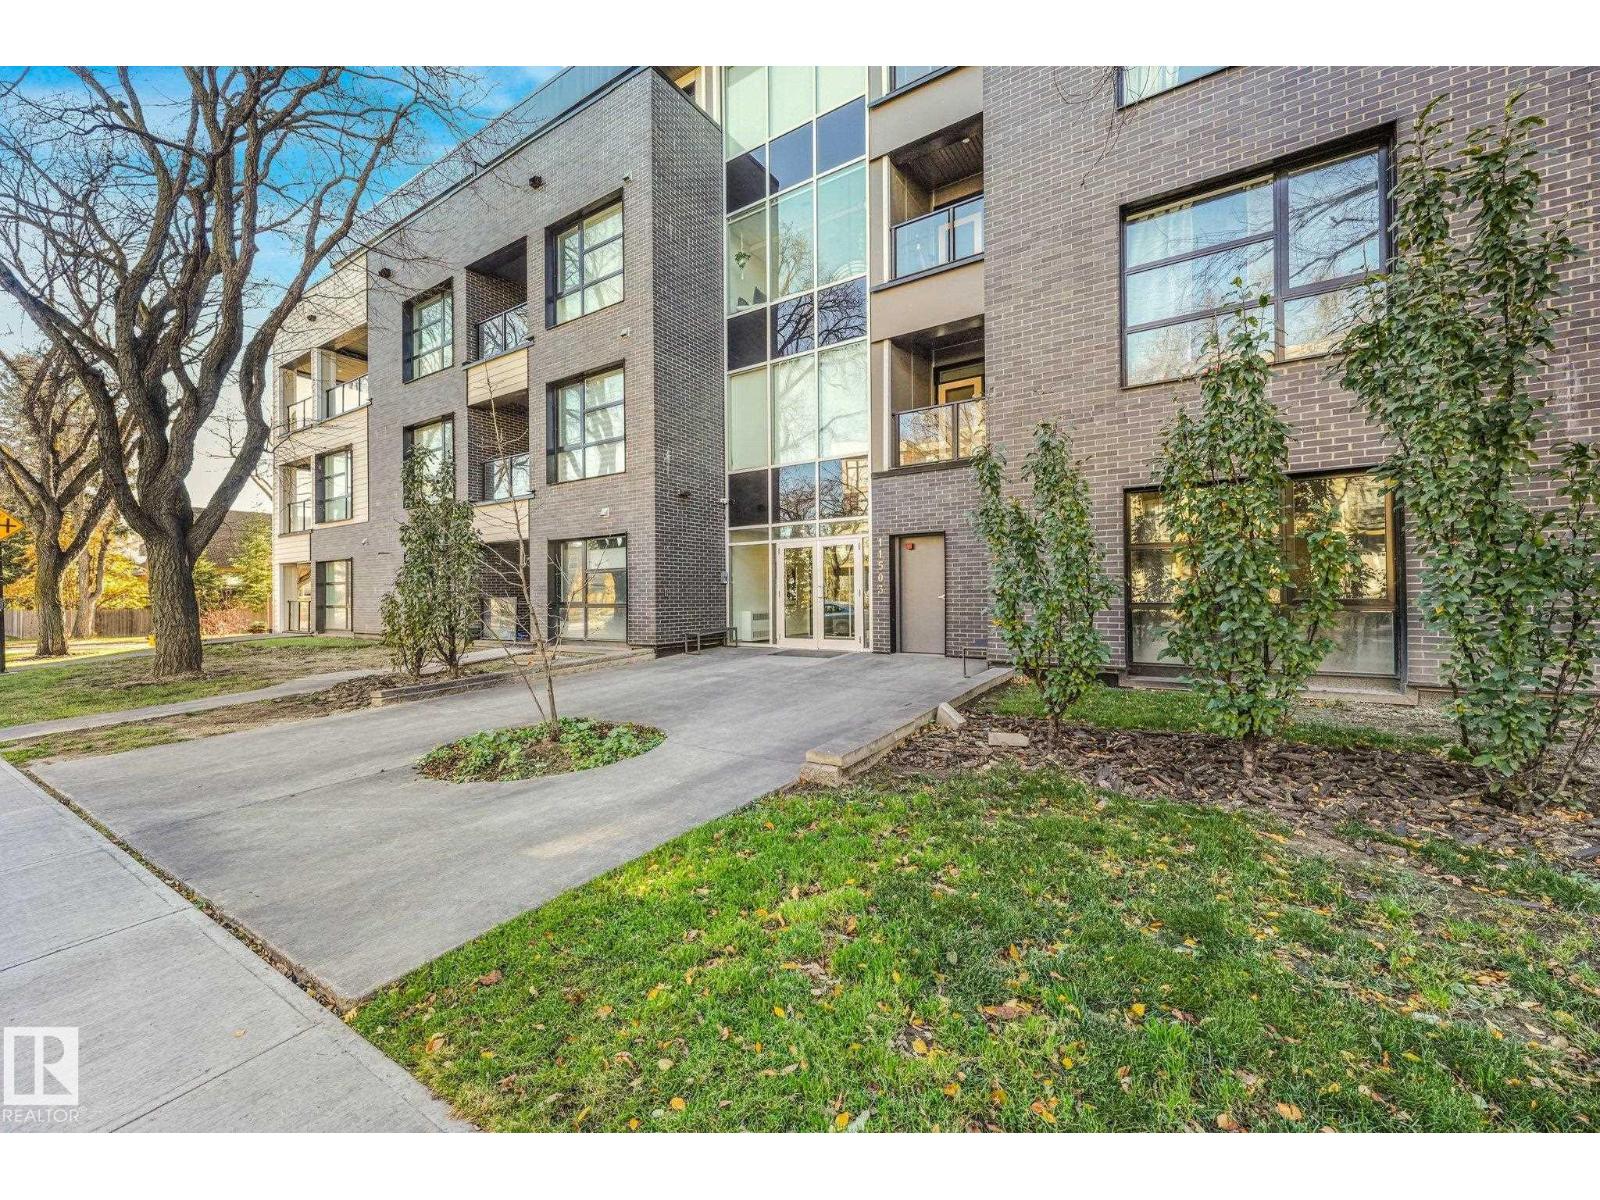
Welcome to this modern & innovative building in beautiful Belgravia! It features GEOTHERMAL heating and cooling with solar panels, ensuring that energy consumption and emissions are kept low all year round. The OPEN CONCEPT design & 9 ft ceilings create a bright & spacious atmosphere. The kitchen is equipped with ENERGY EFFICIENT appliances, QUARTZ countertops and elegant white cabinets. A convenient OFFICE /FLEX area provides the perfect space for work or working out. The primary bedroom is complete with a built-in wardrobe and large windows offering plenty of NATURAL LIGHT. Enjoy beautiful southern views from the large BALCONY, which is perfect for soaking up the sun. Additional features include in-suite laundry, UNDERGROUND HEATED parking & LOW CONDO FEES making this unit perfect for any lifestyle. Located close to the LRT, UofA, River Valley, Belgravia dog park & Whyte AveWelcome to this modern & innovative building in beautiful Belgravia! (id:51989)
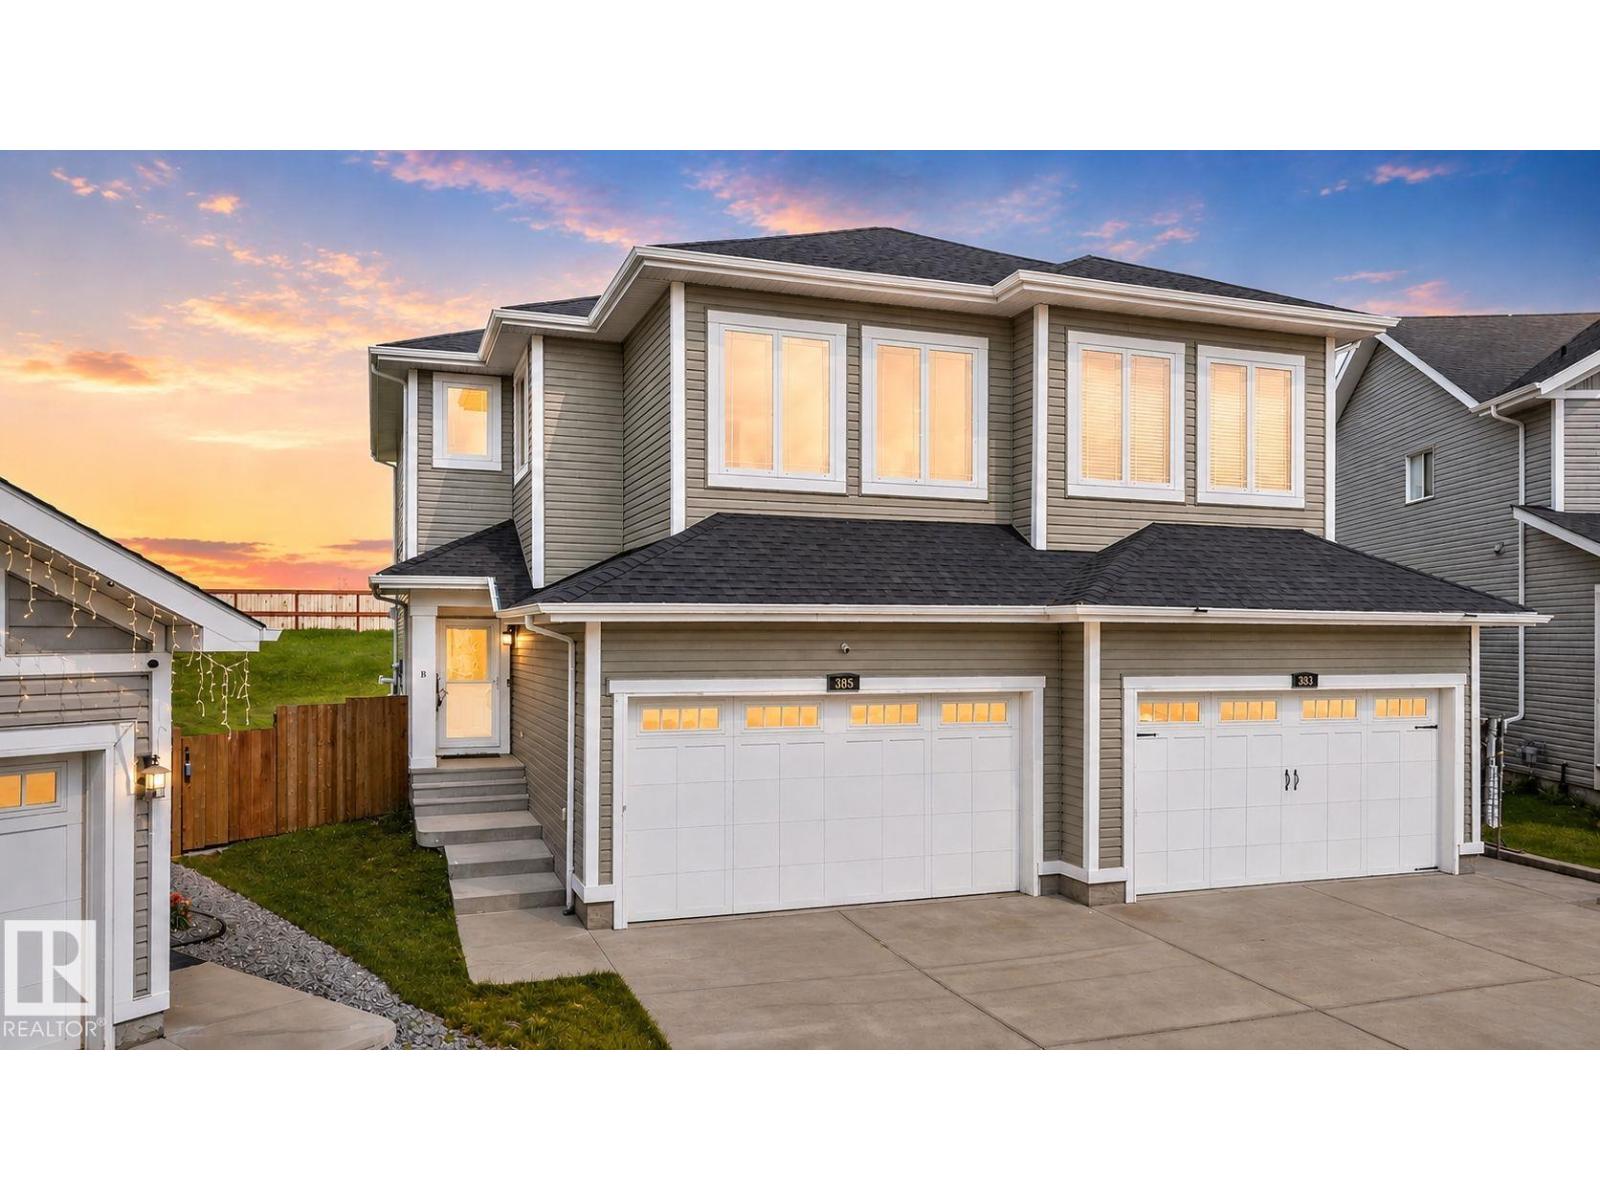
Welcome to 385 Simmonds Way in the desirable Southfork community of Leduc! This beautifully renovated 1,758 sq. ft. half duplex offers the perfect combination of modern updates, functional living space, and exceptional pride of ownership. Extensively renovated throughout, this move-in-ready home features a bright, open-concept layout with stylish finishes and quality craftsmanship at every turn. The upper level offers 3 spacious bedrooms, including a generous primary retreat, while the partially finished basement adds a 4th bedroom, providing excellent flexibility for a growing family, guests, or a home office. With 2 full bathrooms and 1 convenient half bath, there is plenty of space for everyday living. Situated on a large lot in a fantastic family-friendly location, you'll enjoy ample outdoor space for entertaining, while being close to parks, schools, shopping, and all the amenities Leduc has to offer. This meticulously maintained home truly shows 10/10! Do not miss your opportunity to call this home (id:51989)