

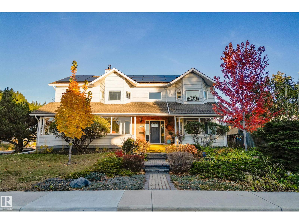
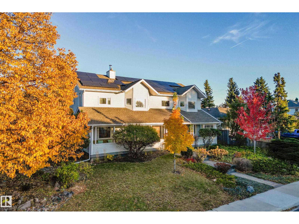
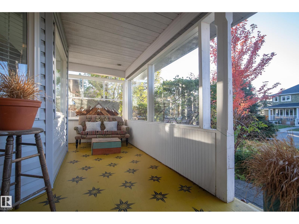
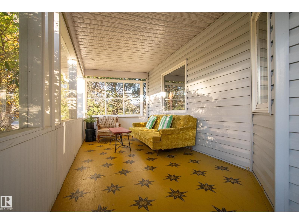
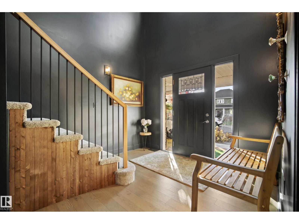
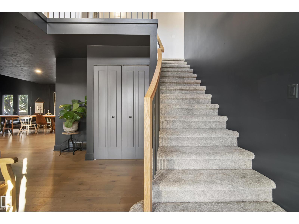
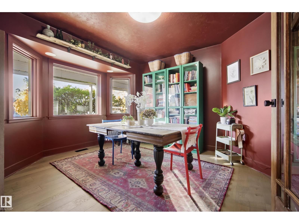
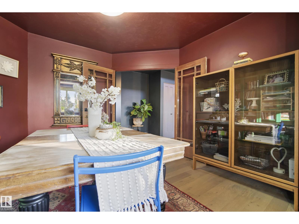
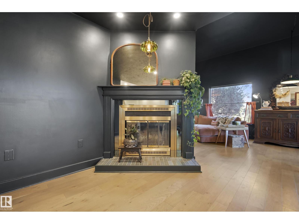
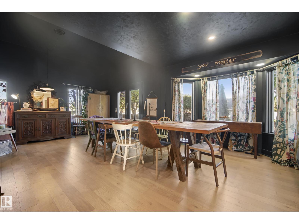
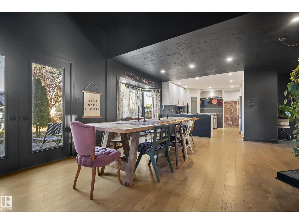
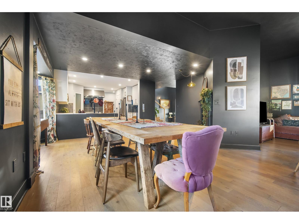
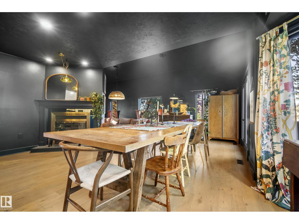
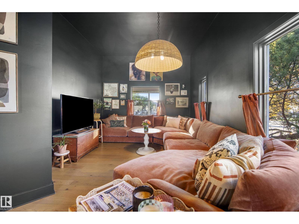
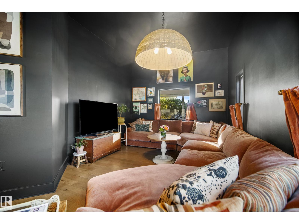
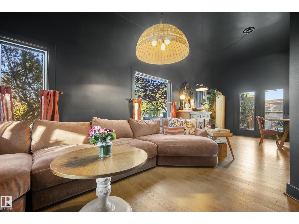
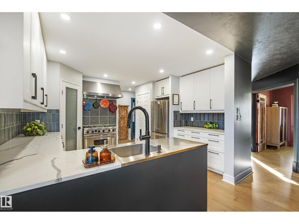
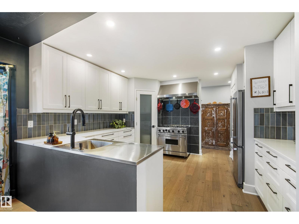
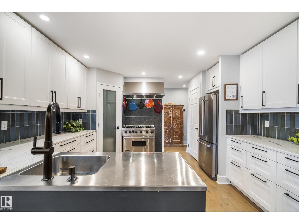
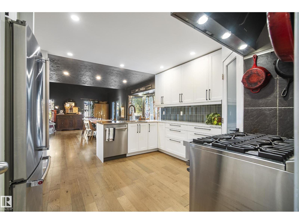
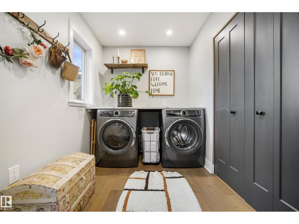
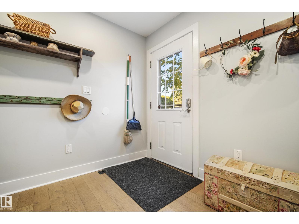
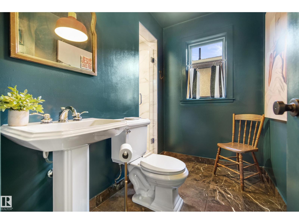
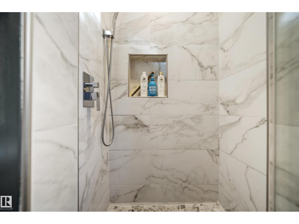
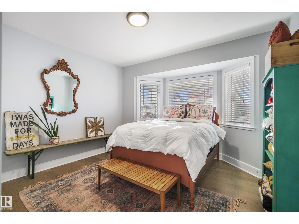
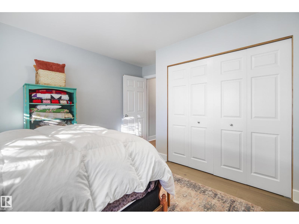
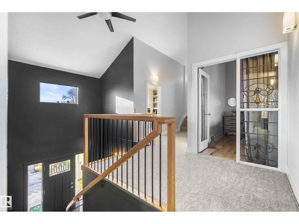
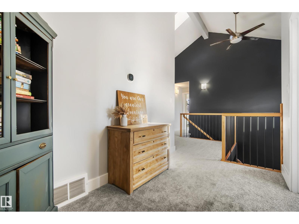
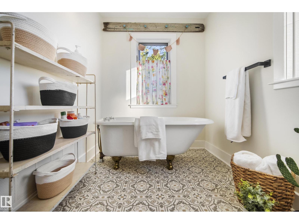
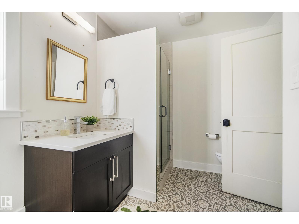
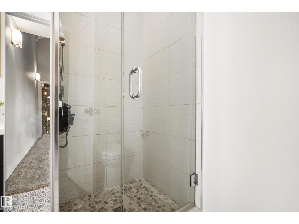
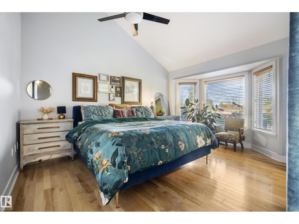
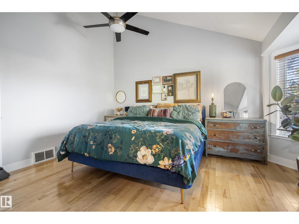
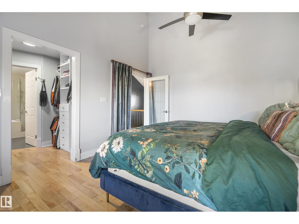
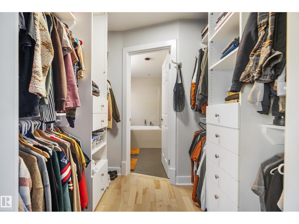
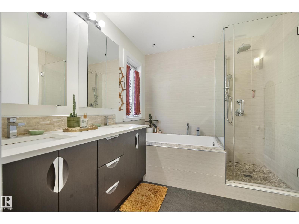
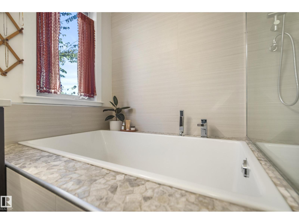
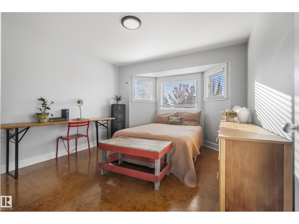
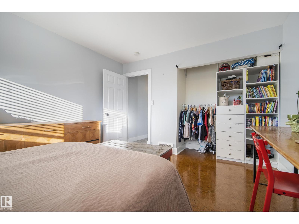
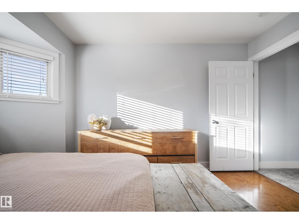
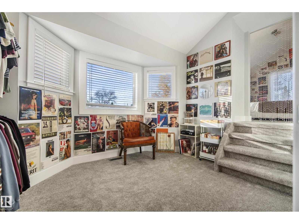
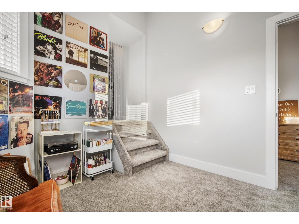
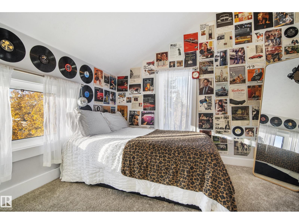
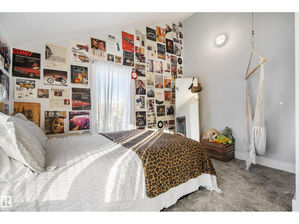
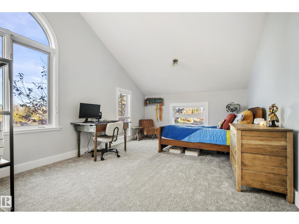
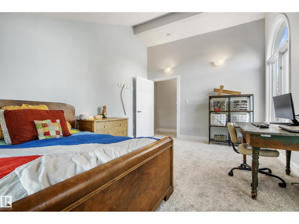
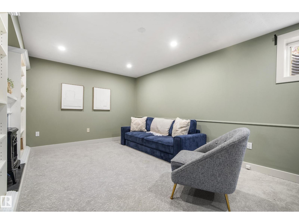
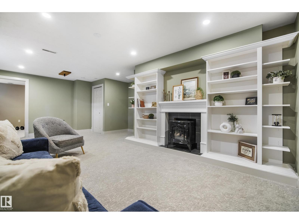
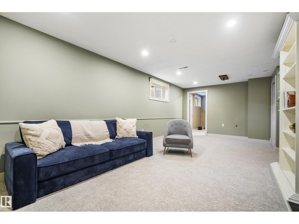
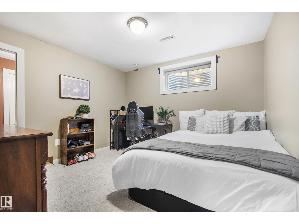
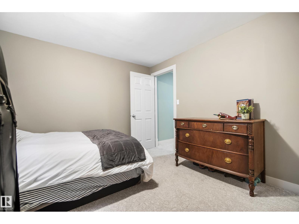
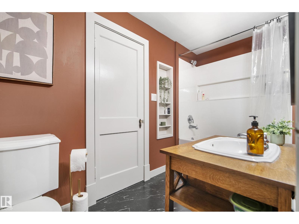
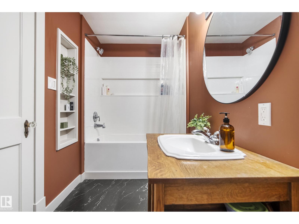
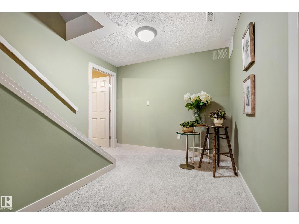
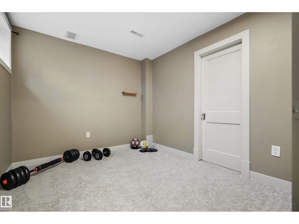
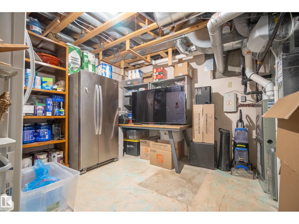
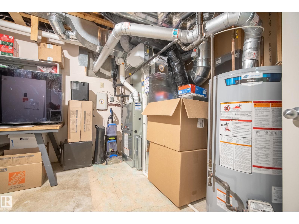
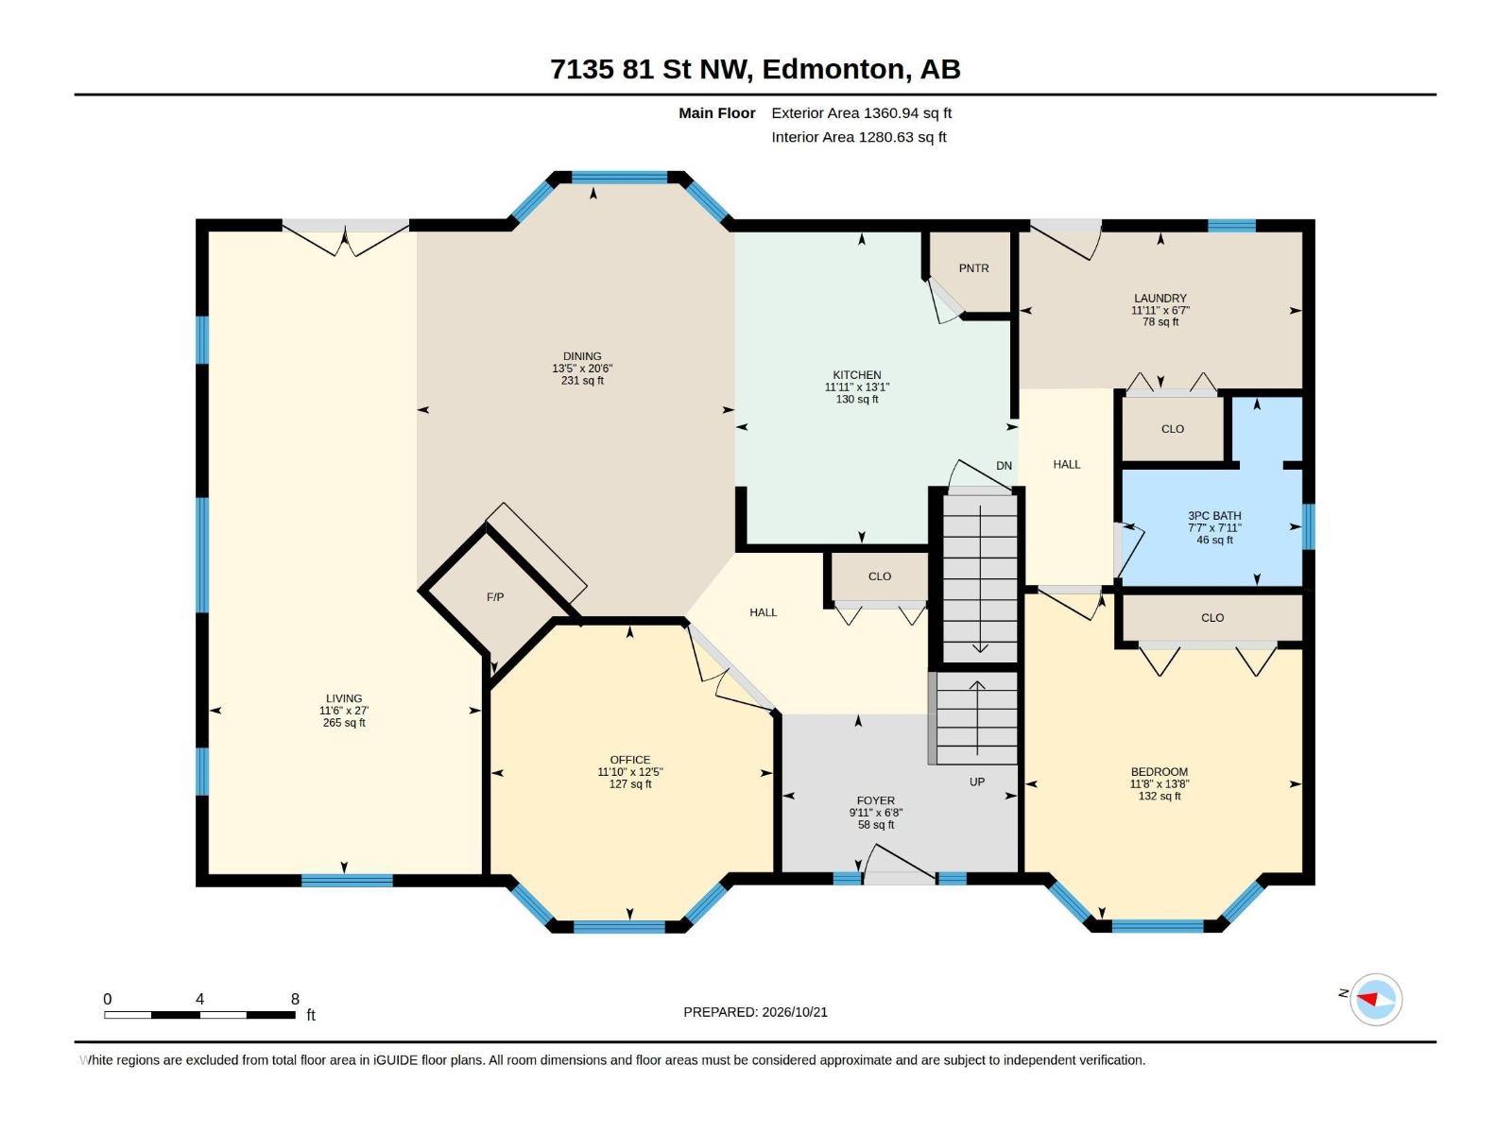
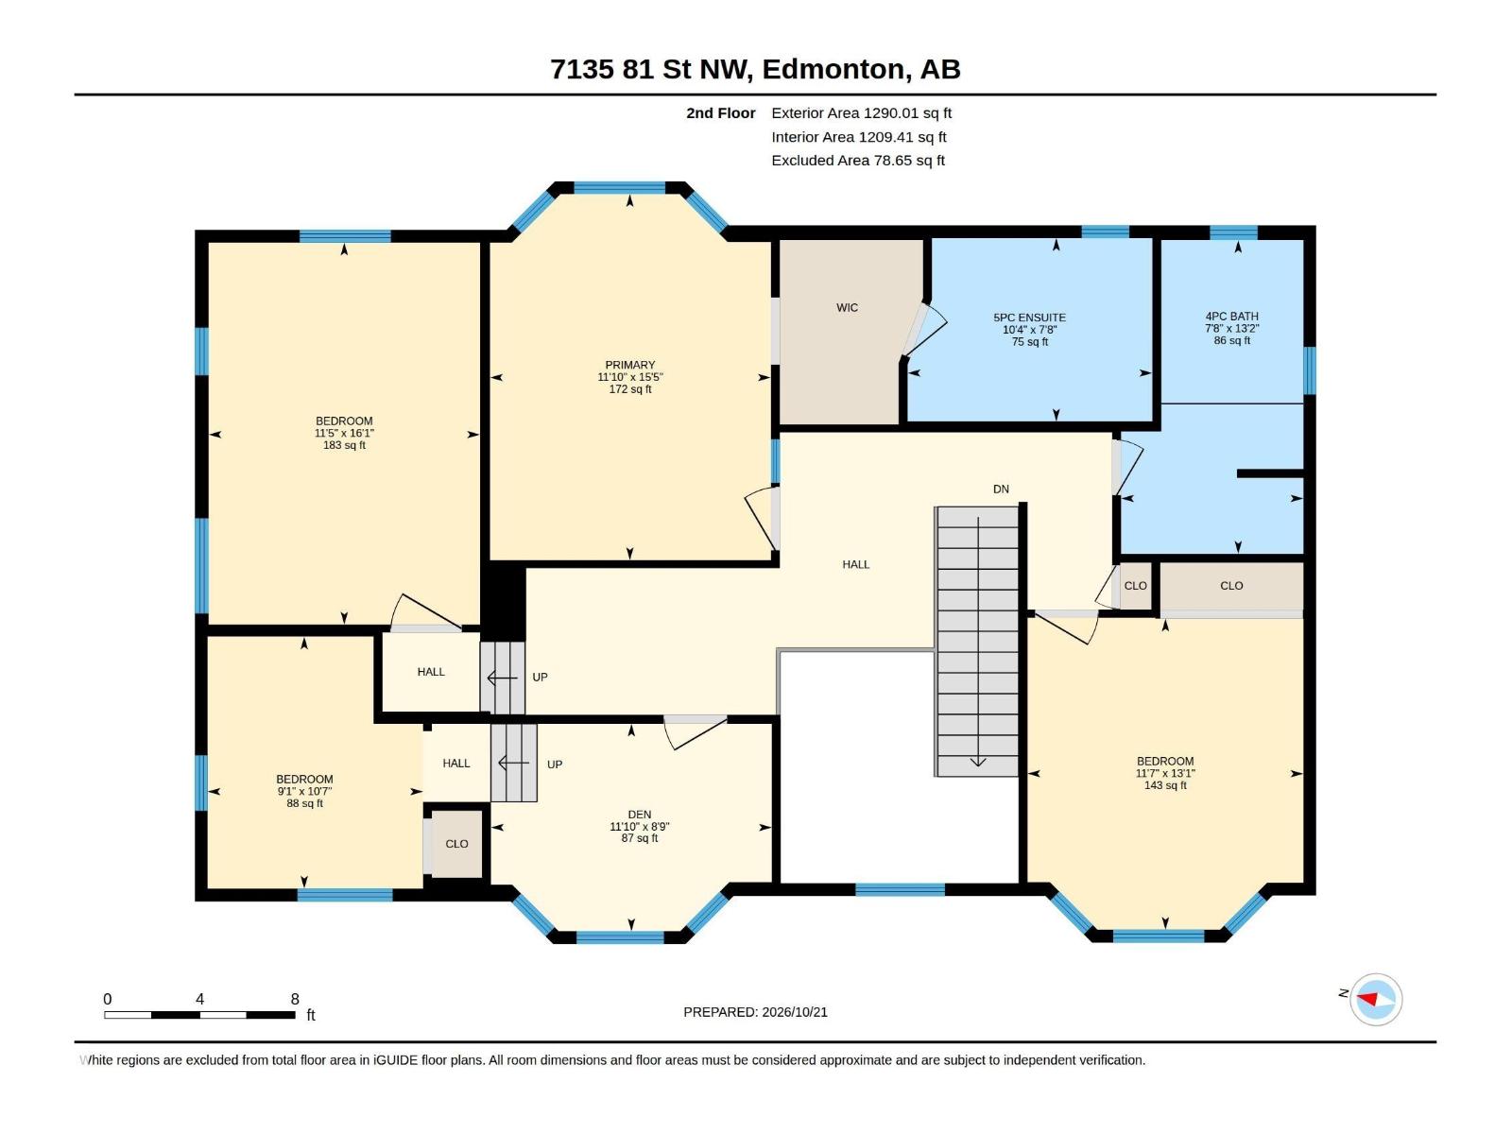
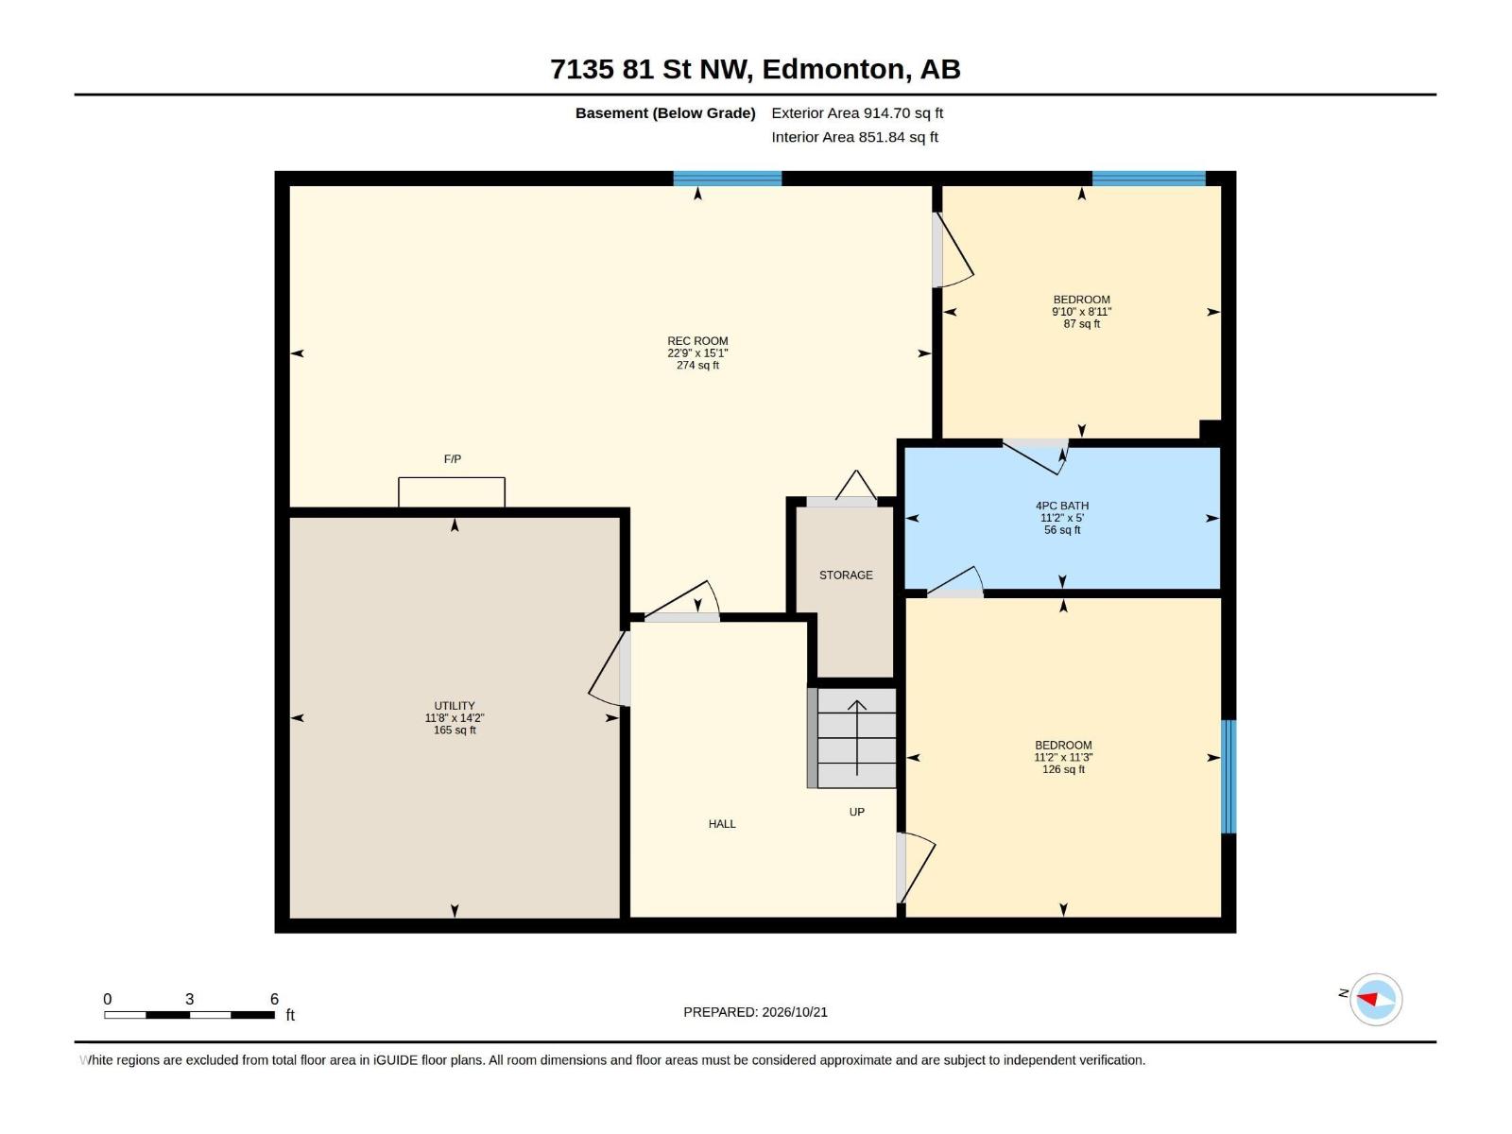
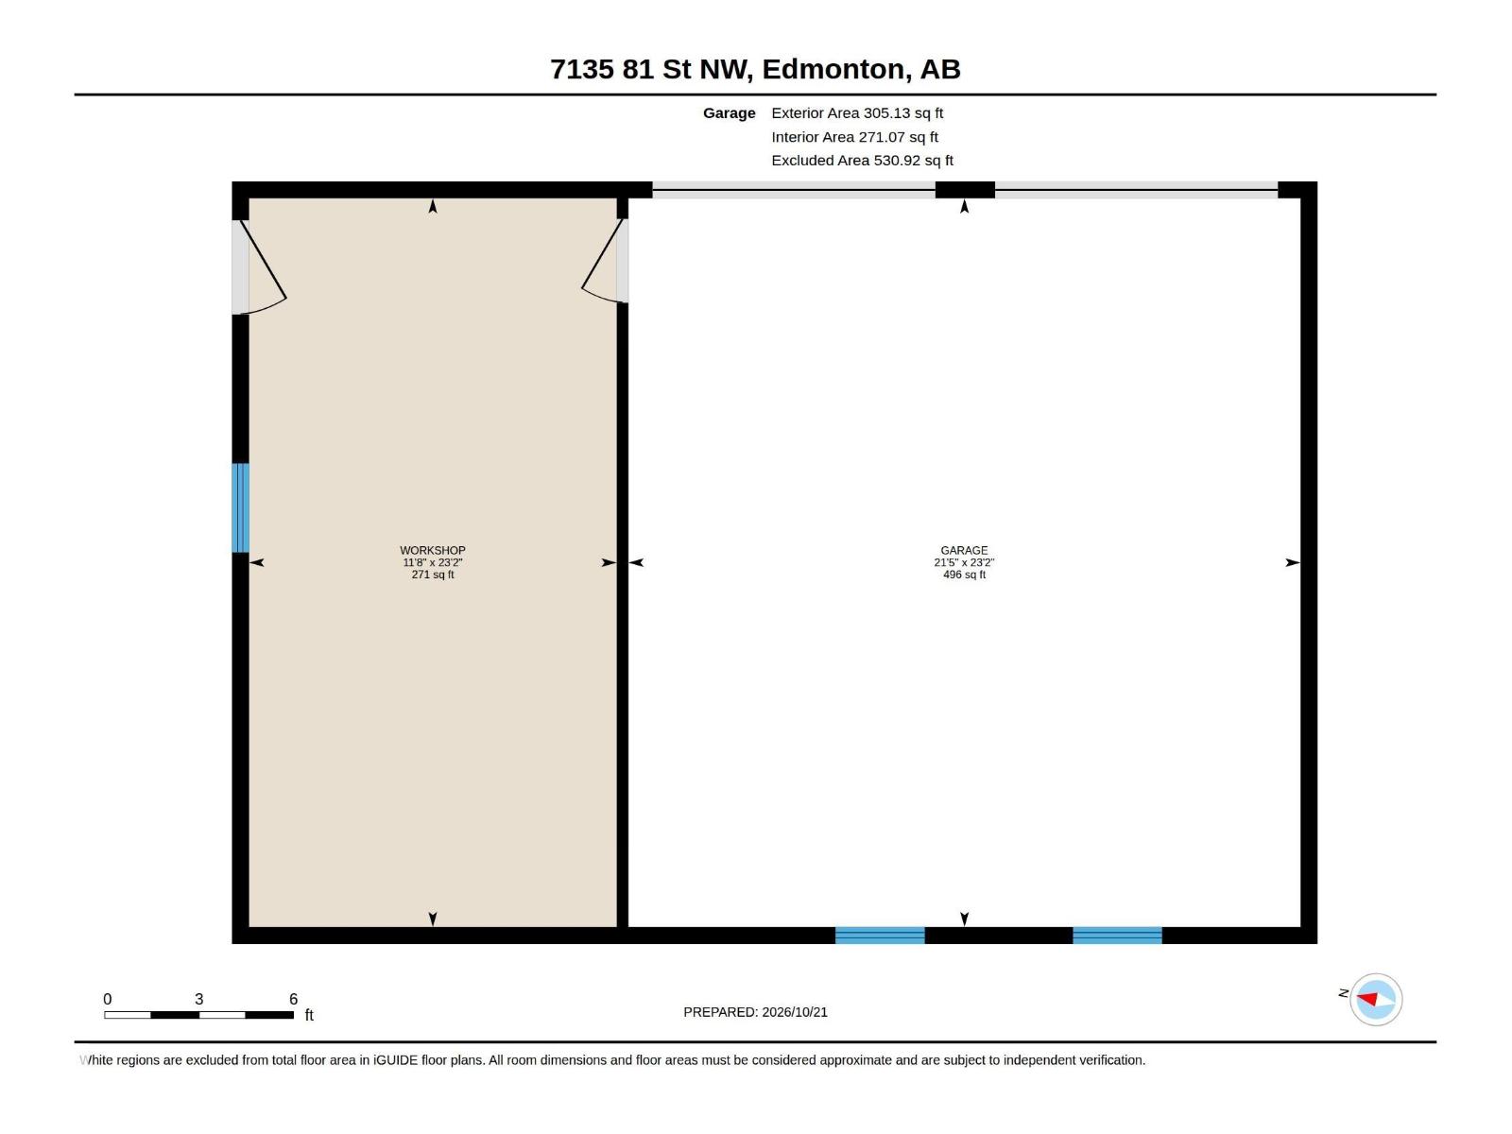
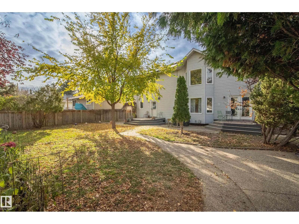
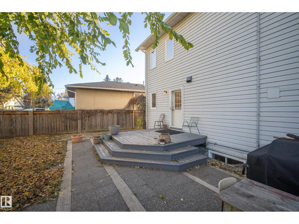
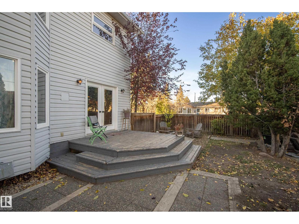
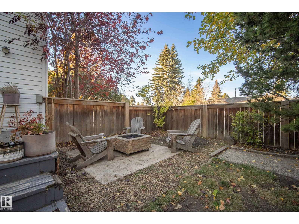
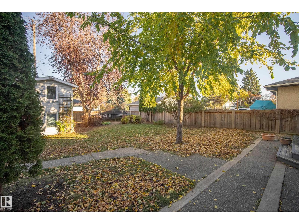
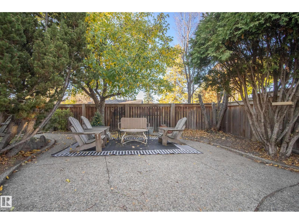
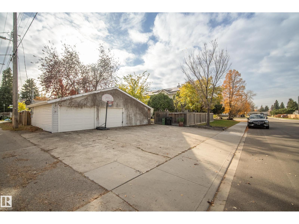
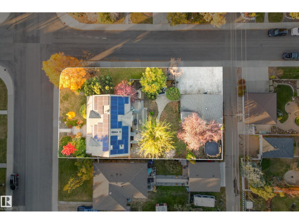
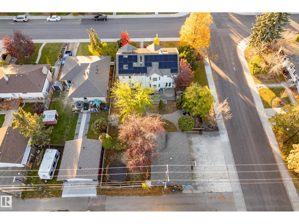
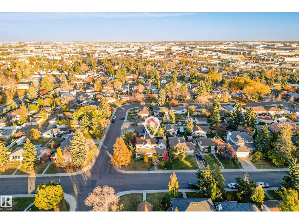
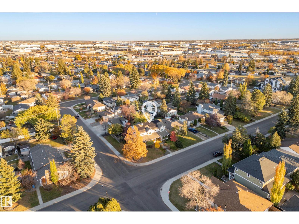
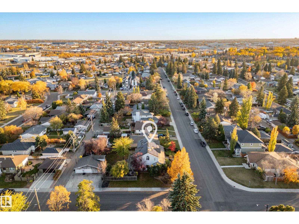
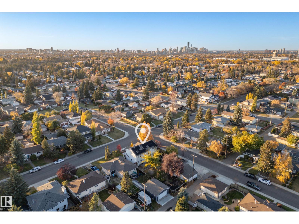
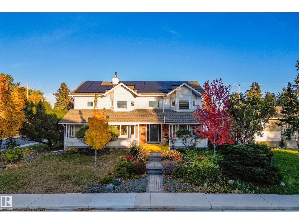
Tired of the same houses with no character and all the same colour? Want something eclectic, maybe even with some COLOUR DRENCHING? Then this 2651 sq ft 2 storey home has the personality to match. 7 bedrooms, a den, 2 living rooms and 4 full bathrooms give a big family room to spread out. With a RARE MAIN FLOOR BEDROOM AND FULL BATHROOM too! Split levels upstairs add character, and basement bedrooms share a Jack and Jill bath. VAULTED CEILINGS, engineered hardwood and a modern kitchen with quartz and stainless steel counters and a 6 burner GAS RANGE keep it as practical as it is bold. Outside: a nearly 1/4 acre landscaped CORNER LOT, COVERED PORCH for year round use, HEATED DOUBLE GARAGE with WORKSHOP, LOFT and 220V for your e-car, plus parking for 3 more. NEW FURNACE AND HEAT PUMP (no A/C needed) and a 46 panel, 19.6kW SOLAR PANEL array. Walk to Mill Creek Ravine and the LRT, or make the short commute downtown or to Sherwood Park. UPDATES: carpet (2026), furnace/heat pump/solar (2024), shingles (~2016). (id:51989)
Features of 7135 81 St Nw
- MLS® Number E4514109
- Price $1,066,250
- Bedrooms: 7
- Bathrooms: 4
- Square Footage: 2651 sqft
- Property Type: House
- Neigbourhood: Avonmore
- Amenities Near By Public Transit, Schools, Shopping
- Features Corner Site, Lane, No Smoking Home
- Parking Space Total 5
- Structure Porch
Buildings
| Bathroom Total | 4 | Bedrooms Total | 7 |
| Appliances | Dishwasher, Dryer, Garage Door Opener Remote(s), Garage Door Opener, Hood Fan, Refrigerator, Gas Stove(s), Washer | Basement Development | Finished |
| Basement Type | Full (finished) | Constructed Date | 1987 |
| Construction Style Attachment | Detached | Fire Protection | Smoke Detectors |
| Heating Type | Forced Air | Stories Total | 2 |
| Size Interior | 2651 Sqft | Type | House |
Parking
| Detached Garage | |
| Heated Garage |
Land
| Acreage | No | Fence Type | Fence |
| Land Amenities | Public Transit, Schools, Shopping | Size Irregular | 917.98 |
| Size Total | 917.98 M2 | Size Total Text | 917.98 M2 |
Rooms
| Level | Type | Length | Width | Dimensions |
|---|---|---|---|---|
| Basement | Family Room | 4.6 m | 6.92 m | 4.6 m x 6.92 m |
| Basement | Bedroom 6 | 3.44 m | 3.4 m | 3.44 m x 3.4 m |
| Basement | Additional Bedroom | 2.72 m | 3 m | 2.72 m x 3 m |
| Main Level | Living Room | 8.23 m | 3.5 m | 8.23 m x 3.5 m |
| Main Level | Dining Room | 6.25 m | 4.08 m | 6.25 m x 4.08 m |
| Main Level | Kitchen | 3.99 m | 3.64 m | 3.99 m x 3.64 m |
| Main Level | Den | 3.79 m | 3.62 m | 3.79 m x 3.62 m |
| Main Level | Bedroom 5 | 4.17 m | 3.56 m | 4.17 m x 3.56 m |
| Main Level | Laundry Room | 2 m | 3.63 m | 2 m x 3.63 m |
| Upper Level | Primary Bedroom | 4.69 m | 3.6 m | 4.69 m x 3.6 m |
| Upper Level | Bedroom 2 | 3.99 m | 3.54 m | 3.99 m x 3.54 m |
| Upper Level | Bedroom 3 | 2.66 m | 3.6 m | 2.66 m x 3.6 m |
| Upper Level | Bedroom 4 | 4.9 m | 3.48 m | 4.9 m x 3.48 m |
Agents and Offices
- Keri A. Harstad
- Erika Sanderson
- Office: Maxwell Devonshire Realty