

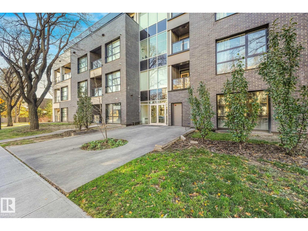
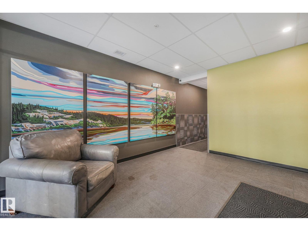
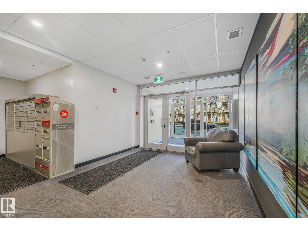
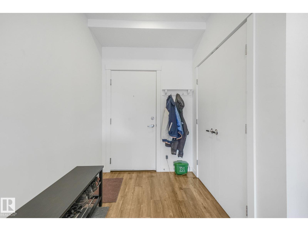
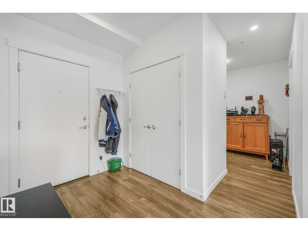
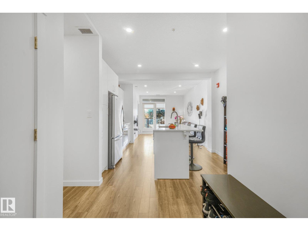
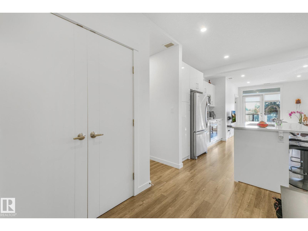
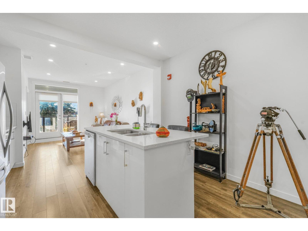
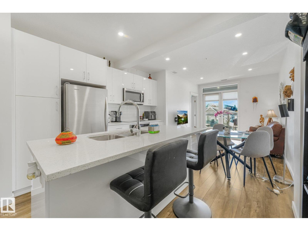
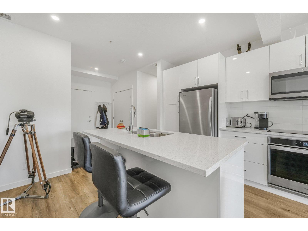
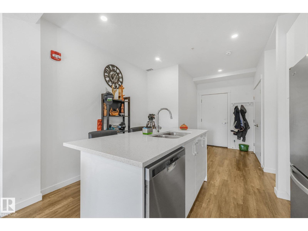
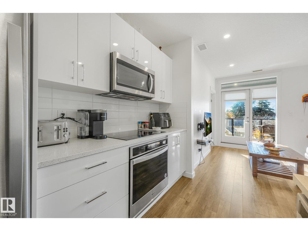
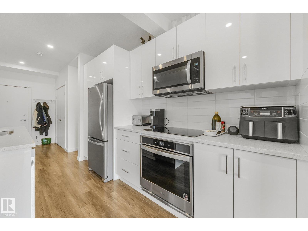
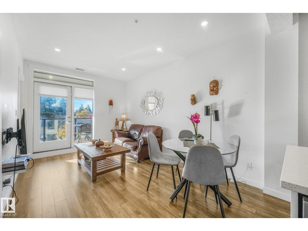
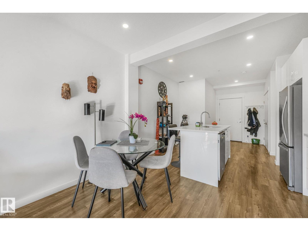
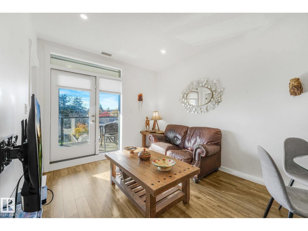
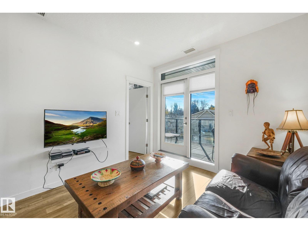
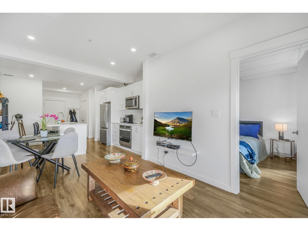
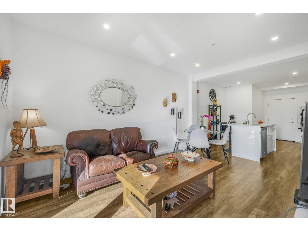
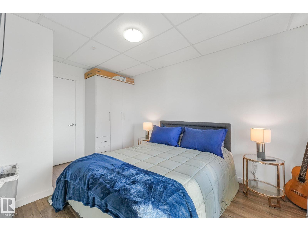
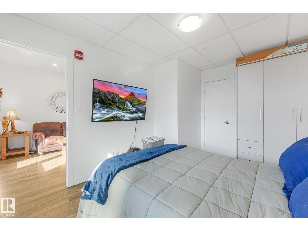
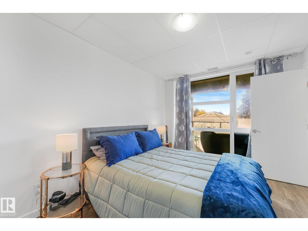
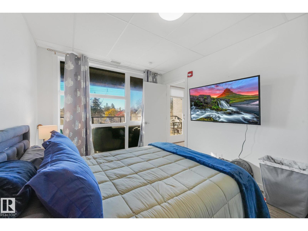
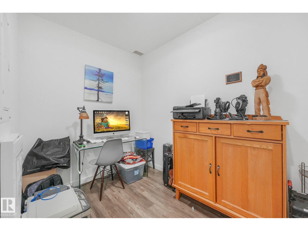
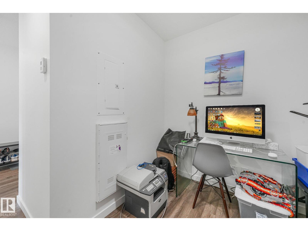
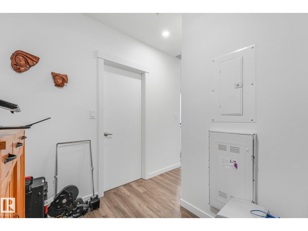
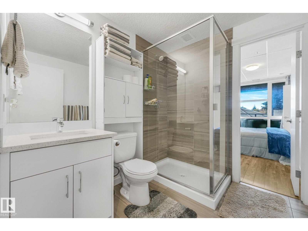
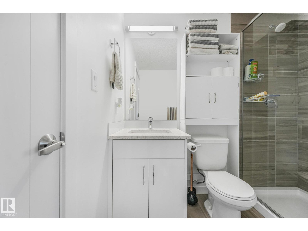
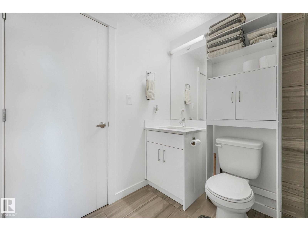
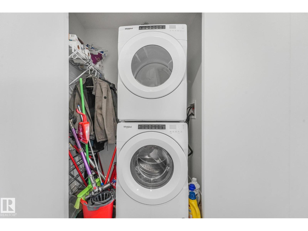
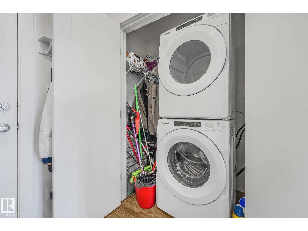
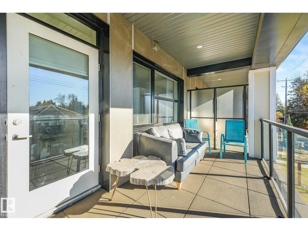
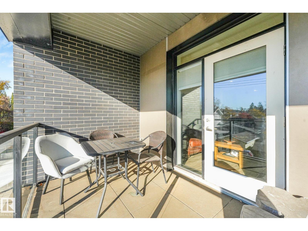
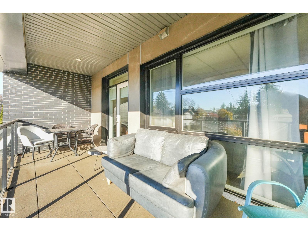
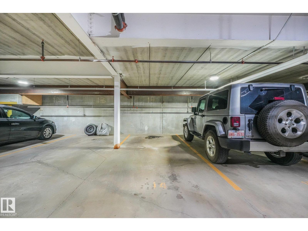
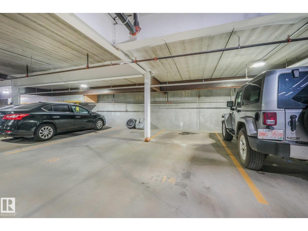
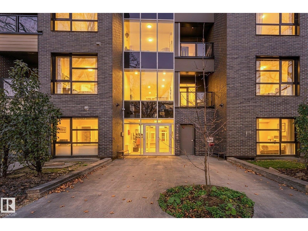
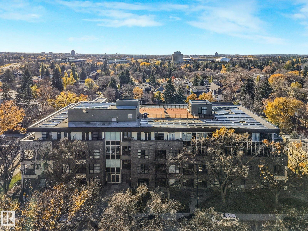
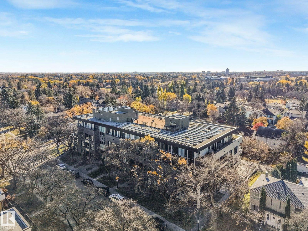
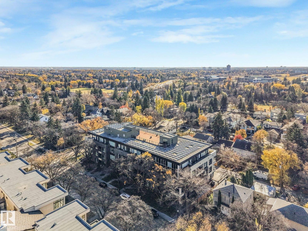
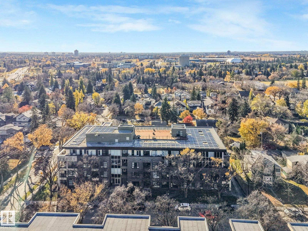
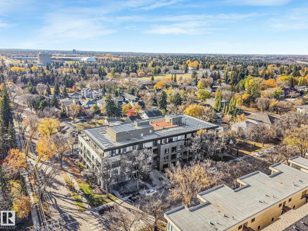
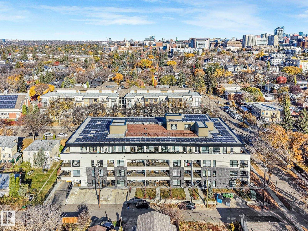
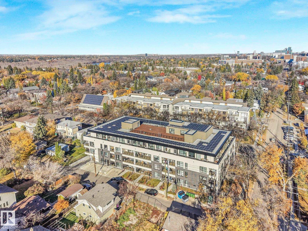
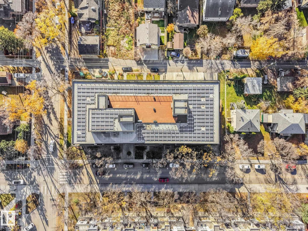
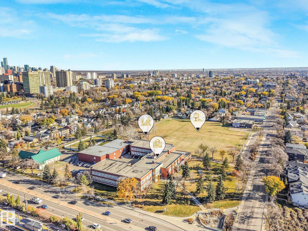
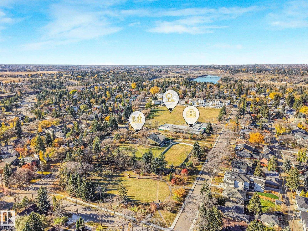
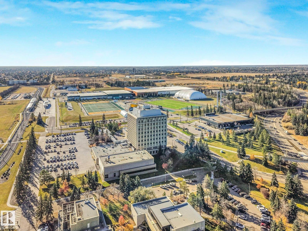
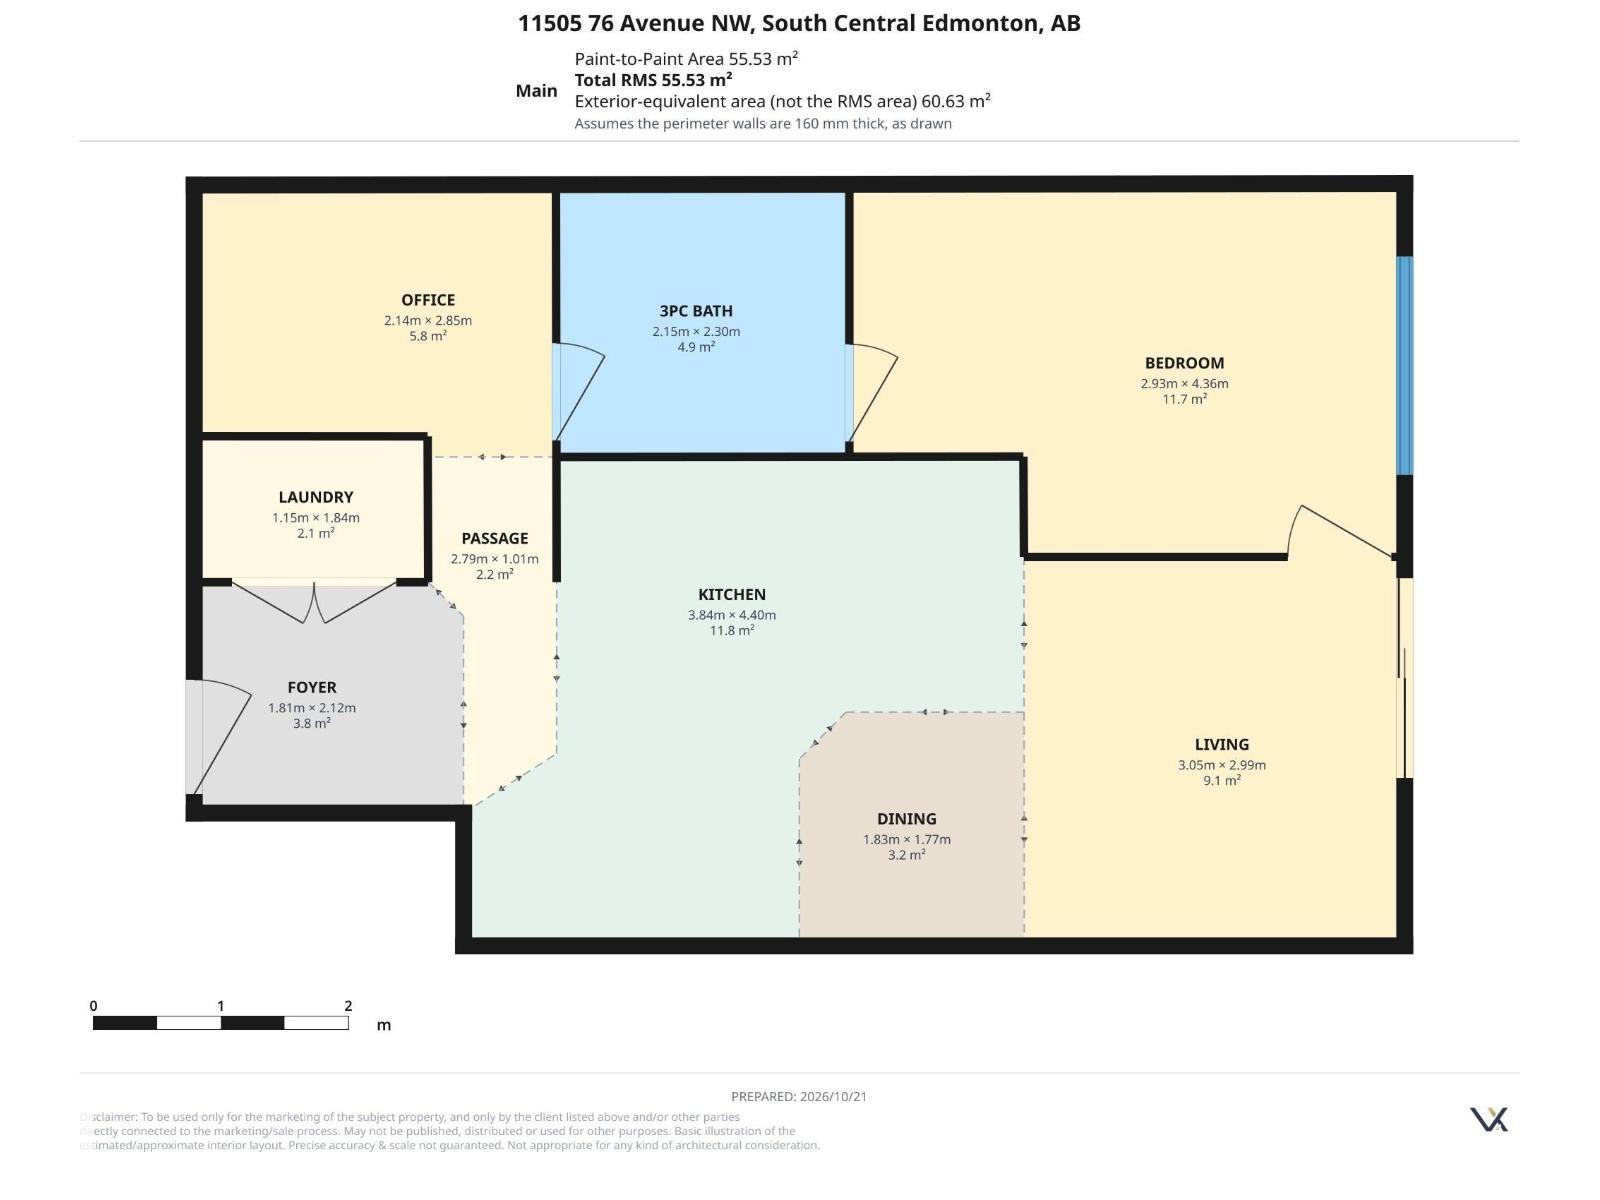
Welcome to this modern & innovative building in beautiful Belgravia! It features GEOTHERMAL heating and cooling with solar panels, ensuring that energy consumption and emissions are kept low all year round. The OPEN CONCEPT design & 9 ft ceilings create a bright & spacious atmosphere. The kitchen is equipped with ENERGY EFFICIENT appliances, QUARTZ countertops and elegant white cabinets. A convenient OFFICE /FLEX area provides the perfect space for work or working out. The primary bedroom is complete with a built-in wardrobe and large windows offering plenty of NATURAL LIGHT. Enjoy beautiful southern views from the large BALCONY, which is perfect for soaking up the sun. Additional features include in-suite laundry, UNDERGROUND HEATED parking & LOW CONDO FEES making this unit perfect for any lifestyle. Located close to the LRT, UofA, River Valley, Belgravia dog park & Whyte AveWelcome to this modern & innovative building in beautiful Belgravia! (id:51989)
Features of #210 11503 76 Av Nw
- MLS® Number E4514147
-
Price
$289,900
Maintenance, Insurance, Common Area Maintenance, Property Management, Other, See Remarks, Water
$369.55 Monthly - Bedrooms: 1
- Bathrooms: 1
- Square Footage: 598 sqft
- Property Type: Apartment
- Neigbourhood: Belgravia
- Amenities Near By Golf Course, Playground, Public Transit, Schools, Shopping
- Features Lane, No Animal Home, No Smoking Home
- Parking Space Total 1
- Structure Deck
Buildings
| Bathroom Total | 1 | Bedrooms Total | 1 |
| Amenities | Ceiling - 9ft | Appliances | Dishwasher, Dryer, Garage Door Opener Remote(s), Hood Fan, Oven - Built-in, Microwave, Refrigerator, Stove, Washer, Window Coverings |
| Basement Type | None | Constructed Date | 2019 |
| Cooling Type | Central Air Conditioning | Fire Protection | Smoke Detectors |
| Half Bath Total | 1 | Heating Type | Heat Pump |
| Size Interior | 598 Sqft | Type | Apartment |
Parking
| Underground |
Land
| Acreage | No | Land Amenities | Golf Course, Playground, Public Transit, Schools, Shopping |
Rooms
| Level | Type | Length | Width | Dimensions |
|---|---|---|---|---|
| Main Level | Living Room | 3.05 m | 2.99 m | 3.05 m x 2.99 m |
| Main Level | Dining Room | 1.83 m | 1.77 m | 1.83 m x 1.77 m |
| Main Level | Kitchen | 4.4 m | 3.84 m | 4.4 m x 3.84 m |
| Main Level | Den | 2.85 m | 2.14 m | 2.85 m x 2.14 m |
| Main Level | Primary Bedroom | 4.36 m | 2.93 m | 4.36 m x 2.93 m |
| Main Level | Laundry Room | 1.84 m | 1.15 m | 1.84 m x 1.15 m |
Agents and Offices
- Andrew M. Read
- Office: The Good Real Estate Company