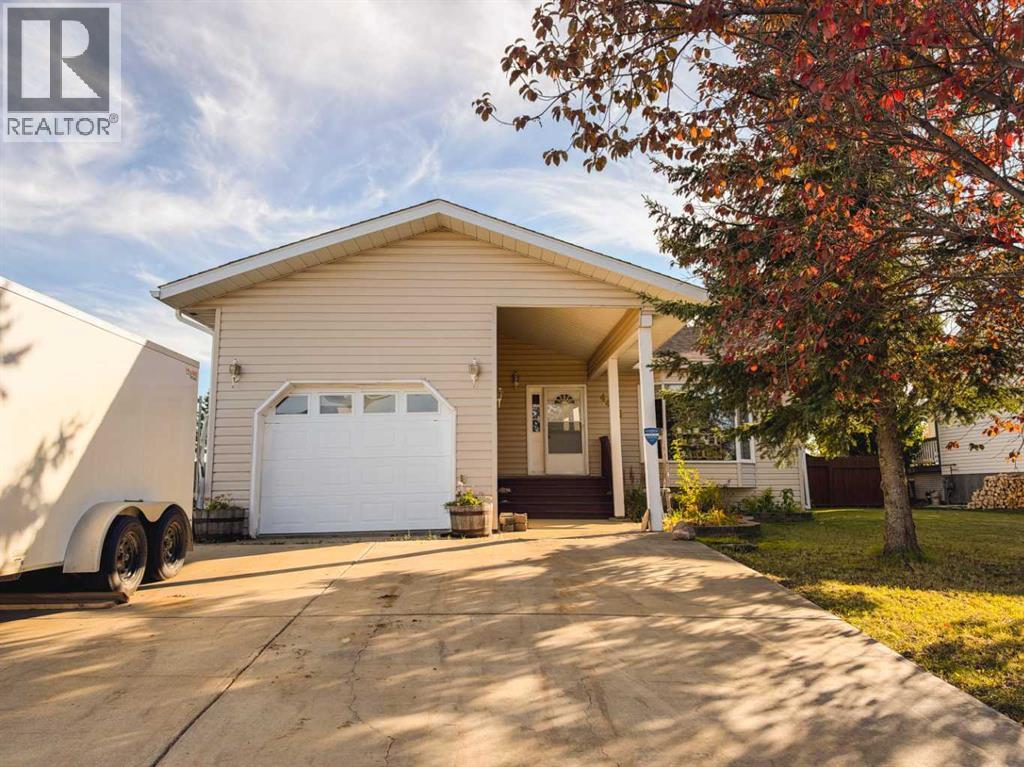
Plan:2520972, Blk:22, Lot:2. Fully serviced industrial land• 1.00 ± acre lot• IM Zoning• Ready for immediate development• Build to suit options available• Lots are stripped and graded• Excellent geotechnical qualities• Leduc Business Park has high development standardsensuring long term integrity• Access to the High Load Corridor• Easy access to the Edmonton International Airport (id:51989)
PRIME INVESTMENT OPPORTUNITY – 8.5% CAP RATE! Pelican Storage Facility offers an exceptional opportunity to acquire a fully leased, income-producing self-storage operation in Bonnyville. Situated on 4.74 acres, the secure, well-lit property features 64 storage units plus 30 Sea Cans, all within a fully fenced site with powered gate and convenient fob access. The sale includes the leasing management software for efficient day-to-day operations. Offering an attractive 8.5% capitalization rate, this turnkey investment provides strong current income with excellent long-term potential. An additional storage yard to the west is available for future expansion, creating an opportunity to increase storage capacity and revenue. A rare opportunity to acquire a well-established, fully occupied storage facility in the growing Lakeland market. (id:51989)
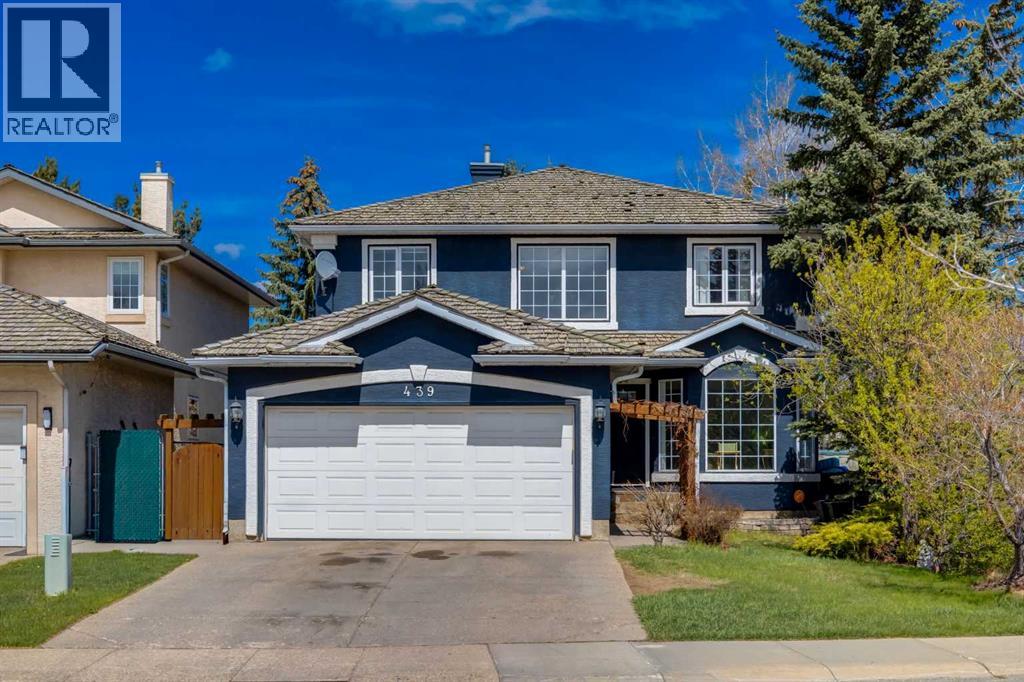
Attention Home Renovators! This is The Deal You Have Been Waiting For!!! Best priced home in McKenzie Lake! Welcome to the heart of McKenzie Lake, one of Southeast Calgary’s most sought-after family communities. Offering over 3,400 sq.ft. of developed living space, four bedrooms upstairs & an incredible family-friendly layout, this home presents a rare opportunity to get into an amazing neighbourhood surrounded by schools, parks, pathways & exclusive lake access. Designed with family living in mind, the main floor features beautiful oak hardwood flooring, spacious formal living & dining rooms, a cozy great room with built-in bookshelves & gas fireplace, plus a white kitchen with granite countertops & plenty of space to gather. The sunny breakfast nook overlooks the backyard & opens through patio doors to your private outdoor retreat. Outside, you’ll love the large backyard surrounded by mature trees, complete with a stone patio & spacious deck, perfect for summer barbecues, morning coffee, or simply relaxing while the kids play. The main floor also offers a dedicated office, convenient laundry room & multiple living spaces that give everyone room to spread out. Upstairs, the spacious primary suite features a large walk-in closet & a four-piece ensuite with a jetted tub & separate step-in shower. Three additional upstairs bedrooms are generously sized & ideal for growing families, along with another full bathroom. The fully finished basement adds even more functional space with a massive rec room, second fireplace & additional three-piece bathroom, making it the perfect spot for movie nights, games, teenagers, or guests. McKenzie Lake is known for its incredible community atmosphere & year-round lake amenities including swimming, fishing, skating, tennis courts, basketball courts & beach access. Families love the easy access to both public & separate schools up to the middle school level, making this one of Calgary’s premier places to call home. (id:51989)
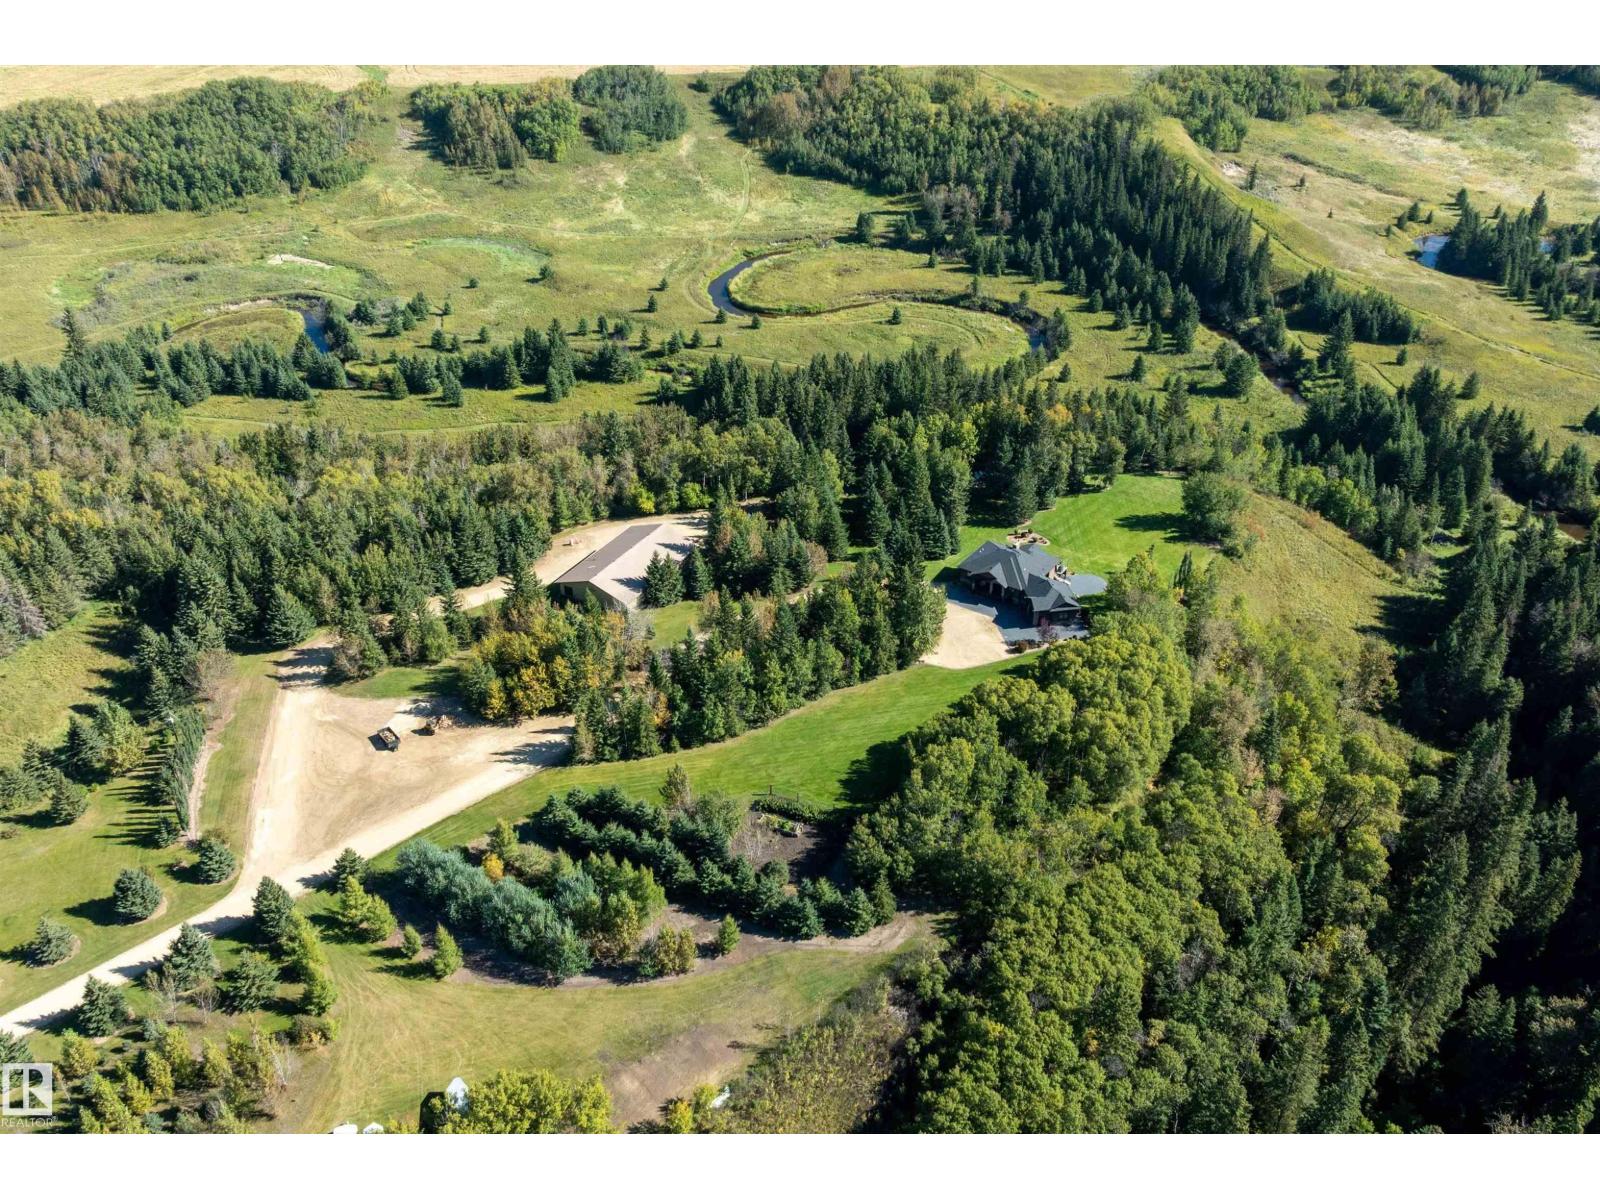
Incredible 72.87 acres with the BANK of PIPESTONE CREEK as its east boundary, FENCED & GATED this OASIS sits on a hill overlooking the CREEK & RAVINE with VIEWS for miles from the lovely WALKOUT BUNGALOW, perfectly located 35 minutes from the EIA! Impeccable from the front gate to the SUNLIT 1807 sq.ft. 5 BED/3 BATH home with 2 FIREPLACES, tray ceilings, GRANITE COUNTERS, walls of windows, walk thru pantry, central staircase, mud room & oversized heated garage with EPOXY FLOOR. Two decks & STAMPED CONCRETE PATIOS surround the home providing an abundance of areas for FAMILY GATHERINGS plus 3 POWERED SITES for RV'S & a WATER LINE/PUMP runs up from the CREEK. 52'x80' SHOP has a 16' X 22' OH DOOR, LOGIX ICF FOUNDATION, HEATED FLOORS, a 3 pc.BATH & a 728 sq.ft. MEZZANINE SUITE with bath/bed plus extra storage with ground level access. It includes a BI SAWDUST COLLECTION SYSTEM, BI Industrial 155 PSI AIR COMPRESSOR & a Hotsy 220V PRESSURE WASHER. A RARE opportunity to experience PRIVACY & NATURE at its finest. (id:51989)
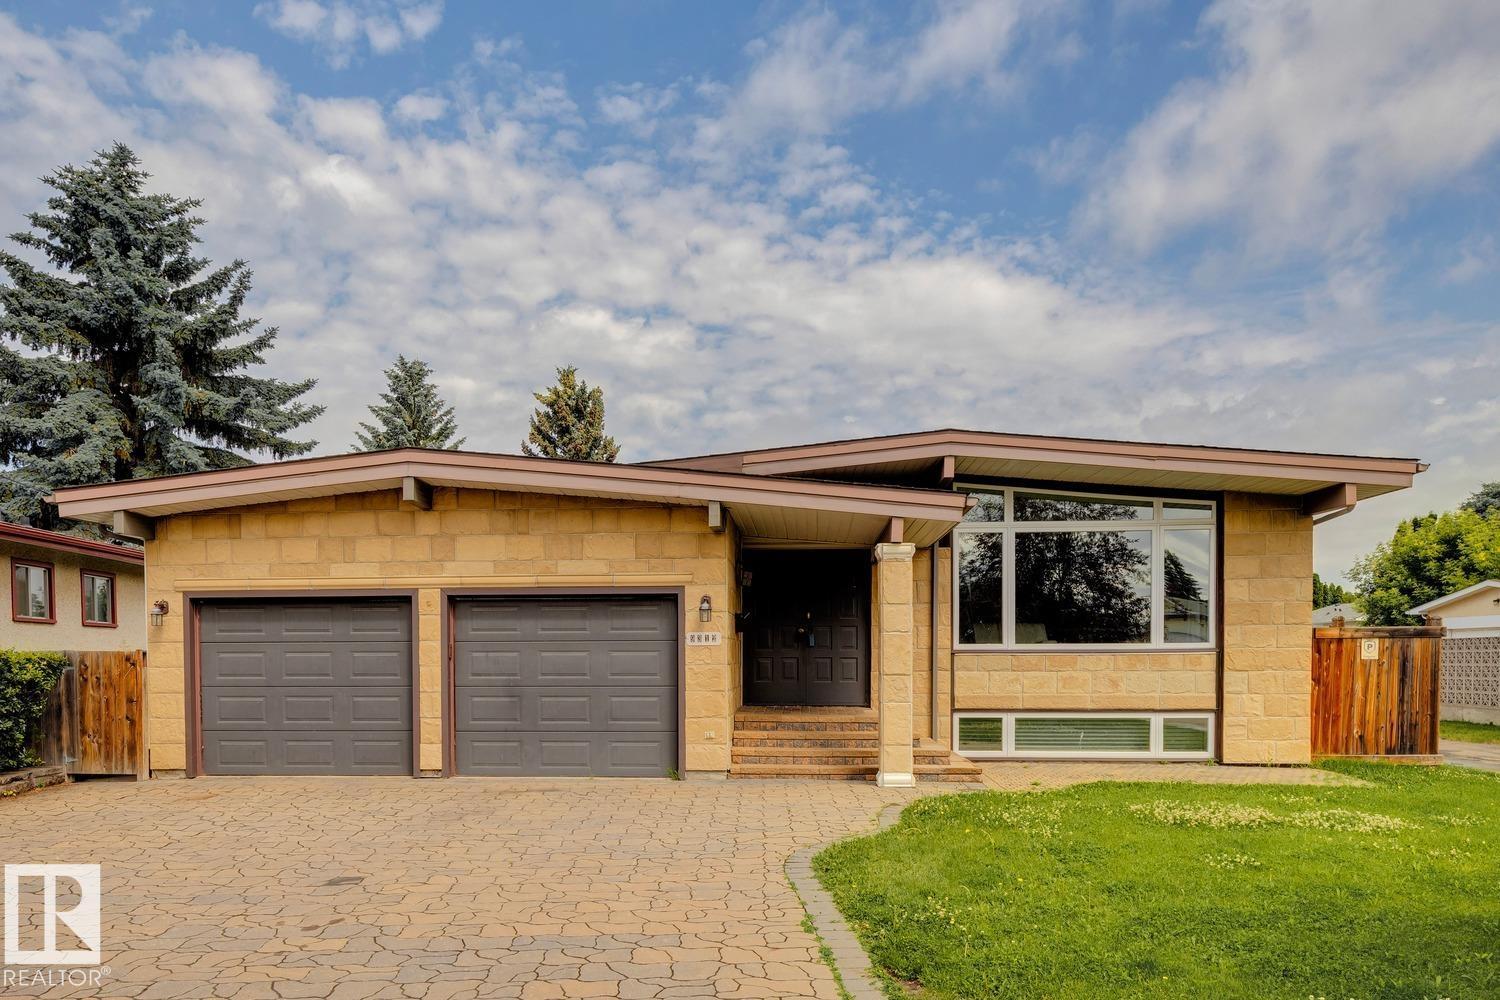
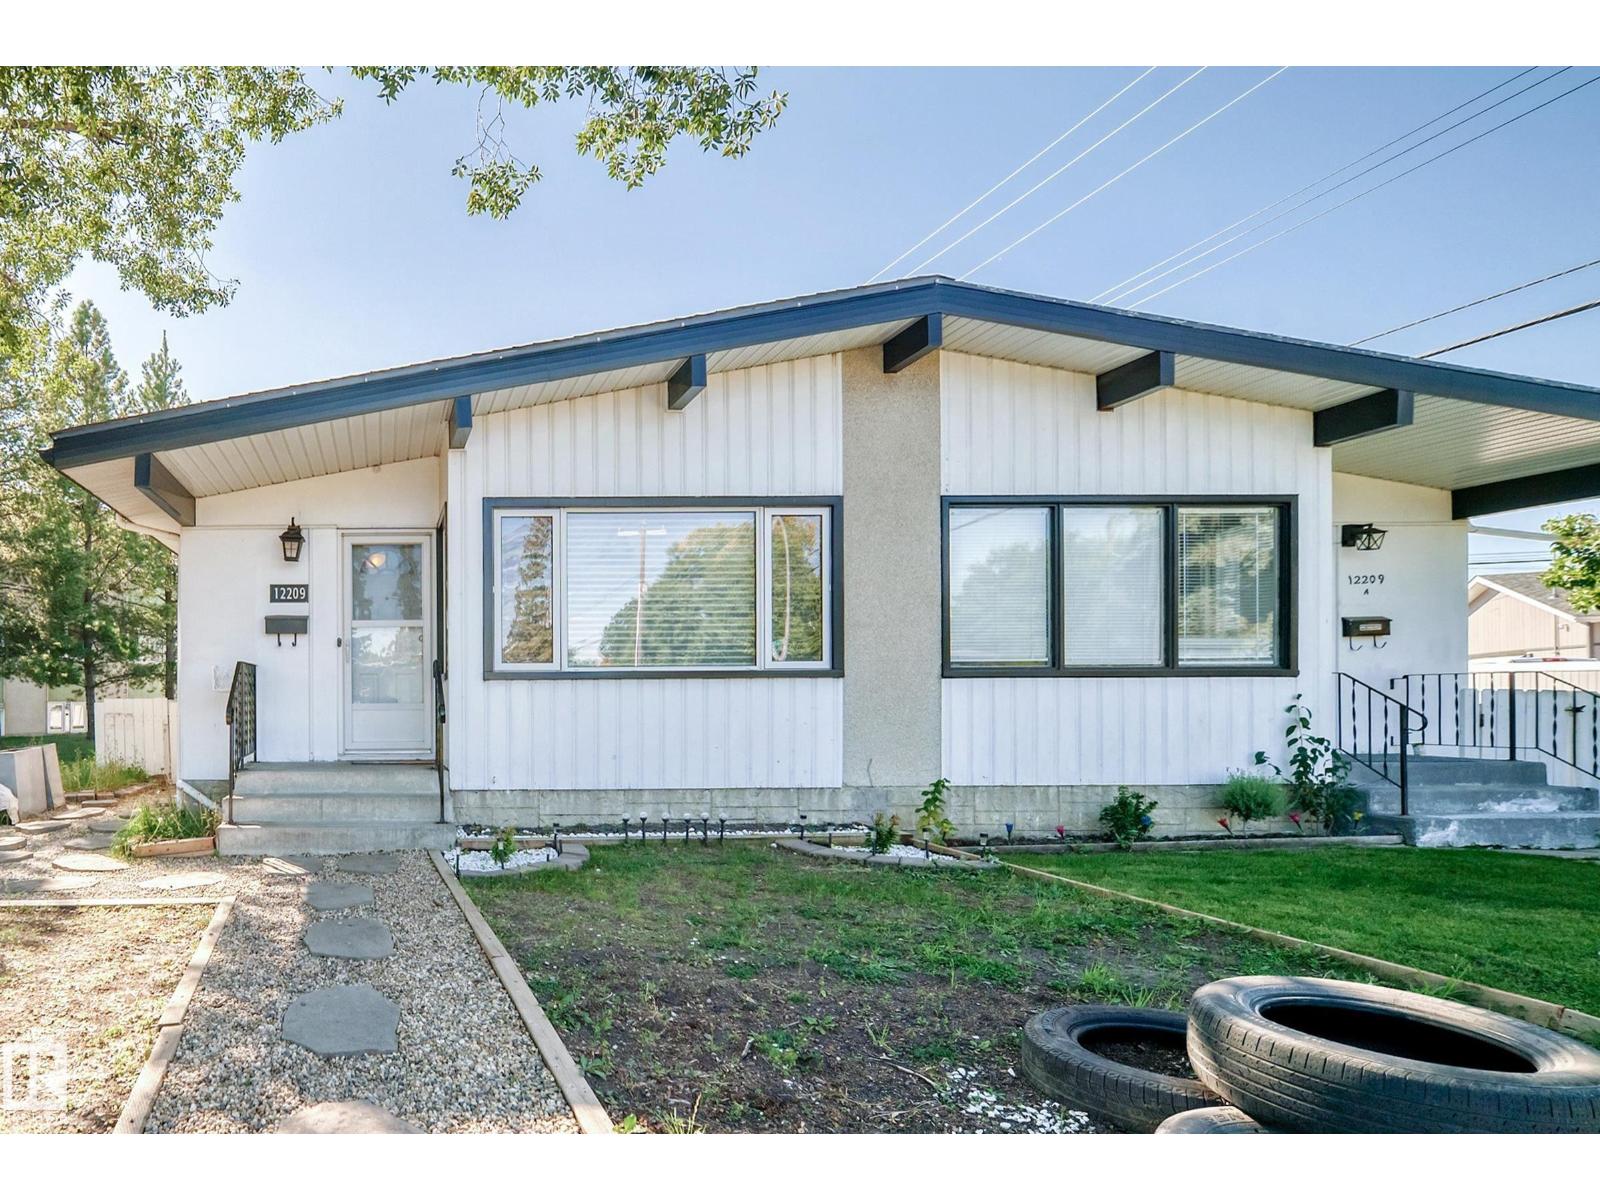
Timeless mid-century design meets modern comfort in this renovated bungalow offering over 3,000 sq. ft. of developed living space. Set on a large, mature lot with striking stone exterior accents and a stone-laid driveway, this home delivers outstanding curb appeal and a functional layout for families and entertainers alike. The main floor features a spacious formal living room, elegant dining room, bright family room overlooking the rear deck, and a well-appointed kitchen designed for everyday living. With 4 bedrooms (2 up, 2 down) and 3 full bathrooms, there's plenty of room for everyone. The fully finished basement boasts two additional bedrooms and a massive recr room perfect for movie nights, games, or a home gym. Numerous upgrades throughout the years include newer windows, furnace, hot water tank, and much more, providing peace of mind for years to come. Completing the home is a DOUBLE ATTACHED GARAGE and an unbeatable central location close all your needs. Exceptional space, character and location! (id:51989)
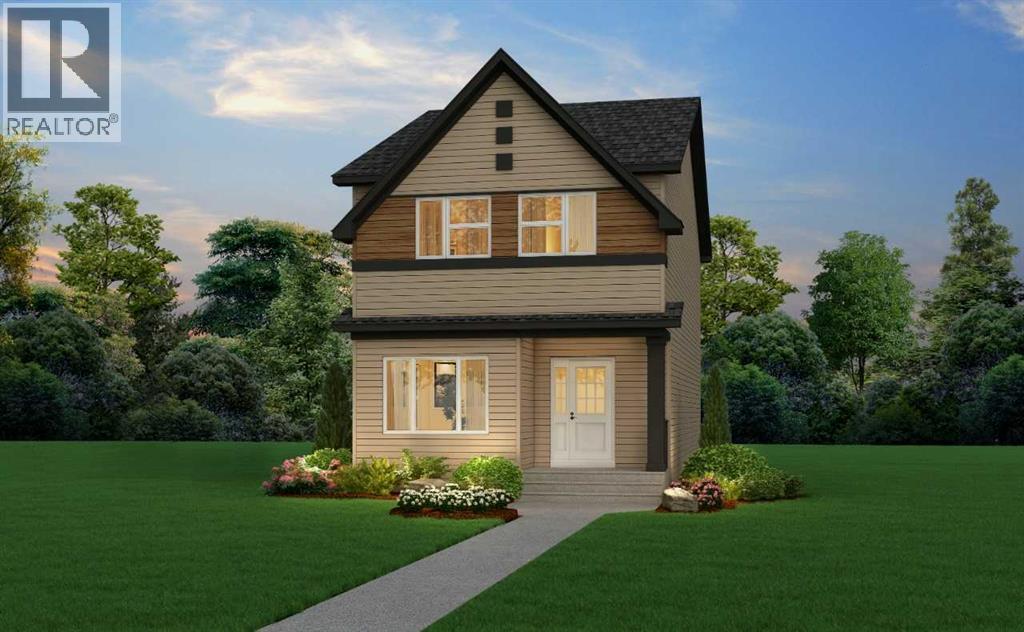
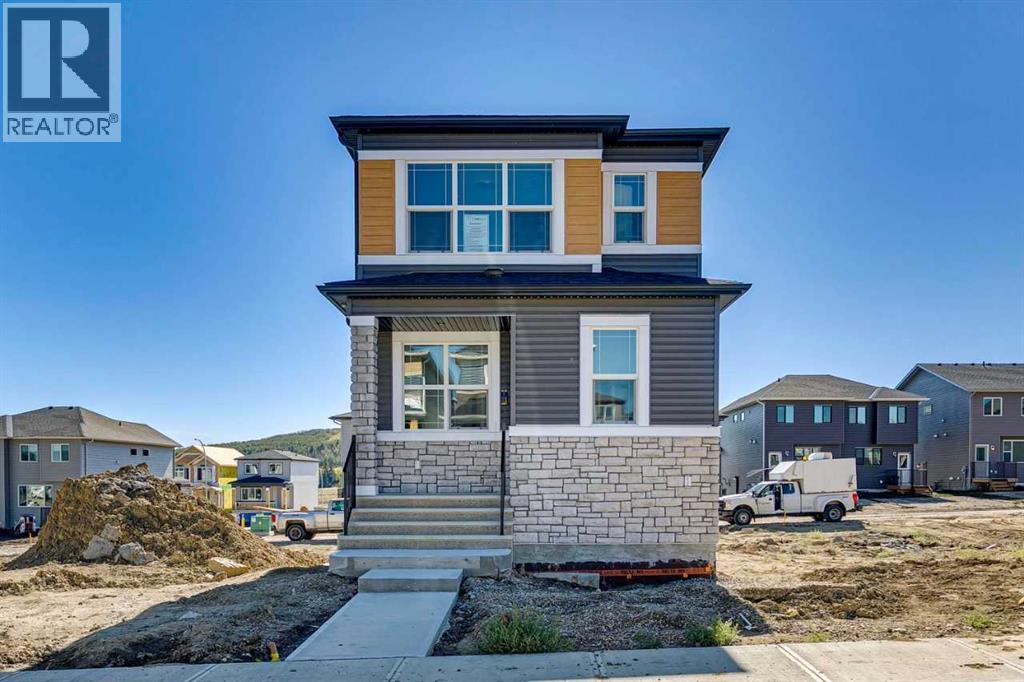
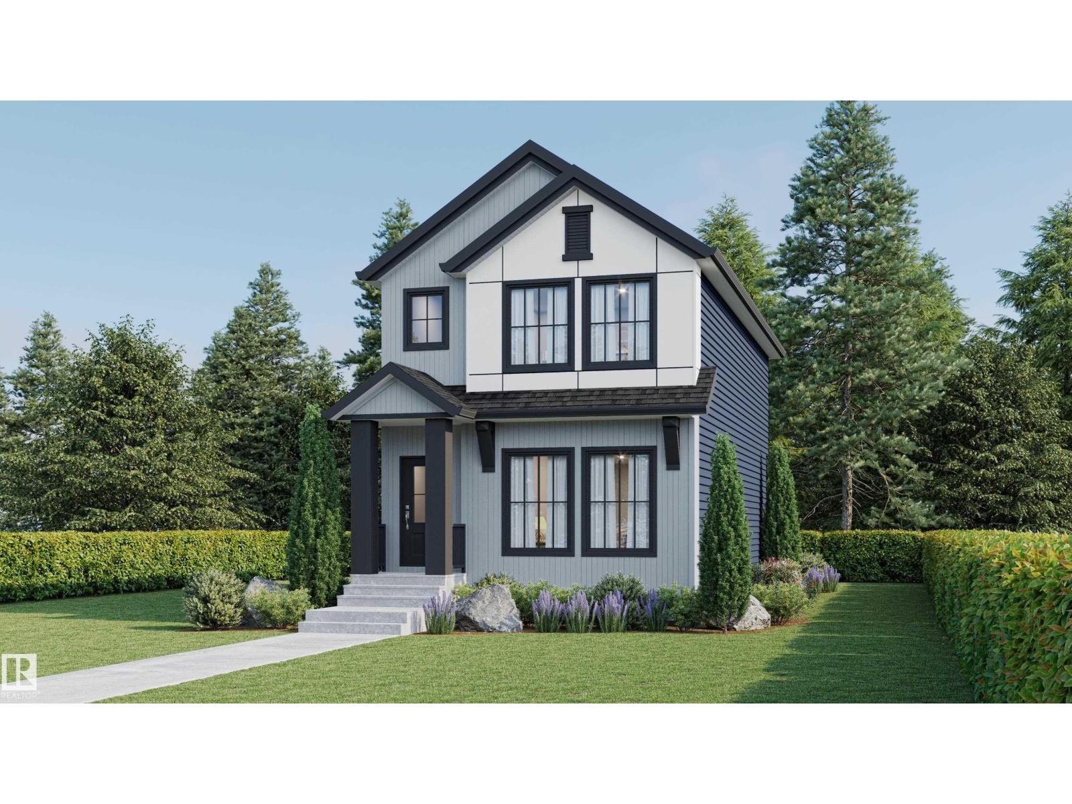
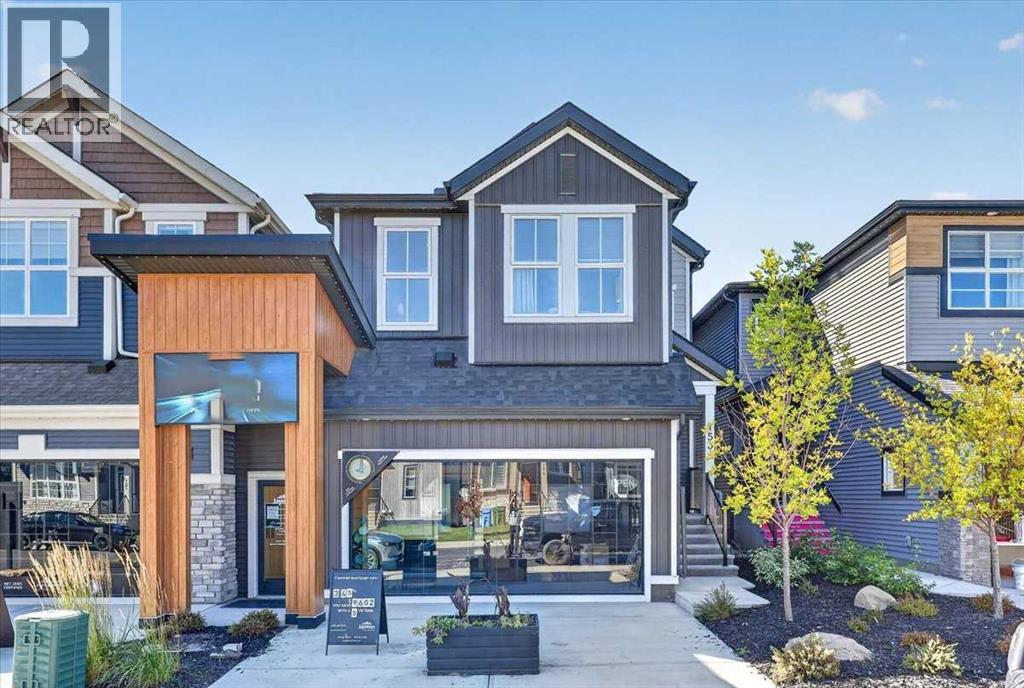
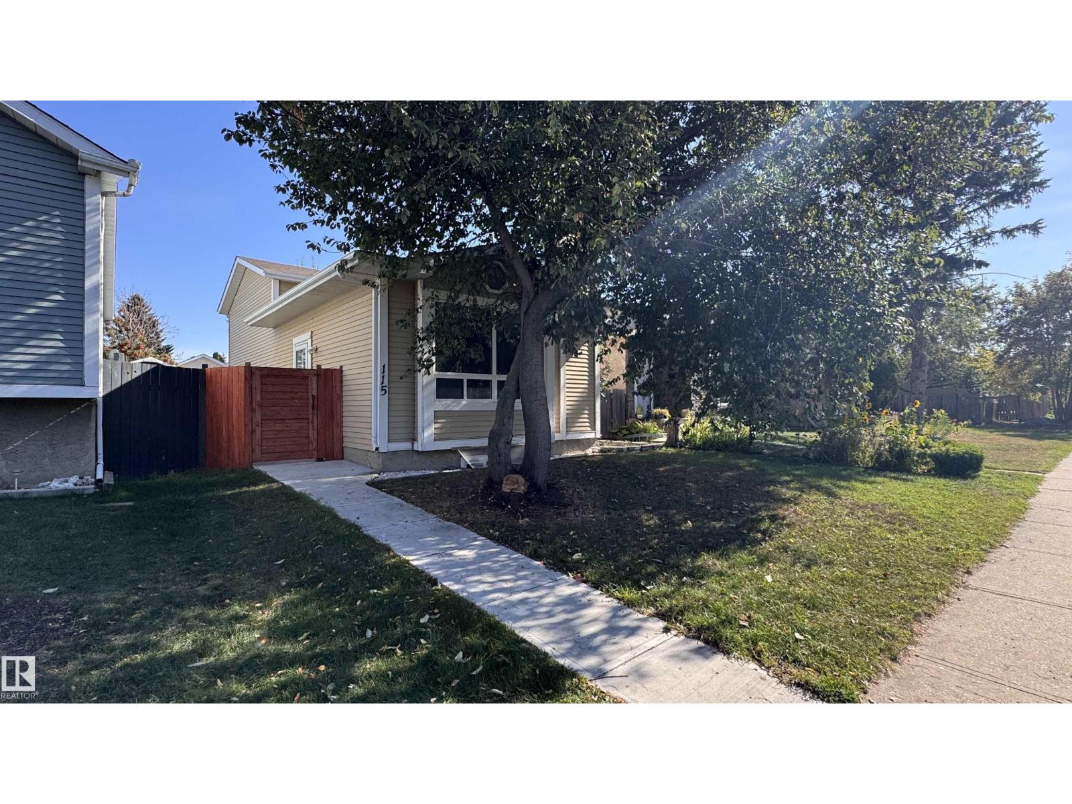
This welcoming home features a front veranda, side entrance, 9' basement ceiling, BBQ gas line rough-in, added windows, and striking black exterior windows. Designed for everyday living, the main floor den is perfect for a home office, homework space, or quiet retreat, while the bright living area with floor-to-ceiling tiled electric fireplace creates a cozy place to gather. Kitchen features stainless steel appliances, chimney hood fan, built-in microwave, and under-cabinet lighting. Enjoy LVP throughout the main, quartz countertops with undermount sinks, maple railing with iron spindles, and an upper loft ideal for movie nights or play. The 3-piece ensuite includes a tiled fiberglass shower with glass barn door. This energy-efficient home is Built Green certified and includes triple-pane windows, a high-efficiency furnace, and a solar chase for a solar-ready setup. Home includes blower door testing for energy efficiency. This home is designed for sustainable, future-forward living. Featuring smart home technology, this home includes a programmable thermostat, ring camera doorbell, smart front door lock, smart and motion-activated switches—all seamlessly controlled via an Amazon Alexa touchscreen hub. Photos are representative. (id:51989)
Step into Cedarglen Homes beautifully designed Frank Model Quick Possession. The heart of the home is a stunning center kitchen; featuring built in microwave, hood vent, ceiling tight cabinets, all anchored by a specious 9' island that's perfect for entertaining. The main floor impresses with soaring 9' ceilings, and a conveniently located great room with lots of natural light, and a separate mudroom, complete with built in bench & coat hooks to keep you organized. Step outside to your elevated deck with gas line ready for effortless summer barbecues. Upstairs, a versatile bonus room offers the perfect additional living or play space, while a conveniently located upper laundry area keeps daily routines simple.Planning ahead? This home features a separate side entrance and basement rough-ins, giving you the flexibility for potential future development. (id:51989)
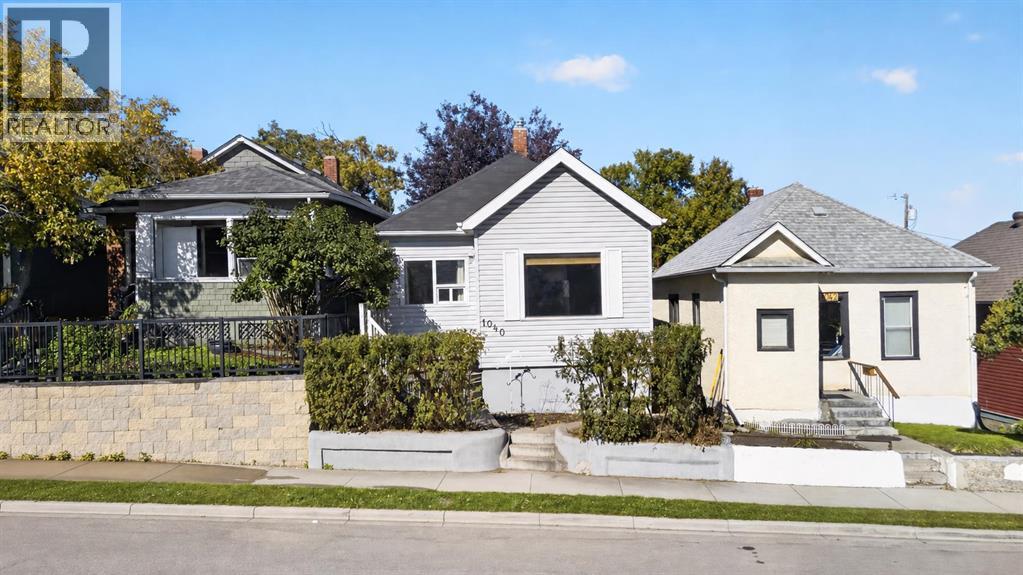
***OPEN HOUSE DATES: Saturday, September 26th and Sunday, September 27th 2:00 - 4:00 PM*** A charming detached home in the heart of Ramsay pairs inner-city living with character, a generous yard and plenty of room to make the space your own. Natural light carries through the OPEN-CONCEPT living and dining areas, where 9' CEILINGS, intricate embossed ceiling details, crown moulding and a graceful arched opening preserve the home's distinctive character. Enjoy morning coffee or a quiet evening on the SOUTH-FACING FRONT PORCH, then head inside to a galley-style kitchen finished with a brick backsplash, gas stove and peninsula breakfast bar. The spacious primary bedroom is complemented by a walk-in closet and private 2-piece bath, while the 4-piece main bathroom also houses the laundry. Downstairs, the finished basement expands the living space with a 2nd bedroom and separate flex room that can accommodate work, hobbies, guests or additional storage. Step outside to a deep backyard framed by mature trees, with grassy space, a handy storage shed and an extended patio with plenty of room for barbecuing, outdoor dining and relaxing with friends. A 2021 hot water tank and high-efficiency furnace round out the practical updates. Ramsay puts neighbouring Inglewood, local shops and restaurants, river pathways and downtown within easy reach, while the future Ramsay/Inglewood Green Line station will add another transportation connection to the area. Scotia Place and Calgary's growing Culture + Entertainment District are also nearby, adding to the ongoing investment surrounding this established inner-city community. For buyers thinking longer term, the 25' X 112' LOT also presents future redevelopment potential, while the existing home remains a comfortable place to live, enjoy or hold today. (id:51989)
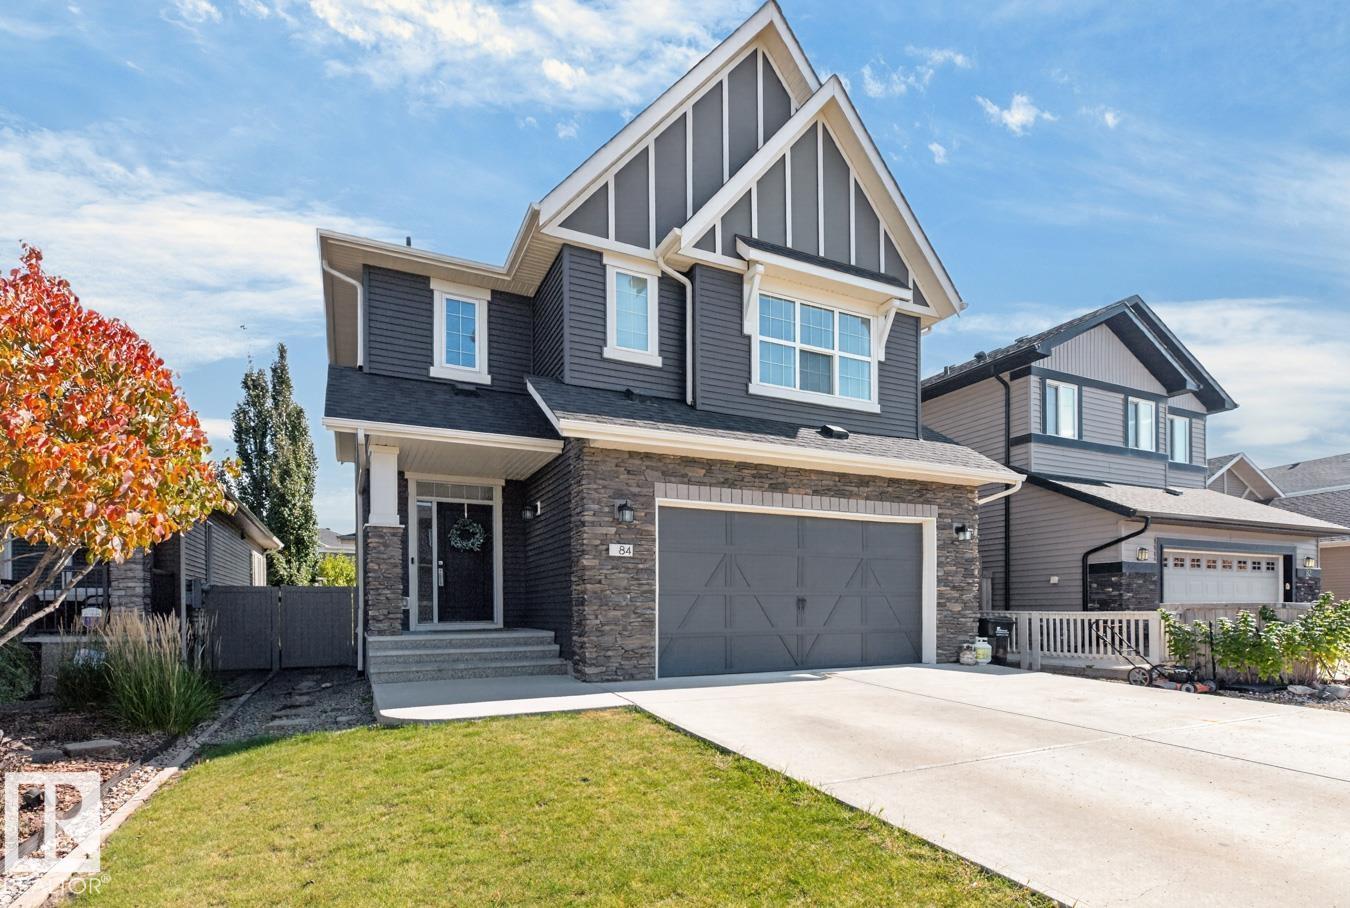
THIS is the family home you've been waiting for! Located in sought-after Aspen Trails, BACKING TRAILS & steps away from Emerald Hills Pond, this spacious 2461sqft home delivers the layout families LOVE with 4 bedrooms, 2.5 baths, AC & HEATED GARAGE. The bright main floor features 9' ceilings, a gorgeous kitchen with QUARTZ counters, large island & pantry with adjoining servery. Entertain with ease in the generous dining room that opens to the living room with cozy gas fireplace, while a main floor den makes the perfect home office. Upstairs you'll find a BONUS ROOM, laundry, 5pc main bath & 4 bedrooms, including a spacious primary with W/I closet & 5pc ensuite. Plenty of space in the basement to add a future rec room, 5th bedroom, bath & plenty of storage. Outside, enjoy the maintenance free deck, patio that looks over the landscaped yard with access to the trails. Steps from parks, schools, Emerald Hills shopping & all the amenities that make this such a great place to call home! (id:51989)
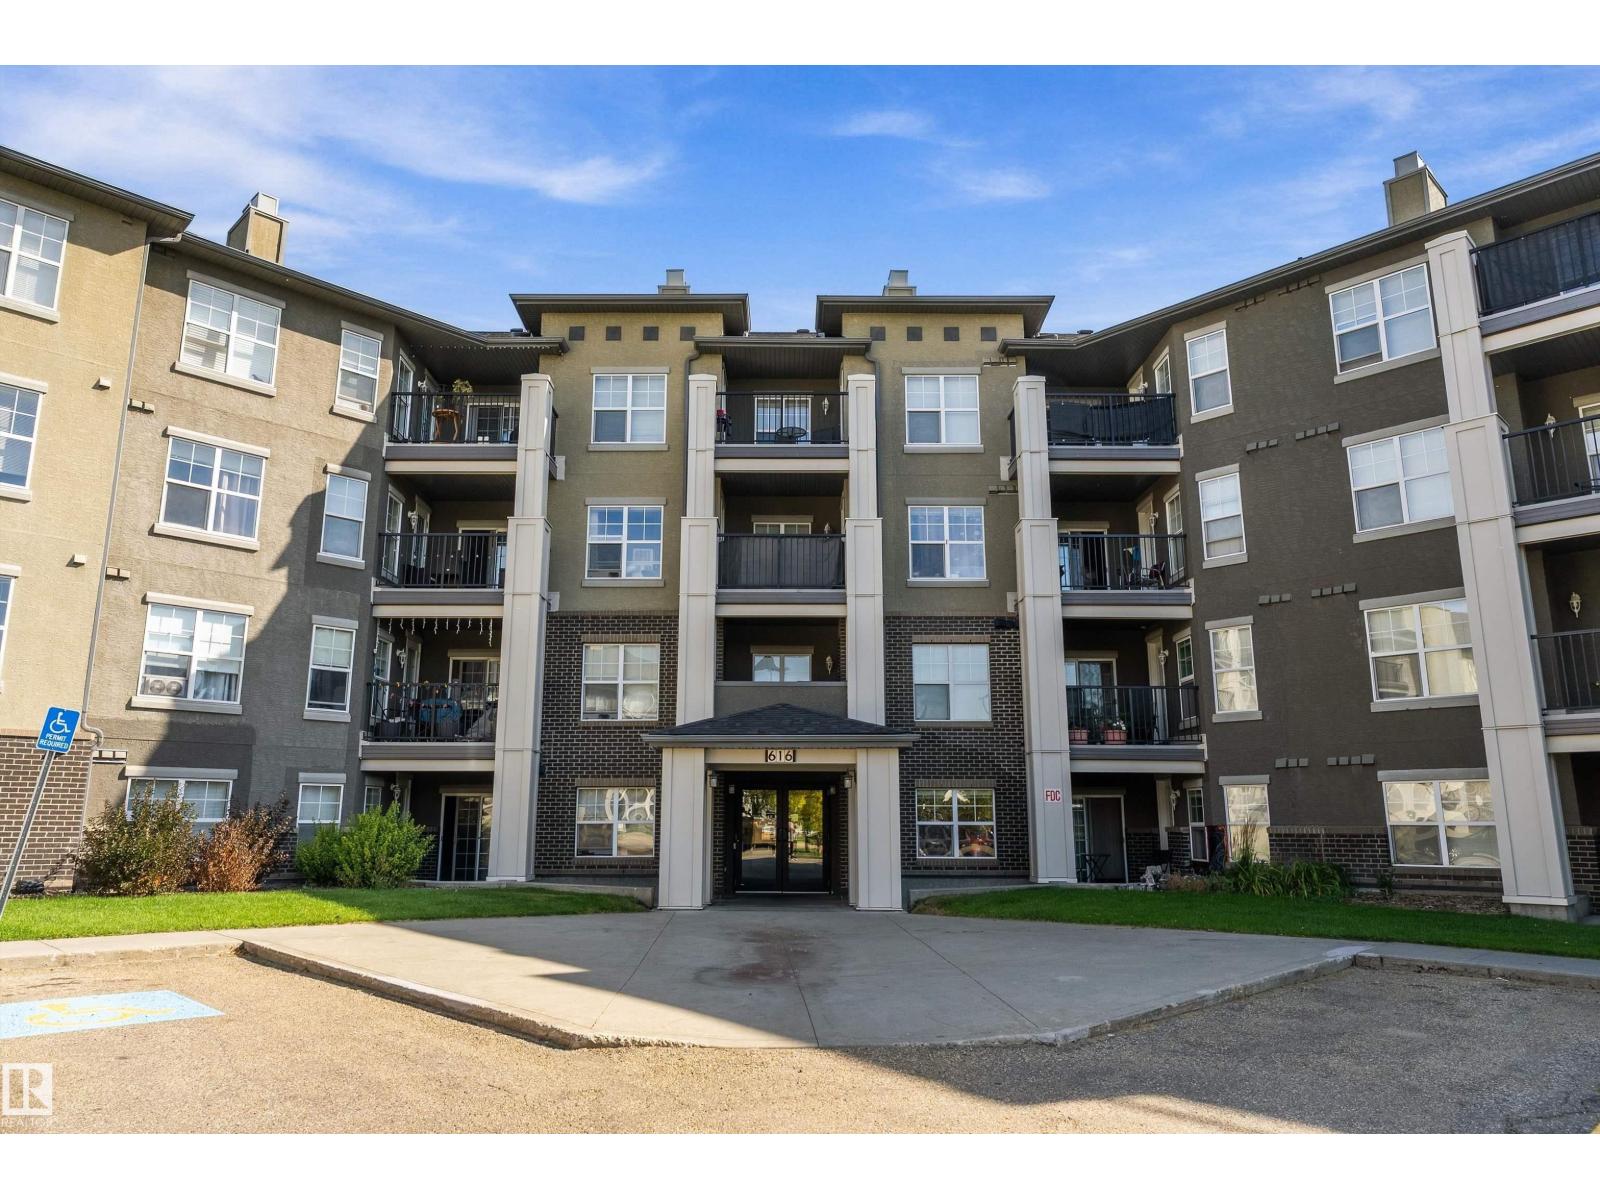
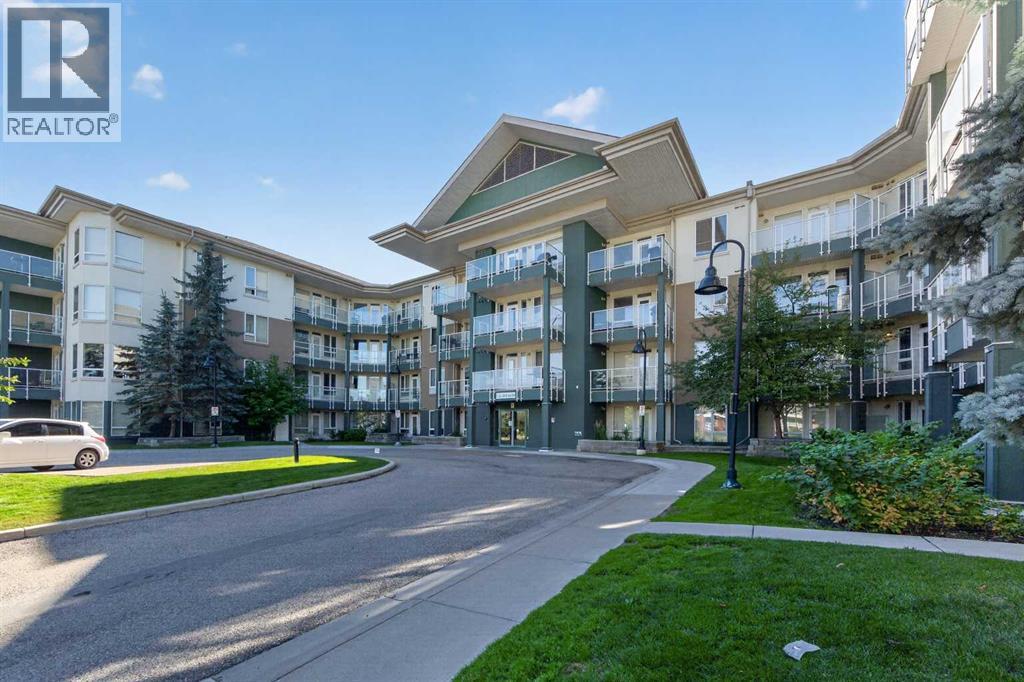
Here’s the thing about this home: it makes a lot of the little hassles of everyday life disappear. Need to do laundry? It’s in-suite. Winter morning? Your car is warm and snow-free in the heated underground parkade. Worried about the utility bills? Heat, water AND electricity are included in the condo fees. Have a four-legged roommate? They’re welcome too. And when you’re ready to relax, the bright open-concept layout gives you a kitchen with maple cabinetry, stainless steel appliances and an eat-at bar that opens into the dining and living space with access to your private balcony perfect for summer evenings. The primary bedroom features a walk-through closet and 4-piece cheater ensuite with door for guests from kitchen. Located in MacEwan Village with easy access to Anthony Henday, Ellerslie shopping and transit, this is a home that doesn’t just check boxes—it makes day-to-day living remarkably convenient. Come have a look. Your future self might thank you. (id:51989)
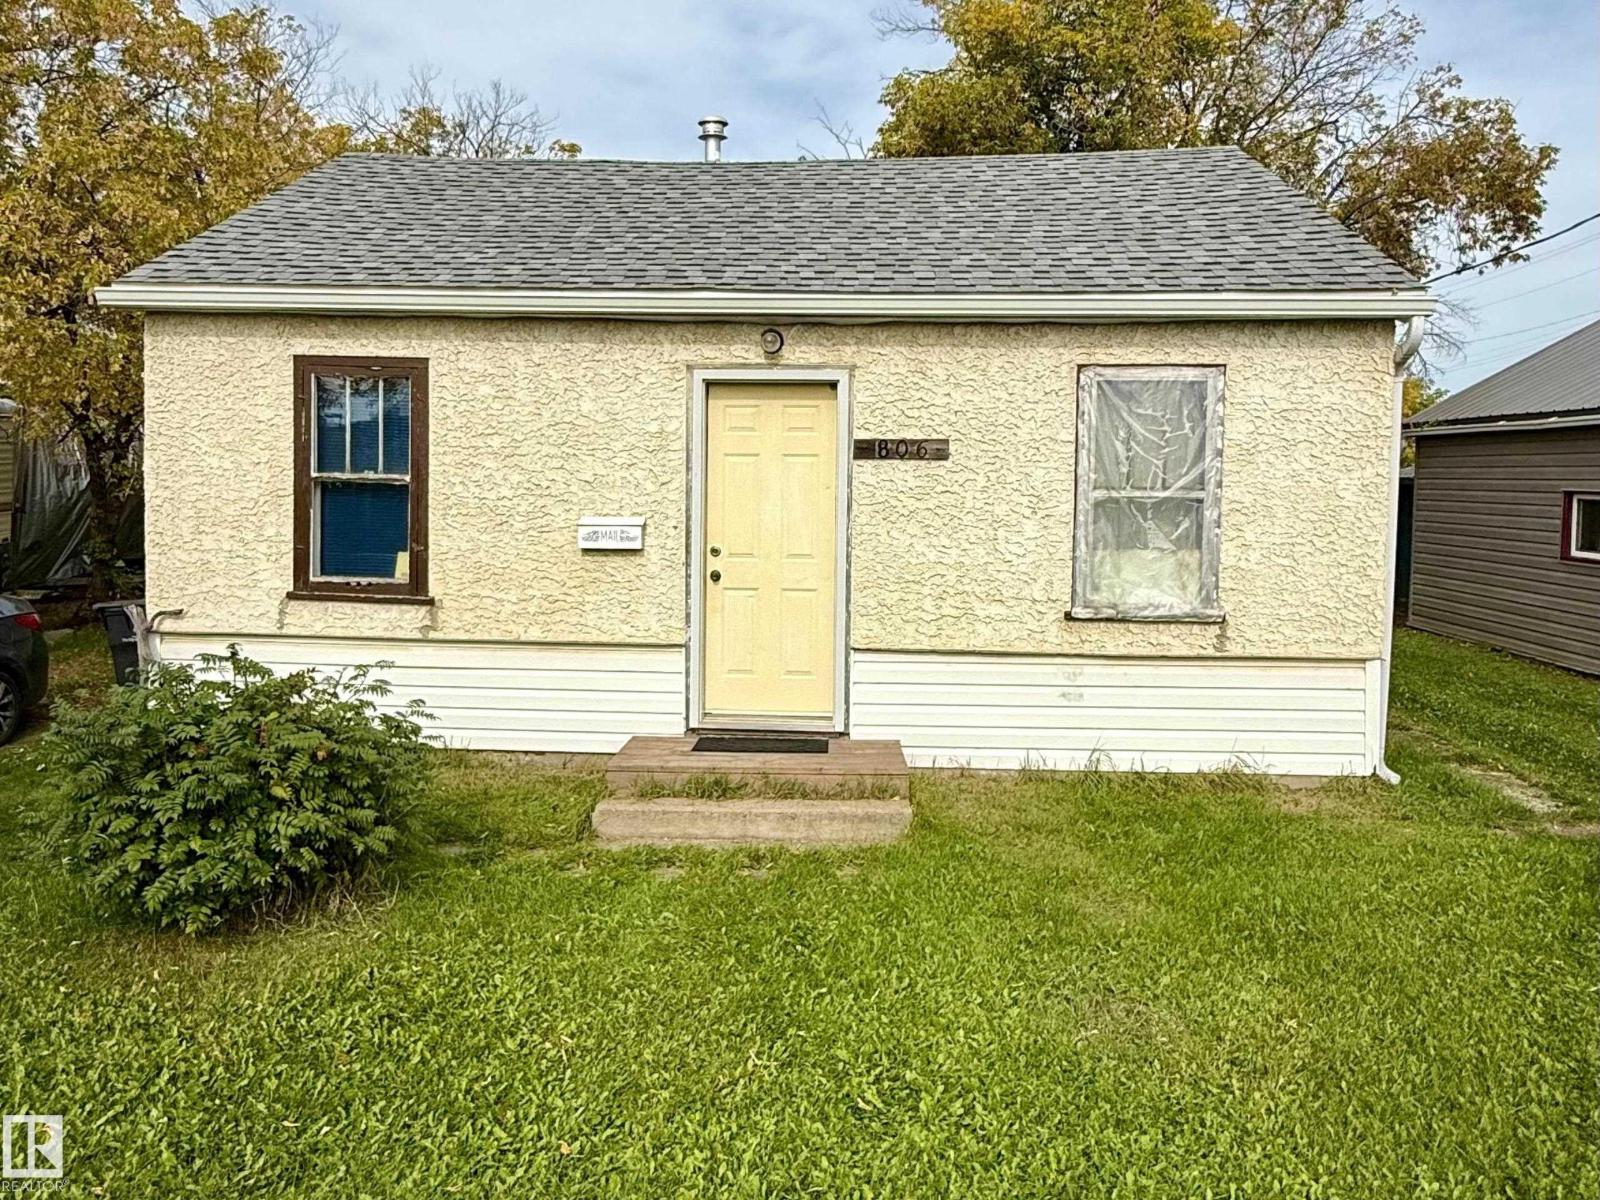
Looking for something simple, affordable, and full of potential? This 610 sq. ft. bungalow is a great little property with the essentials already in place — and a 650 sq. m. lot that gives you plenty of room to work with. Inside, you’ll find 1 bedroom, a comfortable living room, kitchen, and 4-piece bathroom. The home is livable as-is, while a little TLC could go a long way in transforming this into a charming little home, rental property, or future project. There are also a couple of big-ticket improvements already taken care of, including a new furnace in 2024 and shingles in 2021, giving you a solid starting point. And then there’s the LOT — measuring approximately 42.67 m x 15.24 m (650 sq. m.) with a back alley. Emma's convenience store right out your front door, and Cold Lake Elementary just across the street! The property is zoned R1B. (id:51989)
MOVE-IN READY CONDO IN AN UNBEATABLE NW CALGARY LOCATION! This bright and well-maintained one bedroom, one bathroom condo offers an excellent opportunity for anyone looking for a low-maintenance home in one of Calgary’s most convenient and connected communities. Recently painted and move-in ready, the open-concept floor plan features large windows that bring in plenty of natural light, a functional maple kitchen with a spacious breakfast bar, and a comfortable living area with access to a large balcony. The spacious bedroom includes a walk-through closet leading to the 4-piece bathroom, with convenient in-suite laundry. This unit also includes a titled underground parking stall and titled storage locker. Varsity 3111 is a secure, professionally managed building offering a fitness facility, bike storage, controlled access, and additional underground visitor parking. The building is also pet friendly with board approval. Located just steps from the University of Calgary and Brentwood Village Shopping Centre, and close to the C-Train, Market Mall, Foothills Medical Centre, Alberta Children’s Hospital, restaurants, coffee shops, parks, schools, and countless other amenities. Whether you’re looking for your first home, a convenient place to downsize, or a well-located investment property, this is a fantastic opportunity in the heart of Varsity! (id:51989)
Welcome to this brand new Birmingham II home offering 1748 SQFT with double detached garage by Blackstone Homes in Woodhaven Edgemont! Main floor offers a spacious great room with fireplace finished with feature wall, dining area with beautiful coffered ceiling, a spacious den, perfect for work from home days or play room, beautiful kitchen offering up to the ceiling soft closing cabinets & large quartz island. Back entrance offers a much needed mudroom with hooks and closet. The 2nd floor offers 3 large bedrooms, 2 baths, bonus room & laundry. Master bedroom with beautiful en-suite & good size walk in closet. Other upgrades - 9' main & basement ceiling, MDF shelving throughout the home, black electrical & plumbing fixtures, feature wall in master bedroom, upgraded quartz throughout, rear deck with metal railing, side entrance, double detached garage, stainless steel appliances & New Home Warranty. Great location close to Anthony Henday/park/school/shopping, ravine and walking trails. (id:51989)
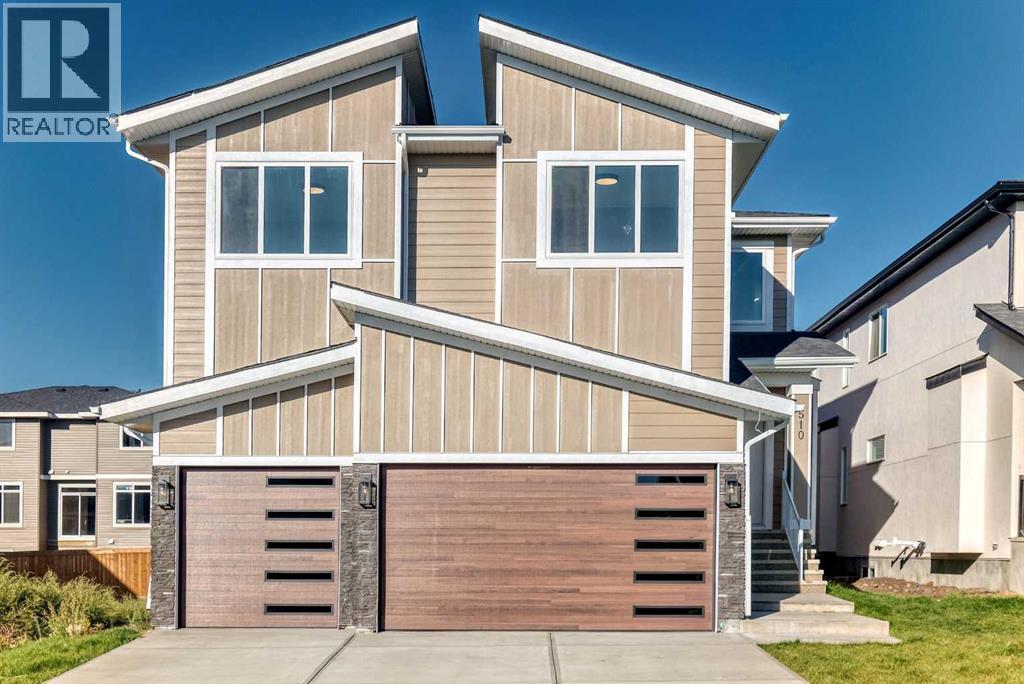
3,200 SQ FT | TRIPLE-CAR GARAGE | QUICK POSSESSION -- Step into a home where luxury meets thoughtful design. Elegantly crafted with an impressive collection of upgrades, this stunning property is designed with a true showhome feel in mind. The grand foyer welcomes you with soaring ceilings and sets the tone for the spacious living room, complete with a beautiful fireplace. The heart of the home is the chef-inspired kitchen, featuring built-in appliances, premium cabinetry, quartz countertops, and an oversized island, along with a fully equipped spice kitchen. The dining area opens onto a large deck, creating the perfect setting for relaxed evenings and quality time with family. Upstairs, you’ll find a massive bonus room, a luxurious primary retreat with a spa-inspired 5-piece ensuite and spacious walk-in closet, plus three additional generously sized bedrooms and two full bathrooms. A dedicated laundry room adds everyday convenience. From custom built-ins and elegant wall treatments to upgraded lighting, premium flooring, and designer finishes, every detail has been thoughtfully selected to create an elevated, showhome-inspired experience throughout. BOOK YOUR TOUR NOW! (id:51989)
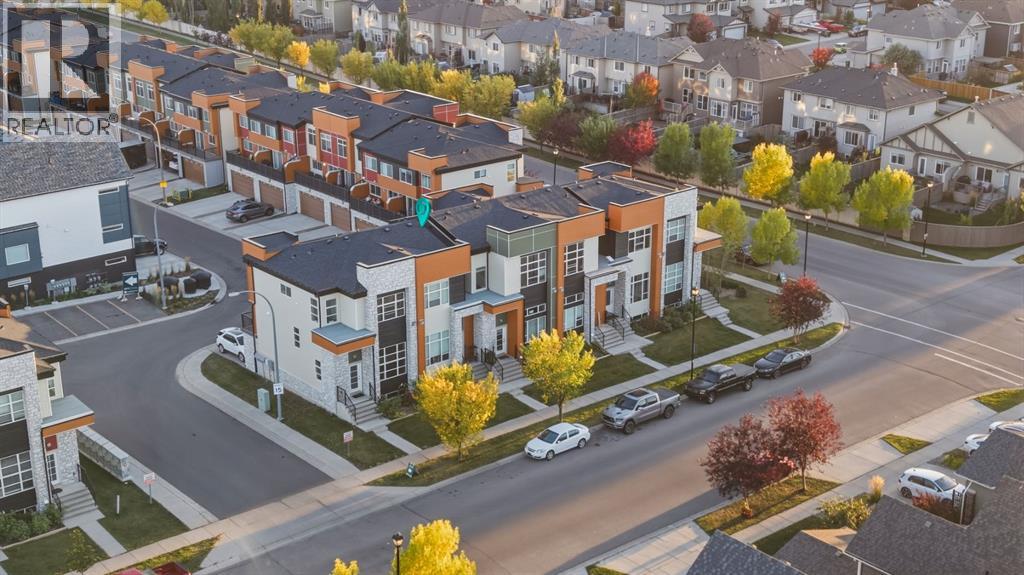
**SHOW HOME ALERT!**LEASEBACK**VERIFIED Jayman BUILT Show Home! ** Great & rare real estate investment opportunity ** Start earning money right away ** Jayman BUILT will pay you monthly at a 6% return (annual) to use this home as their full time show home ** PROFESSIONALLY DECORATED with all of the bells and whistles. This outstanding home will have you at "HELLO!" with THREE LEVELS AND ROOF TOP BALCONY!! If you love to ENTERTAIN AND HAVE ROOM FOR ALL WHO ENTER than this is the home for you! Immediately fall in love as you step in, offering almost 3 levels of developed living space offering you true craftsmanship & beauty! Luxury Vinyl Plank flooring invites you into a lovely open floor plan featuring an amazing GOURMET kitchen boasting stunning QUARTZ counters throughout with sleek stainless steel Whirlpool appliances with an Electric Slide in Smooth Top Stove, French Door Refrigerator with icemaker and internal water, Built-in Microwave, Venmar Chef designer hoodfan and a huge walk-in pantry. An amazing OPEN FLOOR PLAN offering a unique design featuring a beautiful ELEVATED FIREPLACE WITH OPEN TO ABOVE FEATURE that nicely elevates the stylish Great Room and Dining Room while the kitchen flows smoothly to overlook the main living area yet still maintaining a beautiful entertaining and prep designation boasting an expansive centre island with 12" flush eating bar. A designated office/den situated nicely to the front of the home and a half bath complete the space. The 2nd level offers you ample space to suit any lifestyle with over 1000+SF alone. 3 sizeable bedrooms with the beautiful Primary Suite offering a 5 star luxury en suite including dual vanities with an absolutely amazing large walk-in closet, gorgeous free-standing angled soaker tub, over sized stand-alone shower and separate water closet. Stunning Bonus room & large 2nd floor laundry with folding counter along with a full Main Bath. The AMAZING THIRD STOREY LEVEL boasts an OPULENT LOFT LEVEL, FULL bath A ND A THIRD LEVEL LOFT BEDROOM/OFFICE WITH ANGLED CEILING AND AN AMAZING SPACIOUS THIRD LEVEL 24x13 BALCONY. AIR CONDITIONING, WINDOW COVERINGS AND WALL PAPER INCLUDED. This home will be sure to impress! Jayman's standard inclusions feature their Core Performance with 10 Solar Panels, BuiltGreen Canada standard, with an EnerGuide Rating, UV-C Ultraviloet Light Purification System, High Efficiency Furnace with Merv 13 Filters & HRV unit, Navien Tankless Hot Water Heater, Triple Pane Windows and Smart Home Technology Solutions! View your dream home today! (id:51989)
Welcome to #505, 1530 Bayside Ave SW in Airdrie! This beautifully designed 4 level split offers a spacious and functional layout with plenty of natural light and thoughtful living spaces throughout. The main level welcomes you with an impressive ceiling heights, a cozy tiled fireplace, and an inviting living room that creates a striking first impression. The bright and stylish chef's kitchen is a true showpiece, featuring stainless steel appliances, ample counter and cabinet space. The kitchen and dining room flow seamlessly onto a South facing balcony perfect for enjoying your morning coffee or hosting friends outdoors. Upstairs you'll find three well appointed bedrooms including a spacious primary retreat with a private ensuite featuring a double vanity. A second full bathroom and convenient upper level laundry complete this level adding to the home's everyday functionality. The unfinished basement offers excellent potential for future development for a recreation room, home office, gym, or additional living space tailored to your needs. Rounding out this exceptional home is a double attached garage, adding everyday convenience and valuable extra storage. With its stylish finishes, functional design, and prime location in Airdrie this home is truly move in ready and waiting for its next owner! Book a showing today! (id:51989)
NO CONDO FEES! Welcome to Kensington! This well-maintained home features 4 bedrooms, a huge RECREATION ROOM, and 2 baths, making it an excellent choice for a growing family. Main floor offers a spacious living room with large window, LAMINATE FLOORING, a generous dining area, and a kitchen with ample cabinetry, counter space. 3 bedrooms and a 4-piece bathroom complete the main level. SEPARATE ENTRANCE to the lower level leads to a huge recreation room with plenty of room for a games area, family room, or home gym. The lower level also includes a bedroom, den room, 3-piece bathroom, laundry, and generous storage. Enjoy the private, fully fenced backyard, perfect for entertaining or relaxing on warm summer evenings. Ideally located across the playground, with shopping, dining, and other amenities just minutes away. A fantastic opportunity to own a spacious half-duplex with NO CONDO FEES in a family-friendly location! (id:51989)
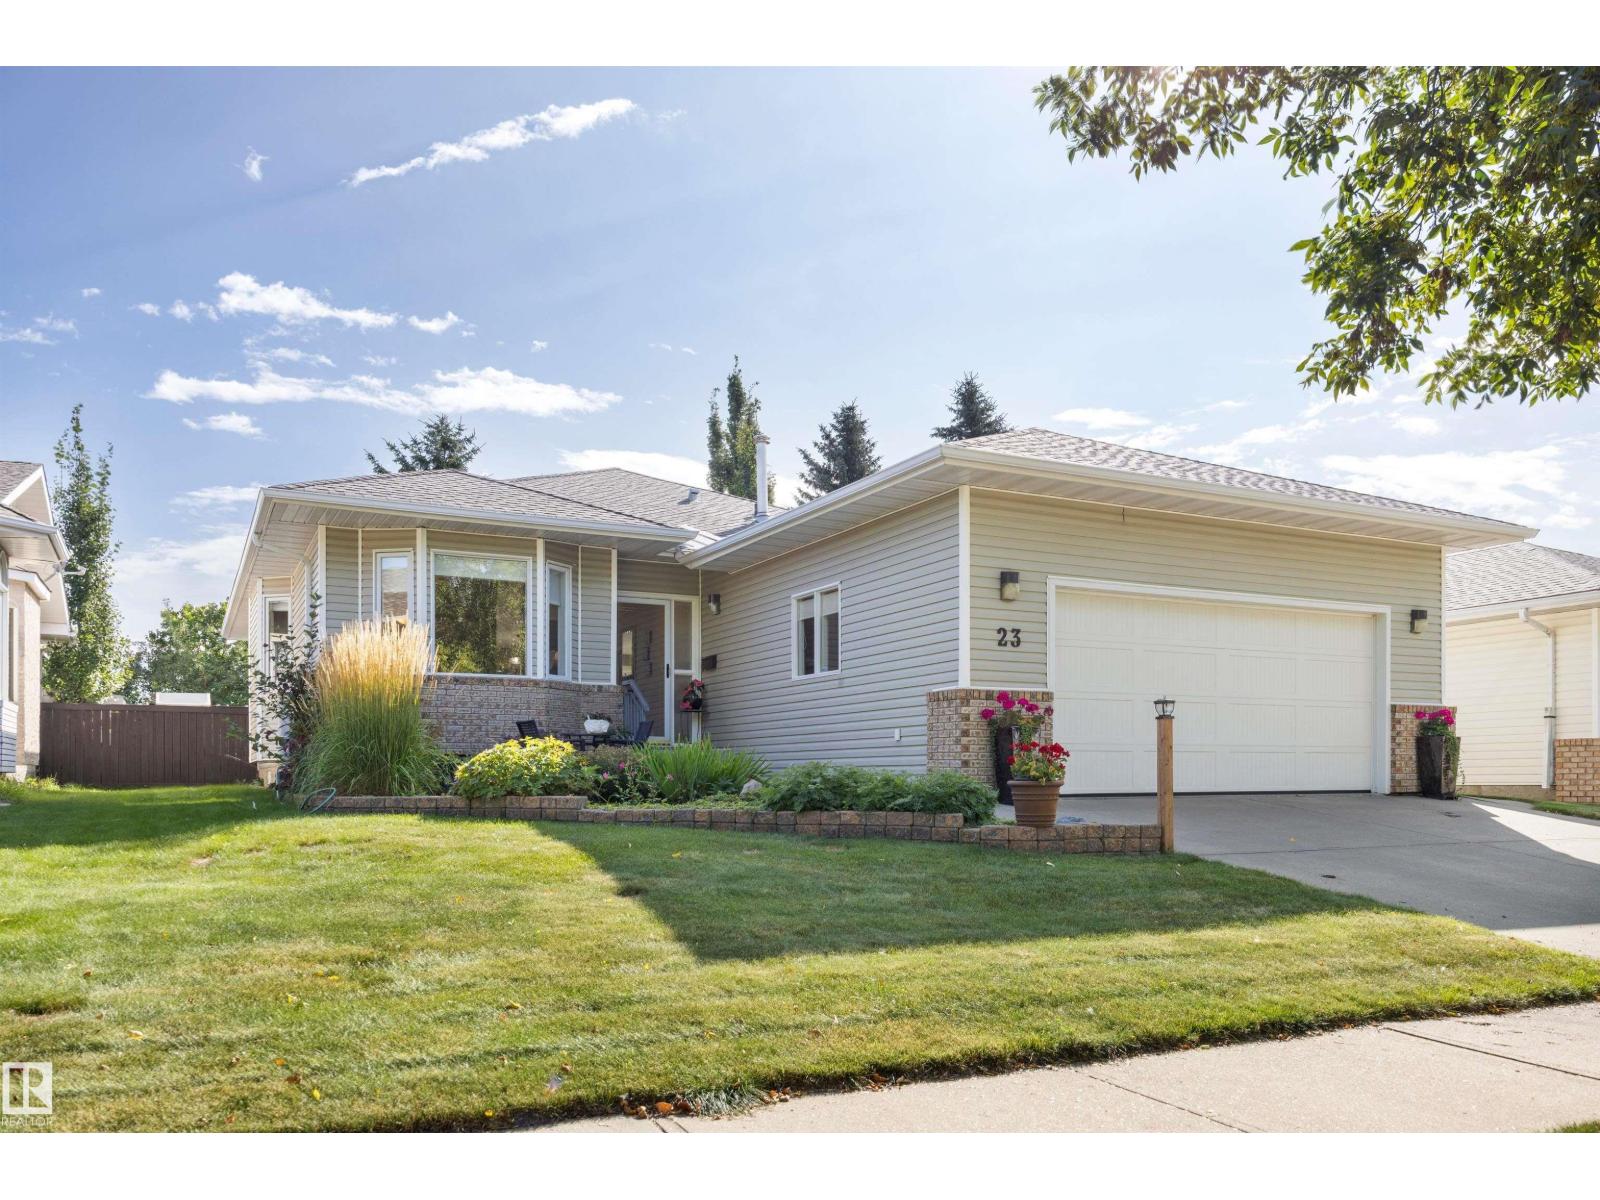
BEAUTIFUL BUNGALOW in Heritage Hills! MAIN FLOOR with 1650 sqft of awesomeness. Hardwood Floors, Renovated Kitchen with Stainless Steel Appliances, White Cabinets & Quartz Countertops, Modern Lights, Vaulted Ceilings, CENTRAL AIR CONDITIONING (2025), Furnace (2013). 6 Bedrooms (3 Up/3 Down), 3 Full Bathrooms, Family Room with Wood Burning Fireplace. Basement is Huge, great for entertaining. Private Backyard with 2-tiered deck, large Shed with electricity, and fantastic landscaping. Heated Double Garage (interior 22'3 wide by 21'4 deep) with high ceilings. Walking distance to Parks, Elementary School, Dog Park, & Heritage Wetlands. Hop in the car just minutes from all your shopping needs on Baseline Road and easy access to HWY 21. You’re going to love this place. (id:51989)
Homestead Farming Opportunity. Land is a Commodity! Zoned AG Agricultural Lands. Increase your Acres. New Subdivision. 118 Cultivated Acres. Western Irrigation District. Bird/Nature Paradise. Creek. 35 km. to Calgary, Alberta. Just 1/2 mile of Gravel off Glenmore Trail. 6 miles south SW of Strathmore, Alberta. Taxes to be verified. (id:51989)
Welcome to this charming family home in the heart of Rycroft — where rural warmth meets community convenience. The home sits on a good-sized lot with mature trees and backs on to a park with playground. The property offers an ideal layout for multigenerational living or entertaining. The home boasts 3 bedrooms and a 4-piece bath upstairs, plus a lower level that features a fourth bedroom, a 3-piece bath w/tub, and a spacious entertainment room with a dry bar. Add to that abundant storage throughout, and you’ve got a home designed for everyday life. The upper level is bright and welcoming, with a bay window in the living room, dining area with garden-door access to a covered composite deck, and oak cabinet kitchen that comes with fridge, stove and dishwasher, serves as the hub of the home. Laundry room is conveniently located upstairs as well. Outside, the sun-drenched south-facing backyard includes a large sundeck that steps down toward the yard, where you’ll find raspberry bushes and a practical shed. Oversized parking pad and attached garage give you flexibility for vehicles or toys. Inside, key updates include new tile flooring in the main living areas, fresh paint, a newer high-efficiency furnace, and newer shingles. The home also features a chimney from a past fireplace that offers the opportunity for possible future revival, if desired. Rycroft delivers a peaceful, community-spirit lifestyle while keeping you connected. The village offers grocery, gas, local restaurants, convenience stores, and essential services. Outdoor recreation is right at your doorstep: enjoy nearby parks, the Rycroft Arena, Kin Park, and easy access to historic Dunvegan Provincial Park, just a short drive away. While rural, Rycroft is only 64km north of Grande Prairie, giving you access to full urban amenities within an hour’s drive. This home strikes a rare balance: the tranquility and space of rural living, paired with strong bones, smart improvements, and ready access to community and nature. Don’t miss your chance to make it yours! Call to view today! (id:51989)
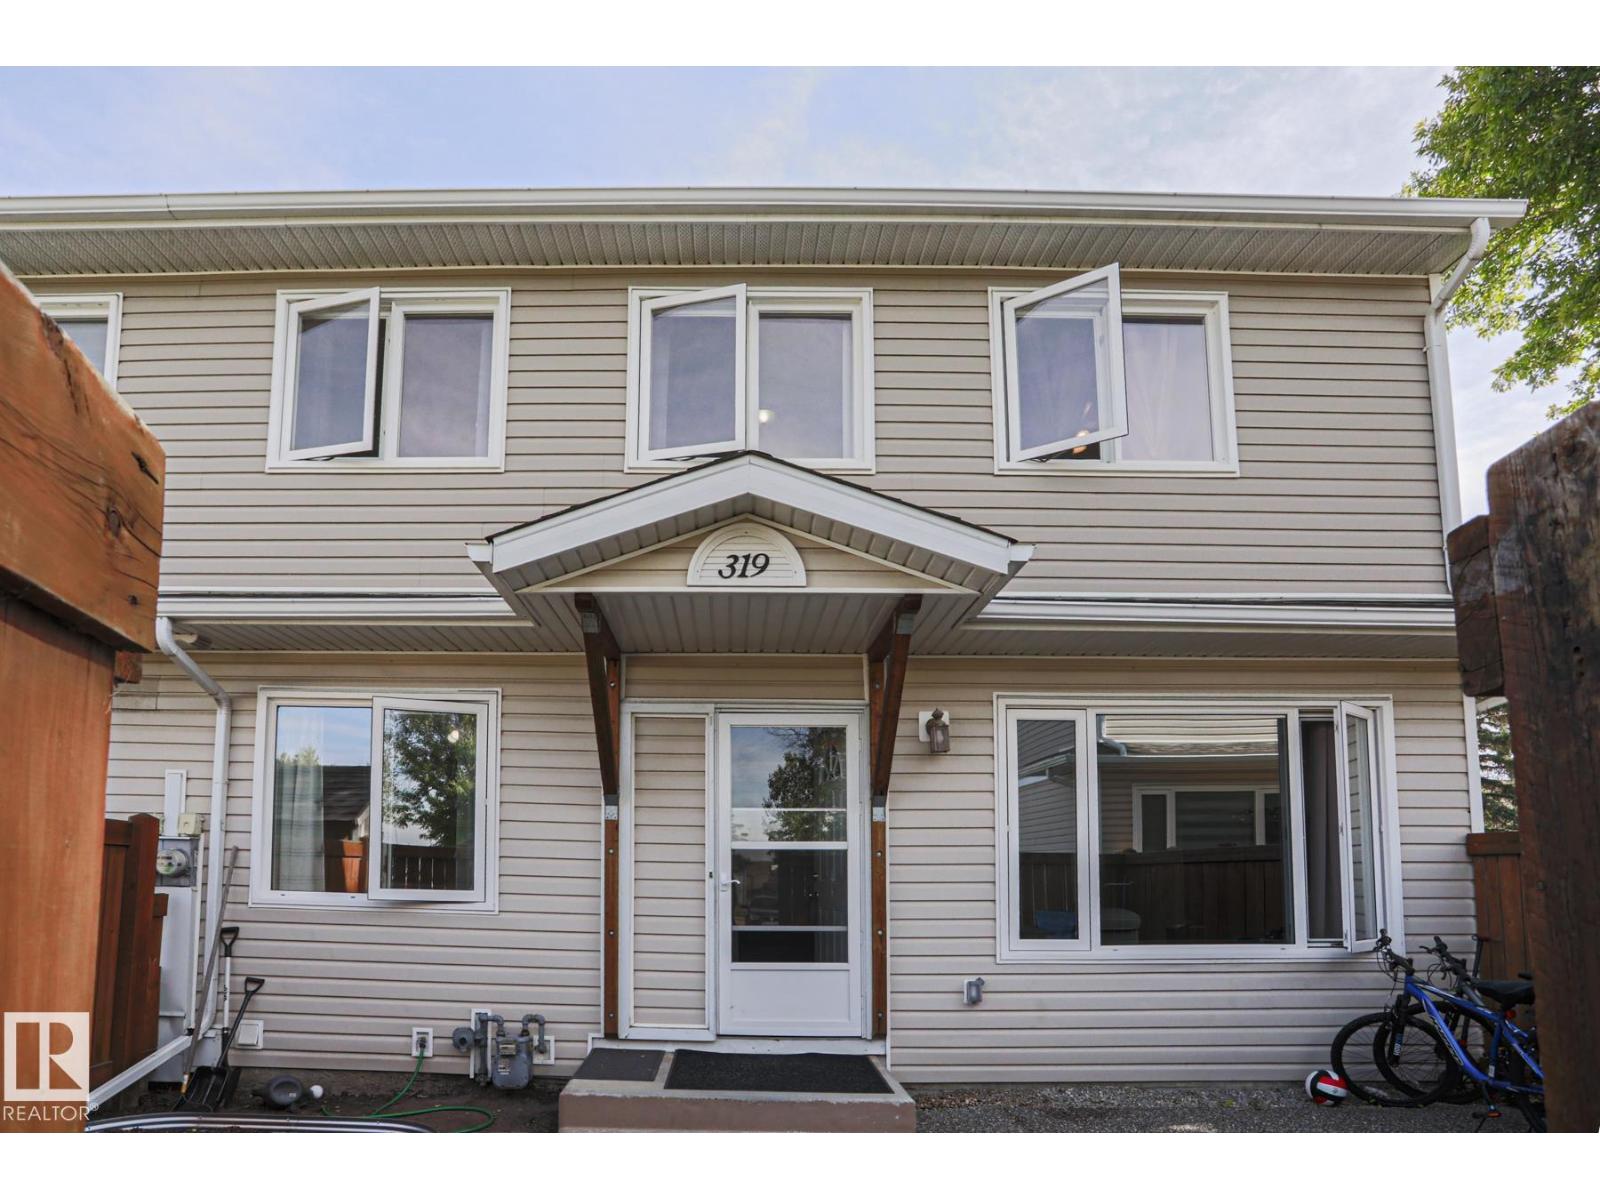
Welcome to 319 Telford Court, a spacious 3-bedroom townhouse in Leduc’s Willow Park. With 1,237 sq. ft. above grade plus a fully finished basement, this home gives you room to spread out. The main floor offers a bright living room, a dining area and a practical kitchen with all-new appliances. Upstairs, you’ll find three comfortable bedrooms and a full bathroom. The basement features a generous recreation room with space for movie nights, a play area or a home office, plus a sauna for a relaxing retreat. Step outside to your fenced yard and patio, perfect for summer barbecues or a quiet morning coffee. An additional main-floor powder room, in-suite laundry and plenty of storage add everyday convenience. Set in an established complex close to schools, playgrounds, shopping and local amenities, this home offers space, flexibility and a private outdoor area at an approachable price. (id:51989)
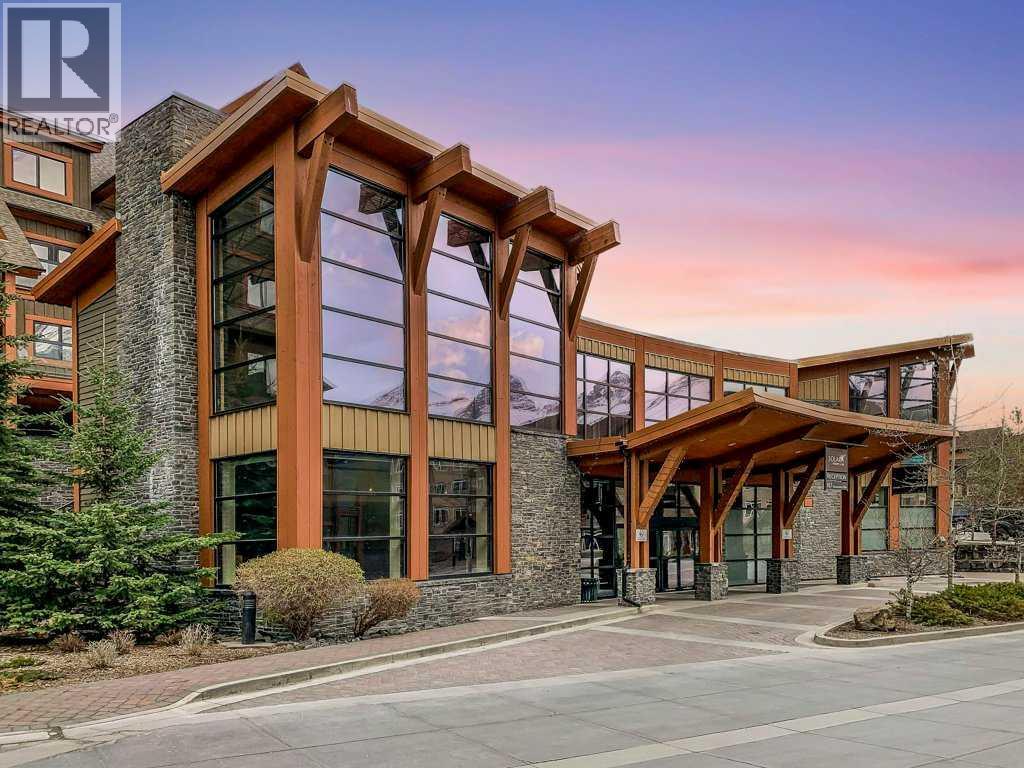
TWO units in one?!! Own the perfect mountain retreat with the flexibility of personal enjoyment and short-term rental income - plus AMAZING Mountain Views and preferred light and orientation! This rare, lock-off style, fully furnished 2-bedroom, 2-bathroom luxury suite comfortably sleeps six and showcases modern elegance with high-end finishes, an open-concept design, and exceptional attention to detail throughout. Located in one of Canmore's most sought-after resort-style developments, owners and guests enjoy access to outstanding amenities including a fitness center, wellness spa, hot tub, pool, physiotherapy clinic, ski waxing room, and secure underground parking. Whether you're seeking a revenue-generating investment, a vacation property, or the ideal combination of both, this turnkey mountain getaway delivers lifestyle, luxury, and income potential in one exceptional package. NOTE: list price includes GST; speak to your tax professional about deferral options. (id:51989)
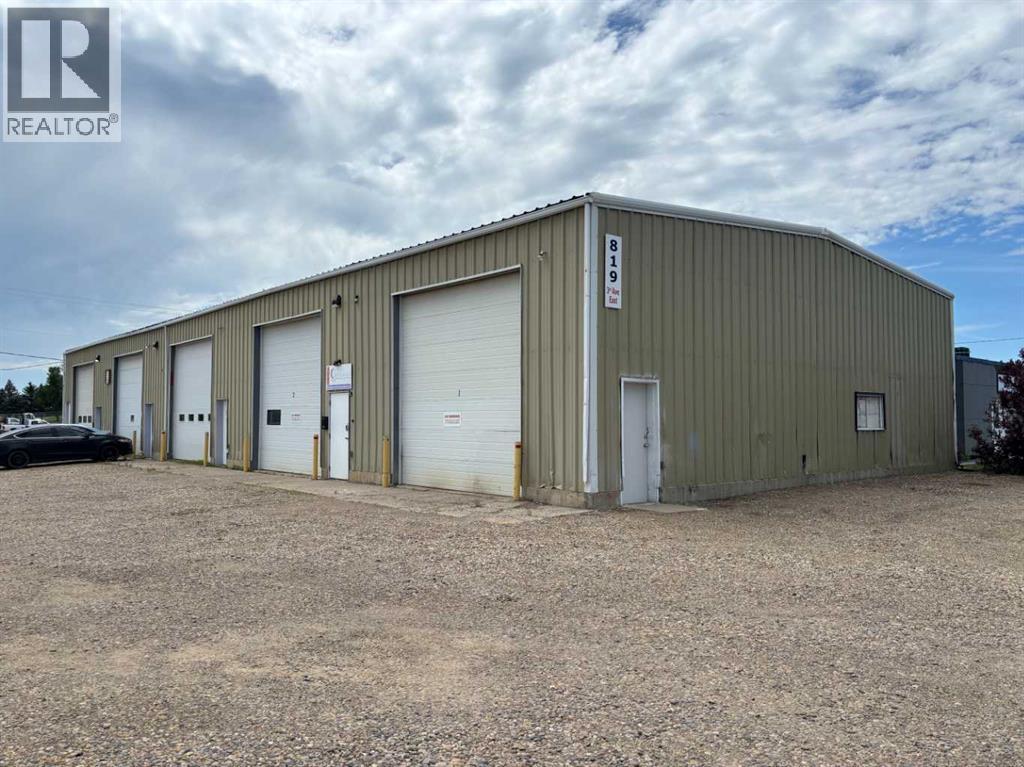
Well-maintained multi-bay industrial building located in Brooks’ established east-side industrial area, zoned I-L (Industrial Light). The building sits on approximately 0.47 acres and offers 6,250 sq ft of functional shop and storage space across four bays — three bays of 1,250 sq ft and one bay of 2,500 sq ft. Access is provided by five 14’ x 14’ overhead doors. Interior features include radiant heat, 200-amp electrical service with 3-phase power, a two-compartment sump with trench drains, concrete slab flooring, and ceiling heights ranging from 16’7” to 18’5”. The metal-clad building is well suited to a variety of light industrial, service, or trades uses. All bays are fully leased for immediate cash flow. May be purchased individually or in conjunction with the adjacent 823 3rd Avenue East (MLS A2342801). (id:51989)
Beautiful and fully renovated 747 sq. ft. 4-level split featuring 3 bedrooms and 2 full bathrooms. The bright, updated main floor offers a functional layout with a modern kitchen, spacious living and dining areas, and plenty of natural light. The fully finished basement provides additional living space, perfect for a family room, home office, or recreation area. Single car parking available on back side of home, accessible via the back alley. Close to all school, shopping, and amenities. Move-in ready and beautifully updated throughout—this home is a must-see! (id:51989)