

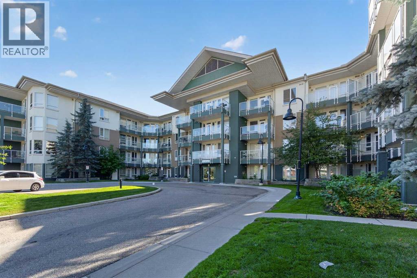
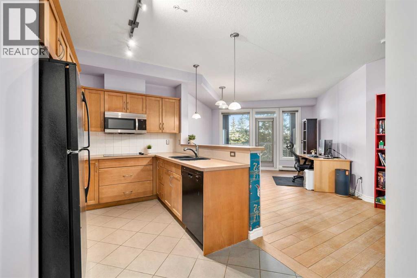
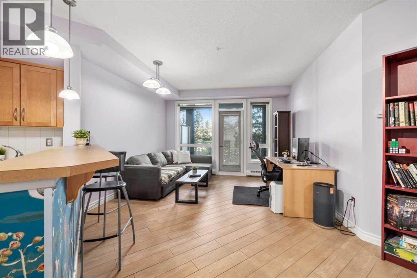
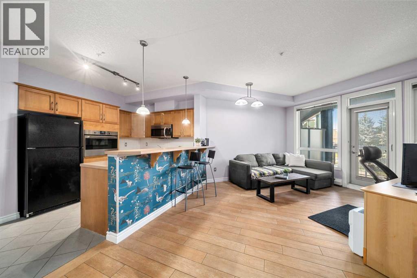
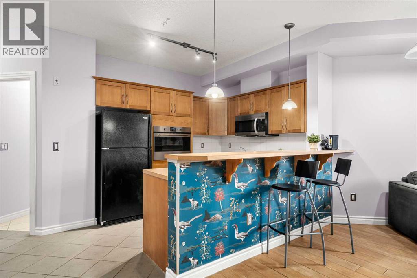
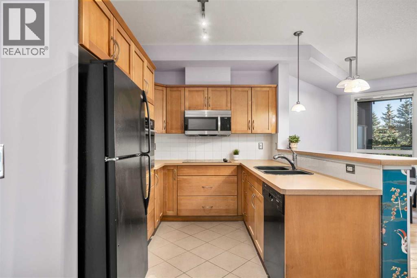
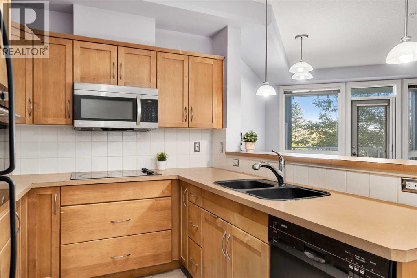
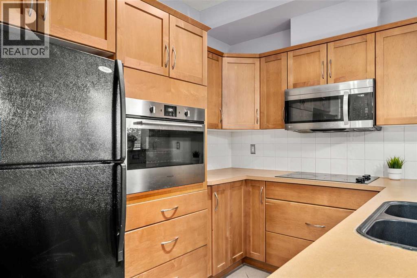
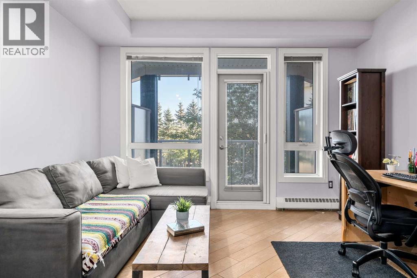
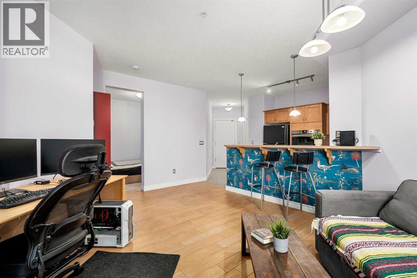
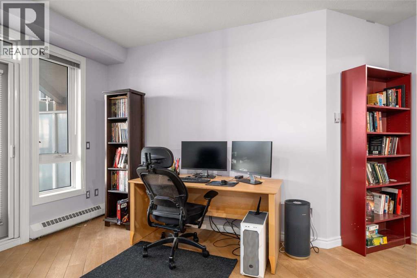
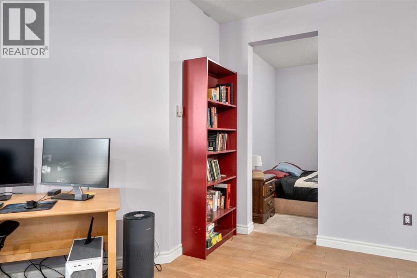
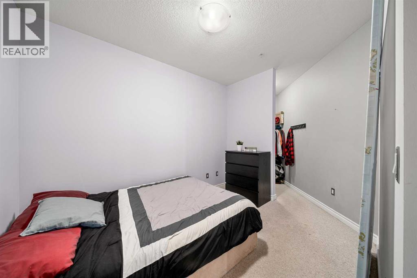
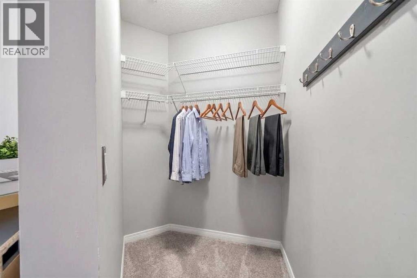
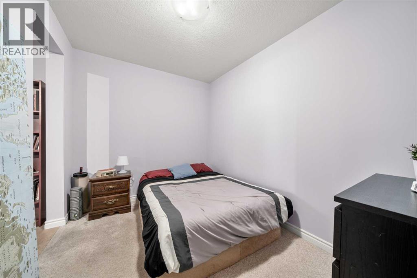
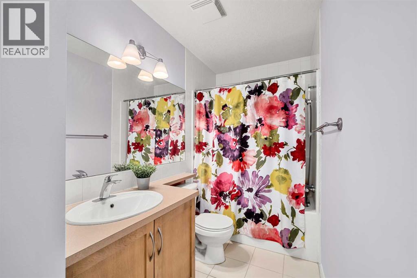
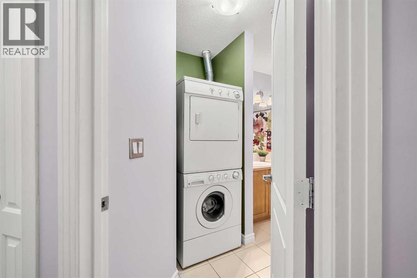
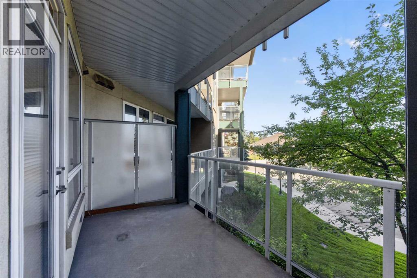
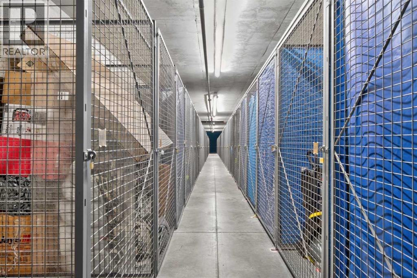
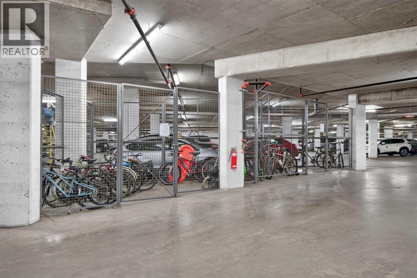
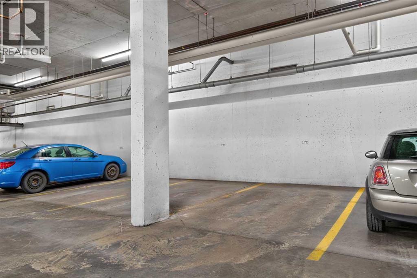
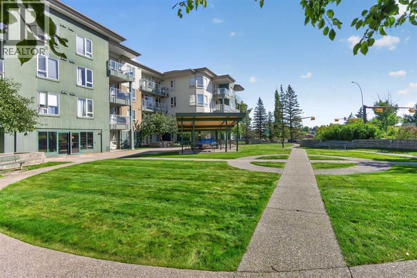
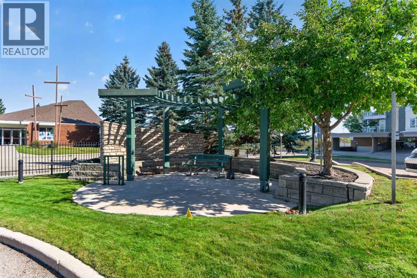
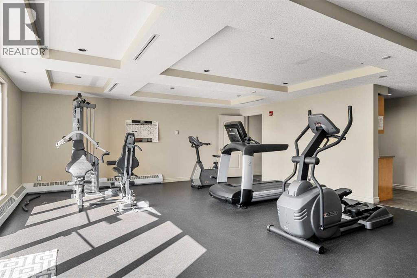
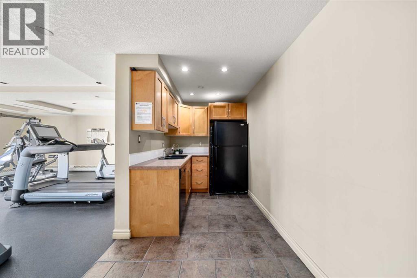
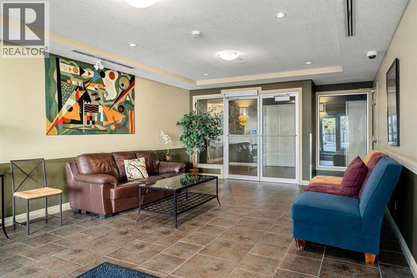
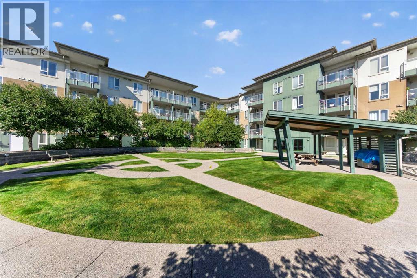
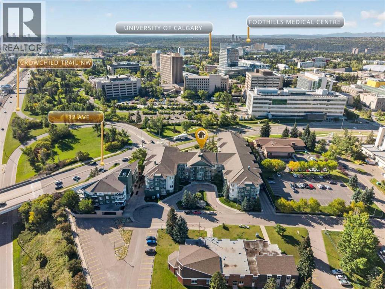
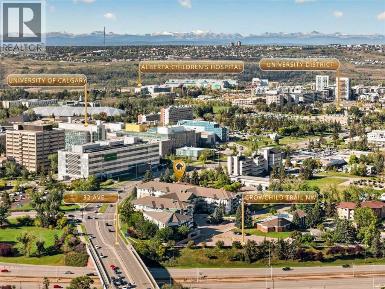
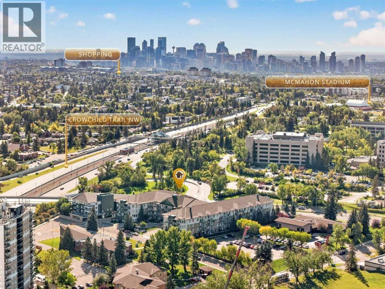
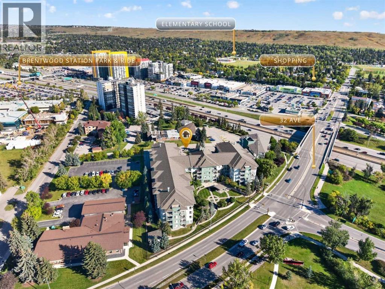
MOVE-IN READY CONDO IN AN UNBEATABLE NW CALGARY LOCATION! This bright and well-maintained one bedroom, one bathroom condo offers an excellent opportunity for anyone looking for a low-maintenance home in one of Calgary’s most convenient and connected communities. Recently painted and move-in ready, the open-concept floor plan features large windows that bring in plenty of natural light, a functional maple kitchen with a spacious breakfast bar, and a comfortable living area with access to a large balcony. The spacious bedroom includes a walk-through closet leading to the 4-piece bathroom, with convenient in-suite laundry. This unit also includes a titled underground parking stall and titled storage locker. Varsity 3111 is a secure, professionally managed building offering a fitness facility, bike storage, controlled access, and additional underground visitor parking. The building is also pet friendly with board approval. Located just steps from the University of Calgary and Brentwood Village Shopping Centre, and close to the C-Train, Market Mall, Foothills Medical Centre, Alberta Children’s Hospital, restaurants, coffee shops, parks, schools, and countless other amenities. Whether you’re looking for your first home, a convenient place to downsize, or a well-located investment property, this is a fantastic opportunity in the heart of Varsity! (id:51989)
Features of 203, 3111 34 Avenue Nw
- MLS® Number A2338006
-
Price
$289,900
Maintenance, Caretaker, Common Area Maintenance, Heat, Insurance, Ground Maintenance, Property Management, Reserve Fund Contributions, Sewer
$428 Monthly - Bedrooms: 1
- Bathrooms: 1
- Square Footage: 570 sqft
- Property Type: Apartment
- Community Name: Varsity
- Amenities Near By Schools, Shopping
- Community Features Pets Allowed With Restrictions
- Features Pvc Window, Closet Organizers, No Smoking Home
- Parking Space Total 1
- Plan 0513297
Buildings
| Bathroom Total | 1 | Bedrooms Above Ground | 1 |
| Bedrooms Total | 1 | Appliances | Refrigerator, Range - Electric, Dishwasher, Window Coverings |
| Constructed Date | 2005 | Construction Material | Wood Frame |
| Construction Style Attachment | Attached | Cooling Type | None |
| Exterior Finish | Stucco | Flooring Type | Carpeted, Ceramic Tile, Laminate |
| Heating Fuel | Natural Gas | Heating Type | Baseboard Heaters |
| Stories Total | 4 | Size Interior | 570 Sqft |
| Total Finished Area | 569.67 Sqft | Type | Apartment |
Parking
| Underground |
Land
| Acreage | No | Land Amenities | Schools, Shopping |
| Size Total Text | Unknown | Zoning Description | M-c2 |
Rooms
| Level | Type | Length | Width | Dimensions |
|---|---|---|---|---|
| Main Level | 4pc Bathroom | 6.67 Ft x 13.50 Ft | ||
| Main Level | Bedroom | 13.42 Ft x 8.67 Ft | ||
| Main Level | Dining Room | 9.50 Ft x 12.50 Ft | ||
| Main Level | Kitchen | 8.17 Ft x 12.67 Ft | ||
| Main Level | Living Room | 12.83 Ft x 10.83 Ft |
Agents and Offices
- Jeffrey LeBlanc
- Office: Century 21 Bamber Realty Ltd.
What's Nearby
Similar Properties

223, 305 1 Avenue Nw, Airdrie, Alberta
- MLS® # A2304600
- Billy D. Peshke
- Keegan Peshke
- Maxwell Capital Realty
709, 235 9a Street Nw, Calgary, Alberta
- MLS® # A2339482
- Michael Montgomery
- Willemina Montgomery
- Renzo Real Estate Inc.
310, 1087 2 Avenue Nw, Calgary, Alberta
- MLS® # A2342170
- Ellyn Mendham
- Tom Westcott
- RE/MAX Realty Professionals
811, 30 Brentwood Common Nw, Calgary, Alberta
- MLS® # A2337796
- Dallas Schumaker
- Maja Bilyk
- Exp Realty
216, 2000 Citadel Meadow Point Nw, Calgary, Alberta
- MLS® # A2331021
- Tomasz Samborski
- Maxwell Capital Realty