

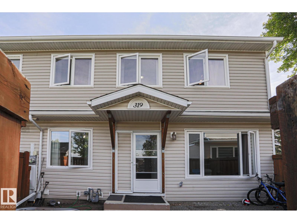
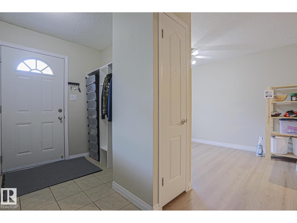
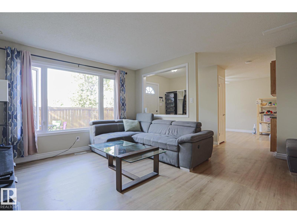
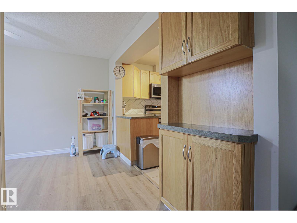
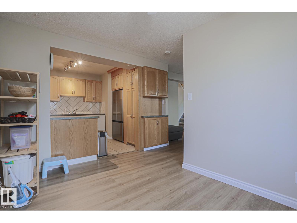
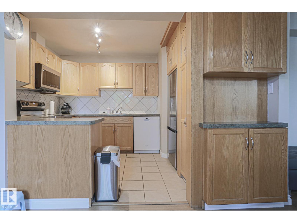
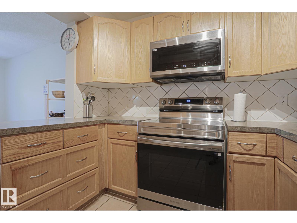
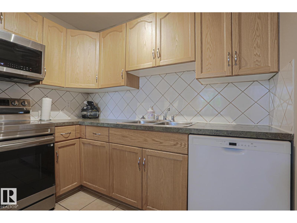
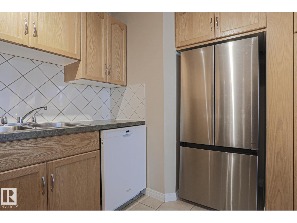
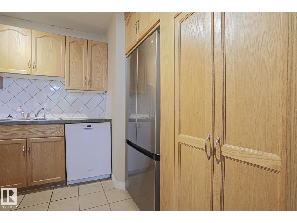
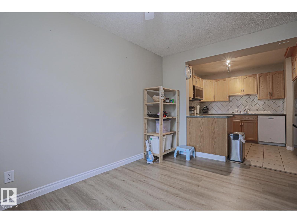
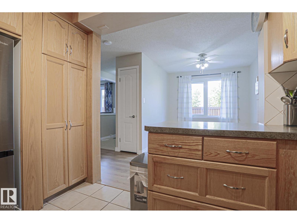
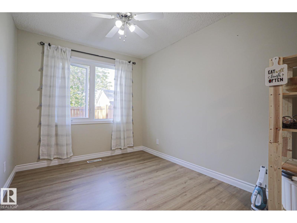
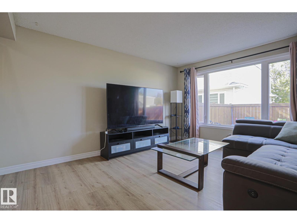
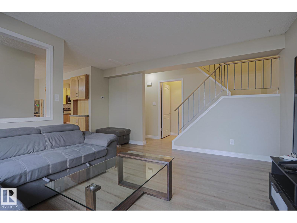
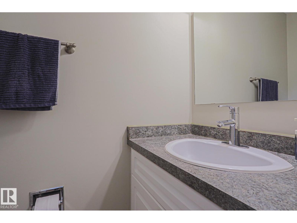
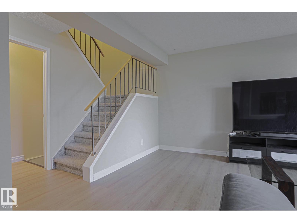
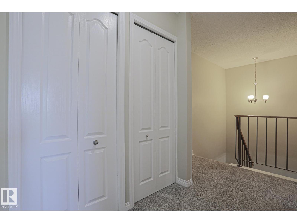
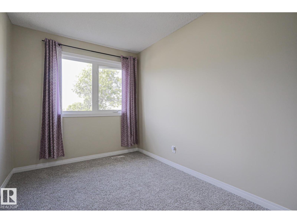
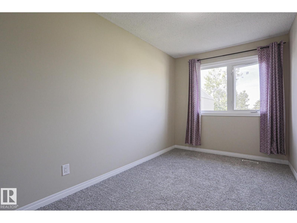
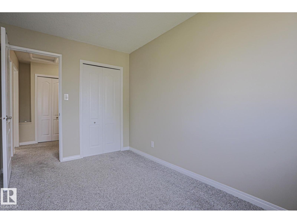
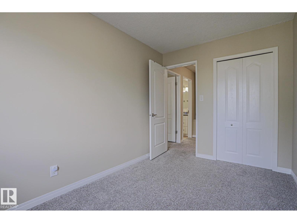
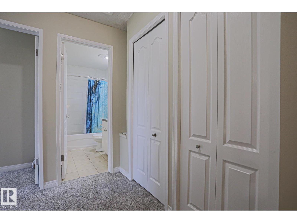
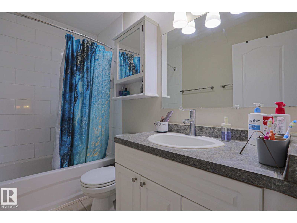
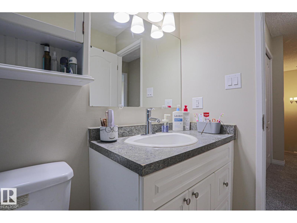
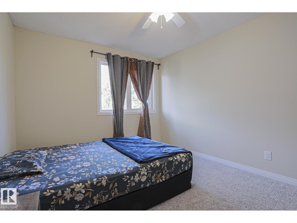
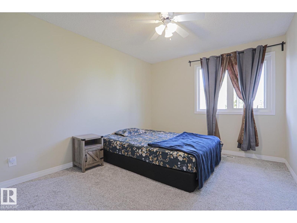
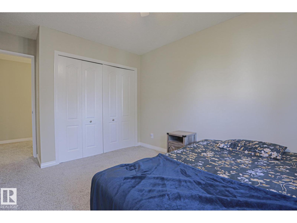
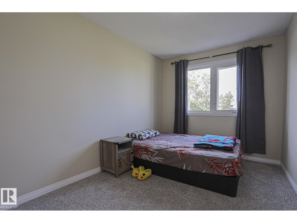
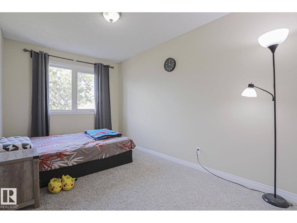
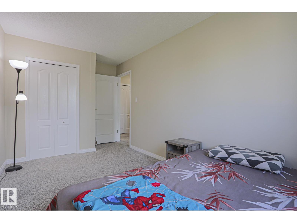
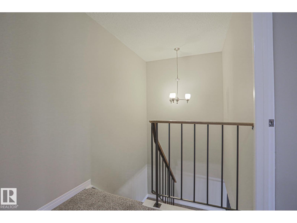
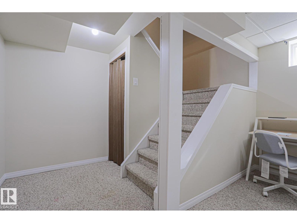
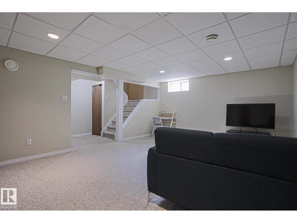
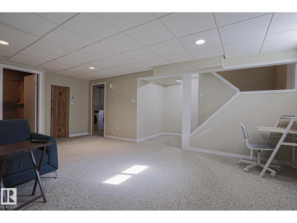
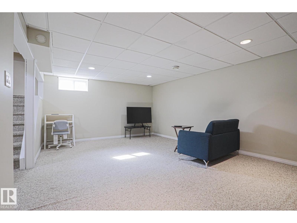
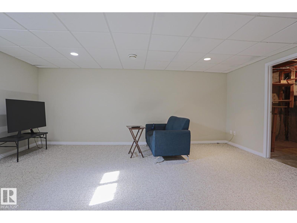
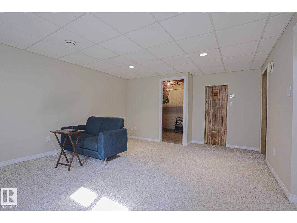
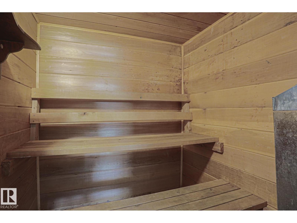
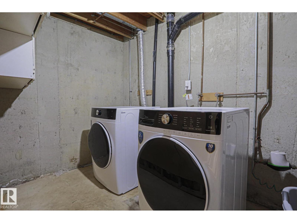
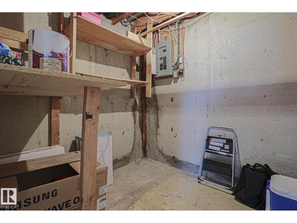
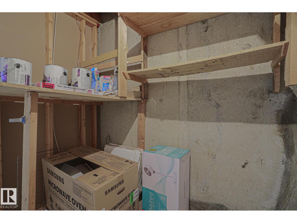
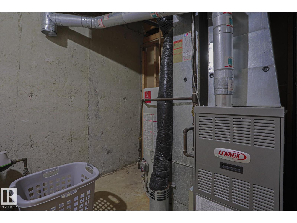
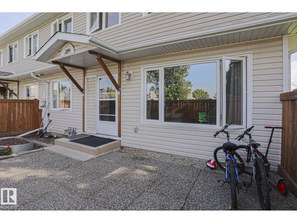
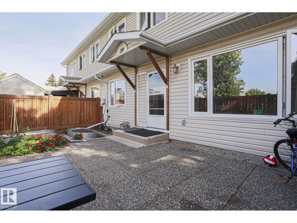
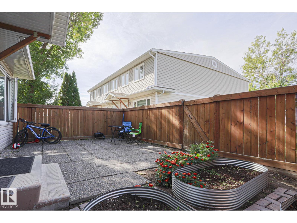
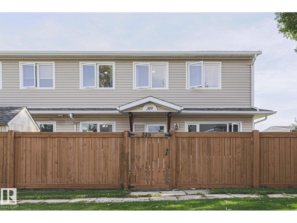
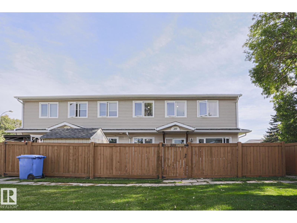
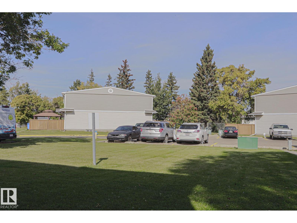
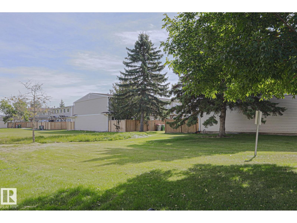
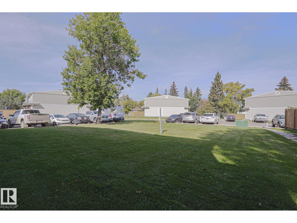
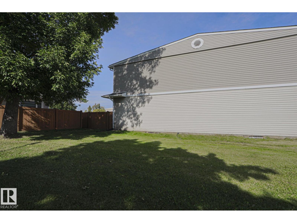
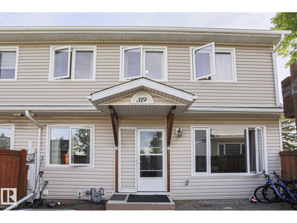
Welcome to 319 Telford Court, a spacious 3-bedroom townhouse in Leduc’s Willow Park. With 1,237 sq. ft. above grade plus a fully finished basement, this home gives you room to spread out. The main floor offers a bright living room, a dining area and a practical kitchen with all-new appliances. Upstairs, you’ll find three comfortable bedrooms and a full bathroom. The basement features a generous recreation room with space for movie nights, a play area or a home office, plus a sauna for a relaxing retreat. Step outside to your fenced yard and patio, perfect for summer barbecues or a quiet morning coffee. An additional main-floor powder room, in-suite laundry and plenty of storage add everyday convenience. Set in an established complex close to schools, playgrounds, shopping and local amenities, this home offers space, flexibility and a private outdoor area at an approachable price. (id:51989)
Features of 319 Telford Co
- MLS® Number E4509820
-
Price
$234,500
Maintenance, Exterior Maintenance, Landscaping, Other, See Remarks
$325 Monthly - Bedrooms: 3
- Bathrooms: 2
- Square Footage: 1238 sqft
- Property Type: Row / Townhouse
- Neigbourhood: Willow Park_LEDU
- Amenities Near By Airport, Golf Course, Playground, Schools, Shopping, Ski Hill
- Features Paved Lane, Built-in Wall Unit
Buildings
| Bathroom Total | 2 | Bedrooms Total | 3 |
| Amenities | Vinyl Windows | Appliances | Dryer, Microwave Range Hood Combo, Refrigerator, Stove, Washer |
| Basement Development | Finished | Basement Type | Full (finished) |
| Constructed Date | 1975 | Construction Style Attachment | Attached |
| Half Bath Total | 1 | Heating Type | Forced Air |
| Stories Total | 2 | Size Interior | 1238 Sqft |
| Type | Row / Townhouse |
Parking
| Parking Pad |
Land
| Acreage | No | Fence Type | Fence |
| Land Amenities | Airport, Golf Course, Playground, Schools, Shopping, Ski Hill | Size Irregular | 379.32 |
| Size Total | 379.32 M2 | Size Total Text | 379.32 M2 |
Rooms
| Level | Type | Length | Width | Dimensions |
|---|---|---|---|---|
| Basement | Family Room | 20'4" x 20' | ||
| Basement | Den | sauna | ||
| Main Level | Living Room | 15' x 12’ | ||
| Main Level | Dining Room | 12'6" x 8'5 | ||
| Main Level | Kitchen | 8'8" x 11'7 | ||
| Upper Level | Primary Bedroom | 14'8" x 10' | ||
| Upper Level | Bedroom 2 | 15'11" x 8' | ||
| Upper Level | Bedroom 3 | 12'4" x 7'1 |
Agents and Offices
- Christyna DC Blish
- Office: 2% Realty Pro