

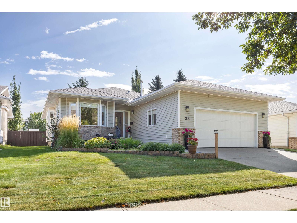
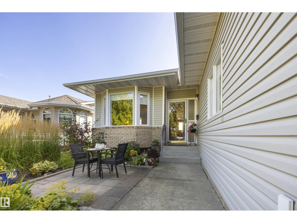
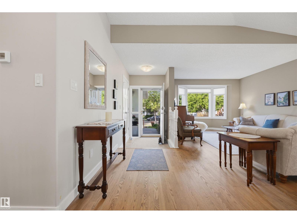
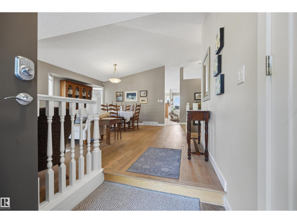
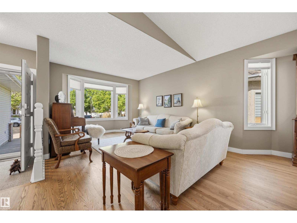
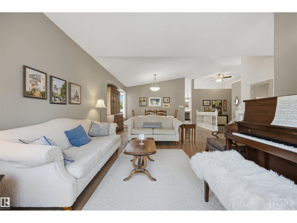
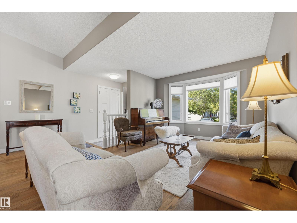
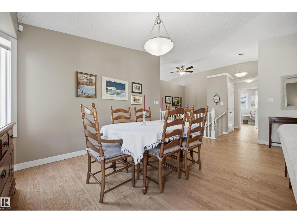
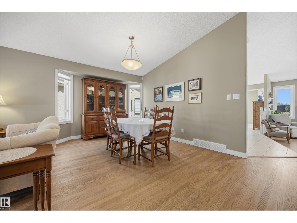
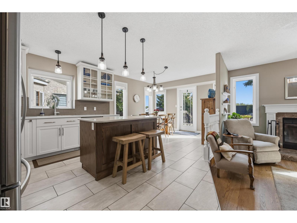
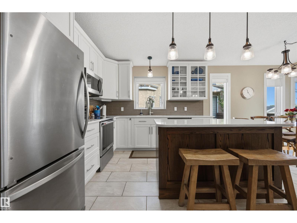
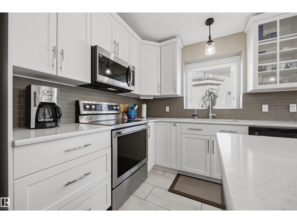
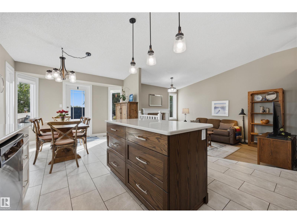
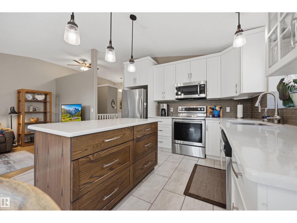
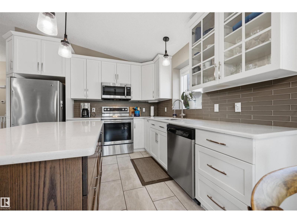
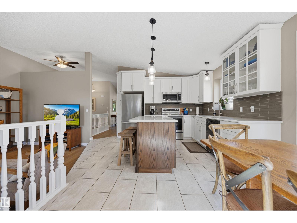
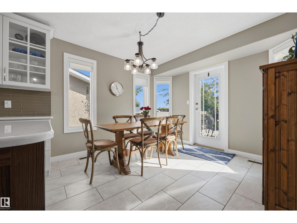
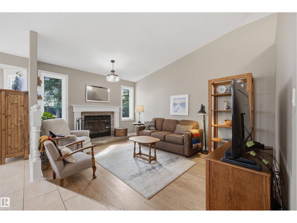
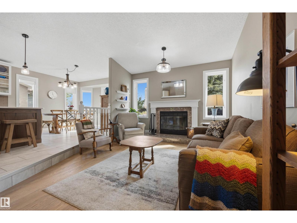
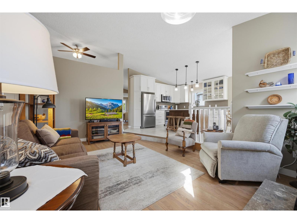
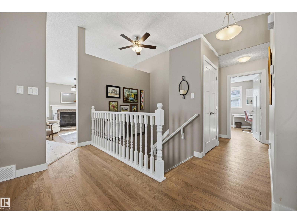
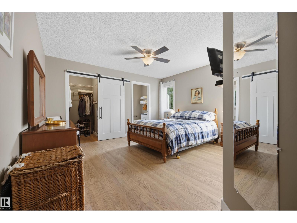
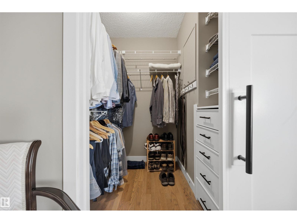
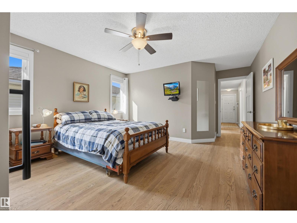
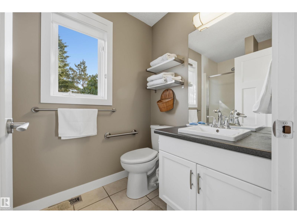
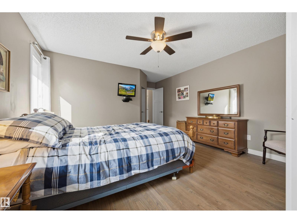
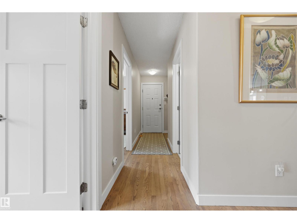
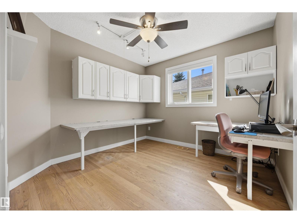
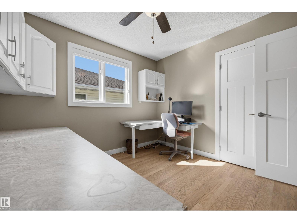
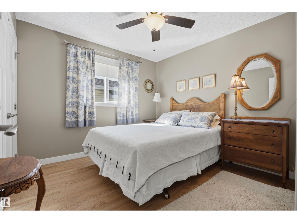
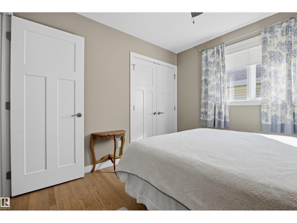
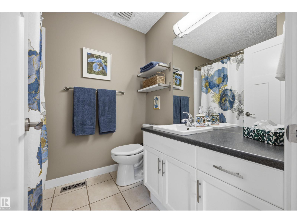
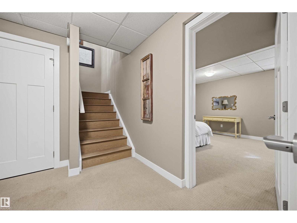
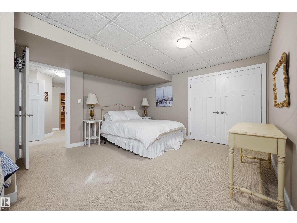
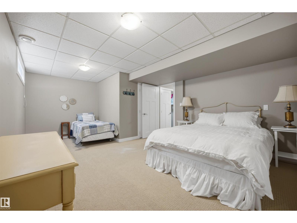
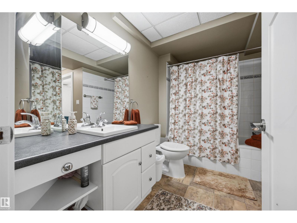
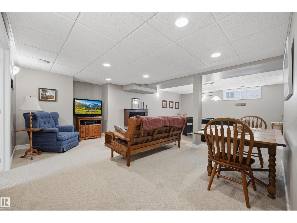
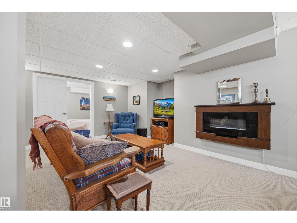
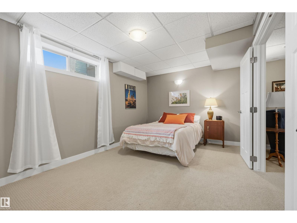
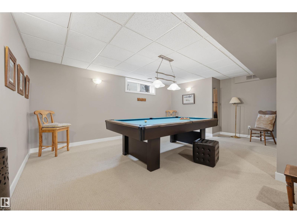
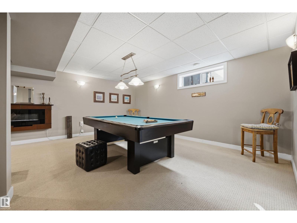
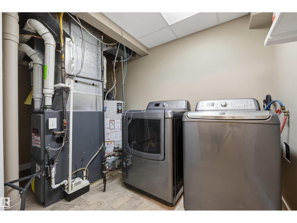
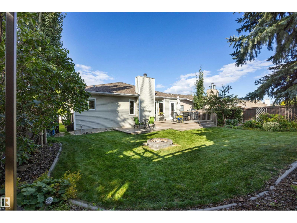
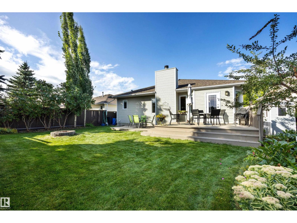
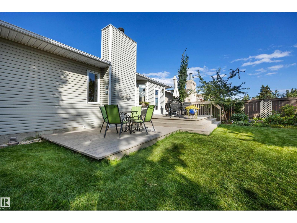
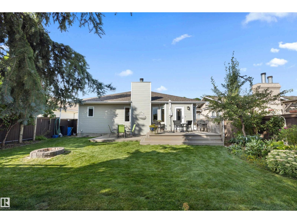
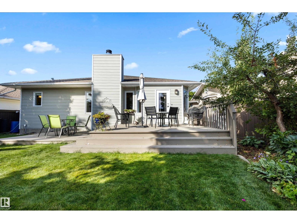
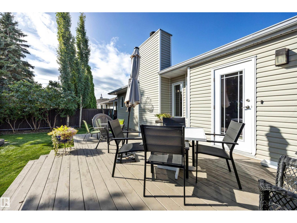
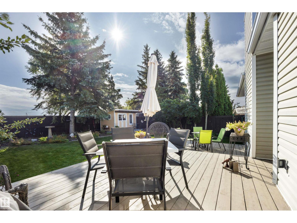
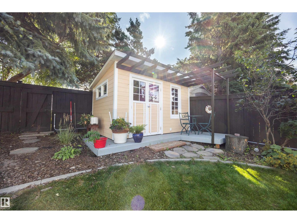
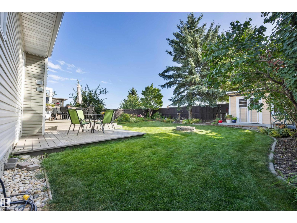
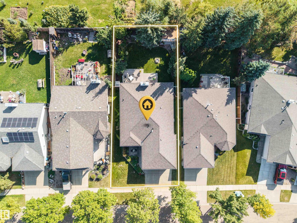
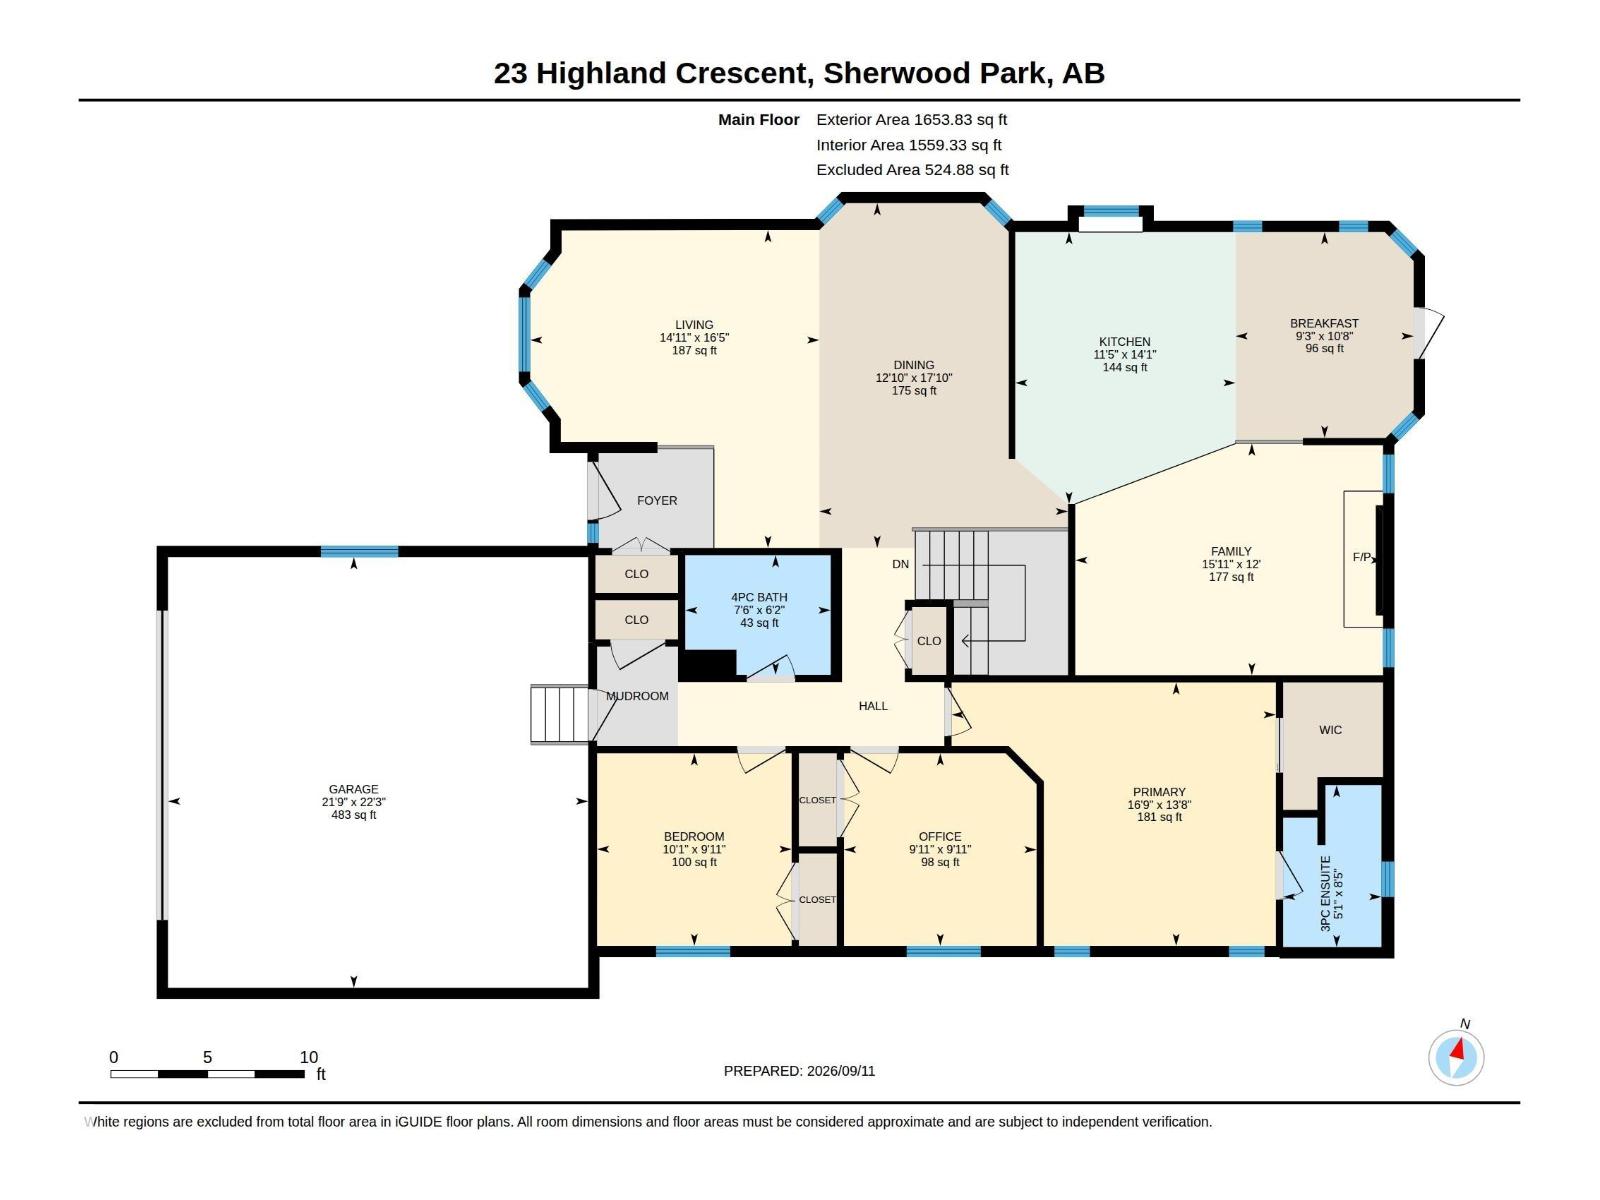
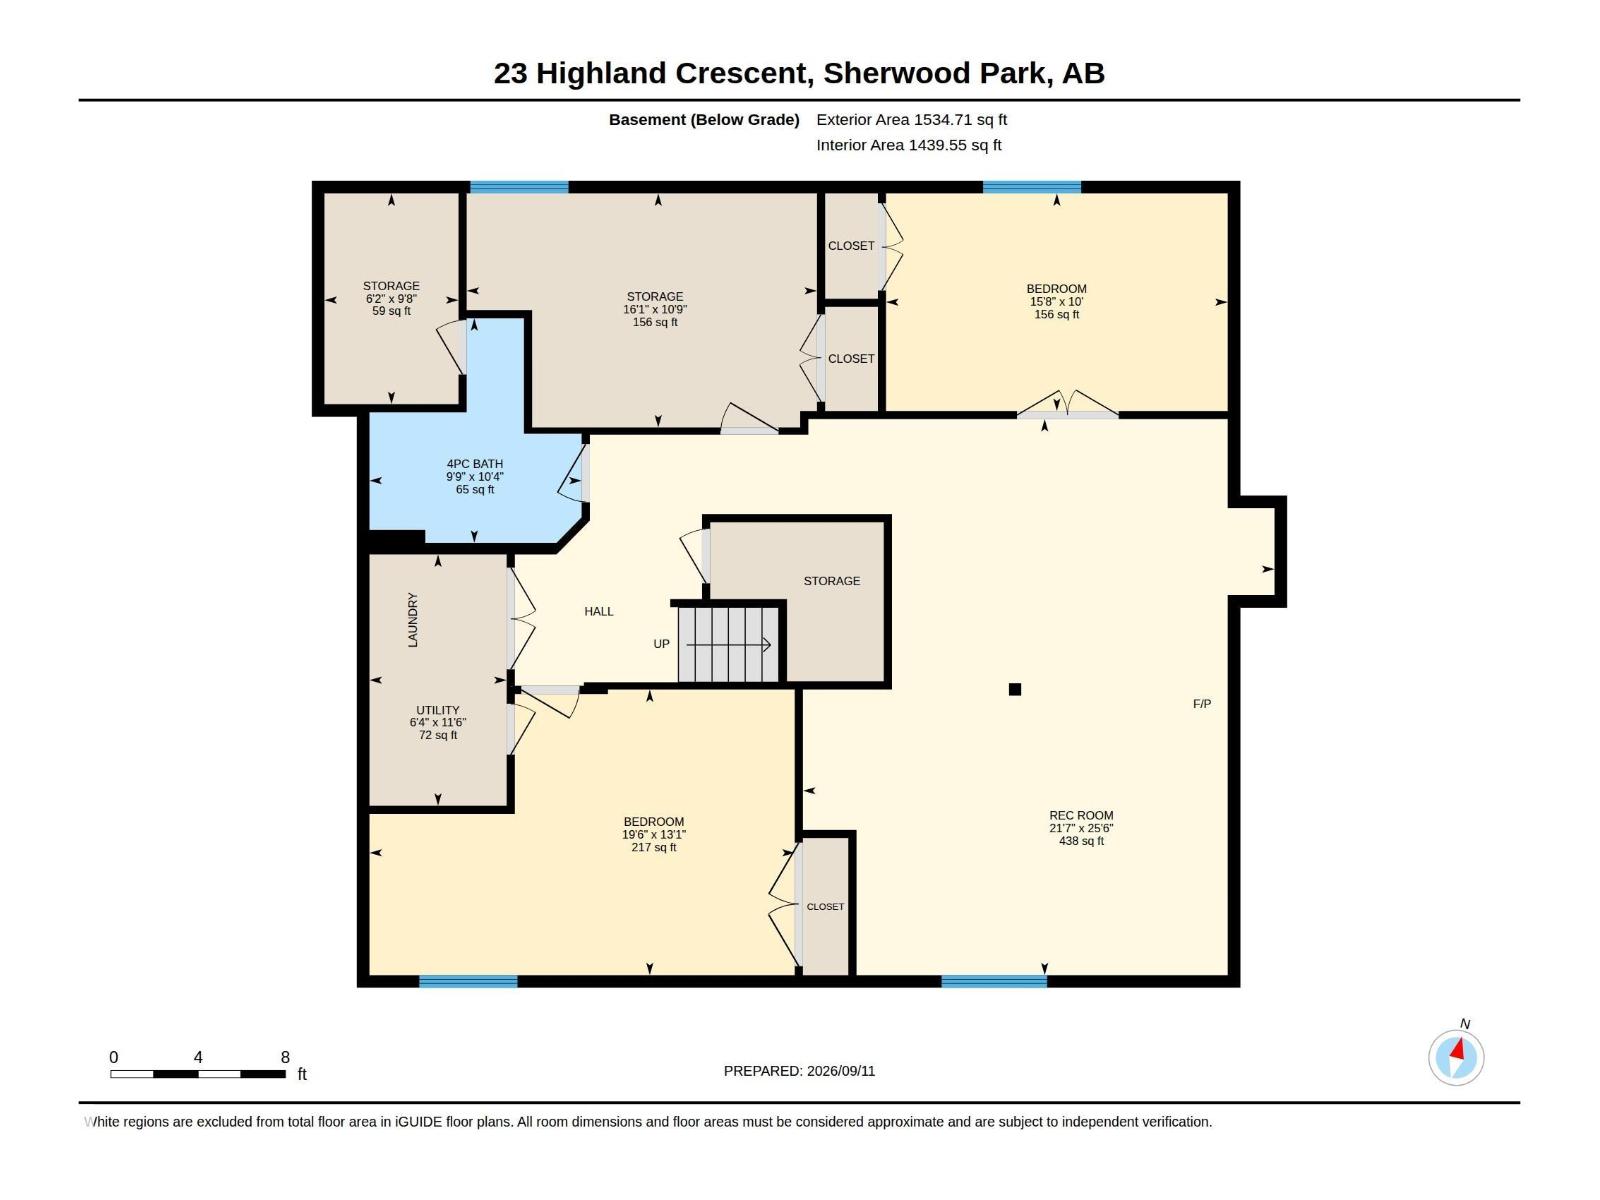
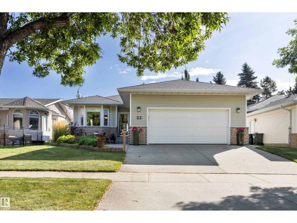
BEAUTIFUL BUNGALOW in Heritage Hills! MAIN FLOOR with 1650 sqft of awesomeness. Hardwood Floors, Renovated Kitchen with Stainless Steel Appliances, White Cabinets & Quartz Countertops, Modern Lights, Vaulted Ceilings, CENTRAL AIR CONDITIONING (2025), Furnace (2013). 6 Bedrooms (3 Up/3 Down), 3 Full Bathrooms, Family Room with Wood Burning Fireplace. Basement is Huge, great for entertaining. Private Backyard with 2-tiered deck, large Shed with electricity, and fantastic landscaping. Heated Double Garage (interior 22'3 wide by 21'4 deep) with high ceilings. Walking distance to Parks, Elementary School, Dog Park, & Heritage Wetlands. Hop in the car just minutes from all your shopping needs on Baseline Road and easy access to HWY 21. You’re going to love this place. (id:51989)
Features of 23 Highland Cr
- MLS® Number E4509810
- Price $659,900
- Bedrooms: 6
- Bathrooms: 3
- Square Footage: 1654 sqft
- Property Type: House
- Neigbourhood: Heritage Hills
- Amenities Near By Playground, Public Transit, Schools, Shopping
- Features Private Setting, See Remarks, Flat Site, Closet Organizers, Exterior Walls- 2x6", No Animal Home, No Smoking Home
- Parking Space Total 4
- Structure Deck, Fire Pit, Patio(s)
Open House
This property has open houses!
September
26
Saturday
Starts at:
1:00 pm
Ends at:4:00 pm
Buildings
| Bathroom Total | 3 | Bedrooms Total | 6 |
| Appliances | Dishwasher, Dryer, Garage Door Opener Remote(s), Garage Door Opener, Microwave Range Hood Combo, Microwave, Refrigerator, Storage Shed, Stove, Washer, Window Coverings, See Remarks | Architectural Style | Bungalow |
| Basement Development | Finished | Basement Type | Full (finished) |
| Ceiling Type | Vaulted | Constructed Date | 1992 |
| Construction Style Attachment | Detached | Cooling Type | Central Air Conditioning |
| Fire Protection | Smoke Detectors | Fireplace Fuel | Wood |
| Fireplace Present | Yes | Fireplace Type | Unknown |
| Heating Type | Forced Air | Stories Total | 1 |
| Size Interior | 1654 Sqft | Type | House |
Parking
| Attached Garage |
Land
| Acreage | No | Fence Type | Fence |
| Land Amenities | Playground, Public Transit, Schools, Shopping |
Rooms
| Level | Type | Length | Width | Dimensions |
|---|---|---|---|---|
| Basement | Bedroom 4 | 3.27 m | 4.9 m | 3.27 m x 4.9 m |
| Basement | Bedroom 5 | 3.99 m | 5.94 m | 3.99 m x 5.94 m |
| Basement | Bedroom 6 | 3.04 m | 4.78 m | 3.04 m x 4.78 m |
| Basement | Recreation Room | 7.77 m | 6.59 m | 7.77 m x 6.59 m |
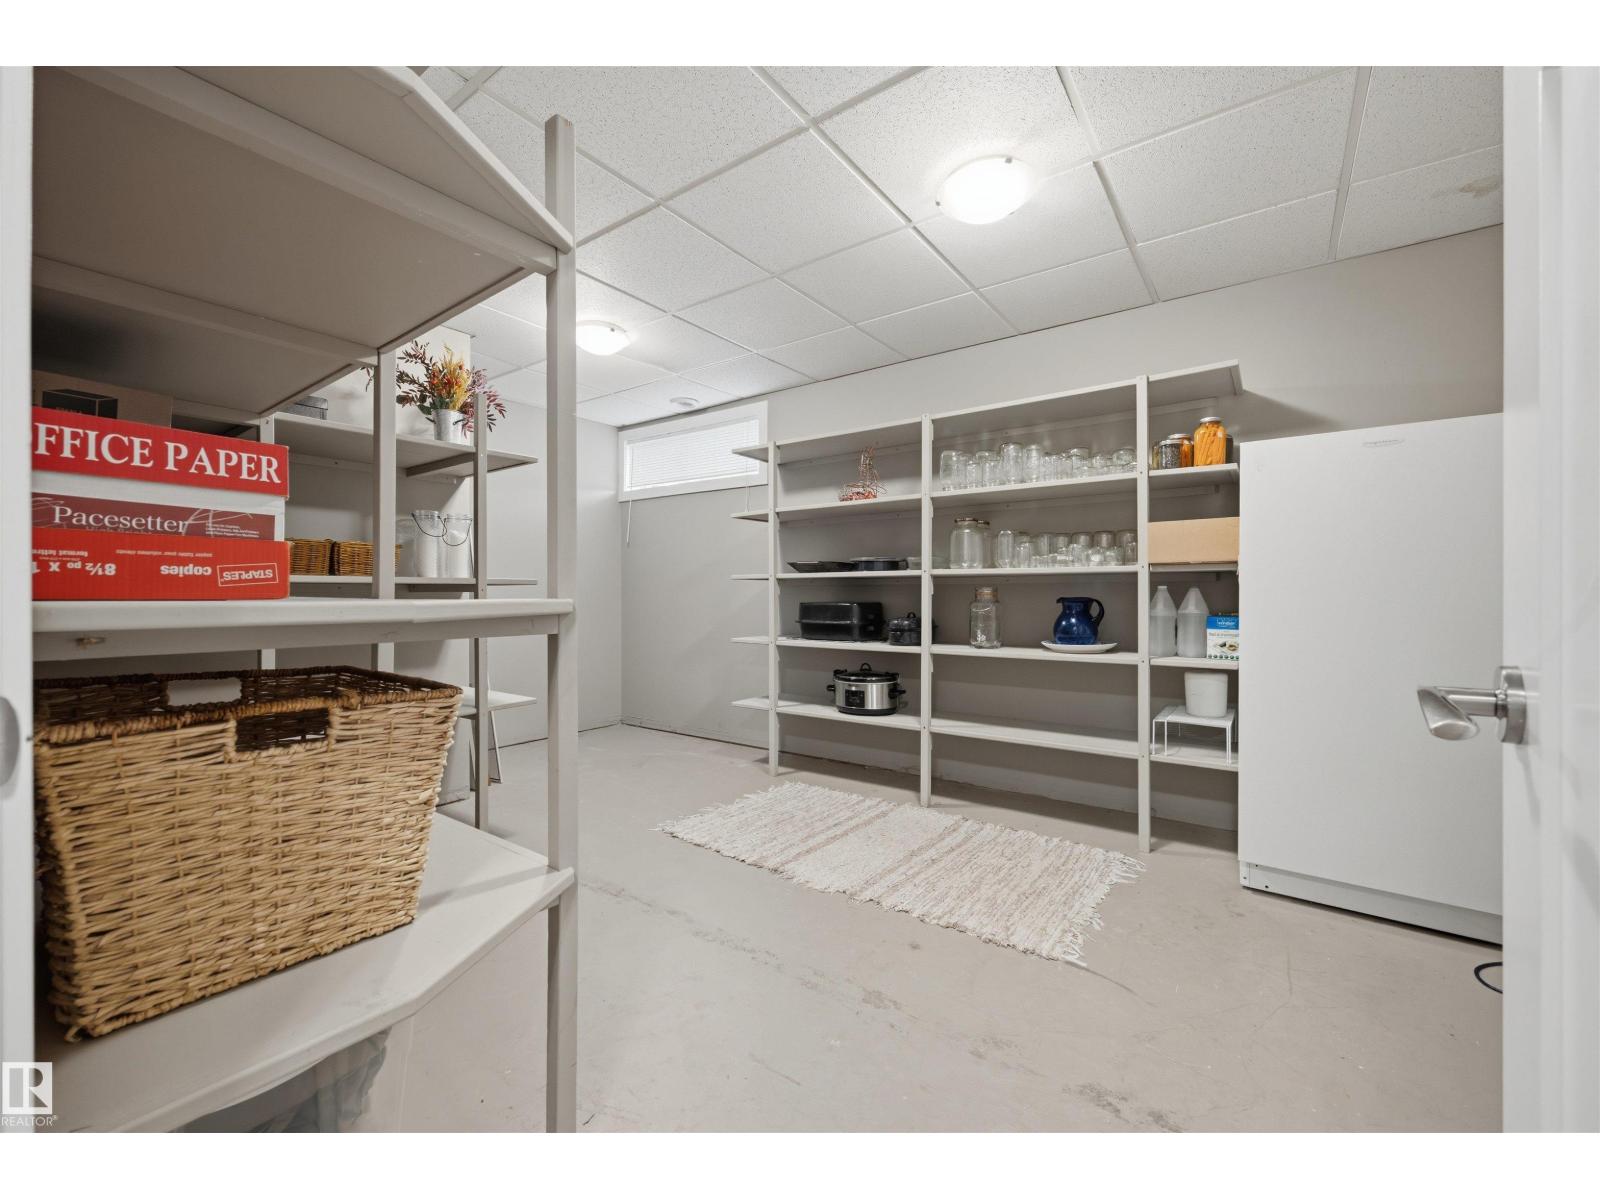
| Basement | Storage | 2.95 m | 1.87 m | 2.95 m x 1.87 m |
| Basement | Laundry Room | Measurements not available | ||
| Main Level | Living Room | 5.01 m | 4.56 m | 5.01 m x 4.56 m |
| Main Level | Dining Room | 5.44 m | 3.92 m | 5.44 m x 3.92 m |
| Main Level | Kitchen | 4.29 m | 3.47 m | 4.29 m x 3.47 m |
| Main Level | Family Room | 3.65 m | 4.85 m | 3.65 m x 4.85 m |
| Main Level | Primary Bedroom | 4.15 m | 5.11 m | 4.15 m x 5.11 m |
| Main Level | Bedroom 2 | 3.04 m | 3.07 m | 3.04 m x 3.07 m |
| Main Level | Bedroom 3 | 3.04 m | 3.04 m | 3.04 m x 3.04 m |
| Main Level | Breakfast | 3.25 m | 2.81 m | 3.25 m x 2.81 m |
Agents and Offices
- Corey McEwen
- Office: Maxwell Devonshire Realty