

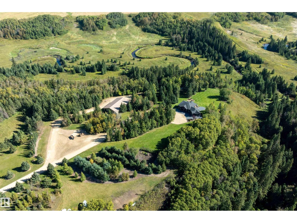
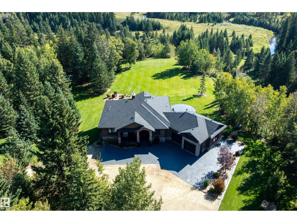
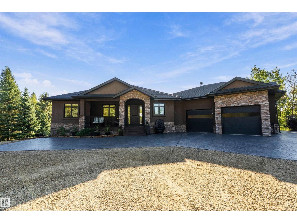
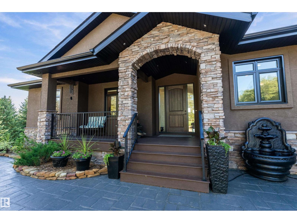
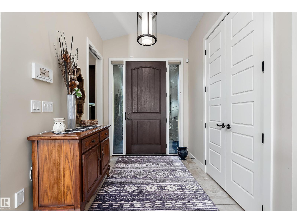
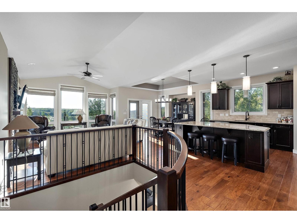
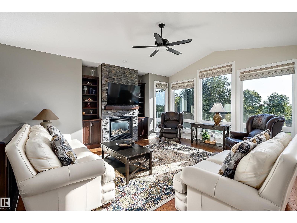
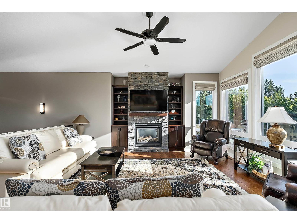
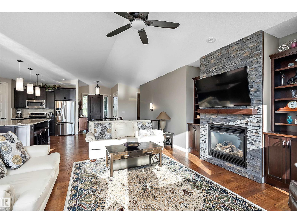
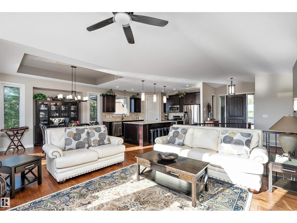
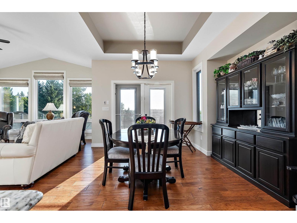
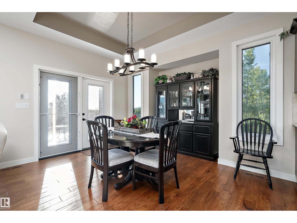
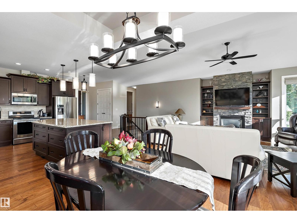
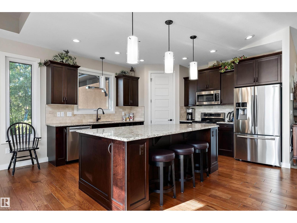
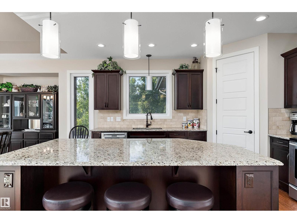
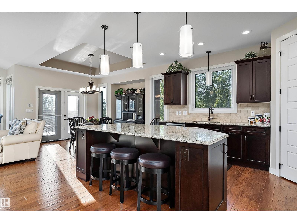
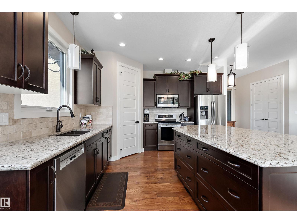
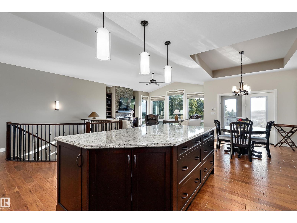
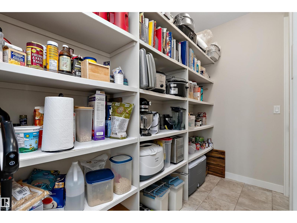
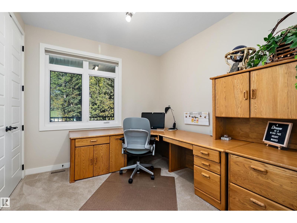
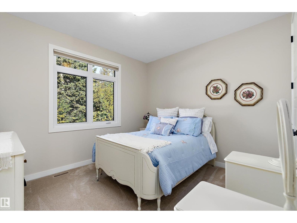
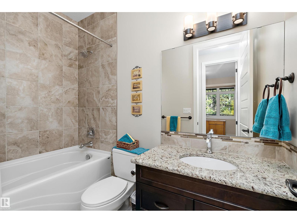
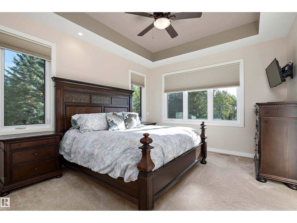
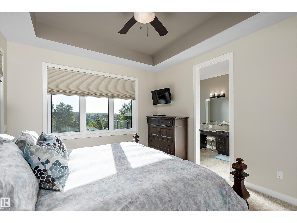
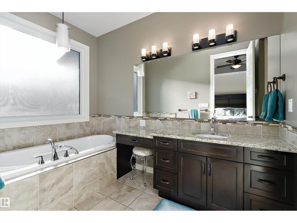
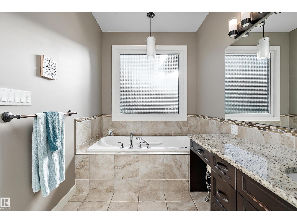
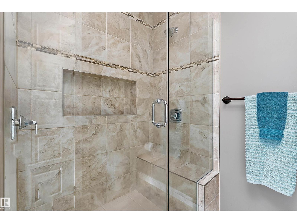
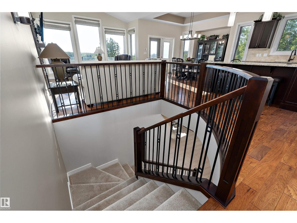
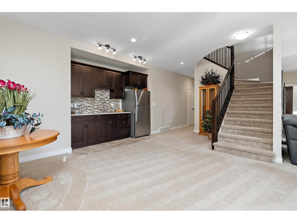
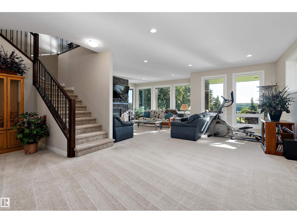
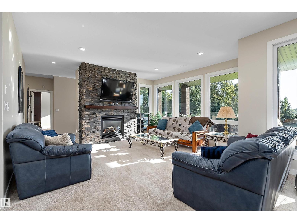
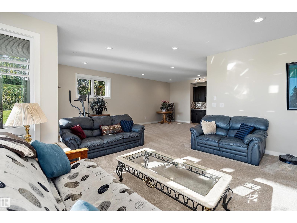
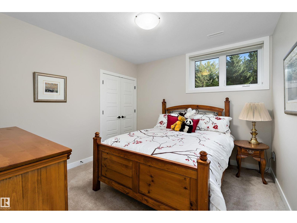
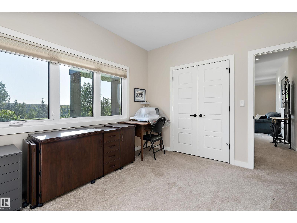
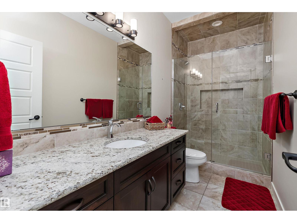
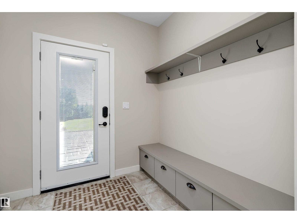
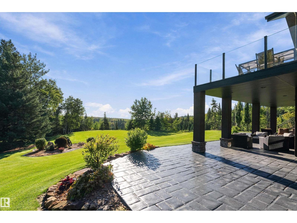
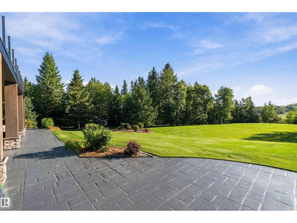
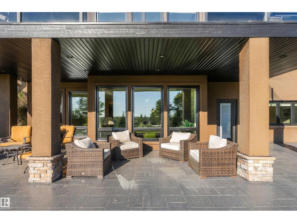
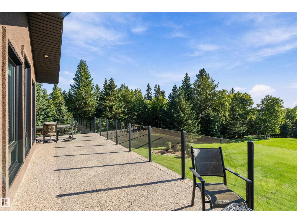
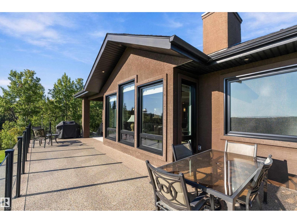
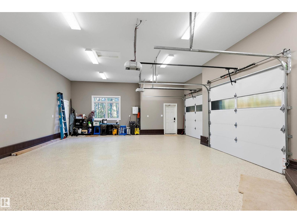
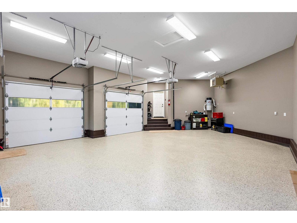
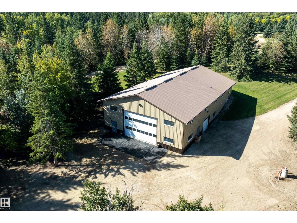
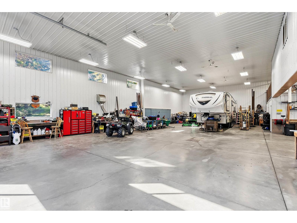
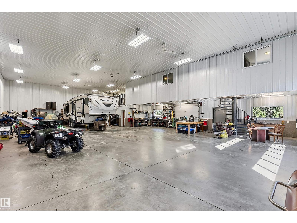
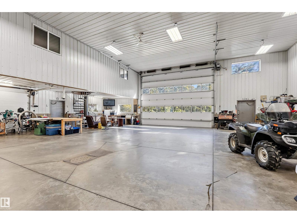
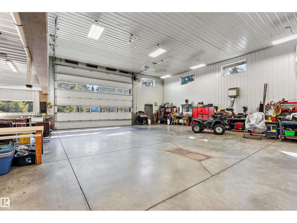
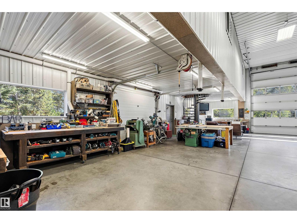
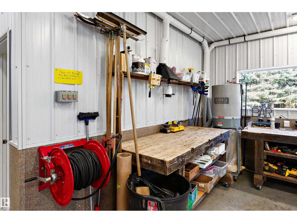
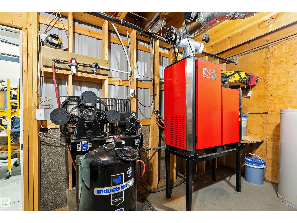
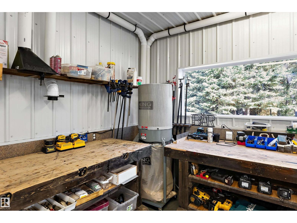
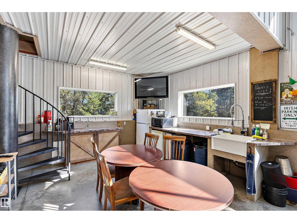
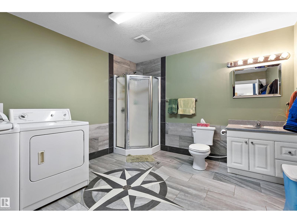
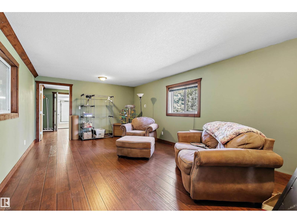
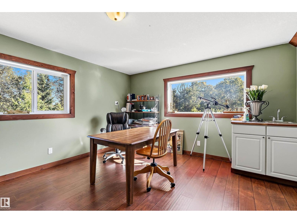
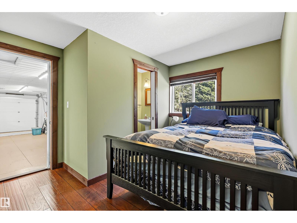
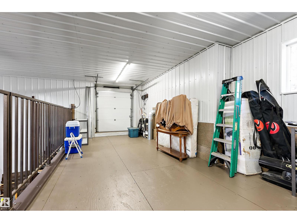
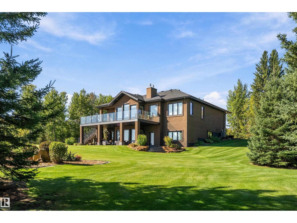
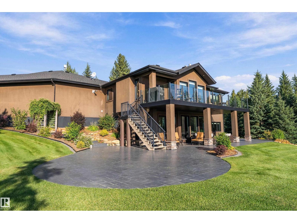
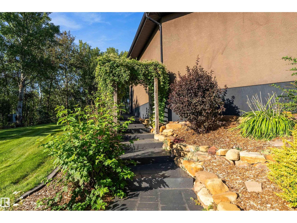
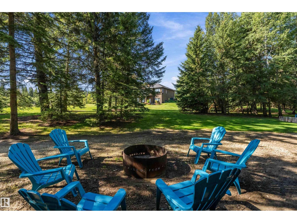
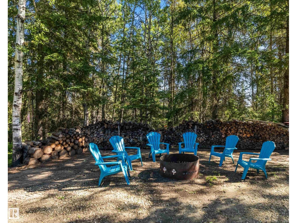
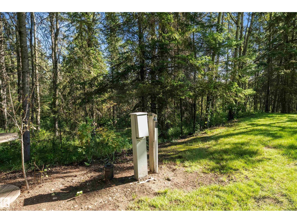
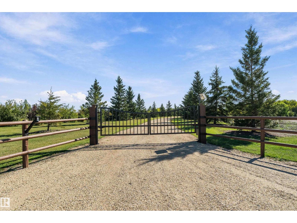
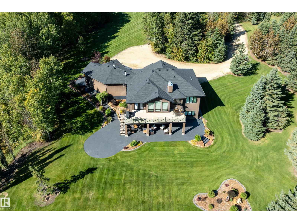
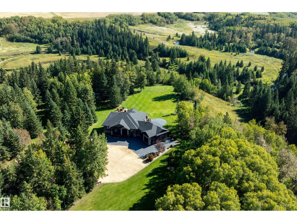
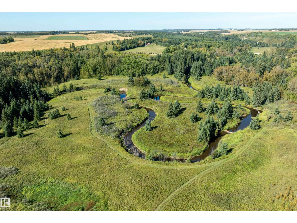
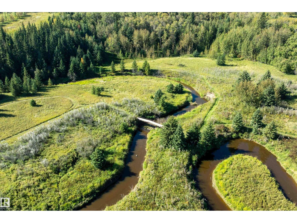
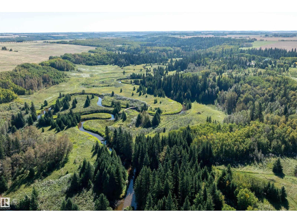
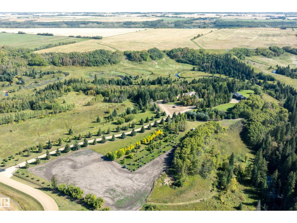
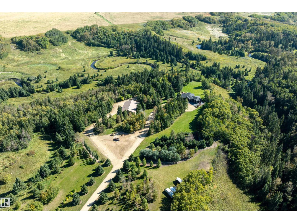
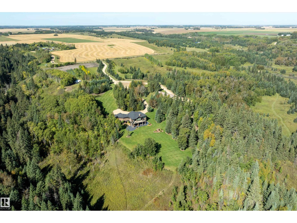
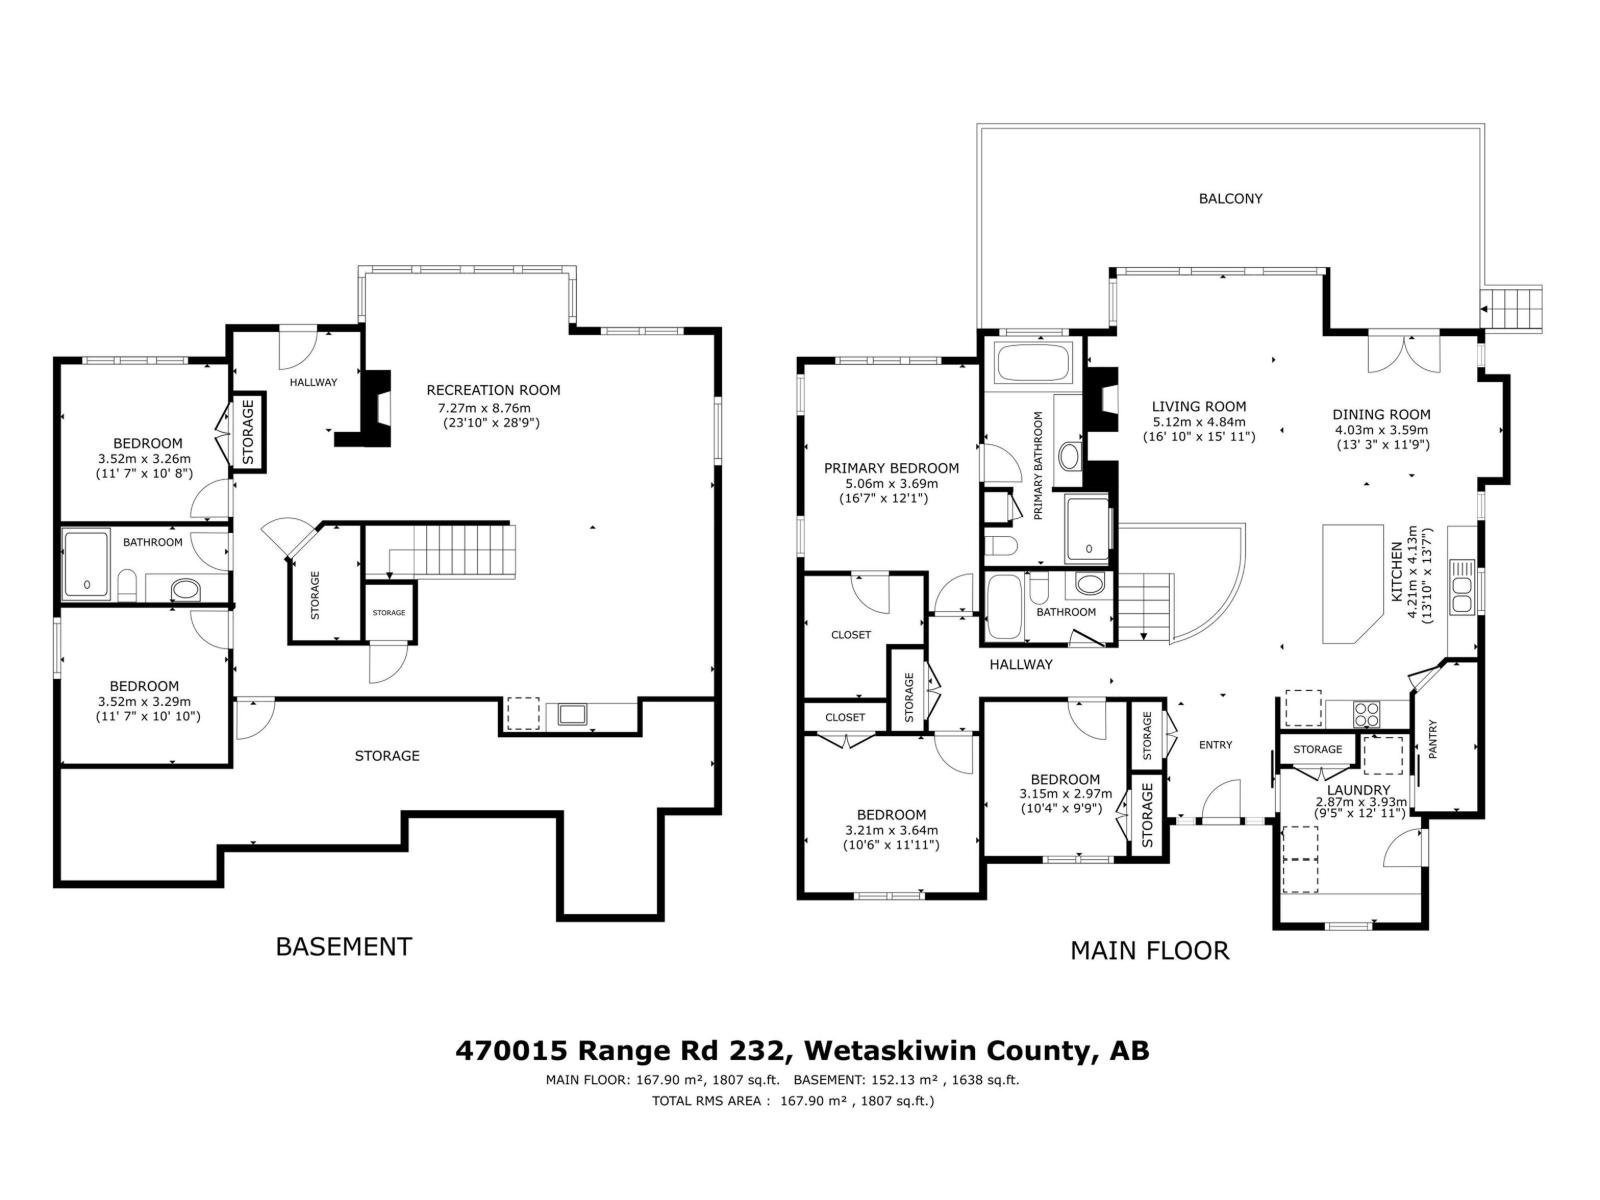
Incredible 72.87 acres with the BANK of PIPESTONE CREEK as its east boundary, FENCED & GATED this OASIS sits on a hill overlooking the CREEK & RAVINE with VIEWS for miles from the lovely WALKOUT BUNGALOW, perfectly located 35 minutes from the EIA! Impeccable from the front gate to the SUNLIT 1807 sq.ft. 5 BED/3 BATH home with 2 FIREPLACES, tray ceilings, GRANITE COUNTERS, walls of windows, walk thru pantry, central staircase, mud room & oversized heated garage with EPOXY FLOOR. Two decks & STAMPED CONCRETE PATIOS surround the home providing an abundance of areas for FAMILY GATHERINGS plus 3 POWERED SITES for RV'S & a WATER LINE/PUMP runs up from the CREEK. 52'x80' SHOP has a 16' X 22' OH DOOR, LOGIX ICF FOUNDATION, HEATED FLOORS, a 3 pc.BATH & a 728 sq.ft. MEZZANINE SUITE with bath/bed plus extra storage with ground level access. It includes a BI SAWDUST COLLECTION SYSTEM, BI Industrial 155 PSI AIR COMPRESSOR & a Hotsy 220V PRESSURE WASHER. A RARE opportunity to experience PRIVACY & NATURE at its finest. (id:51989)
Features of 470015 Range Road 232
- MLS® Number E4509813
- Price $2,499,000
- Bedrooms: 5
- Bathrooms: 3
- Square Footage: 1807 sqft
- Property Type: House
- Amenities Near By Park
- Features Treed, Ravine, Wet Bar, Closet Organizers
- Parking Space Total 10
- Structure Deck, Fire Pit, Porch, Patio(s)
- View Type Ravine View
Buildings
| Bathroom Total | 3 | Bedrooms Total | 5 |
| Appliances | Alarm System, Dishwasher, Dryer, Fan, Garage Door Opener Remote(s), Garage Door Opener, Microwave Range Hood Combo, Stove, Central Vacuum, Washer, Window Coverings, Two Refrigerators | Architectural Style | Bungalow |
| Basement Development | Finished | Basement Type | Full (finished) |
| Constructed Date | 2014 | Construction Style Attachment | Detached |
| Cooling Type | Central Air Conditioning | Fireplace Fuel | Gas |
| Fireplace Present | Yes | Fireplace Type | Unknown |
| Heating Type | Forced Air, In Floor Heating | Stories Total | 1 |
| Size Interior | 1807 Sqft | Type | House |
Parking
| Attached Garage | |
| Oversize | |
| R V |
Land
| Acreage | Yes | Fence Type | Fence |
| Land Amenities | Park | Size Irregular | 72.87 |
| Size Total | 72.87 Ac | Size Total Text | 72.87 Ac |
Rooms
| Level | Type | Length | Width | Dimensions |
|---|---|---|---|---|
| Basement | Bedroom 4 | 3.52 m | 3.29 m | 3.52 m x 3.29 m |
| Basement | Bedroom 5 | 3.52 m | 3.26 m | 3.52 m x 3.26 m |
| Basement | Recreation Room | 7.27 m | 8.76 m | 7.27 m x 8.76 m |
| Main Level | Living Room | 5.12 m | 4.84 m | 5.12 m x 4.84 m |
| Main Level | Dining Room | 4.03 m | 3.59 m | 4.03 m x 3.59 m |
| Main Level | Kitchen | 4.21 m | 4.13 m | 4.21 m x 4.13 m |
| Main Level | Primary Bedroom | 5.06 m | 3.69 m | 5.06 m x 3.69 m |
| Main Level | Bedroom 2 | 3.21 m | 3.64 m | 3.21 m x 3.64 m |
| Main Level | Bedroom 3 | 3.15 m | 2.97 m | 3.15 m x 2.97 m |
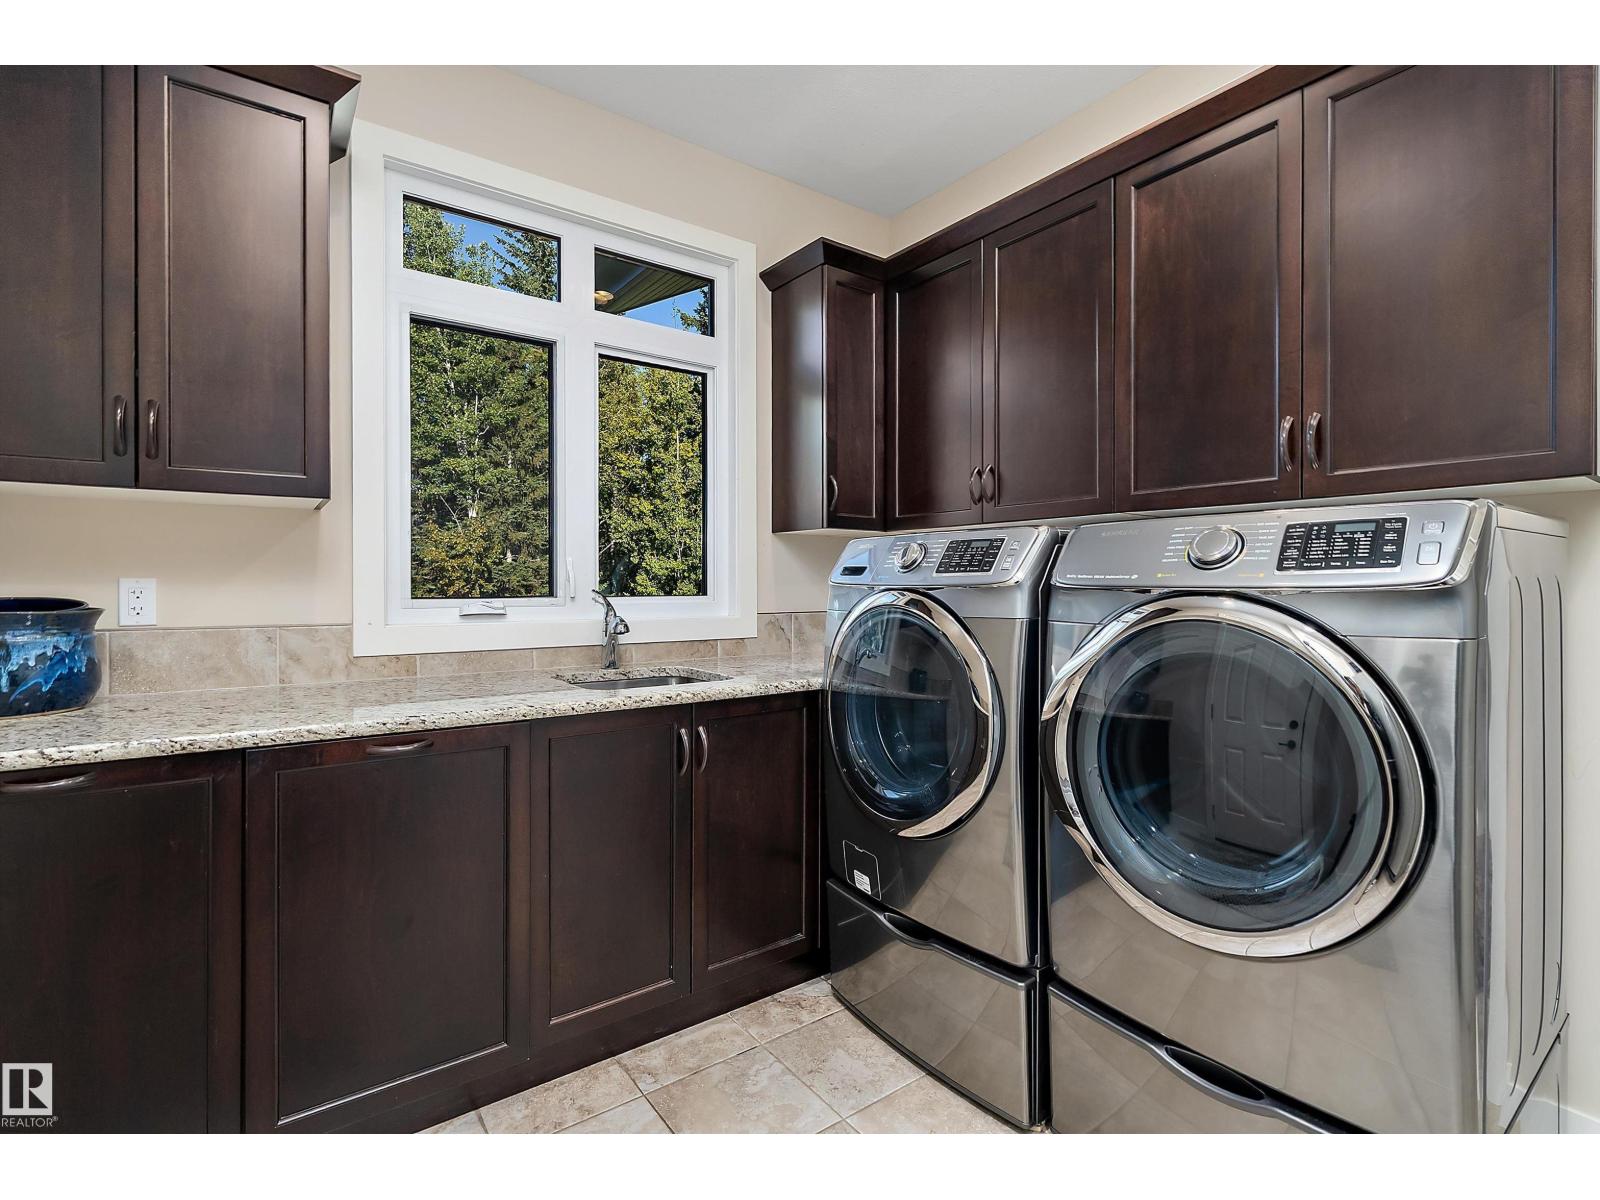
| Main Level | Laundry Room | 2.87 m | 3.93 m | 2.87 m x 3.93 m |
Agents and Offices
- Mona C. LaHaie
- Office: RE/MAX Elite