

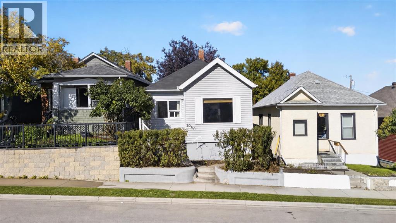
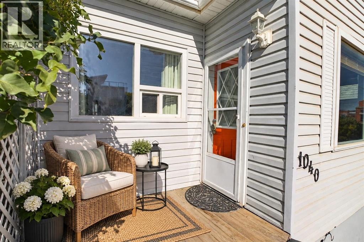
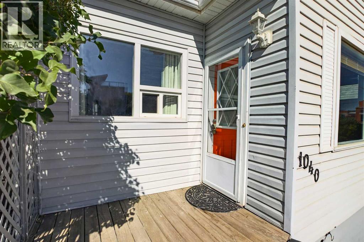
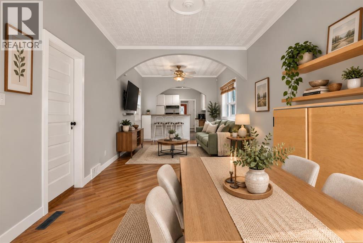
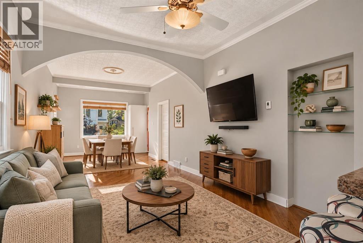
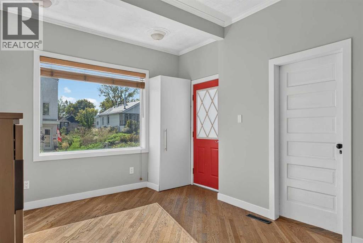
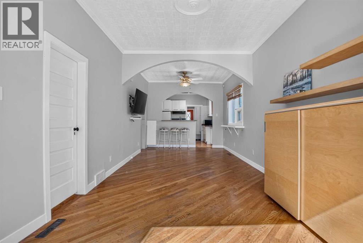
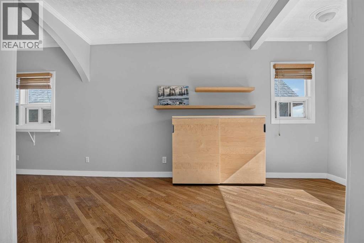
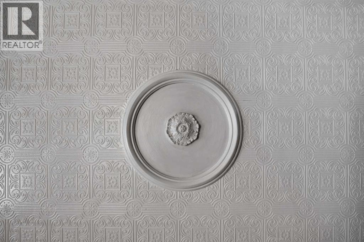
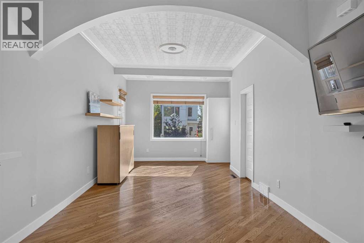
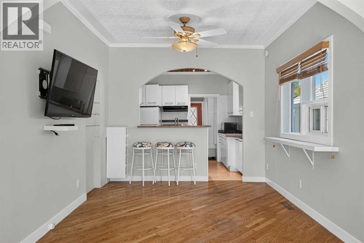
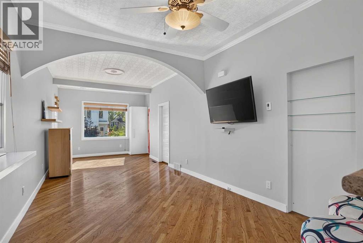
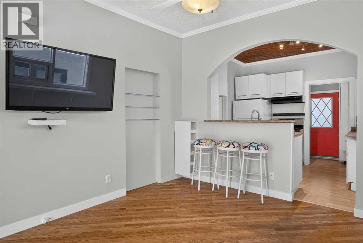
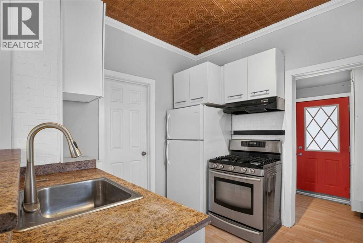
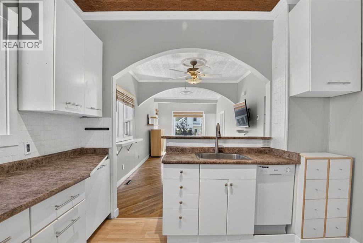
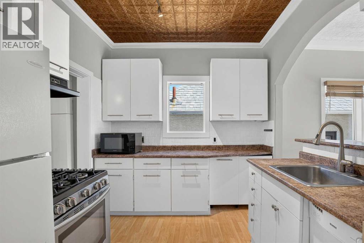
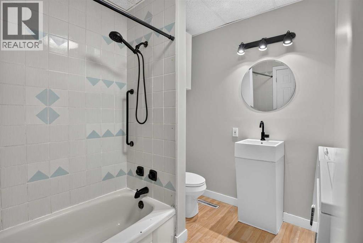
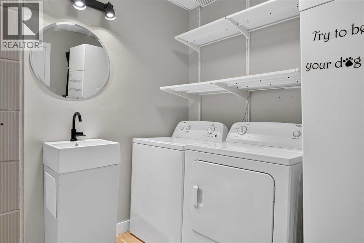
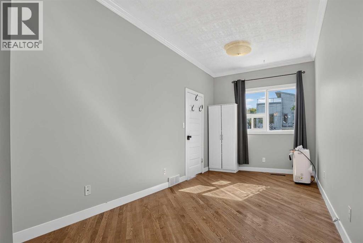
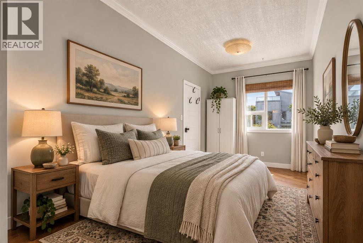
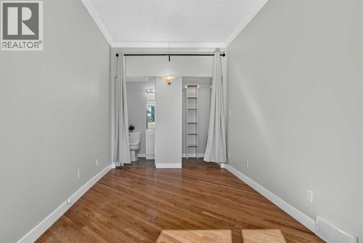
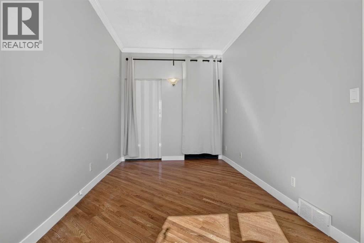
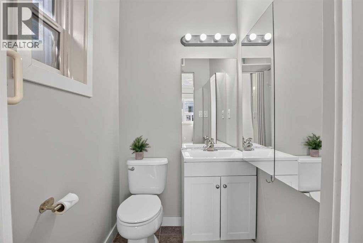
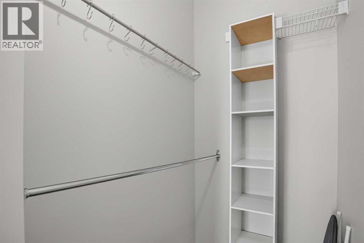
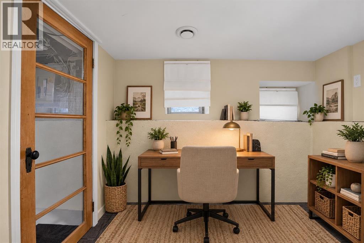
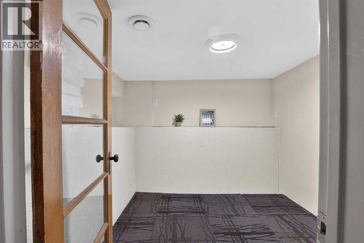
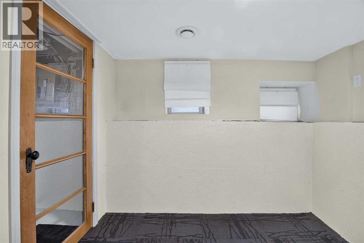
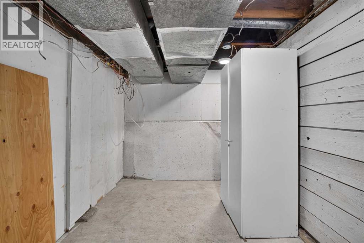
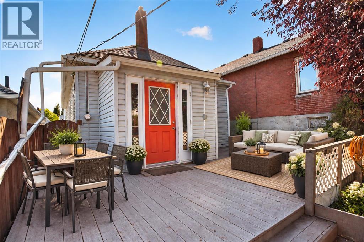
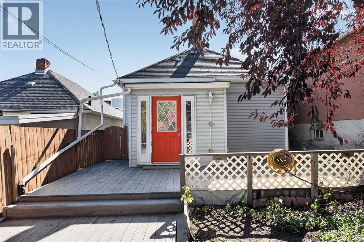
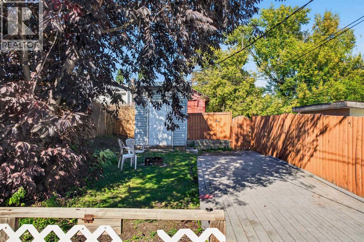
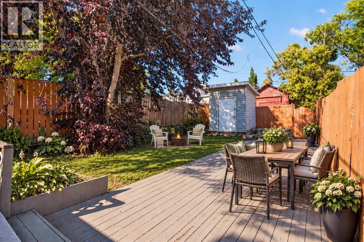
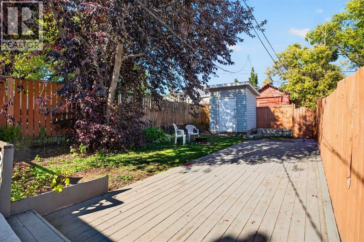
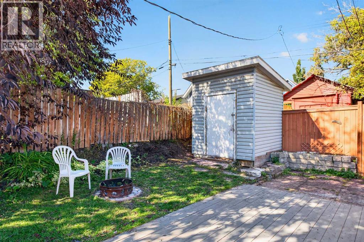
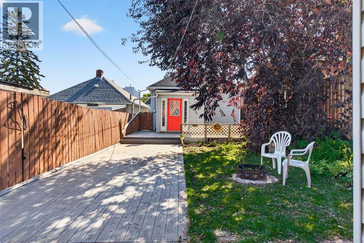
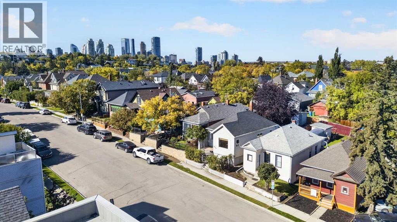
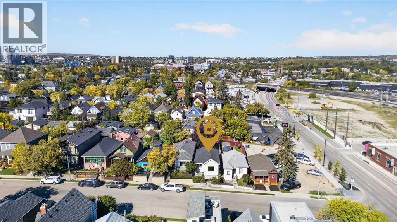
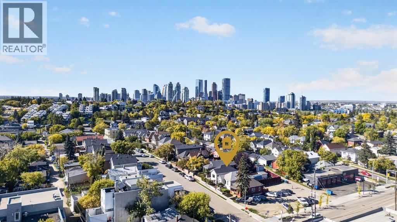
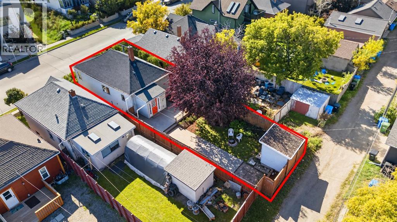
A charming detached home in the heart of Ramsay pairs inner-city living with character, a generous yard and plenty of room to make the space your own. Natural light carries through the OPEN-CONCEPT living and dining areas, where 9' CEILINGS, intricate embossed ceiling details, crown moulding and a graceful arched opening preserve the home's distinctive character. Enjoy morning coffee or a quiet evening on the SOUTH-FACING FRONT PORCH, then head inside to a galley-style kitchen finished with a brick backsplash, gas stove and peninsula breakfast bar. The spacious primary bedroom is complemented by a walk-in closet and private 2-piece bath, while the 4-piece main bathroom also houses the laundry. Downstairs, the finished basement expands the living space with a 2nd bedroom and separate flex room that can accommodate work, hobbies, guests or additional storage. Step outside to a deep backyard framed by mature trees, with grassy space, a handy storage shed and an extended patio with plenty of room for barbecuing, outdoor dining and relaxing with friends. A 2021 hot water tank and high-efficiency furnace round out the practical updates. Ramsay puts neighbouring Inglewood, local shops and restaurants, river pathways and downtown within easy reach, while the future Ramsay/Inglewood Green Line station will add another transportation connection to the area. Scotia Place and Calgary's growing Culture + Entertainment District are also nearby, adding to the ongoing investment surrounding this established inner-city community. For buyers thinking longer term, the 25' X 112' LOT also presents future redevelopment potential, while the existing home remains a comfortable place to live, enjoy or hold today. (id:51989)
Features of 1040 19 Avenue Se
- MLS® Number A2346933
- Price $514,900
- Bedrooms: 2
- Bathrooms: 2
- Square Footage: 765 sqft
- Property Type: House
- Community Name: Ramsay
- Amenities Near By Park, Playground, Recreation Nearby, Schools, Shopping
- Features No Smoking Home
- Plan 4040n
- Structure Shed, Deck
Buildings
| Bathroom Total | 2 | Bedrooms Above Ground | 1 |
| Bedrooms Below Ground | 1 | Bedrooms Total | 2 |
| Appliances | Washer, Refrigerator, Gas Stove(s), Dishwasher, Dryer, Freezer, Hood Fan, Window Coverings | Architectural Style | Bungalow |
| Basement Development | Finished | Basement Type | Full (finished) |
| Constructed Date | 1911 | Construction Material | Wood Frame |
| Construction Style Attachment | Detached | Cooling Type | None |
| Exterior Finish | Vinyl Siding | Flooring Type | Carpeted, Hardwood, Laminate |
| Foundation Type | Poured Concrete | Half Bath Total | 1 |
| Heating Fuel | Natural Gas | Heating Type | Forced Air |
| Stories Total | 1 | Size Interior | 765 Sqft |
| Total Finished Area | 765 Sqft | Type | House |
Parking
| None | |
| Street |
Land
| Acreage | No | Fence Type | Fence |
| Land Amenities | Park, Playground, Recreation Nearby, Schools, Shopping | Landscape Features | Landscaped, Lawn |
| Size Depth | 34.2 M | Size Frontage | 7.62 M |
| Size Irregular | 260.00 | Size Total | 260 M2|0-4,050 Sqft |
| Size Total Text | 260 M2|0-4,050 Sqft | Zoning Description | Rc-2 |
Rooms
| Level | Type | Length | Width | Dimensions |
|---|---|---|---|---|
| Basement | Bedroom | 7.83 Ft x 7.67 Ft | ||
| Basement | Furnace | 14.83 Ft x 6.92 Ft | ||
| Main Level | Living Room | 16.08 Ft x 10.58 Ft | ||
| Main Level | Dining Room | 11.08 Ft x 10.58 Ft | ||
| Main Level | Kitchen | 10.50 Ft x 9.33 Ft | ||
| Main Level | 4pc Bathroom | 8.58 Ft x 8.42 Ft | ||
| Main Level | Primary Bedroom | 16.92 Ft x 8.42 Ft | ||
| Main Level | Other | 4.92 Ft x 4.00 Ft | ||
| Main Level | 2pc Bathroom | 4.92 Ft x 4.25 Ft |
Agents and Offices
- Trung Bien
- Office: Exp Realty
What's Nearby
Similar Properties

334 4 Avenue Se, High River, Alberta
- MLS® # A2338521
- Laura Stretch
- Jim A. Ross
- RE/MAX Southern Realty