

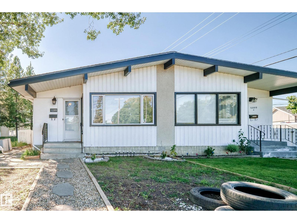
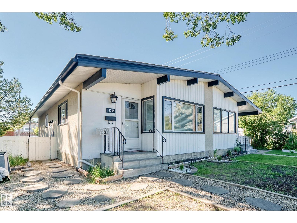
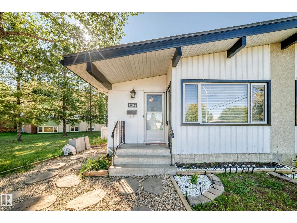
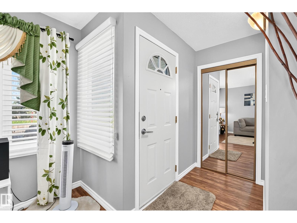
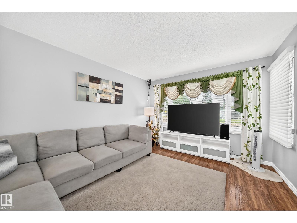
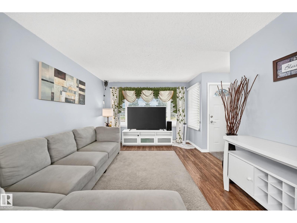
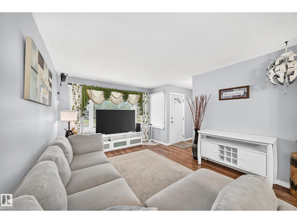
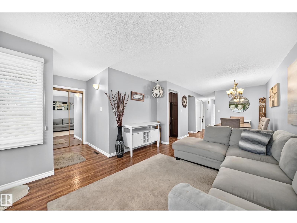
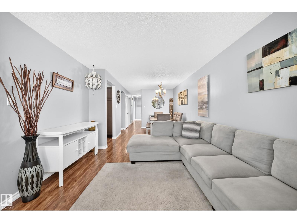
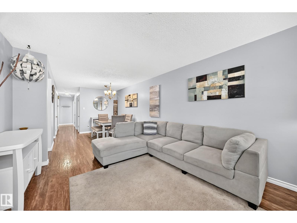
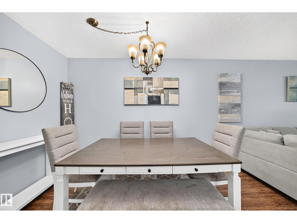
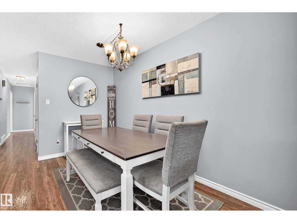
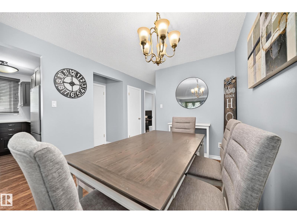
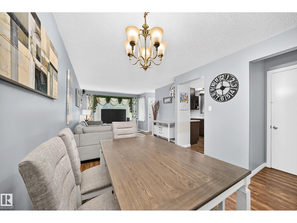
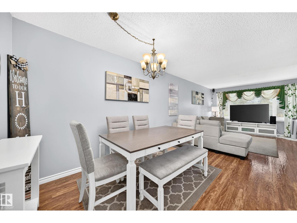
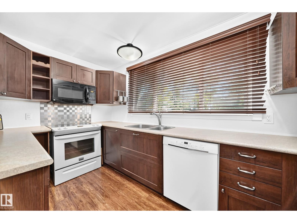
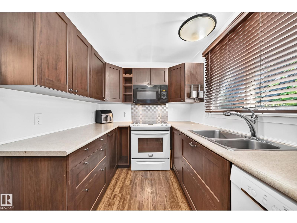
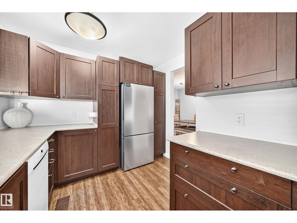
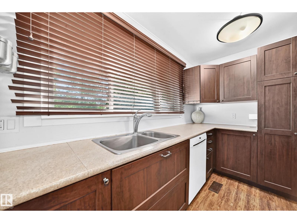
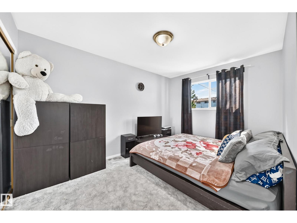
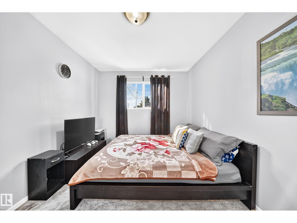
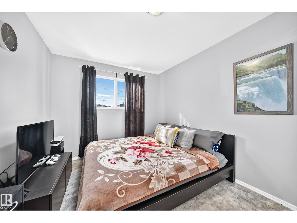
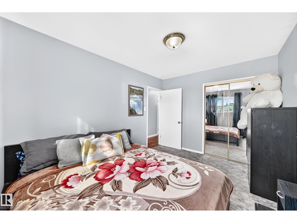
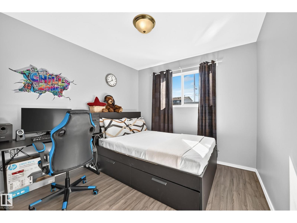
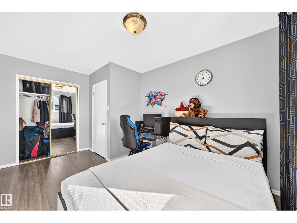
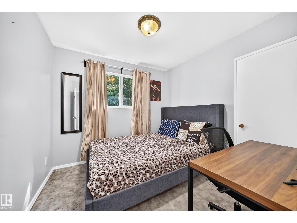
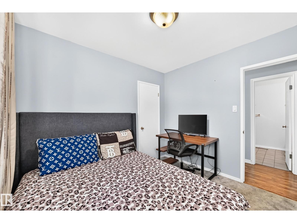
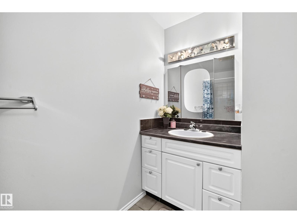
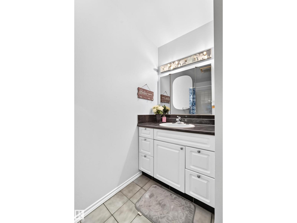
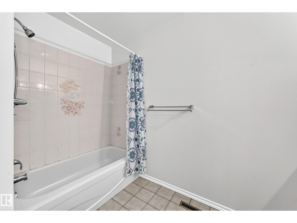
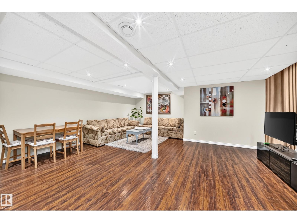
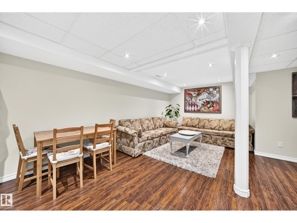
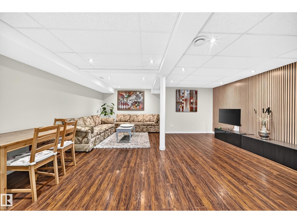
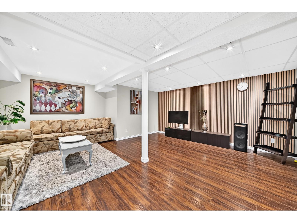
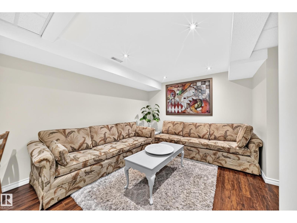
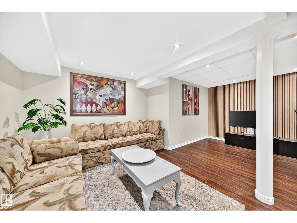
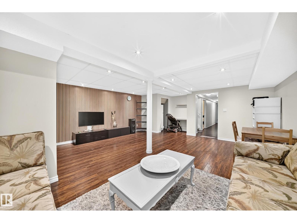
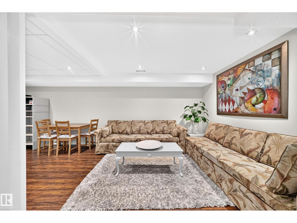
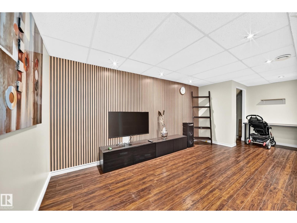
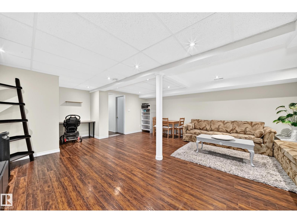
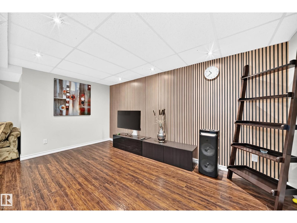
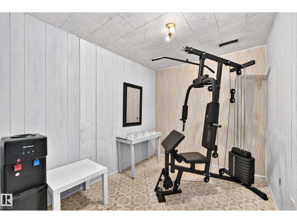
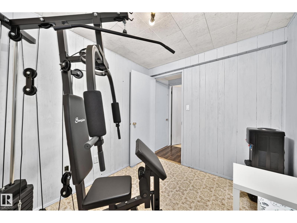
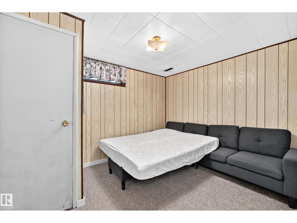
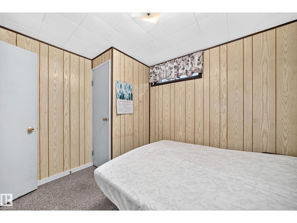
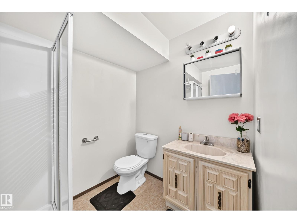
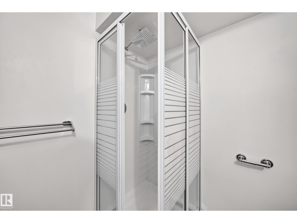
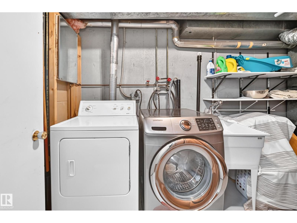
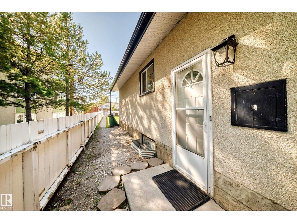
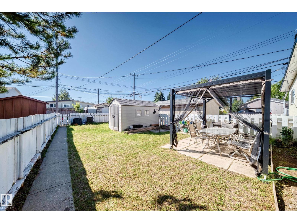
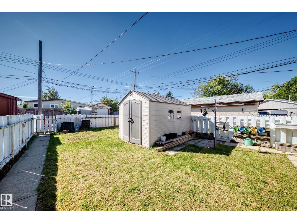
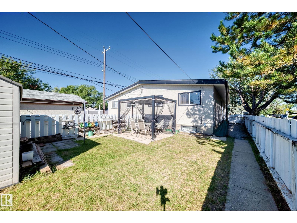
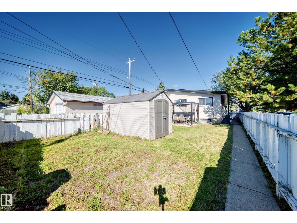
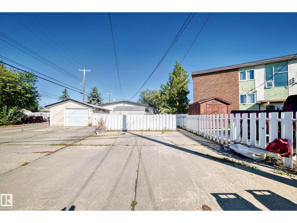
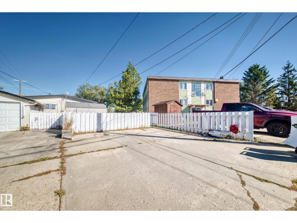
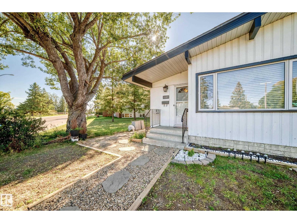
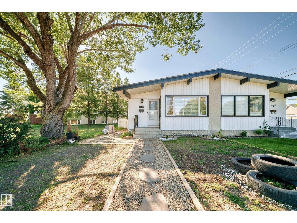
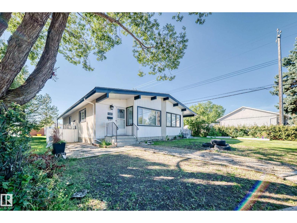
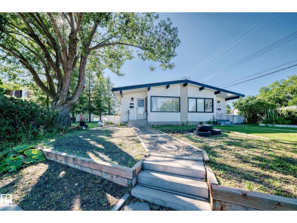
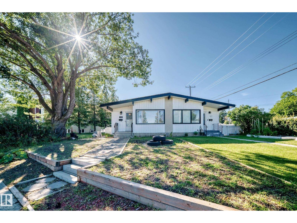
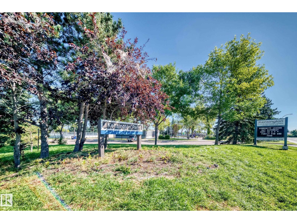
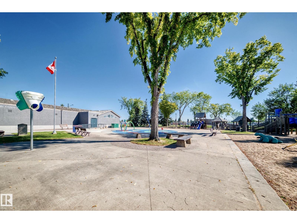
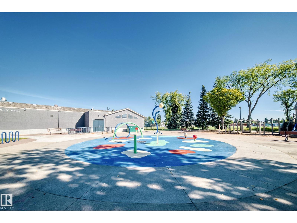
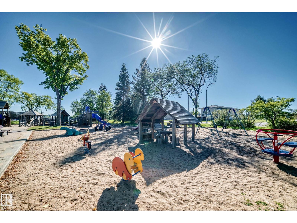
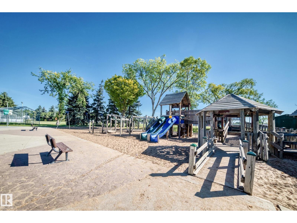
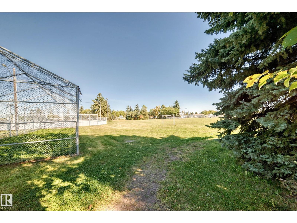
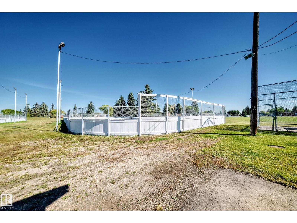
NO CONDO FEES! Welcome to Kensington! This well-maintained home features 4 bedrooms, a huge RECREATION ROOM, and 2 baths, making it an excellent choice for a growing family. Main floor offers a spacious living room with large window, LAMINATE FLOORING, a generous dining area, and a kitchen with ample cabinetry, counter space. 3 bedrooms and a 4-piece bathroom complete the main level. SEPARATE ENTRANCE to the lower level leads to a huge recreation room with plenty of room for a games area, family room, or home gym. The lower level also includes a bedroom, den room, 3-piece bathroom, laundry, and generous storage. Enjoy the private, fully fenced backyard, perfect for entertaining or relaxing on warm summer evenings. Ideally located across the playground, with shopping, dining, and other amenities just minutes away. A fantastic opportunity to own a spacious half-duplex with NO CONDO FEES in a family-friendly location! (id:51989)
Features of 12209 134b Av Nw
- MLS® Number E4509859
- Price $299,900
- Bedrooms: 4
- Bathrooms: 2
- Square Footage: 1030 sqft
- Property Type: Duplex
- Neigbourhood: Kensington
- Amenities Near By Playground, Public Transit, Schools, Shopping
- Features Lane, No Animal Home, No Smoking Home
Open House
This property has open houses!
September
27
Sunday
Starts at:
1:00 pm
Ends at:3:00 pm
Buildings
| Bathroom Total | 2 | Bedrooms Total | 4 |
| Appliances | Dishwasher, Dryer, Freezer, Refrigerator, Storage Shed, Stove, Washer, See Remarks | Architectural Style | Bungalow |
| Basement Development | Finished | Basement Type | Full (finished) |
| Constructed Date | 1963 | Construction Style Attachment | Semi-detached |
| Heating Type | Forced Air | Stories Total | 1 |
| Size Interior | 1030 Sqft | Type | Duplex |
Parking
| Parking Pad |
Land
| Acreage | No | Fence Type | Fence |
| Land Amenities | Playground, Public Transit, Schools, Shopping | Size Irregular | 349.16 |
| Size Total | 349.16 M2 | Size Total Text | 349.16 M2 |
Rooms
| Level | Type | Length | Width | Dimensions |
|---|---|---|---|---|
| Basement | Family Room | 5.02 × 6.11 | ||
| Basement | Den | 2.72 × 2.33 | ||
| Basement | Bedroom 4 | 3.47 × 2.69 | ||
| Basement | Storage | 5.59 × 1.48 | ||
| Main Level | Living Room | 4.08 × 3.39 | ||
| Main Level | Dining Room | 3.53 × 2.12 | ||
| Main Level | Kitchen | 3.84 × 2.32 | ||
| Main Level | Primary Bedroom | 3.89 × 2.81 | ||
| Main Level | Bedroom 2 | 2.77 × 2.81 | ||
| Main Level | Bedroom 3 | 2.91 × 3.08 |
Agents and Offices
- Mayflor Cortado
- Office: Million Dollar Realty