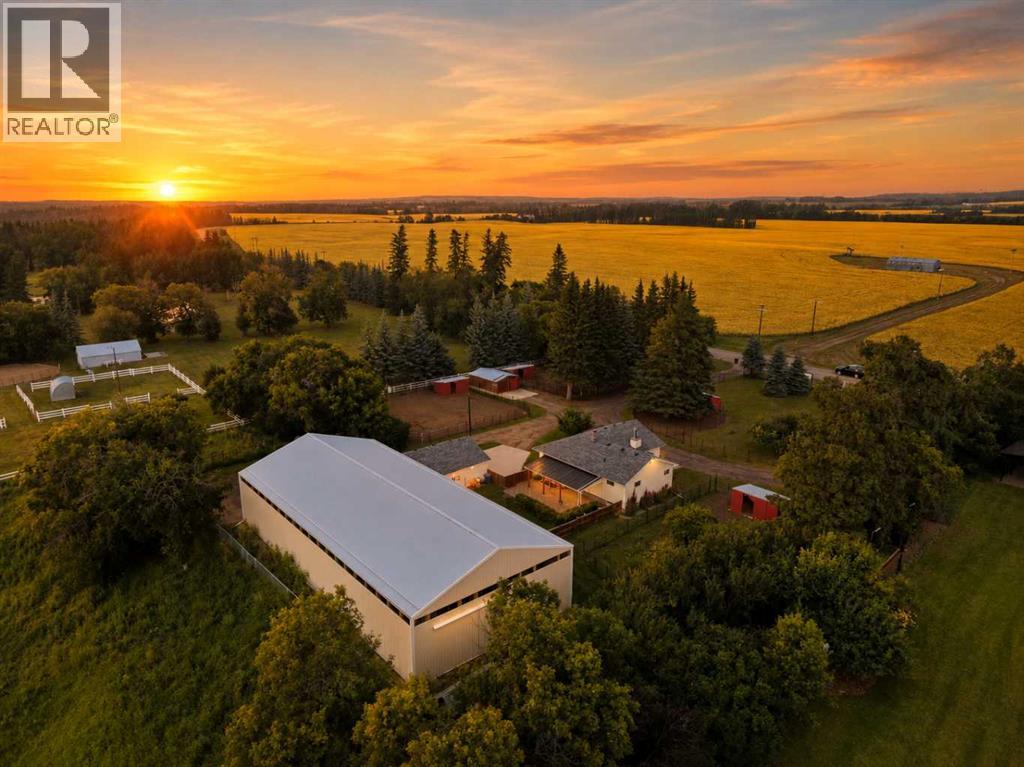
Trade the city for your own private equestrian paradise, without giving up the convenience of city living. Tucked away on 3.4 acres just off pavement in Red Deer's River Valley (within City of Red Deer), this exceptional property delivers the best of both worlds: peaceful acreage living with nearby amenities just minutes away. Built for horse lovers, the setup here done, featuring a 100' x 48' indoor riding arena, 6 paddocks, 4 horse shelters, a hay shed, and roughly 2 acres of secure fencing with two sliding gates and a teardrop driveway. Ride year-round or simply savor the open space, this property is ready for your equestrian lifestyle from day one. OR, SELL THE FENCING/SHELTERS AND TURN THE RIDING ARENA INTO A SHOP! The fully finished 5 bedroom, 2 bathroom home with nearly 2,700 sq ft of finished living space across both levels, gives your whole family room to spread out, with 3 bedrooms and a beautifully renovated 4 piece bathroom on the main floor, plus 2 more bedrooms and a second 4 piece bathroom downstairs. Step inside to an updated kitchen with granite countertops, a new double sink with updated taps, and new laminate flooring, while the main bathroom has been transformed with a stunning tiled shower, new vanity, and new toilet for a fresh, modern feel throughout. This home has been extensively updated over the past three years, including a new furnace, hot water tank, updated plumbing and electrical, new shingles on both the house and detached garage, fresh concrete in front of the garage and beneath the hay shed, a new backyard fence, and countless other improvements. All you have to do is move in and start enjoying it. Outside, mature trees, perennial gardens, and an apple tree create a private, park like setting that's rare to find this close to the city. The newly fenced backyard is the perfect safe haven for kids and pets, so you can soak up the peace and privacy of acreage living without a second thought. And the location can't be beat, just minutes from River Bend Golf & Recreation Area and Clearview Market Square, with municipal garbage collection adding everyday convenience. You get all the ease of city amenities alongside the privacy and space only acreage living can offer. If you've been dreaming of an acreage that combines an equestrian setup, an updated home, and an unbeatable location just minutes from the city, this is the one you've been waiting for! (id:51989)
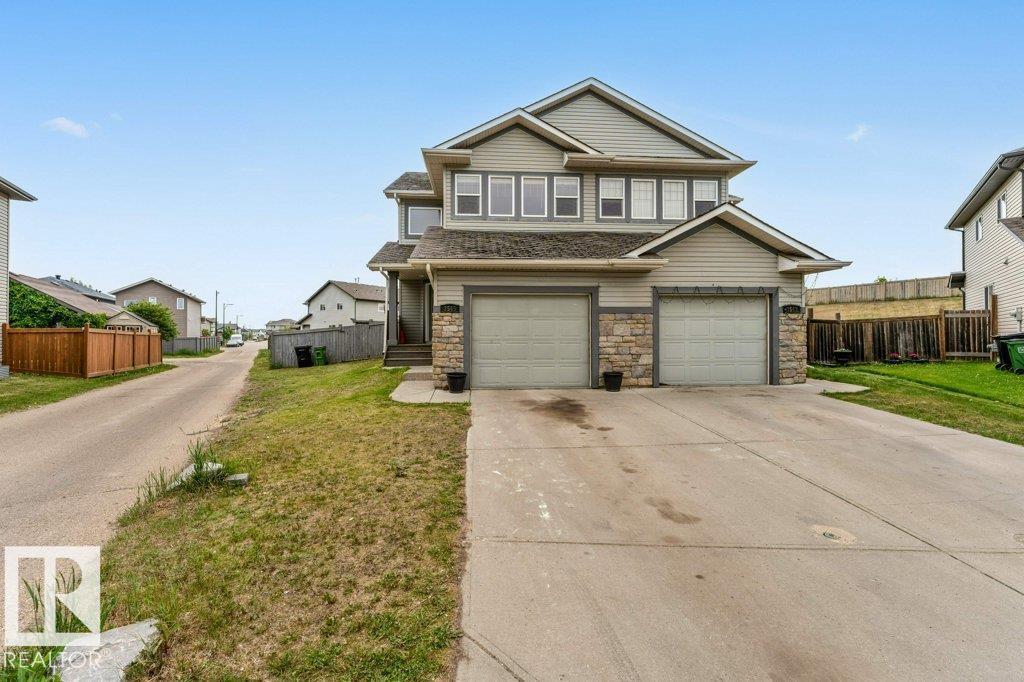
Nestled in Tamarack, this stunning half duplex offers spacious, versatile living with 5 Bedrooms and 3.5 bathrooms including a fully finished basement featuring with 2nd kitchen—perfect for extended family or personal use. The main floor boasts a bright, modern kitchen with a pantry and island, seamlessly connecting to the dining area and cozy living room with a gas fireplace. Upstairs, the primary suite includes a 4-piece ensuite, alongside two more bedrooms, another full bath, and a bonus room for relaxation. Enjoy the fully fenced, oversized pie-shaped backyard, ideal for gatherings or parking an R.V., plus a single attached garage with extra space. Close to 17 street, walking trails, green spaces, shopping, dining, Meadow Rec Centre, and a K-9 school, with easy access to transit and major routes—this inviting home is a must-see! (id:51989)
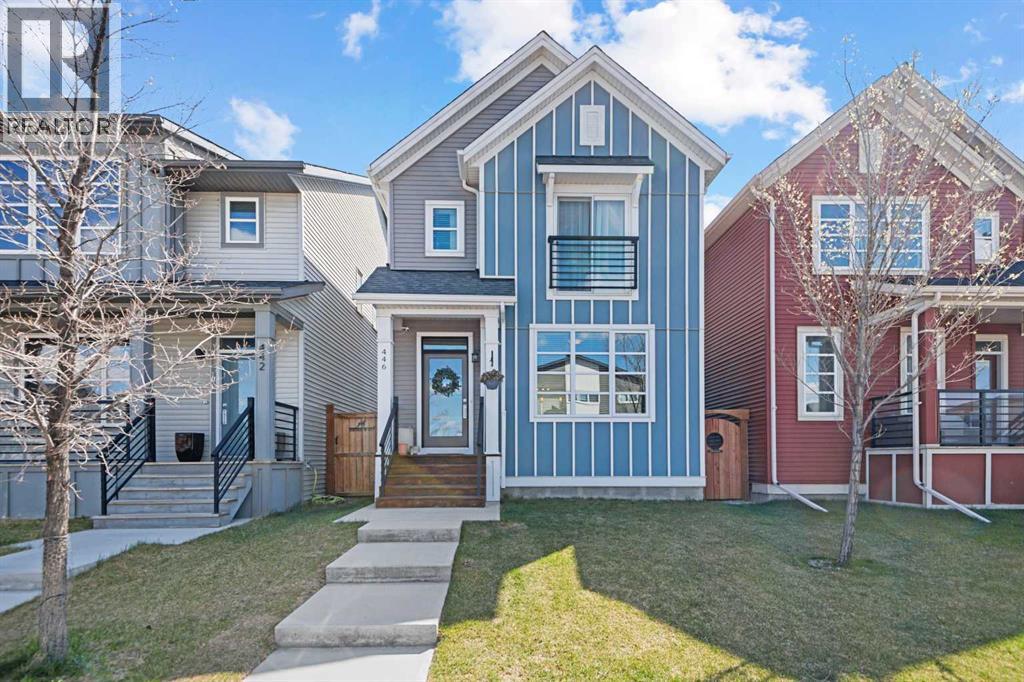
Stylish, Modern Living in the Heart of Walden. Welcome to this immaculately maintained and beautifully upgraded modern home, ideally situated on a quiet street in the highly desirable, family-friendly community of Walden. From the moment you arrive, you’ll notice the exceptional craftsmanship, soaring 9-ft ceilings, and luxury vinyl-plank flooring that create an atmosphere of refined comfort. The bright, open-concept main floor is thoughtfully designed for everyday living and entertaining. A sunlit front living room sets the tone with a sleek built-in electric fireplace, offering both warmth and ambiance, perfect for cozy evenings at home. The space flows effortlessly into a generous dining area with ample room for family gatherings. At the heart of the home is a chef-inspired kitchen, featuring quartz countertops, full-height cabinetry, a timeless tile backsplash, premium stainless steel appliances, and a walk-in pantry for optimal storage. Just off the kitchen, step outside to your private backyard retreat—complete with a spacious deck, BBQ gas line, built-in fire pit, and room to build your future double garage. A stylish 2-piece powder room rounds out the main floor. Upstairs, you'll find two well-sized secondary bedrooms, a 4-piece main bathroom with matching quartz countertops, and a convenient upper-level laundry room. The standout feature of the second floor is the luxurious primary suite, offering a spacious walk-in closet and a spa-inspired ensuite with a spacious quartz vanity and a large sliding glass door shower. The basement below with a bathroom rough-in is just waiting for your final touches. Located just steps from parks, pathways, playgrounds, schools, and Walden’s bustling retail district—with over 65 shops, restaurants, and amenities—this home delivers the perfect balance of comfort, style, and convenience. Don’t miss your opportunity to own this exceptional home—schedule your private showing today! (id:51989)
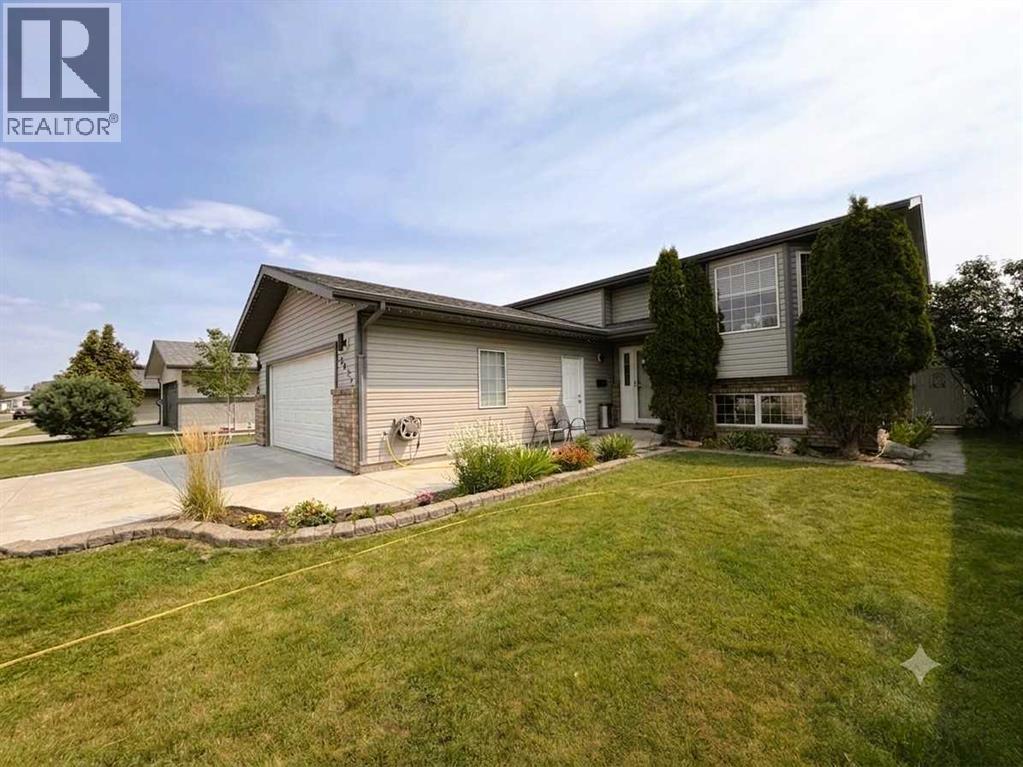
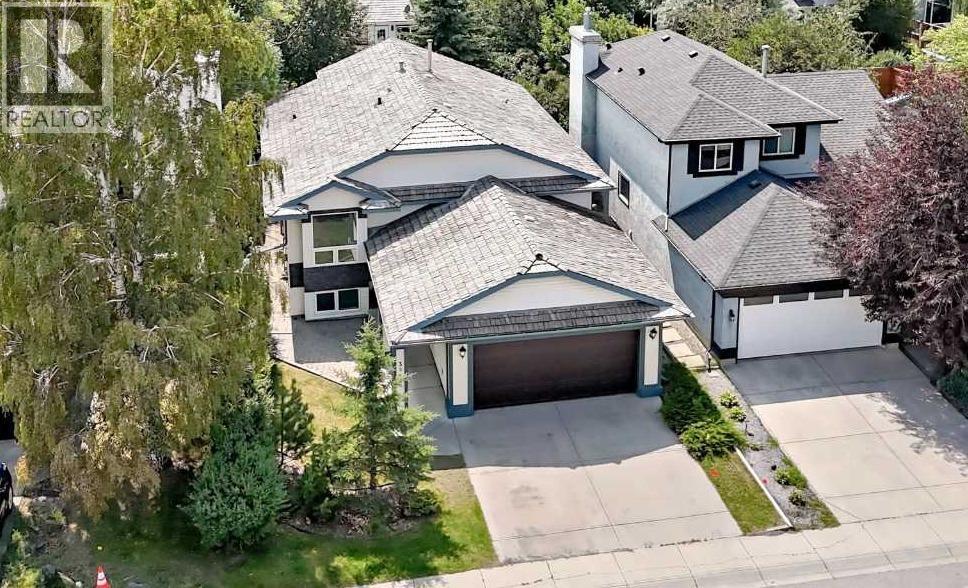
If you’ve been searching for a welcoming five-bedroom family home, this well-kept bi-level might be just the one. Tucked away on a quiet street close to schools, shopping, and walking trails, it offers a comfortable layout with plenty of space for everyone. Step inside to a spacious front entry that leads into a roomy living room, then on to a bright kitchen with generous counter space, a corner pantry, a newer garburator, and easy access to the rear deck. The dining area has room for a larger table, and the vaulted ceilings give the main floor an open, airy feel. The primary bedroom features a handy three-piece ensuite and walk-in closet, with two more bedrooms just down the hall. Downstairs, there’s even more room to relax, with a large family room, cozy gas fireplace, and space for a pool table or games area. You’ll also find two additional good-sized bedrooms, another three-piece bathroom with laundry, and a finished double attached garage with recently installed radiant heat. Outside, the large landscaped yard is ready for summer evenings on the deck, kids playing in the yard, or gatherings under the lower-level pergola. You’ll appreciate the underground sprinklers, enclosed storage under the deck, two sheds, and the extra space to add a second garage or create RV parking. The central air is only a couple of years old, too. There’s so much to love here—come take a look and see if it feels like home. (id:51989)
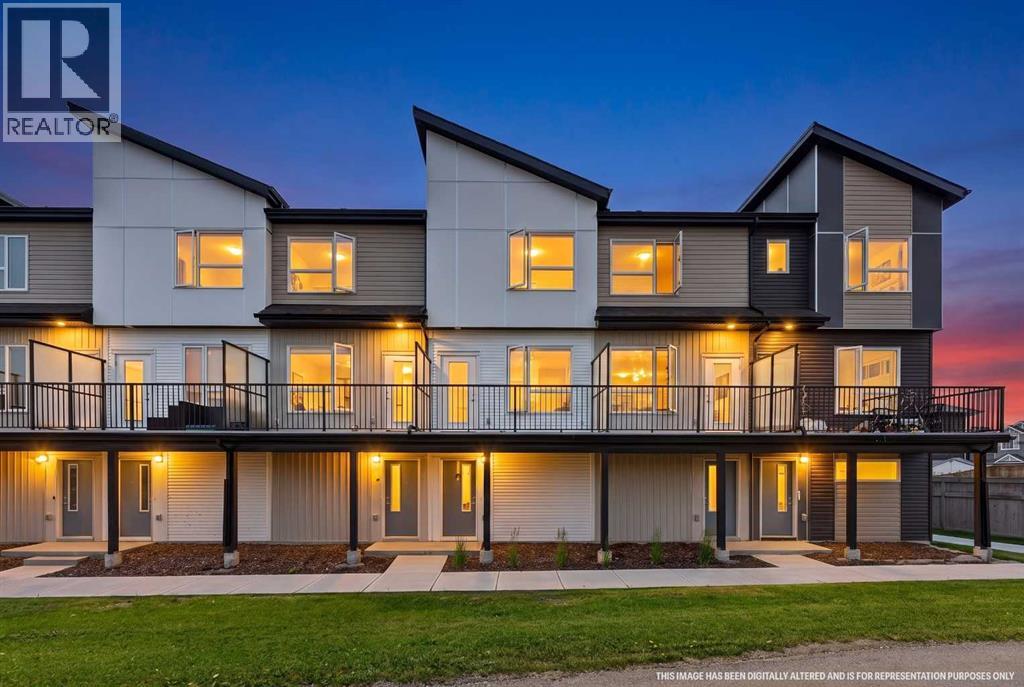
Welcome to this standout townhouse in Redstone, perfectly positioned with a park right out front — no direct neighbors, no congestion, just open green space and privacy that’s hard to find in townhome living. If you’re tired of looking at other units or feeling boxed in, this location alone sets this home apart.Inside, the layout is just as impressive. The upper level features two true primary (master) bedrooms, each with its own ensuite, making it ideal for shared living, guests, or added flexibility without compromise.The main floor offers a bright, functional living space with seamless flow between the kitchen, dining, and living areas — perfect for both everyday living and entertaining.On the lower level, you’ll find a versatile rec room that can easily function as a home office, gym, or additional living space depending on your needs .Location is a major advantage here — bus stop nearby, quick access to Stoney Trail and Deerfoot Trail, and close to shopping and everyday amenities, making daily life incredibly convenient.A rare combination of space, flexibility, and an open front setting — this is the kind of townhouse buyers wait for. (id:51989)
Open House August 8+9th, Saturday and Sunday 1:30-3:30pm ...Fall in love with this stunning executive family home in the heart of Douglasdale, where every detail has been thoughtfully curated to create a space that feels as good as it looks; meticulously maintained and showing like new, this beautiful Air conditioned bi-level offers over 2660 sq ft of developed living space with 6 bedrooms and 3 full bathrooms, plus over $196K in upgrades, making it truly turnkey for the discerning buyer; finished in today’s sought-after neutral palette, the home blends modern style with warm, inviting comfort; the fully landscaped yard and expansive deck set the stage for unforgettable Alberta evenings, complemented by an insulated and drywalled detached double garage; step inside to soaring vaulted ceilings that create an immediate sense of openness, with a bright front flex room perfect as a home office, formal dining area, or sitting room, highlighted by a large sun-filled window; rich cappuccino 3.5” flooring flows throughout the main level, adding both elegance and durability; the gourmet kitchen is designed to impress with abundant cabinetry, white cabinets, big pantry, stylish upgraded appliances, a central eating bar, high ceilings, and a bright dining nook ideal for gathering; the spacious living room invites you to relax with plenty of room to unwind beside the cozy corner gas fireplace, while oversized windows and high ceilings flood the space with natural light; the primary suite is a true retreat featuring a large window, a spa-inspired renovated ensuite with stand alone soaker tub, separate shower, and a generous walk-in closet; two additional well-sized bedrooms and a full renovated bathroom complete the main level; the fully finished lower level expands your living space with a large open media or playroom, three more bedrooms with big windows, and a third full renovated bathroom, while the mechanical and storage room offers ample space for all your needs; enjoy a private, fully fenced and landscaped backyard, plus peace of mind with no Poly B plumbing, triple pane windows , a Kinetico water filtration system, and freshly painted exterior +trim 2024,Interior paint and new fridge 2026; hi efficiency Furnace +A/C unit 2022. Located on a super quiet street just steps to a tot lot and close to schools, this exceptional home offers the perfect blend of style, space, and location—an incredible opportunity to create lasting family memories. (id:51989)
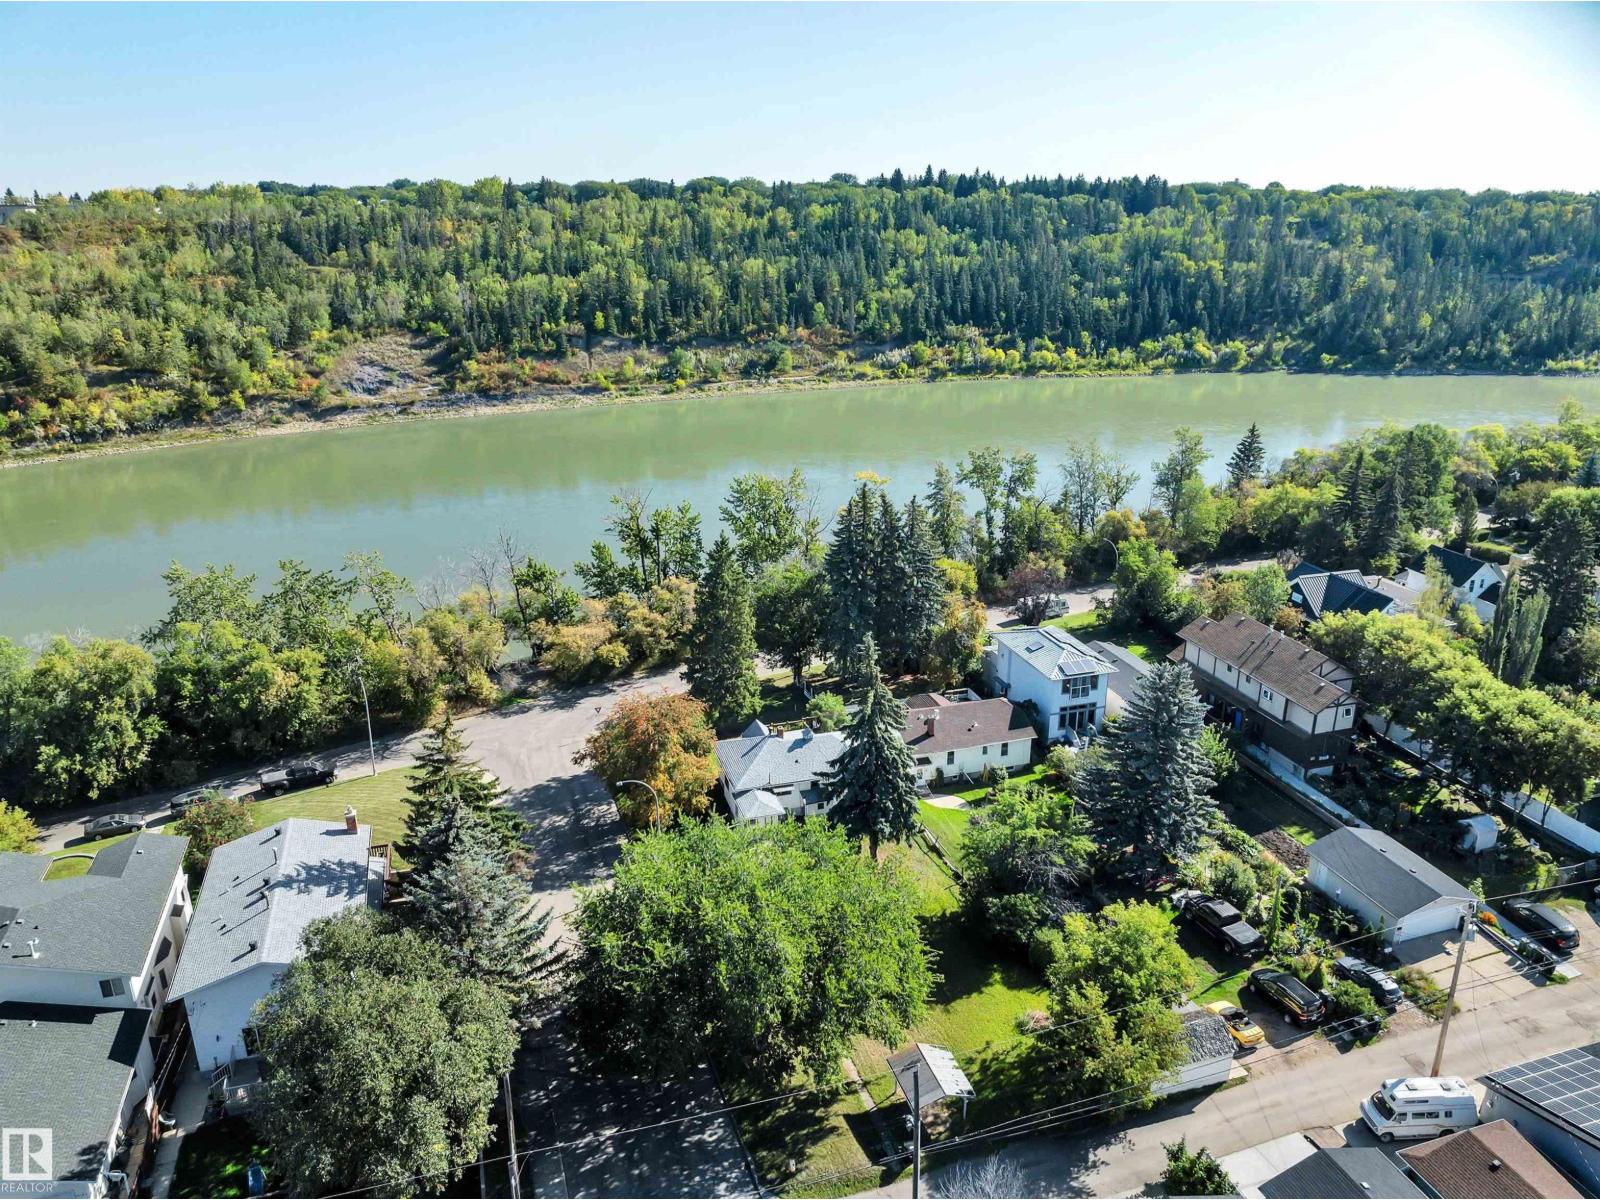
HUGE CORNER LOT NEXT TO THE RIVER! UNBEATABLE LOCATION! IDEAL FOR FUTURE DEVELOPMENT! Searching for the ideal lot in desirable Riverdale? Dreaming of morning strolls along the river valley with quick transit to the downtown core? This 10,354 sq ft lot (approx 50' x 205') with an existing bungalow in place is the perfect location for multifamily development or build your dream home! Located only steps to river valley trails & downtown, this is a rare opportunity for investors seeking a one of a kind property. The property has newer shingles, furnace, HWT; renovated bathroom. Quiet & serene, yet close to the action. Don't miss it! (id:51989)
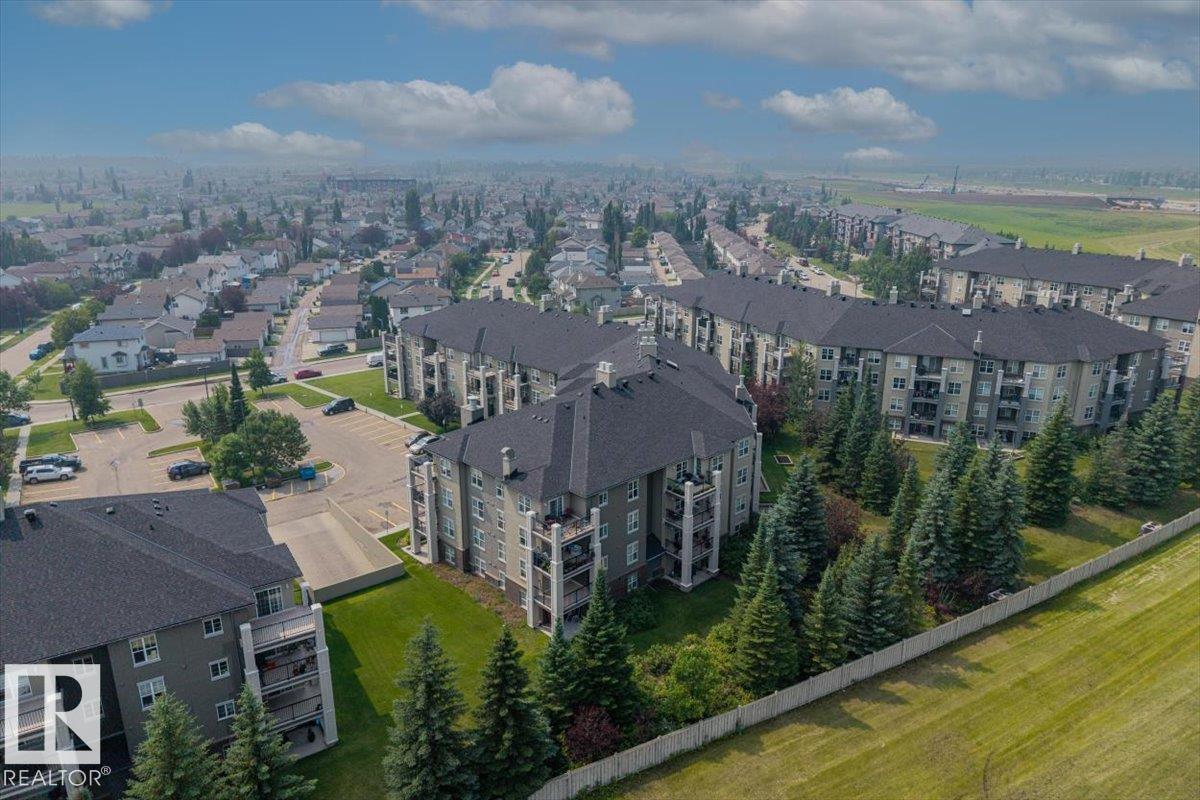
Welcome to the sought-after community of Macewan, where parks, scenic walking trails, shopping, restaurants, transit, and Anthony Henday Drive are all just minutes away. This beautifully maintained 1-bedroom, 1.5-bath condo offers a bright, open-concept layout with a spacious U-shaped kitchen featuring stainless steel appliances, ample cabinetry, and generous counter space. Large windows fill the living area with natural light and overlook a rare, peaceful treed setting. Step onto your private balcony with a gas BBQ hookup, perfect for relaxing and visiting with friends. The spacious primary bedroom features a walk-through closet and 4-piece ensuite. Both bathrooms have been refreshed with updated sinks and modern fixtures. Additional highlights include a newer in-suite washer and dryer plus an assigned underground parking stall. Move-in ready and perfectly suited for first-time buyers, downsizers, or investors in a fantastic southwest Edmonton location. (id:51989)
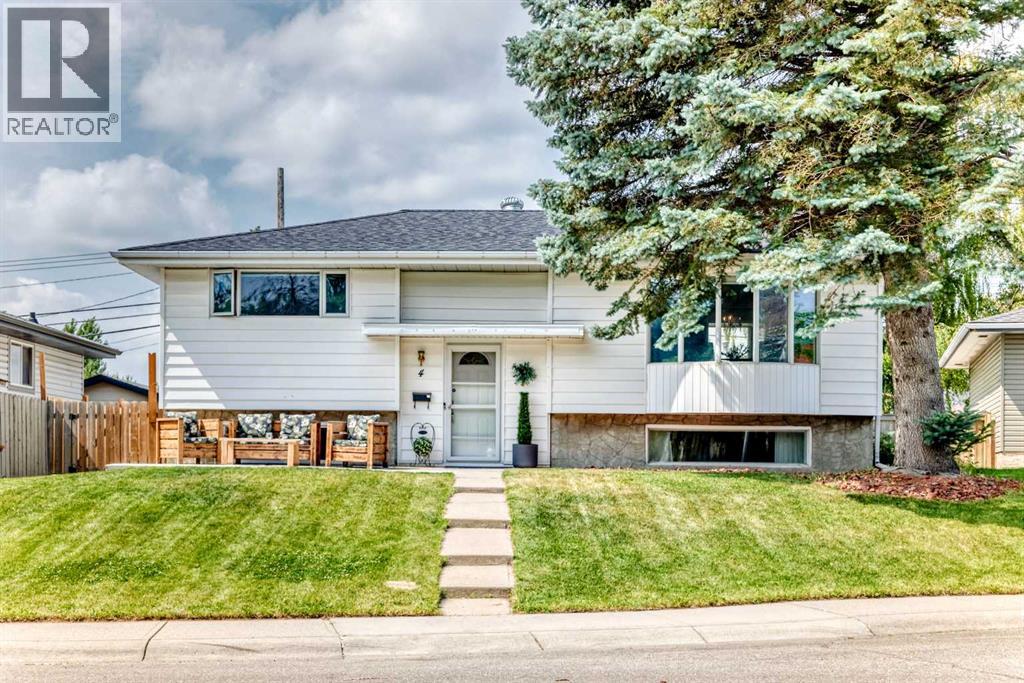
Welcome to this beautifully maintained, fully developed bi-level home nestled on a quiet, family friendly street in the heart of Marlborough. Lovingly cared for over the years, this smoke-free, pet free home showcases true pride of ownership and offers exceptional value for families, investors, or anyone seeking a move-in-ready home on a massive lot.Step inside to a bright and inviting main floor featuring a spacious living room and an open-concept kitchen and dining area filled with natural light from the charming bay windows. The kitchen has been tastefully updated with beautiful new cabinetry extending to the ceiling, providing abundant storage and a modern feel. The main level also includes a generous primary bedroom, a second spacious bedroom, and a fully renovated 4-piece bathroom.The fully finished lower level expands your living space with a large family room complete with custom built-in shelving and a desk, making it perfect for a home office, study area, or entertainment space. You'll also find two additional spacious bedrooms, a beautifully renovated 3-piece bathroom, a dedicated laundry room, and plenty of storage.Comfort and functionality continue outside with a large, private backyard featuring low-maintenance landscaping, a concrete patio, and a cozy fire pit, ideal for entertaining or relaxing with family and friends. The oversized detached double garage is insulated, heated, and equipped with 220V wiring, making it the perfect setup for a workshop, hobbyist, or extra storage.Additional highlights include central air conditioning, numerous upgrades throughout, and an unbeatable location within walking distance to four schools, parks, playgrounds, public transit, shopping, and all the amenities Marlborough has to offer.This is a rare opportunity to own a meticulously maintained home on a huge lot in one of northeast Calgary's most established communities. Don't miss your chance to make it yours! (id:51989)
Third-floor calm in a pet-friendly 18+ building, with a covered balcony overlooking the trees, just a short walk from Blackmud Creek Ravine. 1,140 sqft of 2 bed, 2 bath living, move-in ready. The open-concept kitchen, dining and living space gives you room to breathe, anchored by a wood-burning fireplace that makes the living room feel like a retreat. Newer windows, updated balconies and boiler, stainless appliances, and A/C for summer. In-unit laundry was recently renovated with added cabinet storage. Storage locker, carport stall, elevator and visitor parking included. Century Park LRT is a short walk for an easy ride downtown or to the U of A. FreshCo, shops and restaurants line 111 St, with South Common minutes away. This much space, this many updates, this close to the ravine, doesn't sit on the market. (id:51989)
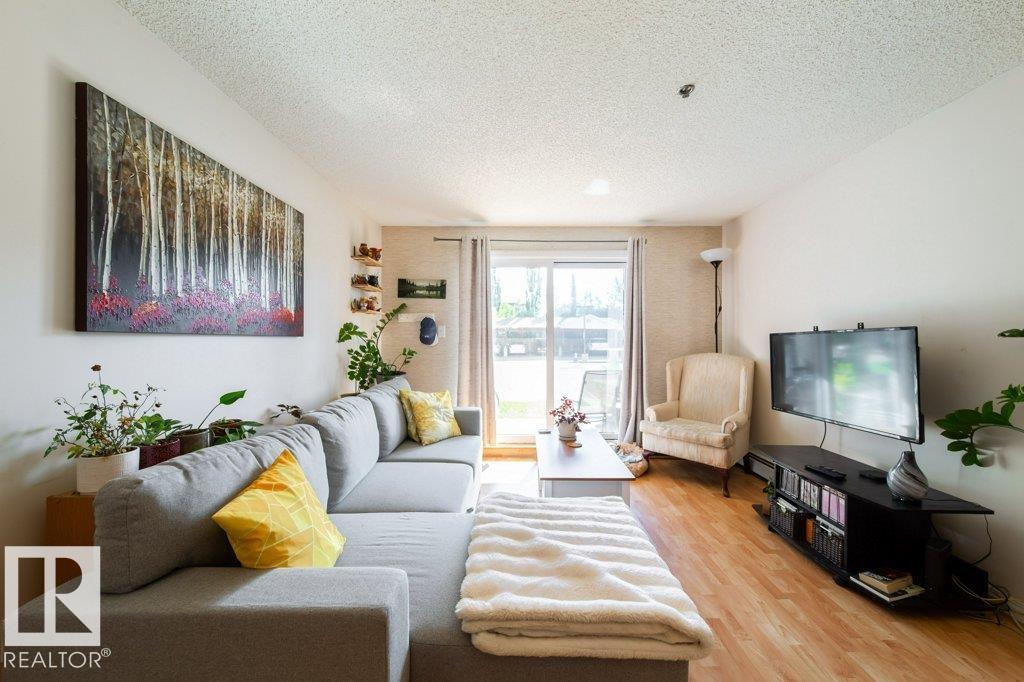
Start your mornings with the sunrise from your east-facing ground-floor patio in this bright and functional 2-bedroom, 2-bathroom condo offering over 800 sq. ft. of living space. The thoughtfully designed layout features an open-concept kitchen complete with a centre island, providing plenty of prep space and a natural gathering place for family and friends. The spacious primary bedroom features a walk-in closet and private ensuite, while the second bedroom and full bath offer flexibility for guests, family, or a home office. Enjoy the convenience of in-suite laundry, parking with winter plug-ins, and access to a shared recreation room. Located just minutes from RioCan Meadows, shopping, restaurants, grocery stores, parks, schools, transit, and quick access to Anthony Henday and Whitemud Drive. Pet friendly (subject to board approval), this is an ideal opportunity for first-time buyers, downsizers, or investors. (id:51989)
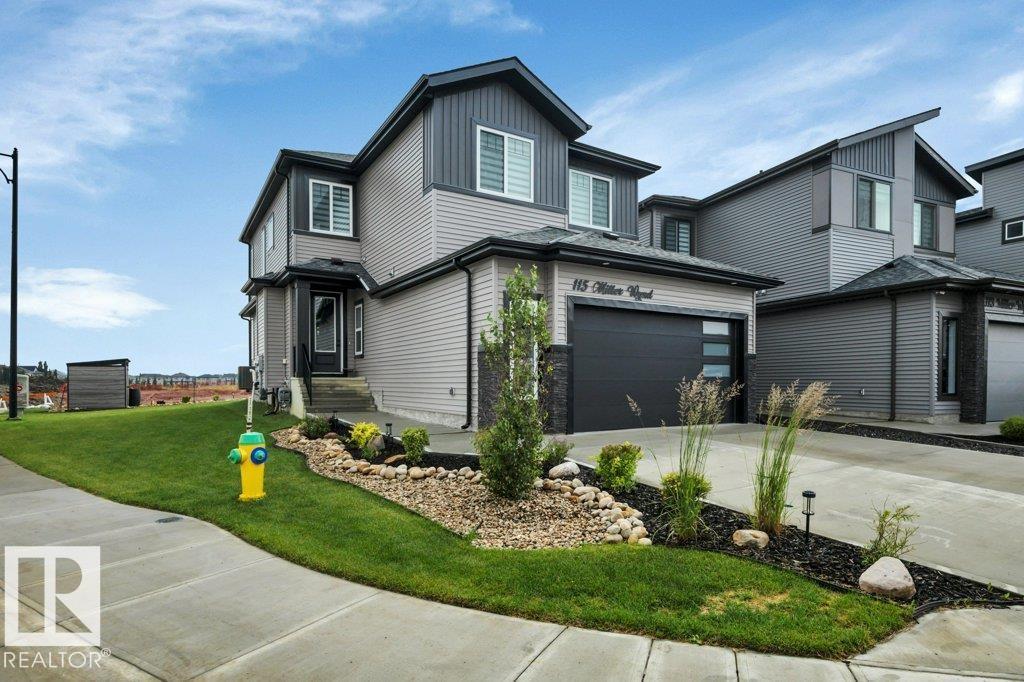
No, this is not a showhome...but you wouldn't be able to tell the difference. Stunning home in the community of Meadowview! Beautiful open-concept floor plan with open railings at the entrance, open-riser stairs, open-to-above living room with an upgraded lighting package. This home has herringbone vinyl plank flooring, extra windows that let in abundant natural light, and very high-end appliances. Stone countertops with waterfall edge, 9-foot ceilings on all 3 levels, main-floor den for your home office, beautifully landscaped yard, heated and finished garage with extra width for storage, and you can fit a full-sized truck inside! Upstairs features a unique bonus room with a privacy wall to the main floor, and 3 bedrooms, including the primary with a walk-in closet, and a beautiful ensuite that has dual sinks and a separate tub/shower. This home is an absolute stunner; you must see for yourself! Steps from walking trails, a pond, and an elementary school. (id:51989)