

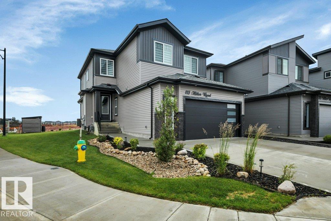
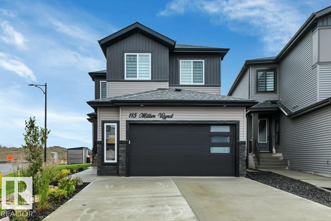
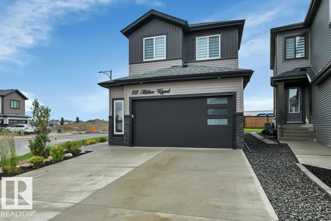
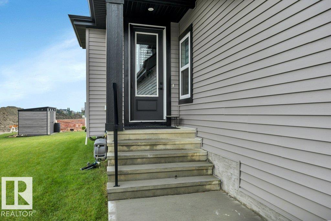
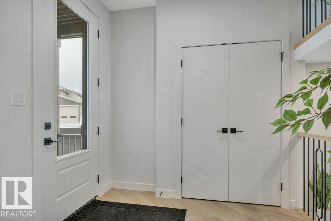
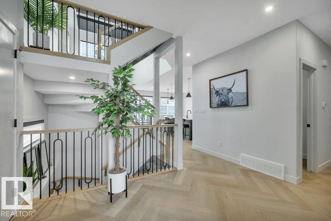
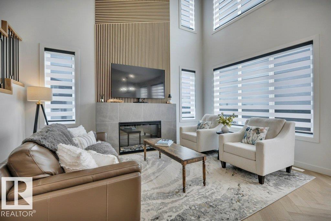
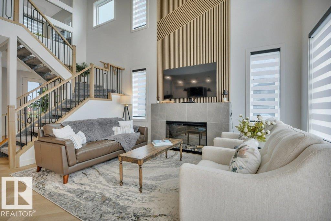
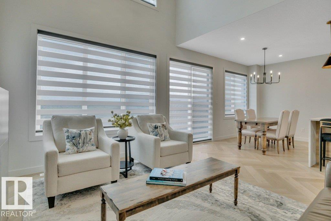
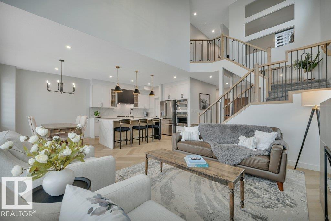
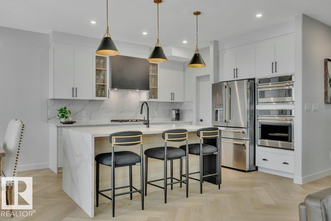
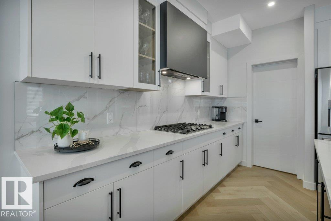
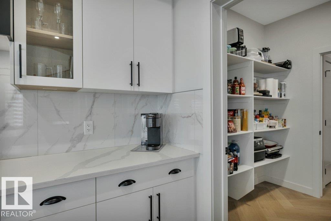
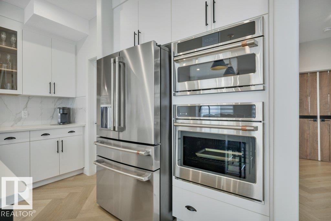
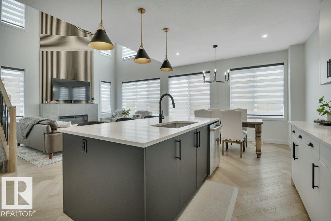
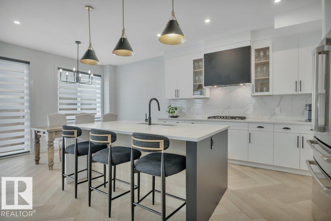
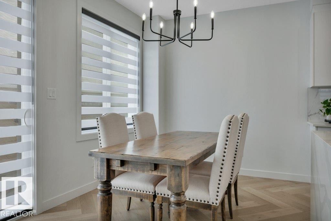
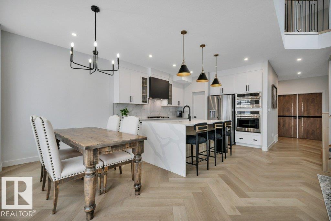
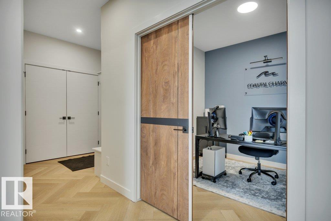

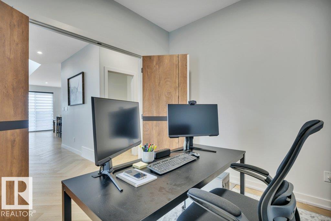
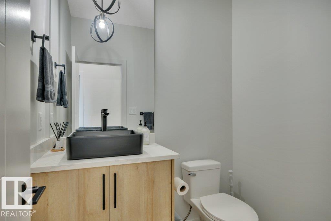
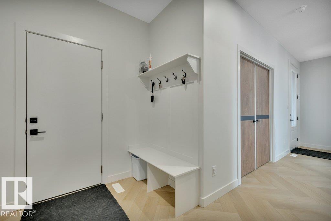
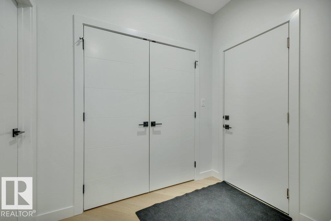
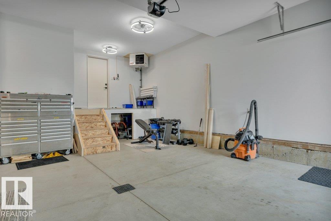
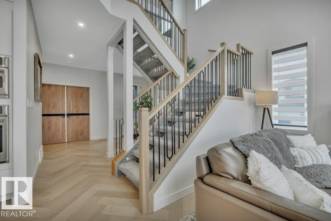
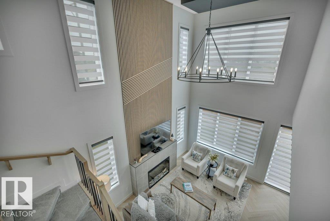
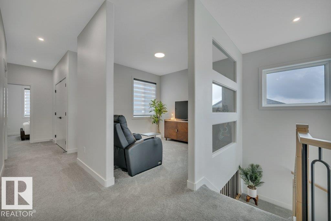
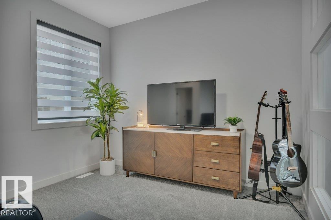
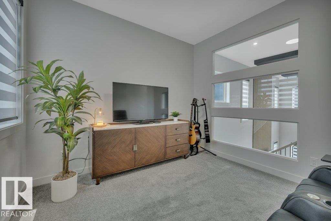
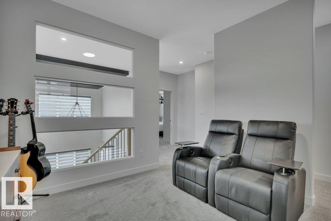
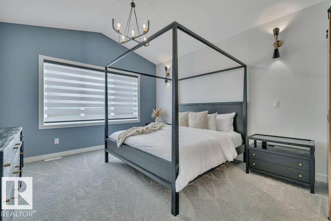
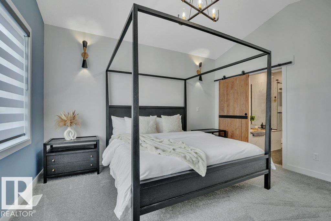
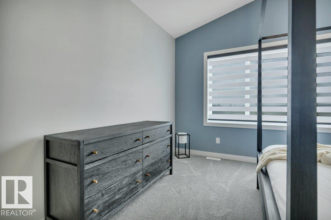
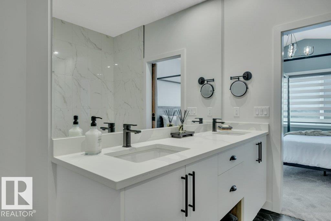
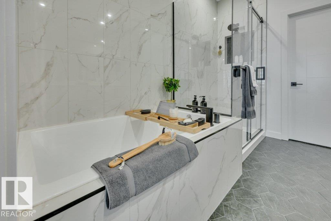
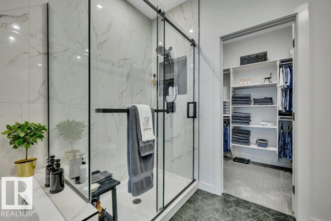
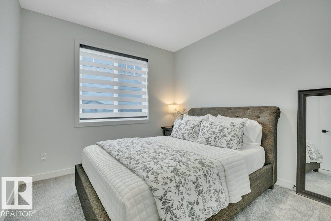
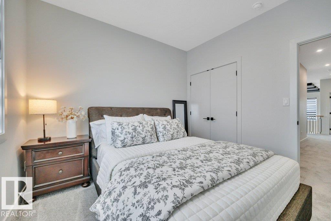
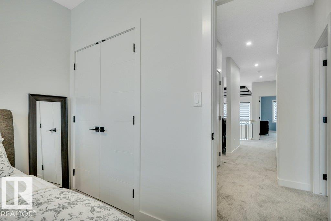
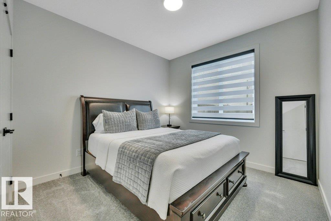
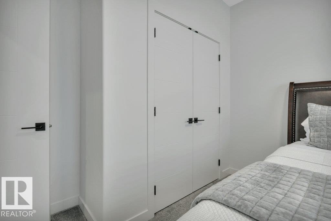
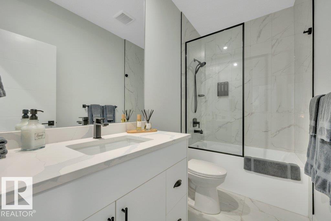
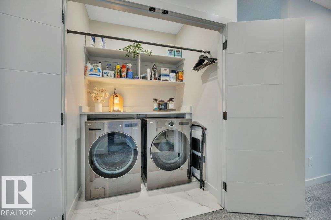
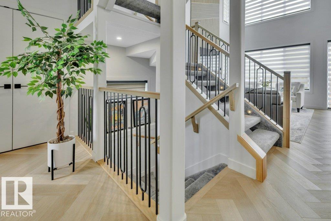
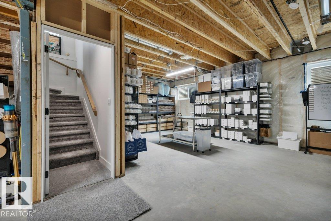
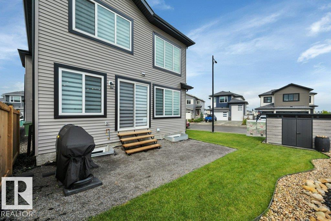
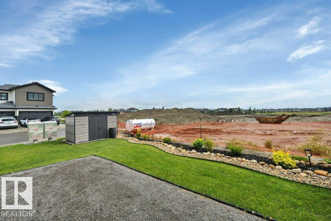
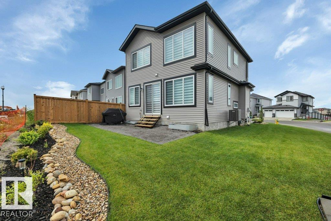
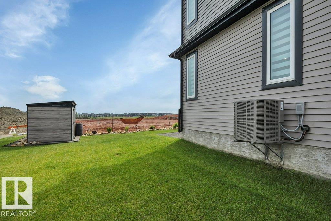
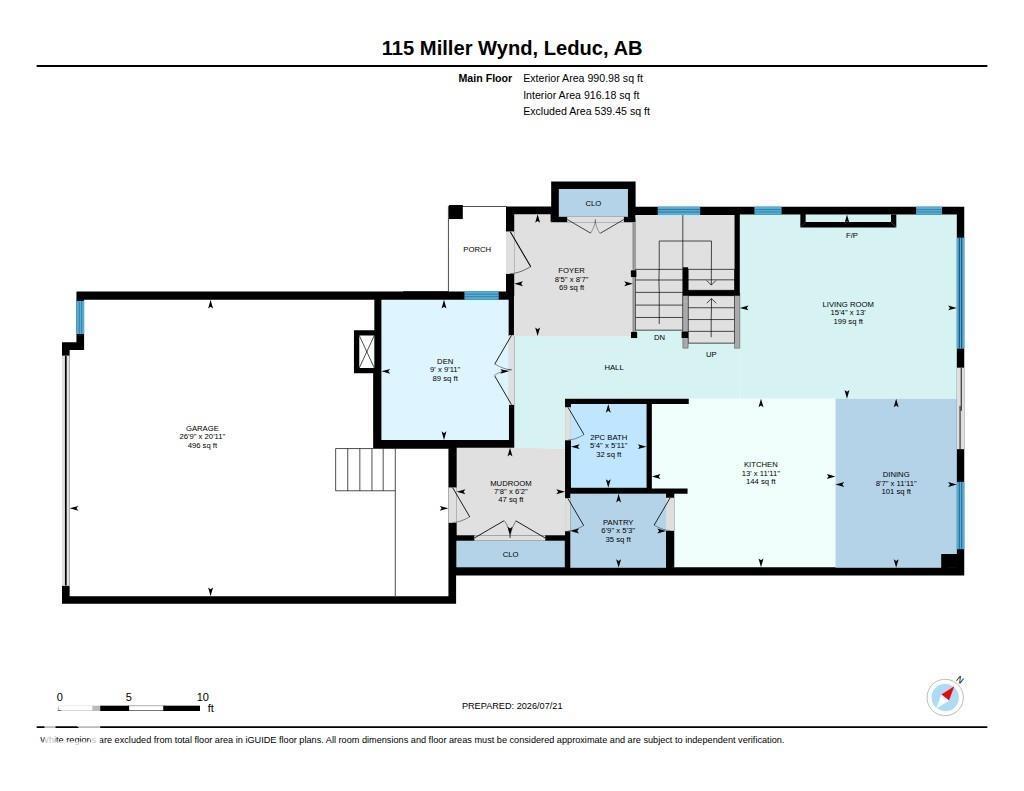
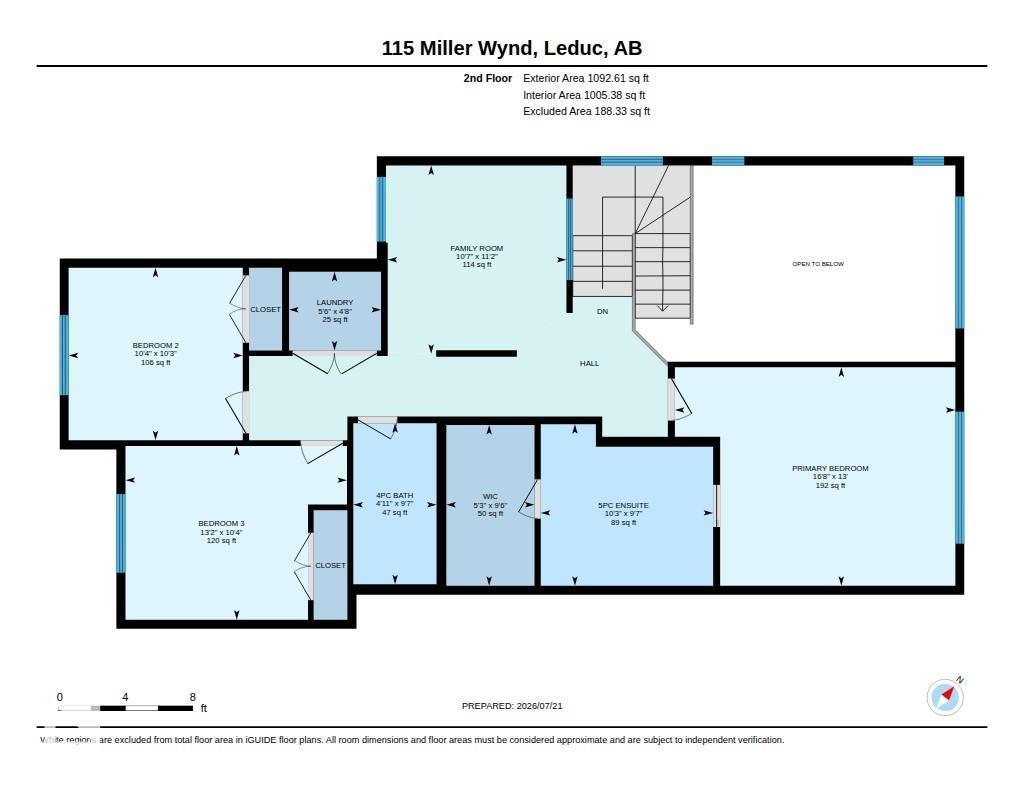
No, this is not a showhome...but you wouldn't be able to tell the difference. Stunning home in the community of Meadowview! Beautiful open-concept floor plan with open railings at the entrance, open-riser stairs, open-to-above living room with an upgraded lighting package. This home has herringbone vinyl plank flooring, extra windows that let in abundant natural light, and very high-end appliances. Stone countertops with waterfall edge, 9-foot ceilings on all 3 levels, main-floor den for your home office, beautifully landscaped yard, heated and finished garage with extra width for storage, and you can fit a full-sized truck inside! Upstairs features a unique bonus room with a privacy wall to the main floor, and 3 bedrooms, including the primary with a walk-in closet, and a beautiful ensuite that has dual sinks and a separate tub/shower. This home is an absolute stunner; you must see for yourself! Steps from walking trails, a pond, and an elementary school. (id:51989)
Features of 115 Miller Wd
- MLS® Number E4500075
- Price $649,900
- Bedrooms: 3
- Bathrooms: 3
- Square Footage: 2137 sqft
- Property Type: House
- Neigbourhood: Meadowview Park_LEDU
- Amenities Near By Airport, Golf Course, Playground, Schools, Shopping
- Features Corner Site, Flat Site, Exterior Walls- 2x6", No Animal Home, No Smoking Home, Level
Buildings
| Bathroom Total | 3 | Bedrooms Total | 3 |
| Amenities | Ceiling - 9ft, Vinyl Windows | Appliances | Dishwasher, Dryer, Garage Door Opener, Refrigerator, Storage Shed, Stove, Washer, Window Coverings |
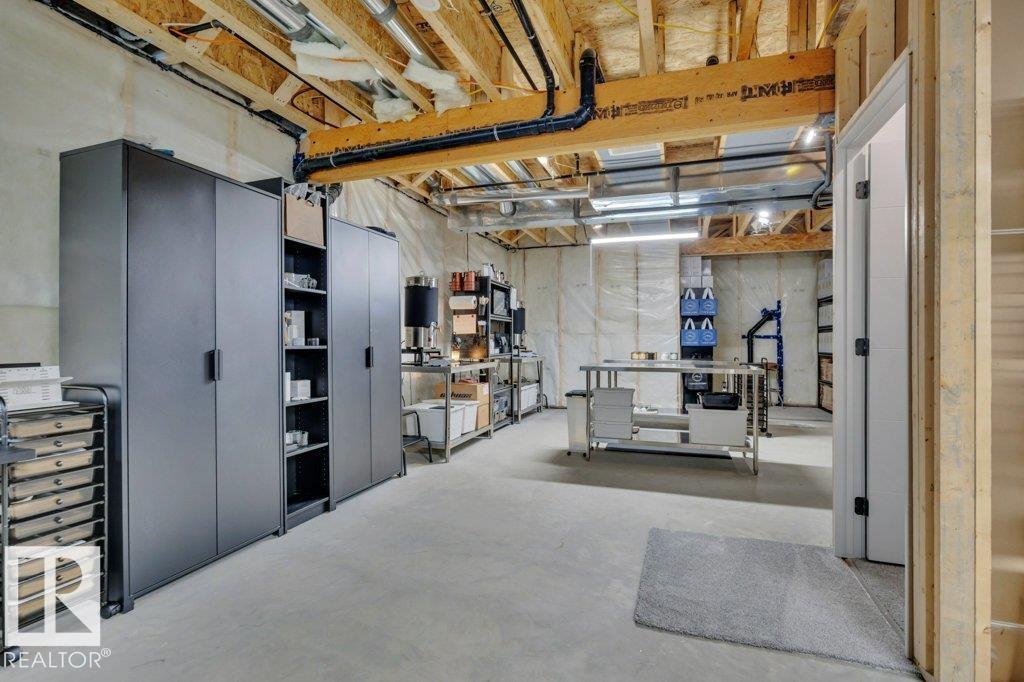
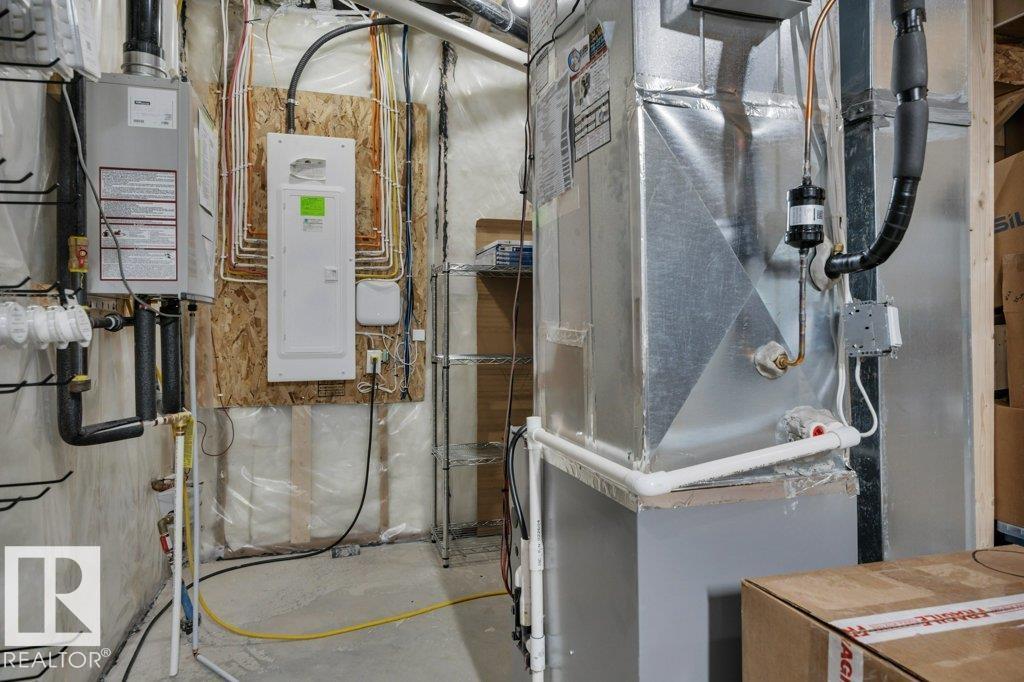
| Basement Development | Unfinished | Basement Type | Full (unfinished) |
| Ceiling Type | Vaulted | Constructed Date | 2025 |
| Construction Style Attachment | Detached | Cooling Type | Central Air Conditioning |
| Fireplace Fuel | Electric | Fireplace Present | Yes |
| Fireplace Type | Unknown | Half Bath Total | 1 |
| Heating Type | Forced Air | Stories Total | 2 |
| Size Interior | 2137 Sqft | Type | House |
Parking
| Attached Garage |
Land
| Acreage | No | Land Amenities | Airport, Golf Course, Playground, Schools, Shopping |
| Size Irregular | 443.15 | Size Total | 443.15 M2 |
| Size Total Text | 443.15 M2 |
Rooms
| Level | Type | Length | Width | Dimensions |
|---|---|---|---|---|
| Main Level | Living Room | 4.67 m | 3.96 m | 4.67 m x 3.96 m |
| Main Level | Dining Room | 3.64 m | 2.61 m | 3.64 m x 2.61 m |
| Main Level | Kitchen | 3.95 m | 3.63 m | 3.95 m x 3.63 m |
| Main Level | Den | 3.02 m | 2.74 m | 3.02 m x 2.74 m |
| Upper Level | Primary Bedroom | 5.07 m | 3.95 m | 5.07 m x 3.95 m |
| Upper Level | Bedroom 2 | 4.01 m | 3.14 m | 4.01 m x 3.14 m |
| Upper Level | Bedroom 3 | 3.15 m | 3.12 m | 3.15 m x 3.12 m |
| Upper Level | Bonus Room | 3.41 m | 3.23 m | 3.41 m x 3.23 m |
| Upper Level | Laundry Room | 1.66 m | 1.42 m | 1.66 m x 1.42 m |
Agents and Offices
- Jesse D. Loader
- Office: Kic Realty