

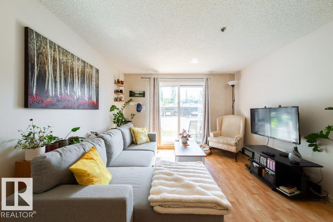
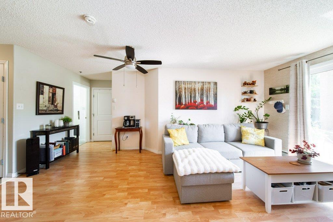
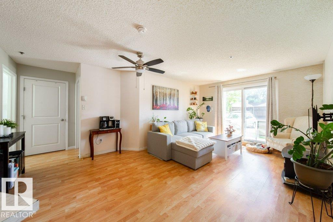
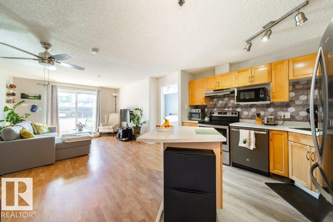
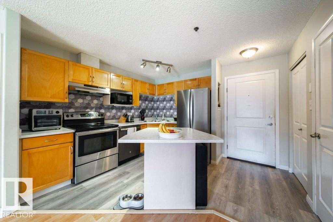
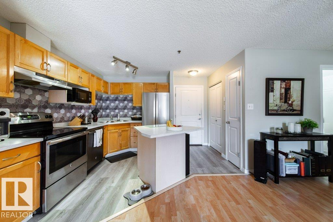
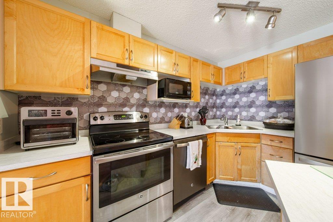
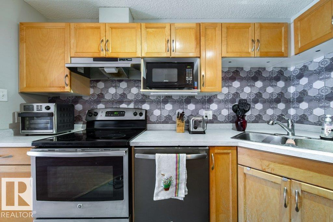
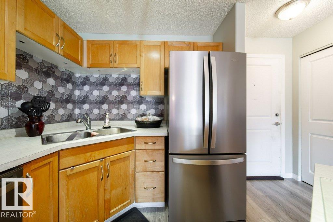
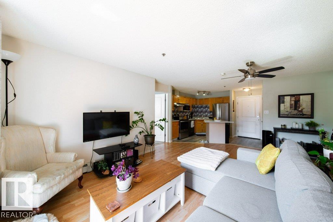
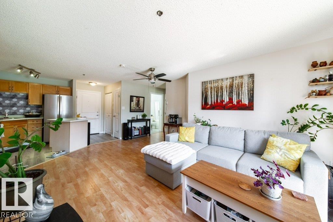
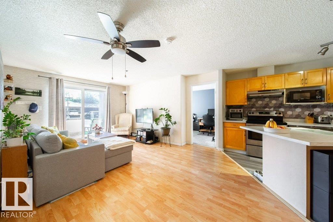
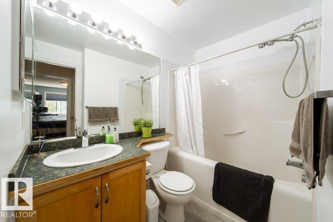
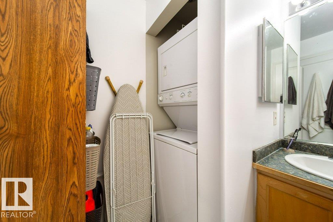
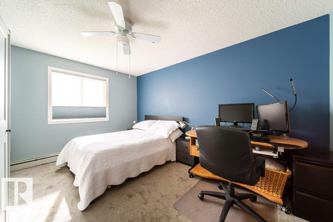
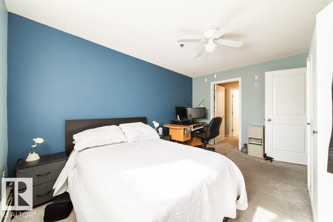
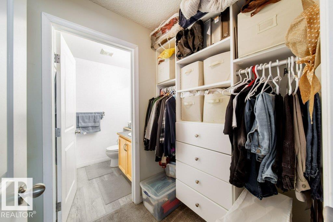
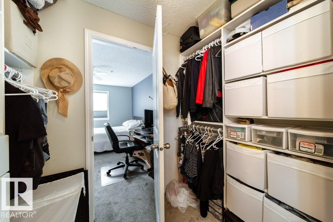
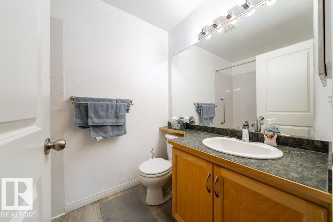
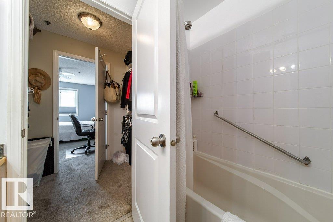
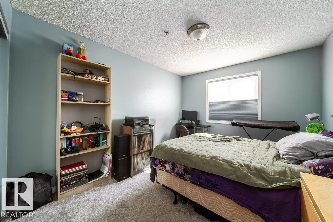
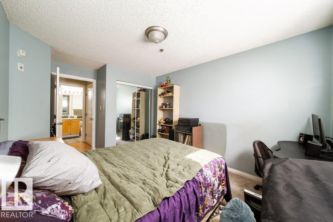
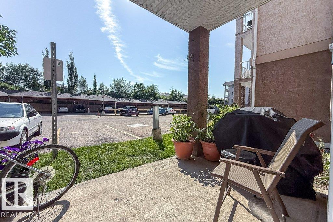
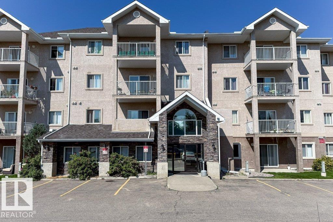
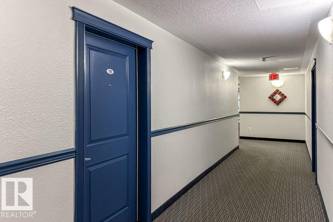
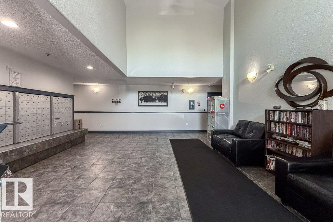
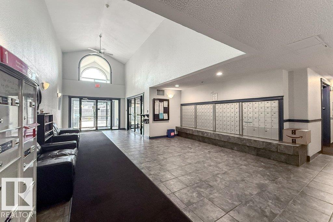
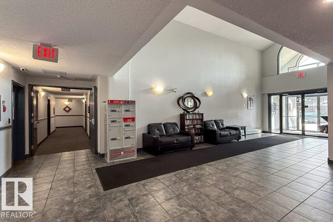
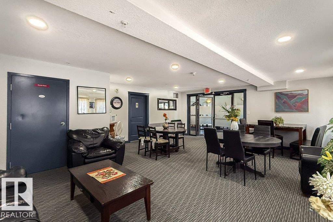
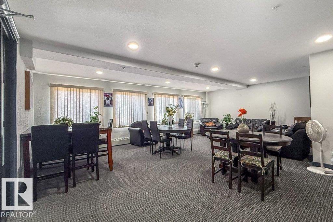
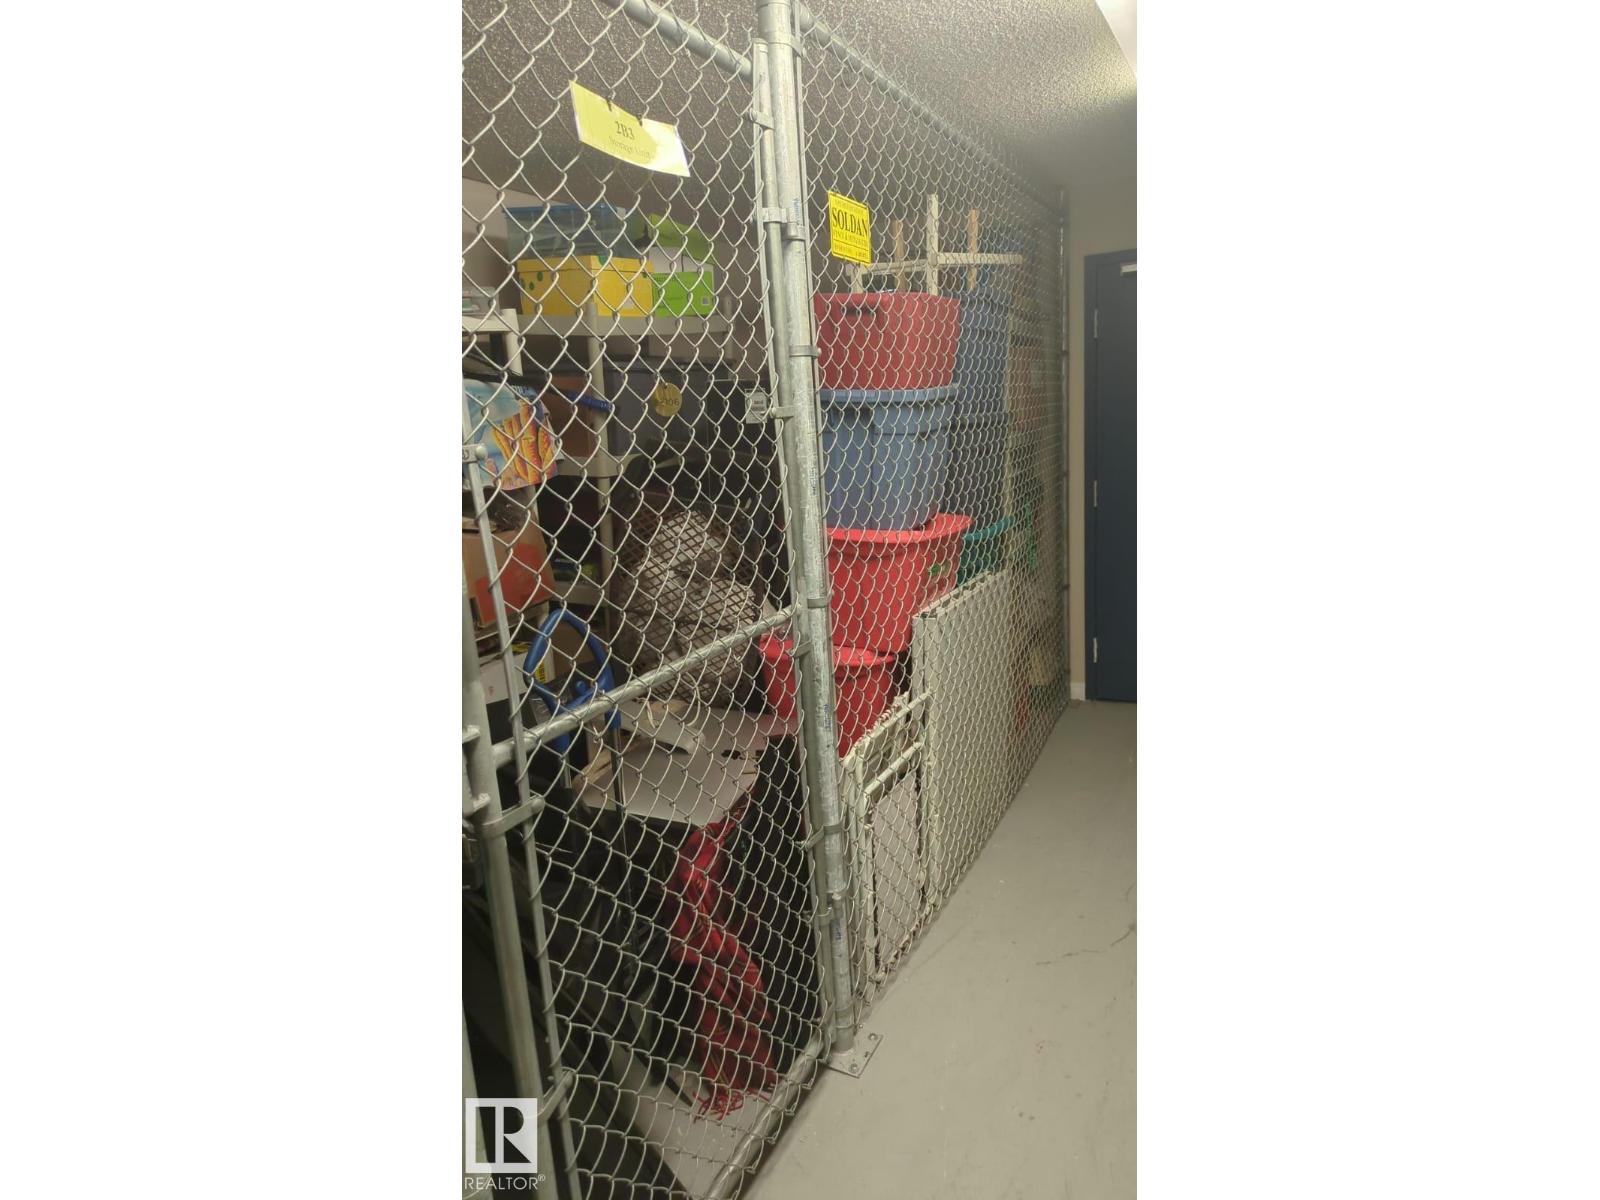
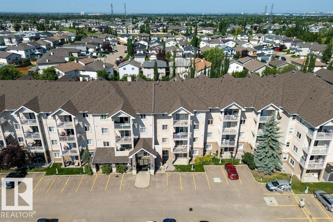
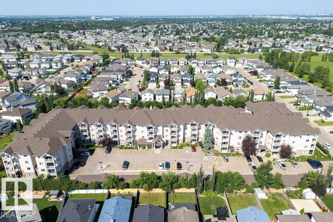
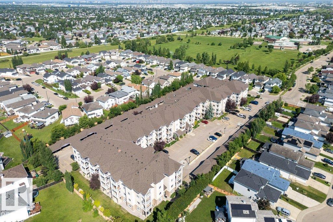
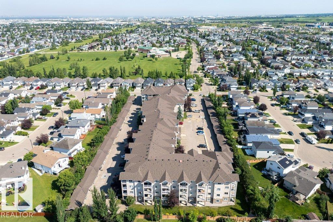
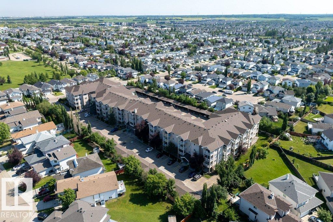
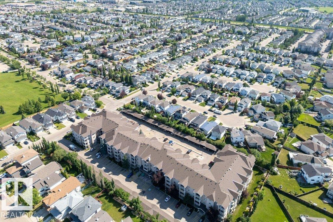
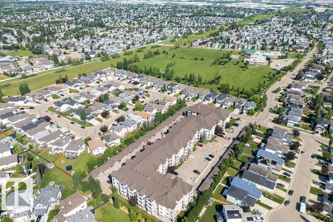
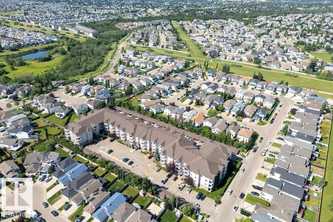
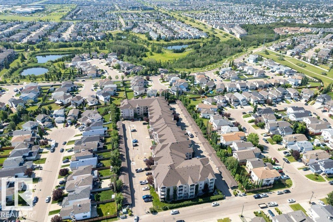
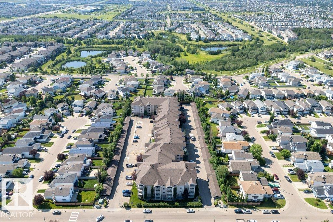
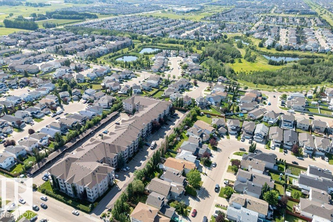
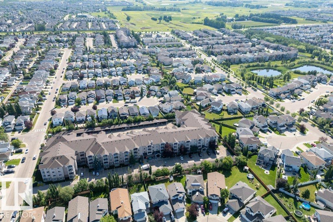
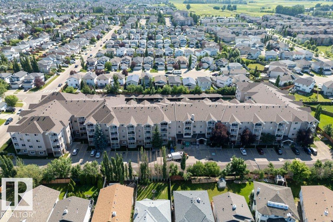
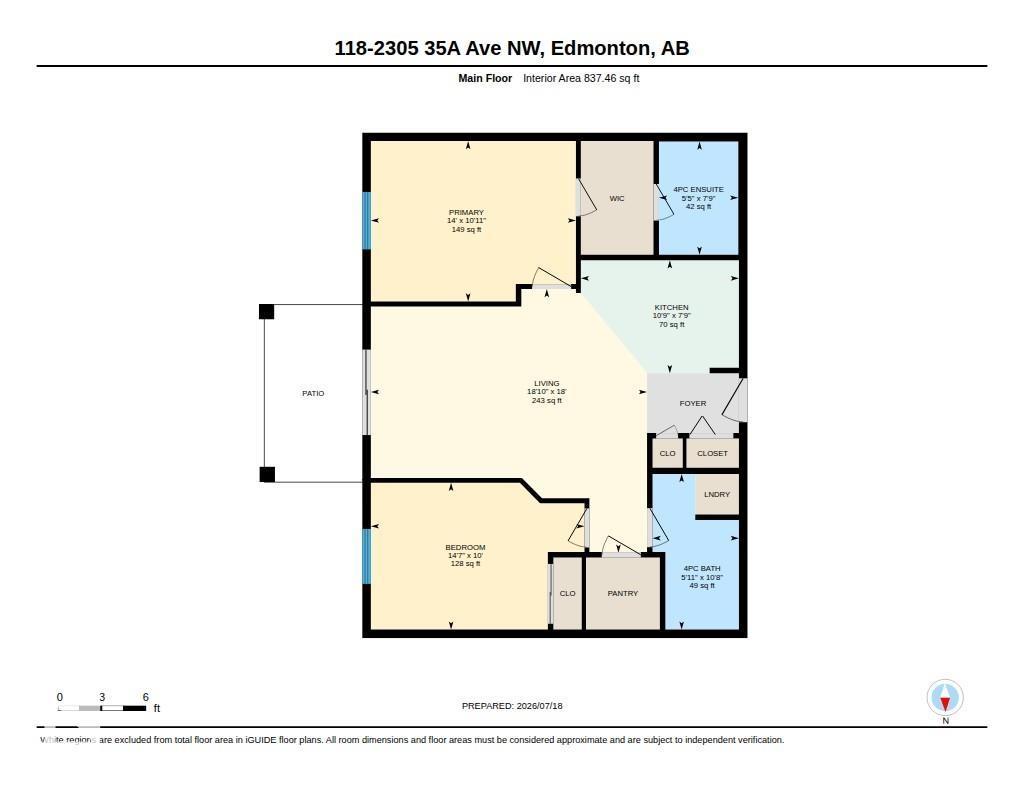
Start your mornings with the sunrise from your east-facing ground-floor patio in this bright and functional 2-bedroom, 2-bathroom condo offering over 800 sq. ft. of living space. The thoughtfully designed layout features an open-concept kitchen complete with a centre island, providing plenty of prep space and a natural gathering place for family and friends. The spacious primary bedroom features a walk-in closet and private ensuite, while the second bedroom and full bath offer flexibility for guests, family, or a home office. Enjoy the convenience of in-suite laundry, parking with winter plug-ins, a storage space, and access to a shared recreation room. Located just minutes from RioCan Meadows, shopping, restaurants, grocery stores, parks, schools, transit, and quick access to Anthony Henday and Whitemud Drive. Pet friendly (subject to board approval), this is an ideal opportunity for first-time buyers, downsizers, or investors. (id:51989)
Features of #118 2305 35a Av Nw
- MLS® Number E4500071
-
Price
$164,800
Maintenance, Exterior Maintenance, Heat, Insurance, Common Area Maintenance, Landscaping, Other, See Remarks, Property Management, Water
$529.53 Monthly - Bedrooms: 2
- Bathrooms: 2
- Square Footage: 837 sqft
- Property Type: Apartment
- Neigbourhood: Wild Rose
- Amenities Near By Playground, Shopping
- Features Cul-de-sac
Buildings
| Bathroom Total | 2 | Bedrooms Total | 2 |
| Appliances | Dishwasher, Refrigerator, Washer/dryer Stack-up, Stove | Basement Type | None |
| Constructed Date | 2004 | Fire Protection | Sprinkler System-fire |
| Heating Type | Baseboard Heaters, Hot Water Radiator Heat | Size Interior | 837 Sqft |
| Type | Apartment |
Parking
| Stall |
Land
| Acreage | No | Land Amenities | Playground, Shopping |
| Size Irregular | 88.08 | Size Total | 88.08 M2 |
| Size Total Text | 88.08 M2 |
Rooms
| Level | Type | Length | Width | Dimensions |
|---|---|---|---|---|
| Main Level | Living Room | 5.75 m | 5.49 m | 5.75 m x 5.49 m |
| Main Level | Kitchen | 3.29 m | 2.35 m | 3.29 m x 2.35 m |
| Main Level | Primary Bedroom | 4.27 m | 3.34 m | 4.27 m x 3.34 m |
| Main Level | Bedroom 2 | 4.45 m | 3.05 m | 4.45 m x 3.05 m |
Agents and Offices
- Brad Richardson
- Office: Maxwell Progressive