

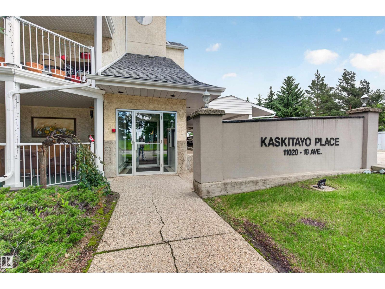
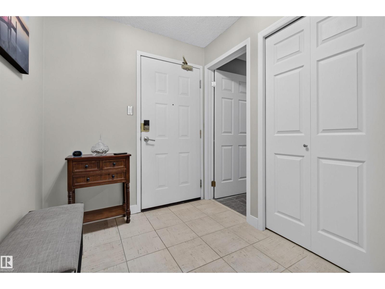
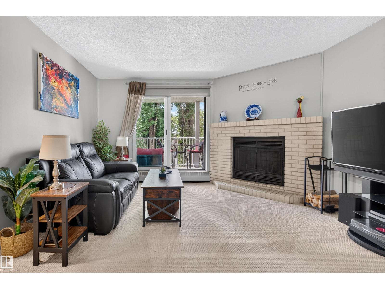
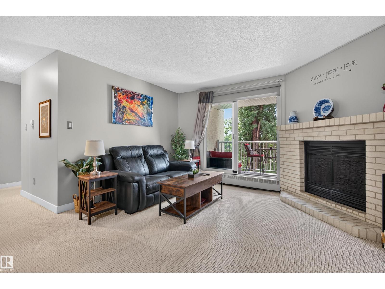
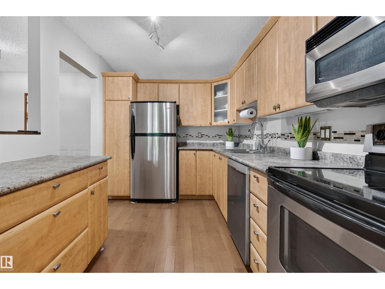
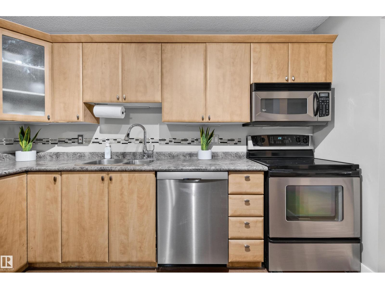
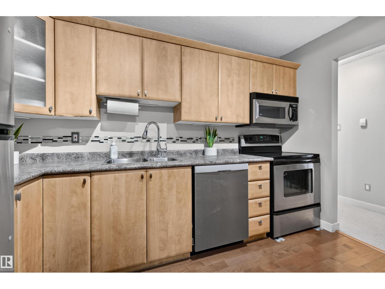
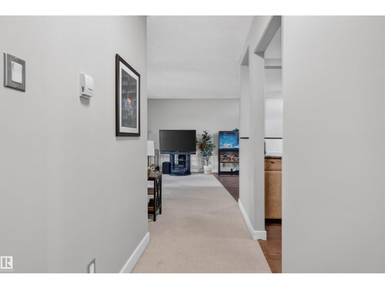
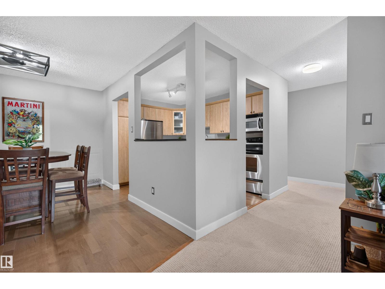
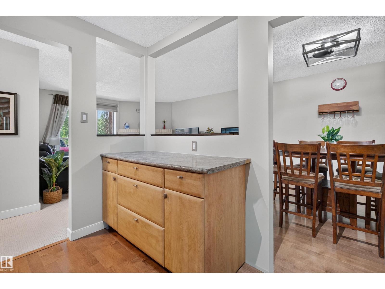
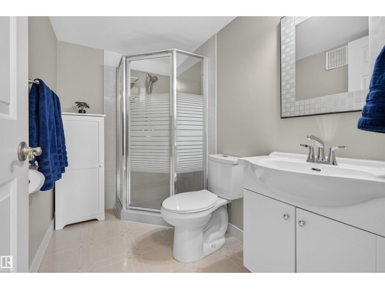
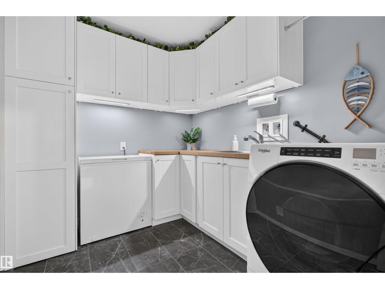
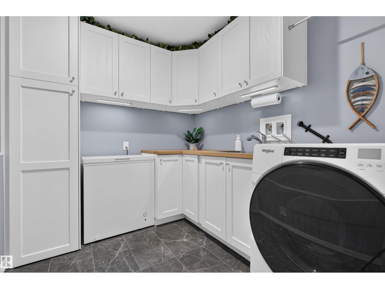
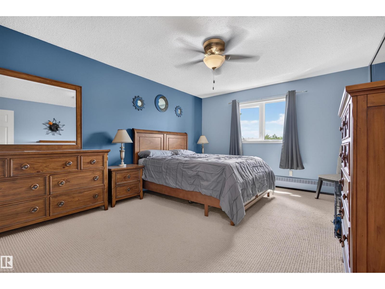
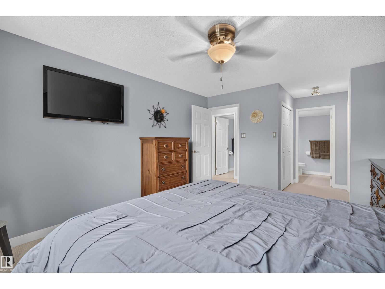
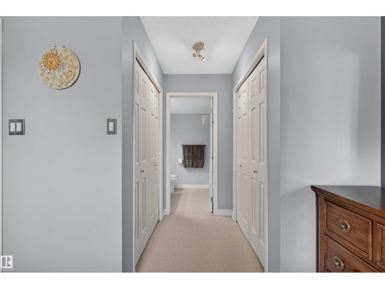
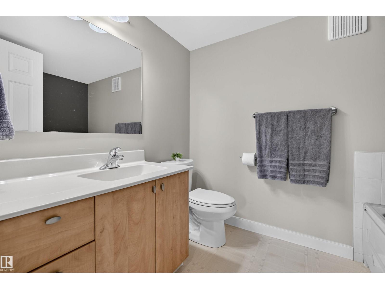
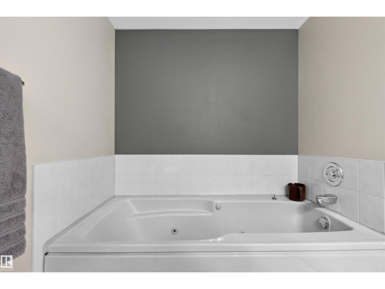
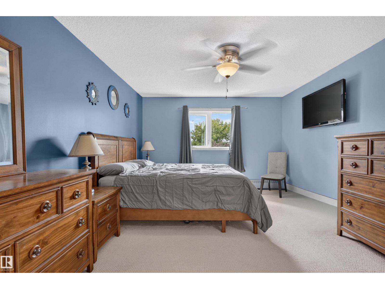
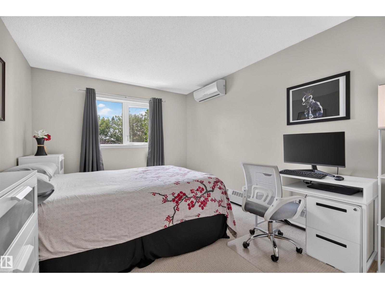
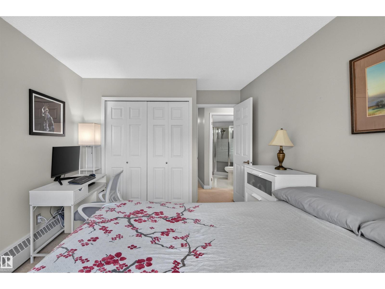
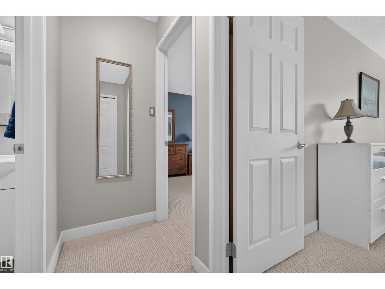
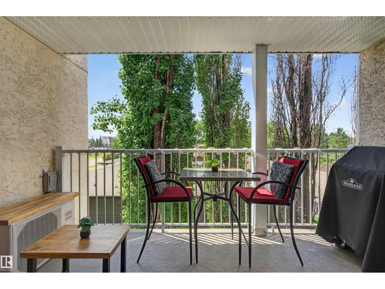
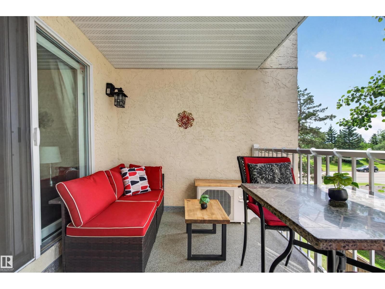
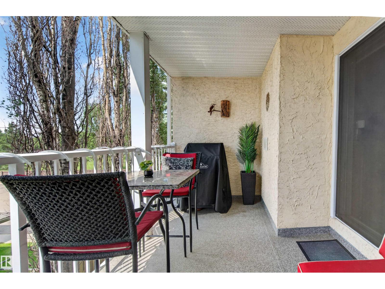
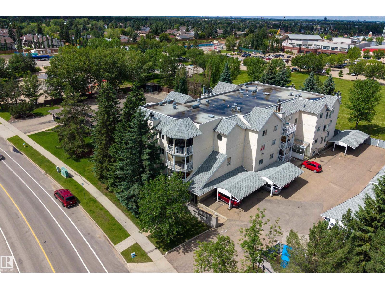
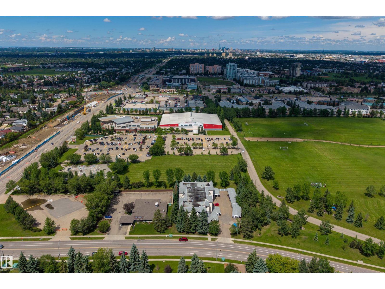
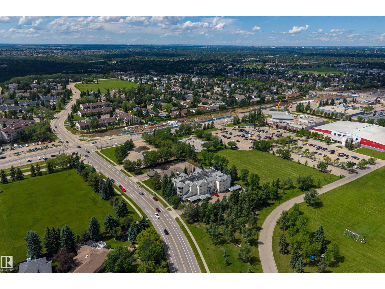
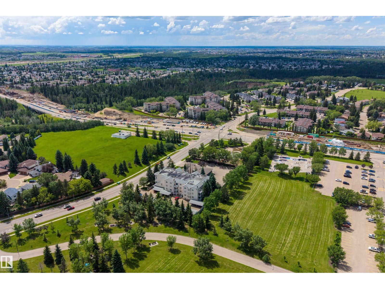
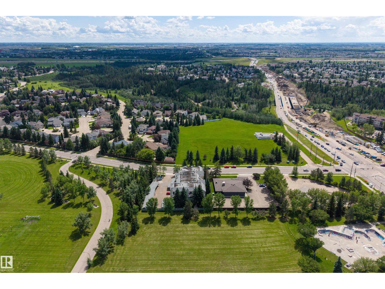
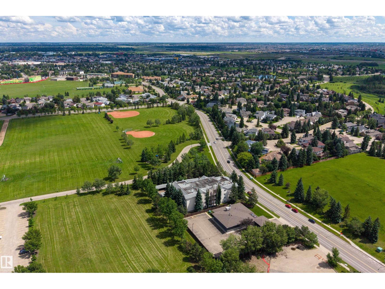
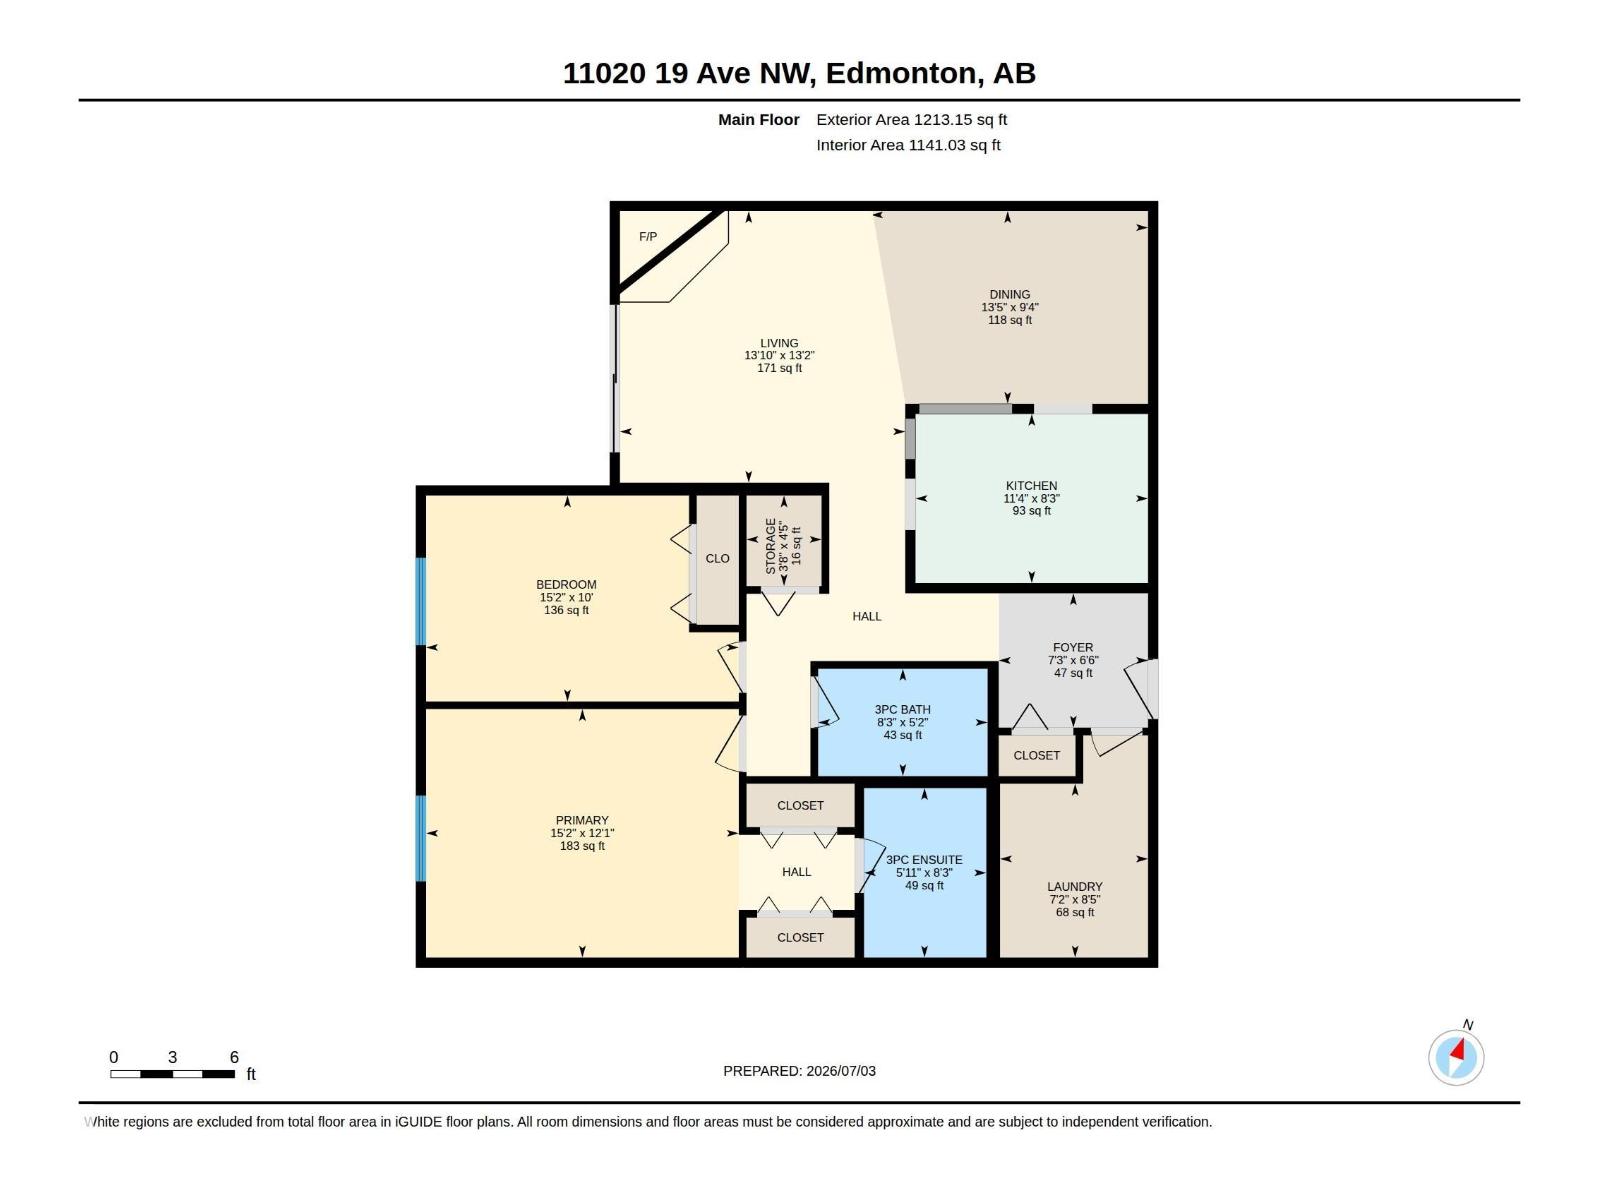
Third-floor calm in a pet-friendly 18+ building, with a covered balcony overlooking the trees, just a short walk from Blackmud Creek Ravine. 1,140 sqft of 2 bed, 2 bath living, move-in ready. The open-concept kitchen, dining and living space gives you room to breathe, anchored by a wood-burning fireplace that makes the living room feel like a retreat. Newer windows, updated balconies and boiler, stainless appliances, and A/C for summer. In-unit laundry was recently renovated with added cabinet storage. Storage locker, carport stall, elevator and visitor parking included. Century Park LRT is a short walk for an easy ride downtown or to the U of A. FreshCo, shops and restaurants line 111 St, with South Common minutes away. This much space, this many updates, this close to the ravine, doesn't sit on the market. (id:51989)
Features of #302 11020 19 Av Nw
- MLS® Number E4500163
-
Price
$189,000
Maintenance, Exterior Maintenance, Heat, Insurance, Property Management, Other, See Remarks, Water
$660.70 Monthly - Bedrooms: 2
- Bathrooms: 2
- Square Footage: 1141 sqft
- Property Type: Apartment
- Neigbourhood: Keheewin
- Amenities Near By Playground, Public Transit, Schools, Shopping
- Features See Remarks, Flat Site
Buildings
| Bathroom Total | 2 | Bedrooms Total | 2 |
| Amenities | Vinyl Windows | Appliances | Dishwasher, Washer/dryer Combo, Microwave Range Hood Combo, Refrigerator, Stove |
| Basement Type | None | Constructed Date | 1989 |
| Heating Type | Baseboard Heaters, Hot Water Radiator Heat | Size Interior | 1141 Sqft |
| Type | Apartment |
Parking
| Stall |
Land
| Acreage | No | Land Amenities | Playground, Public Transit, Schools, Shopping |
| Size Irregular | 106.78 | Size Total | 106.78 M2 |
| Size Total Text | 106.78 M2 |
Rooms
| Level | Type | Length | Width | Dimensions |
|---|---|---|---|---|
| Main Level | Living Room | 4.22 m | 4.02 m | 4.22 m x 4.02 m |
| Main Level | Dining Room | 4.1 m | 2.85 m | 4.1 m x 2.85 m |
| Main Level | Kitchen | 3.44 m | 2.5 m | 3.44 m x 2.5 m |
| Main Level | Primary Bedroom | 4.63 m | 3.68 m | 4.63 m x 3.68 m |
| Main Level | Bedroom 2 | 4.63 m | 3.05 m | 4.63 m x 3.05 m |
| Main Level | Laundry Room | 2.57 m | 2.19 m | 2.57 m x 2.19 m |
| Main Level | Storage | 1.34 m | 1.11 m | 1.34 m x 1.11 m |
Agents and Offices
- Chris Proctor
- Patti Proctor
- Office: Real Broker