About
38546 Range Road 272
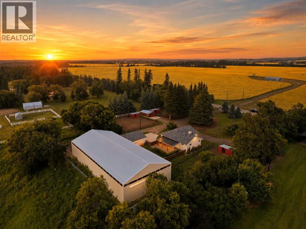
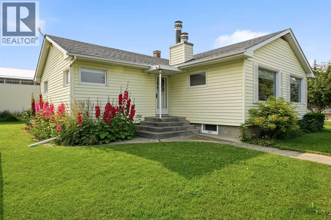
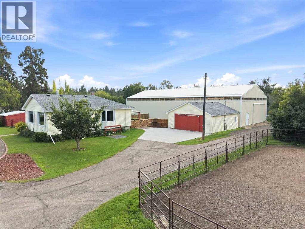
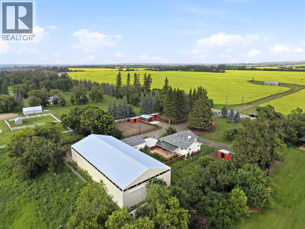
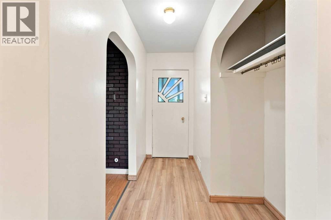
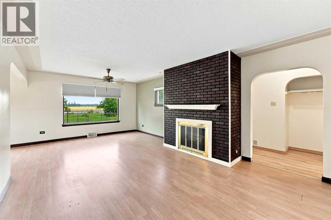
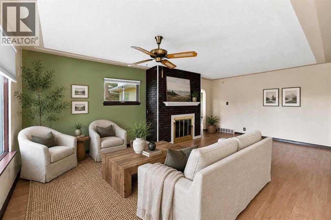
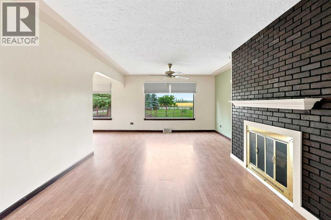
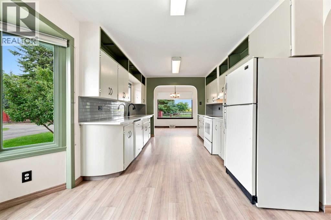
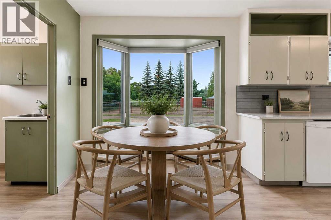
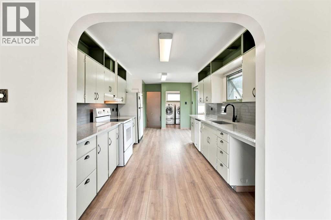
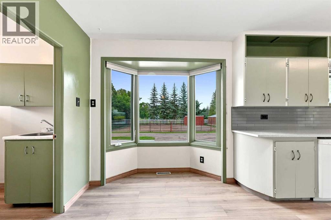
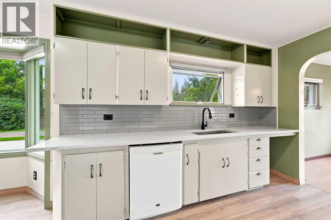
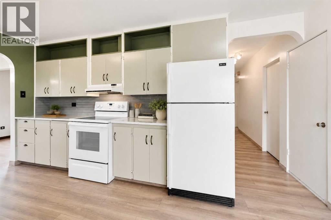
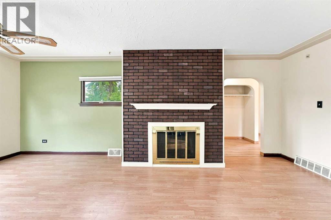
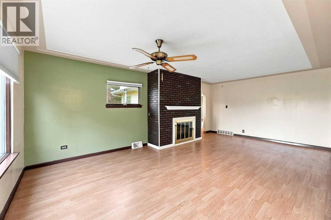
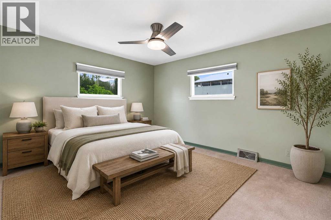
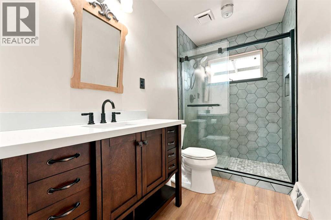
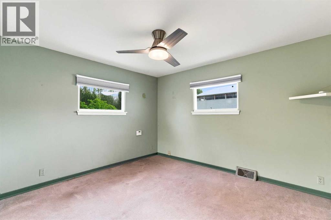
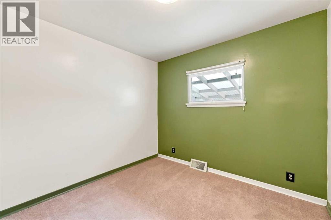
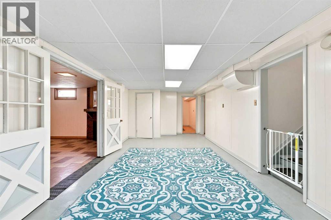
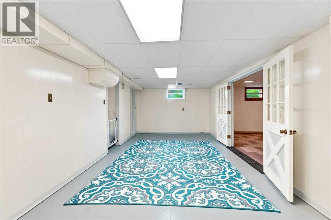
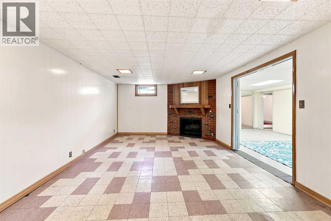
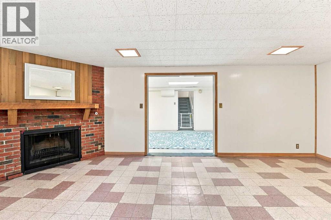
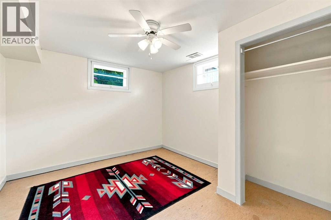
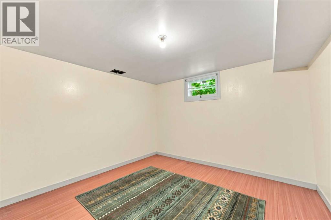
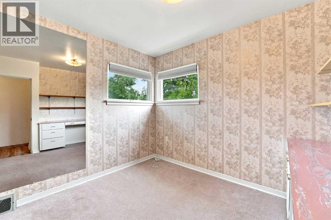
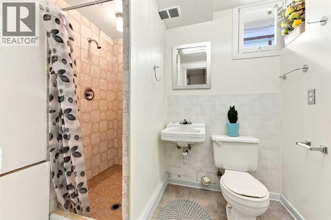
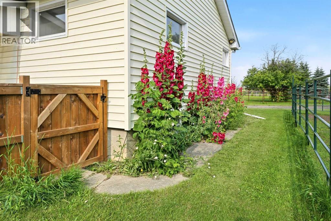
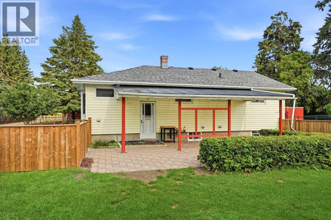
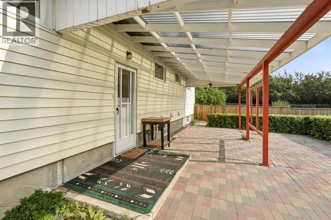
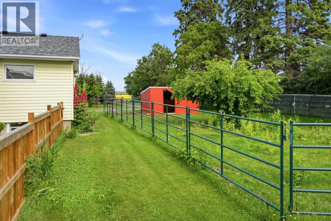
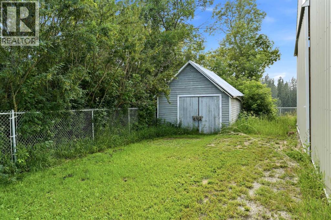
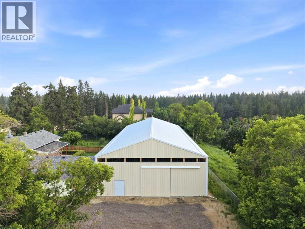
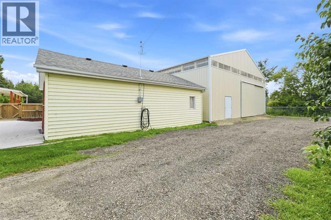
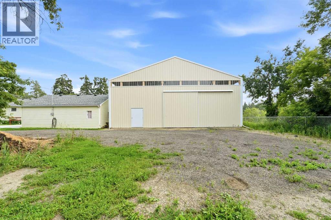
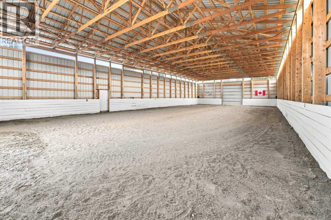
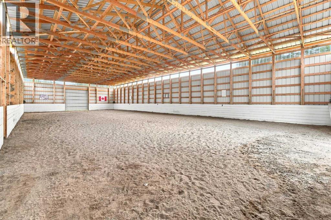
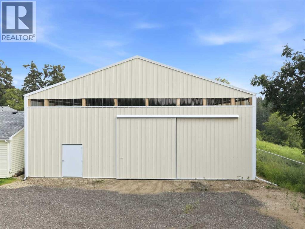
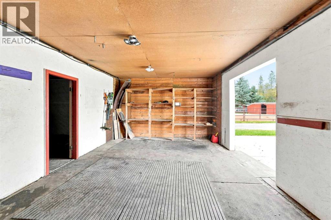
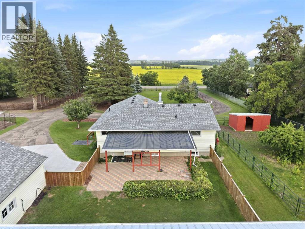
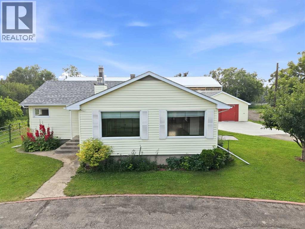
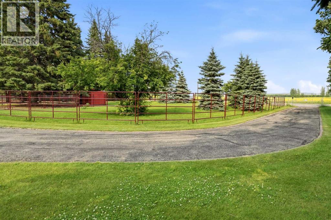
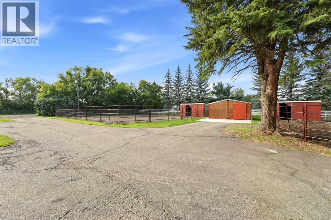
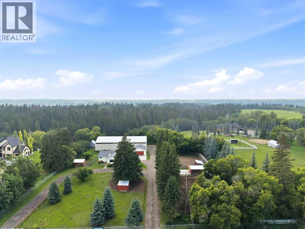
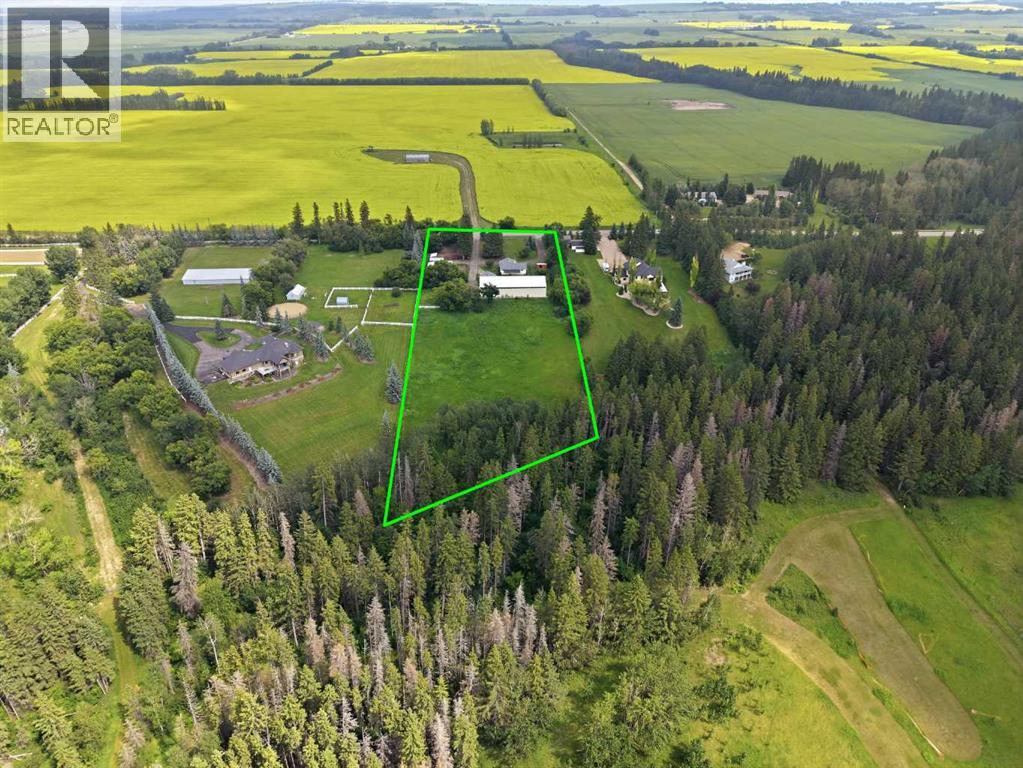
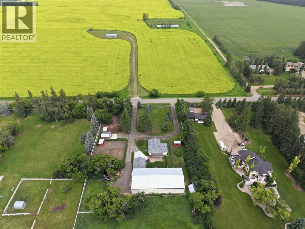
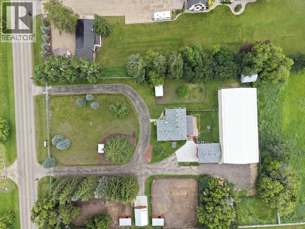
Trade the city for your own private equestrian paradise, without giving up the convenience of city living. Tucked away on 3.4 acres just off pavement in Red Deer's River Valley, this exceptional property delivers the best of both worlds: peaceful acreage living with nearby amenities just minutes away. Built for horse lovers, the setup here is second to none, featuring a 100' x 48' indoor riding arena, six paddocks, four horse shelters, a hay shed, and roughly two acres of secure fencing with two sliding gates and a teardrop driveway. Ride year-round or simply savor the open space; this property is ready for your equestrian lifestyle from day one. The fully finished 5-bedroom, 2-bathroom home gives your whole family room to spread out, with three bedrooms and a beautifully renovated 4-piece bathroom on the main floor, plus two more bedrooms and a second 4-piece bathroom downstairs. Step inside to an updated kitchen with granite countertops, a new double sink with updated taps, and new laminate flooring, while the main bathroom has been transformed with a stunning tiled shower, new vanity, and new toilet for a fresh, modern feel throughout. This home has been extensively updated over the past three years, including a new furnace, hot water tank, updated plumbing and electrical, new shingles on both the house and detached garage, fresh concrete in front of the garage and beneath the hay shed, a new backyard fence, and countless other improvements. All you have to do is move in and start enjoying it. Outside, mature trees, lush perennial gardens, and a productive apple tree create a private, park like setting that's rare to find this close to the city. The newly fenced backyard is the perfect safe haven for kids and pets, so you can soak up the peace and privacy of acreage living without a second thought. And the location can't be beat, just minutes from River Bend Golf & Recreation Area and Clearview Market Square, with municipal garbage collection adding everyday conv enience. You get all the ease of city amenities alongside the privacy, space, and freedom only acreage living can offer. If you've been dreaming of an acreage that combines a world class equestrian setup, a beautifully updated home, and an unbeatable location just minutes from the city, this is the one you've been waiting for! (id:51989)