

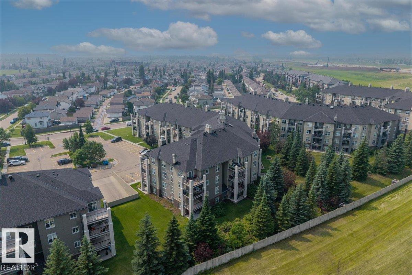
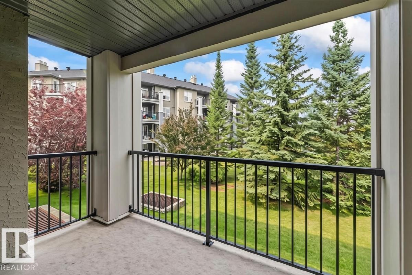
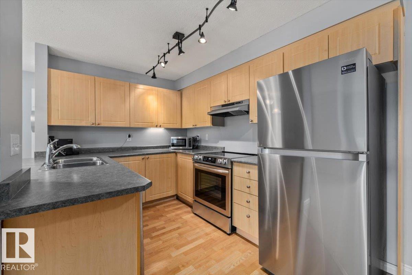
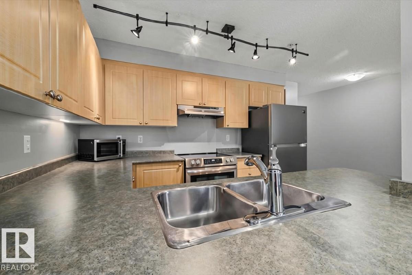
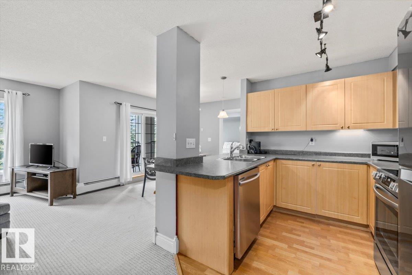
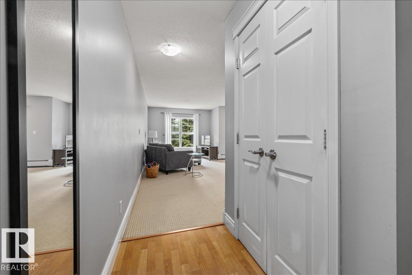
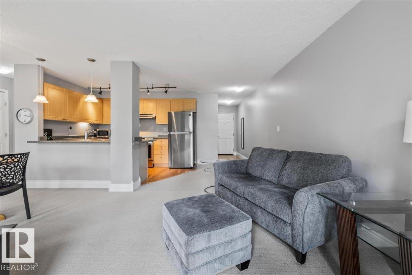
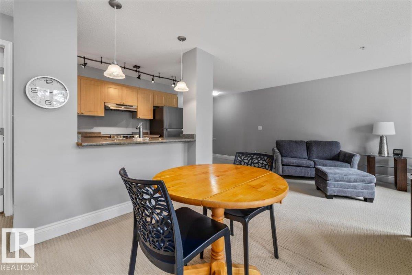
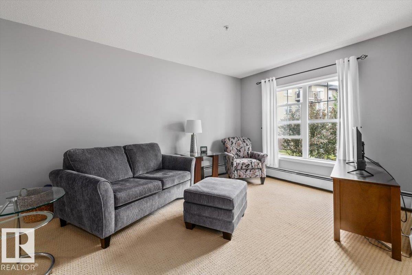
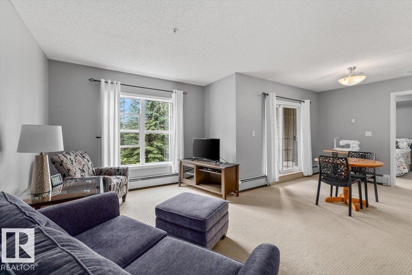
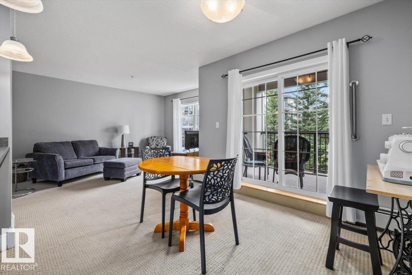
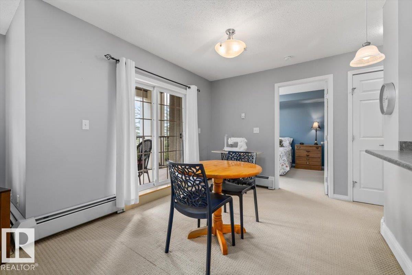
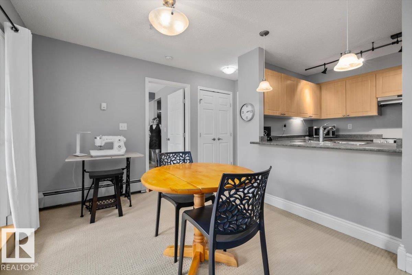
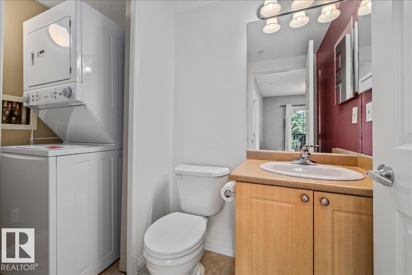
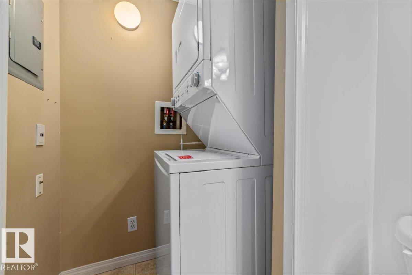
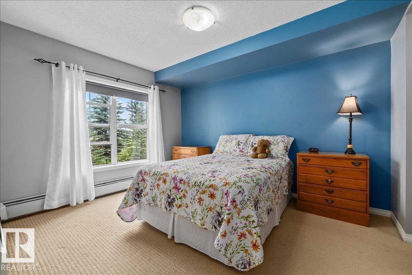
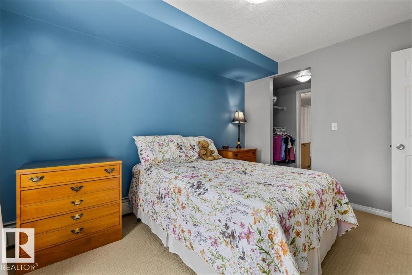
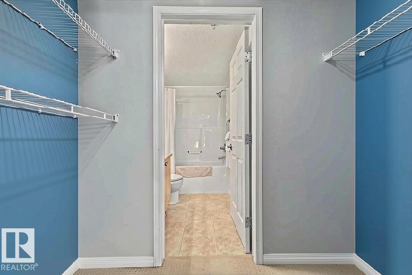
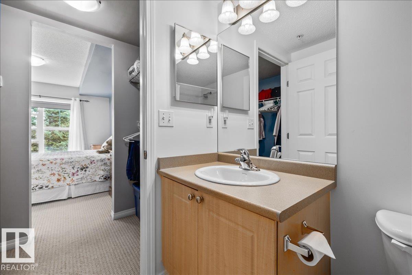
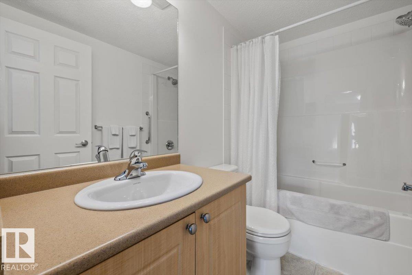
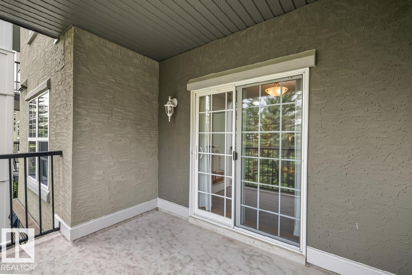
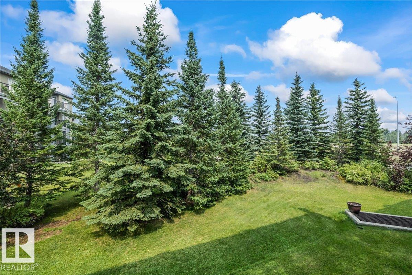
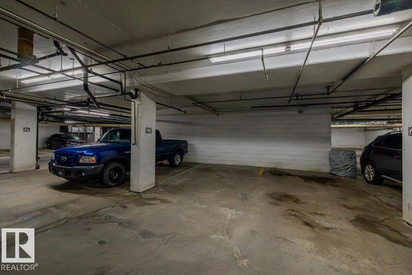
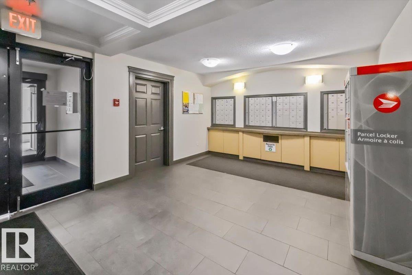
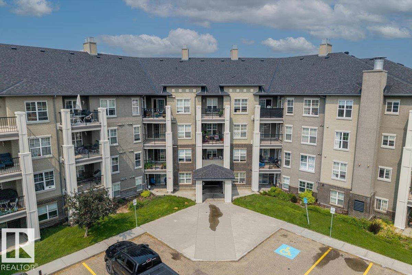
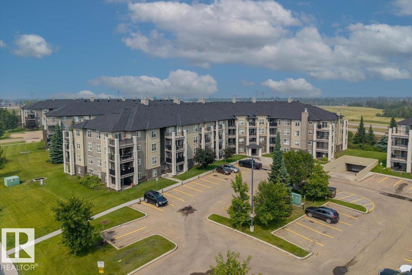
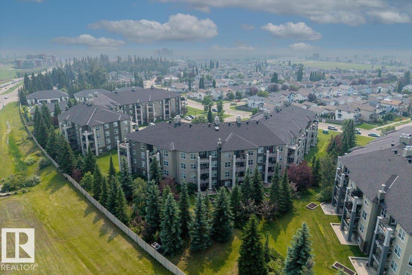
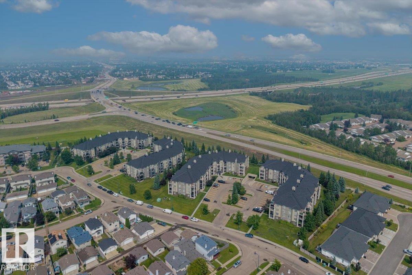
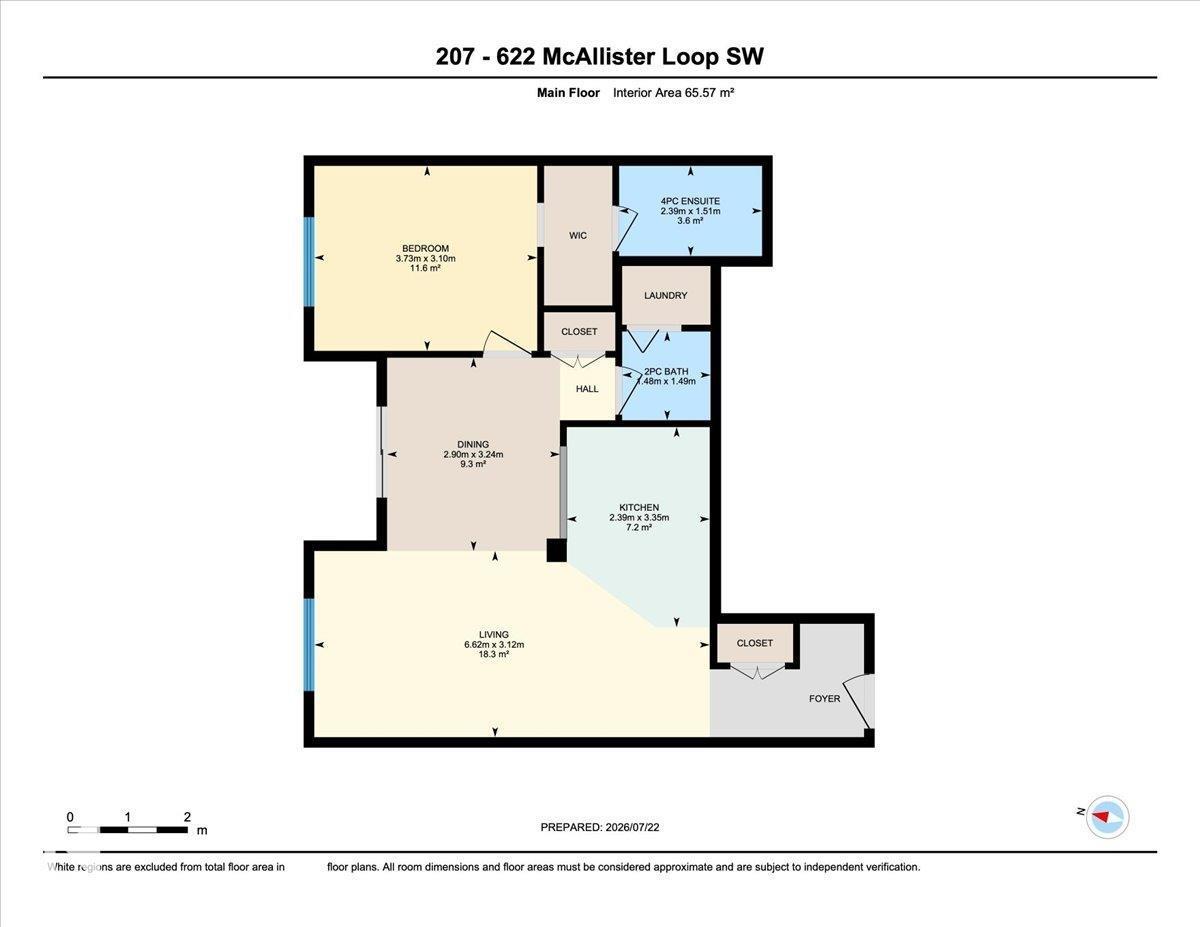
Welcome to the sought-after community of Macewan, where parks, scenic walking trails, shopping, restaurants, transit, and Anthony Henday Drive are all just minutes away. This beautifully maintained 1-bedroom, 1.5-bath condo offers a bright, open-concept layout with a spacious U-shaped kitchen featuring stainless steel appliances, ample cabinetry, and generous counter space. Large windows fill the living area with natural light and overlook a rare, peaceful treed setting. Step onto your private balcony with a gas BBQ hookup, perfect for relaxing and visiting with friends. The spacious primary bedroom features a walk-through closet and 4-piece ensuite. Both bathrooms have been refreshed with updated sinks and modern fixtures. Additional highlights include a newer in-suite washer and dryer plus an assigned underground parking stall. Move-in ready and perfectly suited for first-time buyers, downsizers, or investors in a fantastic southwest Edmonton location. (id:51989)
Features of #207 622 Mcallister Lo Sw Sw
- MLS® Number E4500115
-
Price
$142,000
Maintenance, Electricity, Exterior Maintenance, Heat, Insurance, Common Area Maintenance, Other, See Remarks, Property Management, Water
$522.48 Monthly - Bedrooms: 1
- Bathrooms: 2
- Square Footage: 706 sqft
- Property Type: Apartment
- Neigbourhood: Macewan
- Amenities Near By Schools, Shopping
- Features See Remarks, Closet Organizers, No Animal Home, No Smoking Home
- Parking Space Total 1
Buildings
| Bathroom Total | 2 | Bedrooms Total | 1 |
| Appliances | Dishwasher, Dryer, Hood Fan, Microwave, Refrigerator, Stove, Washer, Window Coverings | Basement Type | None |
| Constructed Date | 2003 | Half Bath Total | 1 |
| Heating Type | Baseboard Heaters | Size Interior | 706 Sqft |
| Type | Apartment |
Parking
| Heated Garage | |
| Parkade | |
| Indoor | |
| Underground |
Land
| Acreage | No | Land Amenities | Schools, Shopping |
| Size Irregular | 81.16 | Size Total | 81.16 M2 |
| Size Total Text | 81.16 M2 |
Rooms
| Level | Type | Length | Width | Dimensions |
|---|---|---|---|---|
| Main Level | Living Room | 3.1 m | Measurements not available x 3.1 m | |
| Main Level | Dining Room | 3.2 m | Measurements not available x 3.2 m | |
| Main Level | Kitchen | 3.3 m | Measurements not available x 3.3 m | |
| Main Level | Primary Bedroom | 3.1 m | Measurements not available x 3.1 m | |
| Main Level | Laundry Room | Measurements not available |
Agents and Offices
- Erin R. Sneazwell
- Office: Century 21 Masters