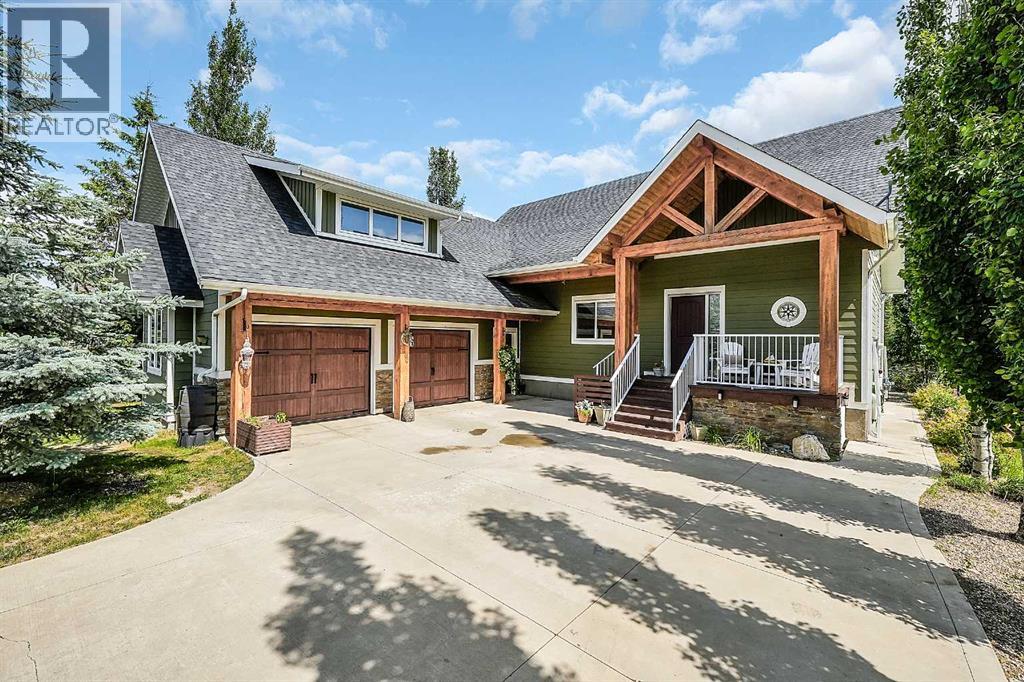
Welcome to this stunning, well-maintained bungalow with a loft in the beautiful lake community of Meridian Beach on Gull Lake. Offering over 1,700 square feet of beautifully designed living space, this home features 3 bedrooms, 2.5 bathrooms, and sits on a private canal with your own private dock and boat launch, the perfect setting for year-round lake living. Step inside to a bright foyer with elegant French doors leading to the front closet. The main floor offers two spacious bedrooms and is filled with natural light throughout. The open-concept living area showcases soaring vaulted ceilings and a gorgeous stone gas fireplace, along with a spacious kitchen ideal for entertaining family and friends. The private primary retreat offers a luxurious 5-piece ensuite complete with double sinks, a deep soaker tub, and a walk-in shower.Upstairs, the large loft provides the perfect bonus space, whether you envision a family room, home office, or additional guest accommodations. The fully finished basement adds incredible flexibility, with a third bedroom, a massive recreation and flex room, rough-ins for a future bathroom, a generous laundry room, and plenty of storage. Step outside and fall in love with the beautifully landscaped yard. Enjoy summer evenings on the large deck, gather around the fire pit, or head down to your private dock for a day on the water. The oversized detached garage offers plenty of room for vehicles, boats, and all your lake toys, while an additional storage shed keeps everything organized. One of the standout features of this property is its exceptional location. Situated on one of the most desirable lots in Meridian Beach, you'll enjoy beautiful canal views and quick access to Gull Lake. While Meridian Beach is a perfect escape from the hustle and bustle, it's far more than a summer destination; this is a thriving, year-round community. Many residents call this home full-time, alongside those who use it as a cherished seasonal retreat. If you've been considering the leap from city living to lake living, this could be the community you didn't even know you needed.Whether you're looking for a full-time residence, a family getaway, or the perfect lake home, this exceptional property offers the lifestyle you've been dreaming of. Come experience everything Meridian Beach has to offer and make this incredible property yours. (id:51989)
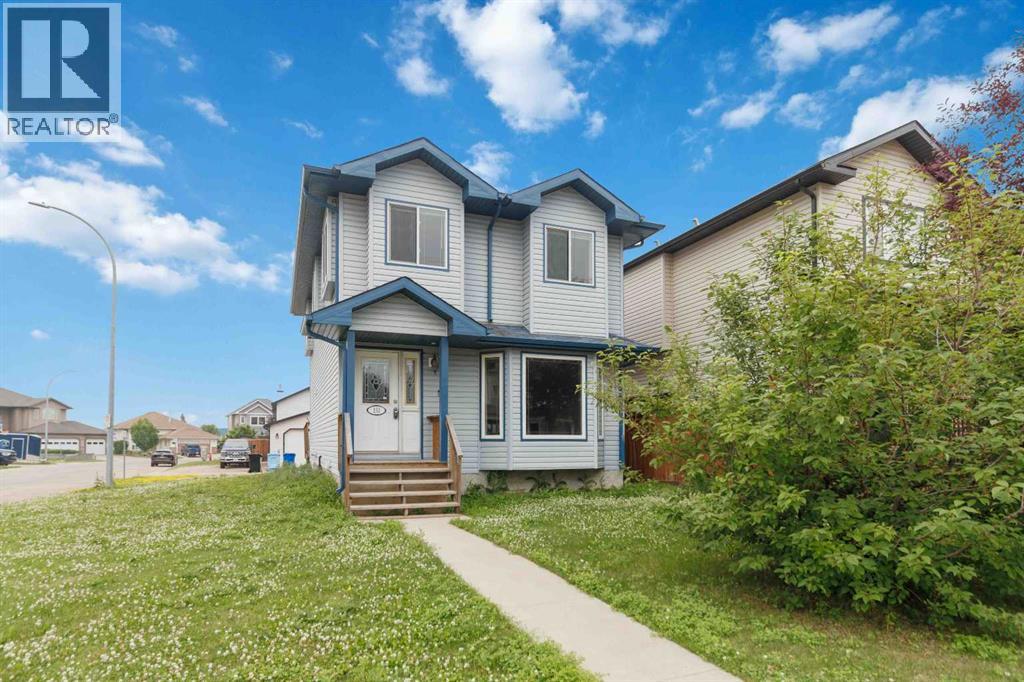
153 Saline Creek Way! 1610 sqft 2-Storey Home with finished basement and separate entry! Sitting on a large corner lot close to schools and walking trails with rear alley access plus room to build a future garage; this home is ready for quick possession! Has 3+2 bedrooms, 4 Baths which includes a large ensuite off the primary bedroom which also has large walk-in closet. 2nd floor has 2 more bedrooms and 4 piece bathroom. Main floor is open concept with gas fireplace in the living room, main floor laundry and eat in kitchen with dinning nook and access to rear patio deck and driveway. Basement features the separate entry, wet bar and 2 bedrooms and storage! Call for details! (id:51989)
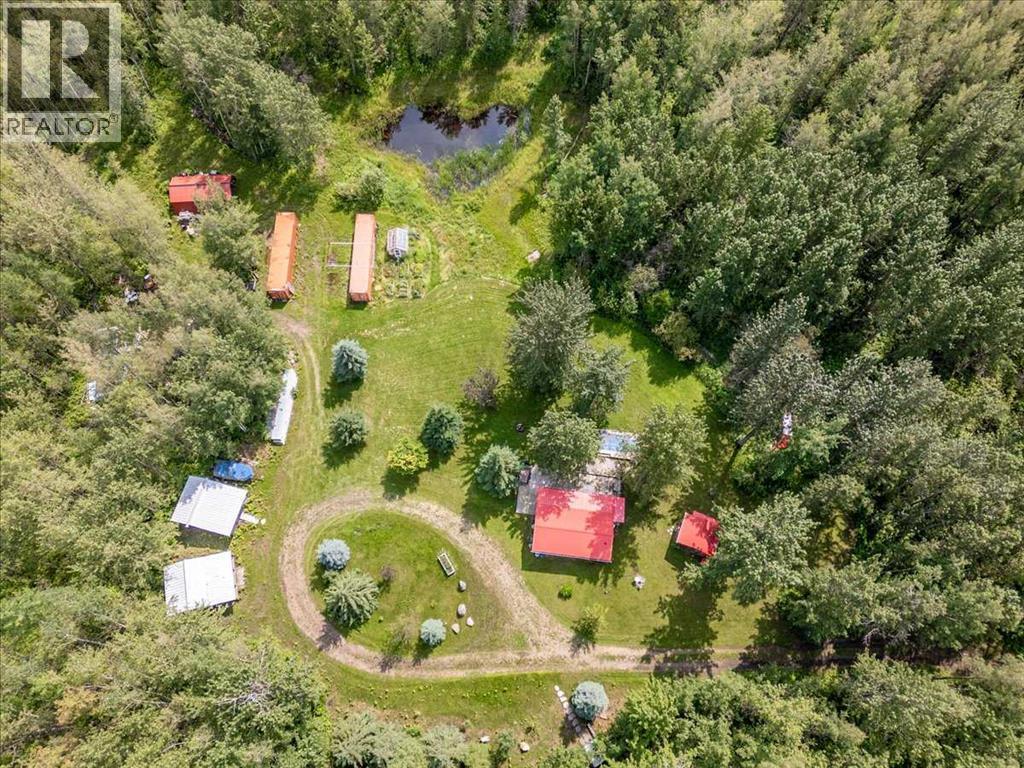
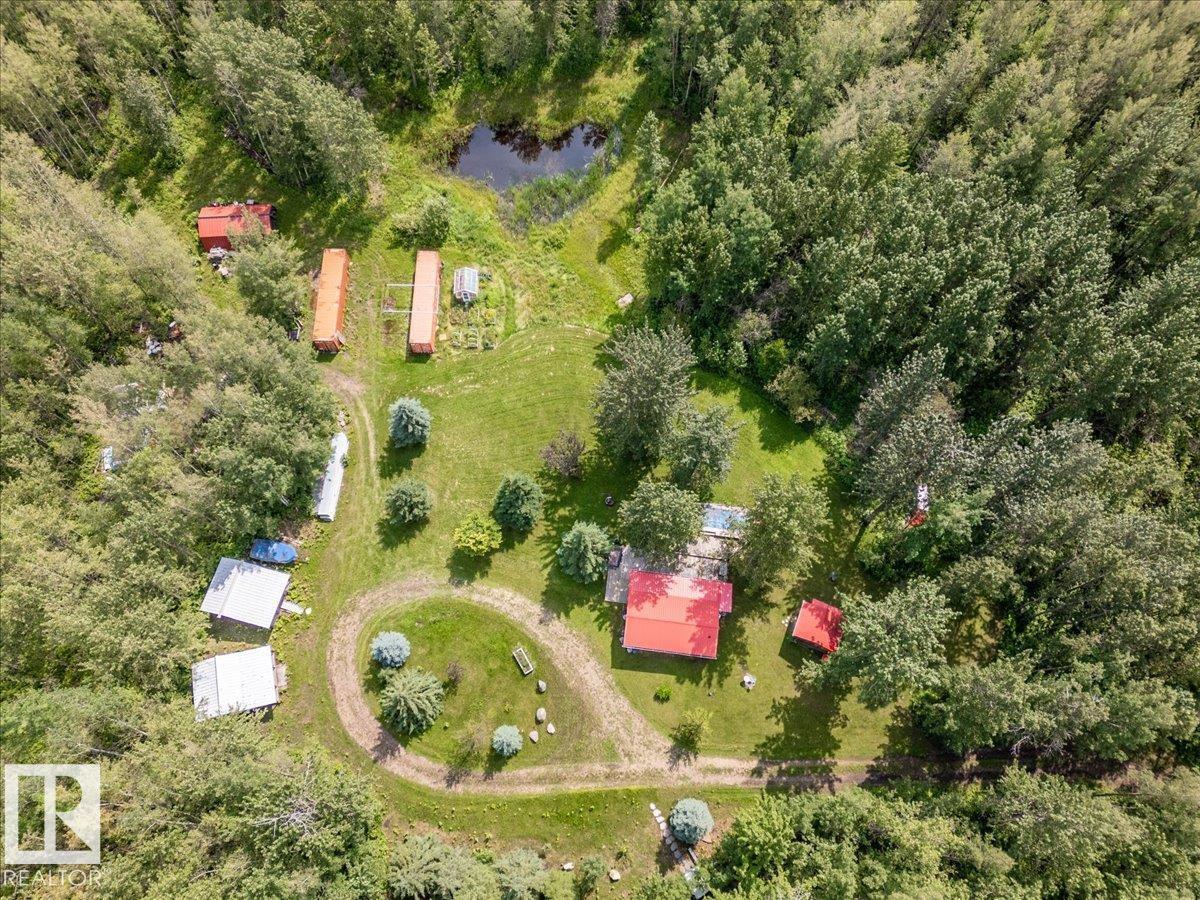
This 5.19 acre property Very close to Pigeon Lake and Wizard lake is the perfect getaway location for family and friends! Enter the private treed driveway to be greeted bythe main cabin with a metal roof and covered front porch deck. Inside the cozy 411 sq/ft main cabin is a bedroom, 3 piece bathroom, and open concept kitchen, living, anddining area. This Cabin has newer windows, an outdoor kitchen, and another deck around the above ground pool pad. The Two other guest Cabins measure 16'x12',power, have metal roofs, covered front porch decks, and, laminate flooring. The two 40' Sea cans are perfect for storage or a little work shop with one having power. Agreenhouse shed, pumphouse, outhouse, and storage garage make up the remainder of the outbuildings. The pond on the property attracts an assortment of wildlife, whilethe mature trees surrounding the property keep it private and peaceful. (id:51989)
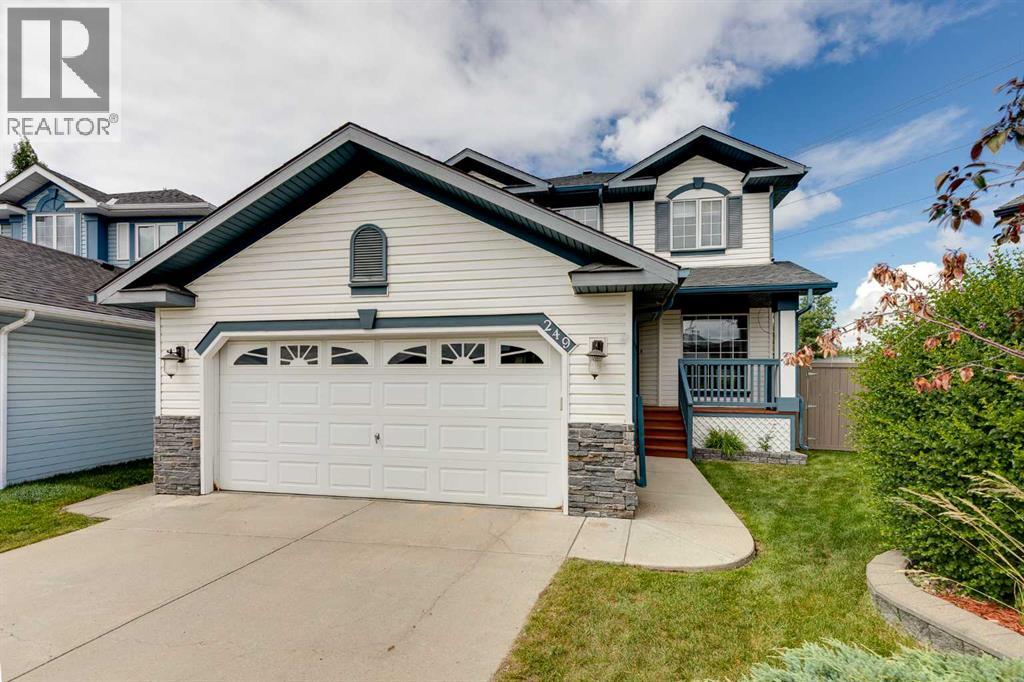
Located in the sought-after community of Scenic Acres and backing onto greenspace, this spacious two-storey home offers more than 3,300 square feet of developed living space, five bedrooms, and 3.5 bathrooms, and a double attached garage. Thoughtfully designed for both everyday living and entertaining, the property combines generous principal rooms, functional family spaces, and a private backyard setting. The main floor welcomes you with a spacious entryway and luxury vinyl plank flooring that extends throughout the level. Large windows fill the home with natural light, while the traditional living room and formal dining room provide excellent spaces for hosting family and friends. At the rear of the home, the open-concept kitchen, family room, and breakfast nook create a comfortable gathering area centred around a cozy gas fireplace. The kitchen is well equipped with stainless steel appliances, a central island with seating, a corner pantry, and ample cupboard and counter space. Completing the main level are a convenient mudroom off the double attached garage, a two-piece powder room, a dedicated laundry room, and a separate back entrance. Upstairs, plush carpeting adds warmth throughout the four-bedroom layout. The expansive primary suite offers plenty of room to unwind, featuring a sitting area, walk-in closet, and a five-piece ensuite with dual sinks and an oversized shower with a built-in seat. Three additional bedrooms and a four-piece bathroom provide ample space for children, guests, or a home office setup. The fully developed basement features impressive 9-foot ceilings and offers exceptional flexibility. The large recreation area can easily accommodate a media room, games area, play space, and home gym, while the fifth bedroom and additional four-piece bathroom make the lower level ideal for guests or growing families. Additional storage space adds to the home’s practicality. Outside, the large backyard has been designed for year-round enjoyment. Backing onto greenspace and surrounded by mature trees, the outdoor space includes a concrete patio with a gazebo, a gas line for the barbecue, a grassy area for children and pets, a fire pit, a storage shed, and an underground sprinkler system. Air conditioning ensures comfort during Calgary’s warm summer months. Scenic Acres offers an exceptional lifestyle with convenient access to parks, pathways, and everyday amenities. Scenic Acres School, Monsignor E.L. Doyle School, École du Nouveau-Monde, the community centre, and multiple playgrounds are all within walking distance, while the Crowfoot LRT station is just minutes away. Residents also enjoy easy access to Crowfoot Crossing’s shops, restaurants, Crowfoot Library, Costco, the Rocky Ridge YMCA, and nearby off-leash areas. Baker Park, Bowness Park, and the Bow River are only a short drive away, and the location offers quick connections to Crowchild Trail and Stoney Trail, making commuting throughout the city simple. Check out the floor plans and 3D tour! (id:51989)
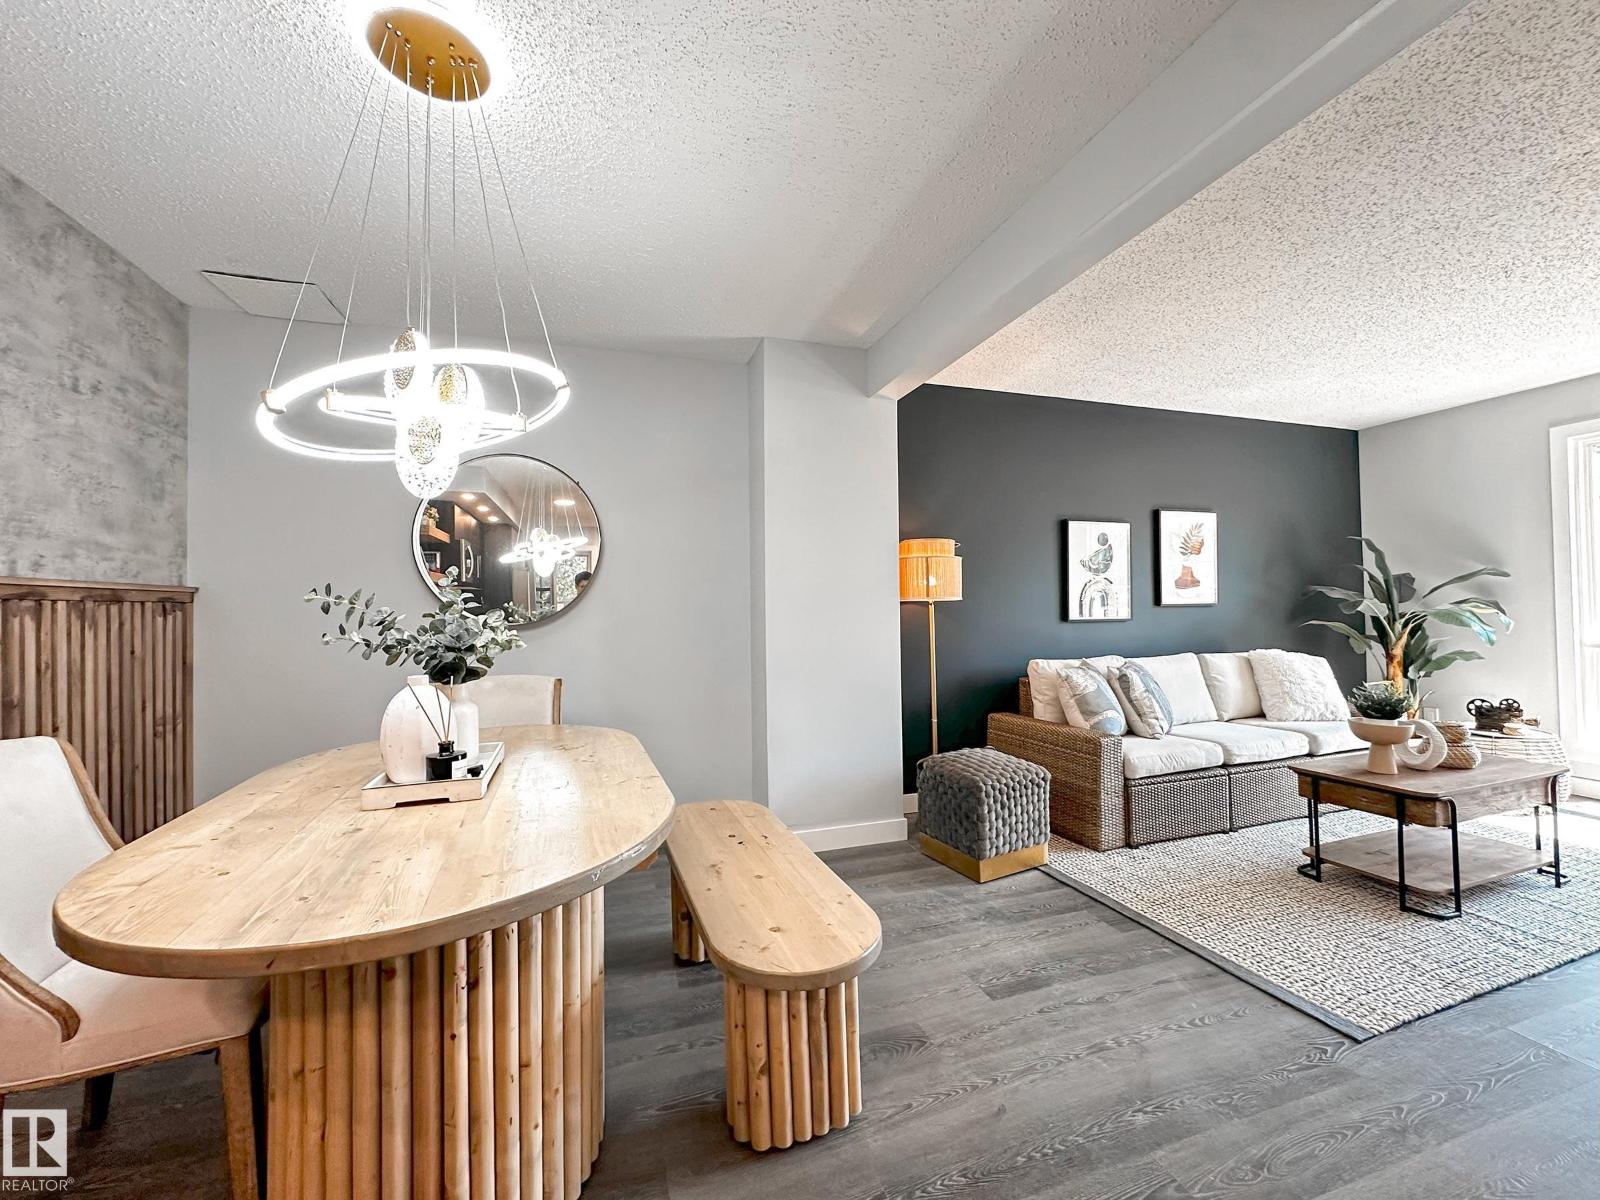
Welcome to this brand new renovated townhome, walking distance to West Edmonton Mall, and easy access to all amenities! When enter, you will be amazed by the luxury renovated open concept Kitchen, finished with trendy black and wood grains kitchen cabinets, and lustrous quartz countertop throughout. The brightening living room over looking the south backyard, bringing in tons of natural lights to the home. There are 3 bedrooms including the very spacious master bedroom can walk into the hotel style all tiled bathroom-floating vanity, and gleaming tiled standing shower. Fully finished basement has a 4th bedroom containing a big window-rare to find at basement. Other upgrades including, newer hot water tank, high efficiency furnace, custom built accent wall and opening bench, all modern lighting fixtures, stainless steel appliances. This unit is surrounded by greenspace and trees, great for kids to play around. Perfect home, do not miss! (id:51989)
This 5.19 acre property Very close to Pigeon Lake and Wizard lake is the perfect getaway location for family and friends! Enter the private treed driveway to be greeted by the main cabin with a metal roof and covered front porch deck. Inside the cozy 411 sq/ft main cabin is a bedroom, 3 piece bathroom, and open concept kitchen, living, and dining area. This Cabin has newer windows, an outdoor kitchen, and another deck around the above ground pool pad. The Two other guest Cabins measure 16'x12', power, have metal roofs, covered front porch decks, and, laminate flooring. The two 40' Sea cans are perfect for storage or a little work shop with one having power. A greenhouse shed, pumphouse, outhouse, and storage garage make up the remainder of the outbuildings. The pond on the property attracts an assortment of wildlife, while the mature trees surrounding the property keep it private and peaceful. (id:51989)
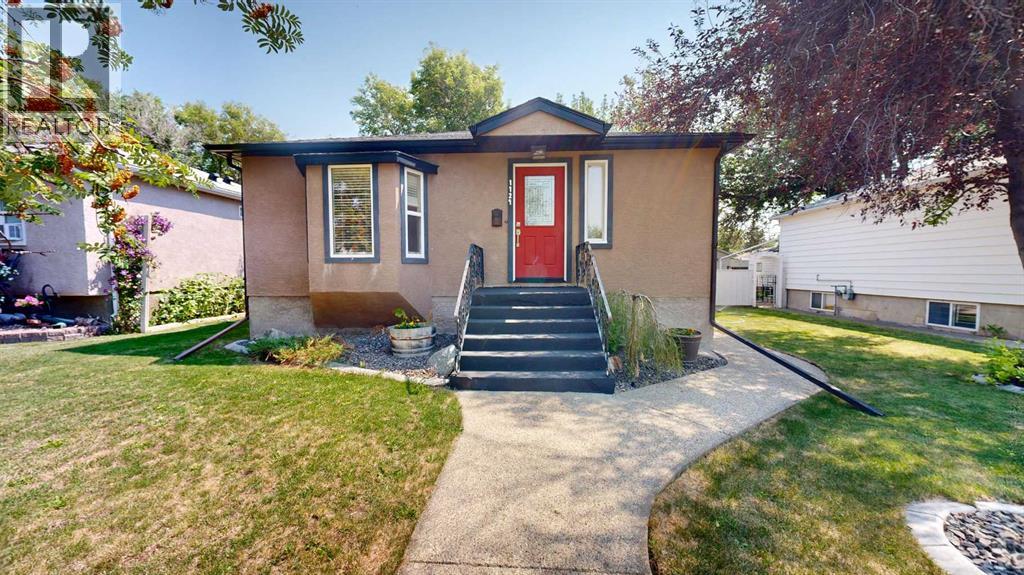
Welcome to this beautifully updated home in the heart of desirable Victoria Park! Nestled on a mature, tree-lined street, this property offers the perfect blend of character, comfort, and outdoor living.The stunning backyard is a true highlight, featuring towering mature trees, lush landscaping, stamped concrete walkways, and multiple spaces to relax or entertain. Whether you're enjoying a quiet morning coffee under the shade or hosting family and friends, this private backyard is sure to impress. A detached garage and covered parking add convenience and extra storage.Inside, you'll love the bright and inviting kitchen addition with soaring vaulted ceilings, skylights, rich wood cabinetry, granite countertops, and beautiful hardwood flooring. Natural light pours into the space, creating an open and welcoming atmosphere that's perfect for everyday living.Located in one of Lethbridge's most sought-after mature neighbourhoods, Victoria Park is known for its large trees, established streets, and proximity to Henderson Lake, parks, schools, shopping, and Chinook Regional Hospital. It offers the charm of an established community with the convenience of nearby amenities.This is a rare opportunity to own a home that combines timeless character, thoughtful updates, and an exceptional outdoor setting in a fantastic southside location. (id:51989)
Listed well below assessed value, this property is priced to move! If you're looking for something you can do a bit of work to and create instant sweat equity, this is the house for you. It has great bones and just needs a few cosmetic touches. Make your move today to the beautiful neighbourhood of uplands. **2 showing windows available from 10am - 2pm on Sat July 25 & Sun July 26** Call your favourite REALTOR® today and get booked in to take a look. (id:51989)
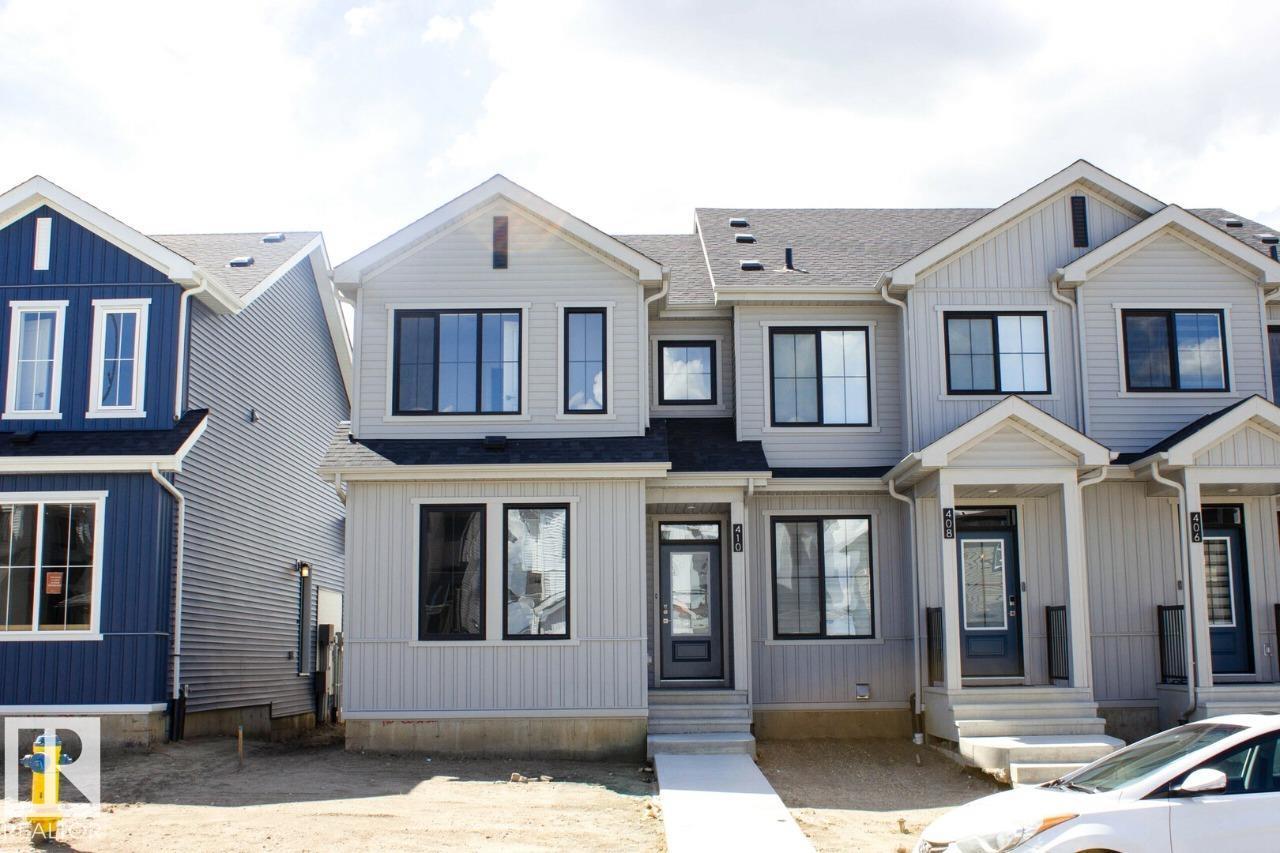
Beautifully designed open-concept main floor featuring a spacious great room, central kitchen with pantry, and rear dining area, perfect for entertaining or daily living. Luxury Vinyl Plank flooring throughout the main floor and bathrooms for a clean, low-maintenance finish. The kitchen and bathrooms are finished with quartz countertops, undermount sinks, and softclose cabinets and drawers for added style and functionality. Convenient half bath and mudroom on the main floor, offering practical everyday use with seamless flow. Three bedrooms located upstairs, including a primary bedroom with walk-in closet and an ensuite featuring dual sinks and a glass shower. The second bedroom includes a walk-in closet for added storage and comfort. An upstairs laundry area and separate linen closet provide everyday convenience. Private side entrance offers flexibility for a guests, family or potential future development. Enjoy bonus value with a free double detached garage. (id:51989)
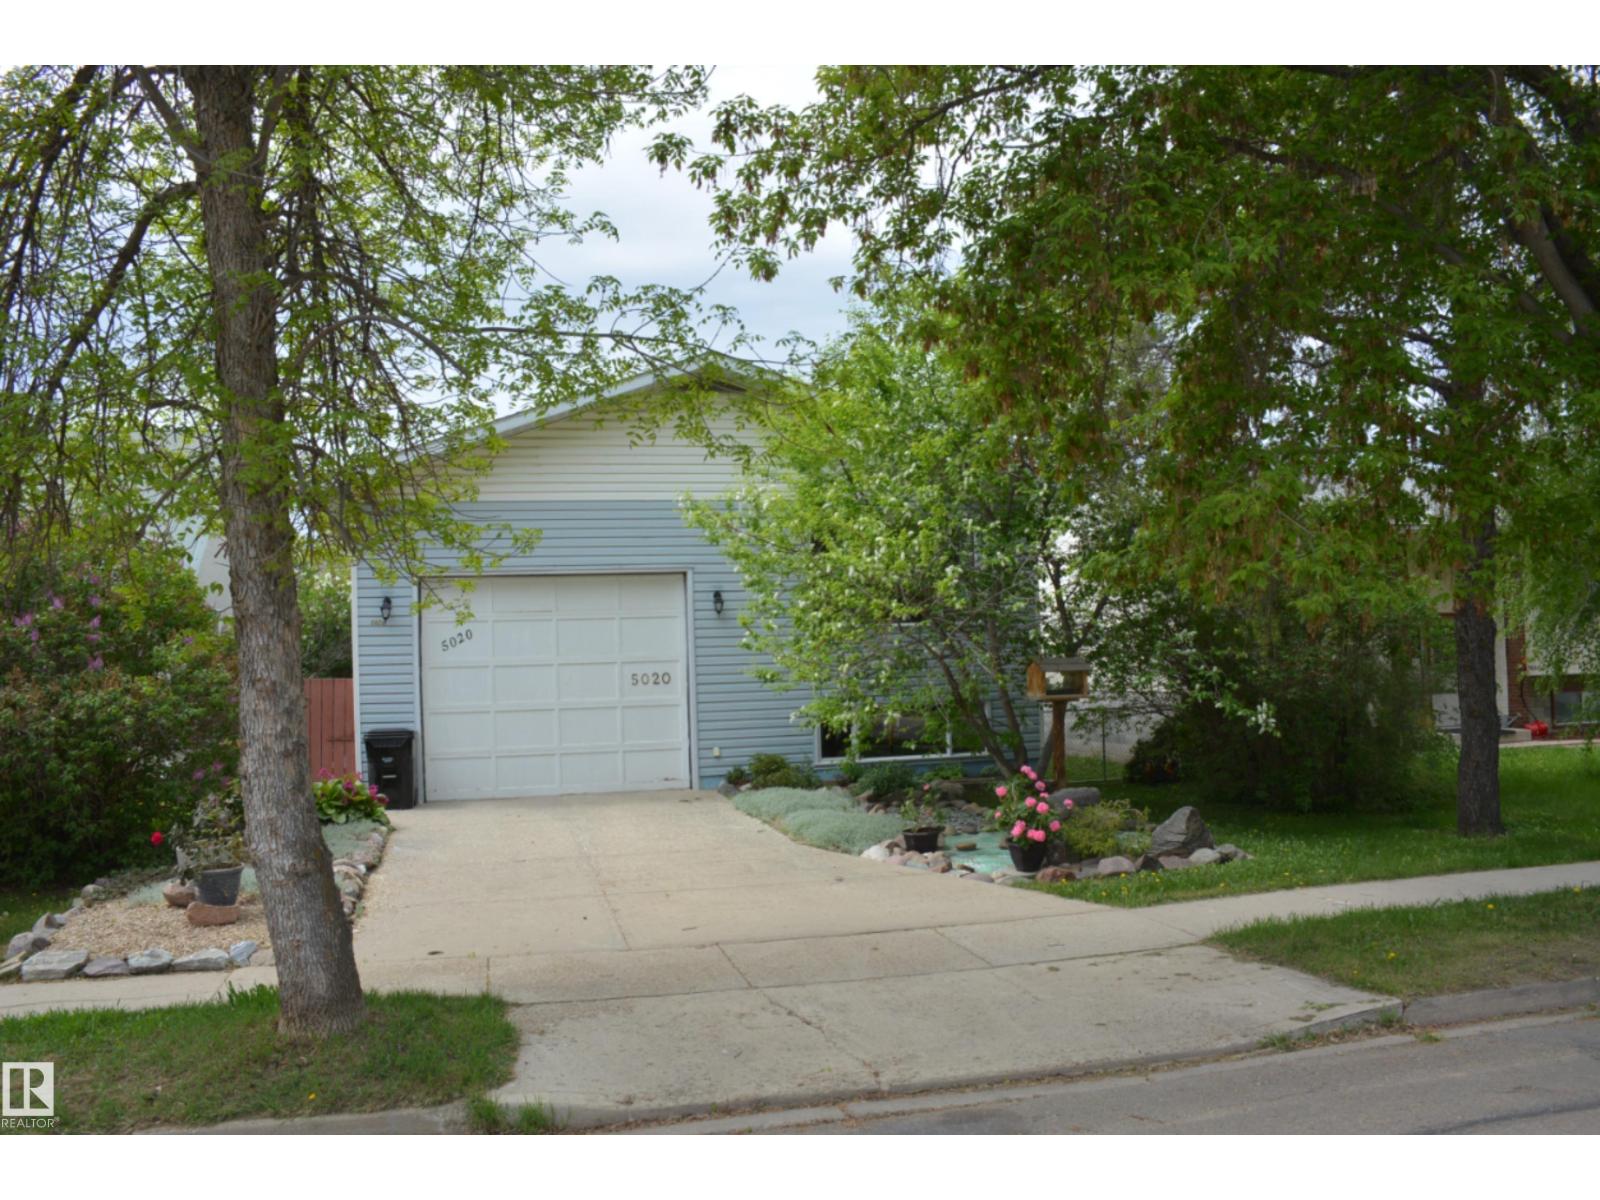
Senior owned, loved and cared for home. Only 2 blocks from main street. Many comfortable and accommodating features including: front drive garage with direct access to both upper and lower level of home; a backyard heated garage with hobby workshop. The yard site is very attractive with garden, patio and friendship facilities. The house is in excellent condition with quality features. The main floor is superbly designed for senior living. The basement also provides for any of your needs or requirements. Strongly built. Quality finish. Nicely designed. Very accommodating. (id:51989)
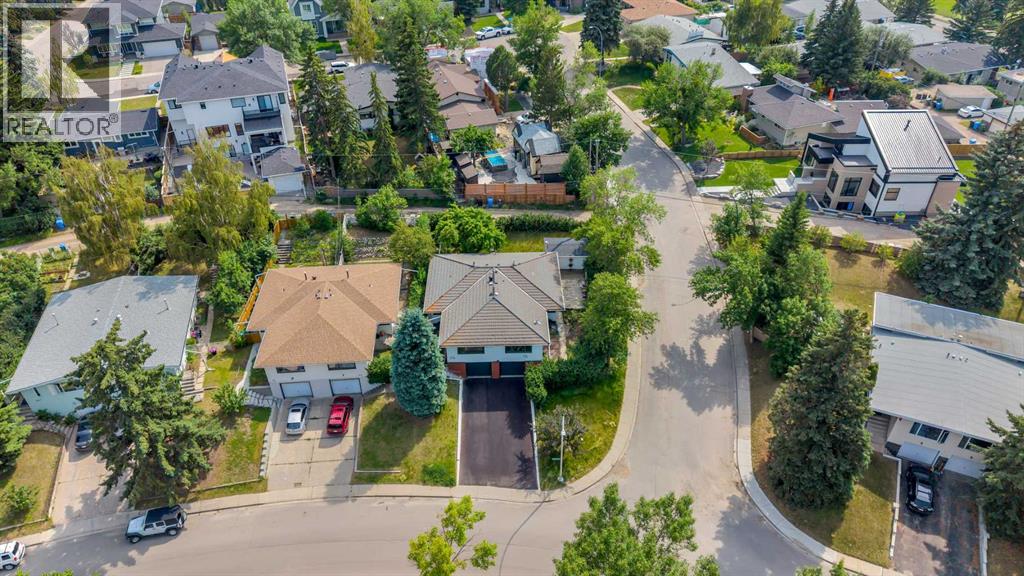
Welcome to this fantastic semi-detached home featuring a legal basement suite, ideally located in the highly desirable community of Rosemont. The adjoining side is also available for purchase, creating an incredible opportunity for investors or multi-generational families. This exceptional location is just minutes from SAIT, the University of Calgary, Foothills Medical Centre, Alberta Children’s Hospital, Nose Hill Park, downtown Calgary, excellent schools, public transit, shopping, and all amenities. The bright and inviting main floor features a spacious open-concept living and dining area, a functional kitchen, two generous bedrooms, a full bathroom, and the convenience of in-suite laundry with a washer/dryer combo.The fully legal basement suite features its own separate entrance and offers a private living space complete with a kitchen, cooktop, open living and dining area, one spacious bedroom, a full bathroom, and its own washer/dryer combo—making it ideal for generating rental income or accommodating extended family.Additional highlights include a durable clay tile roof, newer furnace, newer hot water tank, a single attached garage, and a desirable corner lot, providing excellent value and long-term peace of mind. For buyers looking to maximize their investment, the adjoining semi-detached property is also available for purchase. It features a similar floor plan with a legal basement suite and is on a separate title, presenting a rare opportunity to own both sides. Whether you’re looking for your first home, a revenue-generating property, or a long-term investment, this centrally located home offers outstanding value, flexibility, and endless possibilities. A must-see! (id:51989)
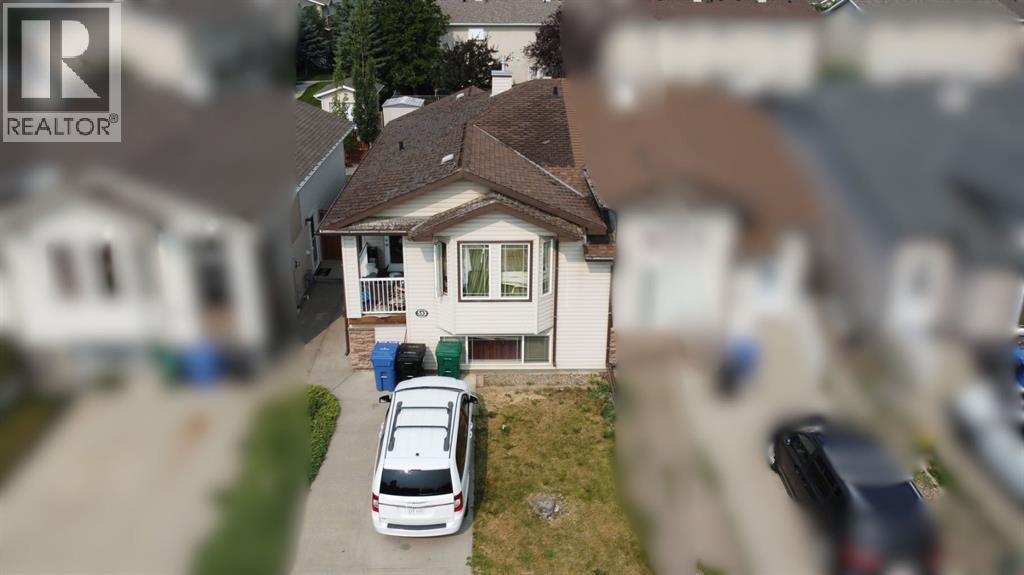
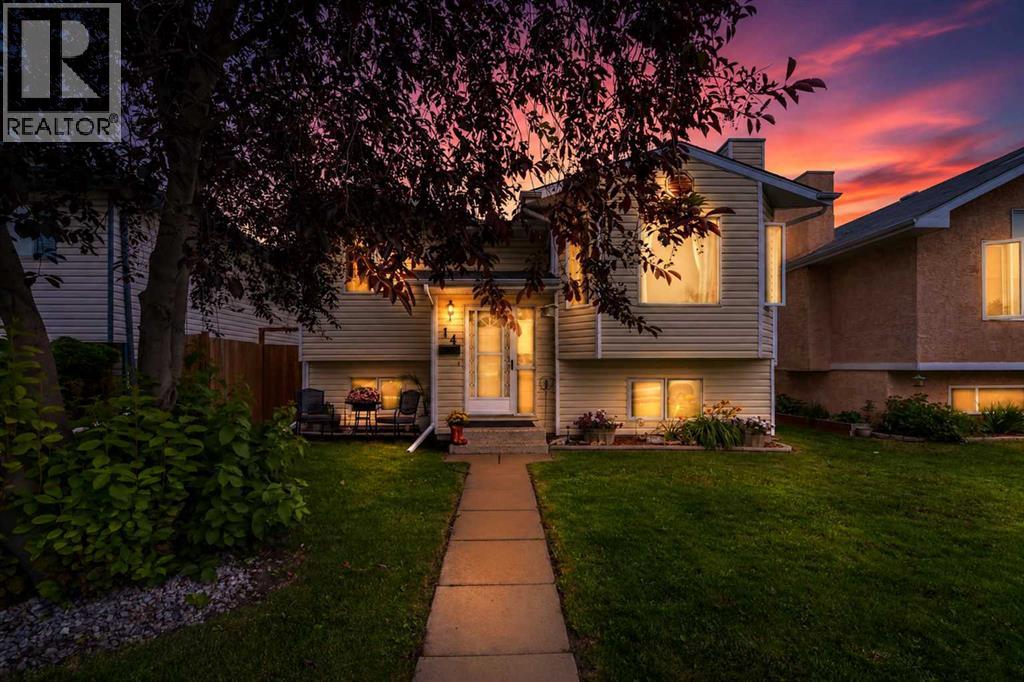
This fully finished, 1,172-square-foot bi-level offers an incredibly practical layout for a growing family or anyone looking for honest, straightforward value. Located in the established neighborhood of Eastview Estates, this solid detached home features five bedrooms and three full bathrooms. The interior has been refreshed with new paint throughout most of the home, providing a clean, bright, and completely move-in ready canvas. The main floor is designed for comfortable daily living and features a bright, welcoming front living room with a large, southeast-facing window. The functional kitchen comes equipped with a central island, a large closet pantry, and an adjacent dining area that offers direct access to the back deck. Down the hall, you will find three bedrooms, including a spacious primary bedroom with its own private 3-piece ensuite, alongside an additional 4-piece main bathroom. Downstairs, the finished basement dramatically increases your usable square footage with a massive, 23-foot family room. Two additional well-sized bedrooms on this level provide excellent space for teenagers, guests, or a dedicated home office. The lower level is completed by a third 3-piece bathroom, a large dedicated storage room, and an oversized laundry/utility room that now features a newly installed sink. The exterior of the property is built for utility and low maintenance. The backyard is fully fenced, offering a private outdoor area for kids and pets to enjoy. Accessible from the back lane is a rear parking pad with off-street parking space for two vehicles. Situated close to schools, local shopping, and essential amenities, this home delivers practical, reliable living in a great Red Deer location. (id:51989)