

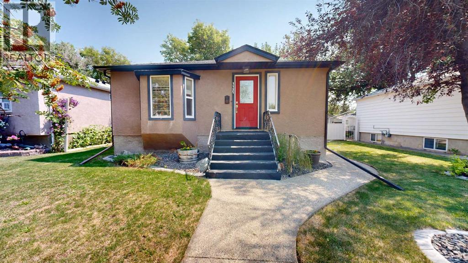
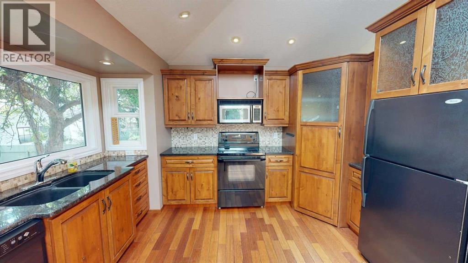
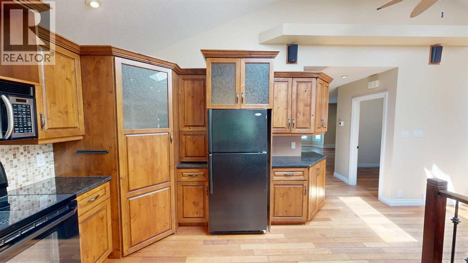
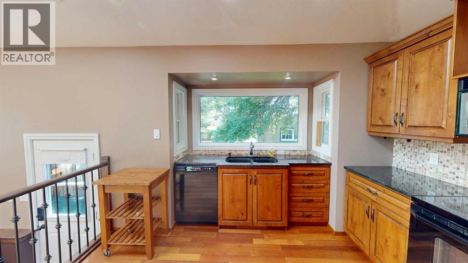
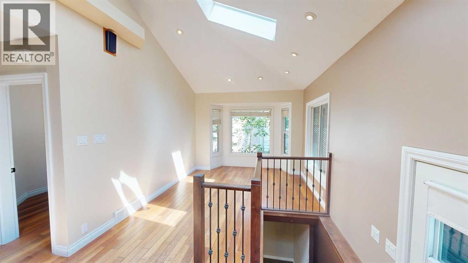
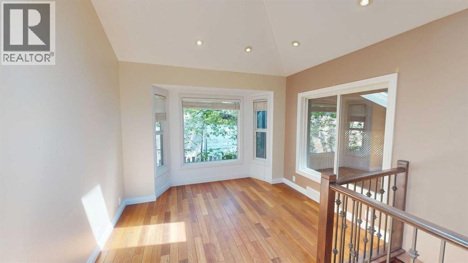
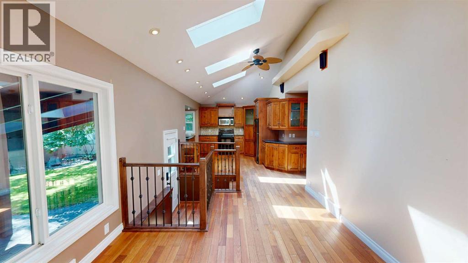
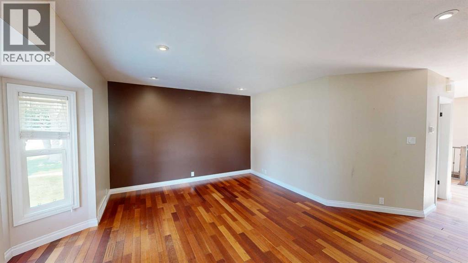
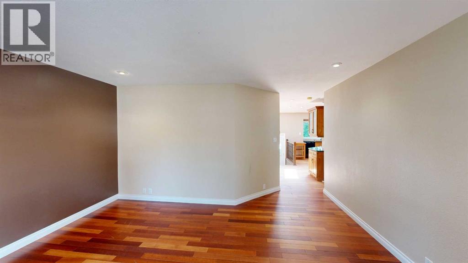
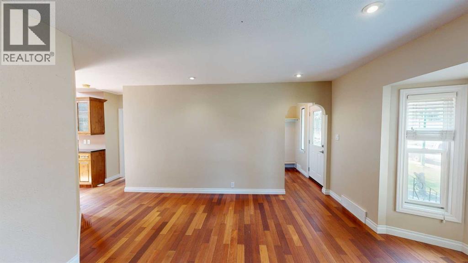
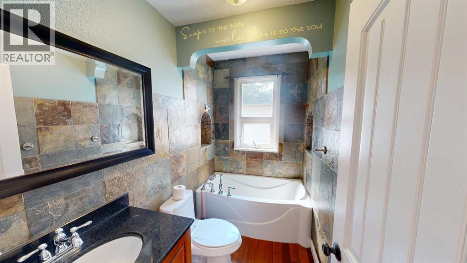
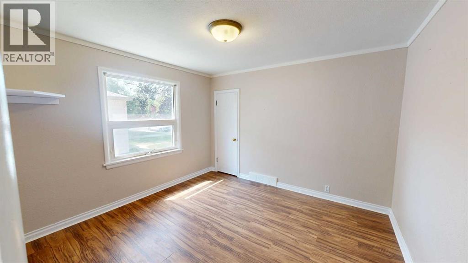
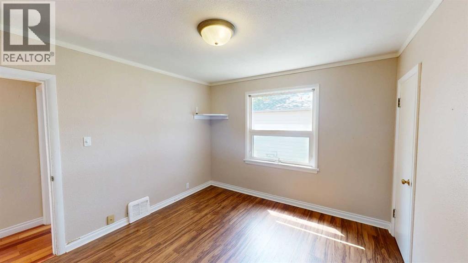
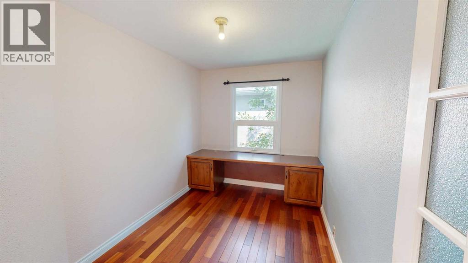
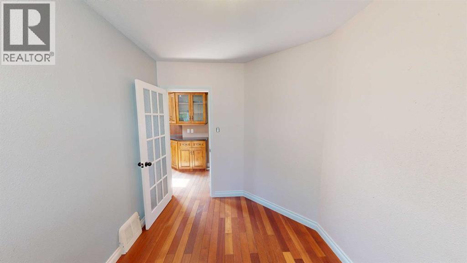
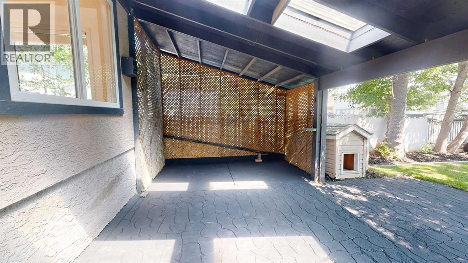
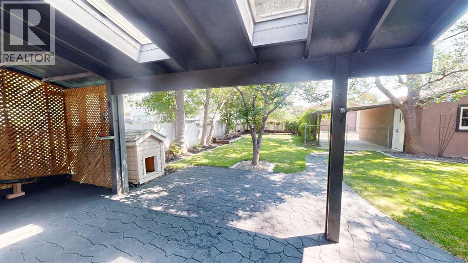
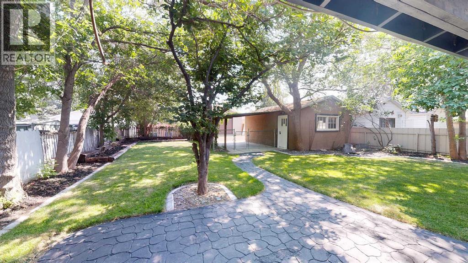
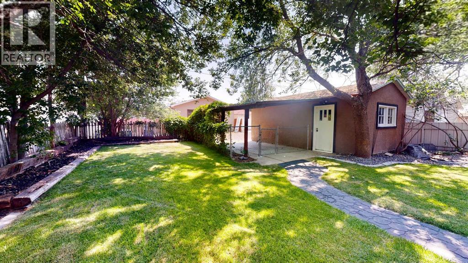
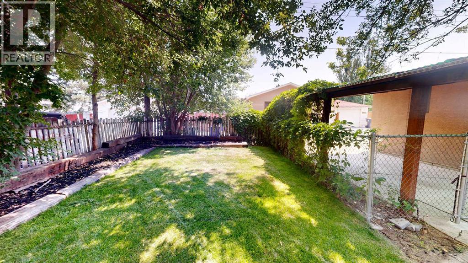
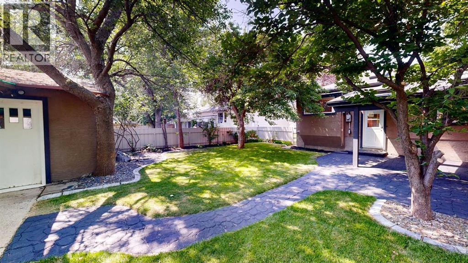
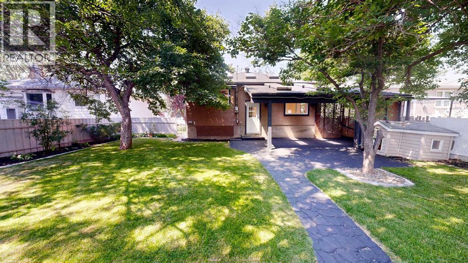
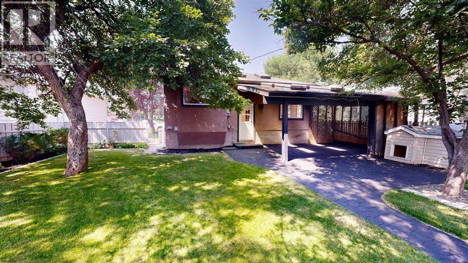
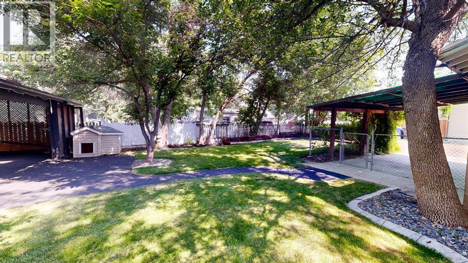
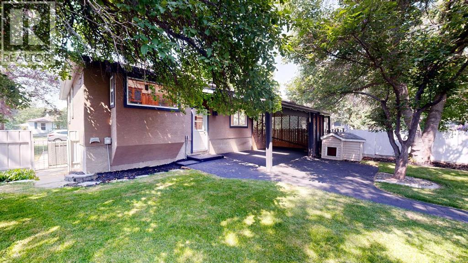
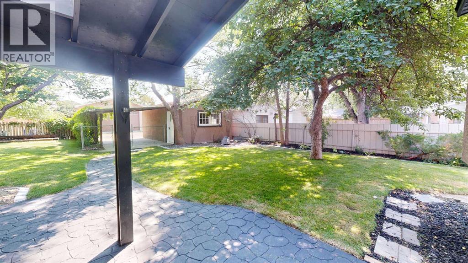
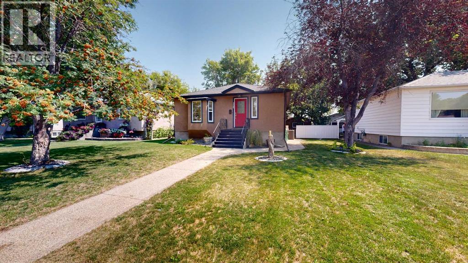
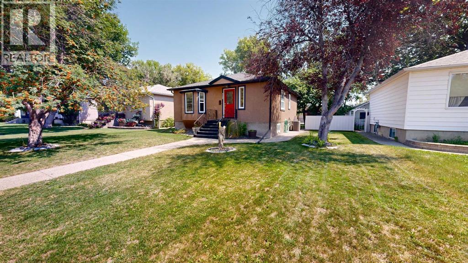
Welcome to this beautifully updated home in the heart of desirable Victoria Park! Nestled on a mature, tree-lined street, this property offers the perfect blend of character, comfort, and outdoor living.The stunning backyard is a true highlight, featuring towering mature trees, lush landscaping, stamped concrete walkways, and multiple spaces to relax or entertain. Whether you're enjoying a quiet morning coffee under the shade or hosting family and friends, this private backyard is sure to impress. A detached garage and covered parking add convenience and extra storage.Inside, you'll love the bright and inviting kitchen addition with soaring vaulted ceilings, skylights, rich wood cabinetry, granite countertops, and beautiful hardwood flooring. Natural light pours into the space, creating an open and welcoming atmosphere that's perfect for everyday living.Located in one of Lethbridge's most sought-after mature neighbourhoods, Victoria Park is known for its large trees, established streets, and proximity to Henderson Lake, parks, schools, shopping, and Chinook Regional Hospital. It offers the charm of an established community with the convenience of nearby amenities.This is a rare opportunity to own a home that combines timeless character, thoughtful updates, and an exceptional outdoor setting in a fantastic southside location. (id:51989)
Features of 1129 20 Street S
- MLS® Number A2330781
- Price $399,900
- Bedrooms: 2
- Bathrooms: 2
- Square Footage: 883 sqft
- Property Type: House
- Community Name: Victoria Park
- Amenities Near By Schools, Shopping
- Features Back Lane
- Parking Space Total 2
- Plan 2655gl
- Structure See Remarks
Buildings
| Bathroom Total | 2 | Bedrooms Above Ground | 2 |
| Bedrooms Total | 2 | Appliances | Refrigerator, Range - Electric, Dishwasher, Microwave, Washer & Dryer |
| Architectural Style | Bungalow | Basement Development | Finished |
| Basement Type | Full (finished) | Constructed Date | 1952 |
| Construction Style Attachment | Detached | Cooling Type | Central Air Conditioning |
| Flooring Type | Carpeted, Hardwood | Foundation Type | Poured Concrete |
| Heating Type | Forced Air | Stories Total | 1 |
| Size Interior | 883 Sqft | Total Finished Area | 883 Sqft |
| Type | House |
Parking
| Other | |
| Detached Garage | 1 |
Land
| Acreage | No | Fence Type | Fence |
| Land Amenities | Schools, Shopping | Landscape Features | Landscaped |
| Size Depth | 37.18 M | Size Frontage | 15.24 M |
| Size Irregular | 6102.00 | Size Total | 6102 Sqft|4,051 - 7,250 Sqft |
| Size Total Text | 6102 Sqft|4,051 - 7,250 Sqft | Zoning Description | R-l |
Rooms
| Level | Type | Length | Width | Dimensions |
|---|---|---|---|---|
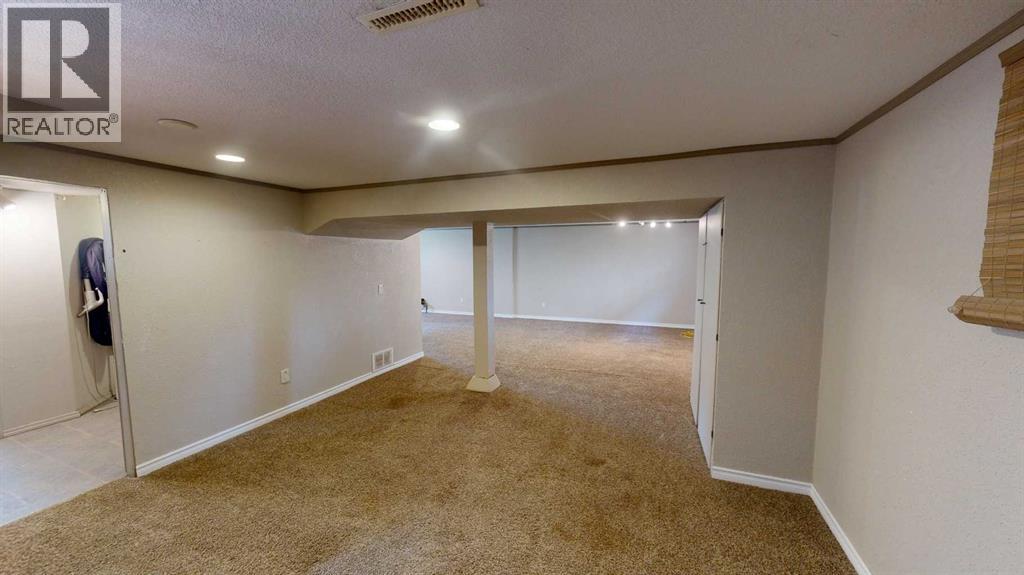
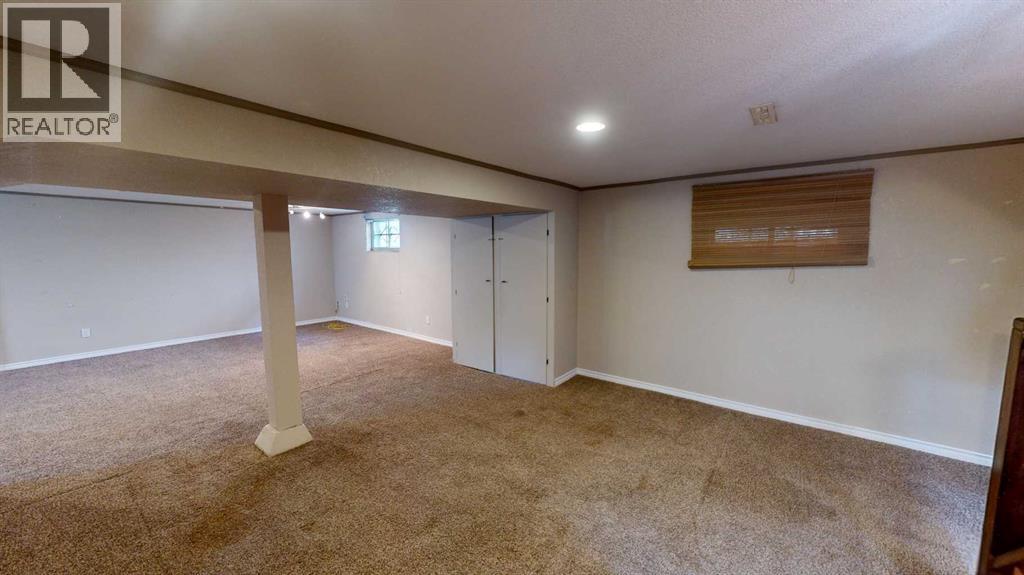
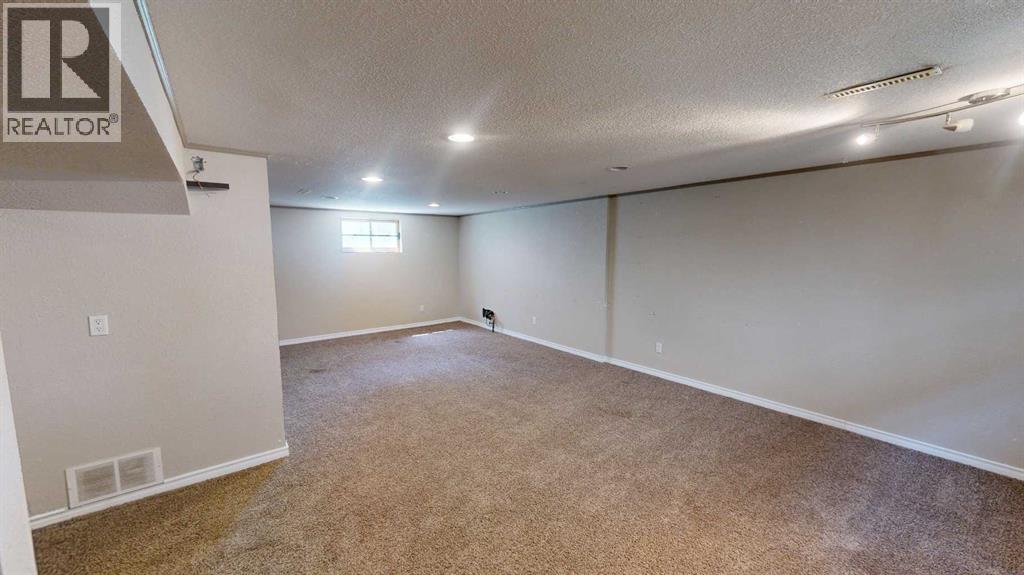
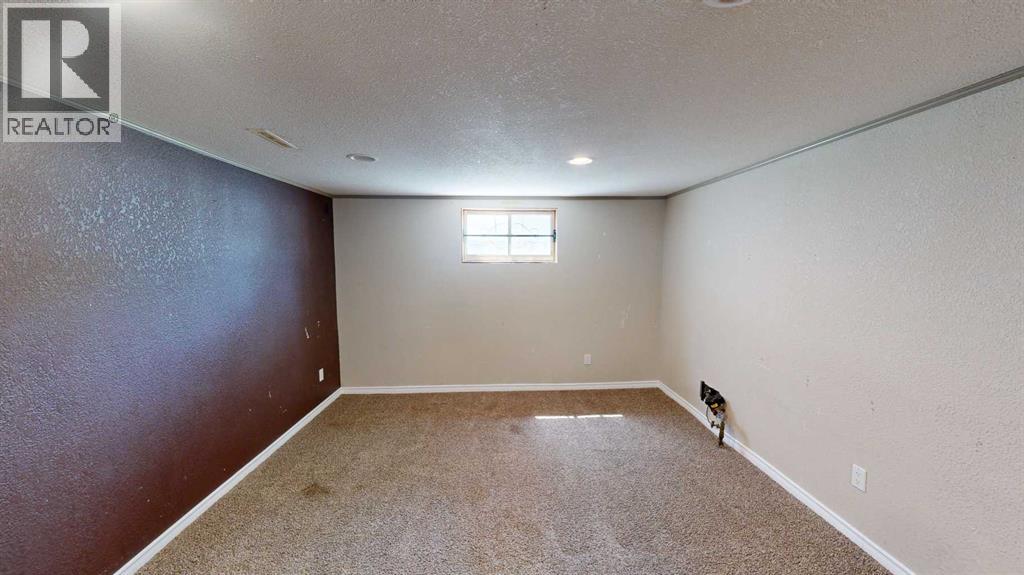
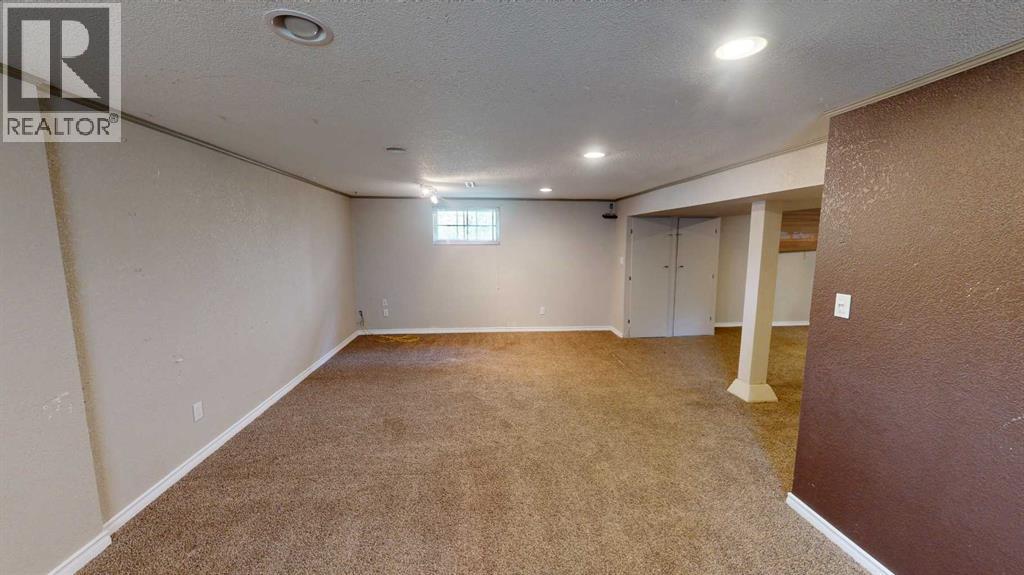
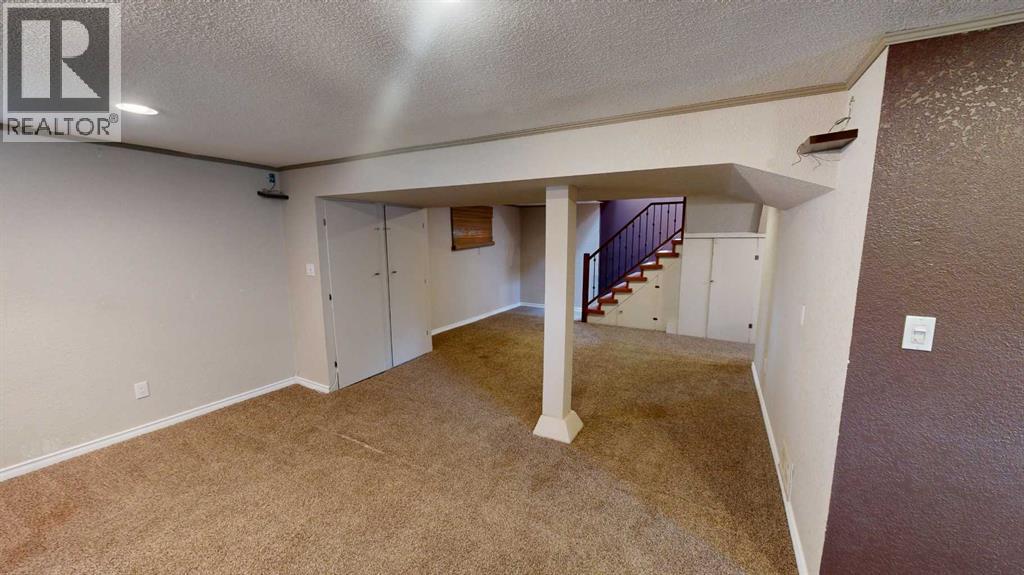
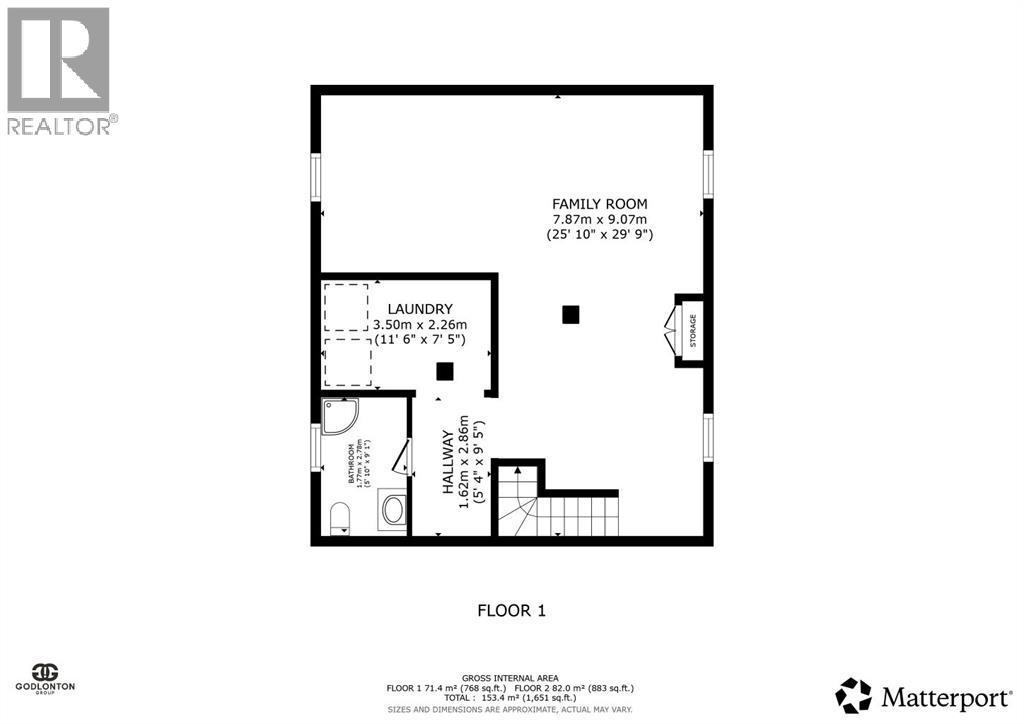
| Basement | Family Room | 25.83 Ft x 29.75 Ft | ||
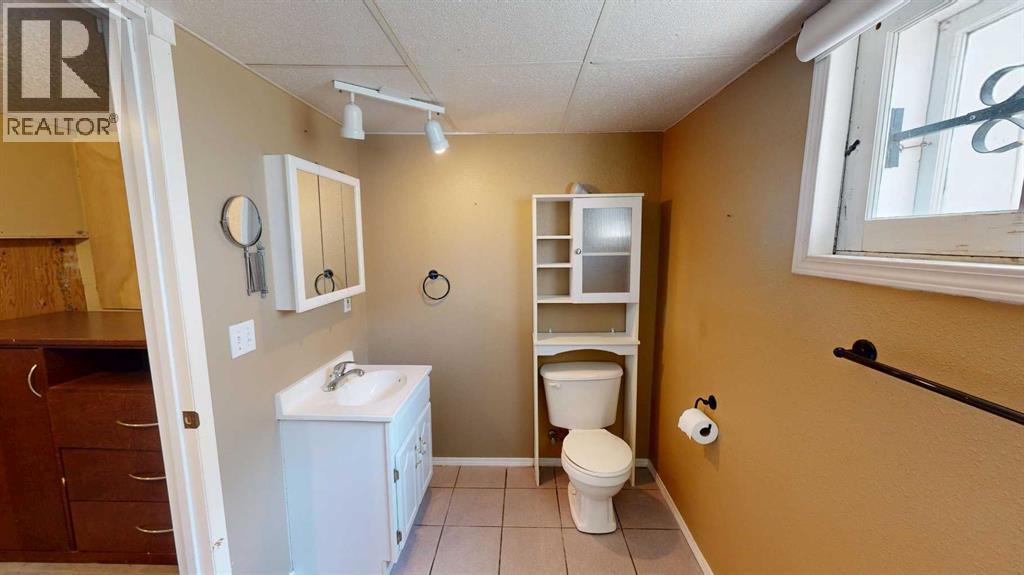
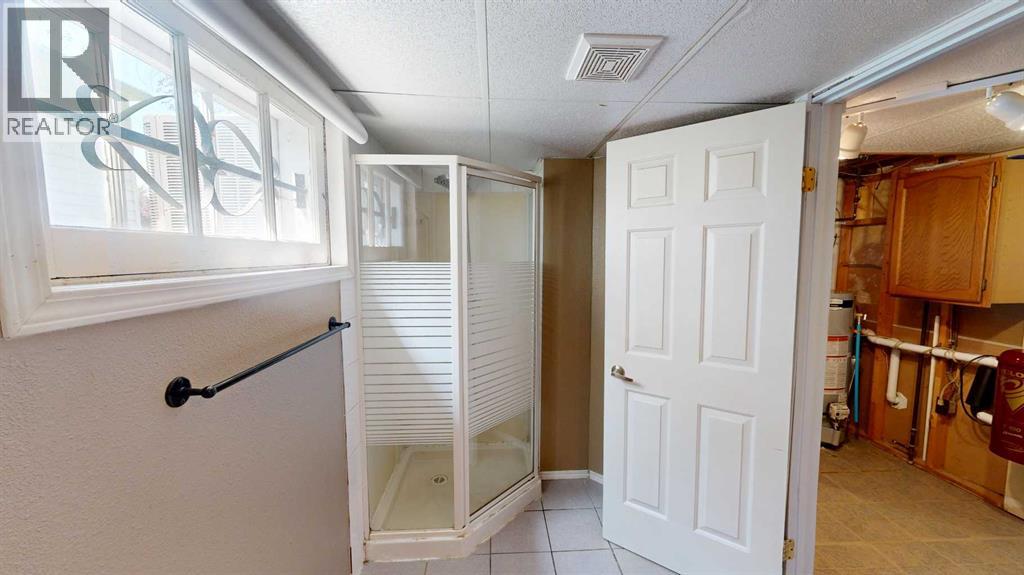
| Basement | 3pc Bathroom | 5.83 Ft x 9.08 Ft | ||
| Basement | Laundry Room | 11.50 Ft x 7.42 Ft | ||
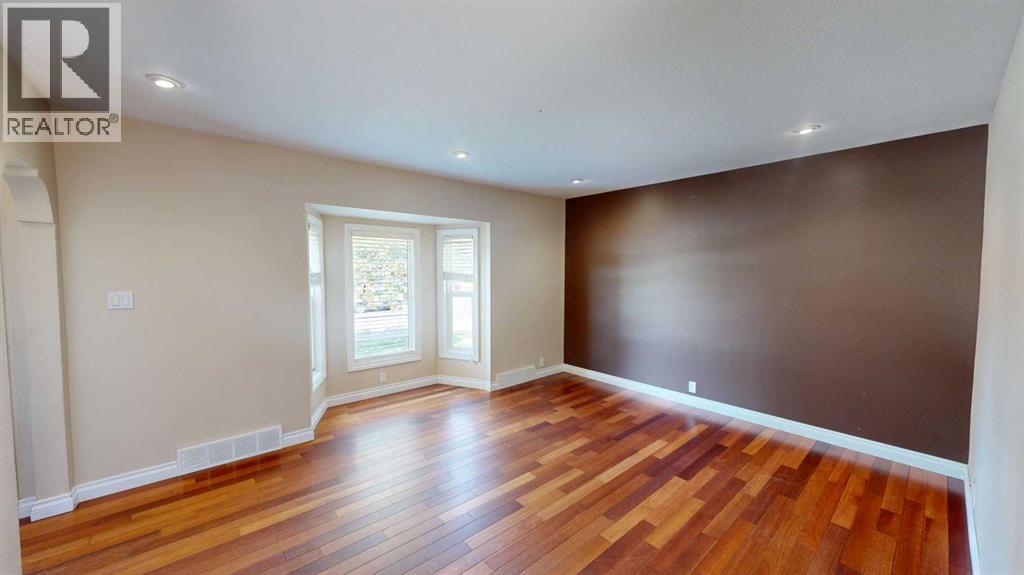
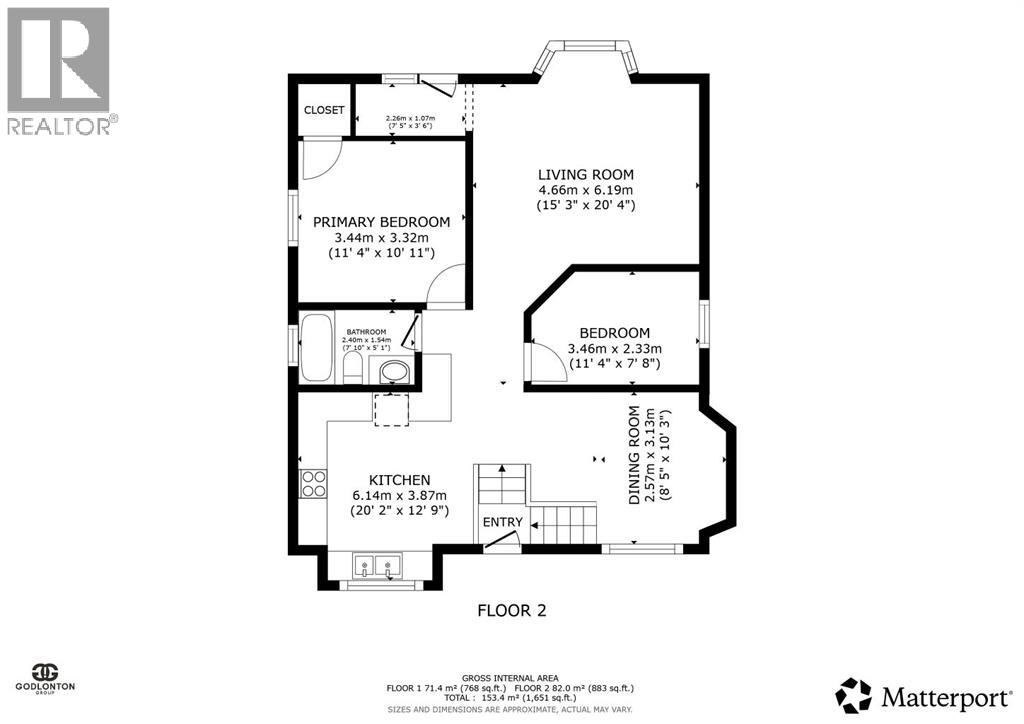
| Main Level | Living Room | 15.25 Ft x 20.33 Ft | ||
| Main Level | Primary Bedroom | 11.33 Ft x 10.92 Ft | ||
| Main Level | Bedroom | 11.33 Ft x 7.67 Ft | ||
| Main Level | 4pc Bathroom | 7.83 Ft x 5.08 Ft | ||
| Main Level | Kitchen | 20.17 Ft x 12.75 Ft | ||
| Main Level | Dining Room | 10.25 Ft x 8.42 Ft |
Agents and Offices
- RYAN GODLONTON
- MILES GODLONTON
- Office: Lethbridge Real Estate.com
What's Nearby
Similar Properties

533 23 Street S, Lethbridge, Alberta
- MLS® # A2323694
- BRYAN PEREVERSEFF
- Royal LePage South Country - Lethbridge
726 10 Avenue S, Lethbridge, Alberta
- MLS® # A2320639
- Stacey Souter
- Chandel Caldwell
- Onyx Realty Ltd.
422 21 Street S, Lethbridge, Alberta
- MLS® # A2306717
- KELLI BENIS
- NORM LEPARD
- RE/MAX Real Estate - Lethbridge