

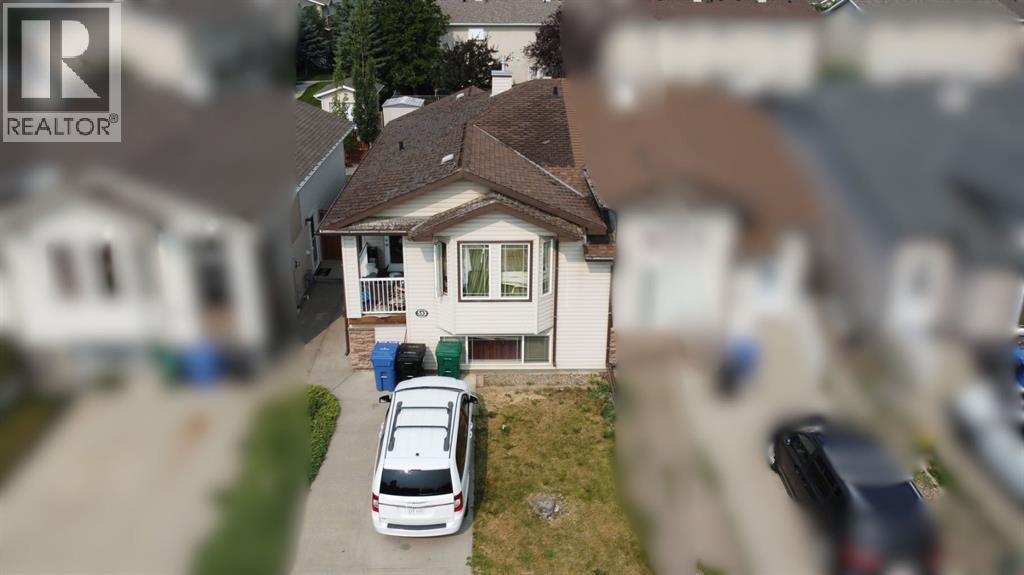
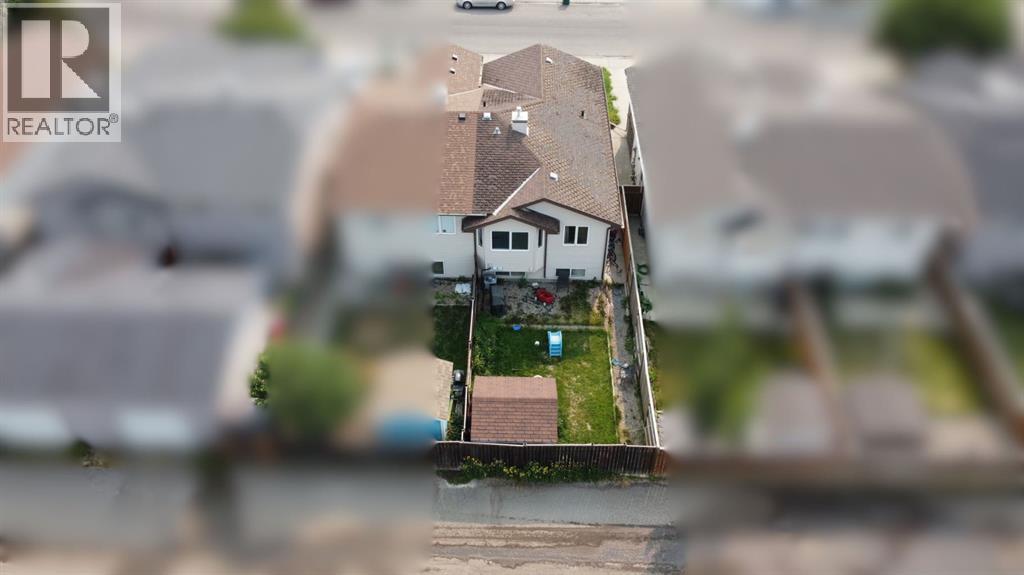
Listed well below assessed value, this property is priced to move! If you're looking for something you can do a bit of work to and create instant sweat equity, this is the house for you. It has great bones and just needs a few cosmetic touches. Make your move today to the beautiful neighbourhood of uplands. **2 showing windows available from 10am - 2pm on Sat July 25 & Sun July 26** Call your favourite REALTOR® today and get booked in to take a look. (id:51989)
Features of 332 Lynx Crescent N
- MLS® Number A2331355
- Price $299,000
- Bedrooms: 4
- Bathrooms: 2
- Square Footage: 896 sqft
- Property Type: Duplex
- Community Name: Uplands
- Amenities Near By Park, Playground, Schools, Shopping
- Parking Space Total 2
- Plan 0412162
Buildings
| Bathroom Total | 2 | Bedrooms Above Ground | 2 |
| Bedrooms Below Ground | 2 | Bedrooms Total | 4 |
| Appliances | See Remarks | Architectural Style | Bi-level |
| Basement Development | Finished | Basement Type | Full (finished) |
| Constructed Date | 2004 | Construction Style Attachment | Semi-detached |
| Cooling Type | Central Air Conditioning | Exterior Finish | Stone, Vinyl Siding |
| Flooring Type | Laminate, Tile | Foundation Type | Poured Concrete |
| Heating Type | Forced Air | Size Interior | 896 Sqft |
| Total Finished Area | 896 Sqft | Type | Duplex |
Parking
| Other |
Land
| Acreage | No | Fence Type | Fence |
| Land Amenities | Park, Playground, Schools, Shopping | Landscape Features | Landscaped |
| Size Depth | 32.92 M | Size Frontage | 7.31 M |
| Size Irregular | 2599.00 | Size Total | 2599 Sqft|0-4,050 Sqft |
| Size Total Text | 2599 Sqft|0-4,050 Sqft | Zoning Description | R-l |
Rooms
| Level | Type | Length | Width | Dimensions |
|---|---|---|---|---|
| Basement | Family Room | 13.00 Ft x 16.75 Ft | ||
| Basement | Bedroom | 9.00 Ft x 11.58 Ft | ||
| Basement | Bedroom | 8.83 Ft x 11.42 Ft | ||
| Basement | 4pc Bathroom | .00 Ft x .00 Ft | ||
| Main Level | Kitchen | 7.00 Ft x 8.42 Ft | ||
| Main Level | Dining Room | 9.00 Ft x 10.83 Ft | ||
| Main Level | Living Room | 11.42 Ft x 14.58 Ft | ||
| Main Level | Primary Bedroom | 10.00 Ft x 13.58 Ft | ||
| Main Level | Bedroom | 8.00 Ft x 12.83 Ft | ||
| Main Level | 4pc Bathroom | .00 Ft x .00 Ft |
Agents and Offices
- MICHAEL SHANKS
- JENNIFER BRODOWAY
- Office: Lethbridge Real Estate.com
What's Nearby
Similar Properties
