

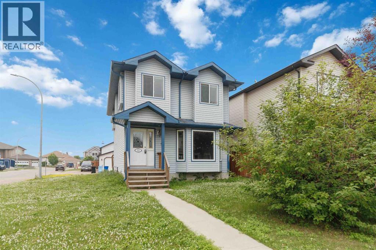
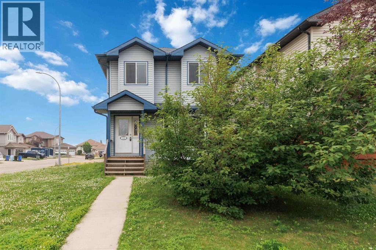
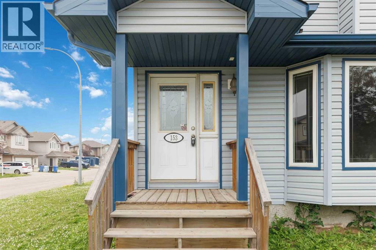
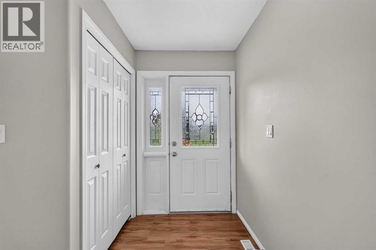
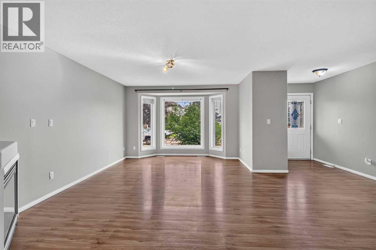
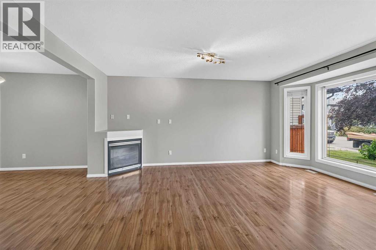
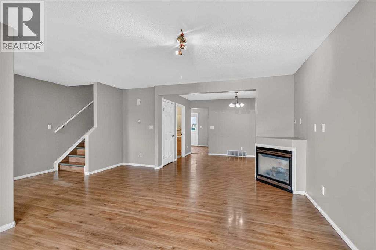
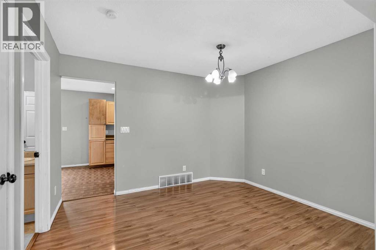
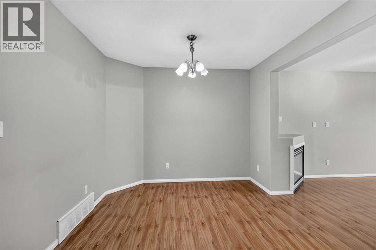
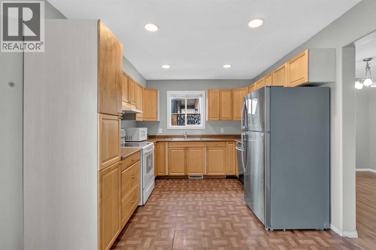
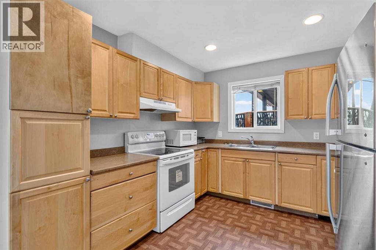
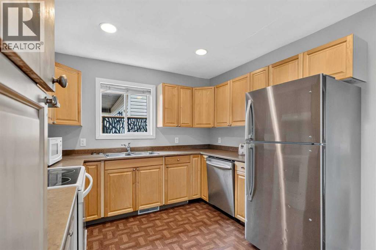
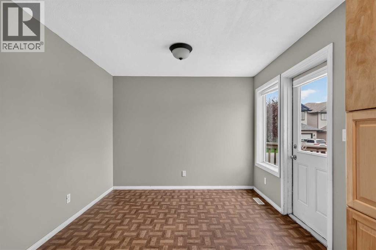
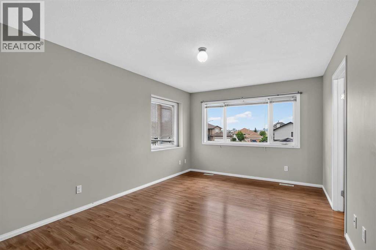
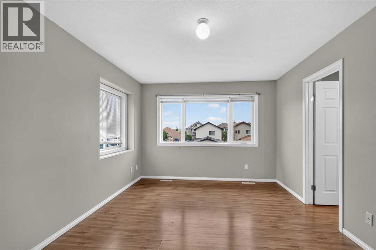
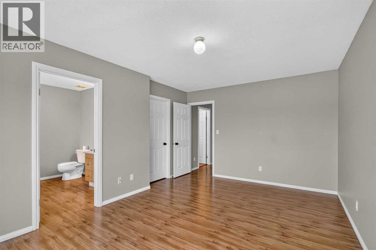
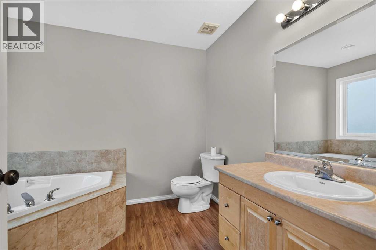
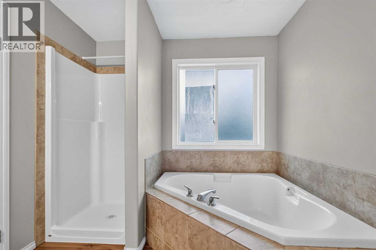
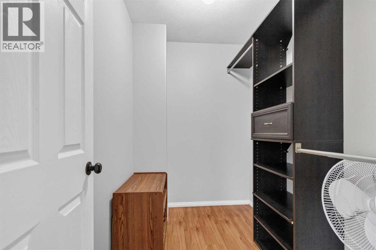
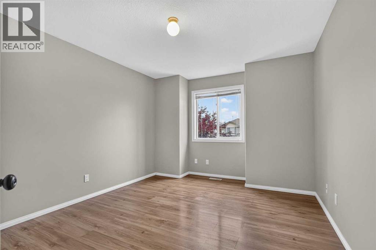
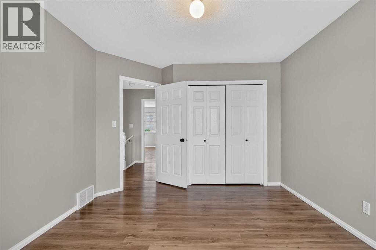
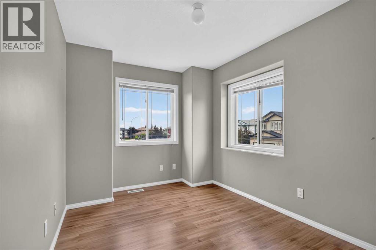
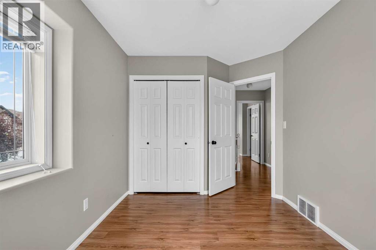
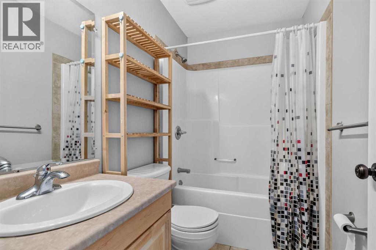
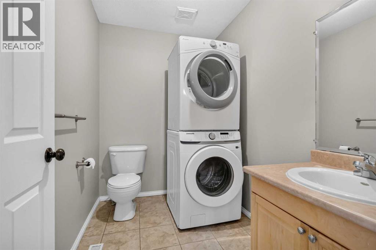
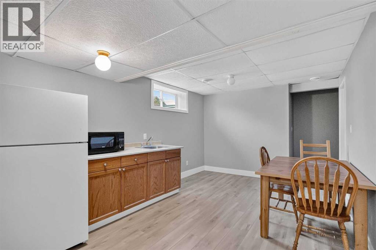
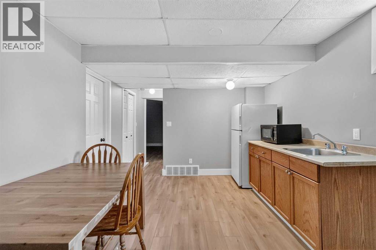
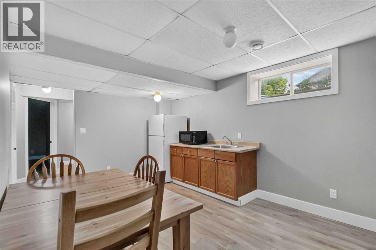
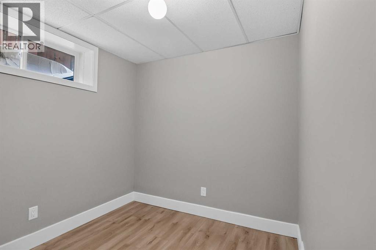
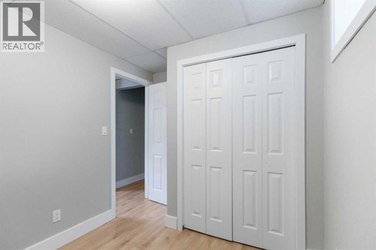
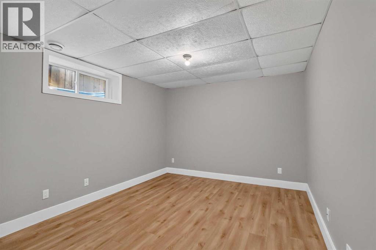
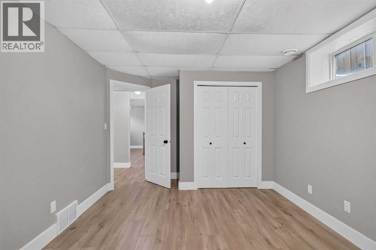
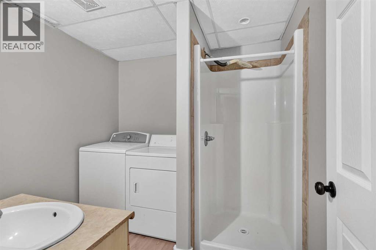
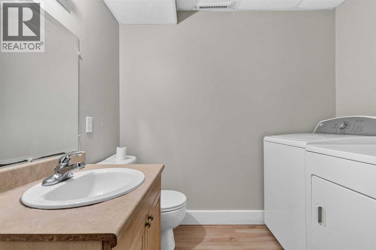
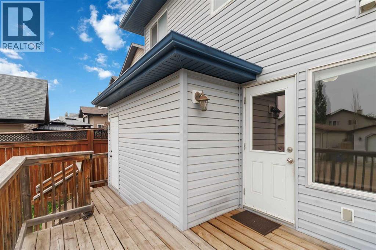
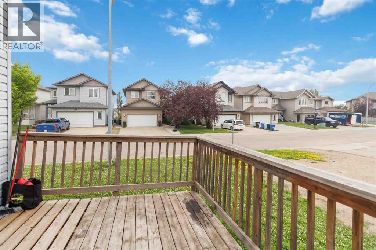
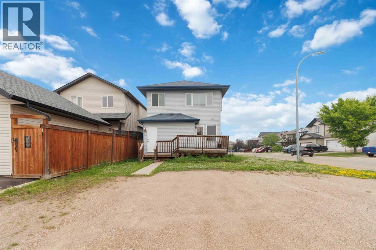
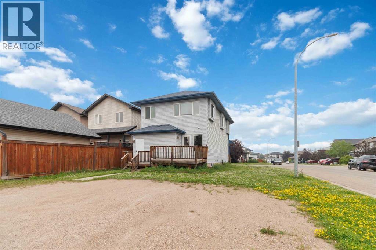
153 Saline Creek Way! 1610 sqft 2-Storey Home with finished basement and separate entry! Sitting on a large corner lot close to schools and walking trails with rear alley access plus room to build a future garage; this home is ready for quick possession! Has 3+2 bedrooms, 4 Baths which includes a large ensuite off the primary bedroom which also has large walk-in closet. 2nd floor has 2 more bedrooms and 4 piece bathroom. Main floor is open concept with gas fireplace in the living room, main floor laundry and eat in kitchen with dinning nook and access to rear patio deck and driveway. Basement features the separate entry, kitchenette area and 2 bedrooms and storage! Call for details! (id:51989)
Features of 153 Saline Creek Way
- MLS® Number A2330086
- Price $399,900
- Bedrooms: 5
- Bathrooms: 4
- Square Footage: 1610 sqft
- Property Type: House
- Community Name: Timberlea
- Amenities Near By Park, Playground, Schools
- Features See Remarks, Pvc Window, No Smoking Home
- Parking Space Total 4
- Plan 0425986
- Structure Deck, See Remarks
Buildings
| Bathroom Total | 4 | Bedrooms Above Ground | 3 |
| Bedrooms Below Ground | 2 | Bedrooms Total | 5 |
| Appliances | Refrigerator, Dishwasher, Stove, Window Coverings, Washer & Dryer | Basement Development | Finished |
| Basement Features | Separate Entrance, Suite | Basement Type | Full (finished) |
| Constructed Date | 2006 | Construction Style Attachment | Detached |
| Cooling Type | None | Exterior Finish | See Remarks |
| Fire Protection | Smoke Detectors | Fireplace Present | Yes |
| Fireplace Total | 1 | Flooring Type | Laminate, Linoleum |
| Foundation Type | Poured Concrete | Half Bath Total | 1 |
| Heating Fuel | Natural Gas | Heating Type | Forced Air |
| Stories Total | 2 | Size Interior | 1610 Sqft |
| Total Finished Area | 1610 Sqft | Type | House |
Parking
| Parking Pad | |
| R V |
Land
| Acreage | No | Fence Type | Not Fenced |
| Land Amenities | Park, Playground, Schools | Size Irregular | 4341.00 |
| Size Total | 4341 Sqft|4,051 - 7,250 Sqft | Size Total Text | 4341 Sqft|4,051 - 7,250 Sqft |
| Zoning Description | R1s |
Rooms
| Level | Type | Length | Width | Dimensions |
|---|---|---|---|---|
| Second Level | 4pc Bathroom | 8.00 Ft x 4.92 Ft | ||
| Second Level | 4pc Bathroom | 8.67 Ft x 10.08 Ft | ||
| Second Level | Bedroom | 8.67 Ft x 10.08 Ft | ||
| Second Level | Bedroom | 8.67 Ft x 13.42 Ft | ||
| Second Level | Primary Bedroom | 11.67 Ft x 16.25 Ft | ||
| Second Level | Other | 8.00 Ft x 5.75 Ft | ||
| Basement | 3pc Bathroom | 7.92 Ft x 7.42 Ft | ||
| Basement | Bedroom | 8.00 Ft x 10.17 Ft | ||
| Basement | Bedroom | 10.42 Ft x 14.83 Ft | ||
| Basement | Kitchen | 10.75 Ft x 19.42 Ft | ||
| Basement | Furnace | 7.58 Ft x 9.75 Ft | ||
| Main Level | 2pc Bathroom | 8.17 Ft x 5.75 Ft | ||
| Main Level | Breakfast | 8.42 Ft x 10.00 Ft | ||
| Main Level | Other | 11.50 Ft x 9.50 Ft | ||
| Main Level | Foyer | 8.00 Ft x 12.00 Ft | ||
| Main Level | Kitchen | 11.67 Ft x 10.00 Ft | ||
| Main Level | Living Room | 15.92 Ft x 17.58 Ft |
Agents and Offices
- COLIN HARTIGAN
- Office: Coldwell Banker United