

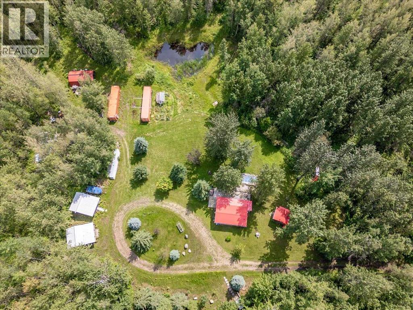
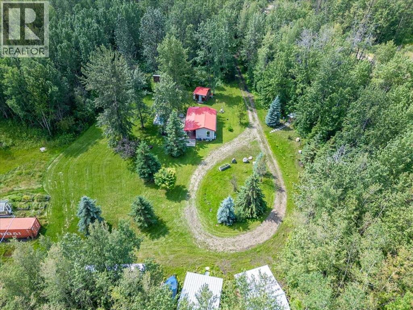
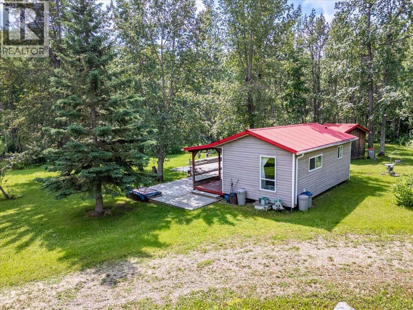
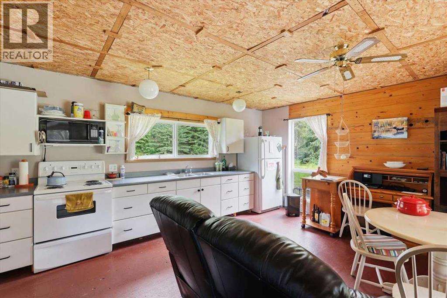
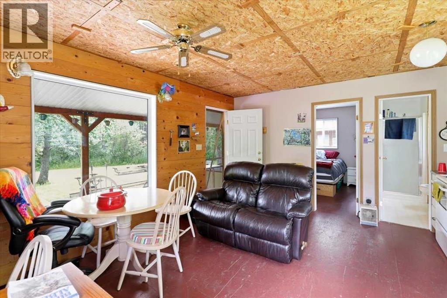
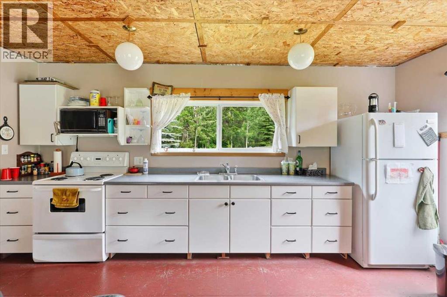
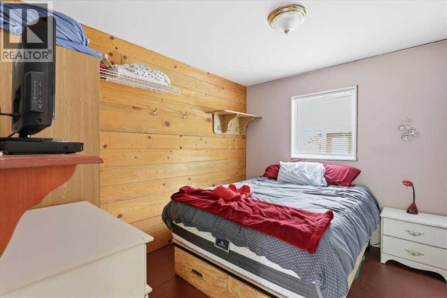
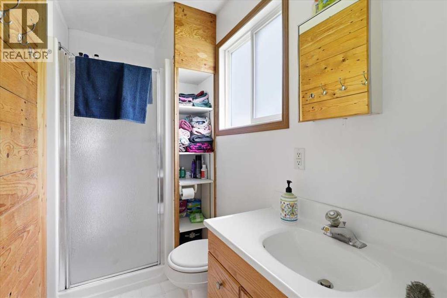
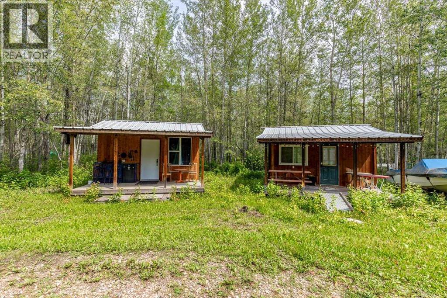
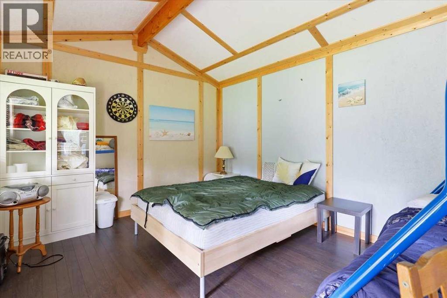
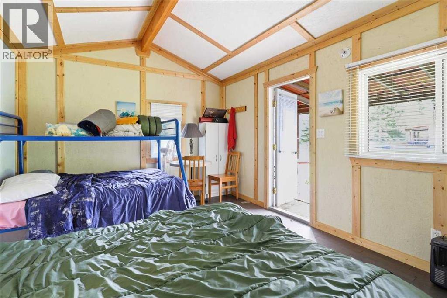
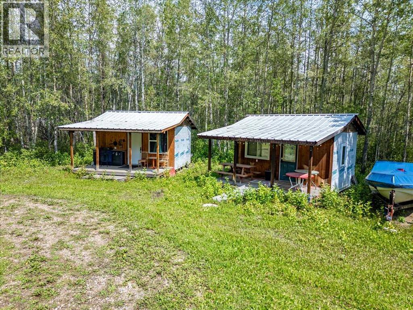
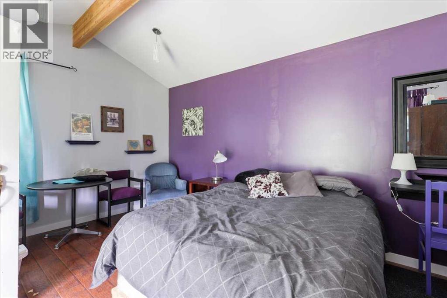
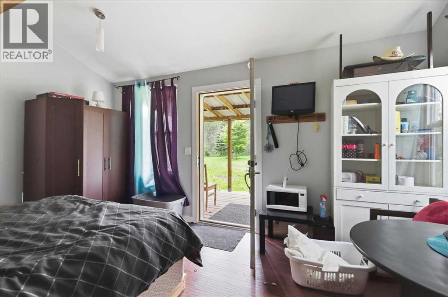
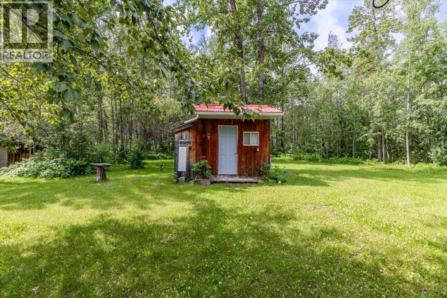
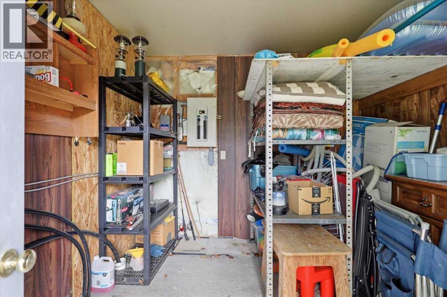
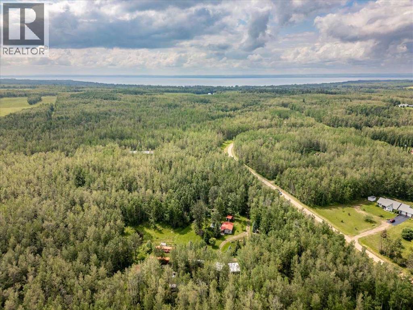
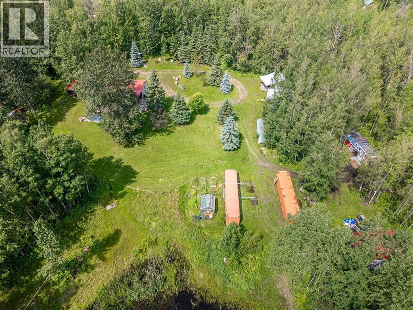
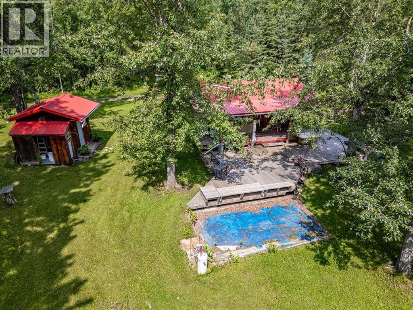
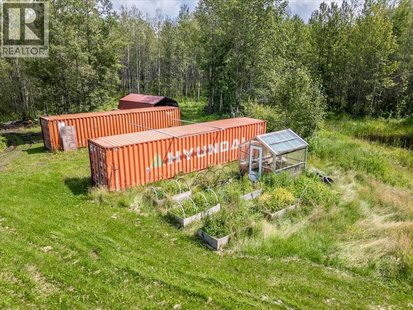
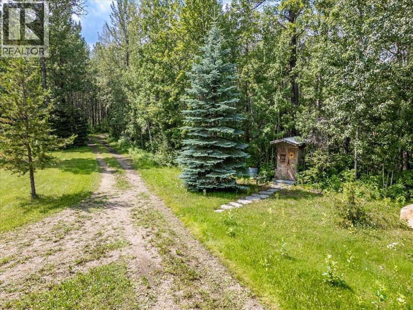
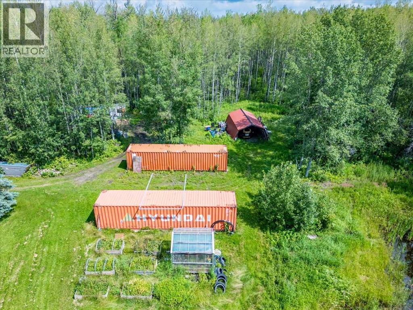
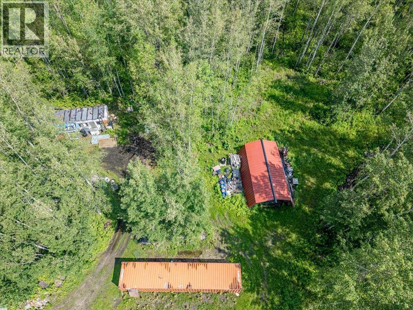
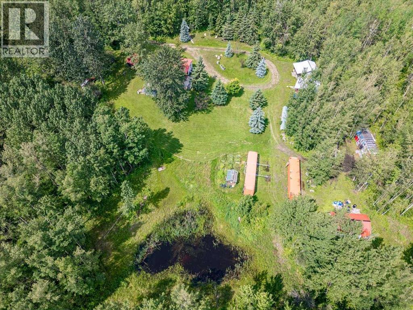
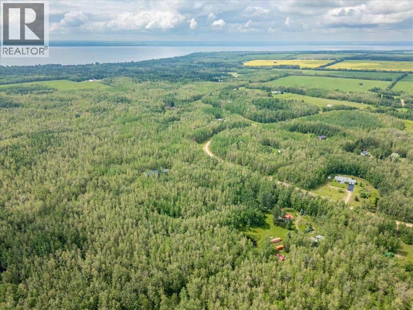
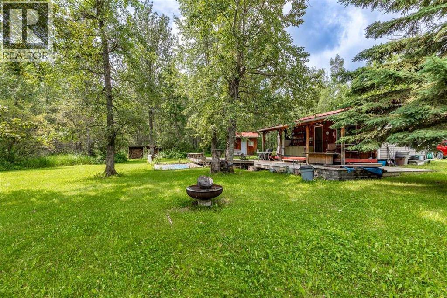
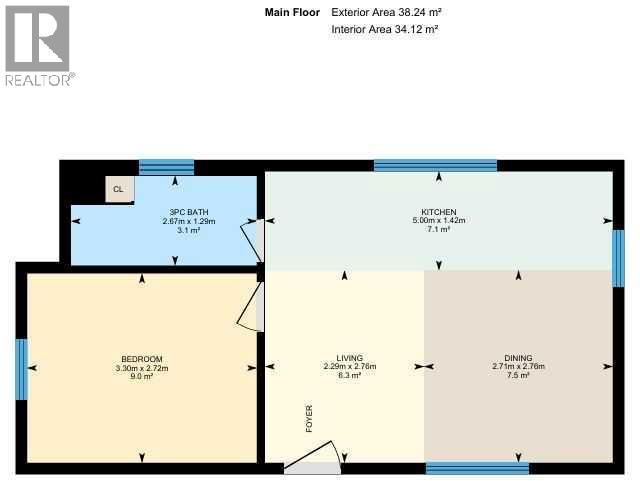
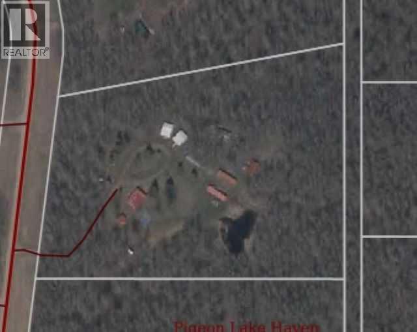
This 5.19 acre property Very close to Pigeon Lake and Wizard lake is the perfect getaway location for family and friends! Enter the private treed driveway to be greeted bythe main cabin with a metal roof and covered front porch deck. Inside the cozy 411 sq/ft main cabin is a bedroom, 3 piece bathroom, and open concept kitchen, living, anddining area. This Cabin has newer windows, an outdoor kitchen, and another deck around the above ground pool pad. The Two other guest Cabins measure 16'x12',power, have metal roofs, covered front porch decks, and, laminate flooring. The two 40' Sea cans are perfect for storage or a little work shop with one having power. Agreenhouse shed, pumphouse, outhouse, and storage garage make up the remainder of the outbuildings. The pond on the property attracts an assortment of wildlife, whilethe mature trees surrounding the property keep it private and peaceful. (id:51989)
Features of 1301 Glen Haven Crescent
- MLS® Number A2331587
- Price $324,900
- Bedrooms: 1
- Bathrooms: 1
- Square Footage: 412 sqft
- Property Type: House
- Amenities Near By Golf Course
- Community Features Golf Course Development
- Features Treed, See Remarks
- Plan 7521816
- Structure Deck
Buildings
| Bathroom Total | 1 | Bedrooms Above Ground | 1 |
| Bedrooms Total | 1 | Appliances | Refrigerator, Stove, Microwave, See Remarks |
| Architectural Style | Cottage | Basement Type | None |
| Constructed Date | 2003 | Construction Style Attachment | Detached |
| Cooling Type | None | Exterior Finish | Vinyl Siding |
| Flooring Type | Linoleum | Foundation Type | See Remarks |
| Heating Fuel | Electric | Heating Type | Space Heater |
| Stories Total | 1 | Size Interior | 412 Sqft |
| Total Finished Area | 411.62 Sqft | Type | House |
Parking
| Other | |
| See Remarks |
Land
| Acreage | Yes | Fence Type | Not Fenced |
| Land Amenities | Golf Course | Size Irregular | 5.19 |
| Size Total | 5.19 Ac|5 - 9.99 Acres | Size Total Text | 5.19 Ac|5 - 9.99 Acres |
| Zoning Description | Cr |
Rooms
| Level | Type | Length | Width | Dimensions |
|---|---|---|---|---|
| Main Level | Living Room | 2.76 M x 2.29 M | ||
| Main Level | Dining Room | 2.76 M x 2.71 M | ||
| Main Level | Kitchen | 5.00 M x 1.42 M | ||
| Main Level | Primary Bedroom | 3.30 M x 2.72 M | ||
| Main Level | 3pc Bathroom | .00 M x .00 M |
Agents and Offices
- Darcy Powlik
- Office: RE/MAX Real Estate (Edmonton)