471 Summer Crescent , Rural Ponoka County, Alberta T4L 2N3 New For sale

$789,999

Bedrooms 2
Bathrooms 2
Area 1775 sqft
Basement Type Full (Finished)
Year Built 2011
Car Parking 6
Type House
Fireplace 1

About 471 Summer Crescent

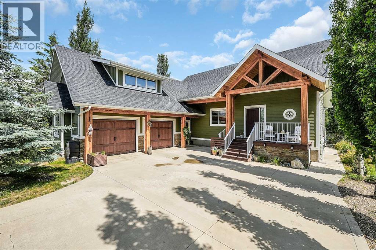
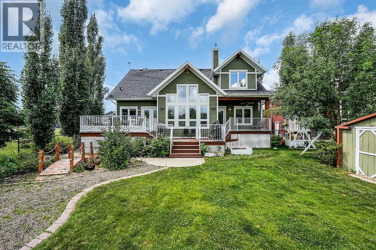
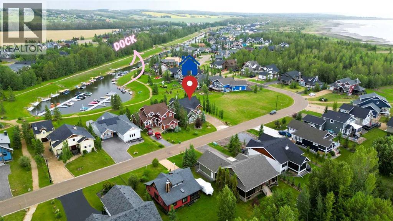
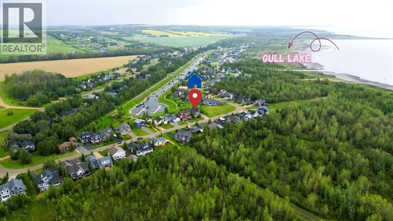
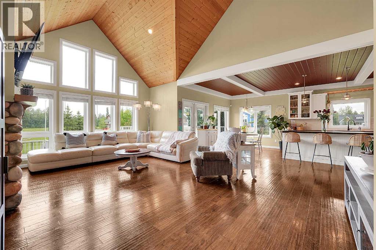
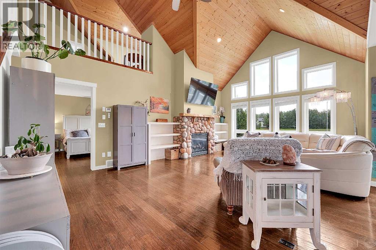
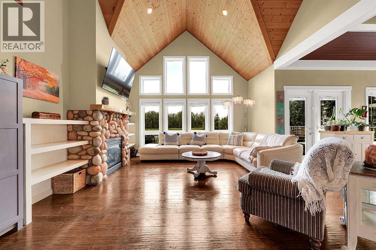
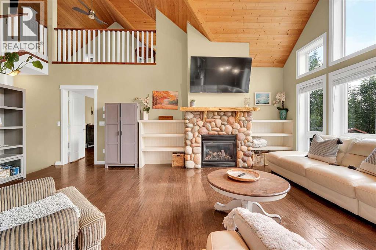
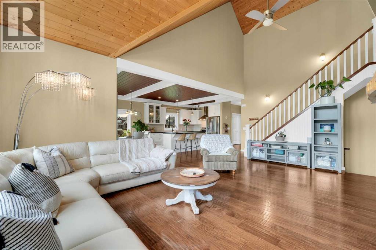
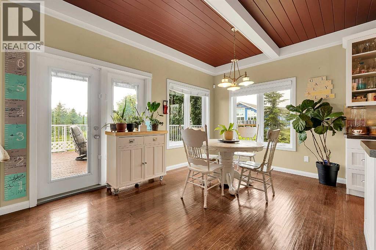
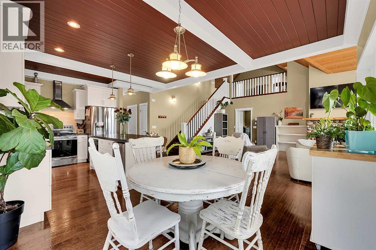
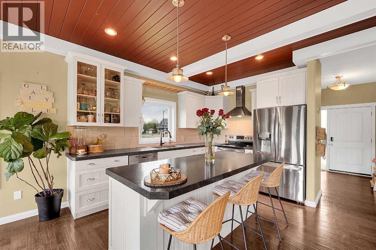
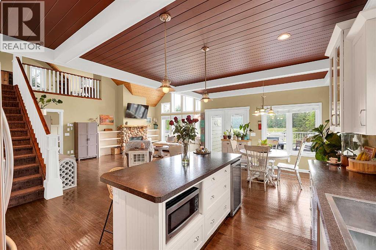
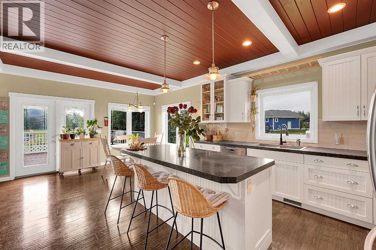
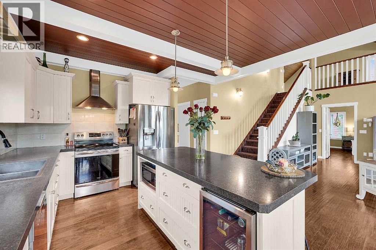
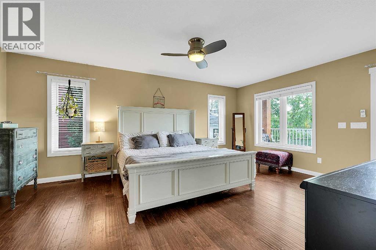
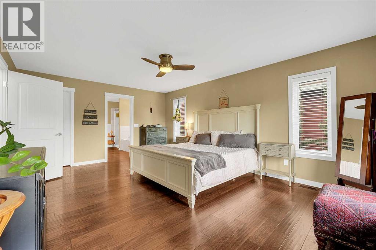
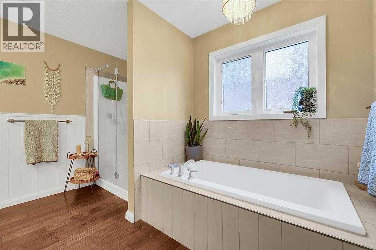
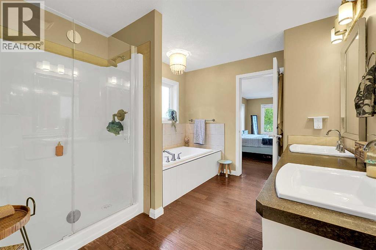
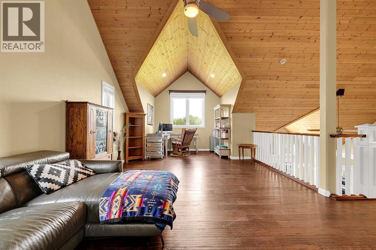
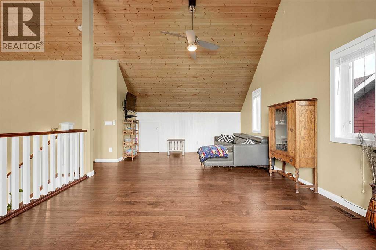
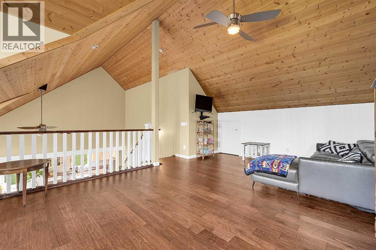
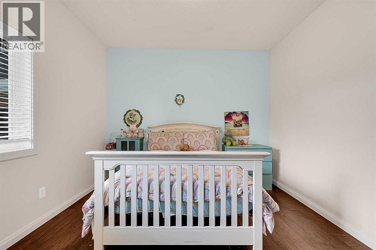
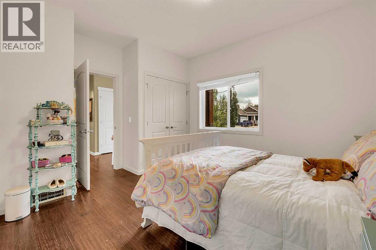
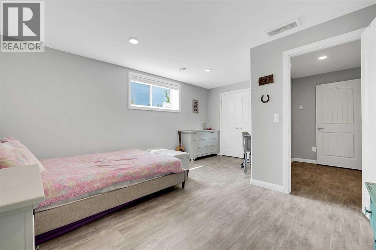
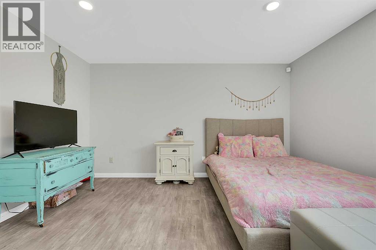
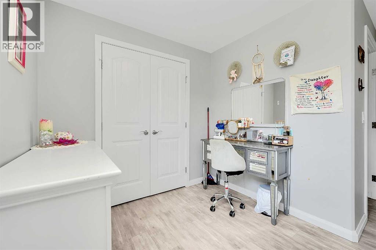
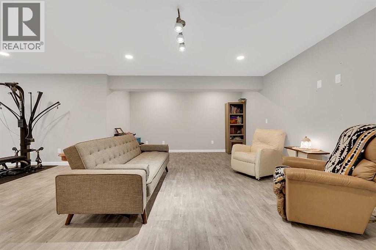
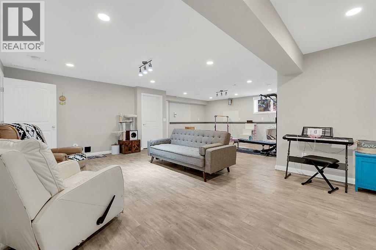
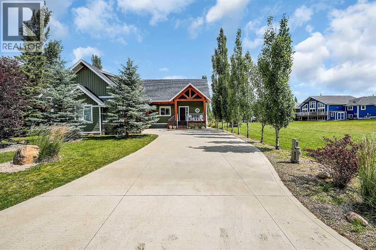
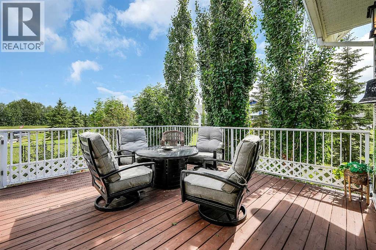
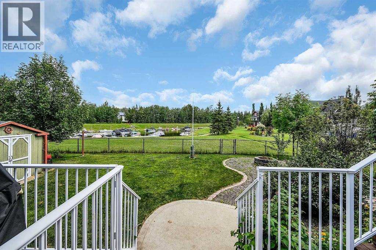
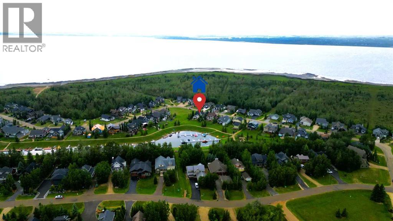
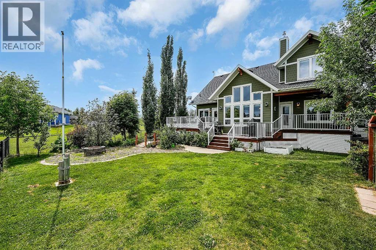
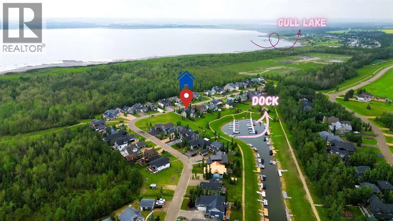
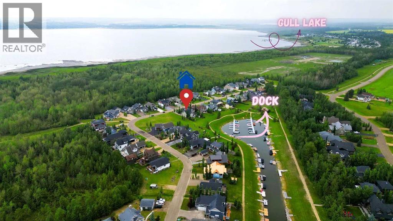
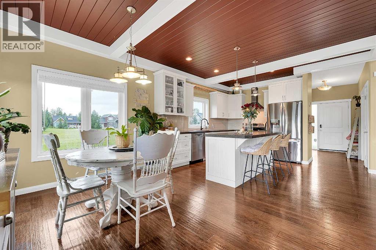
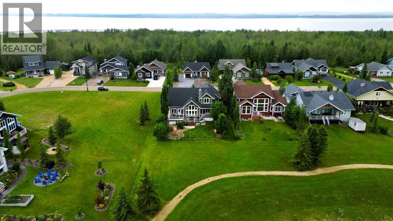
Welcome to this stunning, well-maintained bungalow with a loft in the beautiful lake community of Meridian Beach on Gull Lake. Offering over 1,700 square feet of beautifully designed living space, this home features 3 bedrooms, 2.5 bathrooms, and sits on a private canal with your own private dock and boat launch, the perfect setting for year-round lake living. Step inside to a bright foyer with elegant French doors leading to the front closet. The main floor offers two spacious bedrooms and is filled with natural light throughout. The open-concept living area showcases soaring vaulted ceilings and a gorgeous stone gas fireplace, along with a spacious kitchen ideal for entertaining family and friends. The private primary retreat offers a luxurious 5-piece ensuite complete with double sinks, a deep soaker tub, and a walk-in shower.Upstairs, the large loft provides the perfect bonus space, whether you envision a family room, home office, or additional guest accommodations. The fully finished basement adds incredible flexibility, with a third bedroom, a massive recreation and flex room, rough-ins for a future bathroom, a generous laundry room, and plenty of storage. Step outside and fall in love with the beautifully landscaped yard. Enjoy summer evenings on the large deck, gather around the fire pit, or head down to your private dock for a day on the water. The oversized detached garage offers plenty of room for vehicles, boats, and all your lake toys, while an additional storage shed keeps everything organized. One of the standout features of this property is its exceptional location. Situated on one of the most desirable lots in Meridian Beach, you'll enjoy beautiful canal views and quick access to Gull Lake. While Meridian Beach is a perfect escape from the hustle and bustle, it's far more than a summer destination; this is a thriving, year-round community. Many residents call this home full-time, alongside those who use it as a cherished seasonal retreat. If you've been considering the leap from city living to lake living, this could be the community you didn't even know you needed.Whether you're looking for a full-time residence, a family getaway, or the perfect lake home, this exceptional property offers the lifestyle you've been dreaming of. Come experience everything Meridian Beach has to offer and make this incredible property yours. (id:51989)
Features of 471 Summer Crescent

  • MLS® Number A2331557
  • Price $789,999
  • Bedrooms: 2
  • Bathrooms: 2
  • Square Footage: 1775 sqft
  • Property Type: House
  • Community Name: Meridian Beach
  • Amenities Near By Playground, Water Nearby
  • Community Features Lake Privileges
  • Parking Space Total 6
  • Plan 0729143
  • Structure Deck
  • Water Front Type Waterfront On Canal

Buildings

Bathroom Total 2 Bedrooms Above Ground 1
Bedrooms Below Ground 1 Bedrooms Total 2
Appliances Refrigerator, Dishwasher, Stove, Microwave, Window Coverings, Washer & Dryer Basement Development Finished
Basement Type Full (finished) Constructed Date 2011
Construction Material Poured Concrete, Wood Frame Construction Style Attachment Detached
Cooling Type Central Air Conditioning Exterior Finish Concrete
Fire Protection Smoke Detectors Fireplace Present Yes
Fireplace Total 1 Flooring Type Carpeted, Hardwood, Tile, Vinyl
Foundation Type Poured Concrete Heating Fuel Natural Gas
Heating Type Forced Air Stories Total 2
Size Interior 1775 Sqft Total Finished Area 1775.24 Sqft
Type House Utility Water Municipal Water

Parking

Attached Garage 2

Land

Acreage No Fence Type Fence
Land Amenities Playground, Water Nearby Sewer Municipal Sewage System
Size Depth 43.79 M Size Frontage 19.81 M
Size Irregular 9430.00 Size Total 9430 Sqft|7,251 - 10,889 Sqft
Size Total Text 9430 Sqft|7,251 - 10,889 Sqft Zoning Description Lr

Rooms

Level Type Dimensions
Basement Bedroom 13.58 Ft x 16.42 Ft
Basement Laundry Room 13.00 Ft x 11.25 Ft
Basement Recreational, Games Room 27.92 Ft x 23.67 Ft
Basement Furnace 28.33 Ft x 15.25 Ft
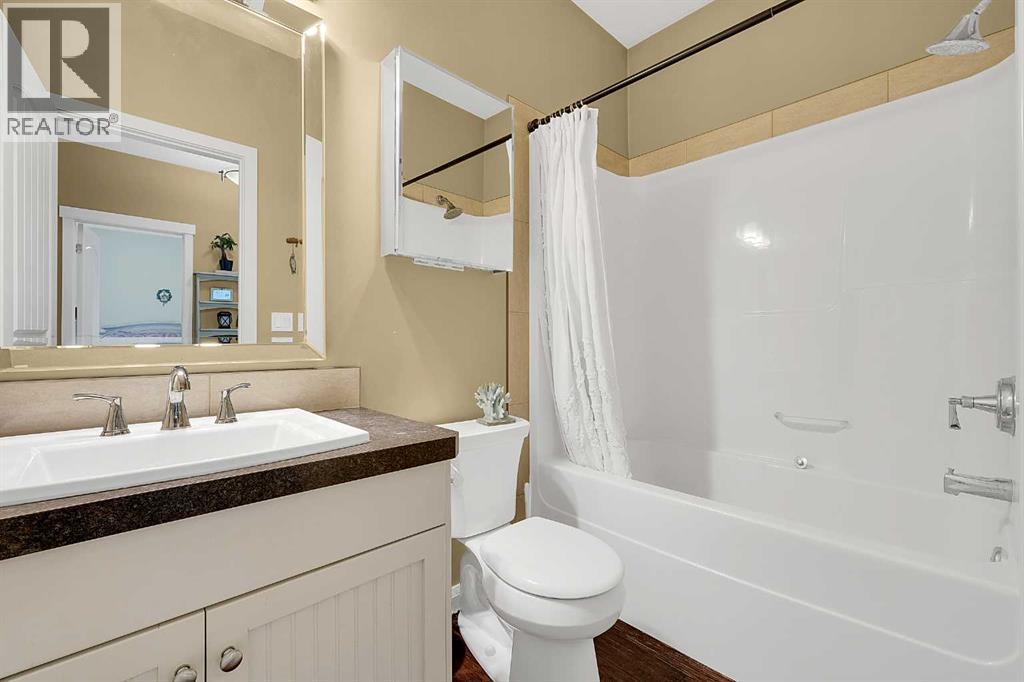
Main Level 4pc Bathroom 4.92 Ft x 8.33 Ft
Main Level 5pc Bathroom 9.33 Ft x 11.58 Ft
Main Level Dining Room 13.67 Ft x 11.17 Ft
Main Level Foyer 8.17 Ft x 11.50 Ft
Main Level Kitchen 16.50 Ft x 12.58 Ft
Main Level Living Room 15.00 Ft x 21.42 Ft
Main Level Primary Bedroom 13.42 Ft x 18.50 Ft
Main Level Other 5.25 Ft x 11.58 Ft
Upper Level Loft 15.75 Ft x 24.92 Ft

Agents and Offices

  • Ambriel Leclair
  • Office: Exp Realty
  • Aerial
  • Walking Score
What's Nearby

Do you have questions?

Call or text today, we are here to help!

1-403-561-3456